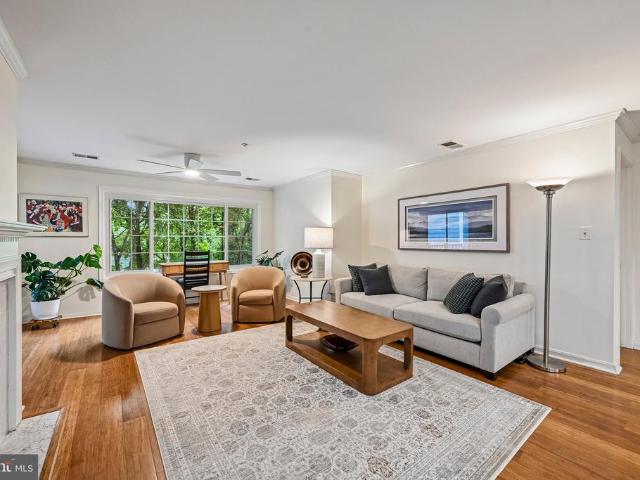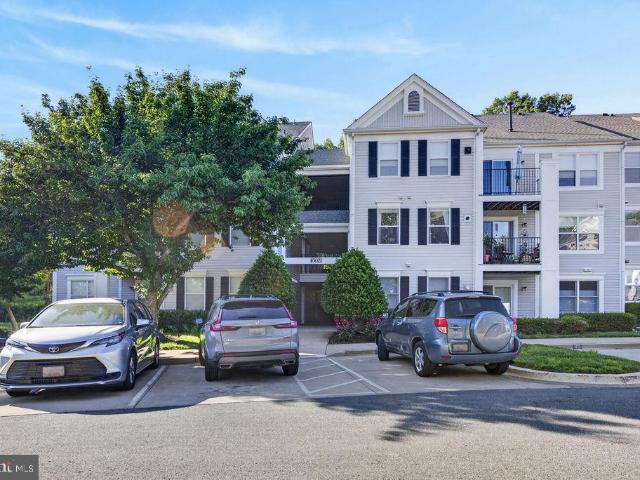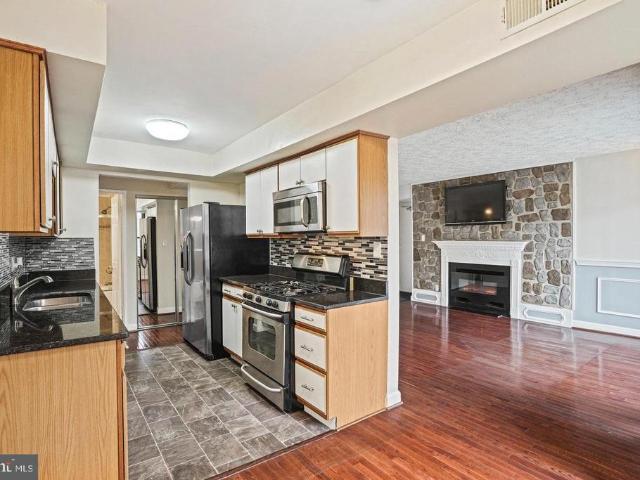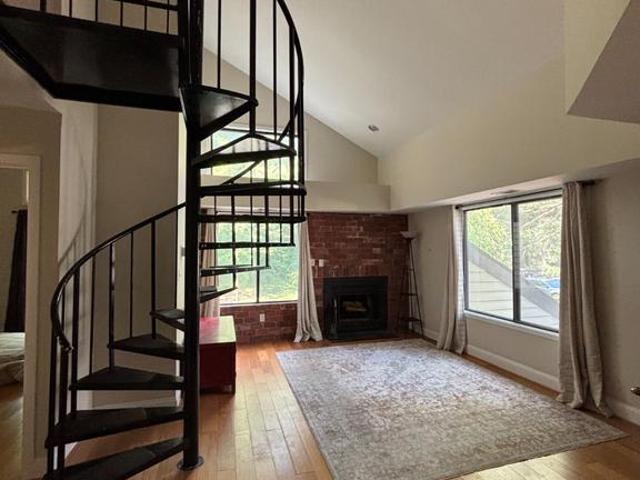
287 apartments for sale in Diamond Farms

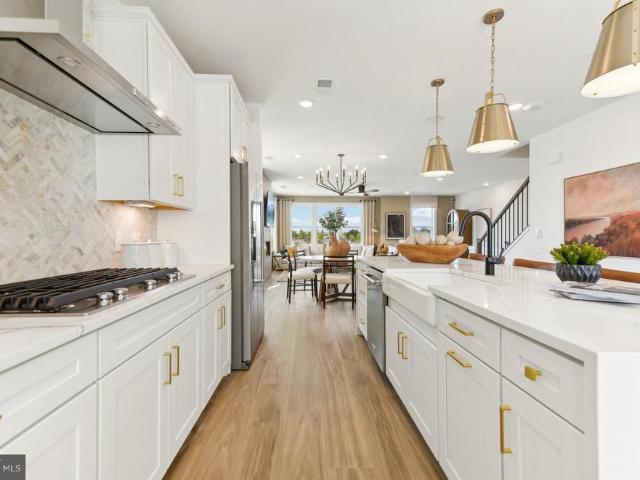
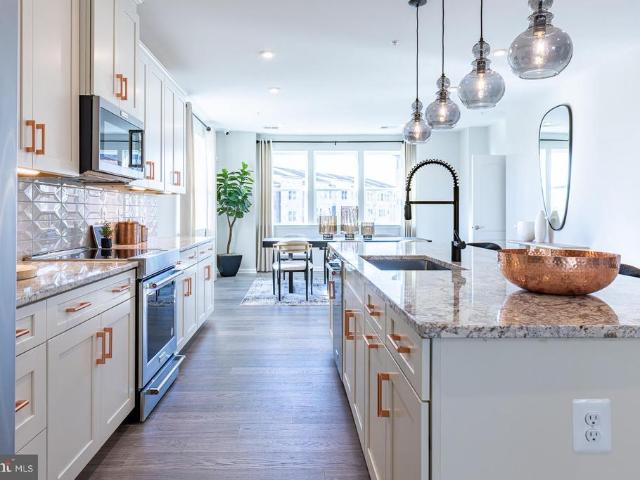
415 Christopher Avenue # 11
View photo
Condo · for sale
USD 259,000
USD 222/sq.ft
415 Christopher Avenue # 11
Diamond Farms
· 1,163 sq.ft · 2 Bedrooms · 2 Baths · Condo
· Equipped kitchen
Diamond Farms · 1,163 sq.ft · 2 Bedrooms · 2 Baths · Condo · Equipped kitchen
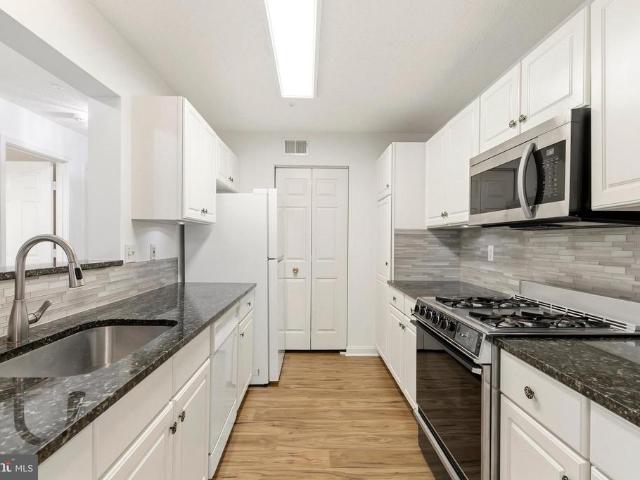
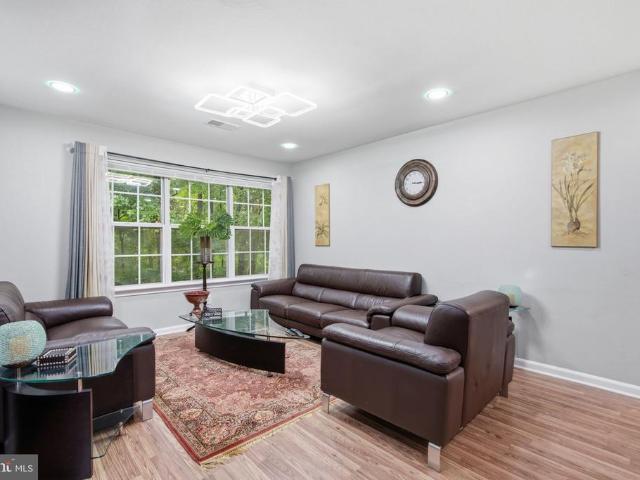
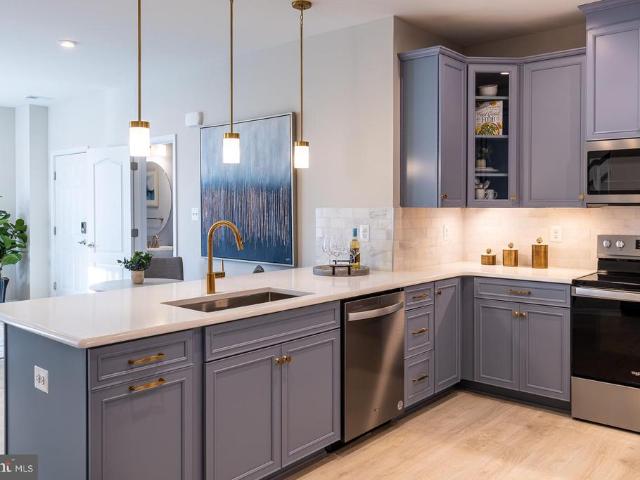
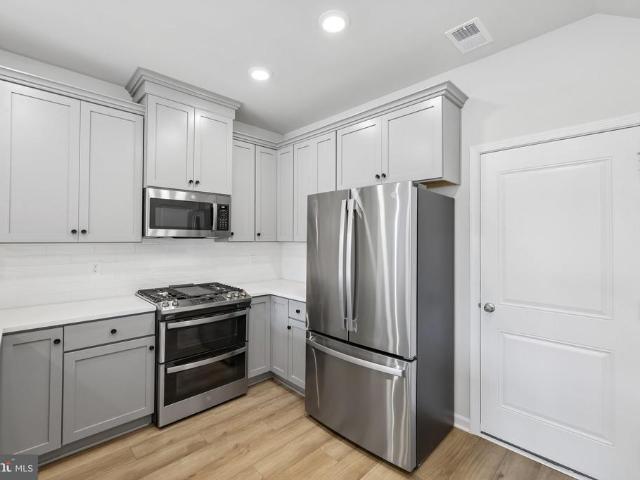
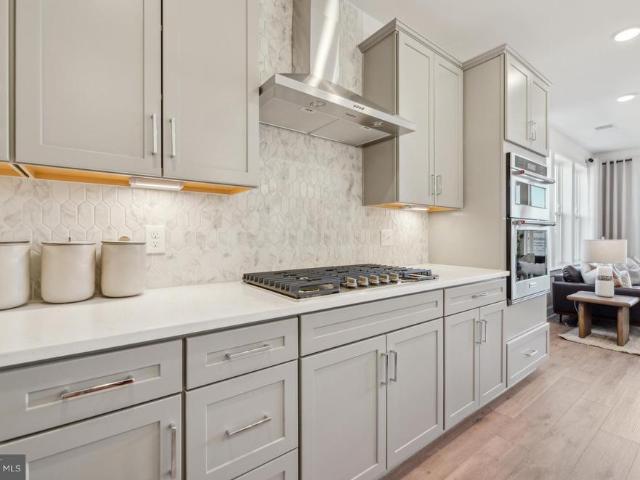
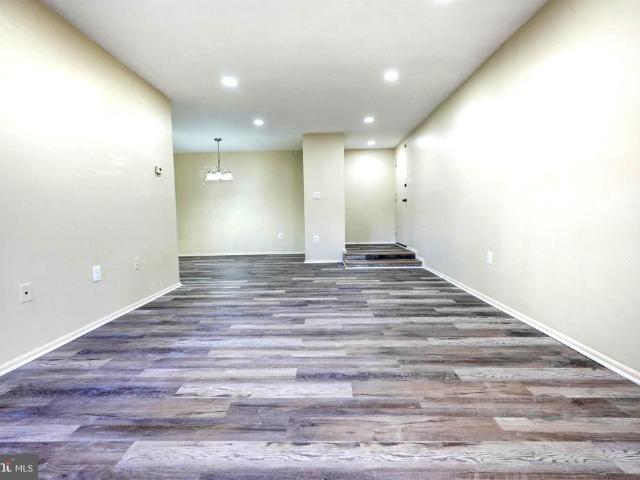
Welcome to this beautifully renovated 2 bedroom, 2 full bath condo on the first level. Fresh paint throughout. Brand new stainless steel appliances, Shaker cabinets, quartz counters and new ceramic tile floor in kitchen. Brand new waterproof luxury vinyl planks throughout other rooms. Recessed lights in living room. Both bathrooms have been completely and tastefully renovated. Full size washer and dryer in unit. Walking distance to Costco, minutes to other shopping, entertainment and I-270
USD 259,000
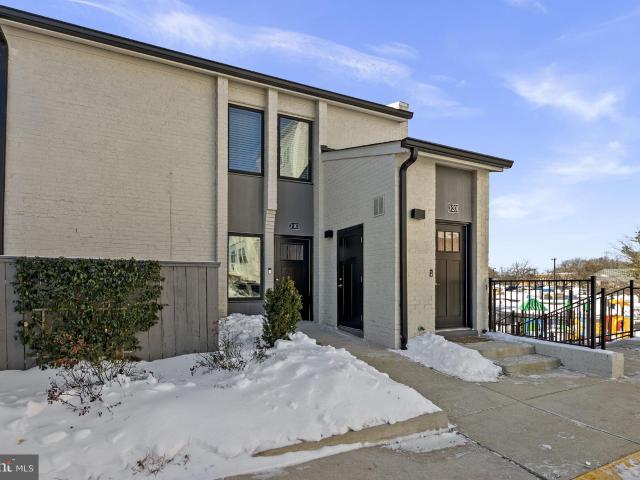
19520 Village Walk Dr, Unit 3101, Montgomery Village, MD 20886 | MLS #MDMC2214
View photo
Condo · for sale
USD 315,000
USD 395/sq.ft
19520 Village Walk Dr, Unit 3101, Montgomery Village, MD 20886 | MLS #MDMC2214
Diamond Farms
· 797 sq.ft · 2 Bedrooms · 1 Bath · Condo
· Office room · Equipped kitchen · Swimming pool
Diamond Farms · 797 sq.ft · 2 Bedrooms · 1 Bath · Condo · Office room · Equipped kitchen · Swimming pool
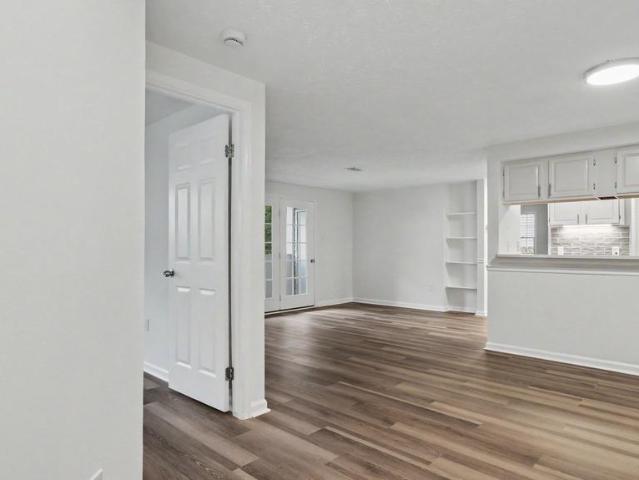
Level, accessible living—rarely available in this community—welcomes you to 19520 Village Walk Drive, Unit #3-101. This beautifully maintained, light-filled 2-bedroom, 1-bath condo features ADA accessibility throughout and an open floor plan design for ease of flow and everyday comfort. Natural light fills the living area, creating a warm and welcoming atmosphere. The thoughtfully designed layout flows seamlessly into the kitchen, which offers ample cabinetry and prep space for daily cooking. Both bedrooms provide comfortable retreats with flexible options for a primary bedroom, guest room, or home office. The full bathroom is designed with accessibility in mind, and the home offers low-maintenance living throughout. In-unit laundry and a rare, oversized in-unit storage space add standout convenience and functionality. Located in a well-established community with access to Montgomery Village amenities including pools, parks, walking trails, and community events. Ideally situated near s
USD 315,000
19532 Village Walk Drive
View photo
Condo · for sale
USD 561,035
USD 240/sq.ft
19532 Village Walk Drive
Diamond Farms
· 2,336 sq.ft · 3 Bedrooms · 2 Baths · Condo
· Equipped kitchen · Parking
Diamond Farms · 2,336 sq.ft · 3 Bedrooms · 2 Baths · Condo · Equipped kitchen · Parking
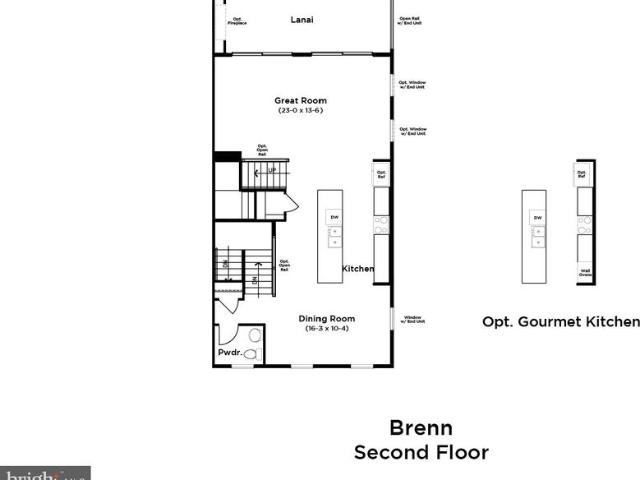
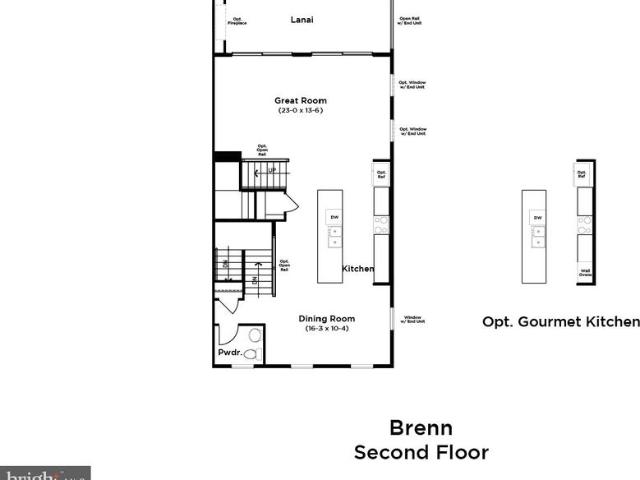
Pending. The most affordable new construction condo townhomes in Montgomery County! Introducing the Brenna stunning 2-level garage townhome condominium, now under construction in the heart of Montgomery Village. Boasting 2,341 sq. ft. Of thoughtfully designed living space, this home features 3 bedrooms, 2.5 bathrooms, and an attached garage. Highlights include an open concept kitchen with long island and upgraded appliances, double wall ovens, a coffered-ceiling option in great room, and a gorgeous lanai just off the family roomperfect for indoor/outdoor living. The luxurious primary suite offers a tray ceiling, spa-like bath with dual sinks, and a spacious walk-in closet, while the secondary bath also features dual sinks. With plenty of storage throughout, the Brenn is as functional as it is beautiful. As a resident of Montgomery Village, youll enjoy access to an exceptional array of resort-style amenities through the Montgomery Village Foundation. Dont miss your chance to own one of
USD 561,035
19548 Village Walk Drive
View photo
Condo · for sale
USD 549,680
USD 237/sq.ft
19548 Village Walk Drive
Diamond Farms
· 2,314 sq.ft · 3 Bedrooms · 2 Baths · Condo
· Equipped kitchen · Parking
Diamond Farms · 2,314 sq.ft · 3 Bedrooms · 2 Baths · Condo · Equipped kitchen · Parking
Pending. The most affordable new construction condo townhomes in Montgomery County! Introducing the Brenna stunning 2-level garage townhome condominium, now under construction in the heart of Montgomery Village. Boasting 2,322 sq. ft. Of thoughtfully designed living space, this home features 3 bedrooms, 2.5 bathrooms, and an attached garage. Highlights include an open concept kitchen with long island and upgraded appliances, double wall ovens, a coffered-ceiling option in great room, and a gorgeous lanai just off the family roomperfect for indoor/outdoor living. The luxurious primary suite offers a tray ceiling, spa-like bath with dual sinks, and a spacious walk-in closet, while the secondary bath also features dual sinks. With plenty of storage throughout, the Brenn is as functional as it is beautiful. Dont miss your chance to own one of the most affordable new construction homes in Montgomery Countyschedule your tour of the Brenn today! Photos may not be of actual home. Photos may be
USD 549,680
13547 Ambassador Drive # 13547
View photo
Condo · for sale
USD 424,900
USD 415/sq.ft
13547 Ambassador Drive # 13547
Diamond Farms
· 1,023 sq.ft · 2 Bedrooms · 3 Baths · Condo
· Office room · Gym · Equipped kitchen
Diamond Farms · 1,023 sq.ft · 2 Bedrooms · 3 Baths · Condo · Office room · Gym · Equipped kitchen
Welcome to 13547 Ambassador Drive, a move-in ready 2-bedroom, 3.5-bath townhome located within the desirable Landing Glen community, thoughtfully designed for comfortable living with modern finishes and exceptional convenience. The bright, open main level offers an inviting floor plan that seamlessly connects the living, dining, and kitchen areas, creating the perfect space for both everyday living and entertaining. The modern kitchen features stainless steel appliances, ample cabinetry, and generous counter space. Upstairs, two spacious bedrooms each offer comfort and privacy, while the finished walk-out lower level provides additional flexible living space complete with a bonus room ideal for a home office, fitness room, guest space, or recreation area. Enjoy a lifestyle that blends convenience with the outdoors, with easy access to the community path leading to the scenic Black Hill hike and bike trail, as well as nearby parks, walking trails, and recreational amenities. Ideally sit
USD 424,900
4 Monroe Street # 4 1306
View photo
Condo · for sale
USD 159,000
USD 182/sq.ft
4 Monroe Street # 4 1306
Diamond Farms
· 872 sq.ft · 1 Bedroom · 1 Bath · Condo
· Sauna · Balcony · Equipped kitchen · Parking · Swimming pool
Diamond Farms · 872 sq.ft · 1 Bedroom · 1 Bath · Condo · Sauna · Balcony · Equipped kitchen · Parking · Swimming pool
Welcome to this penthouse-level end unit offering added privacy, abundant natural light, and two private balconies overlooking the beautifully landscaped courtyard. Thoughtfully updated throughout, this move-in ready home combines modern finishes with an unbeatable Rockville location. The updated kitchen features quartz countertops, stainless steel appliances, a stylish tile backsplash, ample cabinetry, and a pantry. Recessed lighting with dimmers enhances the living room, kitchen, bedroom, and hallway, while luxury vinyl flooring runs throughout the home. Additional improvements include professionally removed popcorn ceilings with certified asbestos remediation, new interior doors and hardware, and an updated bathroom with contemporary finishes. Blackout curtains in the bedroom will convey. The condo fee includes gas, electricity, water, sewer, trash and recycling, plus access to the fitness center, seasonal pool, sauna, a dedicated garage parking space, and a private storage unitoffe
USD 159,000
740 Quince Orchard Boulevard # 102
View photo
Condo · for sale
Request Details
740 Quince Orchard Boulevard # 102
Diamond Farms
· 1,916 sq.ft · 3 Bedrooms · 2 Baths · Condo
· Balcony · Equipped kitchen
Diamond Farms · 1,916 sq.ft · 3 Bedrooms · 2 Baths · Condo · Balcony · Equipped kitchen
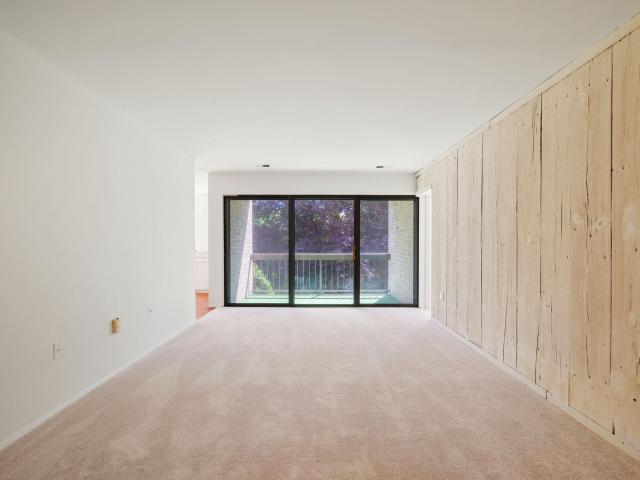
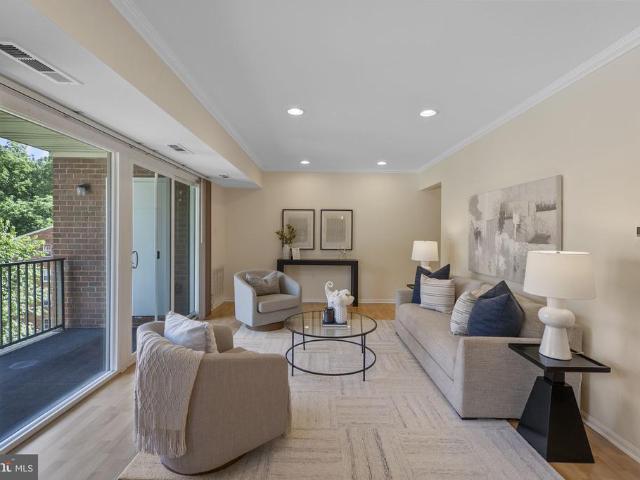
Spacious 3-Bedroom Condo with Balcony in Diamond Farm, Gaithersburg Move in ready and freshly updated, this 3 bedroom, 2 full bath condominium in the sought after Diamond Farm community offers comfortable, low maintenance living in a prime Gaithersburg location. Inside, you'll find brand new luxury vinyl plank flooring throughout, fresh paint in every room, and a kitchen featuring stainless steel appliances including a new refrigerator and new microwave. Both bathrooms were updated in 2020. The main living area is filled with natural light through a floor to ceiling sliding glass door leading to a private balcony, beautifully styled as an outdoor retreat, ideal for morning coffee or evening relaxation. The adjoining dining area features an attractive brick accent wall, adding warmth and character to the open layout. The primary bedroom includes a custom closet system for added storage and organization. All utilities are included in the condo fee, along with access to a beautiful courty
Request Details
423 Christopher Avenue # 20
View photo
Condo · for sale
USD 255,000
USD 200/sq.ft
423 Christopher Avenue # 20
Diamond Farms
· 1,270 sq.ft · 3 Bedrooms · 2 Baths · Condo
· Balcony · Equipped kitchen · Swimming pool · Parking
Diamond Farms · 1,270 sq.ft · 3 Bedrooms · 2 Baths · Condo · Balcony · Equipped kitchen · Swimming pool · Parking
Offers, if any, are due by Tuesday, June 23rd at 6:00pm. Seller reserves the right to accept an offer prior to any stated deadline. Spacious 3-bedroom condo in desirable Hyde Park Condominiums! FRESHLY PAINTED throughout with NEW CARPET and a NEW HVAC SYSTEM installed in JUNE 2026, this move-in-ready home offers comfortable living and excellent community amenities. The kitchen features a breakfast area, while the living room opens to a private balcony overlooking peaceful green space. A dining area provides the perfect setting for everyday meals or entertaining. The primary suite includes two closets and a private bath, and the convenience of an in-unit washer and dryer adds to the home's appeal. The condo fee includes water and access to outstanding community amenities, including an outdoor pool, tennis courts, playgrounds, secure building entry, common grounds, and ample parking. Ideally located near major commuter routes, shopping, restaurants, schools, and public transportation, th
USD 255,000
20673 Shadyside Way # 8 131
View photo
Condo · for sale
USD 300,000
USD 232/sq.ft
20673 Shadyside Way # 8 131
Diamond Farms
· 1,292 sq.ft · 2 Bedrooms · 2 Baths · Condo
· Balcony · Fireplace · Equipped kitchen
Diamond Farms · 1,292 sq.ft · 2 Bedrooms · 2 Baths · Condo · Balcony · Fireplace · Equipped kitchen
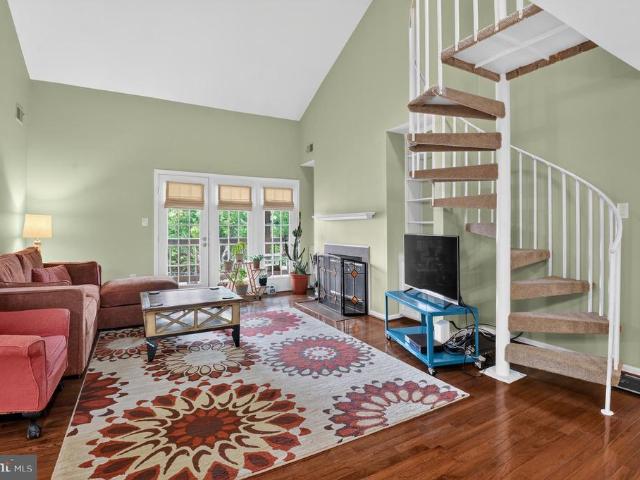
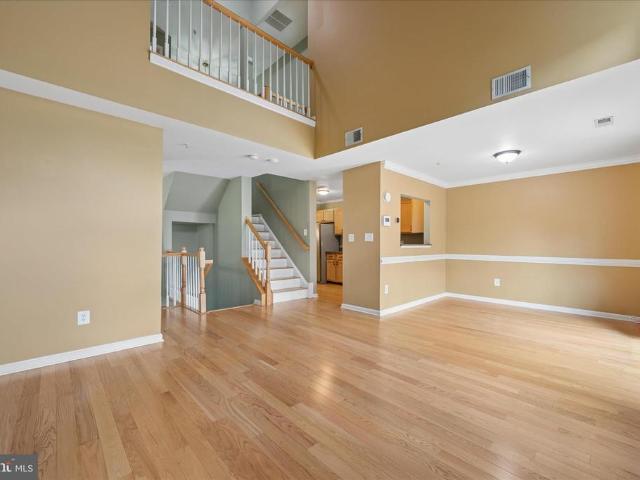
Charming 2 bedroom, 2 full bath with loft! Spacious and bright with loft overlooking family room. Vaulted ceiling, hardwood floor, updated kitchen and baths, in unit washer and dryer. Frenchdoors lead to large private balcony and storage. Wood burning fireplace and built in bookshelves in family room complete this stylish open concept home. Conveniently located to shopping centers, parks, and transportation. Agents open today 12-2 with lockbox
USD 300,000
312 Legacy Street
View photo
Condo · for sale
USD 621,280
USD 377/sq.ft
Updated
312 Legacy Street
Diamond Farms
· 1,647 sq.ft · 3 Bedrooms · 2 Baths · Condo
· Deck · Equipped kitchen · Parking
Diamond Farms · 1,647 sq.ft · 3 Bedrooms · 2 Baths · Condo · Deck · Equipped kitchen · Parking
Pulte's newest Montgomery County community. Watkins Mill Station is now open for sale. Lot 037 features a September/October 2026 delivery and is under construction. Advertised price includes all upgrades. Gourmet Kitchen with Whirlpool stainless steel appliances, separate 5-burner gas cooktop, stainless hood that vents outside, wall microwave and oven, plus dishwasher. Sonoma Stone Gray kitchen cabinets with Carrara Morro Quartz countertops. 4' x 12' tile backsplash. Oak staircase with 7' plank flooring main level and upper hallway. Plus, a 6' x 20' outdoor deck off the primary bedroom. The Lawrence is our ground level entry. Townhome style 2-level condo featuring a spacious gathering room, expansive kitchen for entertaining and powder room. Here at Watkins Mill Station this Open Concept Layout includes 3 Bedrooms, 2.5 bathrooms, plus space to park 2 cars, 1 in the rear driveway and 1 inside your private garage with electric car charger standard. The primary suite is impressive with 2
USD 621,280
512 Parkview Avenue
View photo
Condo · for sale
USD 689,775
USD 262/sq.ft
512 Parkview Avenue
Diamond Farms
· 2,626 sq.ft · 3 Bedrooms · 2 Baths · Condo
· Office room · Equipped kitchen
Diamond Farms · 2,626 sq.ft · 3 Bedrooms · 2 Baths · Condo · Office room · Equipped kitchen
Pulte's newest Montgomery County community. Watkins Mill Station is now open for sale. Lot 28 features a August/September 2026 delivery and is complete and ready to tour. Advertised price includes all upgrades. Included kitchen layout with Whirlpool stainless steel appliances, gas range, microwave and dishwasher. Sonoma Linen White kitchen cabinets with Carrara Morro Quartz countertops. 4' x 12' tile backsplash. All Oak stairs with 7' plank Honey Gold flooring main level and upper-hallway. Covered rear porch. Our thoughtfully designed two-level Sydney floor plan offers over 2,600 square feet of spacious livinglarger than many townhomes. The main level features an open and inviting layout, highlighted by a covered porch just off the kitchen, perfect for seamless indoor-outdoor entertaining. A formal dining area and generous gathering room provide plenty of space for hosting, while a versatile corner office or flex room adds functionality. A walk-in pantry completes the well-appointed ki
USD 689,775
591 S Frederick Avenue
View photo
Condo · for sale
USD 704,990
USD 293/sq.ft
591 S Frederick Avenue
Diamond Farms
· 2,400 sq.ft · 3 Bedrooms · 2 Baths · Condo
· Equipped kitchen
Diamond Farms · 2,400 sq.ft · 3 Bedrooms · 2 Baths · Condo · Equipped kitchen
Welcome Center now open at Montgomery counties newest community, come tour today! Ready for September move in! Welcome to the Taylor, a beautifully crafted upperunit, 2story townhome style condo offering over 2,300 sq. Ft. of thoughtfully designed living space in the vibrant One Central community of Gaithersburg. From the moment you walk in, you'll feel how this home blends style, comfort, and functionality in a way that simply makes everyday living feel better. As you arrive on the main level, youre greeted by a grand, modern kitchen centered around an oversized islandperfect for entertaining and everyday functionality. Stunning quartz countertops flow throughout the space, paired with a stylish tile backsplash, Whirlpool stainless steel appliances, and elegant pendant lighting that brings warmth and character to the room. The kitchen opens effortlessly into the dining room and great room, creating a spacious setting ideal for hosting or enjoying quiet evenings at home. The dining roo
USD 704,990
10022 Vanderbilt Circle # 10
View photo
Condo · for sale
USD 430,000
USD 289/sq.ft
10022 Vanderbilt Circle # 10
Diamond Farms
· 1,485 sq.ft · 2 Bedrooms · 2 Baths · Condo
· Office room · Balcony · Fireplace · Equipped kitchen · Parking
Diamond Farms · 1,485 sq.ft · 2 Bedrooms · 2 Baths · Condo · Office room · Balcony · Fireplace · Equipped kitchen · Parking
Welcome Home! This top-floor, 1,500 sq ft home overlooks the community tennis courts. It has been meticulously maintained and recently refreshed with new interior paint. With beautiful vaulted ceilings and a warm fireplace, it features two spacious, bright bedrooms (one with a walk-in closet), each with its own updated bathroom, plus three skylights that bring in abundant natural light. A galley kitchen with granite countertops, backsplash and a stacked washer/dryer support everyday convenience, while an open spiral staircase leads to a loft with its own closetideal for a home office, additional living space, or guest area. Enjoy a private balcony with open-air views for morning coffee or al fresco dining. Condo fees conveniently include water, and the unit conveys with one assigned parking space (#101). *. Recently inspected. Newer HVAC (2022-2023) and tankless water heater (2014). *. Ideally located for convenience, this home offers proximity to NIST, Shady Grove Metro, and the local
USD 430,000
18516 Boysenberry Drive # 204
View photo
Condo · for sale
USD 225,000
USD 248/sq.ft
18516 Boysenberry Drive # 204
Diamond Farms
· 904 sq.ft · 2 Bedrooms · 2 Baths · Condo
· Office room · Equipped kitchen · Swimming pool · Parking
Diamond Farms · 904 sq.ft · 2 Bedrooms · 2 Baths · Condo · Office room · Equipped kitchen · Swimming pool · Parking
Welcome to 18516 Boysenberry Drive, Unit 204, a beautifully updated two-bedroom, two-bath condominium in the desirable Breckenridge community. Conveniently located on the walkout level, this move-in-ready home offers easy access and a functional layout designed for comfortable everyday living. Step inside to discover brand-new flooring and a tastefully updated kitchen featuring modern cabinetry, sleek countertops, and updated appliances. The open-concept living and dining areas create a bright and inviting space for relaxing or entertaining, while large windows provide abundant natural light throughout. The spacious primary suite includes a private full bath, and the second bedroom and full bath offer flexibility for guests, a home office, or additional living needs. Convenience is enhanced with an in-unit washer and dryer and a reserved parking space. Breckenridge residents enjoy a variety of community amenities, including a swimming pool, tennis courts, tot lots, picnic areas, and be
USD 225,000
585 S Frederick Avenue
View photo
Condo · for sale
USD 625,990
USD 398/sq.ft
585 S Frederick Avenue
Diamond Farms
· 1,572 sq.ft · 3 Bedrooms · 2 Baths · Condo
· Parking · Equipped kitchen
Diamond Farms · 1,572 sq.ft · 3 Bedrooms · 2 Baths · Condo · Parking · Equipped kitchen
Welcome Center now open at Montgomery counties newest community, come tour today! Available for September move in! Welcome home to the Riva, a thoughtfully designed lowerlevel, 2story townhome style condo with a 1car garage, nestled in the vibrant One Central community in Gaithersburg. From the moment you step inside, youll feel how this home blends comfort, style, and convenience in all the right ways. The open kitchen is truly the heart of the homefeaturing abundant cabinetry, a designer tile backsplash, generous counter space, Whirlpool stainless steel appliances, luminous pendant lighting, and beautiful quartz countertops that make cooking and gathering feel effortless. It flows seamlessly into the bright, welcoming great room, where natural light fills the space and creates a warm, inviting atmosphere. Just off the great room, a tuckedaway powder room adds everyday convenience. Upstairs, life gets even easier with a centrally located laundry room and a flexible layout that lets yo
USD 625,990
19542 Village Walk Drive
View photo
Condo · for sale
USD 504,050
USD 312/sq.ft
19542 Village Walk Drive
Diamond Farms
· 1,615 sq.ft · 3 Bedrooms · 2 Baths · Condo
· Equipped kitchen · Parking
Diamond Farms · 1,615 sq.ft · 3 Bedrooms · 2 Baths · Condo · Equipped kitchen · Parking
Move-in ready! The most affordable new construction condo townhomes in Montgomery County! Welcome to the Averya spacious 2-level garage townhome condominium, now under construction in the heart of Montgomery Village. Offering 1,619 sq. ft. Of beautifully designed living space, this home includes 3 bedrooms, 2.5 bathrooms, and an attached garage. The open-concept floorplan features a U-shaped kitchen with upgraded appliances, a primary suite with a tray ceiling, and a gorgeous spa-like bath with dual sinks. The secondary bath also features dual sinks, while abundant storage space throughout the home ensures functionality meets style. Set within Montgomery Village, residents enjoy access to an incredible array of resort-style amenities through the Montgomery Village Foundation, including: 6 community pools 18 tennis courts Volleyball, lacrosse, basketball & soccer courts Amphitheater & cricket field Dog parks & tot lots 330-acre park with lakes, walking & jogging trails All of this just
USD 504,050
13607 Dover Cliffs # 13607
View photo
Condo · for sale
USD 395,000
USD 246/sq.ft
13607 Dover Cliffs # 13607
Diamond Farms
· 1,604 sq.ft · 3 Bedrooms · 2 Baths · Condo
· Office room · Equipped kitchen
Diamond Farms · 1,604 sq.ft · 3 Bedrooms · 2 Baths · Condo · Office room · Equipped kitchen
Nestled in the charming community of Buckingham Station, this delightful townhouse condo offers a perfect blend of comfort and convenience. This well-maintained interior row home boasts 1,613 square feet of thoughtfully designed living space with brand new flooring throughout. Step inside to discover a warm and inviting atmosphere, where natural light dances through the windows, illuminating the spacious living areas. The kitchen is equipped with modern appliances and ample counter space, making meal preparation a joy. With three generously sized bedrooms, this home provides plenty of room for relaxation and personalization. The primary suite features an en-suite bathroom, offering a private sanctuary to unwind after a long day. The additional bedrooms are perfect for guests, a home office, or a creative space to suit your lifestyle. Outside, you'll walk out into a cozy, quiet courtyard, perfect for your morning coffee or conversation with a friend. Enjoy leisurely afternoons lounging
USD 395,000
506 Parkview Avenue
View photo
Condo · for sale
USD 584,990
USD 355/sq.ft
Updated
506 Parkview Avenue
Diamond Farms
· 1,647 sq.ft · 3 Bedrooms · 2 Baths · Condo
· Equipped kitchen · Parking · Air conditioning · Swimming pool
Diamond Farms · 1,647 sq.ft · 3 Bedrooms · 2 Baths · Condo · Equipped kitchen · Parking · Air conditioning · Swimming pool
The Lawrence is our ground level entry. Townhome style 2-level condo featuring a spacious gathering room, expansive kitchen for entertaining and powder room. Here at Watkins Mill Station this Open Concept Layout includes 3 Bedrooms, 2.5 bathrooms, plus space to park 2 cars, 1 in the rear driveway and 1 inside your private garage with electric car charger standard. The primary suite is impressive with 2 oversized walk-in closets, owners bathroom with dual vanities, linen closet and separate toilet room. The upstairs level is completed with 2 additional bedrooms, a true laundry room with optional wall cabinets and utility sink, plus a dual vanity hall bathroom. This impressive layout has all of the features you need to call the Lawrence home. Stop by and tour Pulte's newest Montgomery County community and our newly decorated model homes. Watkins Mill Station will offer a modern fitness center, seasonal pool, covered pavilion and tot lot. This location is a commuters dream with walking ac
USD 584,990
20408 Shore Harbour Drive # 5 F
View photo
Condo · for sale
USD 325,000
USD 271/sq.ft
20408 Shore Harbour Drive # 5 F
Diamond Farms
· 1,195 sq.ft · 2 Bedrooms · 2 Baths · Condo
· Terrace · Deck · Fireplace · Equipped kitchen · Parking
Diamond Farms · 1,195 sq.ft · 2 Bedrooms · 2 Baths · Condo · Terrace · Deck · Fireplace · Equipped kitchen · Parking
Welcome to South Shore Harbour Where Nature Meets Comfort Experience elevated condo living in one of Germantown's most sought-after communities. This stunning 2-bedroom, 2-bath residence offers breathtaking lake views and direct access to Little Seneca Creek and the Black Hill Regional Park hiking and biking trails a rare natural backdrop that truly sets this home apart. Offering the convenience of one-level living, and this unit is just six steps up from the parking lot. Step inside to a bright, open floor plan freshly painted throughout, with rich hardwood floors and a cozy gas fireplace that anchors the living space beautifully. The updated luxury kitchen features newer stainless steel appliances including a gas stove, offering the cooking experience discerning buyers love. The expansive primary suite offers direct access to your private terrace, where low-maintenance composite decking and sweeping lake views create the perfect setting for morning coffee or evening relaxation. The l
USD 325,000
10021 Vanderbilt Circle # 2
View photo
Condo · for sale
USD 359,000
USD 323/sq.ft
10021 Vanderbilt Circle # 2
Diamond Farms
· 1,109 sq.ft · 2 Bedrooms · 2 Baths · Condo
· Swimming pool · Equipped kitchen
Diamond Farms · 1,109 sq.ft · 2 Bedrooms · 2 Baths · Condo · Swimming pool · Equipped kitchen
Spacious and ideally located condo within walking distance of Downtown Crown and Rio, offering convenient access to shopping, dining, and entertainment. An exciting new high school is scheduled to open in 2027. This well-maintained home features new flooring, fresh paint, a ceiling fan, a one-year-old HVAC system, a one-year-old dishwasher, a water heater installed in 2022, and a washer and dryer replaced in 2023. Residents enjoy access to community amenities, including a swimming pool and tennis courts. The property is just minutes from I-270Exit 9 and the Shady Grove Metro Station, making commuting easy. The condo is also within walking distance of major employers and institutions, including the National Cancer Institute, the National Institute of Standards and Technology, Shady Grove Hospital, and a nearby college campus. Condo fees include water service. Please refer to MCPS for the middle school and high school changes in the near future
USD 359,000
102 Duvall Lane # 9 301
View photo
Condo · for sale
USD 200,000
USD 191/sq.ft
102 Duvall Lane # 9 301
Diamond Farms
· 1,044 sq.ft · 2 Bedrooms · 2 Baths · Condo
· Equipped kitchen
Diamond Farms · 1,044 sq.ft · 2 Bedrooms · 2 Baths · Condo · Equipped kitchen
Welcome to this beautiful updated condo with 2 Bedrooms, 2 Bathrooms and a spacious den that can be use as a third bedroom. In the heart of Gaithersburg. The condo is currently rented until the end of June, then it will be freshen up for your immediate occupancy. The modern kitchen has stainless steel appliances with granite countertops and ceramic titles, with an open. Concept layout and an inviting living room with beautiful hardwood flooring. Both Bathrooms are fully upgraded. Lots of closets for plenty of storage. Conveniently located near public transportation, minutes from I-270 Shady Grove Metro, MARC train and a short drive to Kentlands. Property is sold as is with all inspections welcome
USD 200,000
9966 Hellingly Place # 176
View photo
Condo · for sale
USD 190,000
USD 238/sq.ft
9966 Hellingly Place # 176
Diamond Farms
· 797 sq.ft · 1 Bedroom · 1 Bath · Condo
· Fireplace · Equipped kitchen
Diamond Farms · 797 sq.ft · 1 Bedroom · 1 Bath · Condo · Fireplace · Equipped kitchen
Nestled within the serene enclave of Christopher Court, this exquisite loft-style condo offers a harmonious blend of modern elegance and cozy comfort. With its thoughtful design this residence is perfect for those seeking a refined lifestyle. Step inside to discover an inviting open layout that seamlessly connects the living and dining areas, enhanced by the warm glow of recessed lighting and the charm of wood floors. The spacious entry-level bedroom provides a tranquil retreat, while the skylight invites natural light to dance throughout the space, creating an airy ambiance that feels both expansive and intimate. The kitchen, is equipped a built-in microwave, electric oven/range, and a sleek refrigerator. The range hood and dishwasher add to the functionality, making meal preparation a delight. A convenient pantry offers storage for your culinary essentials, ensuring that everything is within reach. Cozy up in the living area, where a beautiful wood-burning fireplace serves as a focal
USD 190,000
13039 Bridger Drive # 1406
View photo
Condo · for sale
USD 427,500
USD 233/sq.ft
13039 Bridger Drive # 1406
Diamond Farms
· 1,830 sq.ft · 2 Bedrooms · 2 Baths · Condo
· Deck · Fireplace · Equipped kitchen
Diamond Farms · 1,830 sq.ft · 2 Bedrooms · 2 Baths · Condo · Deck · Fireplace · Equipped kitchen
Welcome to luxury living at its finest in this stunning duplex-style condominium that lives like a townhouse. Ideally situated in a highly convenient location, this beautifully maintained home offers 2 spacious bedrooms, 2.5 bathrooms, and approximately 1,840 square feet of thoughtfully designed living space. Step inside to discover gleaming hardwood floors that flow throughout the main living areas, creating a warm and elegant atmosphere. The inviting living room features a cozy gas fireplace, perfect for relaxing evenings or entertaining guests. The well-appointed kitchen is equipped with stainless steel appliances and ample cabinet and counter space, making meal preparation a pleasure. Upstairs, both generously sized bedrooms feature private ensuite bathrooms, offering exceptional comfort and privacy. The spacious primary suite includes a large walk-in closet and a well-appointed bath, creating the perfect retreat at the end of the day. Enjoy outdoor living on the brand-new deck, id
USD 427,500
858 College Parkway # 858 20
View photo
Condo · for sale
USD 295,000
USD 297/sq.ft
858 College Parkway # 858 20
Diamond Farms
· 990 sq.ft · 2 Bedrooms · 1 Bath · Condo
· Office room · Balcony · Equipped kitchen · Swimming pool · Parking
Diamond Farms · 990 sq.ft · 2 Bedrooms · 1 Bath · Condo · Office room · Balcony · Equipped kitchen · Swimming pool · Parking
Open house sunday, june 21st from 2-4pm! Welcome to this light-filled and beautifully maintained top-floor condo in Rockville's highly sought-after Plymouth Woods community! This spacious home features 2 large bedrooms, 1.5 bathrooms, a versatile office/den, and generous living and dining areas, offering the perfect blend of comfort and functionality. The recently renovated kitchen boasts quartz countertops, stainless steel appliances, and modern finishes, while fresh paint, elegant crown molding, and a recently updated HVAC system make this home truly move-in ready. The spacious primary bedroom includes a walk-in closet and private half bath. Step outside to the large balcony and enjoy peaceful views of mature trees, landscaped grounds, and the community's pristine swimming pool. Residents enjoy exceptional community amenities, including a pool, picnic and grilling areas, playground, beautifully maintained grounds, and ample free parking. Ideally located within walking distance of Col
USD 295,000
12209 Saint Peter Court # E
View photo
Condo · for sale
USD 309,900
USD 296/sq.ft
12209 Saint Peter Court # E
Diamond Farms
· 1,044 sq.ft · 2 Bedrooms · 2 Baths · Condo
· Balcony · Equipped kitchen
Diamond Farms · 1,044 sq.ft · 2 Bedrooms · 2 Baths · Condo · Balcony · Equipped kitchen
Welcome to this beautifully updated two-bedroom, two-bath condominium in Waters Edge at North Lake in Germantown, MD. With over $30,000 in recent improvements, this move-in ready home has been thoughtfully updated throughout. Freshly painted in a neutral color palette and featuring new luxury waterproof vinyl plank flooring, this home offers a stylish, cohesive look and low-maintenance living. The renovated kitchen features new quartz countertops, new stainless steel appliances and sink, attractive new backsplash tile, updated lighting, and ample workspace. A separate dining area provides a comfortable setting for everyday meals and entertaining. Both bedrooms are generously sized and feature excellent closet space. The home includes two full bathrooms and a bright, refreshed interior. Additional features include an in-unit washer and dryer, new water heater, a private balcony, and a separate exterior storage closet. Bathrooms include newly tiled walls, new faucets plus new toilets. Wa
USD 309,900

Get email alerts

Don't miss out: be the first to know about new properties

The alert was correctly created

On subscribing you accept the conditions of use and the privacy policy
Alert
Receive new ads in your inbox
Save this search
Receive alerts for new listings

We'll send you an email when we have new properties for: "Apartments for sale in Diamond Farms"

The alert was correctly created

Hunting Hill
Potomac Grove
Get email alerts and be the first to see new listings
Required field
On subscribing I accept the terms of the privacy policy
Perfect! You'll soon start receiving new listings via email
Alert
Receive an email when we have new ads for Apartments for sale in Diamond Farms
Save this search
Filters

Bedrooms

Size (sq.ft)

sq.ft
sq.ft

Price

USD
USD

Property type

Bathrooms

Clear all filters
Receive notifications when new entries are published.