321 houses for sale in Diamond town

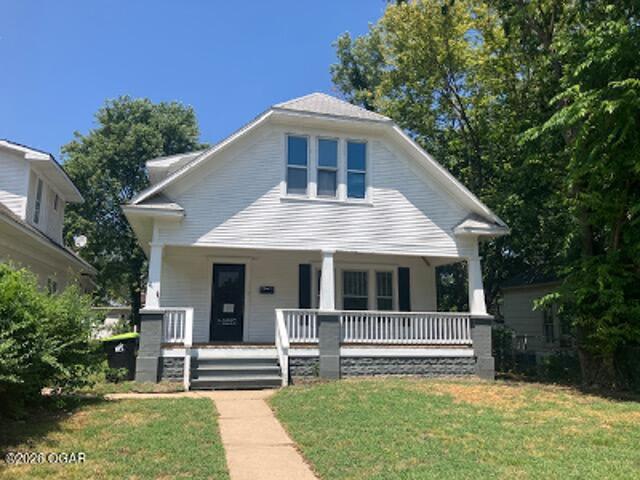
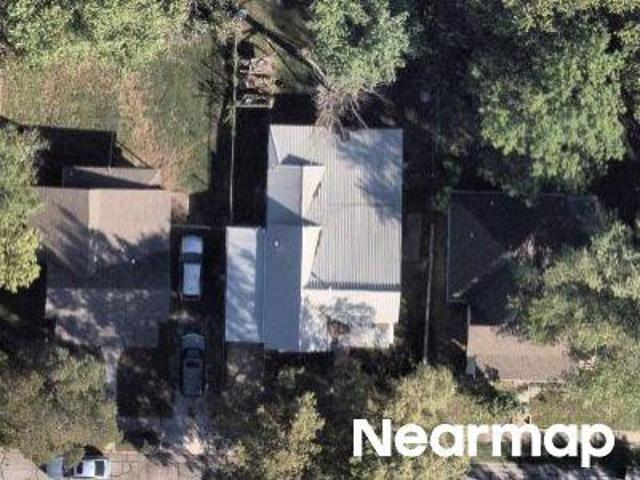
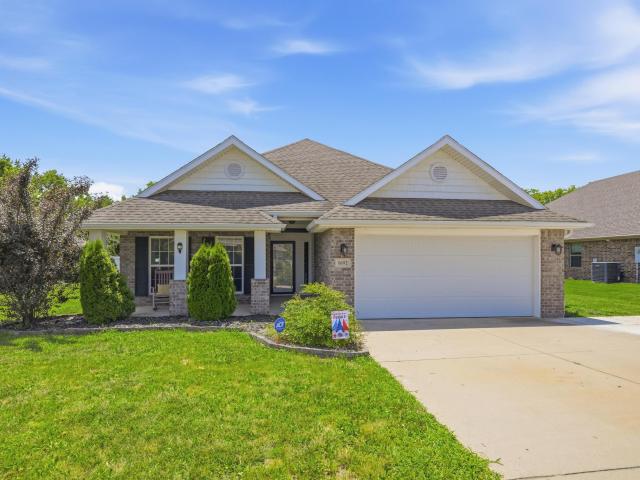
S Hall St
View photo
House · for sale
Request Details
Updated
S Hall St
Diamond town
· 1,141 sq.ft · 3 Bedrooms · 2 Baths · House
Diamond town · 1,141 sq.ft · 3 Bedrooms · 2 Baths · House
This is a Real Estate-Owned (REO)/post-foreclosure home owned or managed by a bank. All offers are considered; however, the highest and best will most likely be accepted
Request Details
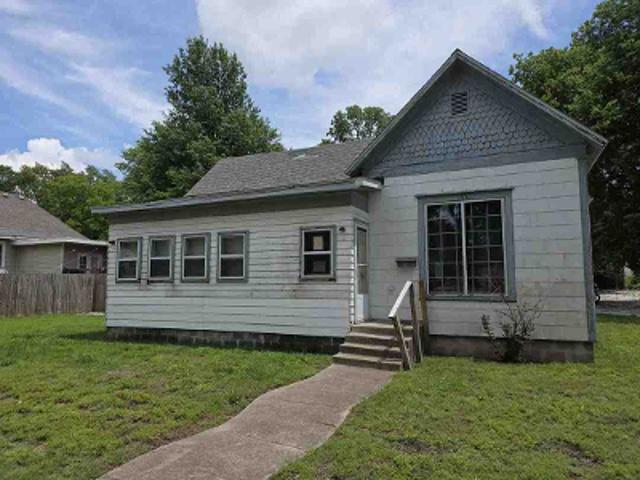
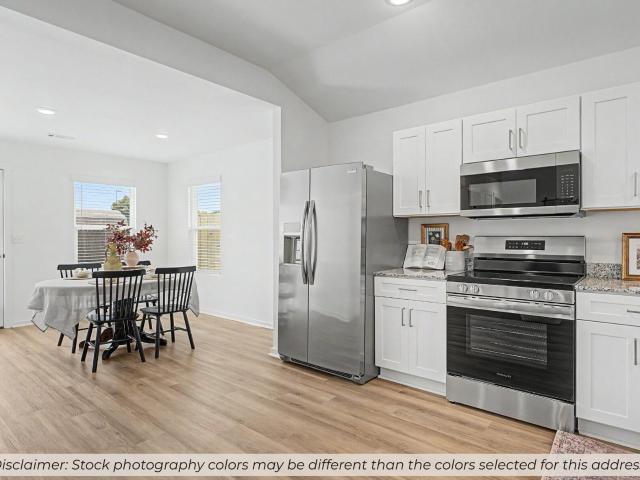
W Austin St
View photo
House · for sale
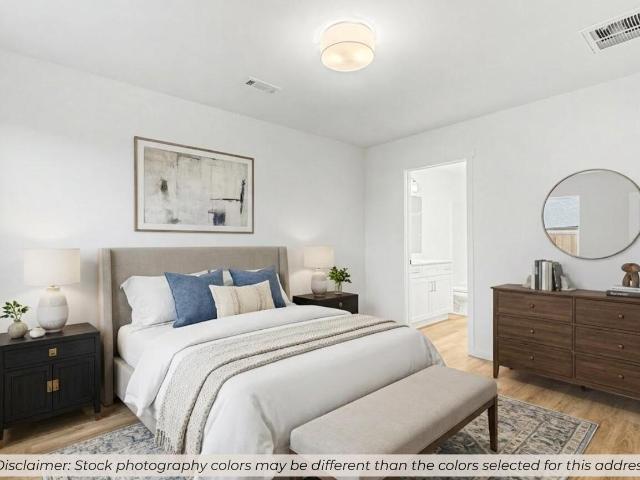
USD 134,900
USD 70/sq.ft
Updated
W Austin St
Diamond town
· 1,916 sq.ft · 3 Bedrooms · 3 Baths · House
Diamond town · 1,916 sq.ft · 3 Bedrooms · 3 Baths · House
This is a Real Estate-Owned (REO)/post-foreclosure home owned or managed by a bank. All offers are considered; however, the highest and best will most likely be accepted
USD 134,900
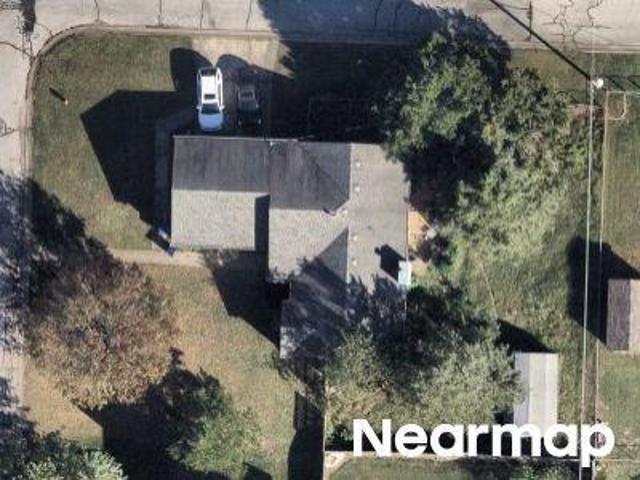
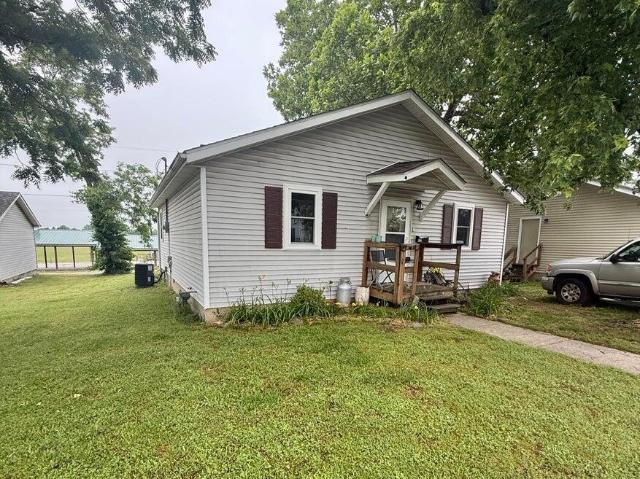
N Ash St
View photo
House · for sale
Request Details
Updated
N Ash St
Diamond town
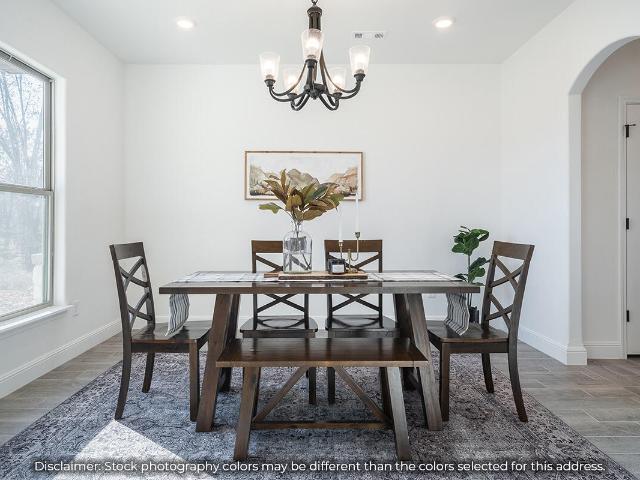
· 1,787 sq.ft · 4 Bedrooms · 2 Baths · House
Diamond town · 1,787 sq.ft · 4 Bedrooms · 2 Baths · House
This is a Real Estate-Owned (REO)/post-foreclosure home owned or managed by a bank. All offers are considered; however, the highest and best will most likely be accepted
Request Details
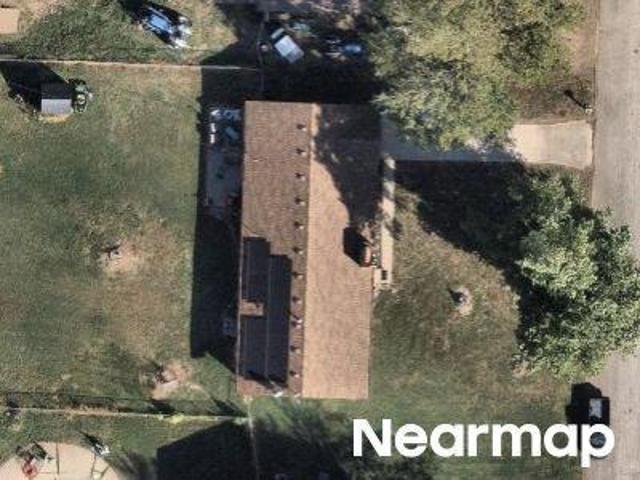
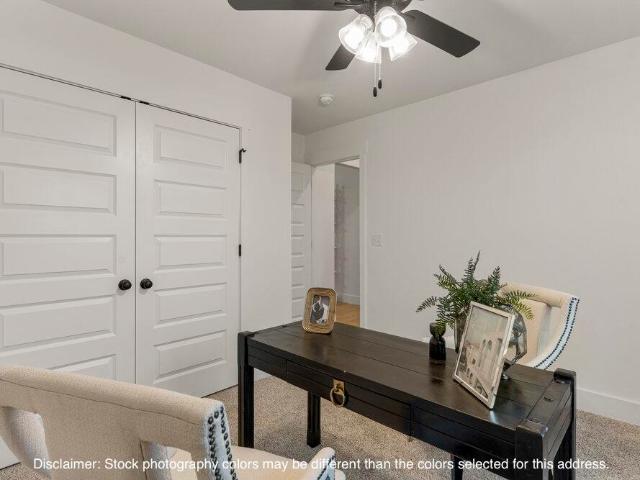
Blue Bird Dr
View photo
House · for sale
Request Details
Updated
Blue Bird Dr
Diamond town
· House
Diamond town · House
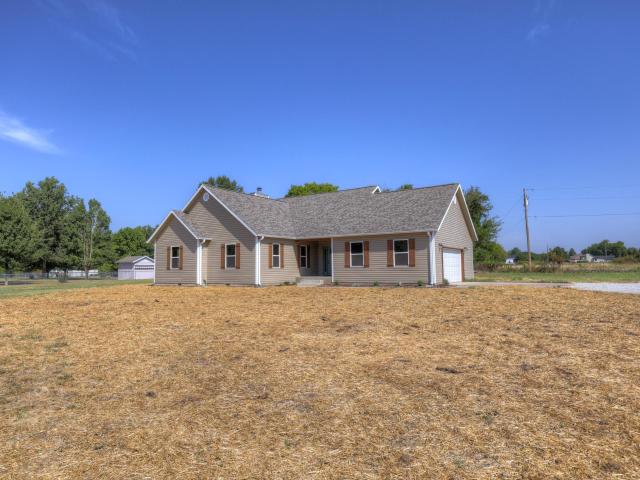
This is a Real Estate-Owned (REO)/post-foreclosure home owned or managed by a bank. All offers are considered; however, the highest and best will most likely be accepted
Request Details
Crestwood Dr
View photo
House · for sale
Request Details
Updated
Crestwood Dr
Diamond town
· 3 Bedrooms · 1 Bath · House
Diamond town · 3 Bedrooms · 1 Bath · House
This is a Real Estate-Owned (REO)/post-foreclosure home owned or managed by a bank. All offers are considered; however, the highest and best will most likely be accepted
Request Details
W 3rd St
View photo
House · for sale
Request Details
Updated
W 3rd St
Diamond town
· House
Diamond town · House
This is a Real Estate-Owned (REO)/post-foreclosure home owned or managed by a bank. All offers are considered; however, the highest and best will most likely be accepted
Request Details
115 Alex Jordan Drive
View photo
House · for sale
USD 224,776
USD 148/sq.ft
115 Alex Jordan Drive
Diamond town
· 1,518 sq.ft · 3 Bedrooms · 2 Baths · House
· Equipped kitchen
Diamond town · 1,518 sq.ft · 3 Bedrooms · 2 Baths · House · Equipped kitchen
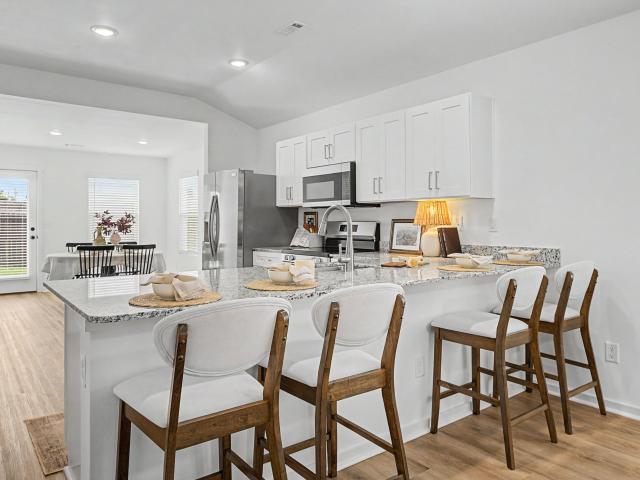
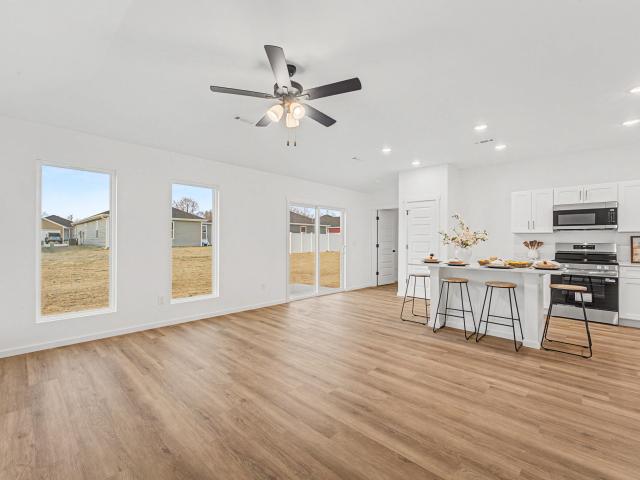
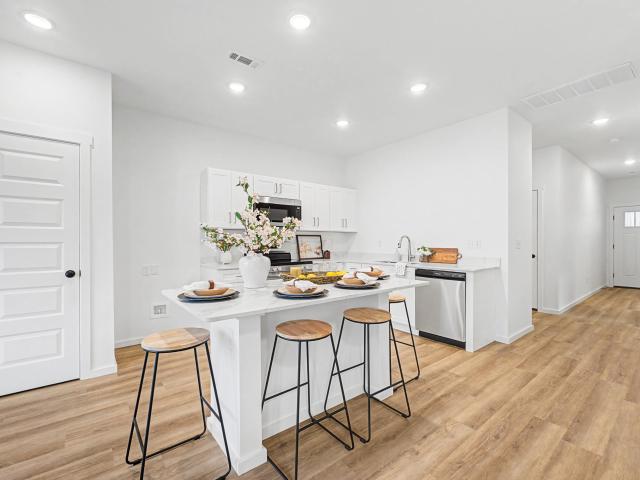
The 1200 Cottage is a 3 bed, 2 bath home featuring a seamless living space perfect for modern living. With a split floor plan that offers added privacy, this layout centers around a large kitchen island overlooking the family living area. LVP flooring and a private primary suite with walk-in closet add style and comfort. Enjoy smart design, elevated finishes, and affordable luxury in every detail. *Owner/Agent. Images are for representation purposes only. Price is subject to change without notice
USD 224,776
104 Gabriel Boulevard
View photo
House · for sale
USD 361,469
USD 142/sq.ft
104 Gabriel Boulevard
Diamond town
· 2,540 sq.ft · 5 Bedrooms · 3 Baths · House
· Gym · Equipped kitchen
Diamond town · 2,540 sq.ft · 5 Bedrooms · 3 Baths · House · Gym · Equipped kitchen
The 2550 Two-Story floorplan is a 4-5 bed, 2.5-3.5 bath 2552 square feet home that presents a welcoming family space on the first floor, complete with a kitchen pantry and flex space perfect for a home gym or office space. The primary bathroom boasts double vanities for added convenience. This residence is designed to accommodate various entertainment needs and is ideal for hosting sizable gatherings. Explore our array of enticing structural options, including a loft or the possibility of a 5th bedroom, to personalize your home to perfection! *Owner/Agent. Images are for representation purposes only. Price is subject to change without notice
USD 361,469
21419 Jester Lane
View photo
House · for sale
USD 275,000
USD 165/sq.ft
21419 Jester Lane
Diamond town
· 1,658 sq.ft · 3 Bedrooms · 2 Baths · House
· Deck · Fireplace · Equipped kitchen
Diamond town · 1,658 sq.ft · 3 Bedrooms · 2 Baths · House · Deck · Fireplace · Equipped kitchen
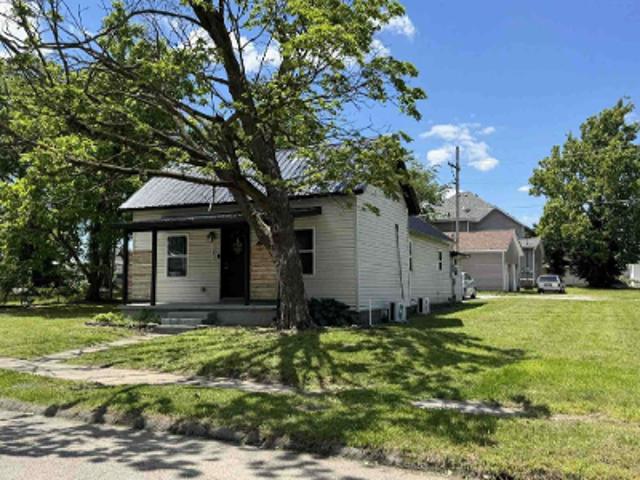
This beautifully updated 3-bedroom, 2-bathroom home offers 1,664 square feet of living space on. 98 acres, just outside of town. Inside, soaring ceilings create an open and inviting living room, complete with a wood-burning fireplace featuring a stone front, wooden mantle, and wood ceiling beam. The fully appliance kitchen offers granite countertops, ample cabinetry, a built-in desk, eat-at bar, and adjoining dining area. Granite countertops continue into both bathrooms, while the primary suite features a dual vanity, walk-in closet, and tiled walk-in shower. Major exterior updates include new siding, windows, roof, and guttering, adding both curb appeal and peace of mind. Outside, a large covered front porch welcomes you home, while the spacious covered deck out back offers the perfect place to unwind and take in the sunset. Nearly an acre, thoughtful updates, and a location just outside of town make this home one you'll want to see for yourself
USD 275,000
111 Alex Jordan Drive
View photo
House · for sale
USD 245,526
USD 164/sq.ft
111 Alex Jordan Drive
Diamond town
· 1,496 sq.ft · 4 Bedrooms · 2 Baths · House
· Patio · Garden · Equipped kitchen
Diamond town · 1,496 sq.ft · 4 Bedrooms · 2 Baths · House · Patio · Garden · Equipped kitchen
This 4 bedroom, 2 bathroom, 1505 square feet home is gorgeous and ready to be filled with your family and friends! Natural light streams into the living and kitchen area so you can enjoy a spacious and airy family area with a dedicated dining space. LVP flooring throughout upgrades your home with durability and style. Available space is truly maximized in this home with a large walk-in master closet, a dedicated laundry space and linen closet, and a covered backyard patio so you and your family have room to breathe and grow. *Owner/Agent. Images are for representation purposes only. Price is subject to change without notice
USD 245,526
510 Molly Dean Drive
View photo
House · for sale
USD 291,895
USD 149/sq.ft
510 Molly Dean Drive
Diamond town
· 1,959 sq.ft · 4 Bedrooms · 2 Baths · House
· Equipped kitchen
Diamond town · 1,959 sq.ft · 4 Bedrooms · 2 Baths · House · Equipped kitchen
This 1950 square foot 4 bedroom, 2 bathroom home features a spacious and open floor plan. The main living area includes a large living room that flows seamlessly into a modern kitchen and dining area, creating the perfect space for entertaining guests. The home includes four bedrooms and two full bathrooms. With its thoughtful design and practical amenities, this home is perfect for those seeking a comfortable and functional living space. Owner/Agent. Images are for representation purposes only. Price is subject to change without notice.
USD 291,895
2403 Eve Road
View photo
House · for sale
USD 215,000
USD 125/sq.ft
2403 Eve Road
Diamond town
· 1,711 sq.ft · 3 Bedrooms · 2 Baths · House
· Deck · Parking · Equipped kitchen
Diamond town · 1,711 sq.ft · 3 Bedrooms · 2 Baths · House · Deck · Parking · Equipped kitchen
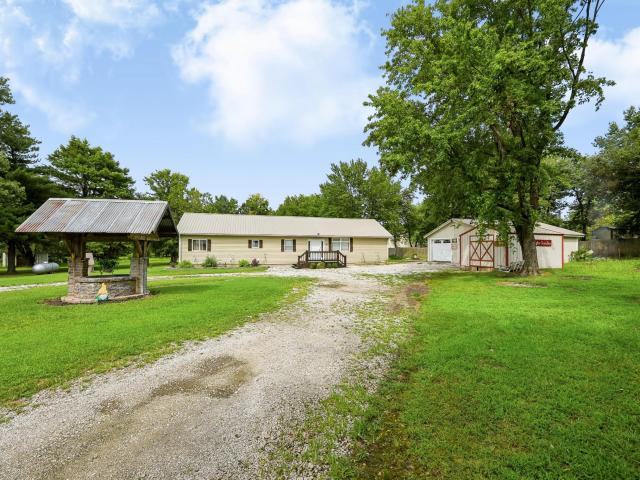
1+ Acre lot. Webb City Schools. This home has the perfect blend of peaceful country living and everyday convenience. Large circular driveway leads you to the 3 bedroom, 2 bathroom home and a spacious 2-car detached shop/garage, providing plenty of room for vehicles, hobbies, or extra storage. Inside, you'll love the bright, open-concept layout designed for comfortable living and effortless entertaining. Large primary bedroom features a walk-in closet, walk-in shower and dual sinks. Home was completely renovated in 2021, a small list of items completed at that time: new septic system was installed, metal roof installed in, a spacious new deck, stunning exotic granite countertops, sinks, modern luxury vinyl plank flooring throughout, and stylish upgraded lighting fixtures. The HVAC system has since been replaced & is less than 3 years old, offering added peace of mind, and a brand-new dishwasher was installed in 2026. Just minutes from Joplin and Webb City, this beautifully renovated hom
USD 215,000
809 Irwin Street
View photo
House · for sale
USD 224,979
USD 168/sq.ft
809 Irwin Street
Diamond town
· 1,335 sq.ft · 3 Bedrooms · 2 Baths · House
· Patio · Parking · Deck · Equipped kitchen
Diamond town · 1,335 sq.ft · 3 Bedrooms · 2 Baths · House · Patio · Parking · Deck · Equipped kitchen
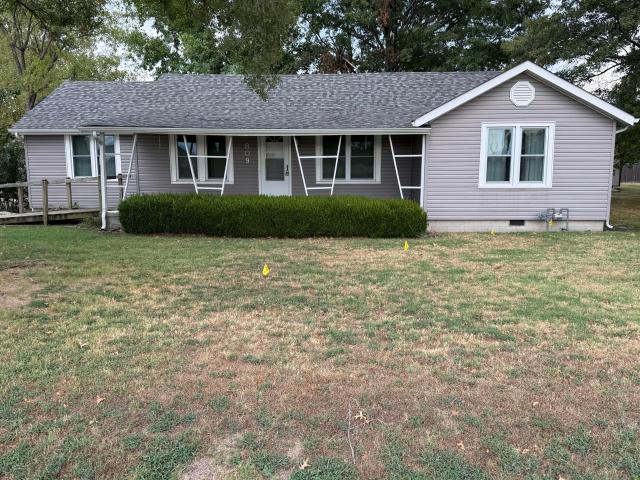
What a Great little piece of Heaven. Will maintained Place. Picture pulling into your cozy home with an Asphalt Drive with a cute little home with a 2 care detached garage. Walk upon the front porch to find inside a large living room and to the right is a bonus room and a Master Bedroom and Bath Behind that. Next is an another bedroom with a guest bath between it and another bedroom. All Bedrooms are good Size. To the left of the living room is a Kitchen/Diningroom Combo with Custom Cabinets not to mention the nice size mudroom or Back porch with a great little deck going to the Garage or a very large patio area for those cozy fall evenings. Behind the 2 Car Garage is a workshop shed. This is Truly a Gem. Don't let this slip away
USD 224,979
1692 Betenbough Way
View photo
House · for sale
USD 279,000
USD 168/sq.ft
1692 Betenbough Way
Diamond town
· 1,658 sq.ft · 3 Bedrooms · 3 Baths · House
· Patio · Garden · Equipped kitchen · Parking
Diamond town · 1,658 sq.ft · 3 Bedrooms · 3 Baths · House · Patio · Garden · Equipped kitchen · Parking
Welcome to Anderson Estates, one of Webb City's most desirable neighborhoods. This beautifully maintained 3-bedroom, 2-bath home, less than 10 years old, offers an inviting open floor plan with soaring 10-foot ceilings, abundant natural light, spacious rooms, and quality finishes throughout. The kitchen features custom cabinetry, granite countertops, brand-new stainless steel appliances, and a generous dining area perfect for everyday living or entertaining. The split-bedroom design creates a private primary retreat featuring a spa-inspired bath with dual vanities, a relaxing garden tub, an oversized tiled walk-in shower, and two walk-in closets. Recent upgrades include a new water heater, new water softener with whole-home filtration, additional blown-in insulation, an enlarged driveway for extra parking, and a storm shelter for added peace of mind. Enjoy the covered patio and extended concrete entertaining area overlooking a spacious, tree-lined backyard that offers exceptional priva
USD 279,000
519 Lyle Henry Lane
View photo
House · for sale
USD 245,526
USD 164/sq.ft
519 Lyle Henry Lane
Diamond town
· 1,496 sq.ft · 4 Bedrooms · 2 Baths · House
· Patio · Garden · Equipped kitchen
Diamond town · 1,496 sq.ft · 4 Bedrooms · 2 Baths · House · Patio · Garden · Equipped kitchen
This 4 bedroom, 2 bathroom, 1505 square feet home is gorgeous and ready to be filled with your family and friends! Natural light streams into the living and kitchen area so you can enjoy a spacious and airy family area with a dedicated dining space. LVP flooring throughout upgrades your home with durability and style. Available space is truly maximized in this home with a large walk-in master closet, a dedicated laundry space and linen closet, and a covered backyard patio so you and your family have room to breathe and grow. *Owner/Agent. Images are for representation purposes only. Price is subject to change without notice
USD 245,526
522 S Hall Street
View photo
House · for sale
USD 149,500
USD 147/sq.ft
522 S Hall Street
Diamond town
· 1,012 sq.ft · 3 Bedrooms · 1 Bath · House
Diamond town · 1,012 sq.ft · 3 Bedrooms · 1 Bath · House
Check out this cozy, well maintained 3 bedroom, 1 bath home in the heart of Webb City featuring comfortable living spaces just over 1,000 square feet. The versatile detached shed is perfect for storing tools, lawn equipment, bikes, or seasonal items. Enjoy the local farmers market and convenient and quick access to interstate
USD 149,500
509 Molly Dean Drive
View photo
House · for sale
USD 288,886
USD 164/sq.ft
509 Molly Dean Drive
Diamond town
· 1,755 sq.ft · 3 Bedrooms · 2 Baths · House
· Parking · Equipped kitchen
Diamond town · 1,755 sq.ft · 3 Bedrooms · 2 Baths · House · Parking · Equipped kitchen
This floor plan is a 3 bedroom, 2-bathroom 1750 square feet home featuring 10-foot ceilings in the entryway, kitchen, and living area, plus dual vanities in the primary bathroom. The 1750 3-Car Series delivers the luxury of a larger floor plan with an included 3rd car garage. Owner/Agent. Images are for representation purposes only. Price is subject to change without notice.
USD 288,886
109 Alex Jordan Drive
View photo
House · for sale
USD 246,762
USD 164/sq.ft
109 Alex Jordan Drive
Diamond town
· 1,496 sq.ft · 4 Bedrooms · 2 Baths · House
· Patio · Garden · Equipped kitchen
Diamond town · 1,496 sq.ft · 4 Bedrooms · 2 Baths · House · Patio · Garden · Equipped kitchen
This 4 bedroom, 2 bathroom, 1505 square feet home is gorgeous and ready to be filled with your family and friends! Natural light streams into the living and kitchen area so you can enjoy a spacious and airy family area with a dedicated dining space. LVP flooring throughout upgrades your home with durability and style. Available space is truly maximized in this home with a large walk-in master closet, a dedicated laundry space and linen closet, and a covered backyard patio so you and your family have room to breathe and grow. *Owner/Agent. Images are for representation purposes only. Price is subject to change without notice
USD 246,762
405 Molly Dean Drive
View photo
House · for sale
USD 270,059
USD 163/sq.ft
405 Molly Dean Drive
Diamond town
· 1,647 sq.ft · 3 Bedrooms · 2 Baths · House
· Equipped kitchen
Diamond town · 1,647 sq.ft · 3 Bedrooms · 2 Baths · House · Equipped kitchen
This 3 bed, 2 bath 1650 square foot floor plan features a timeless luxury exterior. Upon entry, this open concept floor plan features 10-foot ceilings in the living area and kitchen which create a spacious atmosphere. In addition, enjoy abundant natural light in the dining area and the privacy and comfort of a large primary suite, complete with grand walk-in closet and double vanities
USD 270,059
100 Gabriel Boulevard
View photo
House · for sale
USD 344,538
USD 160/sq.ft
100 Gabriel Boulevard
Diamond town
· 2,142 sq.ft · 4 Bedrooms · 2 Baths · House
· Equipped kitchen
Diamond town · 2,142 sq.ft · 4 Bedrooms · 2 Baths · House · Equipped kitchen
This 2150 square foot home features 4 bedrooms and 2 bathrooms. The main living area includes a large living room that flows seamlessly into a modern kitchen and dining area, creating the perfect space for entertaining guests. With its thoughtful design and practical amenities, this home is perfect for those seeking a comfortable and functional living space. *Owner/Agent. Images are for representation purposes only. Price is subject to change without notice
USD 344,538
714 W 2nd Street
View photo
House · for sale
USD 110,000
USD 74/sq.ft
714 W 2nd Street
Diamond town
· 1,475 sq.ft · 3 Bedrooms · 1 Bath · House
Diamond town · 1,475 sq.ft · 3 Bedrooms · 1 Bath · House
Whether you're searching for your first home or your next investment property, 714 W. 2nd Street in Webb City, MO is full of potential! This 3-bedroom, 1-bath home offers a functional floor plan and the opportunity to make it your own. Perfect for first-time buyers looking to build equity or investors seeking to add to their portfolio, this property is conveniently located near schools, shopping, restaurants, and everyday amenities. With a little vision, this home could be transformed into something truly special! Seller is licensed REALTOR(r) in the State of Missouri
USD 110,000
112 Alex Jordan Drive
View photo
House · for sale
USD 223,884
USD 187/sq.ft
112 Alex Jordan Drive
Diamond town
· 1,195 sq.ft · 3 Bedrooms · 2 Baths · House
· Equipped kitchen
Diamond town · 1,195 sq.ft · 3 Bedrooms · 2 Baths · House · Equipped kitchen
The 1200 Cottage is a 3 bed, 2 bath home featuring a seamless living space perfect for modern living. With a split floor plan that offers added privacy, this layout centers around a large kitchen island overlooking the family living area. LVP flooring and a private primary suite with walk-in closet add style and comfort. Enjoy smart design, elevated finishes, and affordable luxury in every detail. *Owner/Agent. Images are for representation purposes only. Price is subject to change without notice
USD 223,884
106 Alex Jordan Drive
View photo
House · for sale
USD 224,776
USD 188/sq.ft
106 Alex Jordan Drive
Diamond town
· 1,195 sq.ft · 3 Bedrooms · 2 Baths · House
· Equipped kitchen
Diamond town · 1,195 sq.ft · 3 Bedrooms · 2 Baths · House · Equipped kitchen
The 1200 Cottage is a 3 bed, 2 bath home featuring a seamless living space perfect for modern living. With a split floor plan that offers added privacy, this layout centers around a large kitchen island overlooking the family living area. LVP flooring and a private primary suite with walk-in closet add style and comfort. Enjoy smart design, elevated finishes, and affordable luxury in every detail. *Owner/Agent. Images are for representation purposes only. Price is subject to change without notice
USD 224,776
1702 Mando Lane
View photo
House · for sale
USD 429,979
USD 167/sq.ft
1702 Mando Lane
Diamond town
· 2,562 sq.ft · 4 Bedrooms · 3 Baths · House
· Patio · Fireplace
Diamond town · 2,562 sq.ft · 4 Bedrooms · 3 Baths · House · Patio · Fireplace
The 2575 floorplan features a 4 to 5 bedroom, 3-bathroom with over 2,500 square feet of living space. This premium floorplan is designed to elevate your living experience with its exceptional features and thoughtful design. Step into a home with impressive 15' high vaulted ceilings, complemented by a stylish stained box beam, and 8' tall front and back doors that enhance the home's elegance. The large window wall offers a picturesque view of the outdoors, leading to a vaulted covered back patio, perfect for relaxation and entertaining. Inside, custom built-ins beside the fireplace add both functionality and charm, while the pantry with deep shelves accommodates all your appliances and storage needs. The spacious laundry room includes a sink, making chores convenient and efficient. You have the flexibility to choose between a generous second master suite or a fifth bedroom to suit your family's needs. The master bathroom features a luxurious freestanding tub and a large 3'x5' shower wit
USD 429,979
716 Campbell Street
View photo
House · for sale
USD 179,900
USD 122/sq.ft
716 Campbell Street
Diamond town
· 1,464 sq.ft · 3 Bedrooms · 2 Baths · House
· Garden · Equipped kitchen
Diamond town · 1,464 sq.ft · 3 Bedrooms · 2 Baths · House · Garden · Equipped kitchen
Beautifully remodeled and move-in ready, this inviting home is nestled in a great neighborhood conveniently located near schools. Recent updates include new windows, flooring, and fresh interior paint, giving the home a fresh, modern feel. The spacious eat-in kitchen provides plenty of room for family meals and entertaining. Step outside to the impressive 28' x 12' screened-in back porch, the perfect spot to enjoy your morning coffee, relax in the evening, or entertain guests. The porch overlooks an oversized backyard with a privacy fence, offering plenty of room for outdoor activities, gardening, or simply enjoying your own private space. A wonderful combination of updates, comfort, and outdoor living-this home is ready for its next owner!
USD 179,900
521 Lyle Henry Lane
View photo
House · for sale
USD 223,884
USD 187/sq.ft
521 Lyle Henry Lane
Diamond town
· 1,195 sq.ft · 3 Bedrooms · 2 Baths · House
· Equipped kitchen
Diamond town · 1,195 sq.ft · 3 Bedrooms · 2 Baths · House · Equipped kitchen
The 1200 Cottage is a 3 bed, 2 bath home featuring a seamless living space perfect for modern living. With a split floor plan that offers added privacy, this layout centers around a large kitchen island overlooking the family living area. LVP flooring and a private primary suite with walk-in closet add style and comfort. Enjoy smart design, elevated finishes, and affordable luxury in every detail. *Owner/Agent. Images are for representation purposes only. Price is subject to change without notice
USD 223,884
508 Molly Dean Drive
View photo
House · for sale
USD 306,954
USD 157/sq.ft
508 Molly Dean Drive
Diamond town
· 1,948 sq.ft · 3 Bedrooms · 2 Baths · House
· Office room · Equipped kitchen · Parking
Diamond town · 1,948 sq.ft · 3 Bedrooms · 2 Baths · House · Office room · Equipped kitchen · Parking
This spacious 3 bedroom, 2-bathroom home offers 1,950 square feet of smart, stylish living. From the moment you step inside, 10-foot ceilings in the entryway, kitchen, living room, and primary suite create a grand, open atmosphere. The primary bathroom includes dual vanities for added comfort, and a flexible fourth bedroom option lets you customize the space to fit your life-perfect for a home office, guest suite, or creative studio. As part of our 1950 3-Car Series, this plan also includes an upgraded third-car garage, providing extra space for storage, hobbies, or additional vehicles. With the luxury feel of a larger home and a layout designed around your lifestyle, this plan delivers more of what matters, right where you need it. Owner/Agent. Images are for representation purposes only. Price is subject to change without notice.
USD 306,954
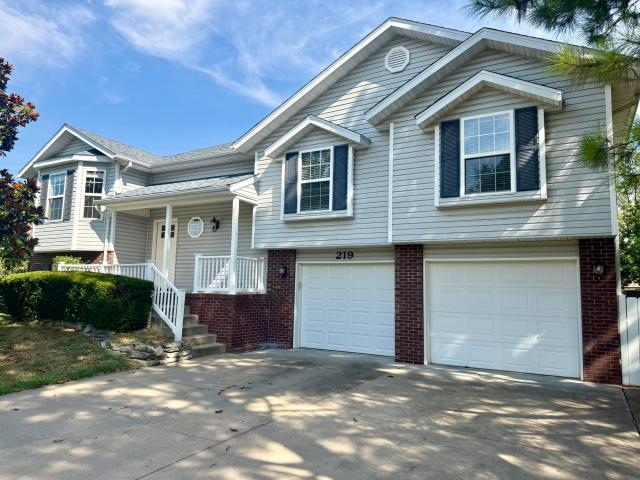
219 Powell Drive
View photo
House · for sale
USD 349,900
USD 133/sq.ft
219 Powell Drive
Diamond town
· 2,626 sq.ft · 4 Bedrooms · 3 Baths · House
· Garden · Deck · Equipped kitchen
Diamond town · 2,626 sq.ft · 4 Bedrooms · 3 Baths · House · Garden · Deck · Equipped kitchen
There's more to 219 Powell Drive than you might expect from the curb. With more than 2,600 square feet, four bedrooms, three baths and two living areas, this Webb City home has space to spread out and a floor plan that gives that space some separation, too. Step inside and the natural light immediately changes the feel of the home. It's one of the things the current owners have loved most about living here, and it carries throughout the split-level floor plan. The kitchen features granite countertops, the primary suite is generously sized, and a second living area gives you valuable space beyond the main living room. Then there are the updates you may not notice during a showing, but you'll be glad are already done. A brand-new roof was installed in August 2026 and a new HVAC system in January 2026. This brings a little extra peace of mind with two significant improvements already checked off the list. Outside, the deck and privacy-fenced backyard extend the usable space, while a two-c
USD 349,900
4601 Starling Road
View photo
House · for sale
USD 785,000
USD 372/sq.ft
4601 Starling Road
Diamond town
· 2,110 sq.ft · 2 Bedrooms · 2 Baths · House
Diamond town · 2,110 sq.ft · 2 Bedrooms · 2 Baths · House
Welcome to your Southwest Missouri dream farm! Nestled on almost 69 acres of productive, well-maintained land, this exceptional property offers the perfect blend of comfortable country living and working farm functionality. The 2,110-square-foot home offers beautiful hickory hardwood flooring, a new roof and siding installed in 2025, propane heat, and a wood burning stove that helps keep the home warm and inviting during the winter months. Designed with agriculture in mind, the farm features quality fencing, 3 self waterers for cattle, a pond, a corral with a head chute, and established, meticulously maintained and fertilized hay ground. The fertile fields are ideal for hay production, livestock, or expanding your family operation. Outbuildings abound, including a 30'x40' red iron and insulated finished shop complete with bathroom, its own septic system, heat and air, and potential living space. Also, a 40'x50' hay barn, a 30'x42' barn with a lean-to and a 12'x12' wellhouse/storage bui
USD 785,000
512 Molly Dean Drive
View photo
House · for sale
USD 278,568
USD 160/sq.ft
512 Molly Dean Drive
Diamond town
· 1,733 sq.ft · 3 Bedrooms · 2 Baths · House
· Patio · Office room
Diamond town · 1,733 sq.ft · 3 Bedrooms · 2 Baths · House · Patio · Office room
This 3 bed, 2 bath 1714 square foot floor plan is customizable to your needs. Take your pick from a flexible living space, coffee bar, or pocket office in this 1,700-square-foot home. The ability to choose from structural options to best suit your lifestyle makes this house a home! With an open-concept living space, dedicated coffee bar, and covered patio, this house is perfect for entertaining. Complete with a large primary suite with dual closets! *Owner/Agent. Images are for representation purposes only. Price is subject to change without notice.
USD 278,568

Get email alerts

Don't miss out: be the first to know about new properties

The alert was correctly created

On subscribing you accept the conditions of use and the privacy policy
Alert
Receive new ads in your inbox
Save this search
Receive alerts for new listings

We'll send you an email when we have new properties for: "Houses for sale in Diamond town"

The alert was correctly created

Redings Mill village
Duenweg city
Get email alerts and be the first to see new listings
Required field
On subscribing I accept the terms of the privacy policy
Perfect! You'll soon start receiving new listings via email
Alert
Receive an email when we have new ads for Houses for sale in Diamond town
Save this search
Filters

Bedrooms

Size (sq.ft)

sq.ft
sq.ft

Price

USD
USD

Property type

Bathrooms

Clear all filters
Receive notifications when new entries are published.