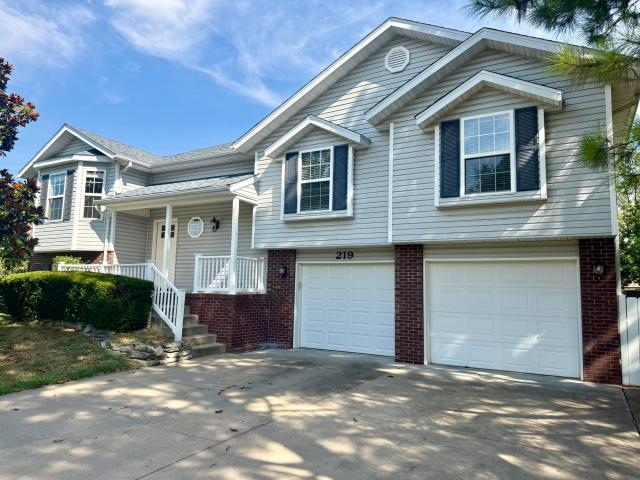
366 houses for sale in Redings Mill village

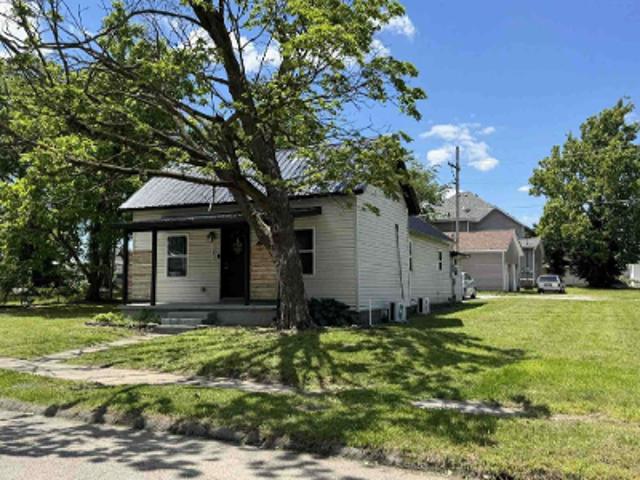
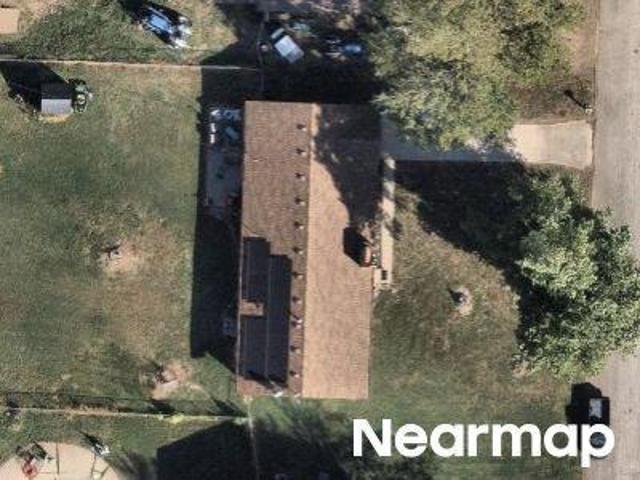
Blue Bird Dr
View photo
House · for sale
Request Details
Updated
Blue Bird Dr
Redings Mill village
· House
Redings Mill village · House
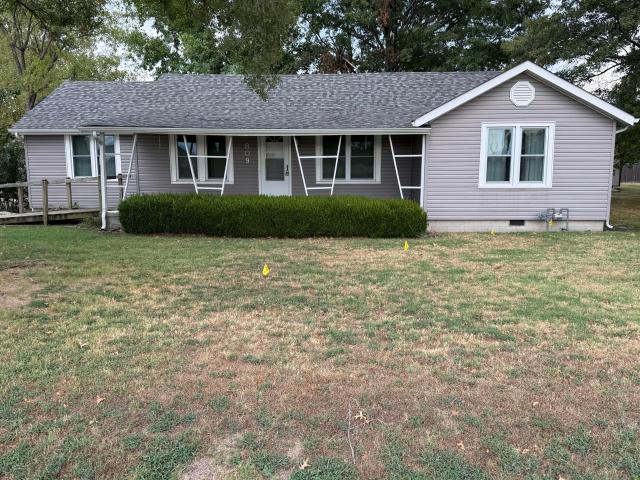
This is a Real Estate-Owned (REO)/post-foreclosure home owned or managed by a bank. All offers are considered; however, the highest and best will most likely be accepted
Request Details
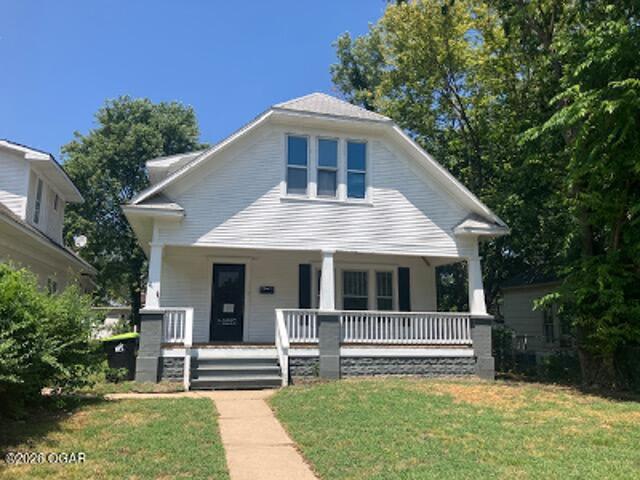
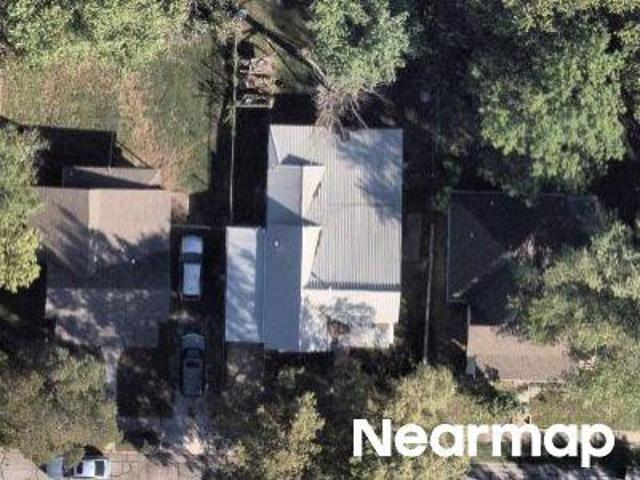
S Hall St
View photo
House · for sale
Request Details
Updated
S Hall St
Redings Mill village
· 1,141 sq.ft · 3 Bedrooms · 2 Baths · House
Redings Mill village · 1,141 sq.ft · 3 Bedrooms · 2 Baths · House
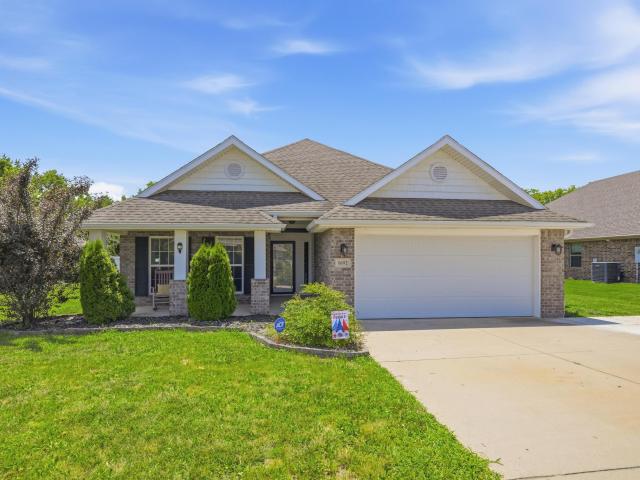
This is a Real Estate-Owned (REO)/post-foreclosure home owned or managed by a bank. All offers are considered; however, the highest and best will most likely be accepted
Request Details
625 Webb Street # 1
View photo
House · for sale
USD 184,953
USD 137/sq.ft
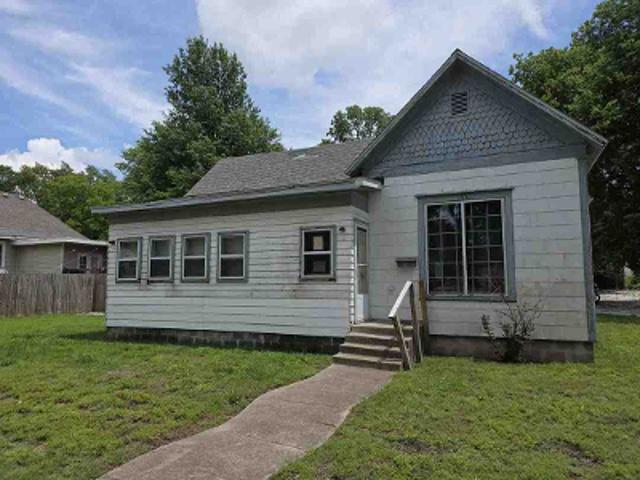
625 Webb Street # 1
Redings Mill village
· 1,345 sq.ft · 3 Bedrooms · 2 Baths · House
· Garden · Deck · Parking
Redings Mill village · 1,345 sq.ft · 3 Bedrooms · 2 Baths · House · Garden · Deck · Parking
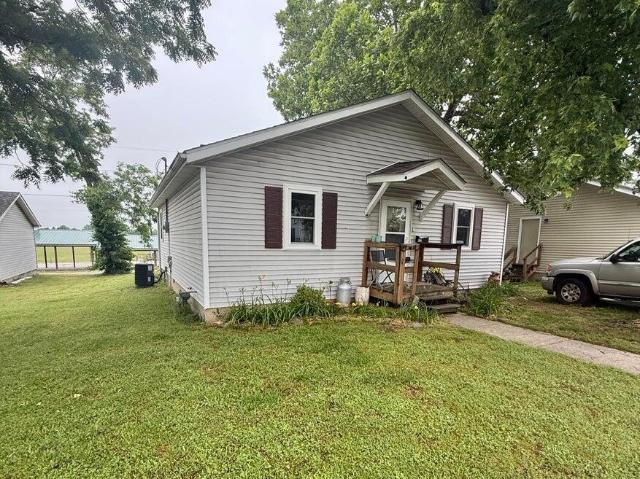
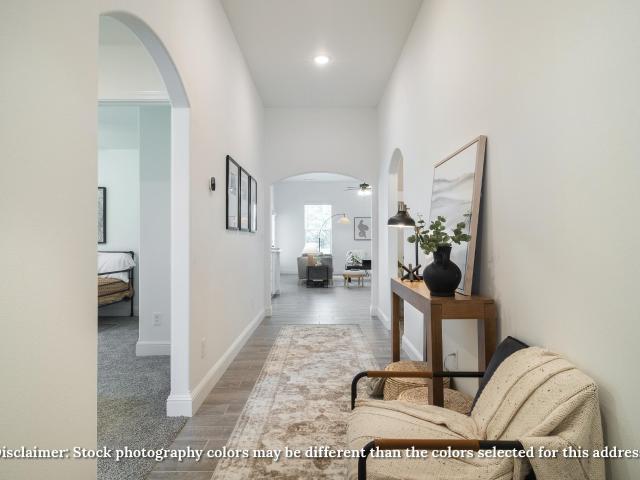
Call this Cute Large Corner Lot with a 3 Bedroom 2 Bath Large Backyard with Carport and storage shed, Home. Has nice large deck on the front and the back. EASY to see yourself living here. Small town living at it's best! But yet close to Joplin and Carthage and easy access to I49
USD 184,953
510 Molly Dean Drive
View photo
House · for sale
USD 291,895
USD 149/sq.ft
510 Molly Dean Drive
Redings Mill village
· 1,959 sq.ft · 4 Bedrooms · 2 Baths · House
· Equipped kitchen
Redings Mill village · 1,959 sq.ft · 4 Bedrooms · 2 Baths · House · Equipped kitchen
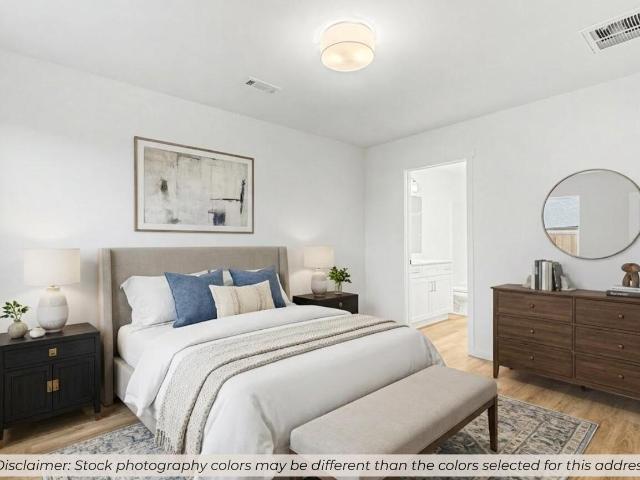
This 1950 square foot 4 bedroom, 2 bathroom home features a spacious and open floor plan. The main living area includes a large living room that flows seamlessly into a modern kitchen and dining area, creating the perfect space for entertaining guests. The home includes four bedrooms and two full bathrooms. With its thoughtful design and practical amenities, this home is perfect for those seeking a comfortable and functional living space. Owner/Agent. Images are for representation purposes only. Price is subject to change without notice.
USD 291,895
1692 Betenbough Way
View photo
House · for sale
USD 279,000
USD 168/sq.ft
1692 Betenbough Way
Redings Mill village
· 1,658 sq.ft · 3 Bedrooms · 3 Baths · House
· Patio · Garden · Equipped kitchen · Parking
Redings Mill village · 1,658 sq.ft · 3 Bedrooms · 3 Baths · House · Patio · Garden · Equipped kitchen · Parking
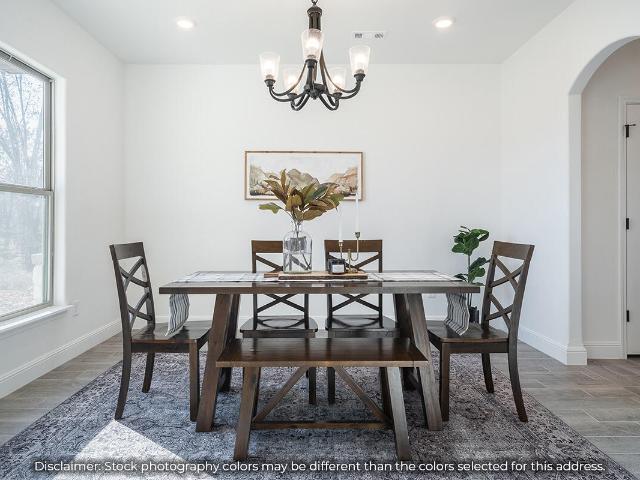
Welcome to Anderson Estates, one of Webb City's most desirable neighborhoods. This beautifully maintained 3-bedroom, 2-bath home, less than 10 years old, offers an inviting open floor plan with soaring 10-foot ceilings, abundant natural light, spacious rooms, and quality finishes throughout. The kitchen features custom cabinetry, granite countertops, brand-new stainless steel appliances, and a generous dining area perfect for everyday living or entertaining. The split-bedroom design creates a private primary retreat featuring a spa-inspired bath with dual vanities, a relaxing garden tub, an oversized tiled walk-in shower, and two walk-in closets. Recent upgrades include a new water heater, new water softener with whole-home filtration, additional blown-in insulation, an enlarged driveway for extra parking, and a storm shelter for added peace of mind. Enjoy the covered patio and extended concrete entertaining area overlooking a spacious, tree-lined backyard that offers exceptional priva
USD 279,000
3315 Lostine Road
View photo
House · for sale
USD 279,000
USD 103/sq.ft
3315 Lostine Road
Redings Mill village
· 2,691 sq.ft · 3 Bedrooms · 2 Baths · House
· Fireplace · Equipped kitchen · Parking · Cellar
Redings Mill village · 2,691 sq.ft · 3 Bedrooms · 2 Baths · House · Fireplace · Equipped kitchen · Parking · Cellar
Welcome to country living! Situated on just under 3 and a half acres with a pond and partial fencing, this property offers the perfect blend of comfort, functionality, and charm. Inside the home, you’ll love the open-concept living, dining, and kitchen area designed for gatherings. The stunning stone fireplace with a wood burning insert vented throughout the home creates a warm and cozy atmosphere while helping provide efficient supplemental heat. The kitchen features custom cabinetry and a movable island for flexible workspace. The home includes two guest bedrooms, a hall bath with tub/shower combination, and a primary suite with an attached bathroom featuring a walk-in shower. A converted attached garage suite adds even more versatility for guests, hobbies or office space. The basement offers additional storage and peace of mind with a sump pump plus both interior and covered exterior access. A water softener is also included in the mechanical room. Step outside and enjoy the covered
USD 279,000
522 S Hall Street
View photo
House · for sale
USD 149,500
USD 147/sq.ft
522 S Hall Street
Redings Mill village
· 1,012 sq.ft · 3 Bedrooms · 1 Bath · House
Redings Mill village · 1,012 sq.ft · 3 Bedrooms · 1 Bath · House
Check out this cozy, well maintained 3 bedroom, 1 bath home in the heart of Webb City featuring comfortable living spaces just over 1,000 square feet. The versatile detached shed is perfect for storing tools, lawn equipment, bikes, or seasonal items. Enjoy the local farmers market and convenient and quick access to interstate
USD 149,500
1113 Chesterfield Drive
View photo
House · for sale
USD 349,900
USD 165/sq.ft
1113 Chesterfield Drive
Redings Mill village
· 2,120 sq.ft · 4 Bedrooms · 2 Baths · House
· Patio · Garden · Equipped kitchen
Redings Mill village · 2,120 sq.ft · 4 Bedrooms · 2 Baths · House · Patio · Garden · Equipped kitchen
Welcome to Chesterfield Estates, a desirable newer community located within the sought-after Webb City School District and conveniently close to shopping, dining, and Joplin Regional Airport. This beautifully designed all-brick home offers 4 spacious bedrooms and 2 full bathrooms, combining quality craftsmanship with modern efficiency. The home features energy-saving solar panels, stunning ebony-stained solid wood alder custom cabinetry, and granite countertops throughout, creating a warm and upscale feel in every space. The kitchen is fully equipped with stainless appliances, including a gas range, refrigerator, dishwasher, disposal, and built-in microwave, making it both functional and stylish for everyday living and entertaining. Additional upgrades include a water softener, an extended patio perfect for outdoor gatherings, and a copper-trimmed storage shed that complements the home's exterior charm. Enjoy a private backyard setting surrounded by mature trees, offering both peace an
USD 349,900
623 N Walker Street
View photo
House · for sale
USD 206,500
USD 162/sq.ft
623 N Walker Street
Redings Mill village
· 1,270 sq.ft · 3 Bedrooms · 2 Baths · House
· Equipped kitchen · Parking
Redings Mill village · 1,270 sq.ft · 3 Bedrooms · 2 Baths · House · Equipped kitchen · Parking
Welcome to 623 N Walker ST-where small-town charm meets modern comfort. Nestled in the historic community of Webb City, this beautifully built home offers the perfect blend of style, space, and convenience. Featuring 3 bedrooms and 2 bathrooms across 1,272 square feet, this home is thoughtfully designed with an open and inviting layout. The kitchen is a true highlight, showcasing custom cabinetry and granite countertops that add both elegance and functionality. Enjoy the convenience of an oversized attached garage, providing plenty of room for vehicles, storage, or a workspace. Located in the highly regarded Webb City School District, this home sits in a quiet, peaceful neighborhood-ideal for relaxing evenings and comfortable living. Key Features: 3 Bed | 2 Bath1,272 Sq FtOversized Attached GarageCustom CabinetsGranite CountertopsQuiet NeighborhoodWebb City Schools
USD 206,500
1114 N Pennsylvania Street
View photo
House · for sale
USD 208,000
USD 165/sq.ft
1114 N Pennsylvania Street
Redings Mill village
· 1,259 sq.ft · 3 Bedrooms · 2 Baths · House
· Garden · Parking · Equipped kitchen
Redings Mill village · 1,259 sq.ft · 3 Bedrooms · 2 Baths · House · Garden · Parking · Equipped kitchen
Nice 3 Bedroom, 2 bath home located just 1.2 miles from Webb City High School. 1260 sq ft with fenced yard and two car attached garage. Vaulted ceilings, and walk in closets. Functional kitchen with passthrough to the living room. 2,000 paint allowance will be given with acceptable offer. Schedule your appointment today
USD 208,000
509 Molly Dean Drive
View photo
House · for sale
USD 288,886
USD 164/sq.ft
509 Molly Dean Drive
Redings Mill village
· 1,755 sq.ft · 3 Bedrooms · 2 Baths · House
· Parking · Equipped kitchen
Redings Mill village · 1,755 sq.ft · 3 Bedrooms · 2 Baths · House · Parking · Equipped kitchen
This floor plan is a 3 bedroom, 2-bathroom 1750 square feet home featuring 10-foot ceilings in the entryway, kitchen, and living area, plus dual vanities in the primary bathroom. The 1750 3-Car Series delivers the luxury of a larger floor plan with an included 3rd car garage. Owner/Agent. Images are for representation purposes only. Price is subject to change without notice.
USD 288,886
117 S Roane Avenue
View photo
House · for sale
USD 183,500
USD 135/sq.ft
117 S Roane Avenue
Redings Mill village
· 1,356 sq.ft · 3 Bedrooms · 2 Baths · House
· Garden · Parking · Equipped kitchen
Redings Mill village · 1,356 sq.ft · 3 Bedrooms · 2 Baths · House · Garden · Parking · Equipped kitchen
Welcome to this beautifully remodeled 3-bedroom, 2-bathroom home in the heart of Webb City! Major updates have already been done for you. Enjoy peace of mind with a new roof (2023) and updated HVAC (2019). Inside, the kitchen shines with granite countertops, while the updated bathrooms feature a new bathtub and stunning tile shower. Step outside to a fully fenced backyard, perfect for pets and entertaining, plus a detached garage and storm shelter for added convenience and safety. Schedule your private tour today!
USD 183,500
405 Molly Dean Drive
View photo
House · for sale
USD 269,957
USD 163/sq.ft
405 Molly Dean Drive
Redings Mill village
· 1,647 sq.ft · 3 Bedrooms · 2 Baths · House
· Equipped kitchen
Redings Mill village · 1,647 sq.ft · 3 Bedrooms · 2 Baths · House · Equipped kitchen
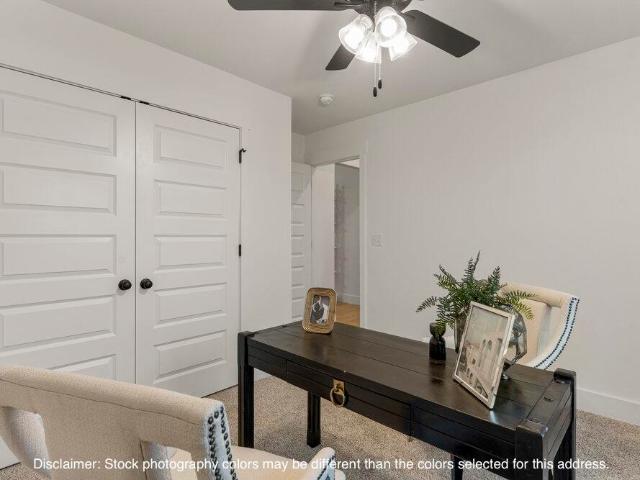
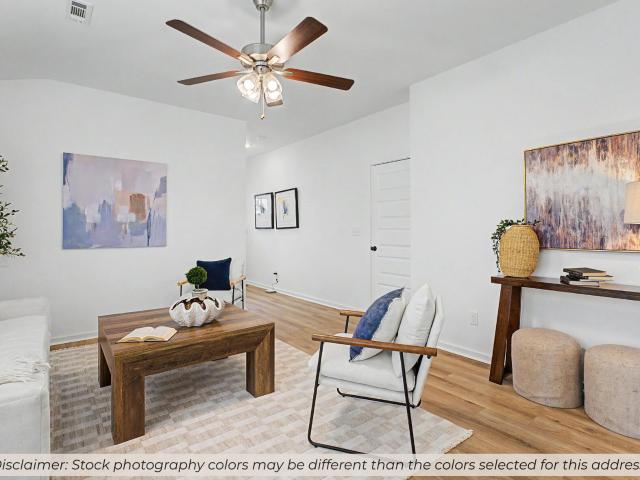
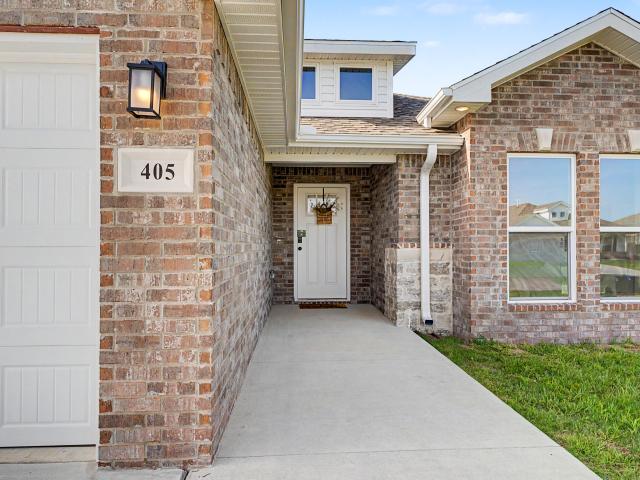
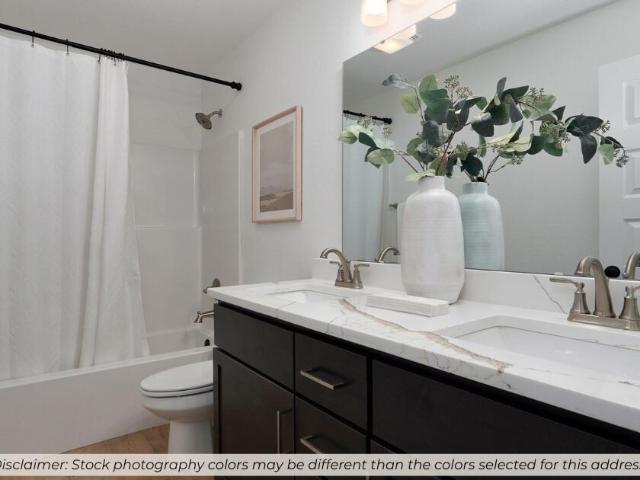
This 3 bed, 2 bath 1650 square foot floor plan features a timeless luxury exterior. Upon entry, this open concept floor plan features 10-foot ceilings in the living area and kitchen which create a spacious atmosphere. In addition, enjoy abundant natural light in the dining area and the privacy and comfort of a large primary suite, complete with grand walk-in closet and double vanities
USD 269,957
1513 Arthurs Court
View photo
House · for sale
USD 330,000
USD 149/sq.ft
1513 Arthurs Court
Redings Mill village
· 2,207 sq.ft · 3 Bedrooms · 2 Baths · House
· Garden · Equipped kitchen
Redings Mill village · 2,207 sq.ft · 3 Bedrooms · 2 Baths · House · Garden · Equipped kitchen
Open floor plan, large residential lot for this beautiful brick home located on quiet cul-de-sac just minutes from Frisco walking trail. Spacious living room opens to granite breakfast bar and kitchen countertop with all new flooring throughout every room in the house! Large, covered porch with two ceiling fans and wired for speakers overlooking half acre yard. Master suite has ample space for king size bed with a private door to back porch. Built in safe room directly off the living room, this house has a lot to offer, is completely move in ready and ready to be called home
USD 330,000
1702 Mando Lane
View photo
House · for sale
USD 445,679
USD 173/sq.ft
1702 Mando Lane
Redings Mill village
· 2,562 sq.ft · 4 Bedrooms · 3 Baths · House
· Patio · Fireplace
Redings Mill village · 2,562 sq.ft · 4 Bedrooms · 3 Baths · House · Patio · Fireplace
The 2575 floorplan features a 4 to 5 bedroom, 3-bathroom with over 2,500 square feet of living space. This premium floorplan is designed to elevate your living experience with its exceptional features and thoughtful design. Step into a home with impressive 15' high vaulted ceilings, complemented by a stylish stained box beam, and 8' tall front and back doors that enhance the home's elegance. The large window wall offers a picturesque view of the outdoors, leading to a vaulted covered back patio, perfect for relaxation and entertaining. Inside, custom built-ins beside the fireplace add both functionality and charm, while the pantry with deep shelves accommodates all your appliances and storage needs. The spacious laundry room includes a sink, making chores convenient and efficient. You have the flexibility to choose between a generous second master suite or a fifth bedroom to suit your family's needs. The master bathroom features a luxurious freestanding tub and a large 3'x5' shower wit
USD 445,679
1822 N East Street
View photo
House · for sale
USD 289,500
USD 135/sq.ft
1822 N East Street
Redings Mill village
· 2,131 sq.ft · 3 Bedrooms · 2 Baths · House
· Parking · Swimming pool · Equipped kitchen
Redings Mill village · 2,131 sq.ft · 3 Bedrooms · 2 Baths · House · Parking · Swimming pool · Equipped kitchen
Beautiful wooded acreage outside of Webb City. This home has over 2100 square feet of updated and maintained living space, a pantry in the kitchen, two living rooms, large sunroom, a large and very useful detached garage, an outdoor tornado shelter and a hot tub! Roof is only a year old, this property offers a lot of amenities at a great price. Call your agent and schedule a showing today!
USD 289,500
508 Molly Dean Drive
View photo
House · for sale
USD 306,954
USD 157/sq.ft
Updated
508 Molly Dean Drive
Redings Mill village
· 1,948 sq.ft · 3 Bedrooms · 2 Baths · House
· Office room · Equipped kitchen · Parking
Redings Mill village · 1,948 sq.ft · 3 Bedrooms · 2 Baths · House · Office room · Equipped kitchen · Parking
This spacious 3 bedroom, 2-bathroom home offers 1,950 square feet of smart, stylish living. From the moment you step inside, 10-foot ceilings in the entryway, kitchen, living room, and primary suite create a grand, open atmosphere. The primary bathroom includes dual vanities for added comfort, and a flexible fourth bedroom option lets you customize the space to fit your life-perfect for a home office, guest suite, or creative studio. As part of our 1950 3-Car Series, this plan also includes an upgraded third-car garage, providing extra space for storage, hobbies, or additional vehicles. With the luxury feel of a larger home and a layout designed around your lifestyle, this plan delivers more of what matters, right where you need it. Owner/Agent. Images are for representation purposes only. Price is subject to change without notice.
USD 306,954
207 Molly Dean Drive
View photo
House · for sale
USD 264,900
USD 170/sq.ft
207 Molly Dean Drive
Redings Mill village
· 1,550 sq.ft · 4 Bedrooms · 2 Baths · House
· Patio · Garden · Office room · Equipped kitchen
Redings Mill village · 1,550 sq.ft · 4 Bedrooms · 2 Baths · House · Patio · Garden · Office room · Equipped kitchen
Modern, spacious, and move-in ready! This stunning 4-bedroom, 2-bath freestanding home in Duenweg's Southwind Trail subdivision offers a flawless open-concept design. Enjoy an airy living and dining zone that seamlessly connects to a bright kitchen, making daily living and entertaining a breeze. The primary bedroom boasts an impressive walk-in closet, while the smart split-bedroom layout provides a secluded 4th bedroom ideal for a private office or guest room. Step outside to enjoy the large backyard patio or take advantage of the convenient, central location within the Joplin School District. Low maintenance and high style-schedule a showing today!
USD 264,900
507 Molly Dean Drive
View photo
House · for sale
USD 284,349
USD 162/sq.ft
507 Molly Dean Drive
Redings Mill village
· 1,755 sq.ft · 3 Bedrooms · 2 Baths · House
· Patio · Garden · Equipped kitchen
Redings Mill village · 1,755 sq.ft · 3 Bedrooms · 2 Baths · House · Patio · Garden · Equipped kitchen
This floor plan is a 3-bedroom, 2-bathroom 1760 square feet home featuring 10-foot ceilings in the entryway, kitchen, living area, and primary bedroom, plus dual vanities in the primary bathroom, the 1750 Series delivers the luxury of a larger floor plan. This plan series has an inviting entryway that provides privacy. Enjoy a large, covered back patio and a garden tub in the primary bathroom. Owner/Agent. Images are for representation purposes only. Price is subject to change without notice.
USD 284,349
405 S Devon Street
View photo
House · for sale
USD 104,900
USD 123/sq.ft
405 S Devon Street
Redings Mill village
· 850 sq.ft · 2 Bedrooms · 1 Bath · House
· Equipped kitchen
Redings Mill village · 850 sq.ft · 2 Bedrooms · 1 Bath · House · Equipped kitchen
Adorable 2 bedroom, 1 bath home with a unique walk-through second bedroom that flows into the primary. Ideal for a nursery, reading room or office. This home has a large utility room and an open kitchen/living room. 8 x 14 storage shed behind the home
USD 104,900
512 Molly Dean Drive
View photo
House · for sale
USD 278,568
USD 160/sq.ft
512 Molly Dean Drive
Redings Mill village
· 1,733 sq.ft · 3 Bedrooms · 2 Baths · House
· Patio · Office room
Redings Mill village · 1,733 sq.ft · 3 Bedrooms · 2 Baths · House · Patio · Office room
This 3 bed, 2 bath 1714 square foot floor plan is customizable to your needs. Take your pick from a flexible living space, coffee bar, or pocket office in this 1,700-square-foot home. The ability to choose from structural options to best suit your lifestyle makes this house a home! With an open-concept living space, dedicated coffee bar, and covered patio, this house is perfect for entertaining. Complete with a large primary suite with dual closets! *Owner/Agent. Images are for representation purposes only. Price is subject to change without notice.
USD 278,568
606 Webb Street
View photo
House · for sale
USD 220,000
USD 170/sq.ft
606 Webb Street
Redings Mill village
· 1,292 sq.ft · 3 Bedrooms · 2 Baths · House
· Patio · Garden · Office room · Equipped kitchen · Parking
Redings Mill village · 1,292 sq.ft · 3 Bedrooms · 2 Baths · House · Patio · Garden · Office room · Equipped kitchen · Parking
Built in 2023, this beautiful single-story home offers the perfect blend of modern style, comfort, and convenience! Featuring 3 bedrooms, 2 bathrooms, and a 2-car attached garage, the thoughtfully designed open floor plan is ideal for both everyday living and entertaining. The spacious living room flows seamlessly into the kitchen and adjoining dining area, creating a bright and inviting gathering space. The kitchen is equipped with granite countertops, wood cabinetry, stainless steel appliances, a bar with seating, and abundant prep space. Just off the kitchen, you'll find a convenient laundry room. The private primary suite features an en-suite bathroom, while two additional bedrooms share a well-appointed full hall bathroom, providing flexibility for guests, a home office, or hobbies. Luxury vinyl plank flooring enhances the main living areas, with comfortable carpet in the bedrooms. Step outside to enjoy the level backyard with a patio, offering the perfect space for grilling, outd
USD 220,000
1003 Mckenzie Circle
View photo
House · for sale
USD 439,000
USD 168/sq.ft
1003 Mckenzie Circle
Redings Mill village
· 2,605 sq.ft · 4 Bedrooms · 3 Baths · House
· Garden · Office room · Equipped kitchen
Redings Mill village · 2,605 sq.ft · 4 Bedrooms · 3 Baths · House · Garden · Office room · Equipped kitchen
Welcome to Anderson Estates, one of Webb City's most sought-after neighborhoods! Ideally positioned in the middle of one of the neighborhood's quieter, low-trafficstreets, opportunities to own a home along McKenzie Circle don't come around often. Designed around the way people actually live, this home brings everyone together while still giving everyone room of their own. With over 2,600 sq. Ft. 4 bedroomsand 3 full baths, soaring 10-foot ceilings, abundant windows and natural light give the home an open, inviting feel. At its heart is the open-concept kitchen and familyroom, centered around an impressive eat-in bar with seating for up to eight-the natural gathering place for family meals, conversation and entertaining. Customcabinetry, granite countertops and a built-in gas cooktop and oven complete the kitchen, while the formal dining room can easily serve as a home office. The spacious primary suite offers a custom walk-in shower, garden tub, separate vanities and two enormous walk-
USD 439,000
624 Patterson Street
View photo
House · for sale
USD 139,900
USD 127/sq.ft
624 Patterson Street
Redings Mill village
· 1,098 sq.ft · 2 Bedrooms · 1 Bath · House
· Parking · Equipped kitchen
Redings Mill village · 1,098 sq.ft · 2 Bedrooms · 1 Bath · House · Parking · Equipped kitchen
Newly remodeled home in a nice area. Recently replaced roof, windows replaced, kitchen remodeled and new bath fixtures. The two car garage is a huge BONUS. The home is well located being close enough to town to shop, but still in walking distance to the local park. This home has that small town vibe you want!
USD 139,900
332 S Pennsylvania Avenue
View photo
House · for sale
USD 95,000
USD 91/sq.ft
332 S Pennsylvania Avenue
Redings Mill village
· 1,033 sq.ft · 2 Bedrooms · 1 Bath · House
· Parking
Redings Mill village · 1,033 sq.ft · 2 Bedrooms · 1 Bath · House · Parking
Great investment property. Long term tenant in place. Selling in current condition. Good instant income property. Nice corner lot, alley access, off street parking
USD 95,000

Get email alerts

Don't miss out: be the first to know about new properties

The alert was correctly created

On subscribing you accept the conditions of use and the privacy policy
Alert
Receive new ads in your inbox
Save this search
Receive alerts for new listings

We'll send you an email when we have new properties for: "Houses for sale in Redings Mill village"

The alert was correctly created

Diamond town
Duenweg city
Get email alerts and be the first to see new listings
Required field
On subscribing I accept the terms of the privacy policy
Perfect! You'll soon start receiving new listings via email
Alert
Receive an email when we have new ads for Houses for sale in Redings Mill village
Save this search
Filters

Bedrooms

Size (sq.ft)

sq.ft
sq.ft

Price

USD
USD

Property type

Bathrooms

Clear all filters
Receive notifications when new entries are published.