595 properties for sale in Dickson city

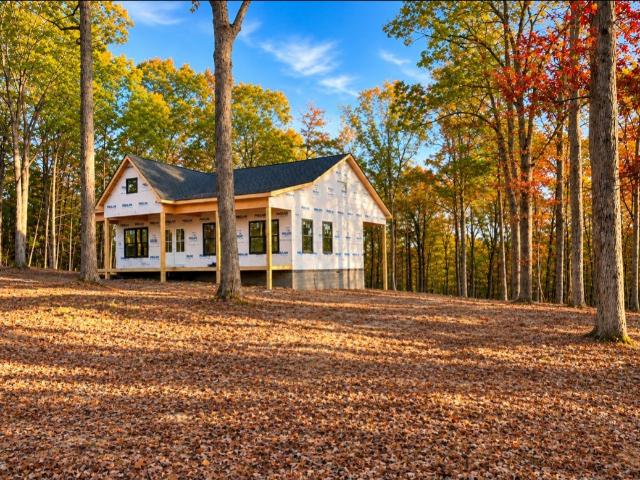
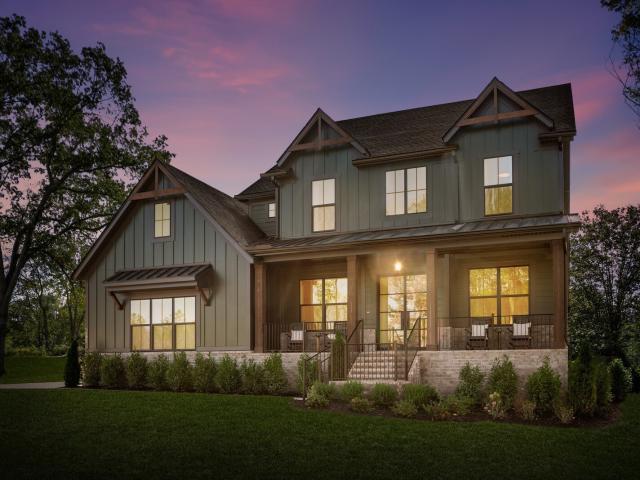
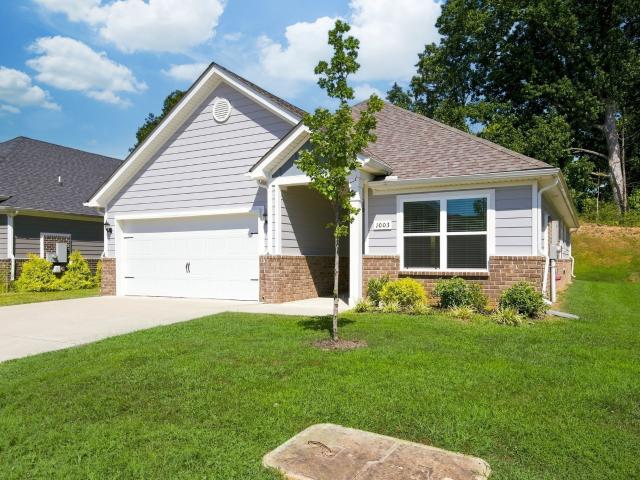
1003 Autumnwood Drive
View photo
House · for sale
USD 324,900
USD 241/sq.ft
1003 Autumnwood Drive
Dickson city
· 1,345 sq.ft · 3 Bedrooms · 2 Baths · House
· Patio · Garden · Parking · Equipped kitchen
Dickson city · 1,345 sq.ft · 3 Bedrooms · 2 Baths · House · Patio · Garden · Parking · Equipped kitchen
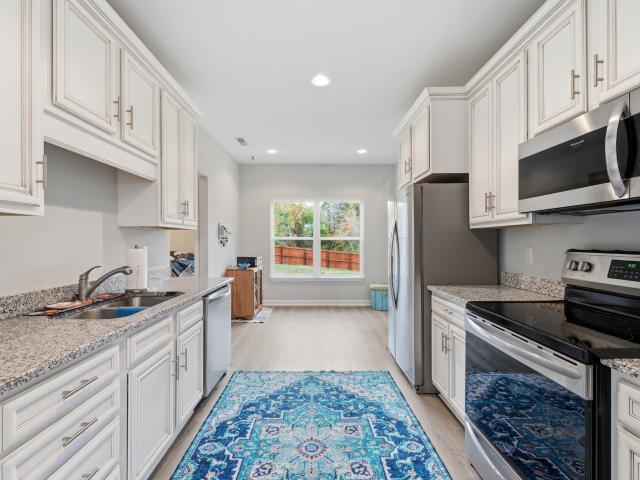
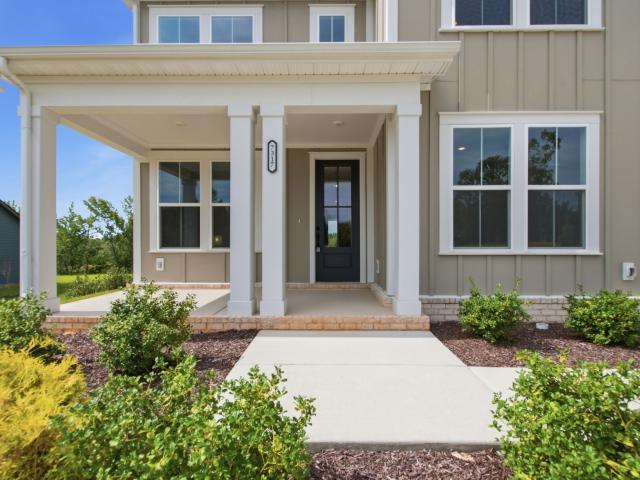
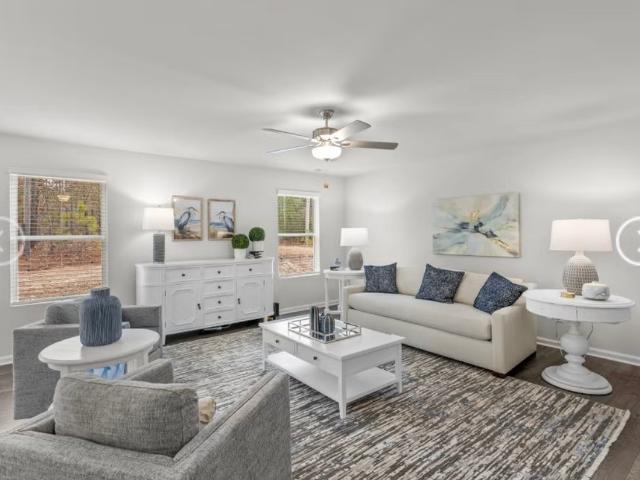
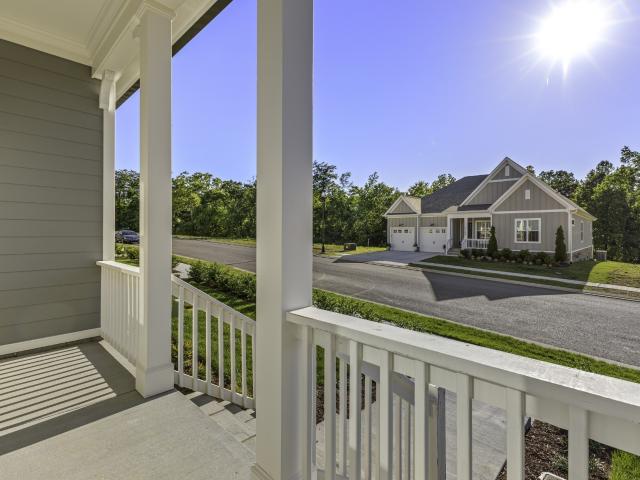
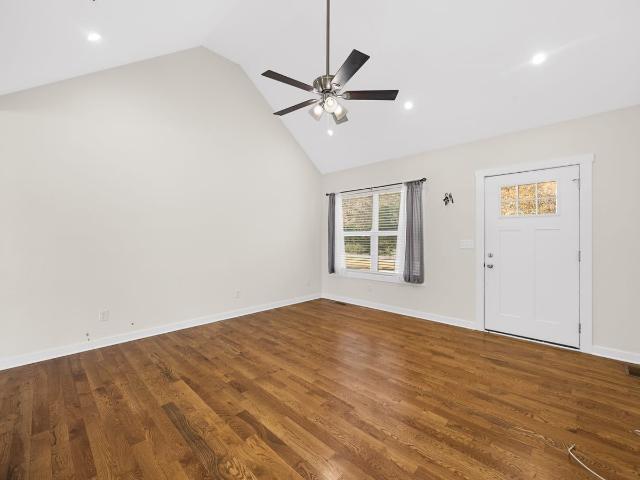
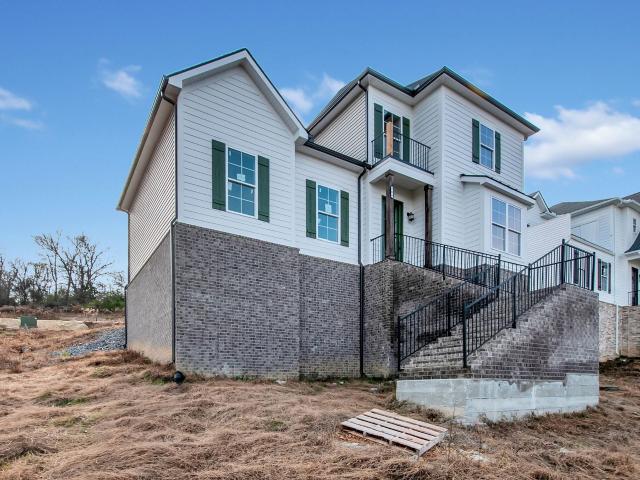
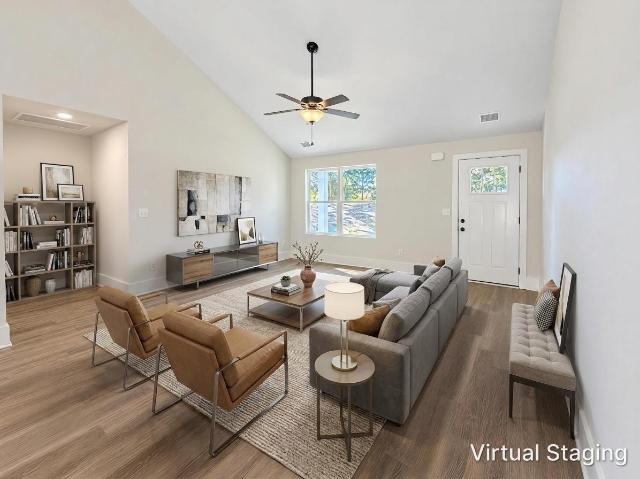
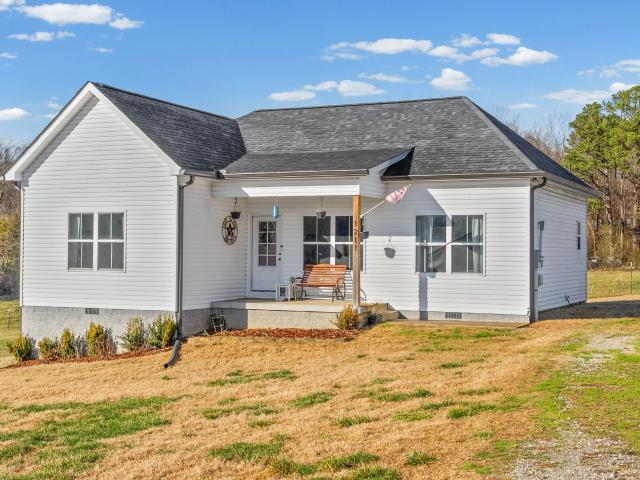
Absolutely adorable home. 100% move-in ready! *The Ultimate Location for Convenience. *LARGE 2 CAR GARAGE*Concrete Driveway*Pristine Home Inside + Out*All One Level Living*Fabulous Open Concept Design*Statement Making Great Room w/ Cathedral Ceiling*Professionally Staged + Shows Like a Model Home*3 Beds + 2 Baths*100% LOANS AVAILABLE ON THIS HOME*Chef's Kitchen w/ Granite Island/Breakfast Bar*Upgraded Stainless Steel Appliances*Spacious + Private Primary Suite*Spa Worthy Bathroom*3 Bedrooms + 2 Full Baths*Spacious Room Sizes*Covered Patio/Outdoor Entertainment Area*Pride of Ownership is Apparent*PREMIUM LOT that does not back up to other homes*Upgraded Spray Foam Insulation in Walls + Attic for Lower Utility Bills*Energy Efficient Windows*New Gutter Guards 2024*On Trend Colors + Selections*Almost New Home*Low Maintenance Lifestyle + Yard w/ Established Landscaping*Small Monthly Hoa Fee*Approx. 5 Minutes to Charming + Historic Downtown Dickson*Pride of Ownership is Apparent*Newer Home C
USD 324,900
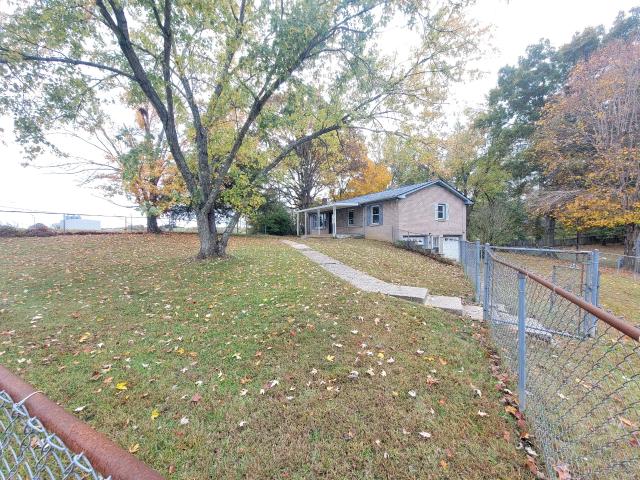
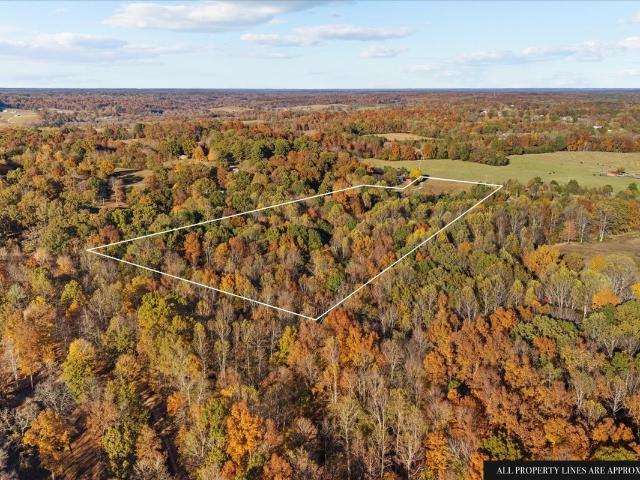
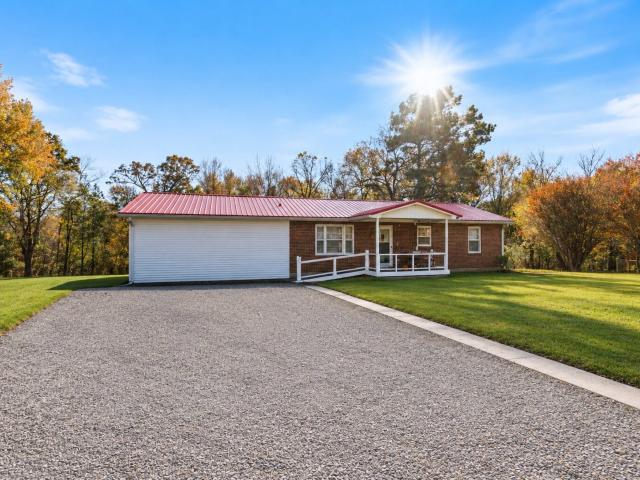
10107 W Oak Dr
View photo
House · for sale
USD 269,900
USD 258/sq.ft
10107 W Oak Dr
Dickson city
· 1,044 sq.ft · 3 Bedrooms · 1 Bath · House
· Garden · Parking · Cellar
Dickson city · 1,044 sq.ft · 3 Bedrooms · 1 Bath · House · Garden · Parking · Cellar
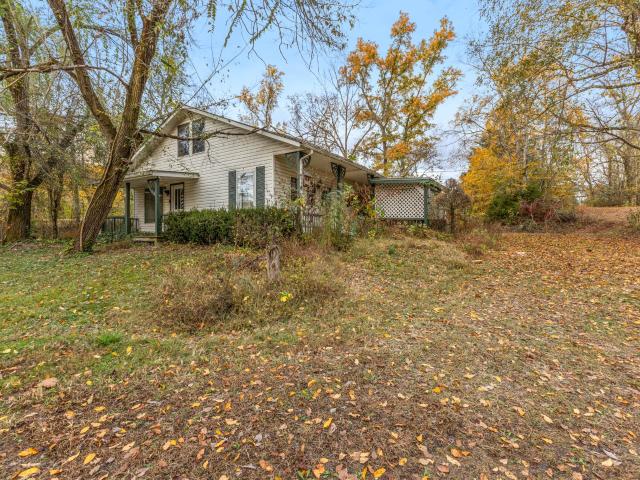
All brick home with full basement/garage less than 40 minutes to Nashville. Five minutes to the interstate and less than 15 minutes to historic downtown Dickson. Close to great shopping, restaurants, and healthcare either in Dickson or Nashville. Ignite broadband fiber internet. Fully fenced yard. Full basement and garage space measures 39x22. Easy conversion to additional living space
USD 269,900
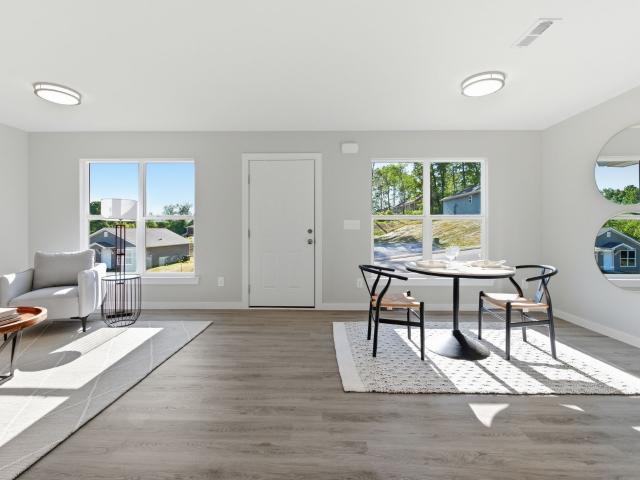
7007 Longview Ln
View photo
House · for sale
USD 450,000
USD 240/sq.ft
7007 Longview Ln
Dickson city
· 1,873 sq.ft · 3 Bedrooms · 3 Baths · House
· Garden · Office room · Fireplace · Equipped kitchen · Parking
Dickson city · 1,873 sq.ft · 3 Bedrooms · 3 Baths · House · Garden · Office room · Fireplace · Equipped kitchen · Parking
Enjoy the space and peaceful surroundings of country living at 7007 Longview Lane! Situated on a 1.37 acre lot with a large, fully fenced backyard, this home offers a comfortable layout with room to spread out both inside and out. The inviting living room features vaulted ceilings and a cozy fireplace, while the kitchen offers granite countertops, stainless steel appliances, and plenty of cabinet space. The main level includes three bedrooms, a spacious primary suite with a walk-in closet, and a versatile flex room perfect for a home office or additional sitting area. Upstairs, a generously sized bonus room with its own bathroom provides even more flexibility for a media room, recreation space, or guests. Step outside to enjoy the covered back porch overlooking the expansive fenced yard, ideal for outdoor entertaining, pets, or simply relaxing. A two-car garage adds convenience and storage. With a functional floor plan, flexible living spaces, and a beautiful outdoor setting, this prop
USD 450,000
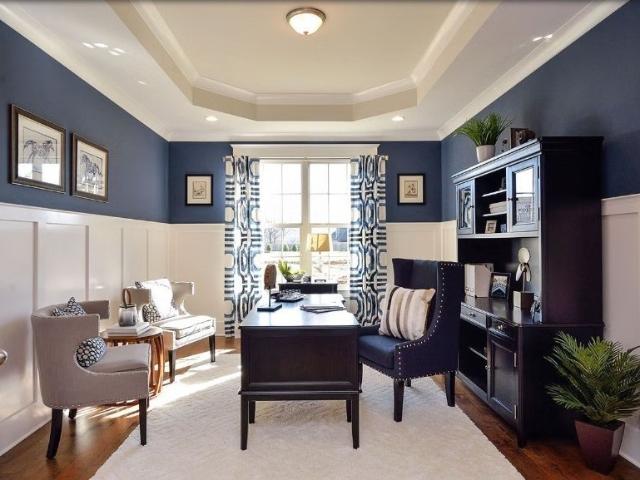
7317 Katherine Court
View photo
House · for sale
USD 836,900
USD 283/sq.ft
7317 Katherine Court
Dickson city
· 2,949 sq.ft · 4 Bedrooms · 3 Baths · House
· Office room · Parking
Dickson city · 2,949 sq.ft · 4 Bedrooms · 3 Baths · House · Office room · Parking
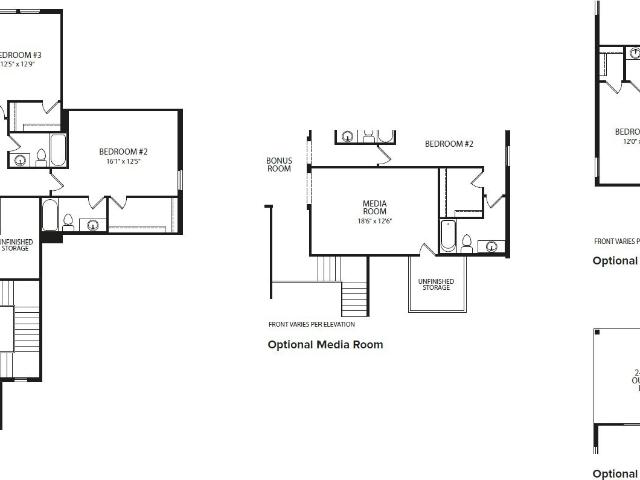
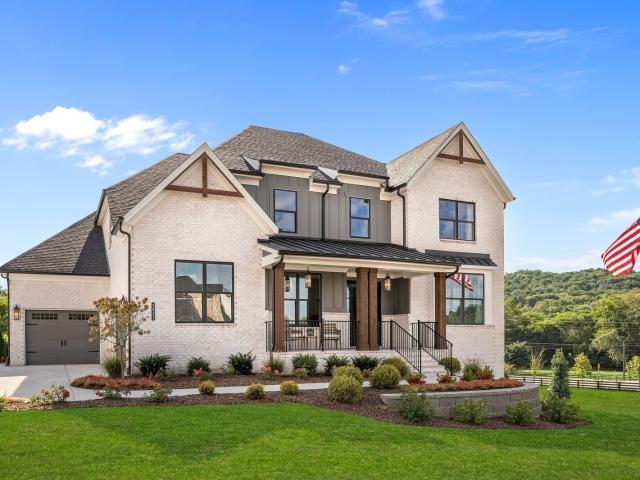
REDUCED $10K New Celebration Homes Designer Community featuring 25, 1/2 acre homesites. 2 Bedrooms on Main, Office on Main, 3 Car Garage. Bonus / Media Room. Backs to Large Common Area for Privacy and on a Cul de sac. 2 Cul-de-sac with lots of privacy. Large open space in the middle of the neighborhood. Convenient to schools, shopping and Bowie Nature Park. Sidewalks, Underground Utilities
USD 836,900
7139 Frances St
View photo
House · for sale
USD 554,900
USD 268/sq.ft
7139 Frances St
Dickson city
· 2,067 sq.ft · 3 Bedrooms · 2 Baths · House
· Patio · Garden · Fireplace · Equipped kitchen · Parking
Dickson city · 2,067 sq.ft · 3 Bedrooms · 2 Baths · House · Patio · Garden · Fireplace · Equipped kitchen · Parking
Move in ready! BLVD Homes presents; The Poplar Plan. One-story, 2,070+ sq. ft. W 3 beds & 2 this home is packed with upgrades! Open floor plan with 10’ ceilings & 8’ doors. Upgraded trim & lighting packages. Designer hardwood in main areas, plush carpet in bedrooms, custom tile in baths & utility. Gas tankless water heater. Energy efficient windows. Kitchen. Custom maple, soft close cabinetry. Quartz countertops. Large island with barstool seating. Frigidaire Gallery stainless appliances. Gas range w/ air fry oven feature +built-in microwave. Quietpower dishwasher. Open to dining & living areas. Owner’s Suite. Private retreat with walk-in closet. Double vanities with quartz countertops. Glass enclosed, custom tiled wet room with soaking pedestal tub. Additional. Covered porch and covered patio. Gas fireplace. Attached, 2-car garage w 18' wide garage door. Fully insulated garage. Fully fenced yard. HOA covers lawn cutting and trash pickup for Village Homes. Taxes are approximate
USD 554,900
103 Jasper Way
View photo
House · for sale
USD 379,990
USD 153/sq.ft
103 Jasper Way
Dickson city
· 2,476 sq.ft · 5 Bedrooms · 3 Baths · House
· Patio · Office room · Equipped kitchen
Dickson city · 2,476 sq.ft · 5 Bedrooms · 3 Baths · House · Patio · Office room · Equipped kitchen
LOT 1A Step into Maple Crest's stunning PRELUDE plan-a home that blends charm, space, and style. This 2428sq ft open-concept design flows seamlessly through the kitchen, dining, and great room-perfect for entertaining or relaxing. A main-level flex room adds versatility for a home office playroom, or guest space. Upstairs, a generous loft complements the serene primary suite and two additional bedrooms, creating an ideal retreat for movie nights or family gatherings. Enjoy sophisticated finishes from the Dream Series Design Collection. Every detail invites comfort and freshness. Unwind on your patio where modern living meets small town serenity, Maple Crest is also USDA-eligible, making it an excellent option for first-time homebuyers or anyone looking to take advantage of rural development loan programs. Each home features a thoughtfully designed open floorplan that maximizes living space and natural light. Modern kitchens, spacious family rooms, and flexible layouts cater to a variet
USD 379,990
7143 Frances St
View photo
House · for sale
USD 564,900
USD 273/sq.ft
7143 Frances St
Dickson city
· 2,067 sq.ft · 3 Bedrooms · 2 Baths · House
· Patio · Fireplace · Equipped kitchen · Parking
Dickson city · 2,067 sq.ft · 3 Bedrooms · 2 Baths · House · Patio · Fireplace · Equipped kitchen · Parking
Move in ready! BLVD Homes presents; The Poplar Plan. One-story, 2,075+ sq. ft. W 3 beds & 2 baths This home is packed with upgrades! Open floor plan with 10’ ceilings & 8’ doors. Upgraded trim & lighting packages. Designer hardwood in main areas, plush carpet in bedrooms, custom tile in baths & utility. Beautiful, walk-in shower with glass doors in second bath as well. Gas tankless water heater. Energy efficient windows. Kitchen. Custom maple, soft close cabinetry. Quartz countertops. Large island with barstool seating. Frigidaire Gallery stainless appliances. Gas drop in range w/ oven air fry feature. Built-in microwave. Quietpower dishwasher. Open to dining & living areas. Owner’s Suite. Private retreat with walk-in closet. Double vanities with quartz countertops. Glass enclosed, custom tiled wet room with soaking pedestal tub. Additional. Mudroom entry w sitting bench and storage closet. Covered porch and covered patio. Gas fireplace. Attached, 2-car garage w 18' wide garage door. F
USD 564,900
220 Darlington Dr
View photo
House · for sale
USD 199,999
USD 145/sq.ft
220 Darlington Dr
Dickson city
· 1,378 sq.ft · 3 Bedrooms · 2 Baths · House
· Patio · Equipped kitchen
Dickson city · 1,378 sq.ft · 3 Bedrooms · 2 Baths · House · Patio · Equipped kitchen
Welcome to Bridgeton Court! Ready for quick move in! A thoughtfully designed 1386 sq ft 2 story floor plans featuring 3 bedrooms and 2.5 baths in the heart of Dickson. You are a short walk away from all modern conveniences such as shopping, dining, and entertainment. Residents enjoy access to community amenities including 2 dog parks, playground, sidewalks, streetlights, underground utilities and open green space all while being just a 45-minute commute into Downtown Nashville! Built by Starlight Homes (an Ashton Woods Company), this thoughtfully designed floor plan delivers a spacious open-concept main level. The kitchen, dining, and living area flow seamlessly together, creating an ideal space for everyday living and entertaining. The dining area opens to a rear patio for easy indoor-outdoor living. Upstairs features three bedrooms, two full baths, & laundry. The primary suite is filled with natural light and offers a large walk-in closet and private bath. Enjoy modern white cabinets
USD 199,999
146 Eno Rd
View photo
House · for sale
USD 289,900
USD 266/sq.ft
146 Eno Rd
Dickson city
· 1,087 sq.ft · 3 Bedrooms · 2 Baths · House
· Patio · Garden · Equipped kitchen · Air conditioning · Parking
Dickson city · 1,087 sq.ft · 3 Bedrooms · 2 Baths · House · Patio · Garden · Equipped kitchen · Air conditioning · Parking
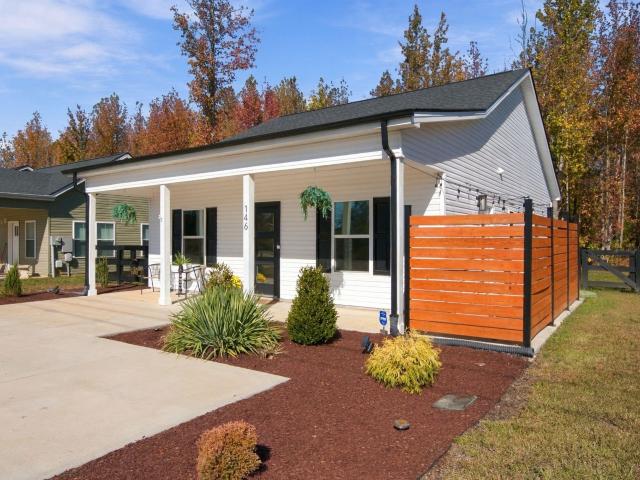
Modern style, thoughtful upgrades & move in ready! ️under $300,00k! Built in 2023, this beautifully updated 3 BEDROOM, 2 BATHROOM HOME offers the perfect blend of modern finishes, comfort, and functionality! *5 minutes to downtown dickson*the stylish kitchen features quartz countertops, stainless steel appliances, updated cabinet hardware, and soft close features. Thoughtful additions include extra closet shelving and primary bedroom storage, barn door to laundry room, and a NEW SAMSUNG WASHER & DRYER! Outside is just as impressive! Enjoy a. *fully fenced backyard*, extended side patio area to side door (great for grilling or morning coffee), storage shed. *expanded driveway for additional parking*, new landscaping, and a stylish front privacy screen add to the home's curb appeal! Additional upgrades include central air put in when seller purchased home, ceramic window tinting to keep summer heat down and privacy, window treatments, and a Brinks security system waiting to be setup! Bui
USD 289,900
32 High St
View photo
House · for sale
USD 174,900
USD 120/sq.ft
Updated
32 High St
Dickson city
· 1,453 sq.ft · 2 Bedrooms · 1 Bath · House
· Deck
Dickson city · 1,453 sq.ft · 2 Bedrooms · 1 Bath · House · Deck
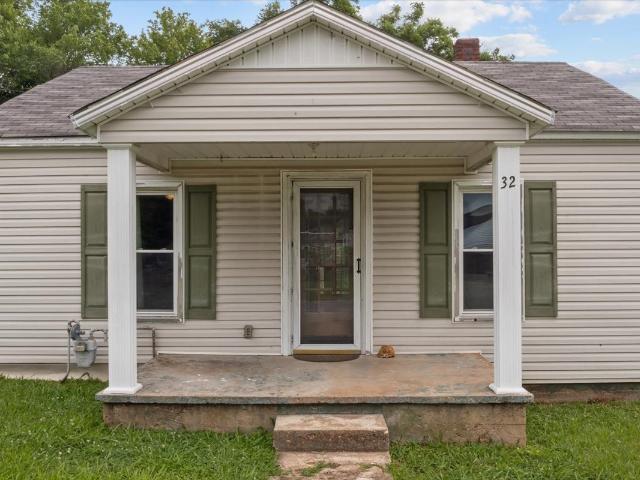
Seller is offering to pay for a 14 month home warranty for the buyer! Welcome to 32 High Street in McEwen, TN! This charming, move-in ready 2-bedroom, 1-bath home offers 1,014 square feet of comfortable living space and is conveniently located within the McEwen city limits. Featuring a welcoming front porch and a spacious back deck perfect for relaxing or entertaining, this home is full of appeal. Whether you’re a first-time homebuyer searching for the perfect starter home or looking to downsize, this property is an excellent fit. Enjoy the convenience of being just 15 minutes from Waverly and 20 minutes from Dickson, making it an ideal location for commuting while still enjoying small-town living. Don’t miss this opportunity to own a well-maintained home in a great location!
USD 174,900
278 B Y Brown Rd
View photo
House · for sale
USD 385,000
USD 283/sq.ft
278 B Y Brown Rd
Dickson city
· 1,356 sq.ft · 3 Bedrooms · 2 Baths · House
· Deck · Equipped kitchen
Dickson city · 1,356 sq.ft · 3 Bedrooms · 2 Baths · House · Deck · Equipped kitchen
Beautiful new construction in a peaceful country setting! This 3-bedroom, 2-bath home features cathedral ceilings in the living room, creating an open and spacious feel. The kitchen offers gorgeous granite countertops, a center island, and a pantry for additional storage. Primary bath has a tile shower. Laundry room and bathrooms have tile floors. Start your mornings with a cup of coffee on the spacious 240-square-foot covered front porch, watching the sun rise as deer and other wildlife wander through the surrounding countryside. The covered back deck offers another place to unwind and take in the beauty of nature. With abundant wildlife and peaceful surroundings, this property offers a chance to slow down, enjoy the simple things, and experience country living at its finest, all from the comfort of a brand-new home! There will be an eyebrow gable added under the top window. Front and back exterior doors will be painted black
USD 385,000
965 Town Branch Rd
View photo
House · for sale
USD 439,900
USD 191/sq.ft
965 Town Branch Rd
Dickson city
· 2,303 sq.ft · 3 Bedrooms · 2 Baths · House
· Office room · Fireplace · Equipped kitchen
Dickson city · 2,303 sq.ft · 3 Bedrooms · 2 Baths · House · Office room · Fireplace · Equipped kitchen
A cabin in the woods on 7+ acres in beautiful Charlotte, TN! Follow the long gravel driveway to this private country setting, where you’ll find 3 bedrooms, 2 baths, and more than 2,300 sq. Ft. The spacious living room features a vaulted tongue-and-groove ceiling and a stone fireplace, and the large kitchen offers granite countertops and stainless steel appliances. The primary bedroom has its own bath, and there’s a roomy utility room plus a spacious flex room for a home office, hobbies, or extra living space. Wood, tile, and carpet flooring throughout. Bring your ideas and give this cabin a little TLC to make it your own!
USD 439,900
106 Hill Place Court
View photo
House · for sale
USD 219,900
USD 240/sq.ft
106 Hill Place Court
Dickson city
· 915 sq.ft · 2 Bedrooms · 2 Baths · House
· Garden
Dickson city · 915 sq.ft · 2 Bedrooms · 2 Baths · House · Garden
WELCOME TO THE COTTAGES AT HILL PLACE*Affordable New Homes w/ Your Own Yard*Immense Quality*Perfect for Buyers wanting an Easier, Low Maintenance Lifestyle*All One Level Living*2 Full Bedrooms + 2 Full Bathrooms*100% Loans Available on these New Homes*Fabulous Open Concept Design*Shows Like a Model Home*1 Year New Home Warranty at Closing*SMALLER COMMUNITY OF NEW HOMES. LIMITED TO 25 HOMES*All of the Homes are the Same Floorplan + Same Layout*INCREDIBLE LOCATION*5 Minutes to I-40 Access at Exit 172*Located 1 Minute off Hwy. 46 Commercial Corridor in the Heart of Dickson*Located Less than 5 Minutes to Walmart*100% Complete + Ready for Quick Closing*Incredible Curb Appeal*Slab Construction*Upgraded Vinyl Exteriors*Upgraded 3-D Shingle Roofs*Upgraded Central Units*All Electric*Upgraded Stainless Steel Appliance Packages*Barely a Step to get Inside*Upgraded Luxury Vinyl Plank Flooring*These Homes were Originally under Contract to 1 Investor for all 25 Homes as a Package Deal. But Fell Thro
USD 219,900
7271 Belvoir Drive
View photo
House · for sale
USD 1,256,642
USD 243/sq.ft
7271 Belvoir Drive
Dickson city
· 5,156 sq.ft · 5 Bedrooms · 5 Baths · House
· Parking · Cellar
Dickson city · 5,156 sq.ft · 5 Bedrooms · 5 Baths · House · Parking · Cellar
Introducing the Dresden floorplan by Castlerock Communities offers the perfect blend of Luxury and Comfort on a spacious 2 ACRE HOMESITE! Featuring 5,163 square feet of thoughtfully designed living space. Included but not limited to open concept layout, designer finishes, large bedrooms, exceptional detail to finishes. Features include main level Owners Suite, guest suite, third bedroom, private study and vaulted ceilings, and additional basement Guest Suites and game room. This home is loaded with upgrades and a standard 3-car garage. Contact the listing agent for a showing of this beautiful home. Belvoir is Zoned for Williamson County Schools. Preferred Lender is offering an additional 4 years to Castlerock's 6-year Structural Warranty giving you a 10-year Structural Warranty!
USD 1,256,642
824 Jason Chapel Rd
View photo
House · for sale
USD 379,899
USD 282/sq.ft
824 Jason Chapel Rd
Dickson city
· 1,345 sq.ft · 3 Bedrooms · 2 Baths · House
· Garden
Dickson city · 1,345 sq.ft · 3 Bedrooms · 2 Baths · House · Garden
Modern living meets country charm! Just 2 years old, this beautiful one-level home sits on over an acre with NO HOA! Enjoy the privacy of a fully fenced backyard, modern finishes, gorgeous hardwood floors, and carpeted bedrooms for added comfort. With plenty of room to spread out and enjoy the outdoors, this home offers the best of both worlds — peaceful country living with modern
USD 379,899
7299 Woodruff Drive
View photo
House · for sale
USD 1,174,990
USD 277/sq.ft
7299 Woodruff Drive
Dickson city
· 4,241 sq.ft · 5 Bedrooms · 5 Baths · House
· Fireplace · Equipped kitchen · Parking · Swimming pool
Dickson city · 4,241 sq.ft · 5 Bedrooms · 5 Baths · House · Fireplace · Equipped kitchen · Parking · Swimming pool
Welcome home to Fairview's premier ALL three-car, SIDE-entry garage community! This stunning 5 bedroom, 4 bath COLTON is perfectly situated on a beautiful, tree-lined half-acre homesite, offering privacy, space, timeless curb appeal and room for a pool! Step inside to a dramatic two-story foyer that welcomes you into a thoughtfully designed home created for both everyday living and entertaining. The COLTON features an open, inviting layout, oversized game room, abundant storage and a large unfinished storage space ready to be customized for your needs. The heart of the home is a chef's dream kitchen spanning more than 20 feet and featuring an oversized pantry, gas cooktop and large island. Take your entertaining outdoors with our STANDARD designs including a covered outdoor living space, fireplace and a tankless water heater. Other included options are a media room, 5th bedroom with full bath, and an expanded primary retreat with dual closets, so you can invite the whole extended famil
USD 1,174,990
7289 Woodruff Drive
View photo
House · for sale
USD 1,224,990
USD 276/sq.ft
7289 Woodruff Drive
Dickson city
· 4,435 sq.ft · 5 Bedrooms · 5 Baths · House
· Fireplace · Parking
Dickson city · 4,435 sq.ft · 5 Bedrooms · 5 Baths · House · Fireplace · Parking
Welcome to Orrinshire, Fairview's newest luxury community featuring all 3-car side-entry garages on beautiful half-acre, tree lined home sites. Perfectly situated less than 2 miles from I-40 and under 30 minutes to downtown Nashville, this exceptional location offers peaceful surroundings with convenient access to everything you need. The expertly designed SOMERVILLE floor plan combines timeless architecture with today's most desirable features. A welcoming front porch and impressive double entry doors lead into a dramatic two-story foyer. The main level showcases 10-foot ceilings, 8-foot doors, extensive trim details, and sophisticated interior finishes throughout. The stunning great room is the heart of the home, featuring a floor-to-ceiling stacked stone fireplace, cedar beam accents, and a panoramic 12-foot sliding glass door that seamlessly connects the indoor living space to the covered outdoor retreat. Enjoy year-round entertaining on the covered porch, complete with its own gas
USD 1,224,990
6211 Baker Hollow Rd
View photo
House · for sale
USD 260,000
USD 132/sq.ft
6211 Baker Hollow Rd
Dickson city
· 1,959 sq.ft · 3 Bedrooms · 1 Bath · House
· Parking
Dickson city · 1,959 sq.ft · 3 Bedrooms · 1 Bath · House · Parking
Privacy, creek frontage, multiple outbuildings & endless possibilities! If you've been searching for a peaceful country retreat with room to spread out, work, create, or simply escape the hustle and bustle, this Nunnelly property deserves your attention! Tucked away in a beautiful rural setting surrounded by mature trees and natural scenery, this property offers the privacy, versatility, and freedom that make country living so desirable. A picturesque creek winds through the landscape, adding to the property's charm and providing a tranquil setting to enjoy nature and the outdoors. A standout feature is the impressive collection of outbuildings! The approximately 32x64 garage features a concrete floor and offers exceptional space for a workshop, equipment, vehicles, hobbies, or storage. Additional outbuildings include an approximately 24x32 shed and 16x38 structure, providing even more possibilities for those needing room for tools, projects, or recreational equipment. All barns have e
USD 260,000
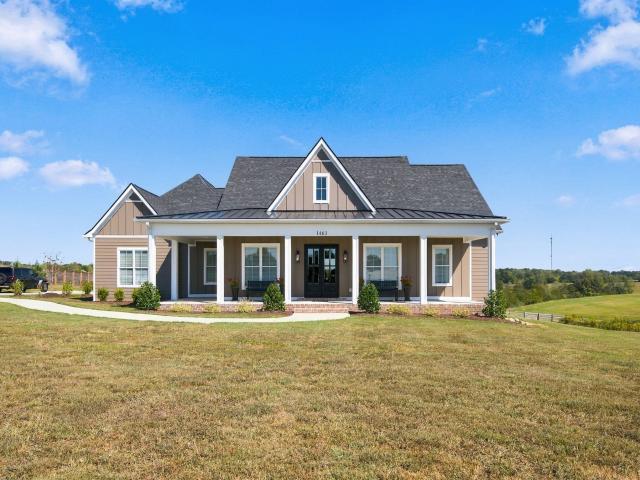
1463 Spencer Mill Rd
View photo
House · for sale
USD 995,000
USD 341/sq.ft
1463 Spencer Mill Rd
Dickson city
· 2,917 sq.ft · 3 Bedrooms · 2 Baths · House
· Office room · Deck · Equipped kitchen · Parking
Dickson city · 2,917 sq.ft · 3 Bedrooms · 2 Baths · House · Office room · Deck · Equipped kitchen · Parking
Beautiful home in burns with breathtaking views of the rolling hills! Whether you're enjoying your morning coffee on the back deck, relaxing in the sitting room taking in the beautiful countryside views, this home offers a lifestyle you'll love. Inside, you'll find 3 SPACIOUS BEDROOMS, 2 BATHS ON MAIN LEVEL, Beautiful primary suite featuring free standing tub, separate shower(easy cleaning with no grout), double vanities, walk in closet. Custom kitchen cabinetry upgraded granite tops, stainless steel appliances, double oven, microwave. Walk-in pantry, spacious laundry room. Open sitting room, gorgeous views & plenty of natural light plus large closets. Separate office. Upstairs bonus room with additional unfinished attic space, perfect for future expansion or storage. Covered front porch, attached garage with durable epoxy flooring. Enjoy peaceful country views with the convenience of being just minutes from I-40 & I840, providing easy access to Nashville & Franklin!
USD 995,000
69 Valley Rd
View photo
House · for sale
USD 265,000
USD 151/sq.ft
69 Valley Rd
Dickson city
· 1,744 sq.ft · 3 Bedrooms · 2 Baths · House
· Garden
Dickson city · 1,744 sq.ft · 3 Bedrooms · 2 Baths · House · Garden
Welcome to this well-maintained 3-bedroom, 2-bath home offering 1,751 square feet of comfortable living space in McEwen! Featuring beautiful hardwood floors, a spacious primary suite with a private full bath, and a functional layout, this home has plenty to offer. Recent improvements include a new roof, while the whole-home generator provides added peace of mind. Enjoy the fenced backyard, perfect for outdoor activities, pets, or relaxing. Conveniently located near local schools and amenities, this property offers a great combination of comfort, convenience, and thoughtful updates. Schedule your showing today!
USD 265,000
7291 Florim Court
View photo
House · for sale
USD 1,595,470
USD 325/sq.ft
7291 Florim Court
Dickson city
· 4,908 sq.ft · 5 Bedrooms · 5 Baths · House
· Garden · Office room · Equipped kitchen
Dickson city · 4,908 sq.ft · 5 Bedrooms · 5 Baths · House · Garden · Office room · Equipped kitchen
This BELTERRA has the drama and wow factor you've been looking for within its 5 bedrooms and 5.5 baths. Set on a spacious acre homesite, this property combines elegance, comfort, and modern design in a highly desirable neighborhood. As you enter the expansive foyer through the double solid mahogany front doors, you'll be greeted by the formal dining room and private home office. The vaulted great room is the perfect gathering space, with large windows that flood the room with natural light while offering views of the expansive backyard. An entertainer's dream, featuring a formal dining room, butler's pantry and optional wine bar adjacent to the expansive chef's kitchen with an oversized island and extensive cabinetry, all located on the main level. The luxury primary suite is a private retreat with a tray ceiling, tons of natural light, and a luxurious ensuite complete with an oversized shower and soaking tub, massive walk in closet, and serene views of the wooded homesite. Each of the
USD 1,595,470
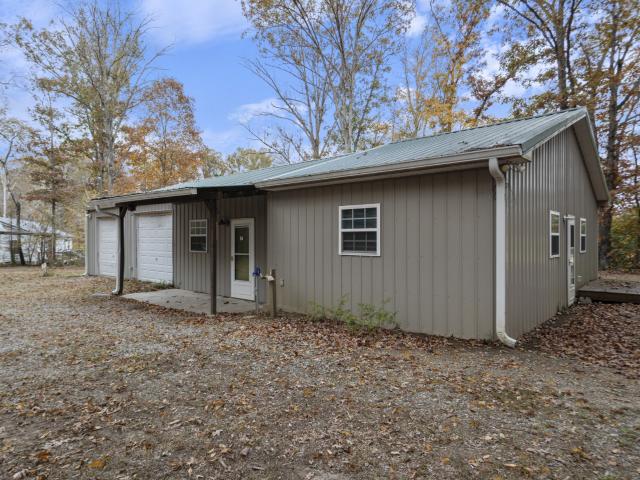
1424 Lecomte Rd
View photo
House · for sale
USD 300,000
USD 335/sq.ft
1424 Lecomte Rd
Dickson city
· 893 sq.ft · 1 Bedroom · 2 Baths · House
· Parking · Equipped kitchen
Dickson city · 893 sq.ft · 1 Bedroom · 2 Baths · House · Parking · Equipped kitchen
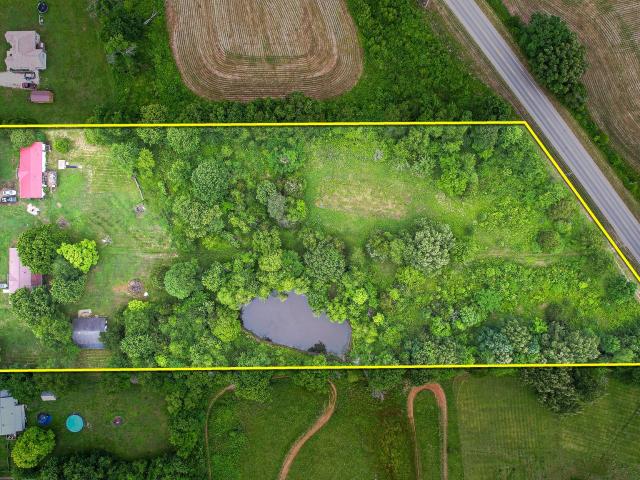
Barndominium in the woods. 5 of the most beautiful acres you will find. Super private. Front of the property is wooded, the balance is in gorgeous pasture with a pond. Driveway winds thru the woods to the house. Barndo house isn’t fancy but has great bones. 1 huge bedroom that could easily be 2 bedrooms. 1 full bath. Huge living room / kitchen. Large 2 car garage / shop. Unlimited possibilities for keeping this barndo as a shop or second residence and building a beautiful new home on the pastured area. Detached shed/shop building with work benches & electricity. Detached shed with lean to added for tractor storage. GREAT LOCATION only 10 min to I40 exit 163. One of the garage doors is inop, may need to be replaced. Some grade work or French drain is needed to the right side of the home. This place is fabulous!
USD 300,000
1132 Old Sylvia Rd
View photo
House · for sale
USD 234,900
USD 116/sq.ft
1132 Old Sylvia Rd
Dickson city
· 2,013 sq.ft · 3 Bedrooms · 2 Baths · House
· Parking · Air conditioning · Heating · Cellar
Dickson city · 2,013 sq.ft · 3 Bedrooms · 2 Baths · House · Parking · Air conditioning · Heating · Cellar
Two homes, 5.4 acres with a pond & so many possibilities! (Street addresses are 1128 & 1132 Old Sylvia Road. Both addresses are being sold together for $234,900) Beautiful, mostly flat land on a quiet country road that has natural gas already on the property. On the 5.4 acres are two large double-wide homes (both need work), a detached two-car garage w/storage & a chicken coop on the back, a storm cellar & many mature trees. Road frontage on both Old Sylvia Road and Sylvia Hwy. Both homes in need of TLC. Sold'As-Is'. One well supplies both homes, but there are separate septic systems. While the listing notes central heat and air, it is unlikely that either central unit is in operating condition. Photos were taken when 1128 was occupied, but both homes are now vacant
USD 234,900
110 Lula Ln
View photo
House · for sale
USD 430,340
USD 263/sq.ft
110 Lula Ln
Dickson city
· 1,636 sq.ft · 3 Bedrooms · 3 Baths · House
Dickson city · 1,636 sq.ft · 3 Bedrooms · 3 Baths · House
Discover the Big Sur floor plan, featuring Elevation A and 1,643 sq. Ft. of thoughtfully designed living space. This beautifully designed new construction home offers a welcoming layout that blends comfort, style, and functionality. With well-planned living spaces and a design suited for both everyday living and entertaining, the Big Sur is a wonderful place to call home. Don't miss the opportunity to make this beautiful home yours in the desirable Ellersly community!
USD 430,340
406 Wilson Hollow Rd
View photo
House · for sale
USD 459,000
USD 230/sq.ft
406 Wilson Hollow Rd
Dickson city
· 1,991 sq.ft · 4 Bedrooms · 2 Baths · House
· Garden · Deck · Equipped kitchen
Dickson city · 1,991 sq.ft · 4 Bedrooms · 2 Baths · House · Garden · Deck · Equipped kitchen
Beautiful move-in-ready home nestled on acreage, offering the perfect blend of comfort, space, and charm! Enjoy an open and inviting floor plan with vaulted ceilings that create a bright and airy feel throughout. The spacious main-level primary suite features a large walk-in closet and dual vanities. The kitchen boasts beautiful cabinetry and a full stainless-steel appliance package. Step outside to the large deck overlooking the expansive backyard, providing the perfect setting for relaxing or entertaining. A wonderful place to call home!
USD 459,000
1211 N Charlotte St
View photo
House · for sale
USD 400,000
USD 312/sq.ft
1211 N Charlotte St
Dickson city
· 1,281 sq.ft · 3 Bedrooms · 2 Baths · House
· Garden
Dickson city · 1,281 sq.ft · 3 Bedrooms · 2 Baths · House · Garden
Five acres, room for horses, a year-round creek, and downtown Dickson just minutes away! Discover the perfect balance of country living and everyday convenience at 1211 N Charlotte St. Built in 2021, this charming 3-bedroom, 2-bath ranch offers an inviting open-concept layout with upgraded cabinetry, granite countertops, and stainless steel appliances. Step outside and discover what makes this property truly special! Approximately 3.5 acres are already fenced for horse pasture, offering an ideal setup for equestrian enthusiasts, hobby farmers, or anyone dreaming of a little more space and freedom. A chicken coop and storage shed both convey, making it even easier to embrace the mini-farm lifestyle. The beautiful 5-acre property stretches back to a peaceful, year-round creek, creating a picturesque natural backdrop with plenty of room to explore, garden, entertain, or simply enjoy the outdoors. And while it feels like your own private countryside escape, you're less than five minutes fr
USD 400,000
0 Turkey Creek Rd
View photo
House · for sale
USD 565,000
USD 349/sq.ft
0 Turkey Creek Rd
Dickson city
· 1,615 sq.ft · 4 Bedrooms · 2 Baths · House
· Equipped kitchen · Parking
Dickson city · 1,615 sq.ft · 4 Bedrooms · 2 Baths · House · Equipped kitchen · Parking
This property is only being sold in conjunction with 1350 & 1348 Turkey Creek Rd. Acreage is 7.06 for 0 Turkey Creek Rd. Total acreage is 13.82. Welcome to the perfect combination of country privacy and convenient city living! Situated on nearly 7 acres just outside the city limits, this property offers two homes with a total of 3,060 sqft, a concrete RV parking slab, and a detached 2-car garage, all surrounded by beautiful trees and rolling hills. The main home features an open-concept layout with an updated kitchen/dining area, new flooring, stainless steel range and hood, abundant storage, and plenty of natural light. With 4 bedrooms and 2.5 baths, there is plenty of room for a family, while the spacious primary suite offers two walk-in closets, a double vanity, and separate tub and shower. The second home, located at 1348 Turkey Creek Rd, is partially finished and offers 3 bedrooms and 2 baths. It has its own address and electric meter, along with a tankless water heater, brand-new
USD 565,000
3220 Trace Creek Rd
View photo
House · for sale
USD 359,900
USD 235/sq.ft
3220 Trace Creek Rd
Dickson city
· 1,528 sq.ft · 3 Bedrooms · 2 Baths · House
· Deck · Equipped kitchen · Parking · Cellar
Dickson city · 1,528 sq.ft · 3 Bedrooms · 2 Baths · House · Deck · Equipped kitchen · Parking · Cellar
Perched gracefully on a bluff above Trace Creek, this completely updated classic ranch offers a rare blend of modern convenience and peaceful natural beauty. Imagine sipping your morning coffee on a custom deck extending right over the creek! Every inch of this home has been thoughtfully renovated, featuring brand-new kitchens and baths, updated plumbing, electrical, doors, and windows, plus a newer HVAC system and on-demand water heater. Gorgeous refinished hardwood floors flow seamlessly throughout. With 5 beautiful, versatile acres to make your own, a full basement with incredible potential for extra living space or a garage, and a metal 3-car garage/shed ready to be enclosed, this property has endless possibilities. Best of all, you are just 1 mile from downtown White Bluff and only 5 miles from Montgomery Bell State Park! '
USD 359,900
414 Bellwood Dr
View photo
House · for sale
USD 875,000
USD 147/sq.ft
414 Bellwood Dr
Dickson city
· 5,931 sq.ft · 5 Bedrooms · 6 Baths · House
· Fireplace · Equipped kitchen · Swimming pool
Dickson city · 5,931 sq.ft · 5 Bedrooms · 6 Baths · House · Fireplace · Equipped kitchen · Swimming pool
Experience luxury living in this exceptional'ONCE IN A LIFETIME' private estate nestled on 2.3 acres in a highly desirable area. Offering the perfect balance of peaceful privacy and everyday convenience, this remarkable property is located less than an hour from downtown Nashville and BNA Airport via I-40. Designed for both entertaining and comfortable family living, the home features a resort-style outdoor living space complete with a pool and expansive entertainment areas. Inside, breathtaking views, five fireplaces, custom built-ins, and spacious gathering areas create an atmosphere of warmth and elegance throughout. The main level includes a stunning great room with fireplace, a welcoming den open to the kitchen featuring a large breakfast bar, large pantry, and sunny breakfast room that doubles as an inviting sunroom. A formal dining room provides the perfect setting for hosting special occasions. Offering 5 bedrooms, 6 full baths, and 1 half bath, the home provides exceptional fl
USD 875,000
4119 Highway 70 W
View photo
House · for sale
USD 38,000,000
USD 12,885/sq.ft
Updated
4119 Highway 70 W
Dickson city
· 2,949 sq.ft · 5 Bedrooms · 4 Baths · House
· Deck · Fireplace · Equipped kitchen · Cellar
Dickson city · 2,949 sq.ft · 5 Bedrooms · 4 Baths · House · Deck · Fireplace · Equipped kitchen · Cellar
Multi-family living on over 7 acres! Enjoy your own retreat in the woods within 12 minutes of downtown Dickson! Main house provides an updated living space of approx. 1,954 sf, 3 bed 2 bath. Updates include new flooring, new light fixtures, and fresh neutral paint. Guest house offers approx. 1,000 sf, 2 bed 2 bath with its own kitchen and laundry. Guest house received NEW flooring in the living room and hallway! Massive outdoor entertainment space includes a wrap around porch and deck to connect the main house and guest house. NEW outdoor ceiling fans. Fenced area with playground and separate fenced area for guest house. Basement with ample storage space and vapor barrier. Concrete Driveway. Metal Roof. Fireplace with built-ins. Primary suite with huge walk-in closet, French doors, and spacious tiled shower. GREAT opportunity for in-laws, large families, or rental possibilities! By appointment only, contact your agent today to schedule a showing!
USD 38,000,000

Get email alerts

Don't miss out: be the first to know about new properties

The alert was correctly created

On subscribing you accept the conditions of use and the privacy policy
Alert
Receive new ads in your inbox
Save this search
Receive alerts for new listings

We'll send you an email when we have new properties for: "Properties for sale in Dickson city"

The alert was correctly created

Pomona, Dickson city District 11 Dickson County Tennessee
West Dickson
Get email alerts and be the first to see new listings
Required field
On subscribing I accept the terms of the privacy policy
Perfect! You'll soon start receiving new listings via email
Alert
Receive an email when we have new ads for Properties for sale in Dickson city
Save this search
Filters

Bedrooms

Size (sq.ft)

sq.ft
sq.ft

Price

USD
USD

Property type

Bathrooms

Clear all filters
Receive notifications when new entries are published.