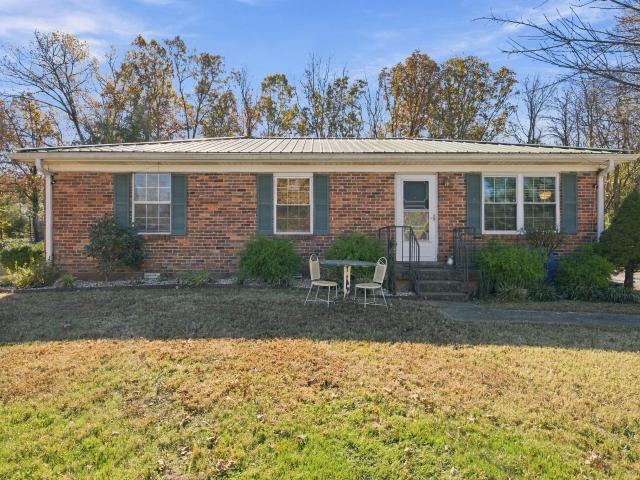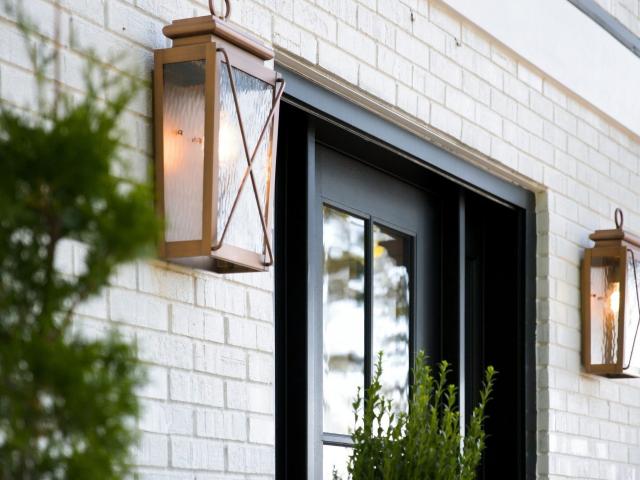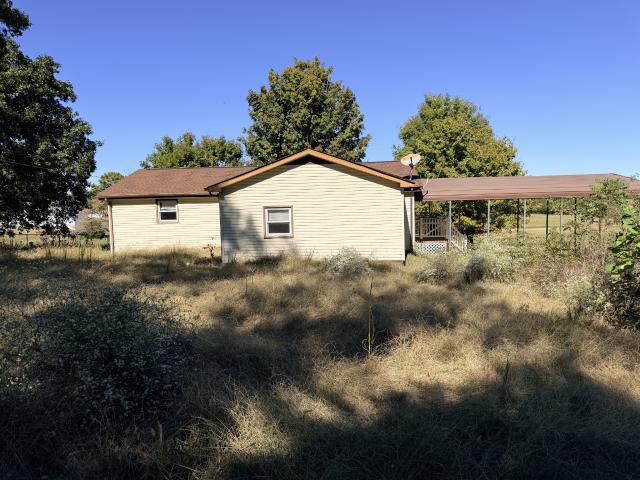
182 properties for sale in West Dickson

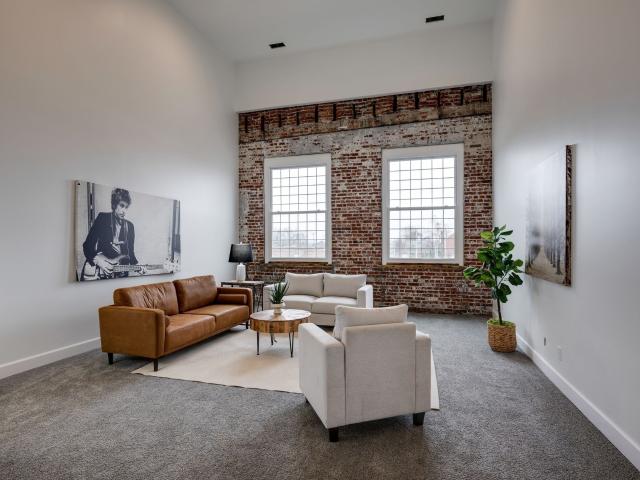
202A West College Street # 4
View photo
House · for sale
USD 639,900
USD 214/sq.ft
202A West College Street # 4
West Dickson
· 2,982 sq.ft · 3 Bedrooms · 2 Baths · House
· Lift
West Dickson · 2,982 sq.ft · 3 Bedrooms · 2 Baths · House · Lift
Epic luxury loft at red cap flats! Many will know this as The Private/Personal Residence of Developer Buddy Johnson*Mr. Johnson developed Ridglea Farms, Red Fox Meadows, Delacy Pointe + Hundreds of other Properties over the Years but THIS IS WHERE HE CHOSE TO LIVE AT Historic Red Cap Flats*Now Mostly Retired he is Only Selling this as He now enjoys his Lake Home + Farm Full Time*THIS LUXURY LOFT DOES NOT DISAPPOINT*Very Instagram-y Space for Content Creators, Tik Tokers + You Tubers*3 Stories w/ Penthouse Space on the Top 3rd Story*Elevator Shaft + Wiring In Place for Future Installation per Seller*STUNNING SPACE w/ Exposed Brick Walls + The Most Amazing Windows that Flood in Natural Light*Statement Making Interior*Professionally Staged + Shows like a Model Home*A Rare Opportunity to get One of the COOLEST PROPERTIES in Dickson County*2025 Remodel w/ New Interior Paint + Mostly New Flooring 2025*New Roof 2023*This Place is A Total Vibe*PRIMARY SUITE OF YOUR DREAMS IS SPECTACULAR TOO*Hu
USD 639,900
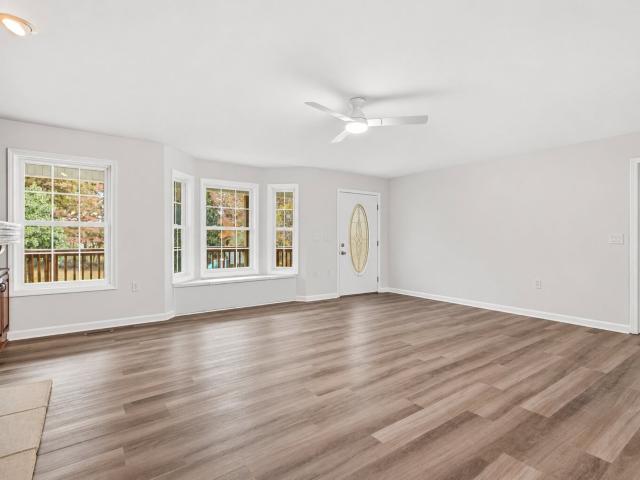
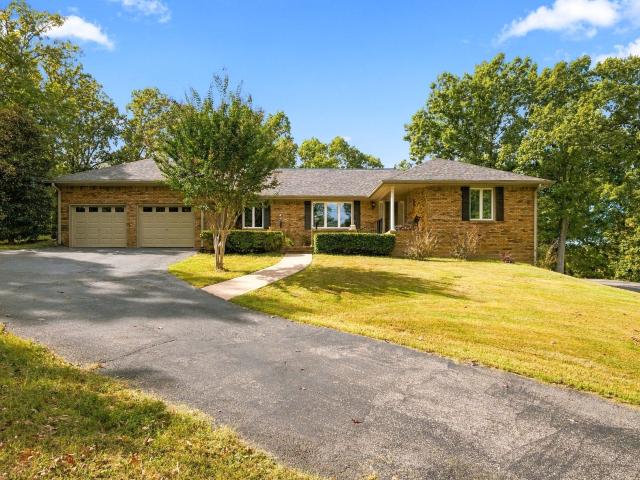
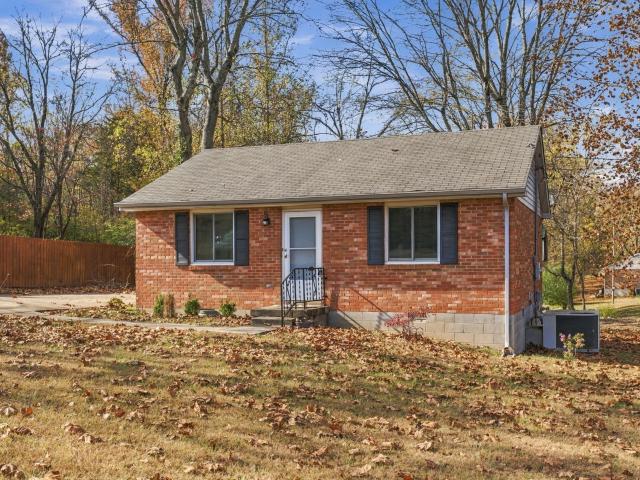
129 Pond Rd
View photo
House · for sale
USD 150,000
USD 76/sq.ft
New
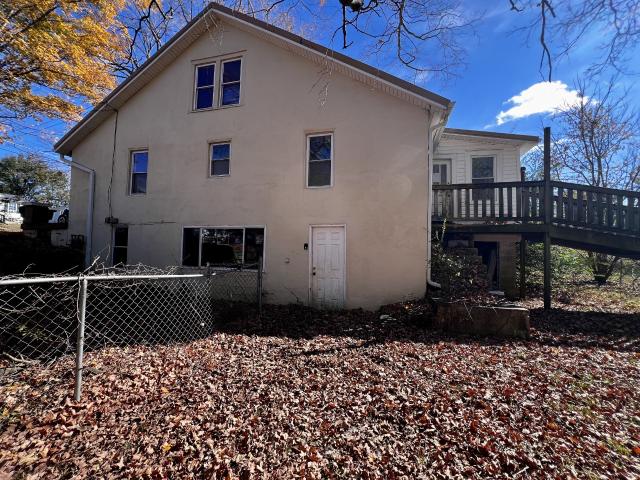
129 Pond Rd
West Dickson
· 1,970 sq.ft · 4 Bedrooms · 2 Baths · House
· Cellar
West Dickson · 1,970 sq.ft · 4 Bedrooms · 2 Baths · House · Cellar
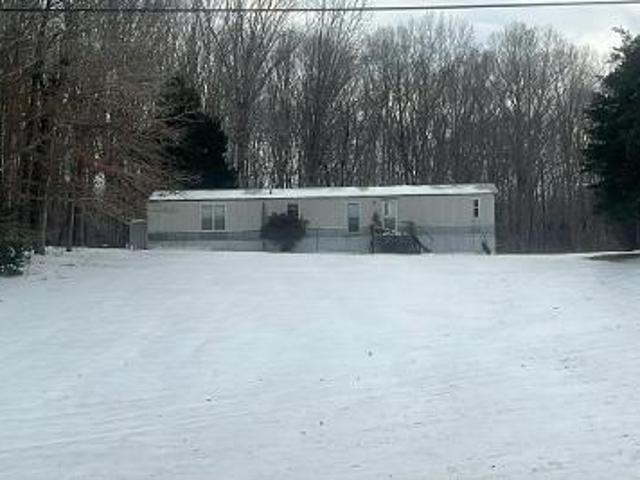
Whether you are an investor looking for your next project or a homeowner dreaming of renovating a unique property to fit your needs, this home offers endless possibilities. Unlock the potential of this spacious, charming residence just minutes from shopping, dining and local conveniences. Offering a large footprint and versatile layout, this property is a rare canvas ready for your personal vision and custom updates. Uniquely suited for multi-generational living or a mother-n-law suite with the lower basement level having its own separate exterior entrance. Hvac unit is only 4 years old. Selling “As Is”
USD 150,000
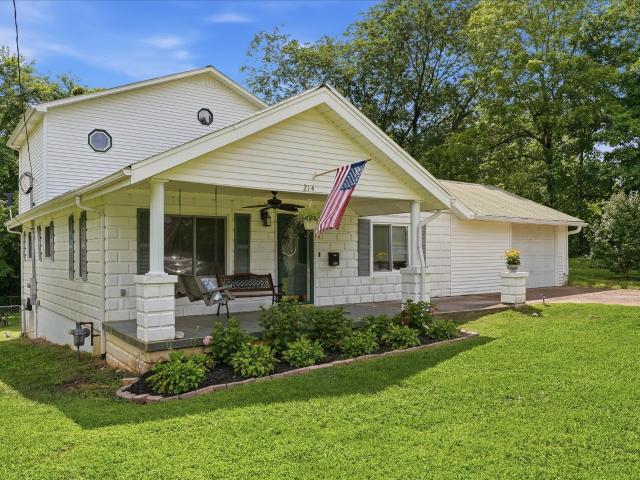
214 Cullum Ave
View photo
House · for sale
USD 309,900
USD 188/sq.ft
214 Cullum Ave
West Dickson
· 1,647 sq.ft · 2 Bedrooms · 2 Baths · House
· Garden · Office room · Deck · Balcony · Fireplace · Equipped kitchen
West Dickson · 1,647 sq.ft · 2 Bedrooms · 2 Baths · House · Garden · Office room · Deck · Balcony · Fireplace · Equipped kitchen
Welcome to 214 Cullum Avenue, ideally located within walking distance of historic downtown Dickson, offering convenient access to local shopping, dining, parks, and community events. This home features an open floor plan with hardwood floors, a spacious living area with a fireplace, and an open kitchen with upgraded stainless steel appliances. Just off the kitchen, doors lead to a screened and covered deck, creating an ideal space for outdoor dining and entertaining. A 13' x 10'4' flex space on the main level offers excellent potential for a home office, hobby room, or the opportunity to create a third bedroom to suit your needs. Upstairs, the expansive primary suite provides a private retreat with its own balcony overlooking the backyard and an en-suite bath. Situated on approximately one-third of an acre, the property offers a large backyard with both covered and open decking, a covered front porch, and plenty of space for relaxing or entertaining. Additional features include an atta
USD 309,900
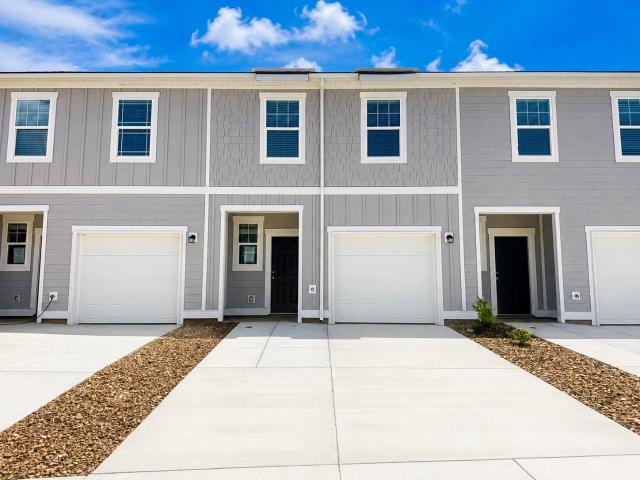
222 Darlington Dr
View photo
Townhouse · for sale
USD 255,000
USD 185/sq.ft
222 Darlington Dr
West Dickson
· 1,378 sq.ft · 3 Bedrooms · 2 Baths · Townhouse
· Patio · Equipped kitchen
West Dickson · 1,378 sq.ft · 3 Bedrooms · 2 Baths · Townhouse · Patio · Equipped kitchen
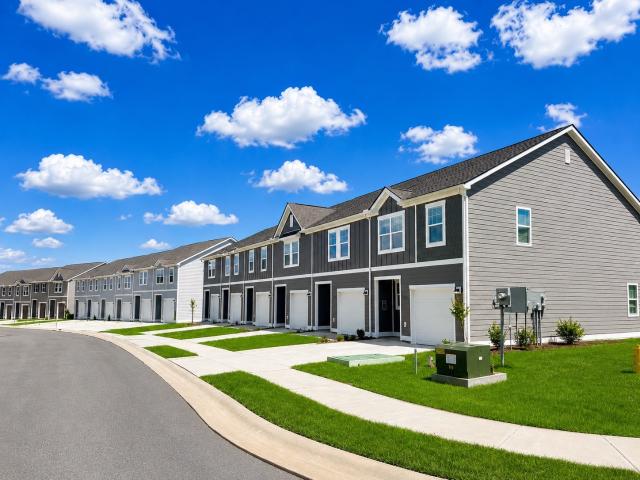
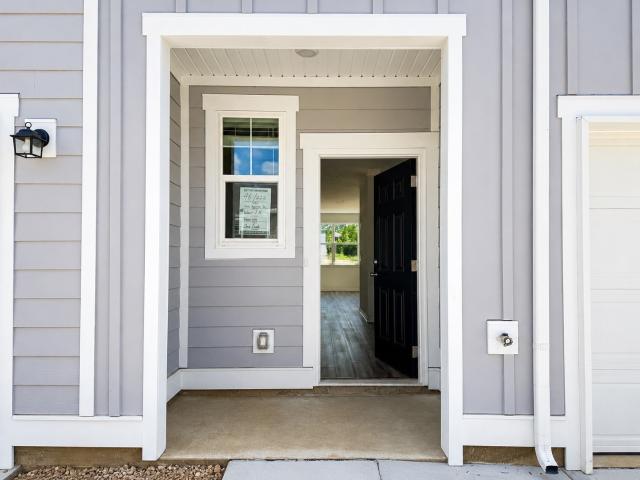
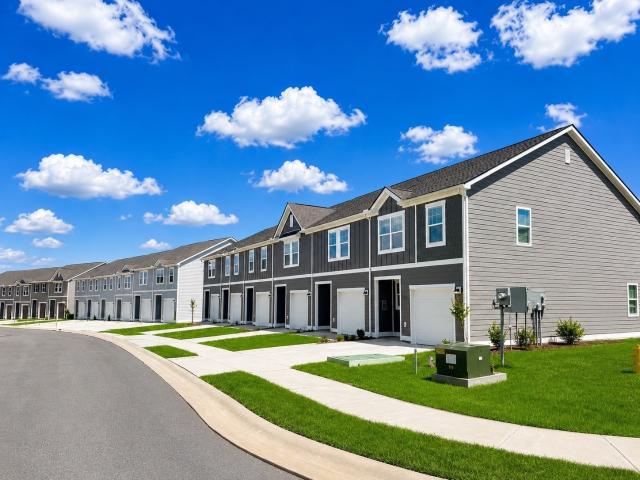
Welcome to Bridgeton Court! Ready for quick move in! A thoughtfully designed 1386 sq ft 2 story floor plans featuring 3 bedrooms and 2.5 baths in the heart of Dickson. You are a short walk away from all modern conveniences such as shopping, dining, and entertainment. Residents enjoy access to community amenities including 2 dog parks, playground, sidewalks, streetlights, underground utilities and open green space all while being just a 45-minute commute into Downtown Nashville! Built by Starlight Homes (an Ashton Woods Company), this thoughtfully designed floor plan delivers a spacious open-concept main level. The kitchen, dining, and living area flow seamlessly together, creating an ideal space for everyday living and entertaining. The dining area opens to a rear patio for easy indoor-outdoor living. Upstairs features three bedrooms, two full baths, & laundry. The primary suite is filled with natural light and offers a large walk-in closet and private bath. Enjoy modern white cabinets
USD 255,000
985 Furnace Hollow Road
View photo
House · for sale
USD 805,000
USD 223/sq.ft
985 Furnace Hollow Road
West Dickson
· 3,606 sq.ft · 5 Bedrooms · 4 Baths · House
· Garden · Equipped kitchen
West Dickson · 3,606 sq.ft · 5 Bedrooms · 4 Baths · House · Garden · Equipped kitchen
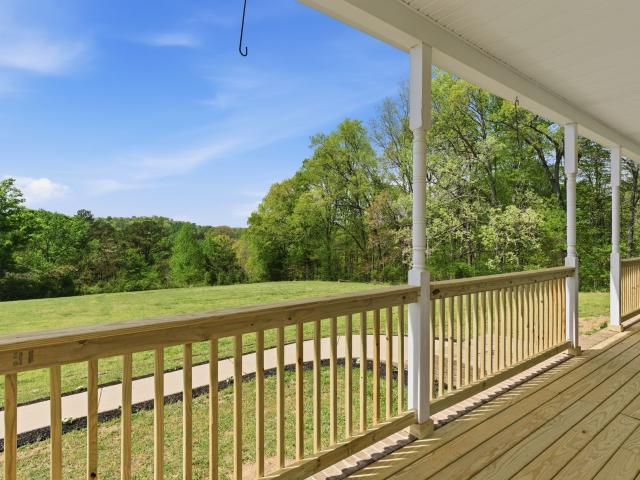
One of the most picturesque and serene settings in Middle TN. Rolling topography on 14.32 acres with multiple flat areas in case you want to build another structure on another portion of the land. However, no other soils tests have been completed on the property. Relax on the giant rocking chair front porch which extends the width of the home and take in the sunset. Come enjoy the 14' x 27' screened porch overlooking a huge rear yard. Large rooms with tall windows exist on both levels of living. Hardwood flooring in all rooms except tile in the kitchen and bathrooms. You will appreciate the open floor plan allowing the chef to be involved in all the conversations while preparing meals. Abundant cabinets and counters, including an island and coffee bar, provide so much space for preparing meals, serving at large gatherings and storage. Nine-foot main level ceiling height gives a majestic feeling to the living spaces. There is an extended breakfast nook and living room just off the kitch
USD 805,000
220 Darlington Dr
View photo
House · for sale
USD 199,999
USD 145/sq.ft
220 Darlington Dr
West Dickson
· 1,378 sq.ft · 3 Bedrooms · 2 Baths · House
· Patio · Equipped kitchen
West Dickson · 1,378 sq.ft · 3 Bedrooms · 2 Baths · House · Patio · Equipped kitchen
Welcome to Bridgeton Court! Ready for quick move in! A thoughtfully designed 1386 sq ft 2 story floor plans featuring 3 bedrooms and 2.5 baths in the heart of Dickson. You are a short walk away from all modern conveniences such as shopping, dining, and entertainment. Residents enjoy access to community amenities including 2 dog parks, playground, sidewalks, streetlights, underground utilities and open green space all while being just a 45-minute commute into Downtown Nashville! Built by Starlight Homes (an Ashton Woods Company), this thoughtfully designed floor plan delivers a spacious open-concept main level. The kitchen, dining, and living area flow seamlessly together, creating an ideal space for everyday living and entertaining. The dining area opens to a rear patio for easy indoor-outdoor living. Upstairs features three bedrooms, two full baths, & laundry. The primary suite is filled with natural light and offers a large walk-in closet and private bath. Enjoy modern white cabinets
USD 199,999
243 Darlington Dr
View photo
Townhouse · for sale
USD 199,999
USD 145/sq.ft
New
243 Darlington Dr
West Dickson
· 1,378 sq.ft · 3 Bedrooms · 2 Baths · Townhouse
· Patio · Equipped kitchen
West Dickson · 1,378 sq.ft · 3 Bedrooms · 2 Baths · Townhouse · Patio · Equipped kitchen
Welcome to Bridgeton Court! Ready for quick move in! A thoughtfully designed 1386 sq ft 2 story floor plans featuring 3 bedrooms and 2.5 baths in the heart of Dickson. You are a short walk away from all modern conveniences such as shopping, dining, and entertainment. Residents enjoy access to community amenities including 2 dog parks, playground, sidewalks, streetlights, underground utilities and open green space all while being just a 45-minute commute into Downtown Nashville! Built by Starlight Homes (an Ashton Woods Company), this thoughtfully designed floor plan delivers a spacious open-concept main level. The kitchen, dining, and living area flow seamlessly together, creating an ideal space for everyday living and entertaining. The dining area opens to a rear patio for easy indoor-outdoor living. Upstairs features three bedrooms, two full baths, & laundry. The primary suite is filled with natural light and offers a large walk-in closet and private bath. Enjoy modern white cabinets
USD 199,999
Highway 70 W
View photo
House · for sale
Request Details
Updated
Highway 70 W
West Dickson
· 1,378 sq.ft · 3 Bedrooms · 2 Baths · House
West Dickson · 1,378 sq.ft · 3 Bedrooms · 2 Baths · House
This home is in preforeclosure, which means the homeowner is in default (missed payments). Therefore, there could be an opportunity to strike a great deal with the owner and the bank
Request Details
1596 Gilliam Hollow Rd
View photo
House · for sale
USD 406,840
USD 282/sq.ft
1596 Gilliam Hollow Rd
West Dickson
· 1,442 sq.ft · 3 Bedrooms · 2 Baths · House
· Deck · Equipped kitchen
West Dickson · 1,442 sq.ft · 3 Bedrooms · 2 Baths · House · Deck · Equipped kitchen
Welcome home to this beautiful 3-bedroom, 2-bath home situated on 1.5 acres! This charming home offers the perfect combination of modern finishes and peaceful country living. Step inside to find a stunning cathedral ceiling, luxury vinyl plank flooring throughout with no carpet, and a beautiful kitchen featuring granite countertops and a stainless steel appliance package. The spacious primary suite features double vanities and a beautifully tiled shower. Enjoy relaxing on the inviting covered front porch or entertaining on the covered back deck while taking in the peaceful surroundings. With 1.5 acres to enjoy, this property offers plenty of room to spread out and enjoy the outdoors. A beautiful place to call home!
USD 406,840
165 Sycamore Rd
View photo
House · for sale
USD 762,900
USD 249/sq.ft
New
165 Sycamore Rd
West Dickson
· 3,057 sq.ft · 3 Bedrooms · 3 Baths · House
· Parking · Deck · Fireplace · Equipped kitchen
West Dickson · 3,057 sq.ft · 3 Bedrooms · 3 Baths · House · Parking · Deck · Fireplace · Equipped kitchen
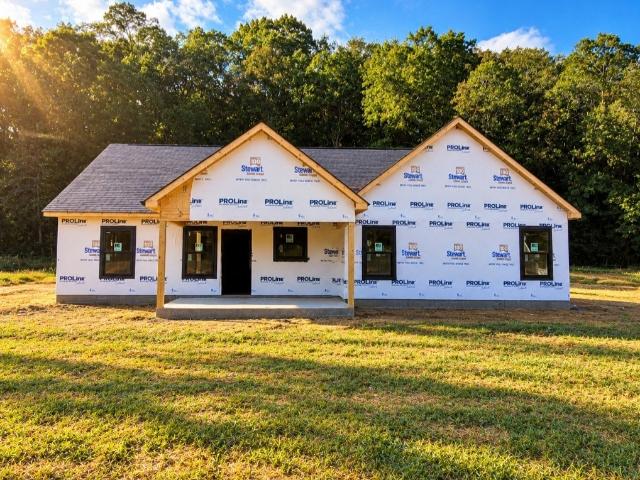
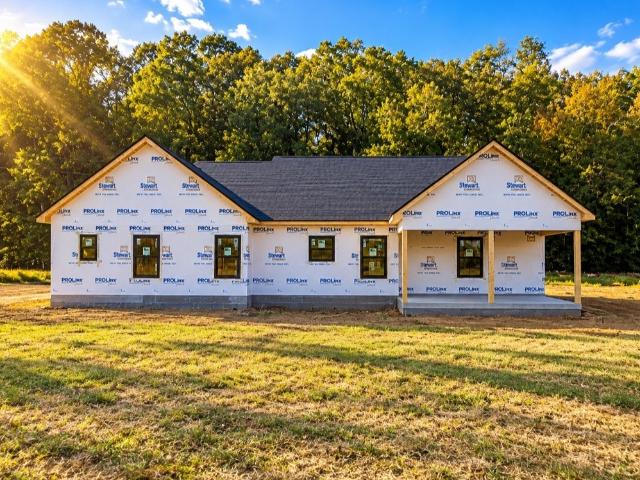
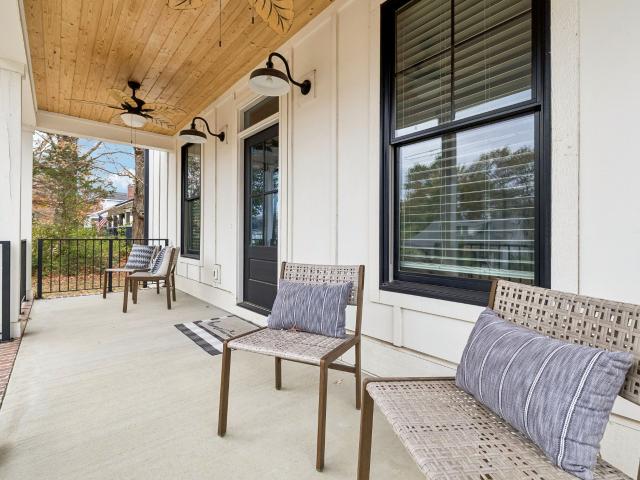
Welcome to 165 Sycamore Rd! Gorgeous Custom Built Home! New Construction situated on 1.51 acres! Features 3 Bedrooms / 3 Full Bathrooms*. 2 Car Garage with Ornamental Hexagon Lighting*. Modern Country Living! The Green Grass is REAL! Seller went all out and had Professional Landscaping with New Sod! *Open Concept. Stunning Selections Throughout. Full granite package in kitchen + bathrooms. New Appliance Package + Washer/Dryer INCLUDED*Soft Close Cabinets. Walk in butler’s pantry. High end Gas range and hood. Model Home. 9 ft. Ceilings + Vaulted ceiling in Living Room*HIGH ceilings in foyer with beautiful front door*Gorgeous Front Porch Posts + Trim*Wood Porch Ceilings*Board + Batten siding and Stone Accents. Spray foam insulation on Walls + Roof deck for a energy efficient Home*Incredible Curb Appeal! Beautiful Lot. Perfect for Outdoor Entertaining. Plenty of Room for a Back-Yard Pool-Patio. Walk-In Tile Shower*. Spacious Primary Suite + Extra large Closet*. 36” ventless gas fireplace
USD 762,900
4119 Highway 70 W
View photo
House · for sale
USD 689,900
USD 233/sq.ft
4119 Highway 70 W
West Dickson
· 2,949 sq.ft · 5 Bedrooms · 4 Baths · House
· Deck · Fireplace · Equipped kitchen · Cellar
West Dickson · 2,949 sq.ft · 5 Bedrooms · 4 Baths · House · Deck · Fireplace · Equipped kitchen · Cellar
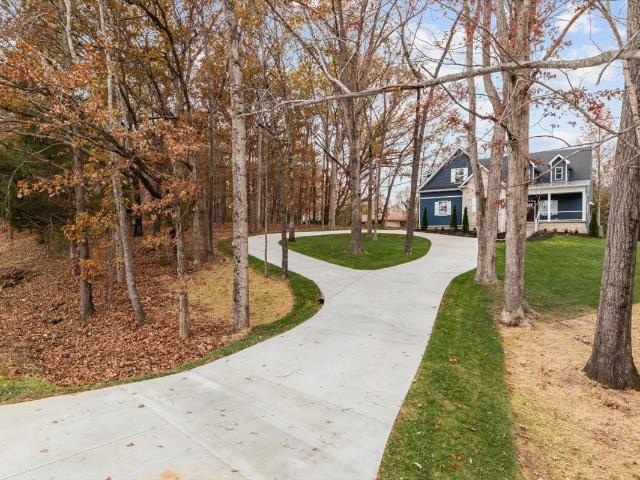
Multi-family living on over 7 acres! Enjoy your own retreat in the woods within 12 minutes of downtown Dickson! Main house provides an updated living space of approx. 1,954 sf, 3 bed 2 bath. Updates include new flooring, new light fixtures, and fresh neutral paint. Guest house offers approx. 1,000 sf, 2 bed 2 bath with its own kitchen and laundry. Guest house is getting new flooring in the living room and hallway on Nov. 12th. Massive outdoor entertainment space includes a wrap around porch and deck to connect the main house and guest house. NEW outdoor ceiling fans. Fenced area with playground and separate fenced area for guest house. Basement with ample storage space and vapor barrier. Concrete Driveway. Metal Roof. Fireplace with built-ins. Primary suite with huge walk-in closet, French doors, and spacious tiled shower. GREAT opportunity for in-laws, large families, or rental possibilities! By appointment only, contact your agent today to schedule a showing!
USD 689,900
1132 Old Sylvia Rd
View photo
House · for sale
USD 234,900
USD 116/sq.ft
1132 Old Sylvia Rd
West Dickson
· 2,013 sq.ft · 3 Bedrooms · 2 Baths · House
· Parking · Air conditioning · Heating · Cellar
West Dickson · 2,013 sq.ft · 3 Bedrooms · 2 Baths · House · Parking · Air conditioning · Heating · Cellar
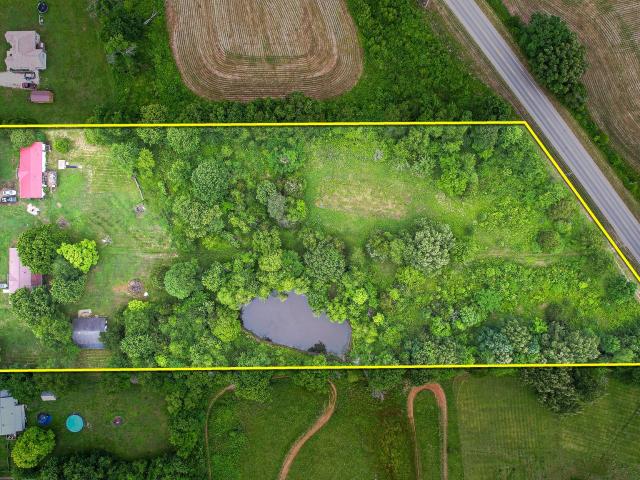
Two homes, 5.4 acres with a pond & so many possibilities! (Street addresses are 1128 & 1132 Old Sylvia Road. Both addresses are being sold together for $234,900) Beautiful, mostly flat land on a quiet country road that has natural gas already on the property. On the 5.4 acres are two large double-wide homes (both need work), a detached two-car garage w/storage & a chicken coop on the back, a storm cellar & many mature trees. Road frontage on both Old Sylvia Road and Sylvia Hwy. Both homes in need of TLC. Sold'As-Is'. One well supplies both homes, but there are separate septic systems. While the listing notes central heat and air, it is unlikely that either central unit is in operating condition. Photos were taken when 1128 was occupied, but both homes are now vacant
USD 234,900
1600 Gilliam Hollow Rd
View photo
House · for sale
USD 437,360
USD 280/sq.ft
1600 Gilliam Hollow Rd
West Dickson
· 1,561 sq.ft · 3 Bedrooms · 2 Baths · House
· Deck · Equipped kitchen
West Dickson · 1,561 sq.ft · 3 Bedrooms · 2 Baths · House · Deck · Equipped kitchen
Country charm meets modern comfort in this beautiful 3-bedroom, 2-bath home nestled on 1.5 acres! The inviting wraparound porch adds timeless Southern charm and provides the perfect place to relax and enjoy the outdoors. Inside, soaring cathedral ceilings create an open, airy atmosphere, while luxury vinyl plank flooring throughout offers both beauty and durability with absolutely no carpet! The kitchen is complete with gorgeous granite countertops and a stainless steel appliance package. Retreat to the primary suite featuring double vanities and a beautifully tiled shower. A covered back deck provides even more space for outdoor enjoyment. With stylish finishes, inviting outdoor living spaces, and 1.5 acres to make your own, this home is one you won't want to miss!
USD 437,360
Canary Dr
View photo
House · for sale
Request Details
New
Canary Dr
West Dickson
· 1,485 sq.ft · 3 Bedrooms · 3 Baths · House
West Dickson · 1,485 sq.ft · 3 Bedrooms · 3 Baths · House
This home is in preforeclosure, which means the homeowner is in default (missed payments). Therefore, there could be an opportunity to strike a great deal with the owner and the bank
Request Details
Hogin Rd
View photo
House · for sale
Request Details
Updated
Hogin Rd
West Dickson
· 1,044 sq.ft · 3 Bedrooms · 1 Bath · House
West Dickson · 1,044 sq.ft · 3 Bedrooms · 1 Bath · House
This home is in preforeclosure, which means the homeowner is in default (missed payments). Therefore, there could be an opportunity to strike a great deal with the owner and the bank
Request Details
Bellwood Cir
View photo
House · for sale
Request Details
Updated
Bellwood Cir
West Dickson
· 2,594 sq.ft · 3 Bedrooms · 3 Baths · House
West Dickson · 2,594 sq.ft · 3 Bedrooms · 3 Baths · House
This home is in preforeclosure, which means the homeowner is in default (missed payments). Therefore, there could be an opportunity to strike a great deal with the owner and the bank
Request Details
Travis Dr
View photo
House · for sale
Request Details
Updated
Travis Dr
West Dickson
· 1,023 sq.ft · 2 Baths · House
West Dickson · 1,023 sq.ft · 2 Baths · House
This is a Real Estate-Owned (REO)/post-foreclosure home owned or managed by a bank. All offers are considered; however, the highest and best will most likely be accepted
Request Details
Yellow Creek Rd
View photo
House · for sale
Request Details
Updated
Yellow Creek Rd
West Dickson
· 829 sq.ft · 2 Bedrooms · 1 Bath · House
West Dickson · 829 sq.ft · 2 Bedrooms · 1 Bath · House
This home is in preforeclosure, which means the homeowner is in default (missed payments). Therefore, there could be an opportunity to strike a great deal with the owner and the bank
Request Details
Gilliam Ln
View photo
House · for sale
Request Details
Updated
Gilliam Ln
West Dickson
· 958 sq.ft · 1 Bath · House
West Dickson · 958 sq.ft · 1 Bath · House
This is a Real Estate-Owned (REO)/post-foreclosure home owned or managed by a bank. All offers are considered; however, the highest and best will most likely be accepted
Request Details
Skyline Dr
View photo
House · for sale
Request Details
Updated
Skyline Dr
West Dickson
· 926 sq.ft · 2 Bedrooms · 1 Bath · House
West Dickson · 926 sq.ft · 2 Bedrooms · 1 Bath · House
This home is in preforeclosure, which means the homeowner is in default (missed payments). Therefore, there could be an opportunity to strike a great deal with the owner and the bank
Request Details
Nottingham Rd
View photo
House · for sale
Request Details
Updated
Nottingham Rd
West Dickson
· 1,302 sq.ft · 1 Bath · House
West Dickson · 1,302 sq.ft · 1 Bath · House
This is a Real Estate-Owned (REO)/post-foreclosure home owned or managed by a bank. All offers are considered; however, the highest and best will most likely be accepted
Request Details
Monarchos Bnd
View photo
House · for sale
Request Details
Updated
Monarchos Bnd
West Dickson
· House
West Dickson · House
This is a Real Estate-Owned (REO)/post-foreclosure home owned or managed by a bank. All offers are considered; however, the highest and best will most likely be accepted
Request Details
124 Hogin Rd
View photo
House · for sale
USD 249,900
USD 138/sq.ft
New
124 Hogin Rd
West Dickson
· 1,798 sq.ft · 5 Bedrooms · 2 Baths · House
West Dickson · 1,798 sq.ft · 5 Bedrooms · 2 Baths · House
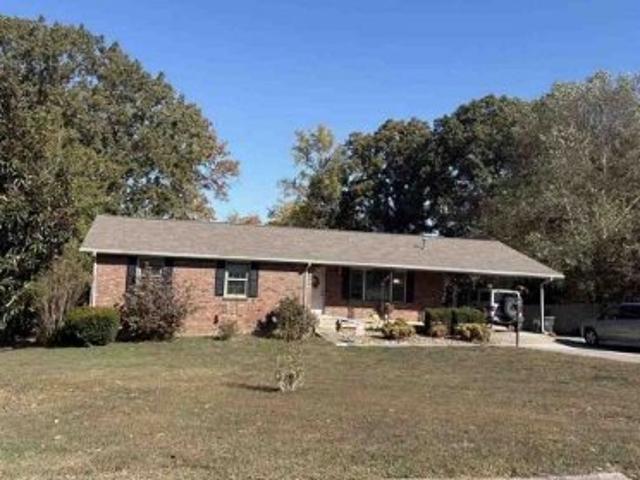
Welcome to this multigenerational home sitting on a beautiful 0.65 Acre lot with an inviting fire pit! Multiple storage buildings provide ample space for equipment, tools, holiday decor, and many other items! This 5 bedrooms and 2 full bath home is IDEAL for a large family, with its accessible layout and generous living spaces. Or perhaps a family just wanting extra space~Significant upgrades have been completed over time, giving the next homeowner confidence, comfort, and peace of mind for years to come. HVAC and ductwork less than 4 Yrs old. Several new windows. Water Heater less than 1 Yr old. Metal roof is 11 Yrs old. The enormous dining room is perfect for large gatherings. Just in time for the holidays! (Can also be used as a den). Bring your modern updates to make this house your own! Convenient location. Just minutes to I-40 and to all amenities Dickson has to offer!
USD 249,900
1510 East Piney Road
View photo
House · for sale
USD 749,900
USD 211/sq.ft
New
1510 East Piney Road
West Dickson
· 3,541 sq.ft · 5 Bedrooms · 3 Baths · House
· Office room · Gym · Equipped kitchen · Cellar
West Dickson · 3,541 sq.ft · 5 Bedrooms · 3 Baths · House · Office room · Gym · Equipped kitchen · Cellar
Stunning fully reimagined country estate by rubix luxury builder on 5.44 Acres w/a Serene Koi Pond+Beautiful Country Setting! Extensive 2026 DOWN-TO-THE-STUDS RENOVATION combines the character+setting of an established estate w/the comfort of nearly all-new construction. Major Improvements include NEW Roof. Windows. HardiePlank Siding. Electrical Wiring+Panel. Plumbing Supply+Drain Lines. 3 Central HVAC Units+Ductwork. Tankless Water Heater. Engineered Hardwood+Tile. Lighting+Fixtures. Asphalt Driveway+Landscaping. Beautiful OPEN-CONCEPT DESIGN centered around a spacious Kitchen w/Massive Quartz Island+Custom Cabinetry+Solid Brass Hardware. FLEXIBLE FLOOR PLAN w/2 Bedrooms+Full Bath on Main Level—ideal for Guests, Multigenerational Living or Home Office—plus Private 2nd-Floor Primary Retreat. Enclosed+Finished Flex/Media Room w/Sliding Glass Doors. 847 SqFt Heated+Cooled WALKOUT BASEMENT offers excellent Expansion Potential for Theater, Gym, Game Room, Wine Room+More. PRIVATE+PEACEFUL
USD 749,900
219 McCreary Hts
View photo
House · for sale
USD 399,900
USD 232/sq.ft
219 McCreary Hts
West Dickson
· 1,722 sq.ft · 3 Bedrooms · 2 Baths · House
· Equipped kitchen
West Dickson · 1,722 sq.ft · 3 Bedrooms · 2 Baths · House · Equipped kitchen
Listed $30K BELOW October Appraisal… snag this deal NOW! Small-town charm meets modern comfort in this beautifully maintained, turnkey custom craftsman, tucked on a desirable corner lot just steps from adorable Downtown Dickson. With timeless curb appeal, thoughtful finishes & an unbeatable location, this one-owner home offers the best of it all without sacrificing space, privacy or convenience. Step inside from the inviting covered front porch into a bright + welcoming interior, where gorgeous wide plank hardwoods flow throughout (NO carpet! ), numerous windows welcome abundant natural light & an open-concept layout creates an effortless backdrop for everyday living. Notice crown moldings throughout the main level The eat-in kitchen features a spacious island, granite countertops, stainless steel appliances & plenty of room to gather, entertain or simply enjoy quiet moments at home. Placed purposefully on the main level, the primary suite offers two generous closets & a private ensuit
USD 399,900
408 Log Wall Rd
View photo
House · for sale
USD 276,000
USD 205/sq.ft
New
408 Log Wall Rd
West Dickson
· 1,345 sq.ft · 3 Bedrooms · 1 Bath · House
· Parking
West Dickson · 1,345 sq.ft · 3 Bedrooms · 1 Bath · House · Parking
Home being sold'as-is' Bring your vision and make this one your own! This 3 bedroom, 1 bath home offers easy one-level living and a covered carport, all on a convenient Dickson location just off Sylvia Rd. With great bones already in place, this home is ready for the right buyer to add some TLC and cosmetic updates and turn it into something special. It’s a great fit for first-time buyers looking to build equity, investors searching for their next project, or anyone who wants a home they can customize to their own style. Opportunity meet potential! Bring your ideas and schedule your showing today!
USD 276,000
103 Kimberly Dr
View photo
House · for sale
USD 625,000
USD 202/sq.ft
Updated
103 Kimberly Dr
West Dickson
· 3,089 sq.ft · 4 Bedrooms · 3 Baths · House
· Office room · Fireplace · Equipped kitchen · Parking · Cellar
West Dickson · 3,089 sq.ft · 4 Bedrooms · 3 Baths · House · Office room · Fireplace · Equipped kitchen · Parking · Cellar
Space, comfort, and endless possibilities! This beautifully maintained 4-bedroom, 3.5-bath home features a desirable 2-up/2-down layout in a peaceful, park-like setting. Updates include a new roof, two new HVAC units, new windows, and new vinyl trim. The main HVAC unit features gas heat, plus a gas tankless water heater and Veneta cellular blinds. A marble entry welcomes you to a dining room with beautiful wood floors and a cozy gas-log fireplace. The spacious laundry room includes a half bath, folding counter, and sorting area. The finished basement offers a private office with walk-in closet and a media room with projector, powered 110-inch screen, and mini kitchen. An unfinished basement area provides a dedicated workshop. Three garages offer ample parking, storage, and workspace. Enjoy room to live, work, and entertain! Seller offering $10,000 toward buyer's closing costs or interest rate buydown, subject to acceptable terms
USD 625,000
236 Darlington Dr
View photo
Townhouse · for sale
USD 255,999
USD 182/sq.ft
Updated
236 Darlington Dr
West Dickson
· 1,399 sq.ft · 3 Bedrooms · 2 Baths · Townhouse
· Patio · Equipped kitchen
West Dickson · 1,399 sq.ft · 3 Bedrooms · 2 Baths · Townhouse · Patio · Equipped kitchen
Welcome to Bridgeton Court! Ready for quick move in! A thoughtfully designed 1404 sq ft 2 story floor plans featuring 3 bedrooms and 2.5 baths in the heart of Dickson. You are a short walk away from all modern conveniences such as shopping, dining, and entertainment. Residents enjoy access to community amenities including 2 dog parks, playground, sidewalks, streetlights, underground utilities and open green space all while being just a 45-minute commute into Downtown Nashville! Built by Starlight Homes (an Ashton Woods Company), this thoughtfully designed floor plan delivers a spacious open-concept main level. The kitchen, dining, and living area flow seamlessly together, creating an ideal space for everyday living and entertaining. The dining area opens to a rear patio for easy indoor-outdoor living. Upstairs features three bedrooms, two full baths, & laundry. The primary suite is filled with natural light and offers a large walk-in closet and private bath. Enjoy modern white cabinets
USD 255,999
107 Florence Cove
View photo
House · for sale
USD 364,990
USD 197/sq.ft
New
107 Florence Cove
West Dickson
· 1,851 sq.ft · 3 Bedrooms · 2 Baths · House
· Patio · Equipped kitchen
West Dickson · 1,851 sq.ft · 3 Bedrooms · 2 Baths · House · Patio · Equipped kitchen
No Deposit with a 10-year warranty! The Whittier G floor plan offers 1,855 square feet of thoughtfully designed living space with 3 bedrooms and 2.5 baths. This new construction home features a covered front and back patio, perfect for relaxing or entertaining. The hybrid layout blends open and traditional concepts, with the kitchen and dining area forming one spacious, functional gathering space. Upstairs includes a versatile flex room plus a separate attic room for additional storage or future use. The primary suite showcases a double walk-in closet and a spacious bathroom with a double vanity set up. Designed for comfort, flexibility, and modern living. Virtually Staged, Digitally Rendered. Home under Construction. Selections/Colors/Features may differ
USD 364,990
300 Tennsco Dr
View photo
House · for sale
USD 235,000
USD 316/sq.ft
300 Tennsco Dr
West Dickson
· 743 sq.ft · 2 Bedrooms · 1 Bath · House
· Garden
West Dickson · 743 sq.ft · 2 Bedrooms · 1 Bath · House · Garden
Welcome to 300 Tennsco Drive in Dickson, Tennessee! Whether you're looking for your first home, a place to downsize, or an investment opportunity, this charming 2-bedroom, 1-bath home offers plenty of potential at an affordable price point. Built in 1985, this home features approximately 750 square feet of living space situated on a 0.24-acre lot in the Schrader Heights subdivision. The manageable floor plan offers a comfortable living area, two bedrooms, and a full bathroom, making it an excellent option for buyers seeking simplicity and functionality without the upkeep of a larger home. The quarter-acre lot provides room to enjoy the outdoors, create a garden, or personalize the space to suit your needs. With its convenient Dickson location, you'll enjoy access to local shopping, restaurants, schools, and everyday amenities while still having a place to call your own. For buyers looking to break into homeownership, simplify their lifestyle, or add another property to their investment
USD 235,000

Get email alerts

Don't miss out: be the first to know about new properties

The alert was correctly created

On subscribing you accept the conditions of use and the privacy policy
Alert
Receive new ads in your inbox
Save this search
Receive alerts for new listings

We'll send you an email when we have new properties for: "Properties for sale in West Dickson"

The alert was correctly created

Tidwell, District 7 Dickson County Tennessee
Tidwell, District 4 Hickman County Tennessee
Get email alerts and be the first to see new listings
Required field
On subscribing I accept the terms of the privacy policy
Perfect! You'll soon start receiving new listings via email
Alert
Receive an email when we have new ads for Properties for sale in West Dickson
Save this search
Filters

Bedrooms

Size (sq.ft)

sq.ft
sq.ft

Price

USD
USD

Property type

Bathrooms

Clear all filters
Receive notifications when new entries are published.