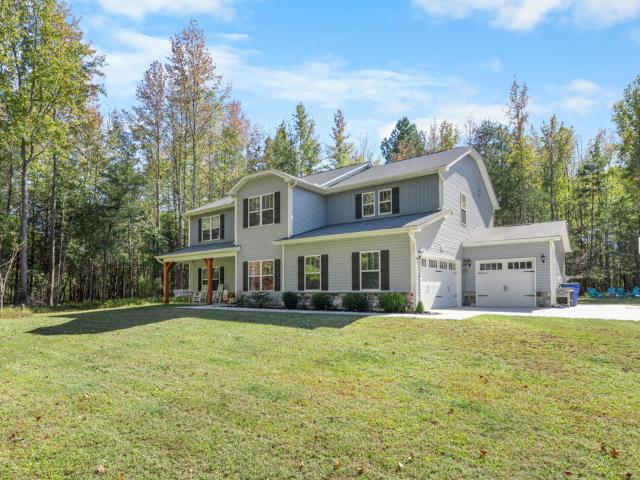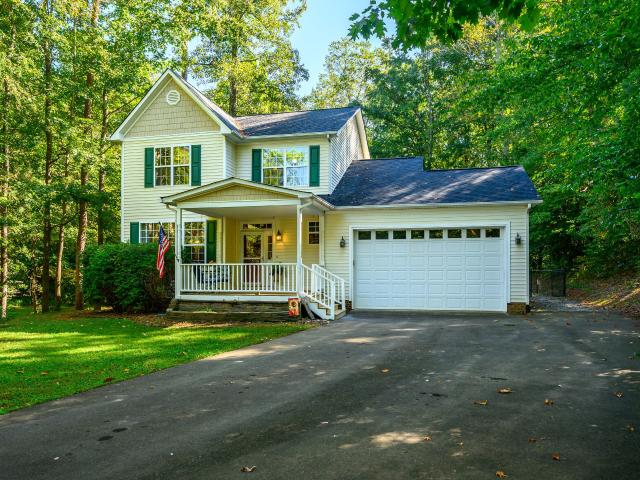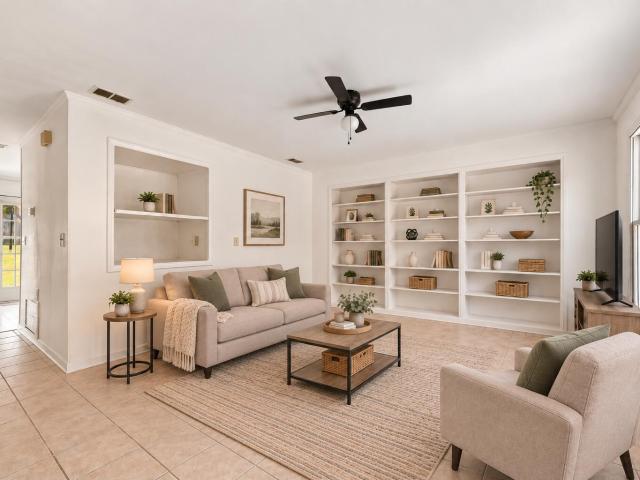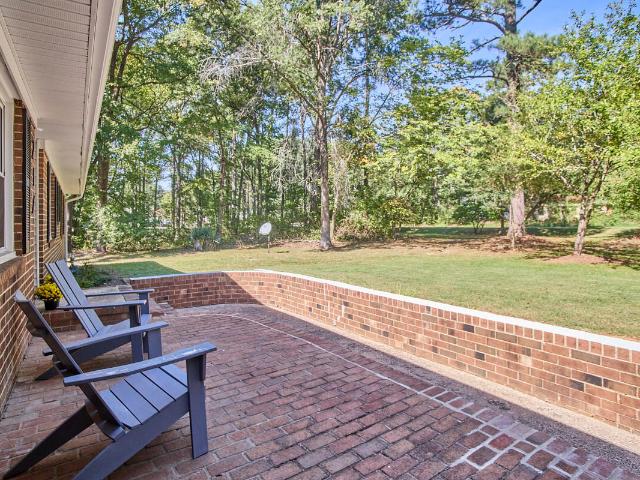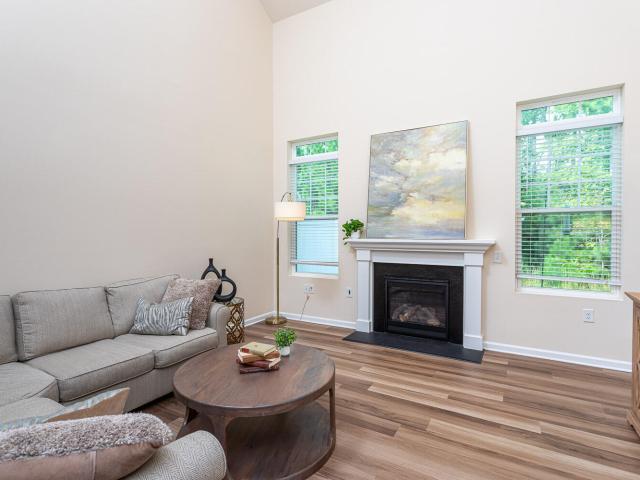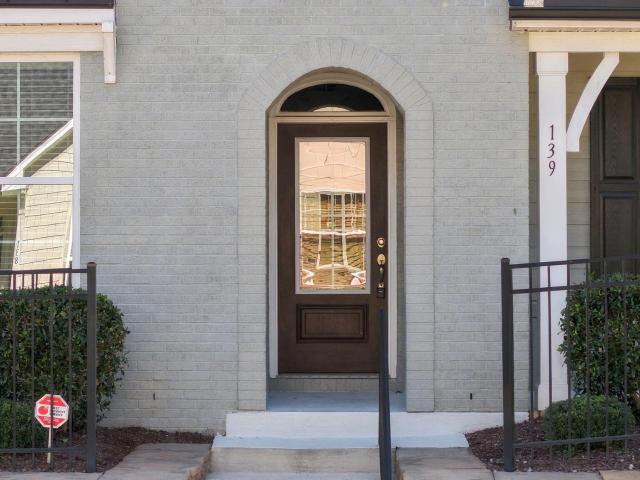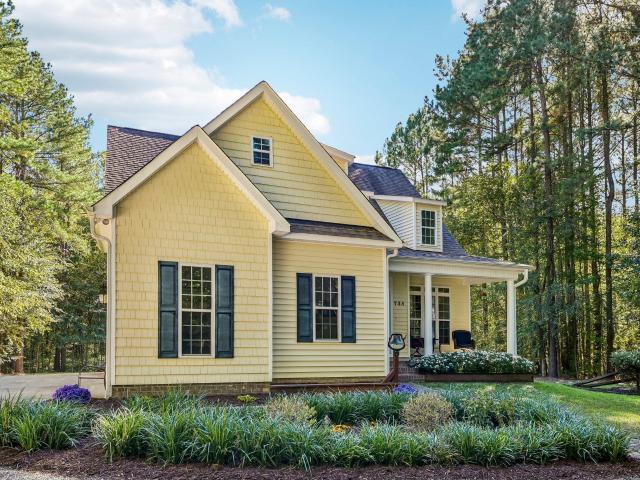
120 properties for sale in Dimmocks Mill

303 W Hill Avenue S
View photo
House · for sale
Request Details
Updated
303 W Hill Avenue S
Dimmocks Mill
· 1,959 sq.ft · 3 Bedrooms · 3 Baths · House
· Parking · Balcony · Equipped kitchen
Dimmocks Mill · 1,959 sq.ft · 3 Bedrooms · 3 Baths · House · Parking · Balcony · Equipped kitchen
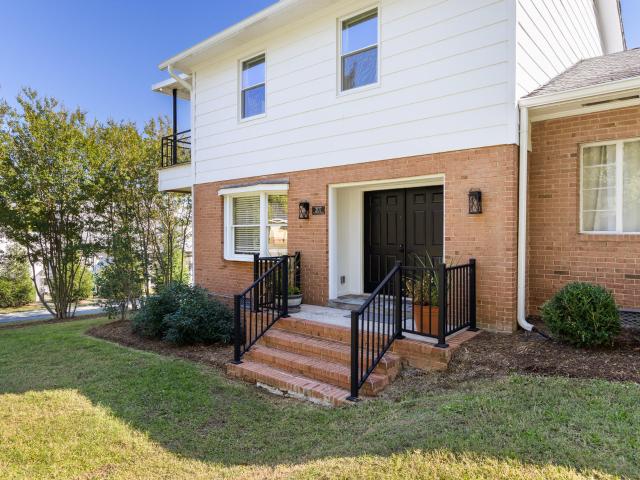
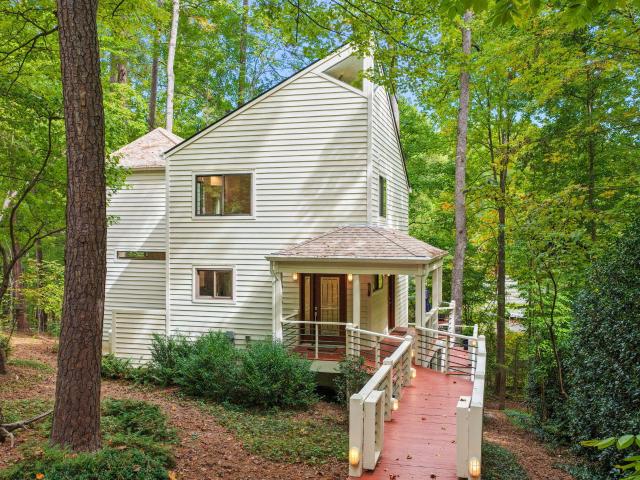
Walk to downtown Hillsborough from this charming, updated 1941 home full of flexible space, plus one feature you won't find anywhere else: an underground shelter complete with toilet, sink and mini split. The main level offers a renovated kitchen with painted cabinets, quartzite counters, stainless farmhouse sink, Honeywell dishwasher and glass-top range, along with an updated full bath. Upstairs, a permitted primary suite (final inspections passed) adds a bedroom, bath with 6-ft cast iron tub, small private balcony, LVP floors, mini split and generous eave storage. Just six steps down from the main floor, the conditioned lower level offers bonus space with a kitchenette, shower and toilet, and its own walkout entrance, heated and cooled by a permanently installed mini split. Recent updates include a 2026 metal roof, 2026 HVAC, new on-demand water heater, thermal-pane windows and a new stucco retaining wall. Large detached garage and wraparound driveway. Character, function and locatio
Request Details
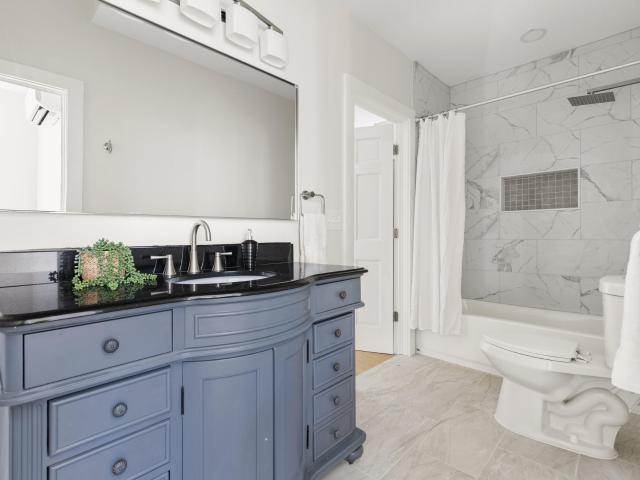
530 W King Street
View photo
House · for sale
USD 735,000
USD 559/sq.ft
Updated
530 W King Street
Dimmocks Mill
· 1,313 sq.ft · 3 Bedrooms · 2 Baths · House
· Equipped kitchen
Dimmocks Mill · 1,313 sq.ft · 3 Bedrooms · 2 Baths · House · Equipped kitchen
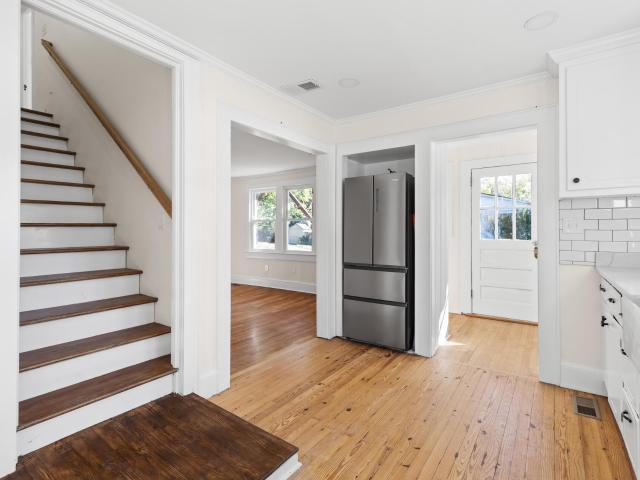
Nearly 10-ft ceilings, crown molding and a front porch overlooking W King St, all a short walk to downtown Hillsborough, the Riverwalk and Eno River, Weaver Street Market, the farmers market and local restaurants. This 1930s home was fully renovated under permit with a new floor system, electrical, plumbing, insulation, thermal-pane windows, LVP flooring and tile baths. The kitchen pairs quartz counters and painted cabinetry with KitchenAid stainless appliances, including a counter-depth French-door refrigerator and downdraft range. Two bedrooms and a full bath are on the main floor, with a laundry closet off the kitchen ready for a stackable. Upstairs, a private suite with its own bath looks out over the treetops. A five-head ductless mini-split system, electric tankless water heater and 2025 metal roof keep it efficient and low-maintenance. 3D tour and floor plan available
USD 735,000
1305 Clandon Square Road
View photo
House · for sale
USD 765,000
USD 257/sq.ft
1305 Clandon Square Road
Dimmocks Mill
· 2,971 sq.ft · 4 Bedrooms · 3 Baths · House
· Garden · Office room
Dimmocks Mill · 2,971 sq.ft · 4 Bedrooms · 3 Baths · House · Garden · Office room
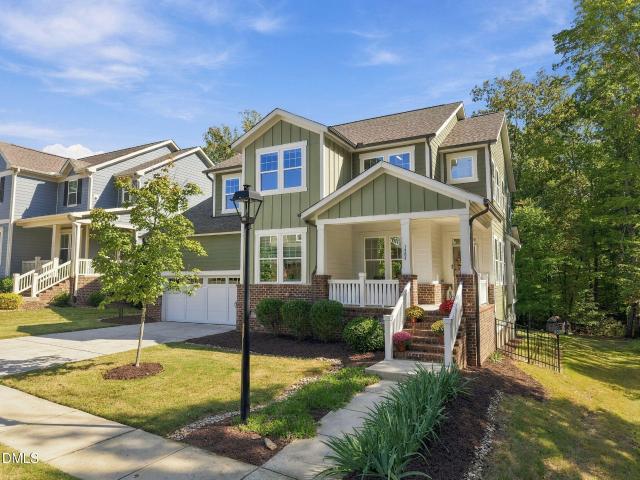
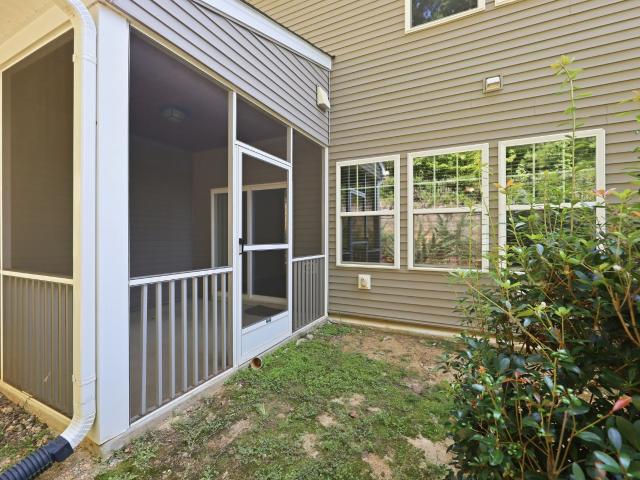
Located on a prime lot in Forest Ridge, this home is surrounded by mature trees, offering privacy that's hard to find in a neighborhood. Inside, you'll find luxury finishes throughout, including beautiful tile work, a farmhouse sink, Pottery Barn light fixtures, and plenty of natural light. The first floor features a dedicated office, planning center, bedroom with a full bathroom with a walk-in shower, and an open floor plan that's great for entertaining. Upstairs, you'll find three additional bedrooms, including a spacious primary suite tucked away from the other bedrooms for added privacy. The oversized laundry room offers plenty of space and the loft provides a separate area for a second living room, playroom, or whatever fits your needs. Step outside to the screened-in porch overlooking the private, wooded backyard. Forest Ridge offers a community pool and walking trails, all just minutes from downtown Hillsborough, shopping, restaurants, and convenient access to I-40 and I-85. Loc
USD 765,000
1210 Blacksmith Road
View photo
House · for sale
USD 259,000
USD 155/sq.ft
1210 Blacksmith Road
Dimmocks Mill
· 1,668 sq.ft · 3 Bedrooms · 2 Baths · House
· Garden · Fireplace · Parking
Dimmocks Mill · 1,668 sq.ft · 3 Bedrooms · 2 Baths · House · Garden · Fireplace · Parking
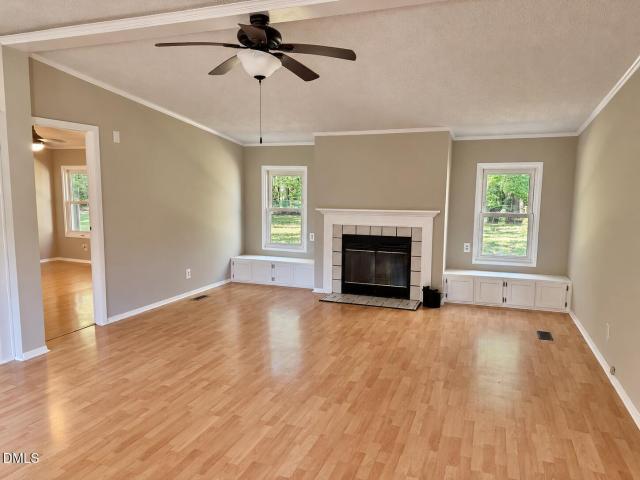
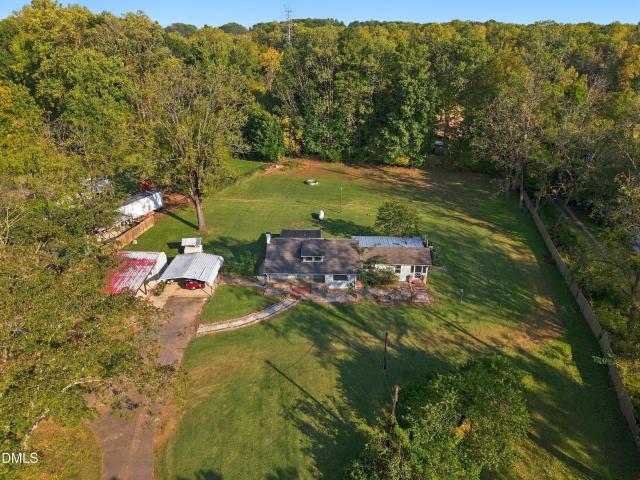
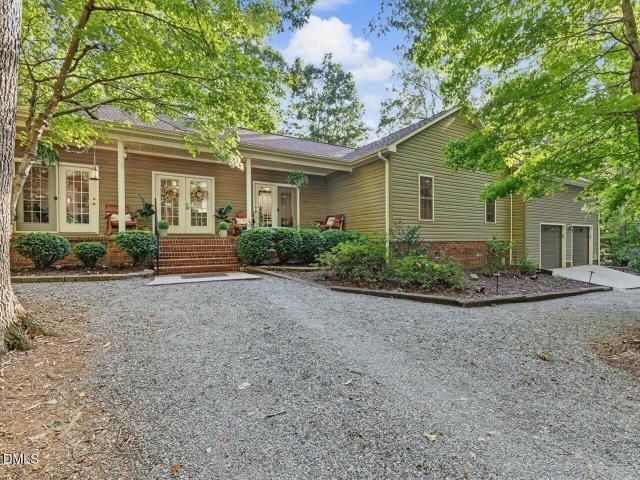
Welcome to 1210 Blacksmith Road! Situated on nearly an acre with mature hardwood trees, this single-story home offers plenty of space both inside and out. The split-bedroom floor plan features a spacious living room with a fireplace and a generous primary suite complete with a soaking tub and separate shower. Fresh paint adds a nice touch, while two laundry room options, each with exterior access, provide added flexibility. Outside, enjoy a fully fenced backyard with room to relax, garden, or entertain. An oversized carport with convenient access to the mudroom adds to the home's functionality. Ideally located just minutes from historic Hillsborough, with easy access to I-85/I-40, Mebane, and Chapel Hill. Enjoy a little more room to spread out while still being close to everything!
USD 259,000
310 Elfin Boulevard
View photo
Townhouse · for sale
USD 414,500
USD 226/sq.ft
310 Elfin Boulevard
Dimmocks Mill
· 1,830 sq.ft · 4 Bedrooms · 2 Baths · Townhouse
· Balcony · Equipped kitchen
Dimmocks Mill · 1,830 sq.ft · 4 Bedrooms · 2 Baths · Townhouse · Balcony · Equipped kitchen
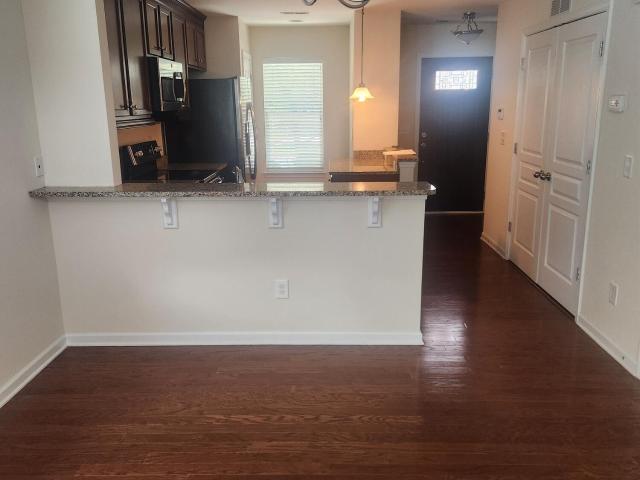
RARE OPP0RTUNITY! POPULAR Townhome subdivision Elfins Pond that rarely has homes available. Homeowners come and they stay. Beautiful townhome located in Elfin Pond. Minutes from Historic downtown Hillsborough with easy access to both I40 and I85. Master bedroom on 1st floor with 3 additional bedrooms with loft on second level. Outdoor spaces include a screened porch and a second floor balcony. Granite counter tops in kitchen. Wood floors on main level except master bedroom has carpet. Ceramic tile in baths and carpet in rooms upstairs. Living room ceiling is open to top of upstairs. A community pool for the sun lovers. A Beautiful pond to view for residents to view. Don't let this opportunity sneak by you! Come see it today!
USD 414,500
1429 Davis Road
View photo
House · for sale
USD 300,000
USD 251/sq.ft
1429 Davis Road
Dimmocks Mill
· 1,195 sq.ft · 2 Bedrooms · 1 Bath · House
· Garden · Equipped kitchen
Dimmocks Mill · 1,195 sq.ft · 2 Bedrooms · 1 Bath · House · Garden · Equipped kitchen
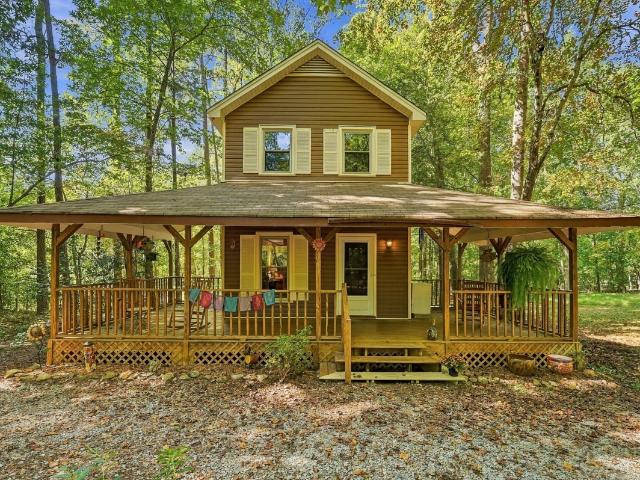
It’s porch season, and this porch is hard to beat. Orange you glad you found it? Set back in the woods on a one-acre lot among the hardwoods, 1429 Davis Road greets you with a massive wraparound front porch made for morning coffee, rocking chairs, and long fall evenings. This well maintained 2 bedroom, 1.5 bath home offers 1,205 square feet and is absolutely move-in ready. The main level has a kitchen with dining space, a living room at the back of the house, and a convenient half bath tucked under the stairs. Both bedrooms and the full bath are upstairs. The windows, roof, and siding have all been replaced over the years. The owner has a real love for orange, and you’ll see it brightening the kitchen and bath. It’s cheerful and full of personality, and easy to keep or adjust to suit your own style. Out back, the fenced yard is ready for pets and play, with a small side yard and plenty of room for a fire pit in the front or back. The wooded lot keeps yard work to a minimum, so you can
USD 300,000
207 W Corbin Street
View photo
House · for sale
USD 695,000
USD 204/sq.ft
207 W Corbin Street
Dimmocks Mill
· 3,391 sq.ft · 4 Bedrooms · 3 Baths · House
· Office room · Fireplace · Equipped kitchen
Dimmocks Mill · 3,391 sq.ft · 4 Bedrooms · 3 Baths · House · Office room · Fireplace · Equipped kitchen
Yes, your eyes are deceiving you. At first glance, this sweet 1950s split-ranch brick house looks like a modest-sized property. Step inside, though, and you'll be amazed at how much space and flexibility it offers. Plus, with a separate building housing a 896 sq ft ADU upstairs and a 546 sq ft office/studio space on the ground floor, this property promises room to spread out and a second (or third) revenue stream, all with the accessibility and charms of being in Hillsborough's Historic District. In the main home, a wide open living space and an adjacent modern kitchen are designed for multiple uses. For large gatherings with friends and family or for cozier get-togethers around the gas fireplace. The updated kitchen includes a generous island with countertop seating and pendant lighting, marble tile backsplash, walk-in pantry, new cabinet drawer fronts, and quartz countertops. For more formal meals, there's a dedicated dining room with a tray ceiling; the street-facing space with a pi
USD 695,000
308 Flat River Run
View photo
House · for sale
USD 443,490
USD 252/sq.ft
308 Flat River Run
Dimmocks Mill
· 1,755 sq.ft · 4 Bedrooms · 2 Baths · House
· Patio · Equipped kitchen · Parking
Dimmocks Mill · 1,755 sq.ft · 4 Bedrooms · 2 Baths · House · Patio · Equipped kitchen · Parking
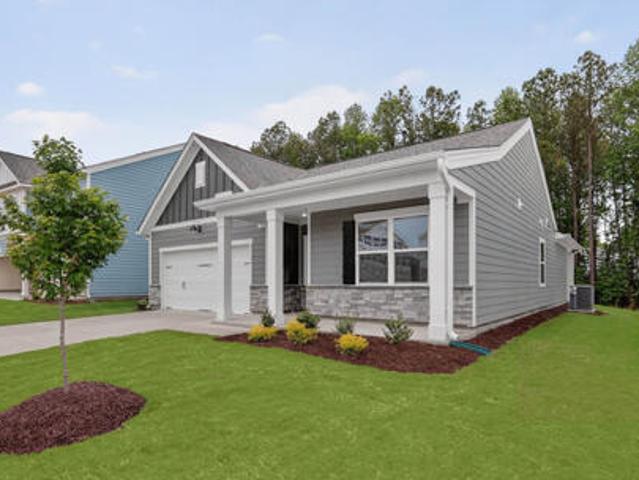
Welcome to 308 Flat River Run at Collins Ridge in Hillsborough, NC! This single-level home features 4 bedrooms, 2 bathrooms, 1,764 square feet, and an attached 2-car garage. Past the foyer, you'll enter the bright and open main living space. The kitchen, dining room, and living room are all open to one another in a comfortable and well-designed layout. This stunning kitchen is equipped with a spacious corner pantry, stainless steel appliances, beautiful quartz countertops, shaker-style cabinetry-accented with crown molding, and a generous center island, making it perfect for both cooking and casual dining. Just past the dining room, your living space is extended outdoors via the rear covered patio—providing you the perfect place to enjoy your morning coffee, take a break during a busy day, or just enjoy a breath of fresh air. Away from the other bedrooms, at the rear of the home is the spacious primary bedroom with a private bathroom—featuring a double vanity, separate water closet, wa
USD 443,490
745 James J Freeland Memorial Drive
View photo
House · for sale
USD 500,440
USD 190/sq.ft
745 James J Freeland Memorial Drive
Dimmocks Mill
· 2,626 sq.ft · 5 Bedrooms · 3 Baths · House
· Patio · Parking · Equipped kitchen
Dimmocks Mill · 2,626 sq.ft · 5 Bedrooms · 3 Baths · House · Patio · Parking · Equipped kitchen
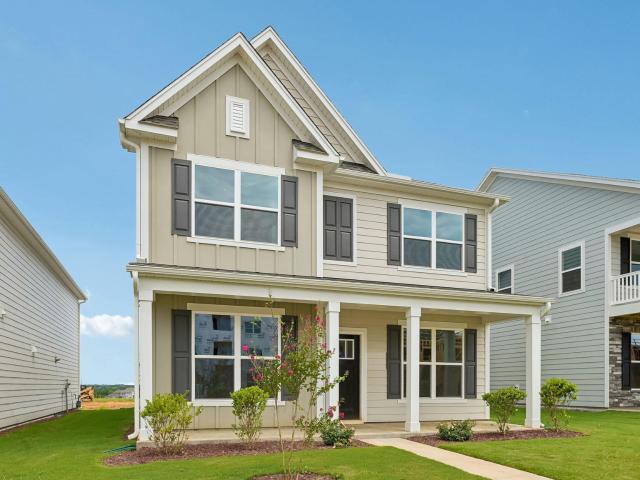
At 745 James J. Freeland Drive, you'll find more than a house—you'll find home. With approximately 2637 square feet, 5 bedrooms, 3 full bathrooms, and a rear-facing 2 car garage, this 2-story home is stylish, spacious, and comfortably functional. Step inside and see an open main floor featuring a formal dining room, a spacious living room, a first floor bedroom, a nearby full bath, and a stunning kitchen complete with a generous center island, butler's pantry, and stunning quartz countertops to complement the stainless steel appliances. Just past the main living space, step outside to the covered rear patio—a perfect spot to enjoy a cup of coffee. Upstairs, the primary bedroom boasts an ensuite bathroom with a private water closet, walk-in shower, double vanity, and a walk-in closet. 3 additional bedrooms and an additional full bath provide space for family, guests, hobbies, or storage. Rounding out the 2nd floor of this beautiful home is the conveniently located 2nd floor laundry room
USD 500,440
1184 Magpie Lane
View photo
House · for sale
USD 1,240,000
USD 390/sq.ft
1184 Magpie Lane
Dimmocks Mill
· 3,175 sq.ft · 4 Bedrooms · 4 Baths · House
· Equipped kitchen · Parking
Dimmocks Mill · 3,175 sq.ft · 4 Bedrooms · 4 Baths · House · Equipped kitchen · Parking
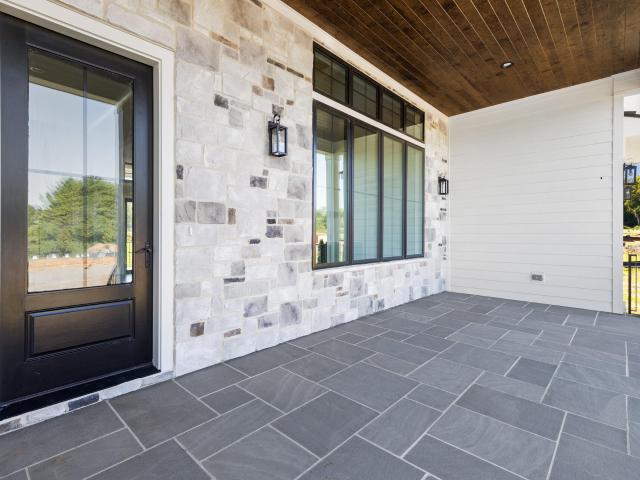
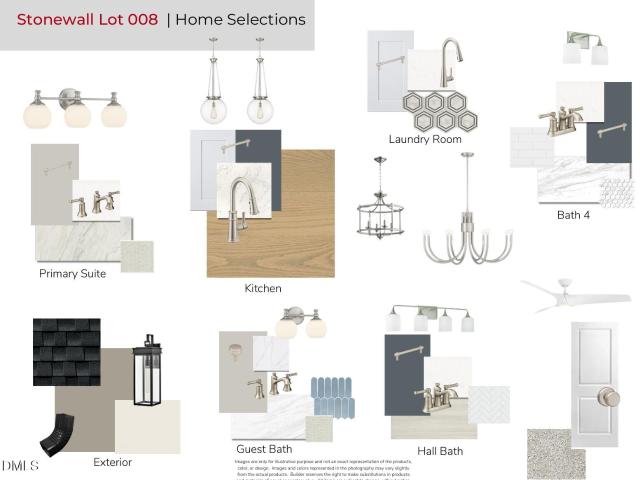
This four-bedroom, 4.5-bath single-family residence in the Stonewall community of Hillsborough sits on approximately one acre, offering substantial space both indoors and out. The home provides three-car garage parking, and the layout supports multiple living zones across its finished area. The generous lot size accommodates outdoor expansion and extends privacy beyond typical residential parcels in the area. This property presents a solid foundation for ownership with room to grow. This home has so many features including outside Cement Siding, Stone, Blue Stone pavers for all porches. This home has 2 story great room with hardwood designed ceilings, built in cabinets with a separate mini bar with wine refrigerator. Vaulted ceilings welcome you to the primary bedroom with beautiful Pella windows, primary bath has standalone tub, walk in shower, and walk in closet. Kitchen has Blue and White cabinets with blue tile backsplash and gold fixtures and cabinet pulls. Kitchen has separate pa
USD 1,240,000
2202 Running Pine Court
View photo
House · for sale
USD 649,000
USD 280/sq.ft
2202 Running Pine Court
Dimmocks Mill
· 2,314 sq.ft · 4 Bedrooms · 3 Baths · House
· Office room · Equipped kitchen
Dimmocks Mill · 2,314 sq.ft · 4 Bedrooms · 3 Baths · House · Office room · Equipped kitchen
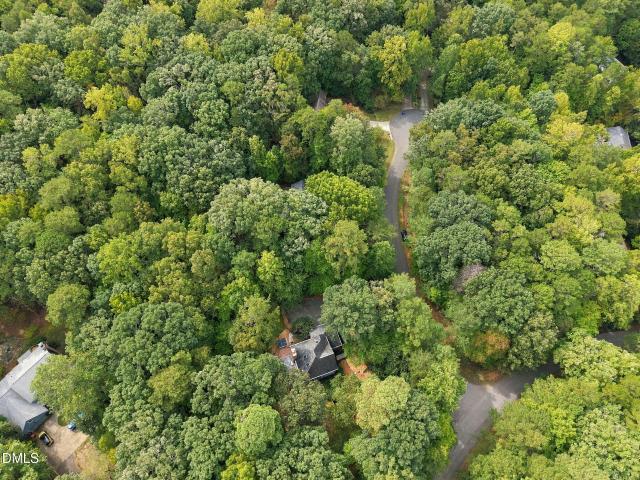
Welcome to 2202 Running Pine Ct, where privacy and nature connect with an exceptional location coming together for peaceful living. This hidden treasure is tucked away on a large 1 private acre in a small established neighborhood. The open plan is thoughtfully designed for comfort and flexibility, appealing to any lifestyle. The large open kitchen plan features granite tops, large center bar island with built. In gas cook top. The kitchen opens to a spacious dining area overlooking wooded privacy. The third floor bonus/bedroom area includes a full bath, sitting area and huge walk in closet, perfect for a quest or teen retreat. The primary suite features granite tops, double vanity, separate shower, whirlpool tub, and large walk in closet. Two other bedrooms have another full bath in between. With a total of 4 bedrooms, 3 and half baths and bonus, this plan easily offers choices for an office or hobby room on any level. Outdoor lovers can enjoy a huge screeded. In-porch year round. The
USD 649,000
5916 Old Nc 86
View photo
House · for sale
USD 1,400,000
USD 354/sq.ft
5916 Old Nc 86
Dimmocks Mill
· 3,950 sq.ft · 4 Bedrooms · 3 Baths · House
· Fireplace · Equipped kitchen
Dimmocks Mill · 3,950 sq.ft · 4 Bedrooms · 3 Baths · House · Fireplace · Equipped kitchen
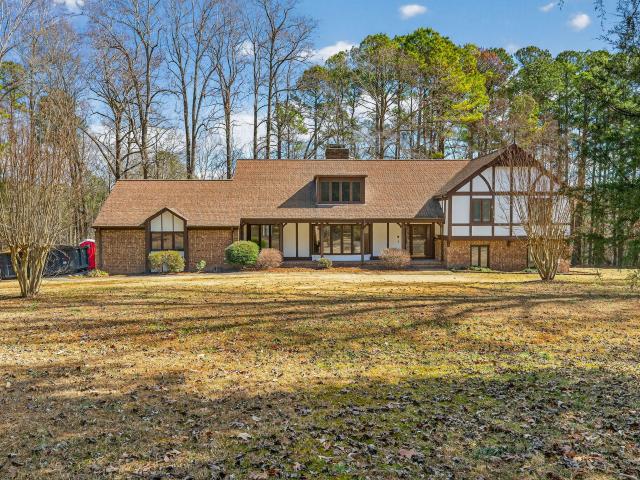
Welcome to a one of a kind Tudor retreat on 5.46 acres in Chapel Hill, where historic character meets a fully renovated, move in ready home. Thoughtfully updated from top to bottom by award winning Green Hill Contracting, this 3,959 square foot residence offers 4 bedrooms and 5 bathrooms (3 full 2 half), but lives like 5 bedrooms thanks to multiple flexible bonus and guest spaces (septic permitted for 4 bedrooms). Inside, warm hardwood floors, rich millwork, and dramatic exposed beams frame a series of inviting gathering spaces, including a stunning living room centered on a floor to ceiling stone fireplace and bay window that capture serene wooded views. An elevated dining area flows into the showpiece kitchen, where you'll find sleek quartz countertops, custom cabinetry, a large entertaining island, floating shelves with accent lighting, and a professional style range, perfect for everyday cooking or hosting a crowd. Thoughtful touches like the updated powder room, a well appointed m
USD 1,400,000
176 Torain Street
View photo
House · for sale
USD 149,900
USD 201/sq.ft
Updated
176 Torain Street
Dimmocks Mill
· 743 sq.ft · 2 Bedrooms · 1 Bath · House
· Garden
Dimmocks Mill · 743 sq.ft · 2 Bedrooms · 1 Bath · House · Garden
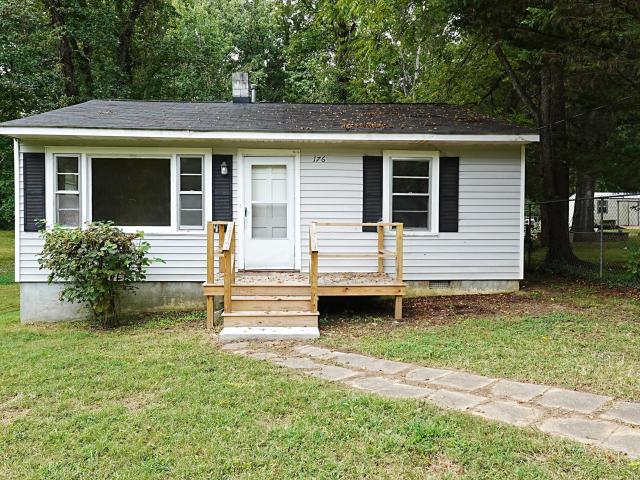
Sold as is.needs renovation. Welcome to this single-story home located in the heart of Hillsborough. The property is nestled on a lot surrounded by mature trees, offering a peaceful, natural backdrop. The exterior also includes an easily accessible yard, providing ample outdoor space. This property offers a fantastic opportunity to enjoy quiet living with convenient access to amenities, local shops, and dining of historic Hillsborough. (Virtual imagery included to visualize potential renovations)
USD 149,900
3002 University Station Road
View photo
House · for sale
USD 499,000
USD 333/sq.ft
3002 University Station Road
Dimmocks Mill
· 1,496 sq.ft · 2 Bedrooms · 2 Baths · House
· Patio · Gym · Equipped kitchen · Parking
Dimmocks Mill · 1,496 sq.ft · 2 Bedrooms · 2 Baths · House · Patio · Gym · Equipped kitchen · Parking
Welcome to your private sanctuary in the countryside of West Durham! Situated on over 3 acres of land, the homesite sits on roughly 2 fenced-in acres of private open space, encompassed with privacy fences and driveway gate. Adjacent parcel of about 1 acre located in the back of the property for further possible expansion. No HOA or restrictive covenants! Charming renovated 2-bedroom ranch home offers a dynamic flexible floorplan with each bedroom offering a private entrance, 2 full baths with tile walk-in-showers and luxurious fixtures & vanities (with the primary bath featuring a jetted spa tub! ). Main entrance and living area opens up to eat-in kitchen then to the wrap-around screened-in porch that leads to both expansive front and back patios for fluid indoor/outdoor living! Front patio connects to carport and shed/outbuilding with covered patio area for leisure or additional storage/parking. Shed is hooked up with electricity and lights for a possible workshop/office/gym/storage/e
USD 499,000
3006 Trevor Court
View photo
House · for sale
USD 819,000
USD 233/sq.ft
3006 Trevor Court
Dimmocks Mill
· 3,509 sq.ft · 4 Bedrooms · 3 Baths · House
· Garden · Office room · Equipped kitchen · Parking
Dimmocks Mill · 3,509 sq.ft · 4 Bedrooms · 3 Baths · House · Garden · Office room · Equipped kitchen · Parking
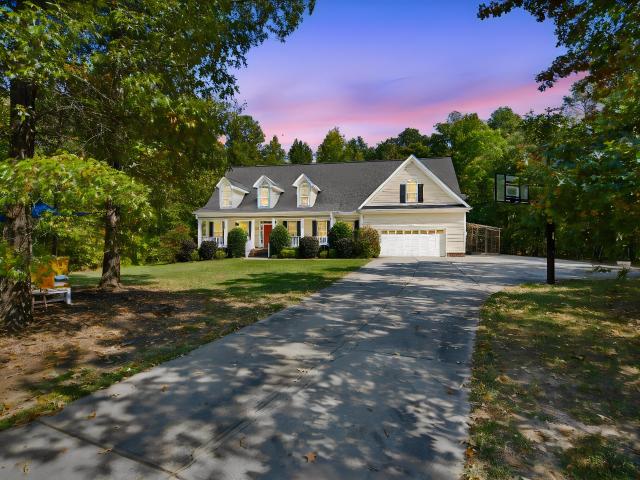
Private, spacious, and the possibilities don't stop at that beautiful red front door! Welcome to 3006 Trevor Court, where just over 3 acres of secluded countryside offer room to spread out and make yourself at home. With no HOA, a fenced backyard, and a dedicated RV parking pad with a 50-amp hookup, this property offers plenty of space to enjoy the outdoors. You'll also find a raised garden bed ready for planting, along with established apple, pear and cherry trees in the front yard. Step inside this well-maintained home and discover a functional floor plan featuring granite countertops in the kitchen and primary bathroom, a. Spacious. Walk-in pantry, convenient main-level laundry, and a jetted tub perfect for unwinding after a long day. Upstairs, a versatile bonus room is practically begging to become your next game room, home office or hobby space. Nearly 2,000 square feet of unfinished walk-in attic space provides generous storage or potential for future finished living area. With m
USD 819,000
110 Hill Street
View photo
House · for sale
USD 249,900
USD 178/sq.ft
110 Hill Street
Dimmocks Mill
· 1,399 sq.ft · 3 Bedrooms · 2 Baths · House
· Garden
Dimmocks Mill · 1,399 sq.ft · 3 Bedrooms · 2 Baths · House · Garden
Charming ranch home in historic Hillsborough! This inviting property features a spacious yard perfect for relaxing, gardening, or entertaining. Ideally located with convenient access to Duke University, UNC-Chapel Hill, and Research Triangle Park, offering an easy commute while enjoying the charm and character of this historic community. A wonderful opportunity to enjoy small-town living with close proximity to the Triangle's top destinations
USD 249,900
1275 Magpie Lane
View photo
House · for sale
USD 904,580
USD 231/sq.ft
1275 Magpie Lane
Dimmocks Mill
· 3,907 sq.ft · 5 Bedrooms · 4 Baths · House
· Deck · Fireplace · Equipped kitchen
Dimmocks Mill · 3,907 sq.ft · 5 Bedrooms · 4 Baths · House · Deck · Fireplace · Equipped kitchen
100-Year-Old Builder, Robuck Homes, is bringing new construction near downtown Hillsborough. Stonewall is a boutique-style community with large homesites and endless opportunity! Step inside to a bright, open-concept floorplan designed for both everyday living and effortless entertainment. A spacious foyer, featuring a private guest suite, opens right into the amazing living space. The spacious living area flows seamlessly into the gourmet kitchen with abundant cabinetry, an oversized island, walk-in pantry, and separated dining area. Extend your living out your sliding doors with a 20'x12' covered deck complete with a second gas fireplace, plus an additional 12'x8' uncovered space. Perfect for year-round enjoyment. Tucked privately at the rear of the home, the luxurious primary suite offers a true retreat. Enjoy a spa-inspired bath with dual vanities, soaking tub, walk-in shower, water closet, and linen storage, along with convenient access to the laundry room and an expansive walk-in
USD 904,580
2609 Lannie Drive
View photo
House · for sale
USD 225,000
USD 209/sq.ft
2609 Lannie Drive
Dimmocks Mill
· 1,076 sq.ft · 3 Bedrooms · 2 Baths · House
· Garden
Dimmocks Mill · 1,076 sq.ft · 3 Bedrooms · 2 Baths · House · Garden
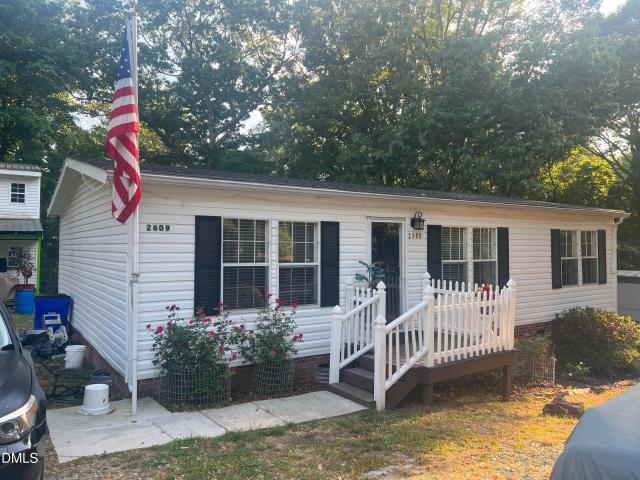
Gorgeous property in a high appreciated neighborhood, the property is ready to move. It is a manufactured home on permanent foundation and declaration for real property already filed. In documents the property data two bedrooms, however there is a third room that can be used as an office or a 3rd bedroom. The septic tank is permitted for 2 bedroom. Fenced back yard and 2 story storage building in rear perfect for storage AND workshop, Easy access to Hillsborough, Mebane, Burlington, and Durham
USD 225,000
5348 Northpointe Farms Trail
View photo
House · for sale
USD 685,000
USD 210/sq.ft
Updated
5348 Northpointe Farms Trail
Dimmocks Mill
· 3,251 sq.ft · 4 Bedrooms · 3 Baths · House
· Office room · Gym
Dimmocks Mill · 3,251 sq.ft · 4 Bedrooms · 3 Baths · House · Office room · Gym
Back on the market with a fresh price! No fault of the sellers. Five private, mostly wooded acres, a home built in 2021, and plenty of room to spread out-this one is pretty special. Tucked back off the main road, the home offers four bedrooms plus two additional flex rooms, two separate living spaces-one upstairs and one down-and a first-floor primary suite. There's space for a home office, playroom, gym, guest room, or whatever fits your life. Outside, you'll find plenty of reasons to slow down and enjoy where you live. Start your mornings on the front porch, spend evenings on the screened-in porch, and enjoy weekends exploring your own wooded retreat. Picture friends gathered around the firepit, s'mores roasting, and five acres of peaceful surroundings to call your own. And while it feels wonderfully tucked away, you're still less than 10 minutes to I-40, under 15 minutes to both Hillsborough and Mebane, and less than 10 minutes from hiking along the Eno River. Privacy, space, and co
USD 685,000
2026 Thoroughbred Lane
View photo
House · for sale
USD 535,000
USD 276/sq.ft
2026 Thoroughbred Lane
Dimmocks Mill
· 1,938 sq.ft · 3 Bedrooms · 2 Baths · House
· Patio · Garden · Deck · Equipped kitchen · Parking
Dimmocks Mill · 1,938 sq.ft · 3 Bedrooms · 2 Baths · House · Patio · Garden · Deck · Equipped kitchen · Parking
Motivated Seller & Price Drop. Enjoy the perfect blend of privacy, comfort, and convenience in this charming country home situated on 2.84 acres in desirable Belmont Subdivision, just minutes from downtown Hillsborough! This inviting property features 3 bedrooms, 2.5 baths, and plenty of indoor and outdoor space to enjoy. Step outside and discover your own private oasis! Enjoy the huge screened-in back porch, adjoining deck, and patio—perfect for entertaining, morning coffee, or unwinding in the fresh air. The fenced yard, storage building, large garden beds, and backyard trails offer endless opportunities for gardening, exploring, and enjoying nature. Fresh berry bushes add a special touch for those who love homegrown treats. A cozy covered front porch, attached two-car garage, and fresh paint throughout the home round out this wonderful property. Inside, you'll find laminate hardwood flooring throughout the main living areas, a dedicated dining room, and a kitchen featuring maple cab
USD 535,000
Lot C Arden Estates Court
View photo
House · for sale
USD 1,220,000
USD 337/sq.ft
Lot C Arden Estates Court
Dimmocks Mill
· 3,617 sq.ft · 4 Bedrooms · 4 Baths · House
Dimmocks Mill · 3,617 sq.ft · 4 Bedrooms · 4 Baths · House
Welcome to Magnolia Estates—a rare collection of 6 private lots in one of the only truly gated communities in Orange County! Offering 3 to 5 acres per lot, this exclusive neighborhood gives you true country privacy with freedom for horses and animals, all while keeping you close to job hubs in RTP for medicine, tech, etc. You can build a semi-custom home with a nationally recognized builder, Drees Homes, designing flexible floor plans, main-floor primary suites, detached workshops, or resort-style outdoor living tailored to your lifestyle. Located in top-rated Orange County Public Schools, Magnolia Estates combines peace of mind with exceptional long-term investment value! Positioned on Hillsborough's south side, you enjoy a quick, effortless commute to Chapel Hill, Durham, UNC Hospitals, Duke, and Research Triangle Park via newly expanded thoroughfares. Spend your weekends exploring historic downtown, local wineries, farm-fresh markets, or scenic Eno River trails—all under 10 minutes
USD 1,220,000
1812 Orange Grove Road 101
View photo
Condo · for sale
USD 175,000
USD 156/sq.ft
1812 Orange Grove Road 101
Dimmocks Mill
· 1,119 sq.ft · 2 Bedrooms · 1 Bath · Condo
· Office room · Equipped kitchen
Dimmocks Mill · 1,119 sq.ft · 2 Bedrooms · 1 Bath · Condo · Office room · Equipped kitchen
Welcome to 1812 Orange Grove Road, Unit 101, in Hillsborough's Cedar Creek community, featuring 2 bedrooms, 1.5 baths, and 1,121 square feet of living space in a townhouse-style condo. Attention first-time homeowners! Your search for the perfect starter home ends with this delightful townhouse-style condo in Hillsborough. This property offers everything you need to begin your homeownership journey without breaking the bank. Step into homeowner bliss with a spacious living room that's ideal for both relaxing after work and hosting friends for game nights. The well-equipped kitchen, complete with ample cabinet space and a pantry, makes meal prep a breeze. Upstairs, the bright primary bedroom awaits, featuring a ceiling fan for comfort and large windows to welcome plenty of natural light. A second cozy bedroom provides flexibility for a home office, guest room, or future nursery. A shared full bath completes this level. Location is key, and this home delivers! Situated near I-85 and downt
USD 175,000
210 Faucette Mill Road
View photo
House · for sale
USD 450,000
USD 211/sq.ft
210 Faucette Mill Road
Dimmocks Mill
· 2,131 sq.ft · 4 Bedrooms · 2 Baths · House
· Office room · Deck · Fireplace · Equipped kitchen
Dimmocks Mill · 2,131 sq.ft · 4 Bedrooms · 2 Baths · House · Office room · Deck · Fireplace · Equipped kitchen
Tucked behind a copse of trees off Faucette Mill Road, this one is built for work and play. Four bedrooms, two baths, two living spaces and 2,134 square feet give everyone room to spread out. Love to bake? The renovated kitchen is your new playground, with a large island, new cabinets, stainless appliances and drawers for every gadget you've collected. The dining area, anchored by a fireplace, opens to a family room big enough for a home office, a workout zone or a full-blown game room. Pick one. Pick all three. The 13x7 storage room keeps the toys, the tools and the half-finished craft projects out of sight. Outside, the fun keeps going. Shoot hoops on the concrete pad, lounge on the screened porch off the deck, then wander out to the sheds. The larger shed is just over 1000 square feet of space with, plumbing and electrical and a new roof. It is ready to become a pottery studio, a reading hideout or whatever you've been itching to play with. Recent improvements include a new front sl
USD 450,000
718 Great Eno Path
View photo
House · for sale
USD 399,900
USD 181/sq.ft
718 Great Eno Path
Dimmocks Mill
· 2,207 sq.ft · 3 Bedrooms · 2 Baths · House
· Office room · Fireplace · Equipped kitchen
Dimmocks Mill · 2,207 sq.ft · 3 Bedrooms · 2 Baths · House · Office room · Fireplace · Equipped kitchen
Welcome to 718 Great Eno Path, a lovely end unit townhome in the popular Harmony at Waterstone! Fresh paint and new carpet give the home a clean, refreshed feel, while the open floor plan is ideal for everyday living and entertaining. The main level primary suite offers convenience and privacy. The cook's kitchen features a gas range, plenty of cabinetry and counter space, plus a walk in pantry. A separate dining area flows into the spacious family room, where cathedral ceilings, natural light, and a gas fireplace create a warm and inviting gathering space. Upstairs, the oversized loft/bonus room offers endless possibilities for a media room, home office, craft space, or exercise area. Relax on the screened porch while enjoying peaceful wooded views. Convenient to shopping, dining, and everyday amenities—this move-in-ready townhome is ready to welcome you home!
USD 399,900
139 Bridge Street
View photo
House · for sale
USD 675,000
USD 279/sq.ft
139 Bridge Street
Dimmocks Mill
· 2,411 sq.ft · 3 Bedrooms · 3 Baths · House
· Patio · Fireplace · Equipped kitchen
Dimmocks Mill · 2,411 sq.ft · 3 Bedrooms · 3 Baths · House · Patio · Fireplace · Equipped kitchen
Enjoy easy living in Corbinton, conveniently located near downtown Hillsborough, UNC Hillsborough Hospital, Duke, and major highways. With two bedrooms on the main level and lawn maintenance included in the HOA dues, this home blends comfort, convenience, and inviting spaces for gathering. A brick-front exterior and covered front porch welcome you inside, where hardwood floors extend throughout the main level. The formal dining room sits to the right of the entry, while a secondary bedroom with access to a full bath is positioned to the left. The open kitchen features granite countertops, a tile backsplash, pantry, and adjoining breakfast nook. The living room offers a ceiling fan and gas-log fireplace with mantel, creating a comfortable centerpiece for everyday living. At the back of the home, a sunroom opens onto a paver patio for relaxing outdoors. The main-level primary suite includes two closets and a spacious bathroom with a walk-in tile shower with bench. A convenient drop zone
USD 675,000
1125 Red Gate Road
View photo
House · for sale
USD 984,900
USD 347/sq.ft
1125 Red Gate Road
Dimmocks Mill
· 2,831 sq.ft · 3 Bedrooms · 2 Baths · House
· Swimming pool · Deck · Equipped kitchen
Dimmocks Mill · 2,831 sq.ft · 3 Bedrooms · 2 Baths · House · Swimming pool · Deck · Equipped kitchen
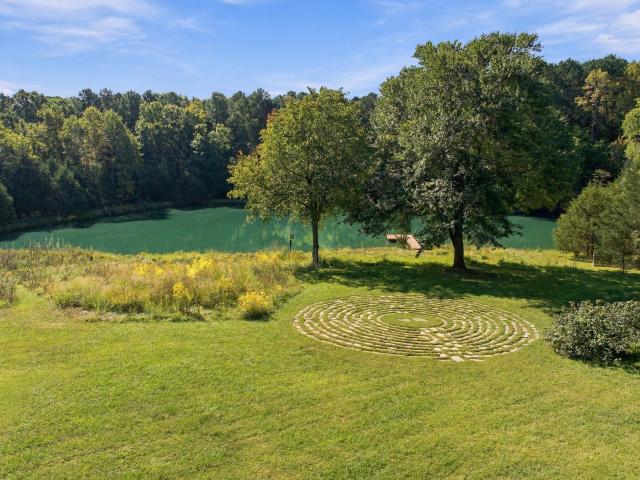
Escape the ordinary without sacrificing convenience. Tucked away in the protected Eno River Watershed, this 10-acre estate is thoughtfully designed for remote work, wellness, and connection with nature. Pure tranquility meets modern comfort in a sanctuary-style setting with complete privacy. The grounds showcase a 2-acre private pond w/ dual docks, a walking trail encircling the water, a Chartres-replica labyrinth, a wildflower meadow, a koi pond, and a thriving fruit orchard w/ muscadine vines, figs, apples, cherries, pears, and vibrant beautyberry bushes. Inside, soaring vaulted ceilings, skylights, and solar tubes illuminate open-concept living. Enjoy a chef's kitchen w/ quartz & double ovens, a vaulted work-from-home studio, a dedicated yoga wall, and a sunroom. The private primary suite features an acoustic pocket-door entry, dual custom closets, and a spa-like bath w/ a bench-tiled shower. Step outside to your personal paradise featuring a hot tub, expansive decking, and a covere
USD 984,900
738 Sinai Circle
View photo
House · for sale
USD 517,000
USD 294/sq.ft
738 Sinai Circle
Dimmocks Mill
· 1,755 sq.ft · 3 Bedrooms · 2 Baths · House
· Fireplace · Equipped kitchen
Dimmocks Mill · 1,755 sq.ft · 3 Bedrooms · 2 Baths · House · Fireplace · Equipped kitchen
Discover peaceful country living in this charming 3-bedroom, 2.5-bath home situated on approximately 3 acres in Hillsborough! Surrounded by natural beauty, this property offers a wonderful combination of privacy, space, and comfortable living, with a private nature trail and a picturesque creek adding to its special appeal. The inviting interior features a spacious living room with a cozy fireplace, creating a welcoming atmosphere for relaxing or entertaining. The kitchen boasts granite countertops, a convenient pantry, and a combined kitchen and dining area that provides an inviting space for everyday meals and gatherings. The thoughtfully designed two-story layout offers a main-level primary bedroom for added comfort and convenience, while two additional bedrooms are located upstairs, providing separation and privacy. Step outside and discover the beauty of the expansive property, where a private nature trail and creek create a peaceful setting to explore and enjoy the outdoors. With
USD 517,000
4628 Harmony Lane
View photo
House · for sale
USD 620,000
USD 240/sq.ft
4628 Harmony Lane
Dimmocks Mill
· 2,573 sq.ft · 3 Bedrooms · 2 Baths · House
· Garden · Equipped kitchen
Dimmocks Mill · 2,573 sq.ft · 3 Bedrooms · 2 Baths · House · Garden · Equipped kitchen
Come HOME to your own private retreat! This like-new, single-level home with a split-bedroom design offers 3 bedrooms and 2 baths, tucked among the trees on 2.91 wooded acres. There's room to garden, play, entertain, or simply relax and unwind. Enjoy the peace and quiet of country living, with I-40 just 4 miles away to make commutes, shopping, dining, weekend adventures, and life easy. INSIDE, you'll feel right at home. Fresh paint and new LVP flooring set a bright, welcoming tone. The stunning, newly renovated kitchen is the heart of the home, with crisp white cabinets, quartz countertops, marble subway tile backsplash, a charming farm sink, stainless steel range and refrigerator, beautiful lighting and fixtures. Both baths have similar updates floor to ceiling with gorgeous finishes. The open living area boasts three sets of French doors that open onto the spacious front porch, inviting the scenic views of nature inside—living room, dining room, kitchen, and breakfast room flow effor
USD 620,000
6426 Heartwood Drive
View photo
House · for sale
USD 549,000
USD 289/sq.ft
6426 Heartwood Drive
Dimmocks Mill
· 1,894 sq.ft · 2 Bedrooms · 2 Baths · House
· Deck
Dimmocks Mill · 1,894 sq.ft · 2 Bedrooms · 2 Baths · House · Deck
Exquisite John Hartley contemporary home with water views! This stunning one-of-a-kind design features signature Hartley touches: expansive windows, high end natural finishes, abundant light, and rooms with unique architectural interest. Enjoy stellar design and construction, all perfectly set on the near half acre lot to capture the gorgeous pond below. The entire back of the home: Living, Dining, Bedrooms and sitting room, all overlook the water. You can swim, boat, and fish! Or just sit back and enjoy the sun shimmering on the water from your large back deck. Inside, you'll relish the soaring two story ceiling with custom'bow tie' window in the Dining Room, updated or refinished hardwoods through all main living areas, and a flexible, light-filled floor plan. The house also boasts two primary suites! One up and one down, both showcasing pond views, and both with newly renovated bathrooms! Plus a large loft perfect for office, with its own loft above. Beyond, enjoy the community gard
USD 549,000
409 Great Eno Path
View photo
Townhouse · for sale
USD 390,000
USD 194/sq.ft
409 Great Eno Path
Dimmocks Mill
· 2,002 sq.ft · 3 Bedrooms · 2 Baths · Townhouse
· Garden · Office room · Swimming pool
Dimmocks Mill · 2,002 sq.ft · 3 Bedrooms · 2 Baths · Townhouse · Garden · Office room · Swimming pool
This charming, moveinready townhome in Waterstone offers an openconcept main level featuring durable LVP flooring, quartz countertops, stainless steel appliances, a pantry, and stylish, energyefficient honeycomb window treatments throughout. Upstairs, the spacious primary suite boasts a large walkin closet, double vanity, and a beautifully tiled shower, plus two additional bedrooms and a flexible loft perfect for a home office, playroom, or study space. Enjoy peaceful mornings and relaxing evenings on the screened porch overlooking a generous backyard. Located minutes from I40/85, UNC Hillsborough Campus, Duke, shopping, dining, and toprated schools, this home delivers convenience and lifestyle in one of Hillsborough’s most desirable communities. All appliances convey. Community amenities include a pool, playground, and walking trails—everything you need for lowmaintenance living at its best
USD 390,000

Get email alerts

Don't miss out: be the first to know about new properties

The alert was correctly created

On subscribing you accept the conditions of use and the privacy policy
Alert
Receive new ads in your inbox
Save this search
Receive alerts for new listings

We'll send you an email when we have new properties for: "Properties for sale in Dimmocks Mill"

The alert was correctly created

Falls of New Hope
Brigadoon, Eno township Orange County North Carolina
Get email alerts and be the first to see new listings
Required field
On subscribing I accept the terms of the privacy policy
Perfect! You'll soon start receiving new listings via email
Alert
Receive an email when we have new ads for Properties for sale in Dimmocks Mill
Save this search
Filters

Bedrooms

Size (sq.ft)

sq.ft
sq.ft

Price

USD
USD

Property type

Bathrooms

Clear all filters
Receive notifications when new entries are published.