120 properties for sale in Dimmocks Mill

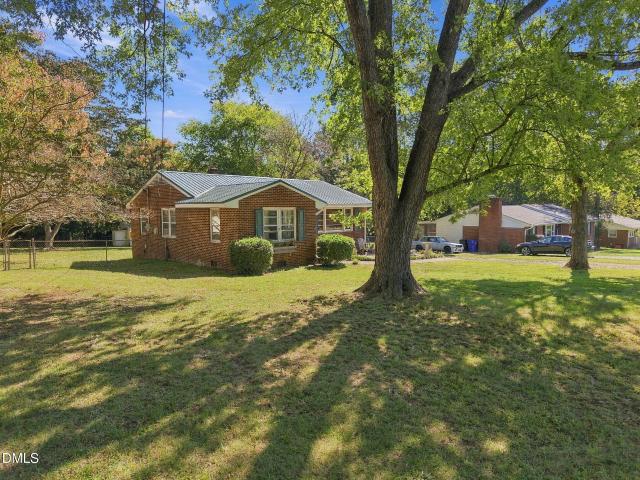
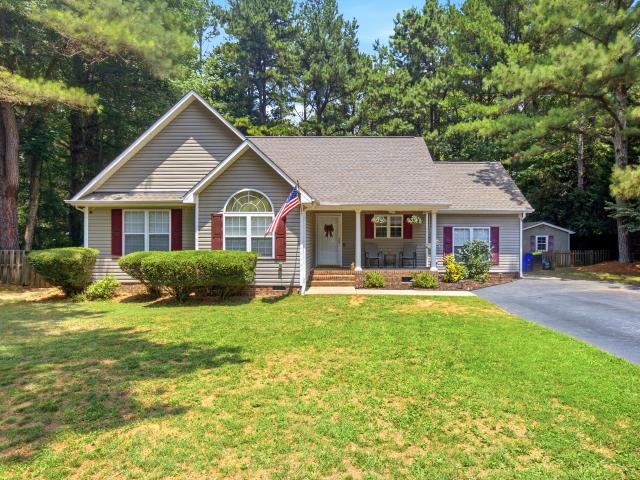
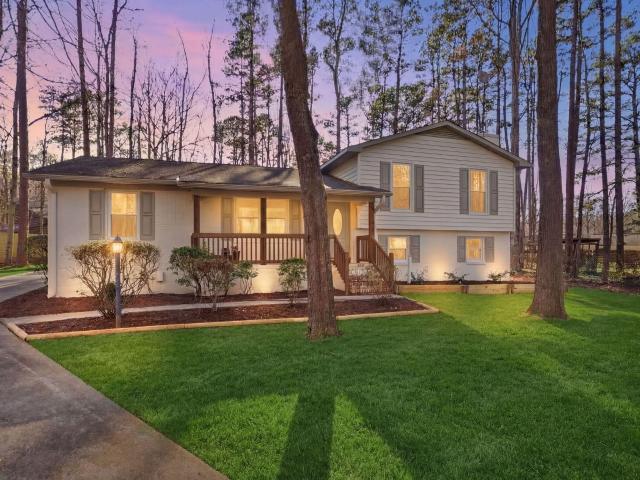
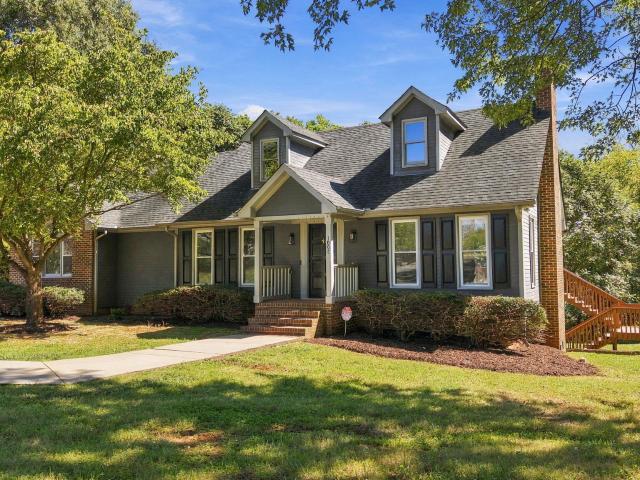
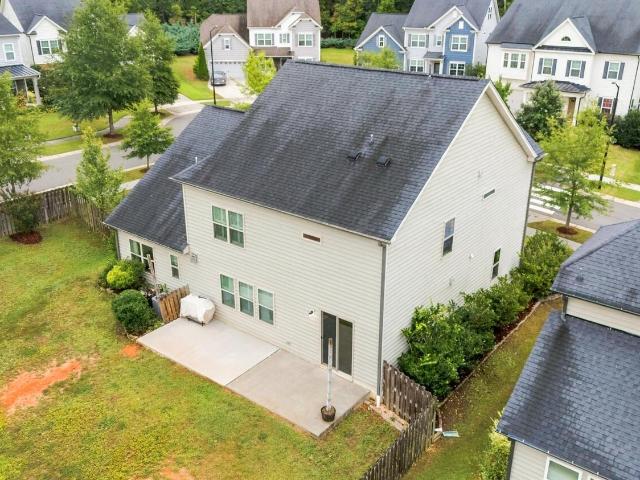
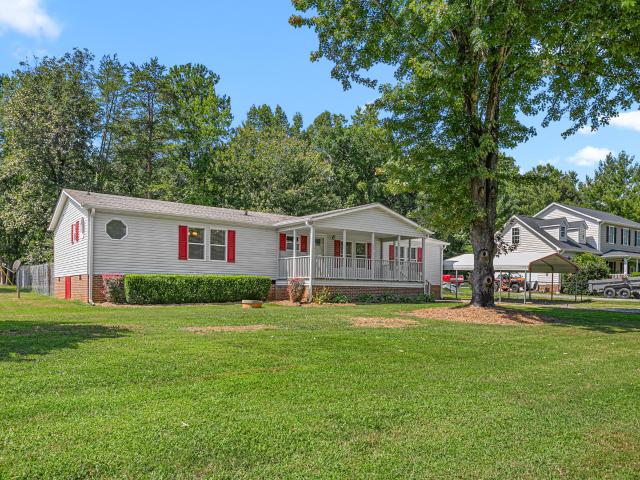
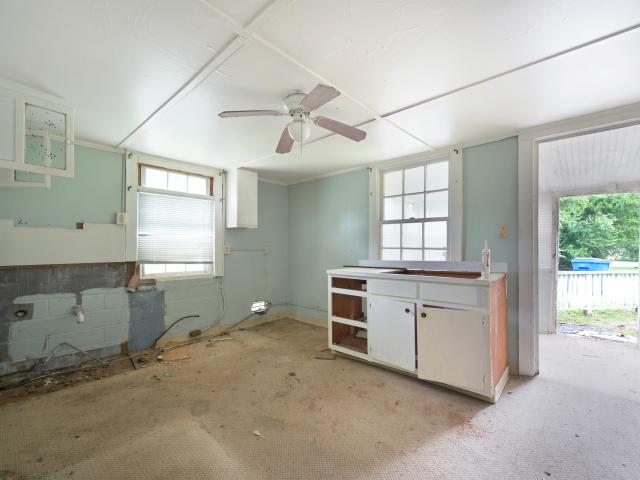
620 Mcadams Road
View photo
House · for sale
USD 160,000
USD 190/sq.ft
620 Mcadams Road
Dimmocks Mill
· 840 sq.ft · 2 Bedrooms · 1 Bath · House
Dimmocks Mill · 840 sq.ft · 2 Bedrooms · 1 Bath · House
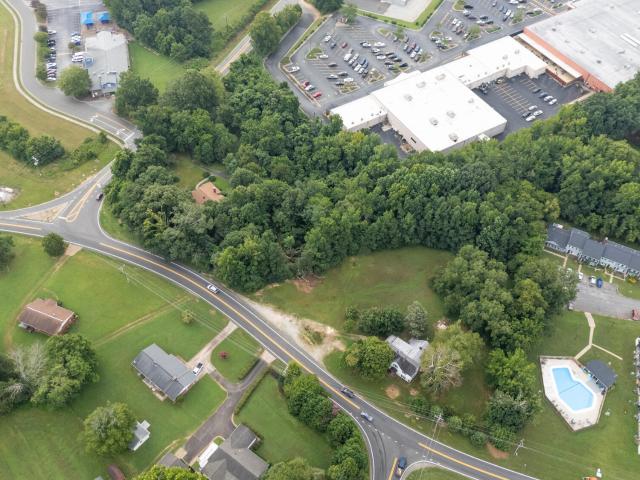
Rare Offering: Home with Strategic Location in the Heart of Hillsborough, NCFrontage on McAdams Road | Zoned Residential Presenting a highly sought-after opportunity in Hillsborough's thriving growth corridor, Property Highlights: Premier Accessibility. The home sits on a parcel with frontage along McAdams Road, offering quiet residential charm while maintaining direct access to the town's busiest commercial corridorResidential Zoning with Upside Potential. Parcel is currently zoned residential, but their location and visibility may present rezoning possibilities (subject to Town of Hillsborough planning and approvals) for higher use. Historic and Connected Location. Just minutes from Downtown Hillsborough's restaurants, galleries, and historic sites, as well as easy access to I-85, I-40 and Highway 70
USD 160,000
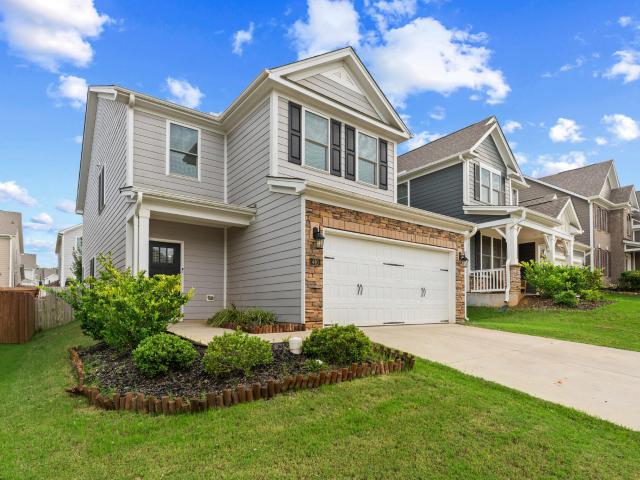
429 Great Eno Path
View photo
Townhouse · for sale
USD 435,000
USD 218/sq.ft
429 Great Eno Path
Dimmocks Mill
· 1,991 sq.ft · 3 Bedrooms · 2 Baths · Townhouse
· Patio · Garden · Fireplace · Equipped kitchen
Dimmocks Mill · 1,991 sq.ft · 3 Bedrooms · 2 Baths · Townhouse · Patio · Garden · Fireplace · Equipped kitchen
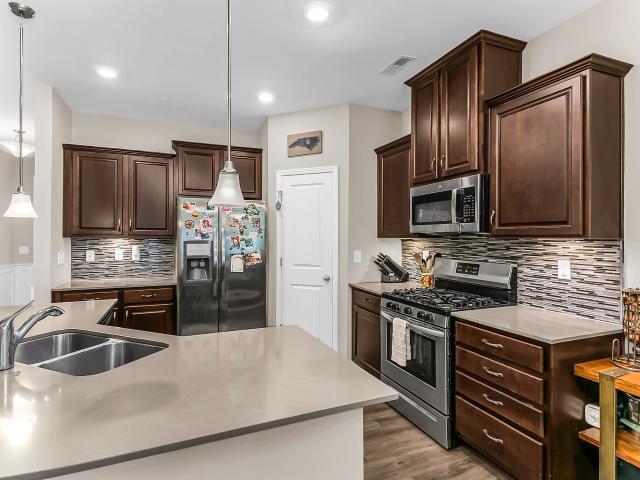
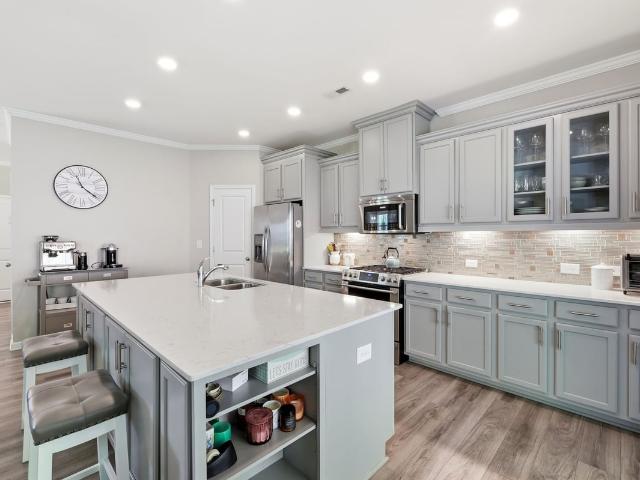
You could be in your new home by the holidays! Once you see this gem, loaded with upgrades, everything else will fade away. The privacy offered by this end unit is nearly unmatched, thanks to its prime location within the neighborhood and serene screened-in porch. An additional custom patio and fenced yard make the space exceptionally functional (and dog-friendly! )for relaxing and enjoying the outdoors. Inside, the open floor plan, oversized kitchen island, gas fireplace, and built-in cabinetry create an entertainer's dream. Incredible kitchen storage means you'll finally have a place for all your gadgets while still enjoying plenty of quartz countertop space for prep and gourmet cooking. Upstairs, alongside the bedrooms, you'll find a versatile loft and the laundry room, eliminating the need to carry heavy baskets up and down the stairs. The spacious primary suite and beautiful ensuite bath make every night feel like a getaway. With abundant storage in the large walk-in closet, there
USD 435,000
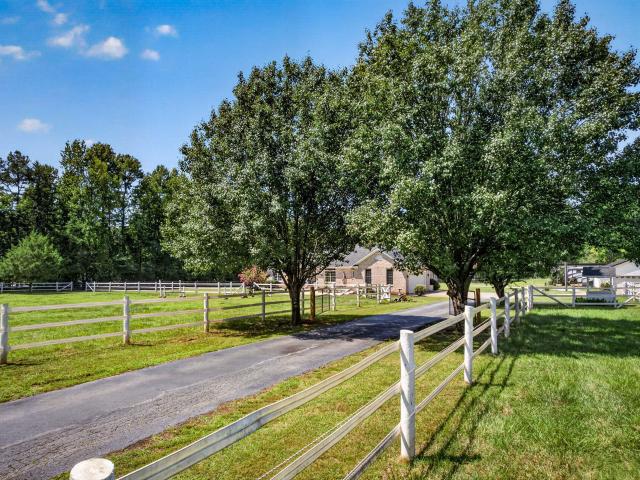
1704 Orange Grove Road
View photo
House · for sale
USD 645,000
USD 272/sq.ft
1704 Orange Grove Road
Dimmocks Mill
· 2,368 sq.ft · 4 Bedrooms · 2 Baths · House
Dimmocks Mill · 2,368 sq.ft · 4 Bedrooms · 2 Baths · House
Prime Location, Prime Opportunity! Versatile and exceptional potential with this strategically located property on 2.1 acres, just minutes from Downtown Hillsborough; also offering easy access to Interstates I-85 and I-40. Currently zoned Agricultural/Residential, and inside the Town of Hillsborough's ETJ; this parcel presents a potential opportunity for rezoning and redevelopment through the Town of Hillsborough. This property has significant potential through rezoning, including commercial uses. The property is in one of southern Hillsborough's most desirable growth corridors, with increased investment, demand, and municipal engagement. Public Water, Fiber Internet, and Natural Gas available. Adjoining property has Pubic Sewer. The property currently has a single-family residence. Adjoining property +/-2.4 acres (1800 Orange Grove Road, MLS # 10113-) for sale. Additionally, 3.1 acre vacant land across from Mayo St. (1600 Orange Grove Road, MLS #10113-) for sale. Daily traffic count 9
USD 645,000
2501 Becketts Ridge Drive
View photo
House · for sale
USD 569,990
USD 202/sq.ft
2501 Becketts Ridge Drive
Dimmocks Mill
· 2,809 sq.ft · 4 Bedrooms · 3 Baths · House
· Garden · Office room · Deck · Equipped kitchen
Dimmocks Mill · 2,809 sq.ft · 4 Bedrooms · 3 Baths · House · Garden · Office room · Deck · Equipped kitchen
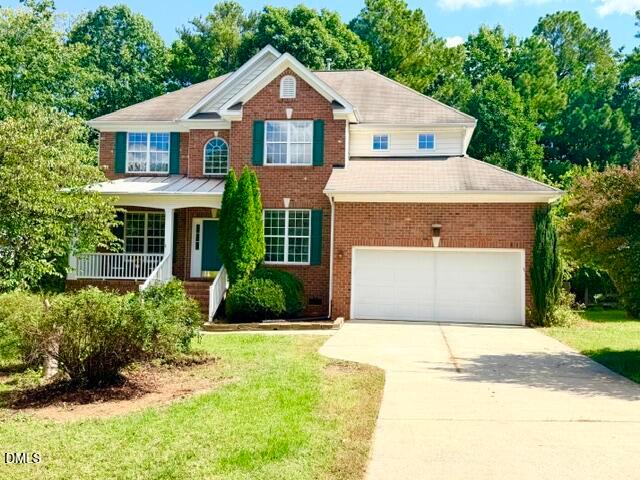
Welcome to this beautiful 4-bedroom, 3-full-bath home in desirable Becketts Ridge! The inviting two-story foyer features a high ceiling and opens to a bright, welcoming interior with hardwood floors throughout the first floor. The spacious eat-in kitchen offers stainless steel appliances and plenty of room for everyday dining and entertaining. A convenient first-floor bedroom with a full bath provides an ideal guest suite or flexible living space. Upstairs, the generous primary suite features a large sitting area, garden tub, separate shower, and dual vanities. A versatile loft offers additional space for a home office, playroom, or relaxation. Step outside to the expansive composite deck overlooking the beautifully landscaped, fenced backyard—perfect for entertaining, relaxing, and enjoying outdoor living. Freshly painted throughout, this home also boasts excellent curb appeal, great schools, and a desirable location. Don't miss this must-see home!
USD 569,990
303 Farnswick Place
View photo
House · for sale
USD 485,000
USD 224/sq.ft
303 Farnswick Place
Dimmocks Mill
· 2,164 sq.ft · 3 Bedrooms · 2 Baths · House
· Patio · Garden · Swimming pool · Gym · Deck · Fireplace · Equipped kitchen · Parking
Dimmocks Mill · 2,164 sq.ft · 3 Bedrooms · 2 Baths · House · Patio · Garden · Swimming pool · Gym · Deck · Fireplace · Equipped kitchen · Parking
Quiet cul-de-sac location on 1/3 acre with wooded rear buffer. Extensive updates in the last 5 years include: new fence, deck, patio, wired storage shed, all front-facing windows, gutters, exterior paint, upstairs carpet, and interior paint. Main level offers a living room with gas fireplace and a dining room (flex space suitable for office or parlor). Kitchen includes quartz countertops, undercabinet lighting, marble tile backsplash, and a reach-in pantry adjacent to the dining nook. Laundry room includes storage cabinets with W/D hookups. Attached 2-car garage. Dual-zone HVAC. Upstairs bonus room with cathedral ceiling offers flexible use (media, gym, play area, etc). Primary suite includes en suite bath with separate water closet, double vanity, jacuzzi tub with glass block window, tile flooring, and walk-in closet. Two additional bedrooms share a full bath. Exterior landscaping features elm, magnolia, weeping willow, juniper, and azaleas. The fenced backyard also features a Trex de
USD 485,000
408 W Corbin Street
View photo
House · for sale
USD 1,100,000
USD 357/sq.ft
408 W Corbin Street
Dimmocks Mill
· 3,078 sq.ft · 5 Bedrooms · 4 Baths · House
Dimmocks Mill · 3,078 sq.ft · 5 Bedrooms · 4 Baths · House
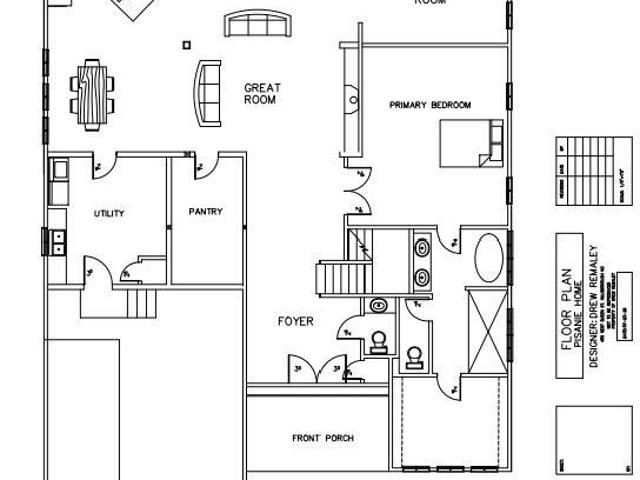
To be built! By remaley construction in remeli forest. Inquire about other available lots to build on
USD 1,100,000
1616 Riverside Drive
View photo
House · for sale
USD 249,200
USD 233/sq.ft
1616 Riverside Drive
Dimmocks Mill
· 1,066 sq.ft · 3 Bedrooms · 1 Bath · House
· Garden · Office room · Equipped kitchen
Dimmocks Mill · 1,066 sq.ft · 3 Bedrooms · 1 Bath · House · Garden · Office room · Equipped kitchen
Possibility takes center stage. This new Hillsborough listing offers three bedrooms, one bathroom, and 1,066 square feet across a single floor, giving buyers a manageable canvas for updates without the scale of a sprawling renovation. The five-room plan can support comfortable daily living while leaving space for a guest room, office, or hobby area. Refresh surfaces and fixtures, rethink the kitchen, or create a cohesive interior that reflects your style and budget. Brick exterior construction and a masonry foundation provide established building elements to evaluate as improvements are planned. The lot may accommodate garden beds, a grilling spot, play space, or a simple seating area for enjoying the surrounding environment. Its residential setting offers breathing room while keeping Hillsborough destinations accessible. This home may appeal to first-time buyers mindful of price point, owner-occupants ready to personalize, or investors assessing long-term potential
USD 249,200
440 Flat Riv Run
View photo
House · for sale
USD 419,900
USD 175/sq.ft
440 Flat Riv Run
Dimmocks Mill
· 2,390 sq.ft · 4 Bedrooms · 2 Baths · House
· Fireplace · Parking · Swimming pool
Dimmocks Mill · 2,390 sq.ft · 4 Bedrooms · 2 Baths · House · Fireplace · Parking · Swimming pool
A 2021 build in Collins Ridge. This two-story home has 4 bedrooms and 2.5 baths across 2,395 heated square feet, with a 2-car attached garage, natural gas zoned HVAC, tankless water heater, wood floors, and a fireplace, all approximately 5 years old and in good working order. HOA includes clubhouse, pool, and tennis access. Available for immediate occupancy. Minutes from downtown Hillsborough and Durham
USD 419,900
3915 Remington Run
View photo
House · for sale
USD 800,000
USD 268/sq.ft
3915 Remington Run
Dimmocks Mill
· 2,982 sq.ft · 4 Bedrooms · 4 Baths · House
· Patio · Office room · Parking · Swimming pool
Dimmocks Mill · 2,982 sq.ft · 4 Bedrooms · 4 Baths · House · Patio · Office room · Parking · Swimming pool
Distinctive 2.87-ac. Cul-de-sac property w/3,595 total HSF: 2,986-SF main home + 609-SF private suite above breezeway-connected garage. Boat/rv parking. Wired detached 3-car garage w/workshop potential. Private 2-room suite + full ba. Room for a pool! Suite ideal for home office, guests or multi-generational living. Welcoming wraparound porch; expansive 23x47 Pennsylvania Bluestone patio w/lighting. Main-level primary & office; 3 add'l BRs, 2 full BAs & loft upstairs. Generator hookup, 2014 roof, Andersen windows. No hoa. Convenient to Hillsborough, RDU, I-40 & I-85
USD 800,000
800 N Frazier Road
View photo
House · for sale
USD 685,000
USD 267/sq.ft
800 N Frazier Road
Dimmocks Mill
· 2,562 sq.ft · 3 Bedrooms · 2 Baths · House
· Patio · Parking · Fireplace · Equipped kitchen
Dimmocks Mill · 2,562 sq.ft · 3 Bedrooms · 2 Baths · House · Patio · Parking · Fireplace · Equipped kitchen
Discover the possibilities on 8 acres in Mebane! This beautiful 3-bedroom ranch-style home (lives like a 4-bedroom) offers the space, acreage, and outdoor features that make this property truly special. Bring your horses! 800 N Frazier Road offers a fenced grass riding arena, 1 front pasture that leads to 3 rear fenced pastures, surrounded by a paddock paradise. The rotating pastures are accessible to a shed-row-style 2 (16X20) stall barn, complete with running water, hayloft, feed and tack room, freeze-proof hydrant, and rough-in for the electrical setup. The horse amenities were strategically built, providing front patio views of the riding arena and rear patio views of the barn and pastures. The home features a spacious primary suite, kitchen, and separate dining area ideal for everyday living and entertaining. The family room features a gas fireplace, while two patios provide additional outdoor living space. In addition to the already attached 2-car garage, the detached garage adds
USD 685,000
5515 Pine Meadow Lane
View photo
House · for sale
USD 379,900
USD 236/sq.ft
5515 Pine Meadow Lane
Dimmocks Mill
· 1,604 sq.ft · 3 Bedrooms · 2 Baths · House
· Fireplace · Equipped kitchen · Air conditioning
Dimmocks Mill · 1,604 sq.ft · 3 Bedrooms · 2 Baths · House · Fireplace · Equipped kitchen · Air conditioning
Tucked beneath tall Carolina pines on nearly an acre in the secluded Fieldview neighborhood, this is the kind of street where neighbors wave from the mailbox — and your elbow room is all yours. Inside this one-level ranch, absent HOA dues or city taxes, vaulted ceilings, abundant natural light, and a gas-log fireplace anchor an inviting living space, while the updated kitchen delivers quartz counters, tile backsplash, 2024 appliances, and cabinet space to spare. The primary suite offers a walk-in closet and en-suite bath with large tile shower. The former flex room has been thoughtfully transformed into a private bedroom with its own half bath — a rare find in a one-story home — and fresh paint and new carpet in the bedrooms (2026) make it move-in ready. Outside is where this property truly separates itself: a finished detached studio with its own AC unit makes an ideal playroom, hobby space, or quiet home office, plus a separate storage shed for tools. Sip morning coffee on the covere
USD 379,900
7 Cates Court
View photo
House · for sale
USD 399,000
USD 200/sq.ft
7 Cates Court
Dimmocks Mill
· 1,991 sq.ft · 4 Bedrooms · 2 Baths · House
· Equipped kitchen
Dimmocks Mill · 1,991 sq.ft · 4 Bedrooms · 2 Baths · House · Equipped kitchen
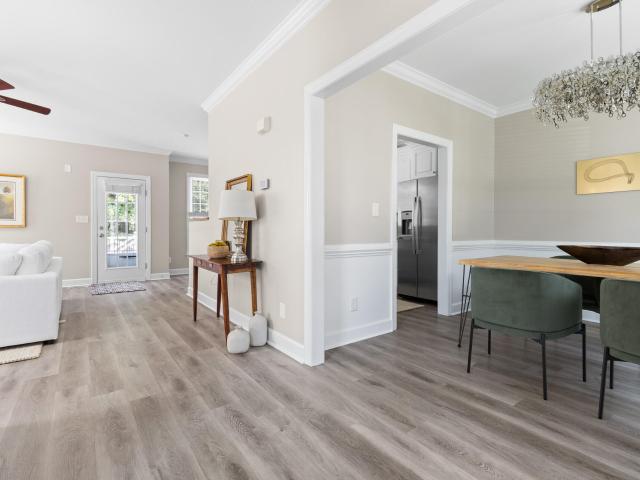
This gorgeously renovated home is ready for its next owner, featuring a brand new roof & no HOA! Set quietly at the end of a cul-de-sac, this house delivers a level of design and scale that's rare to find in a split-level. The renovation was approached with intention, pairing clean modern finishes with thoughtful upgrades so the result feels cohesive, elevated, and ready to live in from day one. Every improvement was completed with permits, adding an extra layer of confidence in the quality of the work. The main living area is truly a standout. Far larger than most homes of this style, the space offers the kind of flexibility designers & homeowners appreciate. It is large enough to comfortably support multiple seating areas, whether that means a conversation space, a traditional living room setup, or a combination of both. New 9-inch wide, 20-mil LVP flooring runs throughout, grounding the interior with durability and a refined modern look. The kitchen was completely redesigned with ne
USD 399,000
1008 Panther Court
View photo
House · for sale
USD 574,000
USD 222/sq.ft
1008 Panther Court
Dimmocks Mill
· 2,583 sq.ft · 3 Bedrooms · 2 Baths · House
· Fireplace · Equipped kitchen · Cellar
Dimmocks Mill · 2,583 sq.ft · 3 Bedrooms · 2 Baths · House · Fireplace · Equipped kitchen · Cellar
Welcome to 1008 Panther Court! Tucked away on a quiet cul-de-sac in scenic Hillsborough, this fully renovated home with a walk-out basement blends timeless charm with fresh, modern style. From the moment you arrive, the dormered roofline, covered front porch and sprawling lawn framed by mature trees make it feel like your own private retreat. Inside, a bright, airy floor plan is filled with natural light and fresh updates at every turn, including all new windows and brand new luxury vinyl plank flooring throughout both the upstairs and downstairs levels. Cozy evenings are spent around the fireplace in the living room. Prepare to fall in love with the kitchen. A stunning quartz waterfall island, two-tone cabinetry with a zellige backsplash, all new stainless steel appliances and elegant gold accents make it the heart of the home, whether you're hosting a crowd or enjoying a quiet morning coffee in the sunny breakfast nook. A separate formal dining room is ready for holidays and special
USD 574,000
369 Papyrus Place
View photo
House · for sale
USD 620,000
USD 228/sq.ft
369 Papyrus Place
Dimmocks Mill
· 2,713 sq.ft · 5 Bedrooms · 3 Baths · House
· Garden · Equipped kitchen · Swimming pool
Dimmocks Mill · 2,713 sq.ft · 5 Bedrooms · 3 Baths · House · Garden · Equipped kitchen · Swimming pool
Come discover this charming Craftsman-style home in the sought-after Waterstone neighborhood, where it enjoys exceptional curb appeal and neighbors on only one side. Conveniently located between I-40 and I-85, the home is just minutes from historic downtown Hillsborough and about 20 minutes from Duke University and UNC-Chapel Hill. Designed for comfortable everyday living and easy entertaining, the open-concept kitchen and family room create a warm, inviting gathering space. A sliding glass door leads to the spacious, fenced backyard—ideal for outdoor dining, play, pets, or simply relaxing at home. The kitchen is the heart of the home, with stainless steel appliances, abundant cabinetry, and plenty of storage. A first-floor guest bedroom with an adjacent walk-in shower offers flexibility for visitors or multigenerational living. Upstairs, the laundry room is conveniently located near the bedrooms, and the washer and dryer convey. Waterstone's amenities include a pool, a skate park, and
USD 620,000
561 Summit Trail Drive
View photo
Townhouse · for sale
USD 319,000
USD 182/sq.ft
561 Summit Trail Drive
Dimmocks Mill
· 1,744 sq.ft · 3 Bedrooms · 2 Baths · Townhouse
· Garden · Parking · Fireplace · Equipped kitchen
Dimmocks Mill · 1,744 sq.ft · 3 Bedrooms · 2 Baths · Townhouse · Garden · Parking · Fireplace · Equipped kitchen
Appealing Townhome in one of the best neighborhoods in the Triangle. Open floorplan concept with lots of natural light. Interior features include quart countertops, stainless steel appliances, smooth high ceilings, recessed lighting, center island with bar counter space, gas range, luxury vinyl flooring on first floor, large kitchen pantry, large primary suite with tiled walk in shower, double vanity, and walk in closet. Open floor plan with spacious dining area, screened in porch overlooking wooded area. Rear yard can be fenced with HOA required fencing type. (See HOA documents) Other features include, front entry with covered front porch. Single car garage and gas log fireplace. Quiet, prime location. Community pool, clubhouse, playground, and sidewalks. Less than 2 minute drive to downtown Hillsborough. This home is one of the most popular neighborhoods in Hillsborough with convenient location to everywhere in the Triad. 2 minute drive to Historic Hillsborough. Less than 10 minutes
USD 319,000
421 Fairy Moss Lane
View photo
House · for sale
USD 629,900
USD 202/sq.ft
421 Fairy Moss Lane
Dimmocks Mill
· 3,111 sq.ft · 5 Bedrooms · 3 Baths · House
· Equipped kitchen
Dimmocks Mill · 3,111 sq.ft · 5 Bedrooms · 3 Baths · House · Equipped kitchen
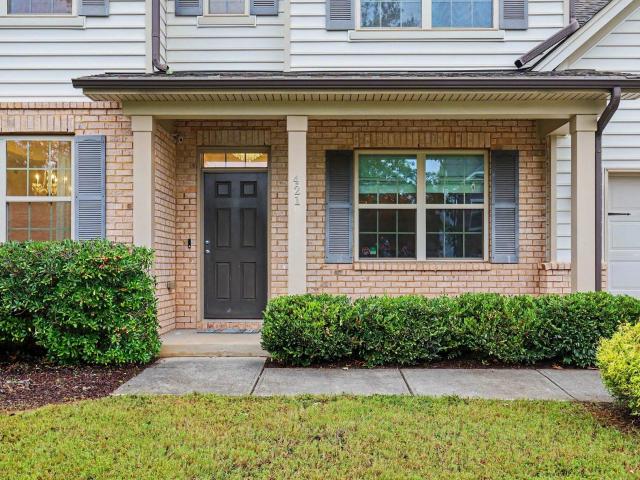
Welcome to your dream home in the highly desirable Waterstone Estates! This 5-bedroom, 3.5-bathroom residence perfectly offering an exceptional layout for MULTI-GENERATIONAL living and effortless entertaining. Priced to reflect the need for new paint and carpet, this home presents an incredible opportunity to customize the interior finishes exactly to your personal style! From the moment you step inside, you are greeted by a versatile main-floor layout featuring a flex room with a custom built bar and separate dining room. The heart of the home is the bright, open WHITE KITCHEN beautifully appointed with stainless steel appliances and sleek granite countertops. Tucked away on the main level is a BEDROOM with a FULL BATH, offering ultimate comfort and privacy for visitors or in-laws. Upstairs, you will find a spacious BONUS room that makes a perfect media space or play area, along with four additional bedrooms. This includes the serene primary suite and three bright, well-sized secondar
USD 629,900
503 Rollesby Court
View photo
House · for sale
USD 750,000
USD 214/sq.ft
503 Rollesby Court
Dimmocks Mill
· 3,498 sq.ft · 5 Bedrooms · 4 Baths · House
· Garden · Office room · Deck · Equipped kitchen · Parking
Dimmocks Mill · 3,498 sq.ft · 5 Bedrooms · 4 Baths · House · Garden · Office room · Deck · Equipped kitchen · Parking
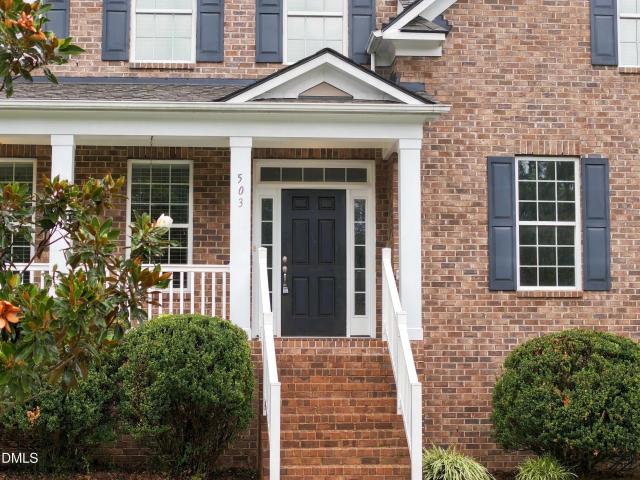
Welcome to 503 Rollesby, a beautifully maintained home in the desirable Churton Grove community, lovingly cared for by its original owners. Hardwood floors flow through the home, while thoughtful features and flexible living spaces make this property stand out. The kitchen offers a gas range and walk-in pantry with wood shelving, and the home is equipped with surround sound that conveys. A main-level bedroom or private home office features French doors opening directly to the expansive rear deck, with a full bath conveniently located adjacently—ideal for guests or multigenerational living. Enjoy the outdoors from the screened porch, huge deck all overlooking a private backyard. Upstairs, discover spacious bedrooms, including one with a charming tree-themed ceiling, plus convenient laundry with attic access. Additional highlights include a NEW ROOF in 2024, NEW CARPET in 2026, newer sump pump, gas water heater, two gas furnaces, and a finished garage with a 50-amp RV hookup and generato
USD 750,000
1717 Halls Mill Road
View photo
House · for sale
USD 2,144,000
USD 372/sq.ft
1717 Halls Mill Road
Dimmocks Mill
· 5,748 sq.ft · 4 Bedrooms · 4 Baths · House
Dimmocks Mill · 5,748 sq.ft · 4 Bedrooms · 4 Baths · House
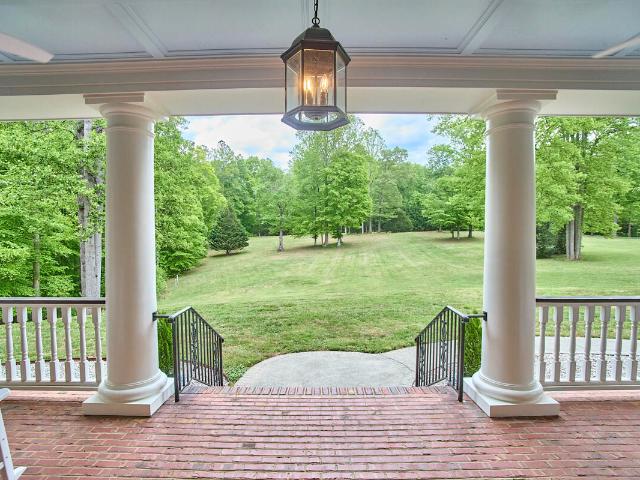
Set high above the rambling Eno River, this builder's own Georgian manor is a masterclass in timeless elegance & pastoral perfection. Perched on a dramatic 70-foot bluff, the estate is surrounded by 26 private acres of rolling meadows and whispering hardwoods, including 9 acres of untouched conservation land that provide a substantial property tax benefit exceeding $220k. Take your golf cart or ATV down the 1+ mile of meandering trails that wind down to the river's edge, where you can catch glimpses of a bygone grist mill era, creating a setting that feels both storied & secluded. Crafted with uncompromising quality & an eye for enduring design, the residence showcases refined finishes & bespoke details at every turn. Brazilian cherry floors gleam beneath soaring 10+ foot ceilings, while walls of Andersen windows frame cinematic views in every direction. Four bedrooms (each with its own en suite) & multiple living spaces (indoors & out) provide plenty of space for everyone, with the st
USD 2,144,000
1412 Winter Sweet Place
View photo
House · for sale
USD 1,175,000
USD 291/sq.ft
1412 Winter Sweet Place
Dimmocks Mill
· 4,036 sq.ft · 4 Bedrooms · 3 Baths · House
· Office room · Fireplace · Equipped kitchen
Dimmocks Mill · 4,036 sq.ft · 4 Bedrooms · 3 Baths · House · Office room · Fireplace · Equipped kitchen
Welcome to a little more space, a little more privacy, and a lot more to love. Set on more than two peaceful acres in desirable Fox Hill Farm, this custom-built 4-bedroom, 3-bath home combines the warmth and character of a thoughtfully designed retreat with convenient access to Hillsborough, Durham, and Chapel Hill. Step inside to a light-filled, open floor plan where soaring vaulted wood ceilings, a dramatic stone fireplace, and 3-inch hardwood floors give the main living area a sense of character you simply don't find in every home. The kitchen features natural wood cabinetry, granite countertops, stainless steel appliances, and plenty of room to gather, while a separate dining room and bright, airy sunroom provide even more spaces for entertaining, relaxing, or simply enjoying the view. The spacious main-floor primary suite offers the convenience of one-level living, while a second main-level bedroom can easily serve as a guest room, home office, or flex space. Upstairs, you'll find
USD 1,175,000
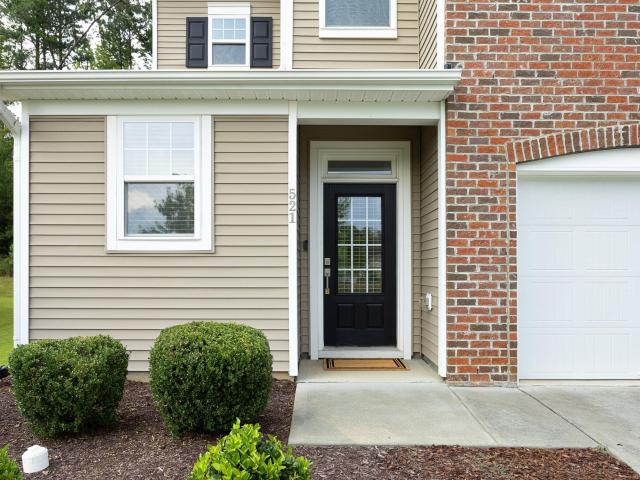
521 Historic Drive
View photo
Townhouse · for sale
USD 434,500
USD 207/sq.ft
521 Historic Drive
Dimmocks Mill
· 2,099 sq.ft · 3 Bedrooms · 2 Baths · Townhouse
· Garden · Fireplace · Equipped kitchen
Dimmocks Mill · 2,099 sq.ft · 3 Bedrooms · 2 Baths · Townhouse · Garden · Fireplace · Equipped kitchen
Before you decide. Give this exceptional home a look! Situated directly across the street from UNC Hospital is a beautifully planned neighborhood, in which this stunning townhome is perfectly positioned at the very heart of Harmony at Waterstone. Large back & side yard bordered by natural area with home's front facing the placid pond. Privacy is enhanced by having only one shared wall with benefits of townhome living. Stunning interior features kitchen w/Electrolux appliances, quartz counters, glass tile backsplash, breakfast bar, spacious pantry all overlooking expansive dining & living w/gas fireplace & soaring ceiling. 2 story foyer, roomy laundry & powder room on main. Well appointed serene primary suite on main level w/bath offering tiled floors & shower, massive WIC. Upstairs expansive loft with tall ceilings, two large bedrooms & huge bathroom ensure comfort for everyone. All bedrooms have very large WICs. Both full baths have linen closet and vanities. Generous storage througho
USD 434,500
107 N Hillsborough Avenue
View photo
House · for sale
USD 450,000
USD 485/sq.ft
107 N Hillsborough Avenue
Dimmocks Mill
· 926 sq.ft · 2 Bedrooms · 1 Bath · House
· Equipped kitchen
Dimmocks Mill · 926 sq.ft · 2 Bedrooms · 1 Bath · House · Equipped kitchen
This one sits tucked right into a rare and coveted location in the center of Hillsborough's Historic District — close to downtown, the shops, the library, the parks and trails that make this town so beloved; everything you need is just minutes away. The current owners bought the home in 2021 and began working on an impressive suite of upgrades. Hardwood floors and tile replaced vinyl flooring; a walk-in pantry replaced the old washing machine nook in the kitchen; a stackable W/D unit was installed in one of the three bedrooms, repurposing it as an office and laundry space. The real showstopper? A brand-new 190 SF screened-in porch, built with exposed rafters and a gorgeous tongue-and-groove ceiling. Fully wired, this outdoor room expands the living space for most of the year and brings a taste of the mountains into the heart of town. The sellers also invested in the often-overlooked places that really matter, including a catch basin and swale to divert water from the foundation, and a
USD 450,000
224 Ellsworth Manor Drive
View photo
Townhouse · for sale
USD 379,000
USD 224/sq.ft
224 Ellsworth Manor Drive
Dimmocks Mill
· 1,690 sq.ft · 3 Bedrooms · 2 Baths · Townhouse
· Garden · Fireplace · Parking
Dimmocks Mill · 1,690 sq.ft · 3 Bedrooms · 2 Baths · Townhouse · Garden · Fireplace · Parking
SELLER WILL CONTRIBUTE $8,700 toward a 2/1 rate buydown-FHA estimated at 4.60% year one, 5.60% year two, 6.60% thereafter; Conventional estimated at 4.99% year one, 5.99% year two, 6.99% thereafter-OR buyers may apply the credit toward allowable closing costs, subject to lender guidelines. Welcome to 224 Ellsworth Manor Drive! Located in Hillsborough's desirable Forest Ridge Subdivision, this townhome offers a comfortable, low-maintenance lifestyle with plenty of space to settle in and enjoy. Fresh interior paint and brand-new carpet give the home a crisp, move-in-ready feel, while quartz countertops, a tile backsplash, and a fireplace add both style and warmth to the living spaces. The functional floor plan provides plenty of room for everyday living and entertaining, while the attached 1-car garage adds convenience and storage. Step outside to a refreshingly spacious backyard for townhome living, offering more room than you might expect to relax, entertain, garden, or simply enjoy so
USD 379,000
318 W Queen Street
View photo
House · for sale
USD 895,000
USD 399/sq.ft
318 W Queen Street
Dimmocks Mill
· 2,239 sq.ft · 3 Bedrooms · 3 Baths · House
· Garden · Fireplace · Equipped kitchen
Dimmocks Mill · 2,239 sq.ft · 3 Bedrooms · 3 Baths · House · Garden · Fireplace · Equipped kitchen
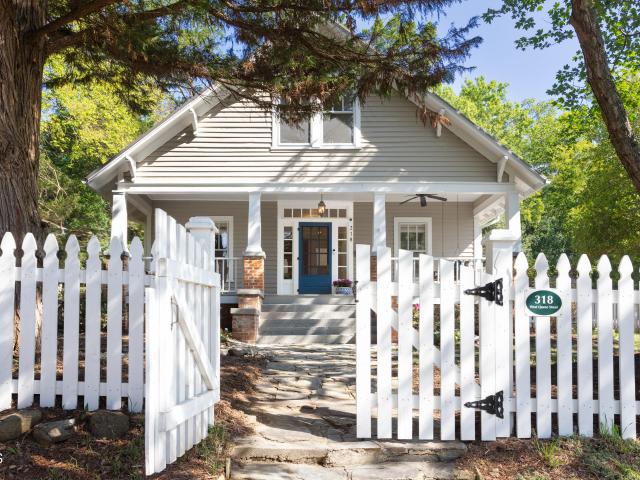
A showstopper in Historic Hillsborough, this beautifully preserved 1923 home sits picture-perfect behind a white picket fence. A gracious front porch welcomes joyful gatherings with family and friends, quiet afternoons with a good book, or conversation on the charming porch swing. Throughout the property, flowering pollinator gardens provide both beauty and a welcoming sanctuary for bees and butterflies. A magnificent screened back porch with flagstone floors and a custom-built wood-burning fireplace creates an inviting setting for year-round entertaining, from chilly winter nights to cool spring evenings. Inside, the chef's kitchen thoughtfully blends modern convenience with historic character, featuring a Dacor gas range, white farmhouse sink, classic subway tile, stylish lighting, and beadboard ceilings. Beautiful built-ins, generous attached and detached storage, a thoughtfully designed mudroom, three full baths, and picturesque views from nearly every window add to the home's char
USD 895,000
3600 N Carolina 57 Lot 8 Highway
View photo
House · for sale
USD 1,150,000
USD 359/sq.ft
3600 N Carolina 57 Lot 8 Highway
Dimmocks Mill
· 3,197 sq.ft · 4 Bedrooms · 3 Baths · House
· Equipped kitchen
Dimmocks Mill · 3,197 sq.ft · 4 Bedrooms · 3 Baths · House · Equipped kitchen
Introducing a new construction opportunity by Hoeken Design Build in Forrest Creek Estates, Hillsborough's newest conservation neighborhood. Situated on a spacious 2.68-acre homesite, this 4-bedroom, 3.5-bath home offers nearly 3,200 square feet of thoughtfully designed living space with warm, rustic-modern style and contemporary comfort. The main level features an open kitchen and living area, a first-floor primary suite, and a covered rear porch for easy indoor-outdoor living. Upstairs, three additional bedrooms and flexible spaces offer room for guests, work, or recreation. Forrest Creek Estates is designed around space and the natural setting, with large homesites, 15 acres of dedicated green space, and scenic walking trails throughout the community. As a pre-construction opportunity, buyers can work with Hoeken Design Build to personalize the plan, finishes, and features to fit their lifestyle
USD 1,150,000
152 Walking Path Place
View photo
Townhouse · for sale
USD 425,000
USD 201/sq.ft
152 Walking Path Place
Dimmocks Mill
· 2,110 sq.ft · 3 Bedrooms · 2 Baths · Townhouse
Dimmocks Mill · 2,110 sq.ft · 3 Bedrooms · 2 Baths · Townhouse
Lovely, light-filled, end-unit townhome in historic Hillsborough, NC. Located in the Harmony neighborhood of Waterstone subdivision, this townhome gives you a private screened porch, a two-story living room, great flow and best of all, low maintenance living! Main level primary bedroom has a very nice spa-like bathroom and walk-in closet. Upstairs are two more bedrooms, one with a vestibule, joined by a Jack & Jill bathroom. The bonus room will accommodate big furniture, big TVs or a plethora of cats trees. You decide!;)
USD 425,000
1205 Magpie Lane
View photo
House · for sale
USD 909,500
USD 235/sq.ft
1205 Magpie Lane
Dimmocks Mill
· 3,864 sq.ft · 5 Bedrooms · 4 Baths · House
· Deck · Fireplace · Equipped kitchen
Dimmocks Mill · 3,864 sq.ft · 5 Bedrooms · 4 Baths · House · Deck · Fireplace · Equipped kitchen
100-Year-Old, family-owned builder, Robuck Homes, is bringing new construction to the beautiful northeast area of downtown Hillsborough. Stonewall is a boutique-style community with large homesites and endless opportunity! Step inside to a bright, open-concept floorplan designed for both everyday living and effortless entertainment. A spacious foyer, featuring a private guest suite, opens right into the living space. The living area flows seamlessly into the gourmet kitchen with abundant cabinetry, an oversized island, walk-in pantry, and a separated dining area. Extend your living out your sliding doors with a 20'x12' covered deck complete with a second gas fireplace, plus an additional 12'x8' uncovered space. Perfect for year-round enjoyment. Tucked privately at the rear of the home, the luxurious primary suite offers a true retreat. Enjoy a spa-inspired bath with dual vanities, soaking tub, walk-in shower, water closet, and linen storage, along with convenient access to the laundry
USD 909,500
301 Lightfoot Lane
View photo
House · for sale
USD 399,500
USD 227/sq.ft
301 Lightfoot Lane
Dimmocks Mill
· 1,755 sq.ft · 4 Bedrooms · 2 Baths · House
· Equipped kitchen · Parking
Dimmocks Mill · 1,755 sq.ft · 4 Bedrooms · 2 Baths · House · Equipped kitchen · Parking
Welcome to 301 Lightfoot Lane at Collins Ridge in historic, and picturesque town of Hillsborough, NC! The Cali features 4 bedrooms, 2 bathrooms, 1,764 sq. Ft. of living space, and a 2-car garage. Upon entering the home, you'll be greeted by an inviting foyer that leads directly into the heart of the home. This open plan features a living room, dining room, and well-appointed kitchen. The kitchen is equipped with a corner walk-in pantry, stainless steel appliances, and a large island with a breakfast bar, making it perfect for both cooking and casual dining. The Cali also features a large primary bedroom, complete with a spacious walk-in closet, and a primary bathroom with a dual vanity and a separate shower. The additional three bedrooms and secondary bathroom are located at the opposite end of the home, providing optimal privacy for both you and your guests. Its covered porch, located at the back of the home, is ideal for outdoor entertaining or unwinding after a long day. The Cali is
USD 399,500
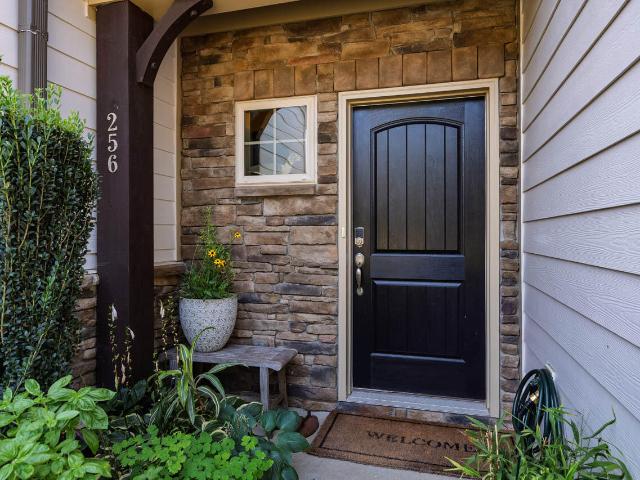
256 Ellsworth Manor Drive
View photo
Townhouse · for sale
USD 379,000
USD 220/sq.ft
256 Ellsworth Manor Drive
Dimmocks Mill
· 1,722 sq.ft · 3 Bedrooms · 2 Baths · Townhouse
· Patio · Parking · Equipped kitchen
Dimmocks Mill · 1,722 sq.ft · 3 Bedrooms · 2 Baths · Townhouse · Patio · Parking · Equipped kitchen
10,000 october buyer treat! SELLER PAID $10,000 available with accepted Offer in October for Closing Costs, Rate Buy Down or Price Reduction-you choose! Enjoy the sweet simplicity of townhome living in Historic Happening Hillsborough's friendly Forest Ridge. Built in 2017 with smart choices in construction materials and finishes, 256 Ellsworth Manor Drive & her owners have nicely kept up her good looks. Handsome engineered hardwoods on main level, granite counters in spacious kitchen, welcoming foyer to open living, kitchen, dining and private views from peaceful, pretty patio, one car garage connected to main level with mudroom style entry. Second level offers 3 bedrooms/2 full baths (en-suite primary) connected by central loft for work or play. Smartly located with easy access to I-40 & I-85 and within walking distance to North Carolina's Mountain to Sea Trail, Eno River State Park & Occoneechee Speedway; across the street from the lively Sportplex community complex (aquatic center,
USD 379,000
1418 William Riley Road
View photo
House · for sale
USD 249,900
USD 171/sq.ft
1418 William Riley Road
Dimmocks Mill
· 1,453 sq.ft · 3 Bedrooms · 2 Baths · House
· Garden · Swimming pool · Equipped kitchen · Air conditioning
Dimmocks Mill · 1,453 sq.ft · 3 Bedrooms · 2 Baths · House · Garden · Swimming pool · Equipped kitchen · Air conditioning
Offer deadline thursday 9/10/26 at 5pm. Welcome to this charming manufactured home nestled on a beautiful 1.03ac lot in Efland! This spacious property offers comfortable country living with plenty of room to relax, entertain, and enjoy the outdoors. Inside, the inviting kitchen is a standout feature, offering abundant workspace and a separate island, perfect for meal preparation, casual dining, and gathering with family and friends. The primary suite provides a private retreat with an en suite bath featuring both a luxurious jacuzzi tub and a separate stand-up shower. Step outside to discover a large, fenced backyard offering privacy and versatility for pets, play, gardening, entertaining, or simply enjoying the peaceful surroundings. Two storage sheds provide excellent additional space for tools, lawn equipment, hobbies, and storage needs. With its generous lot, outdoor space, and comfortable interior features, this Efland property offers a wonderful opportunity to enjoy the best of r
USD 249,900
643 Mcadams Road
View photo
House · for sale
USD 305,000
USD 341/sq.ft
643 Mcadams Road
Dimmocks Mill
· 893 sq.ft · 3 Bedrooms · 1 Bath · House
· Garden
Dimmocks Mill · 893 sq.ft · 3 Bedrooms · 1 Bath · House · Garden
This charming and precious house is ready for you. Updated (HVAC 2019) and convenient to downtown Hillsborough, and with only a small commute to Duke and Chapel Hill. All fresh paint, gleaming hardwood floors, stainless appliances, granite counters, and a stylish backsplash await. The bath is also updated, and three bedrooms give good flexibility, and the fenced back yard can provide another space for respite from our crazy world. Do come see!
USD 305,000

Get email alerts

Don't miss out: be the first to know about new properties

The alert was correctly created

On subscribing you accept the conditions of use and the privacy policy
Alert
Receive new ads in your inbox
Save this search
Receive alerts for new listings

We'll send you an email when we have new properties for: "Properties for sale in Dimmocks Mill"

The alert was correctly created

Falls of New Hope
Brigadoon, Eno township Orange County North Carolina
Get email alerts and be the first to see new listings
Required field
On subscribing I accept the terms of the privacy policy
Perfect! You'll soon start receiving new listings via email
Alert
Receive an email when we have new ads for Properties for sale in Dimmocks Mill
Save this search
Filters

Bedrooms

Size (sq.ft)

sq.ft
sq.ft

Price

USD
USD

Property type

Bathrooms

Clear all filters
Receive notifications when new entries are published.