40 properties for sale in Ditchley

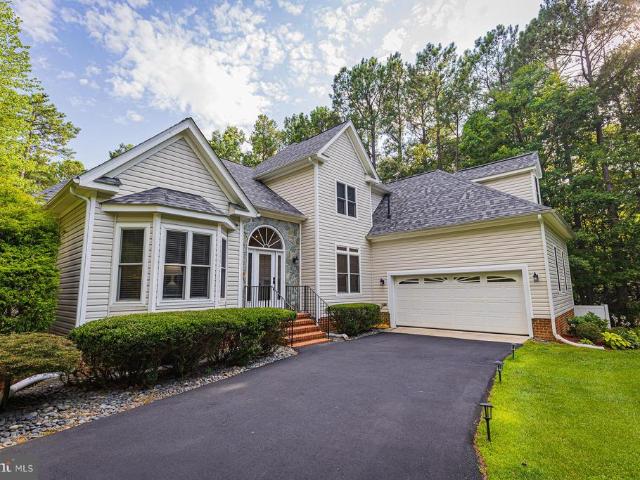
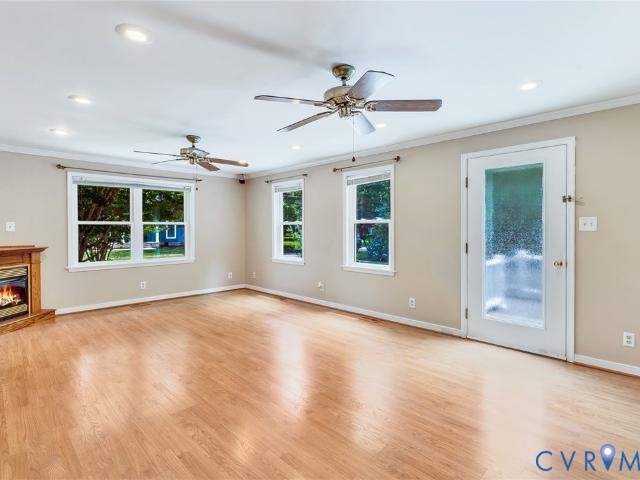
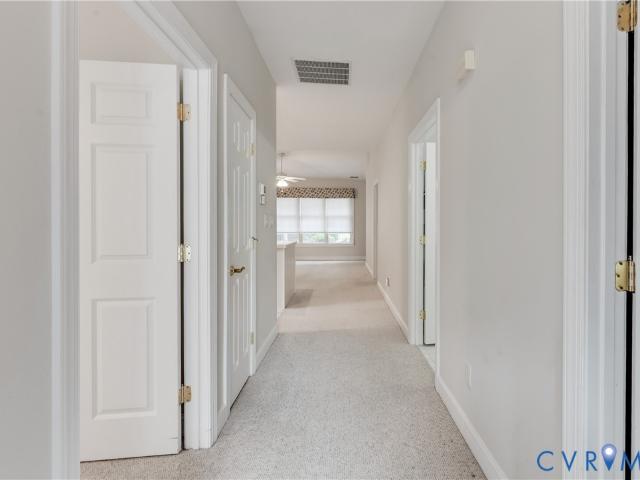
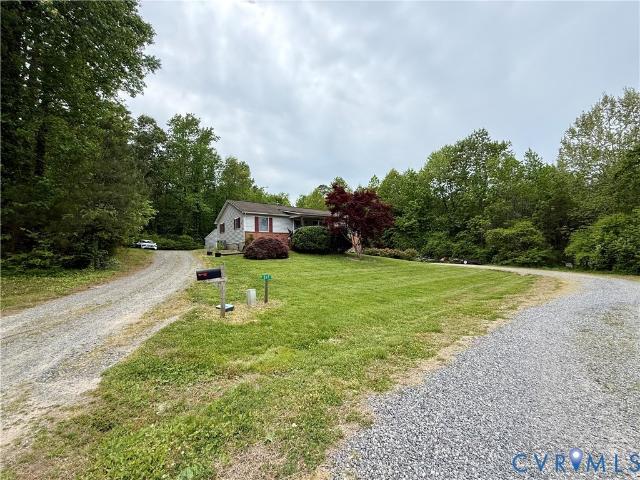
Wiggins Ave
View photo
House · for sale
Request Details
Updated
Wiggins Ave
Ditchley
· House
Ditchley · House
This is a Real Estate-Owned (REO)/post-foreclosure home owned or managed by a bank. All offers are considered; however, the highest and best will most likely be accepted
Request Details
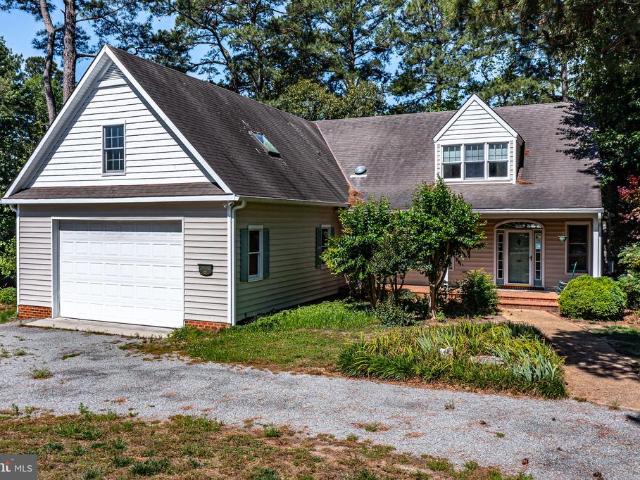
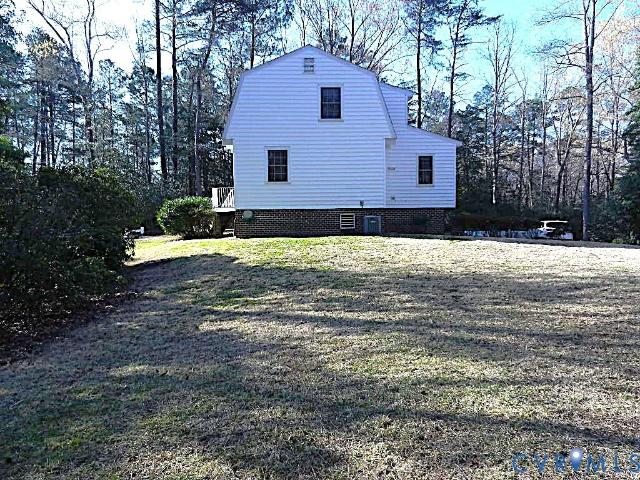
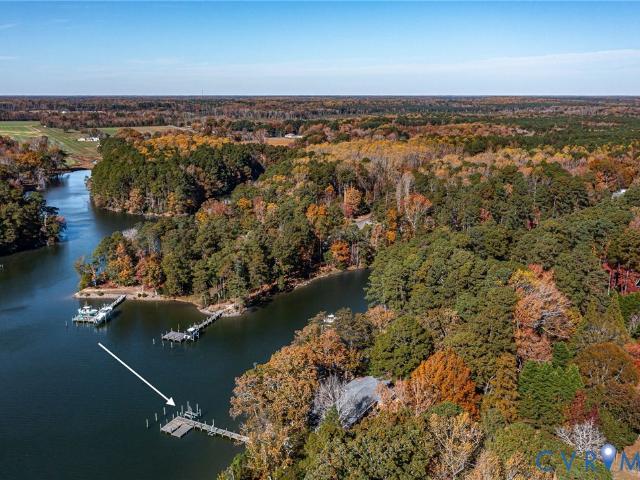
Devils Bottom Rd
View photo
House · for sale
Request Details
Updated
Devils Bottom Rd
Ditchley
· 635 sq.ft · 3 Bedrooms · 1 Bath · House
Ditchley · 635 sq.ft · 3 Bedrooms · 1 Bath · House
This is a Real Estate-Owned (REO)/post-foreclosure home owned or managed by a bank. All offers are considered; however, the highest and best will most likely be accepted
Request Details
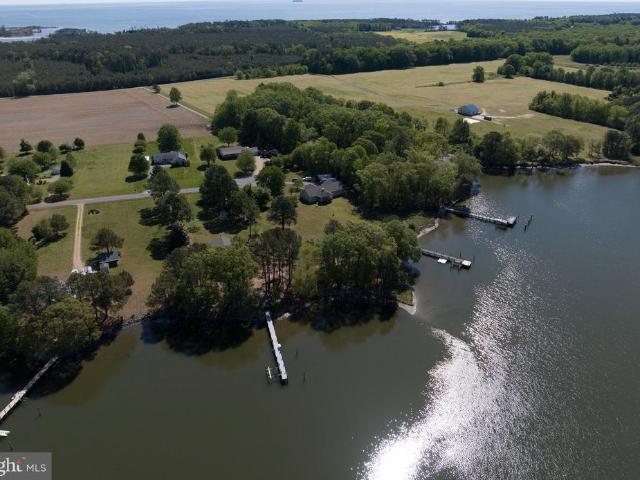
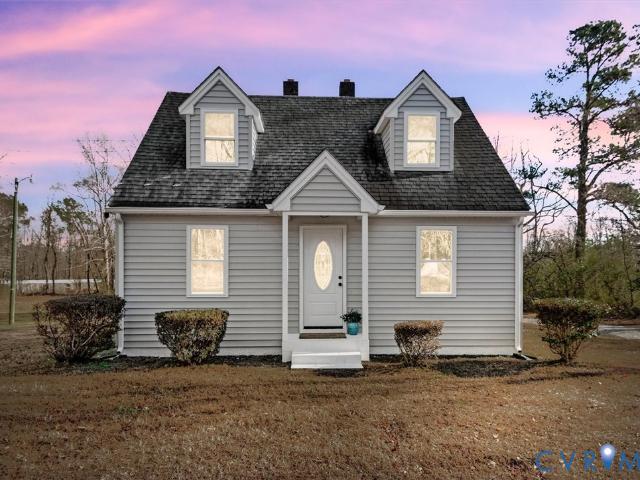
1277 Riverwood Drive
View photo
House · for sale
USD 749,000
USD 292/sq.ft
Updated
1277 Riverwood Drive
Ditchley
· 2,562 sq.ft · 4 Bedrooms · 3 Baths · House
· Garden · Deck · Fireplace · Equipped kitchen · Parking
Ditchley · 2,562 sq.ft · 4 Bedrooms · 3 Baths · House · Garden · Deck · Fireplace · Equipped kitchen · Parking
A completely remodeled 4bed, 3.5bath home with 2564 sq ft of refined living in the desired Riverwood neighborhood, this 2004 residence features a vaultedceiling living room with gas fireplace overlooking the composite back deck, a gourmet eatin kitchen with GE Caf appliances, granite counters, tile backsplash and pantry, a formal dining room, plus two ensuite bedrooms, one on the main level and one on the upper level. The main level bedroom includes a sitting area, bath with dual vanities, 6 soaking tub, separate shower and walkin closet. Hickory hardwood floors throughout, tile floor baths, designer front door, sealed crawlspace, hickory stair details, and a new 2026 roof elevate the interior, while the 2.28acre property offers a fenced backyard, new detached 3bay garage, asphalt driveway and fully landscaped grounds. Riverwood, located minutes outside of Kilmarnock, offers a community boat ramp and pier on the Corrotoman River and community tennis courts

USD 749,000
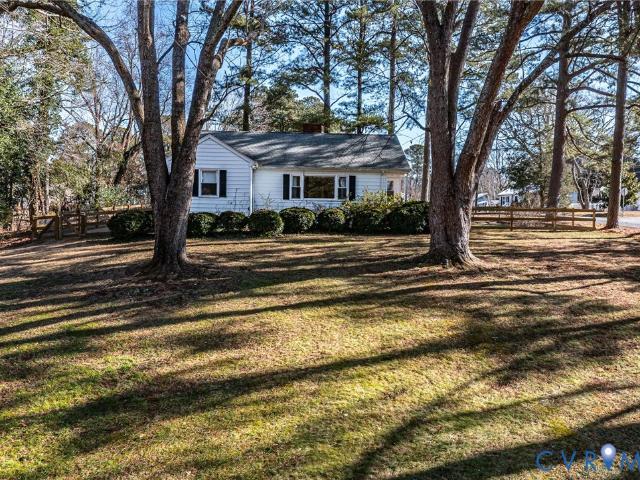
75 Lagrange Avenue
View photo
House · for sale
USD 895,000
USD 299/sq.ft
75 Lagrange Avenue
Ditchley
· 2,992 sq.ft · 3 Bedrooms · 3 Baths · House
· Garden · Lift
Ditchley · 2,992 sq.ft · 3 Bedrooms · 3 Baths · House · Garden · Lift
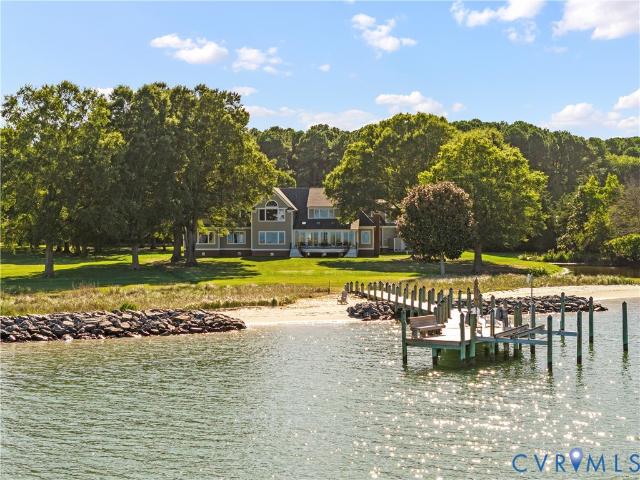
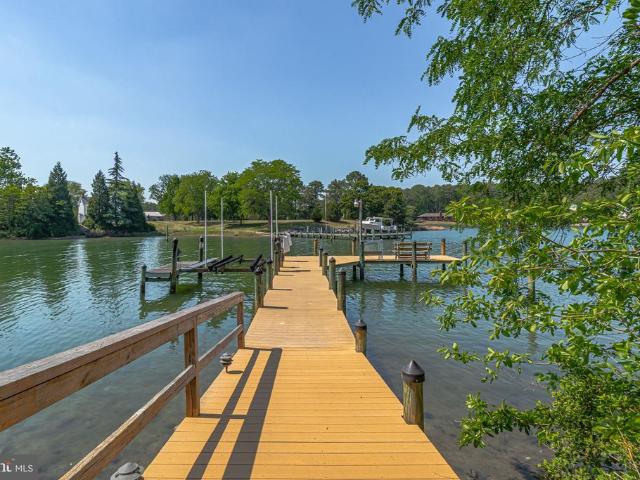
Nestled in the desirable LaGrange Estates waterfront community, this beautiful property offers the perfect blend of privacy, coastal charm, and convenient access to the Chesapeake Bay lifestyle with your own deep water private dock with a boat lift. Situated on approximately 1.11 acres, the home is surrounded by mature trees and enjoys the peaceful setting that makes Virginia's Northern Neck such a sought-after destination. Designed for both relaxation and entertaining, the property provides generous outdoor living space and the opportunity to enjoy boating, fishing, kayaking, and waterfront recreation just moments away. The spacious setting offers room for gardens, gatherings, and enjoying spectacular sunsets and seasonal water views. Located just minutes from Kilmarnock's shopping, dining, medical facilities, marinas, and community amenities, this property combines the tranquility of waterfront living with everyday convenience. Whether you're searching for a full-time residence, vaca
USD 895,000
33 Lagrange Avenue
12 pictures
House · for sale
USD 785,000
USD 361/sq.ft
33 Lagrange Avenue
Ditchley
· 2,174 sq.ft · House
· Deck · Lift
Ditchley · 2,174 sq.ft · House · Deck · Lift
Experience elevated waterfront living at 33 Lagrange Avenue, where coastal elegance meets the boating lifestyle. This 4-bedroom home features a reverse floor plan designed to capture sweeping water views from the main living areas. Vaulted ceilings and a wall of windows create a light-filled, refined space perfect for both relaxing and entertaining as primary residence or vacation getaway. Easy boating with a boat lift and a beautiful beach just down the waterway. Quick access to the bay. With over an acre of privacy you can enjoy your private pier for boating, fishing, or sunset cruises, with easy access to the bay and beyond. Expansive decking invites outdoor dining and peaceful evenings by the water. Offered fully furnished with all appliances conveying, this turnkey property is ideal as a primary residence, weekend retreat, or investmentdelivering effortless waterfront living from day one
USD 785,000
327 Gilbert Street
View photo
House · for sale
USD 265,000
USD 93/sq.ft
327 Gilbert Street
Ditchley
· 2,820 sq.ft · 3 Bedrooms · 3 Baths · House
· Equipped kitchen · Parking · Cellar
Ditchley · 2,820 sq.ft · 3 Bedrooms · 3 Baths · House · Equipped kitchen · Parking · Cellar
Great 3 Bedroom / 3 Bath home just on the outskirts of Kilmarnock. Still biking, walking, and a short drive to all the town amenities! Located at the end of a cul-de-sac, this home offers nice privacy. Circular driveway, detached 2-car garage with roughed-in plumbing + an attached 2-Car garage. One floor living with a full basement. The main floor has hardwood & tile floors, a nice open floor plan, and a kitchen with granite countertops. The primary bedroom has a walk-in closet & an attached bathroom that has been redone (2018). The full basement has a full bathroom and is heated and cooled. Although no known defects, the home is being sold as-is, where it is. Public water & sewer, no HOA. The roof is believed to have been put on around 2009
USD 265,000
34 Oakland Street
12 pictures
House · for sale
USD 425,000
USD 202/sq.ft
34 Oakland Street
Ditchley
· 2,099 sq.ft · 4 Bedrooms · 2 Baths · House
Ditchley · 2,099 sq.ft · 4 Bedrooms · 2 Baths · House
Welcome to 34 Oakland Street, a well-maintained and move-in-ready property offering space, comfort, and numerous recent improvements. This spacious home features 4 bedrooms, 2 full bathrooms, and two separate living areas, providing plenty of room for family living, entertaining, or a flexible work-from-home setup. The home has been thoughtfully updated with new appliances, a newer roof, and a 2012 heat pump with gas backup for year-round comfort and efficiency. Additional energy-saving features include a fully encapsulated crawl space and a pull-down attic for convenient storage access. Outside, you'll appreciate the low-maintenance vinyl siding, recently power washed, along with gutters equipped with gutter guards. The property includes a 16' x 16' storage shed plus an additional shed located on the second tax parcel, providing exceptional storage and workshop opportunities. Situated on two tax parcels, this property offers added flexibility and value rarely found at this price point
USD 425,000
20 Bay Court
12 pictures
Townhouse · for sale
USD 234,500
USD 201/sq.ft
20 Bay Court
Ditchley
· 1,163 sq.ft · 2 Bedrooms · 2 Baths · Townhouse
· Fireplace · Equipped kitchen
Ditchley · 1,163 sq.ft · 2 Bedrooms · 2 Baths · Townhouse · Fireplace · Equipped kitchen
Well maintained end-unit home in Bay Walk featuring easy, low-maintenance living just minutes from the heart of Kilmarnock. Tucked away at the end of a quiet cul-de-sac, this light-filled 2-bedroom, 2-bath home provides added privacy, peaceful surroundings, and comfortable single-level living. The inviting floor plan includes spacious living areas, a cozy gas fireplace, abundant natural light, and easy access to the rear screened sitting area. The kitchen includes an island. Generous cabinetry, gas cooking, recessed lighting, and tile floors/backsplash/countertops. The primary suite offers a walkin closet, access to the outdoor sitting area, and a private bath. The bathroom is handicap friendly with a low threshold shower and seating. Recent major upgrades provide peace of mind, including a new roof installed in 2021 with transferable warranty and a new heat pump installed in 2022. Bay Walk is a nicely-maintained, maintenance-free community with HOA services that include lawn care, lan
USD 234,500
250 Walnut Road
View photo
House · for sale
USD 349,000
USD 243/sq.ft
250 Walnut Road
Ditchley
· 1,432 sq.ft · 3 Bedrooms · 2 Baths · House
· Office room · Fireplace · Equipped kitchen · Parking · Cellar
Ditchley · 1,432 sq.ft · 3 Bedrooms · 2 Baths · House · Office room · Fireplace · Equipped kitchen · Parking · Cellar
Own a piece of the Northern Neck. Nestled in a quiet subdivision walking/biking distance from Town of Kilmarnock this 2-Story with 3bed/2bath and oversized basement garage on 1 private acre surrounded by beautiful native spring blooming mountain laurel. Greeted by the warmth and character of wide planked pine floors and wood beamed ceiling throughout the 1st floor living spaces. A great place for family gatherings and entertaining, family room with gas fireplace flows to the bright dining area and kitchen offering appliances and new LVP flooring. Bedroom/Office, laundry closet with washer & dryer and bath complete the first floor. Wood floor continues throughout the 2nd Story featuring 3rd Bedroom, bath & Primary bedroom with 9ft wide double closet and extra storage closet. Oversized basement garage w/pedestrian door offers workshop area. Relax on the side porch cooled by the breeze of the ceiling fan while watching family/friends enjoying a game on the shaded shuffle board court. Deta
USD 349,000
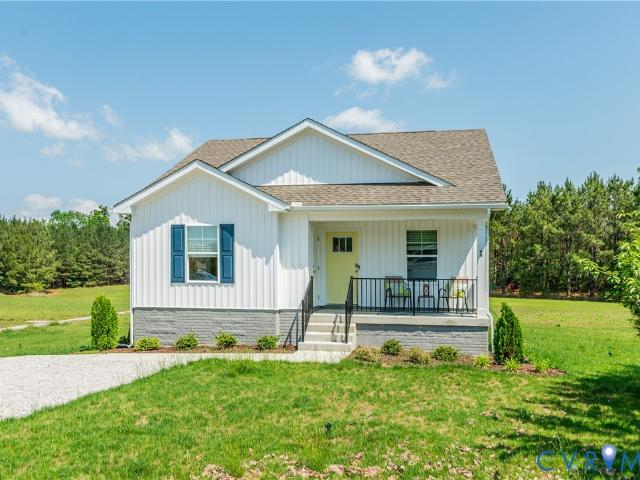
99 Byway Circle
View photo
House · for sale
USD 269,900
USD 258/sq.ft
99 Byway Circle
Ditchley
· 1,044 sq.ft · 2 Bedrooms · 2 Baths · House
· Equipped kitchen
Ditchley · 1,044 sq.ft · 2 Bedrooms · 2 Baths · House · Equipped kitchen
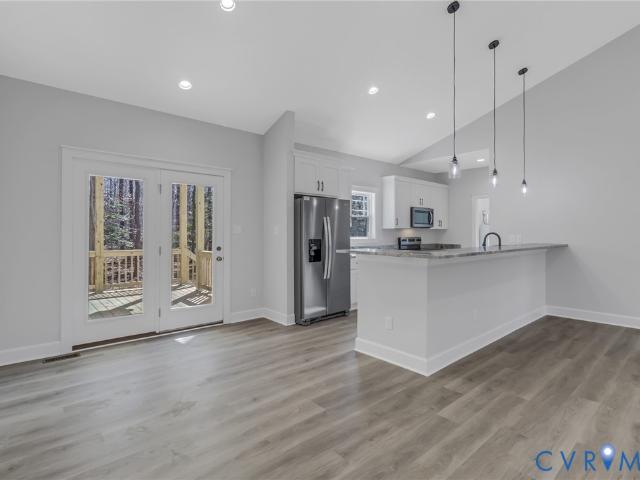
Brand new and thoughtfully designed, this 2 bedroom, 2 bathroom single story home offers comfortable, easy living with a modern touch. The open living and kitchen space is light filled and welcoming, making it a great place to unwind or entertain. Both bedrooms are generously sized, with a private primary suite featuring its own bathroom and walk in closet. Energy efficient features and an enclosed laundry room add convenience and help keep everyday living simple and low maintenance. Set in a beautiful Kilmarnock location, this home is close to downtown shops, cafés, restaurants, and local galleries, with the Compass Entertainment Complex just a short drive away. A move in ready home that blends comfort, style, and a fantastic location
USD 269,900
2515 Fleets Bay Road
View photo
House · for sale
USD 3,800,000
USD 495/sq.ft
2515 Fleets Bay Road
Ditchley
· 7,675 sq.ft · 4 Bedrooms · 6 Baths · House
· Deck · Equipped kitchen
Ditchley · 7,675 sq.ft · 4 Bedrooms · 6 Baths · House · Deck · Equipped kitchen
Welcome to 2515 Fleets Bay Road, a premier waterfront retreat on Indian Creek just off the Chesapeake Bay. Offered for the first time, this custom-built estate showcases exceptional craftsmanship and a seamless connection to its surroundings. Approached via a private drive flanked by stately brick columns, the 16.5-acre grounds provide unparalleled privacy. Inside, curated details like solid oak floors, custom millwork, and designer lighting complement panoramic water views to create an atmosphere of refined coastal elegance. Designed for effortless living and grand entertaining, the chef’s kitchen anchors the main level. It features an expansive island, stone countertops, a Wolf range, dual dishwashers and ovens, and a custom wet bar. The space flows seamlessly into elegant gathering areas, including a skylit sunroom opening directly onto the deck. The main-level primary suite occupies its own private wing. The versatile floor plan provides three additional ensuite bedrooms alongside
USD 3,800,000
3157 Irvington Road
12 pictures
House · for sale
USD 360,000
USD 238/sq.ft
3157 Irvington Road
Ditchley
· 1,507 sq.ft · 3 Bedrooms · 2 Baths · House
· Deck · Equipped kitchen
Ditchley · 1,507 sq.ft · 3 Bedrooms · 2 Baths · House · Deck · Equipped kitchen
The Kailyn by B.N.K. Builders is a 1430 SF NEW CONSTRUCTION ranch, 3 bedroom, 2 bath, quaint dwelling nestled on. 8 acres. Located between the Towns of Irvington and Kilmarnock this partially wooded lot offers a quiet, private yet convenient spot to many local shopping and dining experiences. The house offers an open floor plan, vaulted ceilings in the great room and kitchen area, and 9 foot ceilings throughout the remainder of house. Tile and laminate wood flooring throughout. Split bedroom floor plan with a large primary bedroom, a walk-in closet and a private bath. Spacious covered rear deck with ceiling fan offers space to relax in private or entertain. The kitchen features Stainless Steel appliances, soft close real wood cabinetry, pantry closet and granite tops. Brick foundation with extra course height for an easy crawl space access, premium vinyl siding, gutters with gutter guards. Interior photos from a similar build. This will be move in ready early July
USD 360,000
77 Kent Cove Ln, Kilmarnock, VA 22482 | MLS #2517
View photo
House · for sale
USD 775,000
USD 307/sq.ft
77 Kent Cove Ln, Kilmarnock, VA 22482 | MLS #2517
Ditchley
· 2,519 sq.ft · 3 Bedrooms · 4 Baths · House
· Patio · Parking · Lift
Ditchley · 2,519 sq.ft · 3 Bedrooms · 4 Baths · House · Patio · Parking · Lift
Discover serene luxury in this beautifully updated brick ranch-style home, nestled on 4.4 acres with approximately 450 feet of pristine shoreline along a protected, dredged harbor fortified by a bulkhead. Boasting breathtaking east-facing views of the bay and unforgettable sunrises, this property offers the perfect blend of modern comfort and waterfront charm. The home features 3 spacious bedrooms and 3.5 baths, including a recently added owners' suite with a lavish ensuite bathroom and expansive walk-in closet that opens directly to a private waterfront patio. Entertain or relax in the large sunroom, seamlessly connected to an equally impressive waterside screened porch, perfect for enjoying the coastal breeze. Two waterside patios and a convenient boat lift enhance the waterfront lifestyle. Additional highlights include an attached garage, a 14kW backup generator, and versatile outbuildings, including a barn, stables, and extra storage shed. The fenced meadows, previously home to liv
USD 775,000
108 Hall Farm Drive
View photo
House · for sale
USD 1,299,900
USD 319/sq.ft
108 Hall Farm Drive
Ditchley
· 4,069 sq.ft · 4 Bedrooms · 3 Baths · House
· Office room · Deck · Fireplace · Equipped kitchen · Parking · Air conditioning · Lift
Ditchley · 4,069 sq.ft · 4 Bedrooms · 3 Baths · House · Office room · Deck · Fireplace · Equipped kitchen · Parking · Air conditioning · Lift
Located in desirable Cranes Creek Harbor, this stunning all-brick home on 1.6 AC offers spacious luxury living with 4 bedrooms and 3.5 baths. Guest wing with one ensuite room; a hall bath serves second bedroom and office (or 4th bedroom). The home features 10-foot ceilings with tray details and custom crown molding, beautiful hardwood and tile floors, and a gourmet kitchen with granite countertops, a Monogram refrigerator/ freezer, gas range, maple cabinetry, center island, and eat-in bar seating. Enjoy wide views to Ingram Bay from your rear deck. The dock has a boat lift (16K lb) and MLW of 5 ft. The expanded primary suite includes custom cherry cabinetry in the primary bath, a tiled walk-in shower, separate laundry room, and a large walk-in closet with built-in closet system. A separate all-brick, oversized garage with 14-foot doors is connected to the home by a breezeway. Additional highlights include two gas fireplaces, second mud/laundry room (with walk-in bathtub), generous livi
USD 1,299,900
327 Gilbert Ln, Kilmarnock, VA 22482 | MLS #2611
View photo
House · for sale
USD 265,000
USD 93/sq.ft
327 Gilbert Ln, Kilmarnock, VA 22482 | MLS #2611
Ditchley
· 2,820 sq.ft · 3 Bedrooms · 3 Baths · House
· Equipped kitchen · Parking · Cellar
Ditchley · 2,820 sq.ft · 3 Bedrooms · 3 Baths · House · Equipped kitchen · Parking · Cellar
Great 3 Bedroom u002F 3 Bath home just on the outskirts of Kilmarnock. Still biking, walking, and a short drive to all the town amenities! Located at the end of a cul-de-sac, this home offers nice privacy. Circular driveway, detached 2-car garage with roughed-in plumbing + an attached 2-Car garage. One floor living with a full basement. The main floor has hardwood & tile floors, a nice open floor plan, and a kitchen with granite countertops. The primary bedroom has a walk-in closet & an attached bathroom that has been redone (2018). The full basement has a full bathroom and is heated and cooled. Although no known defects, the home is being sold as-is, where it is. Public water & sewer, no HOA. The roof is believed to have been put on around 2009
USD 265,000
492 Pine Reach Drive
12 pictures
House · for sale
USD 899,000
USD 296/sq.ft
492 Pine Reach Drive
Ditchley
· 3,035 sq.ft · 3 Bedrooms · 3 Baths · House
· Fireplace · Lift
Ditchley · 3,035 sq.ft · 3 Bedrooms · 3 Baths · House · Fireplace · Lift
Welcome to this classic brick, one-floor waterfront home on deep, protected Indian Creek, just around the corner from the Chesapeake Bay. With outstanding boating access, a fabulous pier with multiple lifts, no flood zone, and an unbeatable location near Kilmarnock and Indian Creek Yacht & Country Club, this property sets the stage for an incredible coastal lifestyle. The home offers generous square footage and a layout with multiple flexible rooms, giving buyers the chance to customize spaces to fit their needs. Whether someone wants extra guest areas, hobby rooms, or dedicated work spaces, the floor plan provides options that most waterfront properties simply don’t offer. One of the standout features is the expansive waterside sunroom, wrapped in windows to take in the views, vaulted wood ceiling, and a brick fireplace create a warm, inviting focal point, making this space perfect for gathering or simply relaxing as the light shifts across the water. The rooms are nicely sized, provi
USD 899,000
11237 Jessie Dupont Memorial Hwy, Kilmarnock, VA 22482 | MLS #VANV2001
View photo
House · for sale
USD 225,000
USD 202/sq.ft
11237 Jessie Dupont Memorial Hwy, Kilmarnock, VA 22482 | MLS #VANV2001
Ditchley
· 1,109 sq.ft · 2 Bedrooms · 2 Baths · House
· Office room · Deck · Cellar
Ditchley · 1,109 sq.ft · 2 Bedrooms · 2 Baths · House · Office room · Deck · Cellar
Back on the Market No FAULT of the Seller Welcome home to this beautifully updated 2-bedroom, 2-bath property close to the town of Kilmarnock. This home features a basement flex room that’s perfect for an office, workout space, hobby room, or guest area. Whether you’re a first-time homebuyer searching for the ideal starter home or an investor interested in an Airbnb or short-term rental, this home checks all the boxes. Enjoy peace of mind with major upgrades, including a new HVAC system, brand-new appliances, and a new deck designed for easy outdoor living. The home also features LVP flooring and a quartz countertop. Located just one minute from Kilmarnock, you’ll be close to the Compass Entertainment Complex, Towne Centre Park, Walmart, Starbucks, and a great selection of restaurants, shopping, and local favorites. This home is move-in ready and full of charm. Don’t miss this opportunity schedule a tour today!
USD 225,000
15 Clark Ln, Kilmarnock, VA 22482 | MLS #2600
View photo
House · for sale
USD 269,500
USD 208/sq.ft
15 Clark Ln, Kilmarnock, VA 22482 | MLS #2600
Ditchley
· 1,292 sq.ft · 3 Bedrooms · 2 Baths · House
· Patio · Garden · Fireplace · Equipped kitchen · Cellar
Ditchley · 1,292 sq.ft · 3 Bedrooms · 2 Baths · House · Patio · Garden · Fireplace · Equipped kitchen · Cellar
PRICE REDUCED – Come enjoy living just outside of Kilmarnock, where convenience meets small-town charm. This versatile property offers endless possibilities, perfect as a starter home, full-time residence, long-term rental, or even an Airbnb investment. The home features two bedrooms and two full bathrooms with a spacious layout throughout. Highlights include a large living room with a wood-burning fireplace, a cozy family room with classic pine paneling, a generous kitchen with dining area and knotty pine cabinetry, and a finished basement providing excellent bonus space. Outside, enjoy your full yard being all fenced in, a patio, & a detached shed! Located just minutes from the heart of Kilmarnock, you’ll enjoy easy access to boutique shopping, local dining, grocery stores, and popular big-box conveniences. The YMCA, hospital, coffee shops, cinema, and more are all only a few miles away. Boating enthusiasts will love being just down the street from the Chesapeake Bay Boat Basin, wher
USD 269,500
119 Ingram Bay Drive
12 pictures
House · for sale
USD 465,000
USD 251/sq.ft
119 Ingram Bay Drive
Ditchley
· 1,851 sq.ft · 3 Bedrooms · 2 Baths · House
· Garden · Equipped kitchen
Ditchley · 1,851 sq.ft · 3 Bedrooms · 2 Baths · House · Garden · Equipped kitchen
Lovely, well maintained home on a beautifully landscaped lot with mature plantings, outdoor living space and views of Ingram Bay/Chesapeake Bay from the yard and home! 3 Bedroom/2 Bath with study and upper decking (widow's walk/deck) with great views of the water! )Quiet, friendly community. Enjoy easy access to the marina (just minutes away) and community water amenities, including a community dock and gazebo on Harveys Creek at the mouth of the Bay. Perfect for boating, swimming, canoeing/kayaking or do some crabbing. Home is bright, open-concept living with abundant natural light and cathedral ceiling. Multiple updates last 6 years to include new kitchen, bath, composite decking, flooring, driveway and all new windows, to mention just a few. High speed internet. Schedule a showing today and have a look around. You won't be disappointed!
USD 465,000
2515 Fleet's Bay Rd, White Stone, VA 22578 | MLS #2608
View photo
House · for sale
USD 3,400,000
USD 442/sq.ft
2515 Fleet's Bay Rd, White Stone, VA 22578 | MLS #2608
Ditchley
· 7,675 sq.ft · 4 Bedrooms · 7 Baths · House
· Deck · Equipped kitchen
Ditchley · 7,675 sq.ft · 4 Bedrooms · 7 Baths · House · Deck · Equipped kitchen
Set along Indian Creek just off the Chesapeake Bay, 2515 Fleets Bay Road is an exceptional waterfront retreat in one of the Northern Neck’s most desirable coastal settings. Offered for the first time, this custom-built estate showcases exceptional craftsmanship and a seamless connection to its surroundings. Approached via a private drive flanked by stately brick columns, the 16.5-acre grounds provide unparalleled privacy. Inside, curated details like solid oak floors, custom millwork, and designer lighting complement panoramic water views to create an atmosphere of refined coastal elegance. Designed for effortless living and grand entertaining, the chef’s kitchen anchors the main level. It features an expansive island, stone countertops, a Wolf range, dual dishwashers and ovens, and a custom wet bar. The space flows seamlessly into elegant gathering areas, including a skylit sunroom opening directly onto the deck. The main-level primary suite occupies its own private wing. The versatil
USD 3,400,000
15 Heatherfield Court
12 pictures
Townhouse · for sale
USD 430,000
USD 121/sq.ft
15 Heatherfield Court
Ditchley
· 3,531 sq.ft · 5 Bedrooms · 3 Baths · Townhouse
· Office room · Equipped kitchen · Parking
Ditchley · 3,531 sq.ft · 5 Bedrooms · 3 Baths · Townhouse · Office room · Equipped kitchen · Parking
Located in the heart of Kilmarnocks sought-after Heatherfield community, this rare and spacious townhome offers the unique advantage of being a combined two-unit residence, creating over 5 bedrooms and 3.5 baths with exceptional flexibility. The main level features a privately situated owners suite at the rear of the home with direct access to the large courtyard, offering a peaceful retreat within the residence. A front guest bedroom provides ideal separation for visitors or a home office. The expansive vaulted living area creates an open, airy feel and flows seamlessly into a generously sized kitchen and dining space designed for comfortable everyday living and entertaining. New Wolf gas range and oven. Upstairs, youll find three additional bedrooms, a full bath, and impressive walk-in storage areas tucked within the eaves. A true standout feature is the rare two-car front-load garage, a valuable upgrade in Heatherfield, where most homes offer one or no garage at all. Heatherfield is
USD 430,000
19 Bay Court
12 pictures
House · for sale
USD 216,000
USD 185/sq.ft
19 Bay Court
Ditchley
· 1,163 sq.ft · 2 Bedrooms · 2 Baths · House
· Patio · Garden · Office room · Fireplace · Equipped kitchen · Parking
Ditchley · 1,163 sq.ft · 2 Bedrooms · 2 Baths · House · Patio · Garden · Office room · Fireplace · Equipped kitchen · Parking
Welcome to 19 Bay Ct in Kilmarnock — a light-filled, thoughtfully laid-out home offering comfortable living both inside and out. From the moment you arrive, you’ll appreciate the lush landscaping, attached one-car garage, and inviting outdoor spaces that make this home feel welcoming and well cared for. Inside, large windows throughout fill the home with natural light, creating a bright and airy feel. The dining area features hardwood flooring and flows seamlessly into the kitchen, which offers white cabinetry, laminate countertops, recessed lighting, a center island, and a window over the sink. Just beyond, the dining space opens into the living room with soft carpeting, a large picture window, and a cozy gas fireplace tucked into the corner, along with direct access to the backyard and patio — perfect for everyday living and entertaining. The home offers two bedrooms, both with hardwood flooring, providing flexibility for guests or a home office. Both bathrooms feature tile flooring
USD 216,000
15 Heatherfield Ct, Kilmarnock, VA 22482 | MLS #VALV2000
View photo
Townhouse · for sale
USD 430,000
USD 121/sq.ft
15 Heatherfield Ct, Kilmarnock, VA 22482 | MLS #VALV2000
Ditchley
· 3,531 sq.ft · 5 Bedrooms · 4 Baths · Townhouse
· Office room · Equipped kitchen · Parking
Ditchley · 3,531 sq.ft · 5 Bedrooms · 4 Baths · Townhouse · Office room · Equipped kitchen · Parking
Located in the heart of Kilmarnock’s sought-after Heatherfield community, this rare and spacious townhome offers the unique advantage of being a combined two-unit residence, creating over 5 bedrooms and 3.5 baths with exceptional flexibility. The main level features a privately situated owner’s suite at the rear of the home with direct access to the large courtyard, offering a peaceful retreat within the residence. A front guest bedroom provides ideal separation for visitors or a home office. The expansive vaulted living area creates an open, airy feel and flows seamlessly into a generously sized kitchen and dining space designed for comfortable everyday living and entertaining. New Wolf gas range and oven. Upstairs, you’ll find three additional bedrooms, a full bath, and impressive walk-in storage areas tucked within the eaves. A true standout feature is the rare two-car front-load garage, a valuable upgrade in Heatherfield, where most homes offer one or no garage at all. Heatherfield
USD 430,000
147 Galway Bay Lane
View photo
House · for sale
USD 2,100,000
USD 603/sq.ft
147 Galway Bay Lane
Ditchley
· 3,477 sq.ft · 3 Bedrooms · 2 Baths · House
· Deck · Fireplace · Equipped kitchen · Swimming pool
Ditchley · 3,477 sq.ft · 3 Bedrooms · 2 Baths · House · Deck · Fireplace · Equipped kitchen · Swimming pool
Welcome to 147 Galway Bay on Barne's Creek, an exceptional 2024 built bayfront residence located within the private waterfront community of Galway Bay. Set on 1.9 acres with 3,487 sq ft, this designer home captures sweeping views of the Chesapeake Bay and offers a natural private shoreline, just around the corner from Indian Creek Country Club. Hardwood floors flow throughout, anchored by a soaring two-story family room with a dramatic double-sided fireplace visible from both inside and the outdoor deck. The screened porch delivers breathtaking Bay views, while the first-floor primary suite offers true main-level living. The kitchen is a showpiece with a massive stone island, premium selections, two dishwashers, oversized gas range, and full-size refrigerator. Designer lighting, fixtures, and hardware elevate every space. Custom bunk rooms upstairs provide bonus guest flexibility. Owner holds conceptual plans for a future guest house, pool, and private pier. Located in Virginia’s North
USD 2,100,000
99 Byway Circle
12 pictures
House · for sale
USD 276,490
USD 264/sq.ft
99 Byway Circle
Ditchley
· 1,044 sq.ft · 2 Bedrooms · 2 Baths · House
· Equipped kitchen
Ditchley · 1,044 sq.ft · 2 Bedrooms · 2 Baths · House · Equipped kitchen
Move-in ready new construction home! Welcome to the Perry, a charming 2-bedroom, 2-bathroom single-story home designed for modern living and ultimate comfort. This beautifully crafted home features a spacious, open-concept layout, perfect for entertaining or relaxing with family. With two generous bedrooms and two well-appointed bathrooms, including a primary suite with an en-suite bath and walk-in closet, the Perry is ideal for those seeking a low-maintenance, single-story home with thoughtful details throughout. The open living area flows seamlessly into the kitchen, creating a welcoming environment for gatherings. Complete with energy-efficient features and an enclosed laundry room, the Perry offers the perfect balance of style and functionality. Take advantage of exceptional savings when you finance with the preferred lender!
USD 276,490

Get email alerts

Don't miss out: be the first to know about new properties

The alert was correctly created

On subscribing you accept the conditions of use and the privacy policy
Alert
Receive new ads in your inbox
Save this search
Receive alerts for new listings

We'll send you an email when we have new properties for: "Properties for sale in Ditchley"

The alert was correctly created

West Irvington
Weems, District 5 Lancaster County Virginia
Get email alerts and be the first to see new listings
Required field
On subscribing I accept the terms of the privacy policy
Perfect! You'll soon start receiving new listings via email
Alert
Receive an email when we have new ads for Properties for sale in Ditchley
Save this search
Filters

Bedrooms

Size (sq.ft)

sq.ft
sq.ft

Price

USD
USD

Property type

Bathrooms

Clear all filters
Receive notifications when new entries are published.