8,831 properties for sale in Dobbs Ferry

100 Legend Drive 206
View photo
Condo · for sale
USD 1,249,500
USD 1,055/sq.ft
100 Legend Drive 206
Dobbs Ferry
· 1,184 sq.ft · 2 Bedrooms · 2 Baths · Condo
· Balcony · Equipped kitchen
Dobbs Ferry · 1,184 sq.ft · 2 Bedrooms · 2 Baths · Condo · Balcony · Equipped kitchen
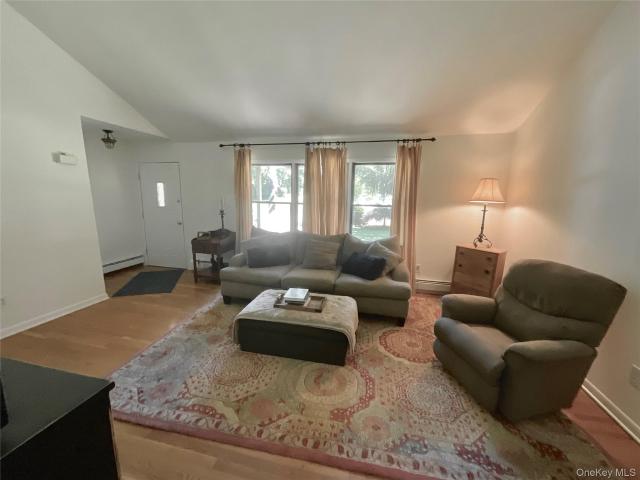
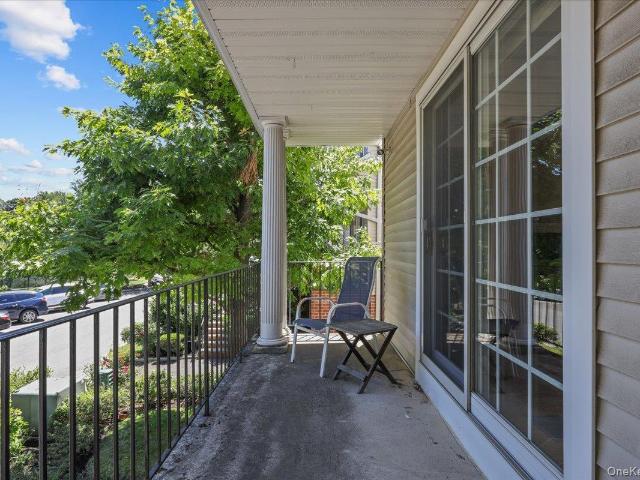
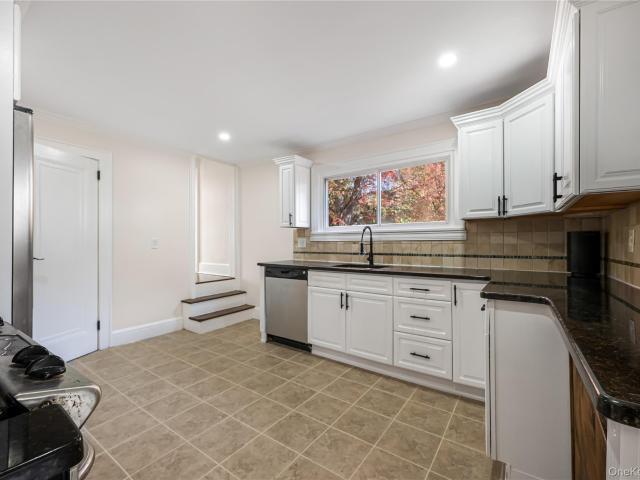
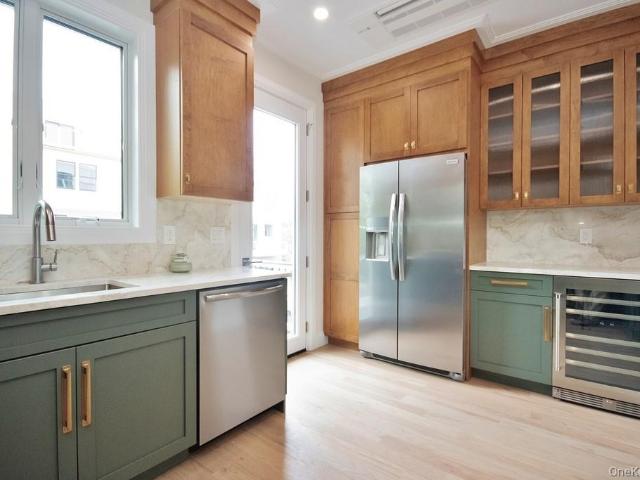
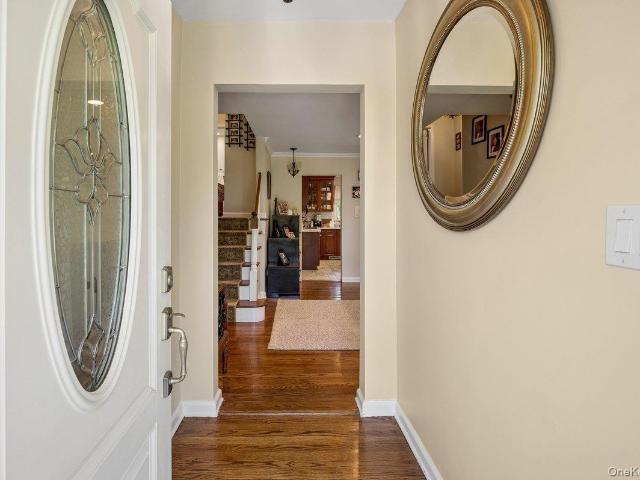
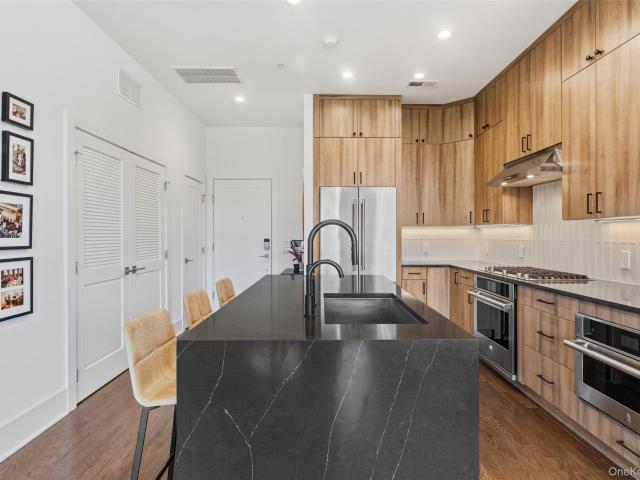
Single-floor living at its finest at the Lofts at Edge-on-Hudson. This stunning 1,190 sq. Ft. two-bedroom, two-ensuite layout with additional powder room (2.5 bath total) blends generous interior space with a private covered balcony. The open layout feels expansive and airy, enhanced by hardwood flooring, 10-foot ceilings and southern exposures that fill the home with natural light throughout the day. The kitchen features a refined palette of materials, including waterfall quartz island countertops, full-height custom cabinetry, complete tile backsplash, stainless steel appliances, and a professional-grade hood, creating a space that is as functional as it is elegant. Thoughtful upgrades continue throughout the home, including fully built-out walk-in closets, custom wallcoverings, Hunter Douglas automated shades, custom loft curtains, water filtration system, lighting upgrades, in-wall Sonos speakers, and in-unit laundry. The primary bath features full-height porcelain tile and natural
USD 1,249,500
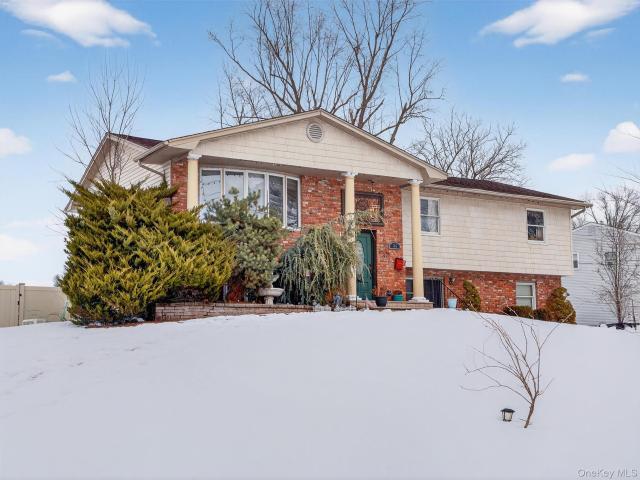
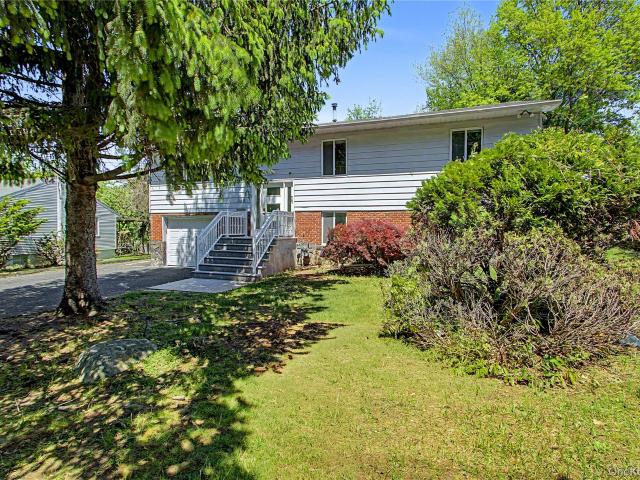
54 Blauvelt Rd, Blauvelt, NY 10913 | MLS #962690
View photo
House · for sale
USD 799,000
USD 321/sq.ft
54 Blauvelt Rd, Blauvelt, NY 10913 | MLS #962690
Dobbs Ferry
· 2,486 sq.ft · 4 Bedrooms · 3 Baths · House
· Garden · Deck · Equipped kitchen
Dobbs Ferry · 2,486 sq.ft · 4 Bedrooms · 3 Baths · House · Garden · Deck · Equipped kitchen
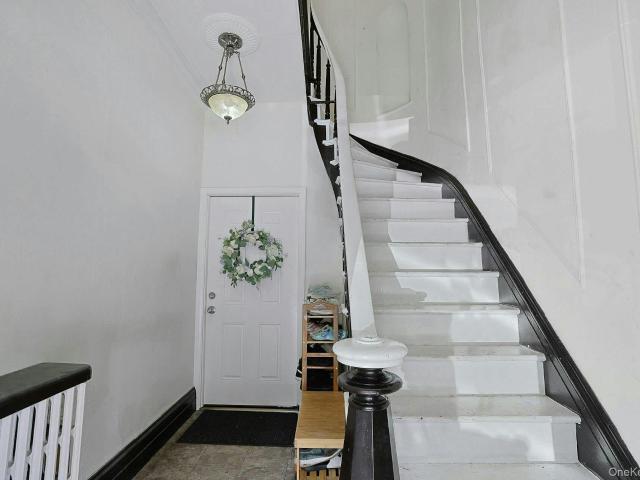
Welcome to a home that truly offers it all. Situated in a sought-after Blue Ribbon school district, this extended High Ranch combines a spacious, sun-filled layout with a rare and valuable feature: a fully legal one-bedroom apartment that can be rented out for immediate income or used as a high-end guest suite. The main level is designed for easy living, featuring gleaming hardwood floors that flow through the formal dining room and into a bright, welcoming eat-in kitchen. One of the standout features of the home is the gorgeous sunroom, which serves as a perfect retreat for morning coffee or a home office, with direct access to the upper wood deck. Down the hall, the primary suite offers a private en suite bath, accompanied by two additional bedrooms and a second full bath. Downstairs, the home continues to impress. A cozy family room features sliders that lead straight out to the yard, while the legal rental apartment—complete with its own kitchen, living area, and full bath—provides
USD 799,000
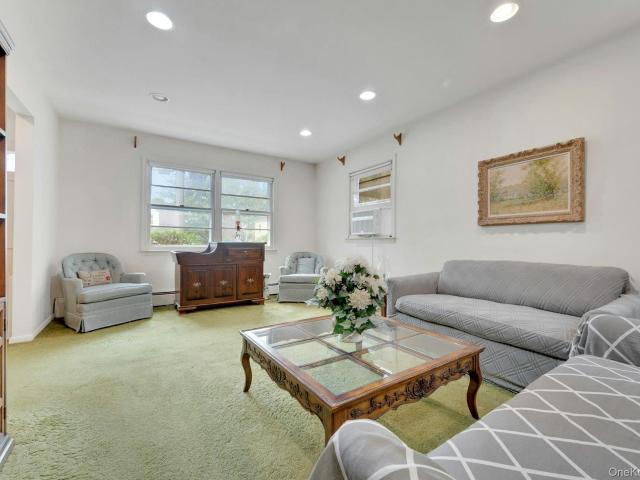
130 Broad Avenue
View photo
House · for sale
USD 719,000
USD 436/sq.ft
130 Broad Avenue
Dobbs Ferry
· 1,647 sq.ft · 3 Bedrooms · 2 Baths · House
· Deck · Fireplace · Equipped kitchen · Parking · Air conditioning
Dobbs Ferry · 1,647 sq.ft · 3 Bedrooms · 2 Baths · House · Deck · Fireplace · Equipped kitchen · Parking · Air conditioning
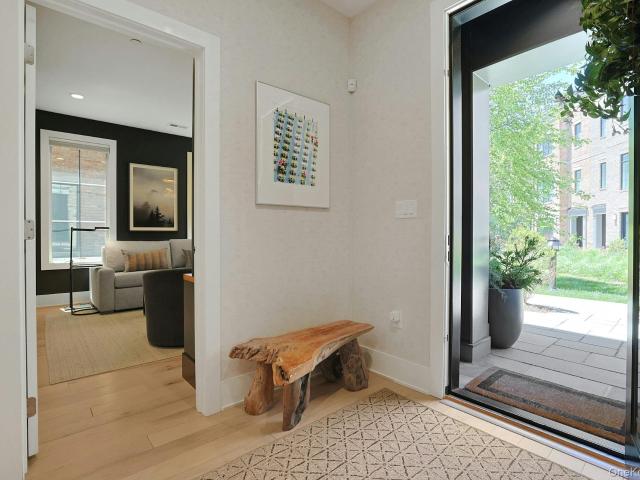
Location, Location, Location! If you're searching for the perfect ranch home, this sprawling 3-bedroom, 2-bath residence is a must-see! Nestled on a quiet, dead-end residential street in sought-after Palisades, this home offers the convenience of one-level living with exceptional space, comfort, and future potential. Step inside to a welcoming living room with a soaring sloped ceiling that flows seamlessly into the formal dining room. The expansive eat-in kitchen opens to a spacious family room with a skylight, a cozy gas fireplace, and sliding glass doors leading to a generous deck—perfect for indoor-outdoor entertaining. The private primary suite includes its own full bath, while two additional bedrooms share an updated hall bathroom. Additional highlights include hardwood floors throughout, updated central air conditioning and furnace, a Generac whole-house natural gas generator, an attached two-car garage, and a driveway for numerous cars. Set on a beautifully landscaped, level lot
USD 719,000
120 Woodruff Avenue
View photo
House · for sale
USD 975,000
USD 316/sq.ft
120 Woodruff Avenue
Dobbs Ferry
· 3,078 sq.ft · 3 Bedrooms · 2 Baths · House
· Fireplace · Equipped kitchen · Parking
Dobbs Ferry · 3,078 sq.ft · 3 Bedrooms · 2 Baths · House · Fireplace · Equipped kitchen · Parking
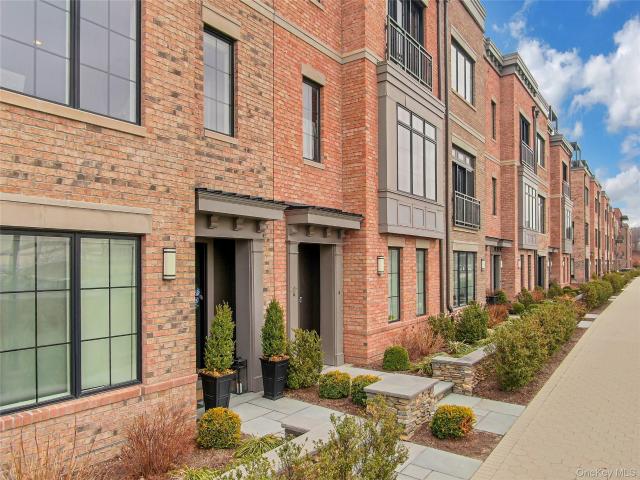
Welcome to 120 Woodruff Avenue, a move-in ready, freshly painted home that lives like a single-family residence in all the ways that matter, offering generous living space, abundant natural light, and the privacy of only one shared wall. With a thoughtfully designed layout, multiple levels of living, private outdoor spaces, and an attached garage, this property combines the ease of townhouse living with the comfort, functionality, and feel of a single-family home. The main level features a welcoming living room with a cozy fireplace that flows seamlessly into the formal dining room, creating an ideal setting for both everyday living and entertaining. The open-concept kitchen overlooks the adjoining family room, providing a warm and inviting gathering space. A powder room and convenient first-floor laundry complete this level. Upstairs, the spacious primary suite offers a private bath, while two additional generously sized bedrooms and a full hall bath provide comfortable accommodations
USD 975,000
39 Hillcrest Rd, Hartsdale, NY 10530 | MLS #1002
View photo
House · for sale
USD 799,000
USD 541/sq.ft
39 Hillcrest Rd, Hartsdale, NY 10530 | MLS #1002
Dobbs Ferry
· 1,475 sq.ft · 4 Bedrooms · 2 Baths · House
· Fireplace · Equipped kitchen · Cellar · Parking
Dobbs Ferry · 1,475 sq.ft · 4 Bedrooms · 2 Baths · House · Fireplace · Equipped kitchen · Cellar · Parking
Welcome to 39 Hillcrest Road, Hartsdale! This charming four-bedroom, two-bath home offers the perfect blend of comfort, convenience, and opportunity, Featuring beautiful hardwood floors, a spacious living room with cozy fireplace, a formal dining room, a functional kitchen, and a walk-out basement with abundant storage and a dedicated laundry area, this ready to the next owner. Situated on a 6,098-square-foot lot, the property offers space to relax, entertain, or create your own outdoor retreat. The location is exceptional-just minutes from the Hartsdale Metro-North station, making commuting to New York City easy, and close to shopping, restaurants, schools, parking, banking, and others everyday conveniences. Taxes have never been grieved, and the STAR exemption is not reflected in the current tax amount. Price at $799,000, this is an outstanding opportunity to own a well-located home in one of Hartsdale's most desirable neighborhoods. Schedule your showing today!
USD 799,000
42 Andrews Ln, Sleepy Hollow, NY 10591 | MLS #977002
View photo
Condo · for sale
USD 999,000
USD 662/sq.ft
42 Andrews Ln, Sleepy Hollow, NY 10591 | MLS #977002
Dobbs Ferry
· 1,507 sq.ft · 2 Bedrooms · 4 Baths · Condo
· Parking · Deck · Fireplace · Equipped kitchen
Dobbs Ferry · 1,507 sq.ft · 2 Bedrooms · 4 Baths · Condo · Parking · Deck · Fireplace · Equipped kitchen
Welcome home to Sunset Villas on Andrews Lane. A new community of nine luxury townhomes (from $899,999+) perfectly situated in the Village of Sleepy Hollow. With no HOA for 6 months. Welcome to your dream retreat in this 4-level townhome that offers a luxurious living experience. Upon entering the home, you will be greeted by an oversized entry hall with beautiful ceramic tile flooring, 1u002F2 bath and door out to an oversized 1 car garage. The heart of the home is a designer kitchen with quartzite countertops, & stainless-steel appliances. This sleek & stylish kitchen is a chef's dream, providing ample storage & workspace for all your culinary adventures. Deck off the kitchen offers the perfect setting for al fresco dining or entertaining. Adjacent to the kitchen is the living room with a fireplace. The recessed lighting enhances the ambiance, creating a warm & inviting atmosphere. The crown molding adds a touch of elegance to the space. Hardwood flooring flows throughout the 2nd, 3r
USD 999,000
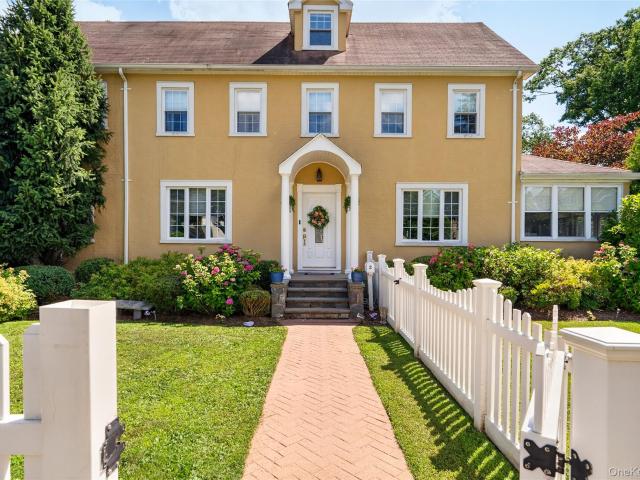
2 Stewart Avenue
View photo
House · for sale
USD 1,050,000
USD 500/sq.ft
2 Stewart Avenue
Dobbs Ferry
· 2,099 sq.ft · 3 Bedrooms · 2 Baths · House
· Office room · Swimming pool · Equipped kitchen
Dobbs Ferry · 2,099 sq.ft · 3 Bedrooms · 2 Baths · House · Office room · Swimming pool · Equipped kitchen
Welcome to this classic Center Hall Colonial, perfectly situated on a picturesque corner lot with a timeless white picket fence. Located in the highly sought-after Eastchester School District, this home offers the ideal blend of charm, comfort, and unbeatable convenience. Enjoy a true walk-to-all lifestyle—just a short stroll to the Crestwood Metro-North station, where the express train delivers you to Manhattan in approximately 30 minutes. The High School, Middle School, Shops, restaurants, and everyday essentials are all within easy reach. This lovingly maintained 3-bedroom, 2-bath home is ready for its next chapter. The spacious primary suite is tailored for today’s buyer, featuring a large walk-in closet and a spa-like bathroom complete with a jacuzzi tub. The heart of the home is a Renovated and inviting eat-in kitchen with stainless steel appliances and granite countertops—perfect for everyday living and entertaining. A versatile three-season sunroom serves as an ideal office/fam
USD 1,050,000
330 Convent Road
View photo
House · for sale
USD 749,999
USD 386/sq.ft
330 Convent Road
Dobbs Ferry
· 1,938 sq.ft · 4 Bedrooms · 3 Baths · House
· Gym
Dobbs Ferry · 1,938 sq.ft · 4 Bedrooms · 3 Baths · House · Gym
Welcome home to the impeccably updated high ranch in the heart of Blauvelt. No stone has been left unturned in this 3-bedroom 3-bathroom masterpiece. The light filled upper level boasts an open concept flow perfect for entertaining. Retreat to a spacious primary suite with private bath. The lower level offers incredible versatility, featuring a full third bathroom and ample space for a home office, gym or guest suite. This is the turn-key South Orangetown gem you have been waiting for
USD 749,999
34 Dogwood Drive
View photo
House · for sale
USD 948,000
USD 575/sq.ft
34 Dogwood Drive
Dobbs Ferry
· 1,647 sq.ft · 3 Bedrooms · 2 Baths · House
· Garden · Office room · Parking · Gym · Deck · Equipped kitchen
Dobbs Ferry · 1,647 sq.ft · 3 Bedrooms · 2 Baths · House · Garden · Office room · Parking · Gym · Deck · Equipped kitchen
Welcome home to the highly sought-after Greenvale section of Eastchester! Nestled on a tranquil cul-de-sac and just a short stroll to schools, shopping, and neighborhood amenities, this 3 bedroom, 2.1 bath Colonial offers the perfect chance to create your dream home in an exceptional location. Filled with timeless charm and endless potential, the home features a welcoming living room, a formal dining room with built-in cabinetry, and a bright eat-in kitchen with direct access to the rear deck, ideal for outdoor dining, entertaining, and summer barbecues. Upstairs, you'll find two generously sized bedrooms along with a spacious primary suite complete with an en-suite bath. The lower level provides flexible living space perfect for a home office, playroom, gym, or recreation room, and includes a laundry area and storage, Outside, enjoy a private backyard ready to be transformed into your own outdoor retreat. One car attached garage and plenty of driveway parking complete this home. Wheth
USD 948,000
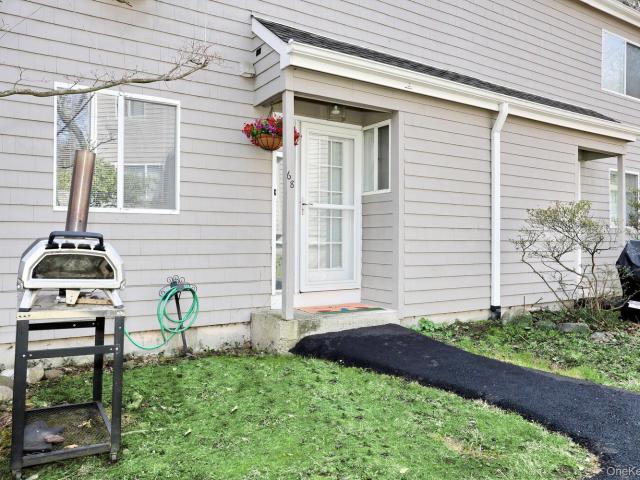
68 Hickory Hill Lane
View photo
Condo · for sale
USD 499,000
USD 307/sq.ft
68 Hickory Hill Lane
Dobbs Ferry
· 1,625 sq.ft · 2 Bedrooms · 2 Baths · Condo
· Equipped kitchen · Swimming pool
Dobbs Ferry · 1,625 sq.ft · 2 Bedrooms · 2 Baths · Condo · Equipped kitchen · Swimming pool
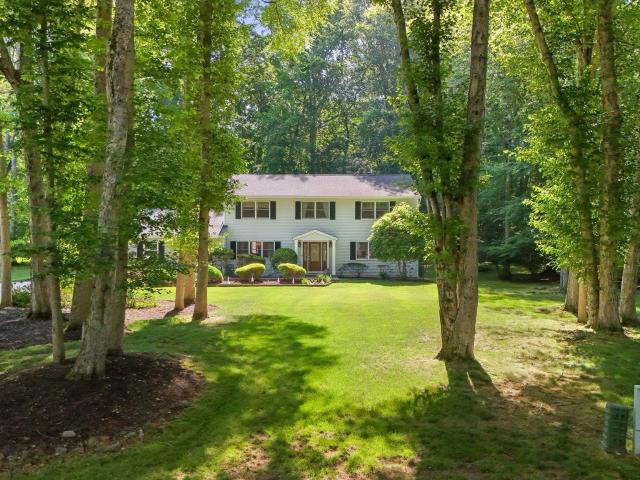
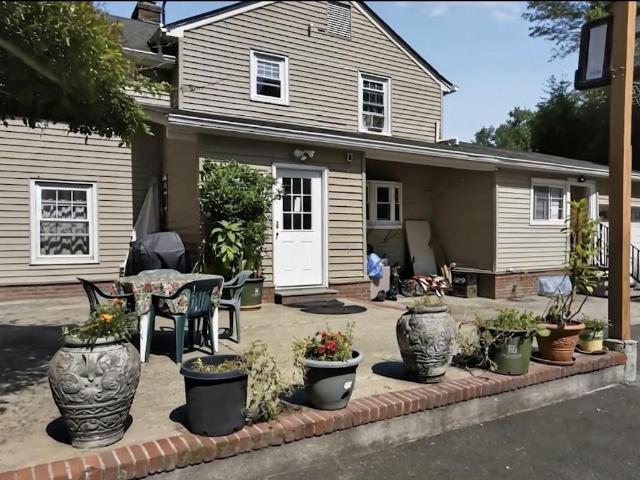
Charming Townhouse in Historic Tappan, NY Welcome to 68 Hickory Hill Lane. A charming townhouse with a beautiful new kitchen featuring instant hot water, a 5 burner stove, and a convenient reach in pantry. Enjoy elegant crown molding, all new interior wood doors with updated hardware, and recessed “high hat” lighting in the living room. Hardwood floors run throughout the home, and efficient ductless air conditioning keeps every room comfortable. A move in ready home combining style, comfort, and modern convenience. Located within a well-maintained community, residents enjoy access to outstanding amenities, including a sparkling pool, tennis courts, and beautifully landscaped grounds. This is an exceptional opportunity to own a move-in-ready home that blends modern updates with scenic charm in one of Rockland County’s most sought-after towns. Special note: this is a 50 plus community
USD 499,000
3 Carolyn Place
View photo
House · for sale
USD 1,399,000
USD 596/sq.ft
3 Carolyn Place
Dobbs Ferry
· 2,347 sq.ft · 3 Bedrooms · 3 Baths · House
· Patio · Fireplace · Equipped kitchen
Dobbs Ferry · 2,347 sq.ft · 3 Bedrooms · 3 Baths · House · Patio · Fireplace · Equipped kitchen
Welcome to 3 Carolyn Place, a beautifully updated split-level home tucked away on a private cul-de-sac in the highly sought-after Tuckahoe School District. Surrounded by mature trees and professionally landscaped grounds, this exceptional property offers privacy, comfort, and convenience in one of Bronxville PO's most desirable locations. Designed for today's lifestyle, the home features an open floor plan filled with natural light and inviting living spaces. The main level showcases a spacious living room with a fireplace, an elegant dining room with custom built-ins, and a gourmet kitchen complete with a center island, premium finishes, and French doors leading to a private patio—perfect for indoor-outdoor entertaining. The second level offers two oversized bedrooms and a beautifully appointed full bath with a double vanity. Occupying its own private level, the luxurious primary suite serves as a peaceful retreat, featuring a spa-like bath and abundant closet space. The lower level i
USD 1,399,000
9 Irving Place
View photo
House · for sale
USD 970,000
USD 253/sq.ft
9 Irving Place
Dobbs Ferry
· 3,821 sq.ft · 7 Bedrooms · 4 Baths · House
· Deck · Equipped kitchen · Parking
Dobbs Ferry · 3,821 sq.ft · 7 Bedrooms · 4 Baths · House · Deck · Equipped kitchen · Parking
Centrally located in the historic Village of Sleepy Hollow, just one block from vibrant Beekman Avenue, this turnkey Two-Family home with numerous improvements and updates in recent years, offers an exceptional opportunity for owner-occupants and investors alike. Both units are uniquely large duplexes. 1,745 SF (4 bed, 2 full baths) and 1,650 SF (3 bed, 2 full baths). Each featuring a private deck, an eat-in kitchen, in-unit laundry, high ceilings, tall windows, and on-site parking. This property is ideally suited for those looking to live in one unit while offsetting their mortgage and property taxes with rental income, or investors looking to add to their rental portfolio. Within one mile you’ll find the Metro-North Tarrytown Station (36 minutes from NYC), the scenic Hudson River waterfront, marinas, restaurants, and the transformative Edge-on-Hudson development, DeCicco & Sons gourmet supermarket, and more. If you enjoy street fairs, cultural festivals, live jazz, rich history, loca
USD 970,000
340 Horseman Boulevard
View photo
Condo · for sale
USD 2,175,000
USD 711/sq.ft
340 Horseman Boulevard
Dobbs Ferry
· 3,057 sq.ft · 4 Bedrooms · 3 Baths · Condo
· Terrace · Parking
Dobbs Ferry · 3,057 sq.ft · 4 Bedrooms · 3 Baths · Condo · Terrace · Parking
Introducing one of the most exceptional residences in the sought-after Edge-on-Hudson. This stunning Toll Brothers end-unit, the largest model in the community, has been extensively upgraded and professionally designed, offering a level of sophistication and customization rarely found in new construction. Walls of windows and glass doors bathe the home in natural light, creating bright, inviting spaces and seamless indoor-outdoor living. Thoughtfully curated by a professional interior designer, the residence showcases elevated finishes, custom details, and a refined aesthetic throughout. The spectacular rooftop retreat serves as a private oasis, featuring a covered outdoor living room with lounge seating and an expansive open-air terrace ideal for dining, entertaining, and relaxing. Equally impressive is the custom-finished two-car garage, designed to complement the home’s luxury lifestyle while providing exceptional functionality and storage. Combining the privacy and abundance of lig
USD 2,175,000
203 Palisades Blvd, Sleepy Hollow, NY 10591 | MLS #971740
View photo
Condo · for sale
USD 1,850,000
USD 631/sq.ft
203 Palisades Blvd, Sleepy Hollow, NY 10591 | MLS #971740
Dobbs Ferry
· 2,928 sq.ft · 4 Bedrooms · 5 Baths · Condo
· Office room · Terrace · Fireplace · Equipped kitchen · Parking
Dobbs Ferry · 2,928 sq.ft · 4 Bedrooms · 5 Baths · Condo · Office room · Terrace · Fireplace · Equipped kitchen · Parking
Please send pof or pre app to phyllis before showing. Beautiful 4-bedroom, 3 full and 2 half bath townhome at Brownstone. Edge on Hudson, perfectly positioned to capture breathtaking river views and the iconic Mario Cuomo Bridge. This exceptional home showcases top-notch craftsmanship in the heart of Sleepy Hollow along the Hudson River. Designed for today’s modern lifestyle, it features an open floor plan, high ceilings, oversized windows, and rich hardwood floors throughout. The first level offers a flexible bedroom or home office with a full bath, a mudroom, and direct access to the two-car garage. On the second floor, natural light pours into the spacious dining area, gourmet kitchen is a chef's dream, complete with high-end appliances a walk-in pantry, and oversize center island. Living room, which features a gas fireplace, custom built-ins, and access to a private terrace. A powder room completes this level. Upstairs, the primary suite offers a walk-in closet and a luxurious en-s
USD 1,850,000
18 Hemlock Road
View photo
House · for sale
USD 3,195,000
USD 1,083/sq.ft
18 Hemlock Road
Dobbs Ferry
· 2,949 sq.ft · 4 Bedrooms · 3 Baths · House
· Office room · Terrace · Fireplace · Equipped kitchen · Parking
Dobbs Ferry · 2,949 sq.ft · 4 Bedrooms · 3 Baths · House · Office room · Terrace · Fireplace · Equipped kitchen · Parking
Nestled amidst mature landscaping on one of Bronxville's most coveted streets, this beautiful George Root Tudor in Historic Masterton Woods, is a stone's throw from the Bronxville school, track, shops, and train. The elegant living room, with a wall of floor to ceiling leaded southern facing windows offers extreme privacy with the convenience of location. The leaded French Doors just to the left of the fireplace open to a large slate and stone terrace, offering access to the outdoors from your Living Room. An adjacent office off the Living Room can be reimagined as a Den or Family Room. Access from attached garage to Kitchen provides easy living for the modern lifestyle and potential to expand into a large Family Room. First floor Powder Room is newly renovated. Upstairs is a stunning generously sized Primary Bedroom with fireplace and ensuite bath as well as 2 additional Bedrooms, hall bath and Office with renovated ensuite bath, which could be easily restored to a fourth Bedroom. A n
USD 3,195,000
78 Tuckahoe Avenue
View photo
House · for sale
USD 1,499,418
USD 672/sq.ft
78 Tuckahoe Avenue
Dobbs Ferry
· 2,228 sq.ft · 5 Bedrooms · 2 Baths · House
· Garden · Deck · Equipped kitchen · Swimming pool
Dobbs Ferry · 2,228 sq.ft · 5 Bedrooms · 2 Baths · House · Garden · Deck · Equipped kitchen · Swimming pool
78 Tuckahoe Avenue is a five-bedroom, three-bath home in the Eastchester School District close to Twin Lakes Nature Preserve, Lake Isle, and the shops on White Plains Road. At 2,234 square feet, freshly painted and meticulously maintained, it has the details that set a house apart: beamed ceiling, a tray ceiling in the primary bedroom, wood feature walls throughout and a flexible floor plan. The renovated kitchen, with custom cabinetry and Corian countertops, opens into a family room. Both have exceptional access to the outdoors: double French glass doors lead to an expansive deck and in-ground gunite pool, that was redone in 2024 with additional yard space set aside for play or relaxing. The main level also features the living room, dining room, powder room, and back staircase. Upstairs, the primary bedroom's tray ceiling stands out, alongside two more bedrooms (one with a custom accent wall, one with built-in bunk beds) and a renovated hall bath. The back staircase leads to one bedro
USD 1,499,418
1 Gates Place
View photo
House · for sale
USD 779,000
USD 296/sq.ft
1 Gates Place
Dobbs Ferry
· 2,626 sq.ft · 4 Bedrooms · 2 Baths · House
· Swimming pool · Deck · Fireplace · Equipped kitchen · Cellar
Dobbs Ferry · 2,626 sq.ft · 4 Bedrooms · 2 Baths · House · Swimming pool · Deck · Fireplace · Equipped kitchen · Cellar
This spacious 2,633 square-foot, 4 bedroom, 2.5 bath colonial is located in the very desirable Tappan community. Hardwood, and tiled flooring throughout. Large open concept eat-in kitchen with island is perfect for entertaining. Over-sized glass windows fill the space with light and warmth. 5 bath with washer and dryer hook up conveniently located just off the kitchen. Freshly painted deck off the kitchen leads to the outdoor hot tub. Master bedroom has natural wood floors, large walk-in closet, private extra-large bathtub/Jacuzzi, and shower below a large skylight. The other three bedrooms are large, and all have very generous closet space. Two bedrooms have natural wood floors; one has new carpeting. This home has been extensively renovated. Quality improvements have created versatile living areas with a fresh, clean, and modern feel. Relax in front of the fireplace of the family room upgraded with new wood flooring. Enjoy the fully remodeled basement with new freshly painted sheet r
USD 779,000
52 Midland Avenue
View photo
House · for sale
USD 2,250,000
USD 893/sq.ft
52 Midland Avenue
Dobbs Ferry
· 2,519 sq.ft · 4 Bedrooms · 3 Baths · House
· Patio
Dobbs Ferry · 2,519 sq.ft · 4 Bedrooms · 3 Baths · House · Patio
Imagine living in a home that’s as smart as it is stylish—welcome to the iconic house with the red door! This isn’t just a property; it’s your front-row seat to the very best of Bronxville Village. Sun-drenched with natural light, this 4-bedroom gem perfectly captures that sought-after character while giving you total peace of mind with updates like a whole-home generator and upgraded electric, new windows, new hot water heater and updated boiler. If convenience is your on your must haves list, you’ll adore being directly across from the school and just a breezy six-minute stroll to the Metro-North. Picture yourself hosting friends in that gorgeous L-shaped living room by the wood-burning fire, or swinging open the French doors in the formal dining room to enjoy a beverage on your private bluestone patio. With a freshly painted interior and exterior, this is a true'plug-and-play' sanctuary where all the hard work has already been done—all that’s left is for you to move in and start mak
USD 2,250,000
29 S Washington Avenue
View photo
House · for sale
USD 625,000
USD 496/sq.ft
29 S Washington Avenue
Dobbs Ferry
· 1,259 sq.ft · 3 Bedrooms · 2 Baths · House
· Patio · Office room · Deck · Equipped kitchen · Parking · Air conditioning
Dobbs Ferry · 1,259 sq.ft · 3 Bedrooms · 2 Baths · House · Patio · Office room · Deck · Equipped kitchen · Parking · Air conditioning
Enjoy the comfort and privacy of a single-family home with the easy, low maintenance feel of a townhouse. This charming three-bedroom, two-bath residence offers a smart multi-level layout that provides separate living spaces while remaining warm and inviting. The home features an eat-in kitchen, hardwood floors, central air conditioning, natural gas heat, a family room or home office on the lower level, an attached one-car garage, and a private outdoor patio/deck. Its townhouse-style design makes it an excellent alternative to a condominium or co-op, with no shared walls or monthly HOA fees. Location is one of this home’s greatest advantages. It’s less than a mile from the Hartsdale Metro-North station, making commuting to Manhattan quick and convenient. The property also offers immediate access to the Bronx River Parkway, Interstate 287, the Sprain Brook Parkway, and Central Avenue, placing shopping, dining, parks, and everyday conveniences just minutes away. Whether you’re looking fo
USD 625,000
39 Ridge Road
View photo
House · for sale
USD 1,199,000
USD 452/sq.ft
39 Ridge Road
Dobbs Ferry
· 2,648 sq.ft · 5 Bedrooms · 3 Baths · House
· Gym · Deck · Equipped kitchen
Dobbs Ferry · 2,648 sq.ft · 5 Bedrooms · 3 Baths · House · Gym · Deck · Equipped kitchen
Recently renovated to perfection, this meticulous ranch is set on a flat, park-like acre just minutes from town, train, schools, and more. Offering the ease of one-floor living with exceptional space, this move-in-ready home features a dramatic step-down living room with soaring ceilings, a stunning wall of custom built-ins, and doors to a brand-new maintenance-free deck. A spectacular chef's kitchen with top-of-the-line appliances, custom cabinetry, and under-cabinet lighting. A private office/guest suite includes a custom Murphy bed and renovated full bath. The bedroom wing offers two additional bedrooms, a beautifully updated hall bath, and a luxurious primary suite with deck access and a spa-like bath with double vanities and soaking tub. The finished lower level provides outstanding bonus space with a new custom bar, recreation room, gym, playroom, and finished storage. Enjoy the expansive deck overlooking the magnificent level acre, ideal for entertaining and everyday living. Ove
USD 1,199,000
16 Roy Place
View photo
House · for sale
USD 775,000
USD 458/sq.ft
16 Roy Place
Dobbs Ferry
· 1,690 sq.ft · 3 Bedrooms · 1 Bath · House
· Garden · Fireplace · Equipped kitchen · Parking
Dobbs Ferry · 1,690 sq.ft · 3 Bedrooms · 1 Bath · House · Garden · Fireplace · Equipped kitchen · Parking
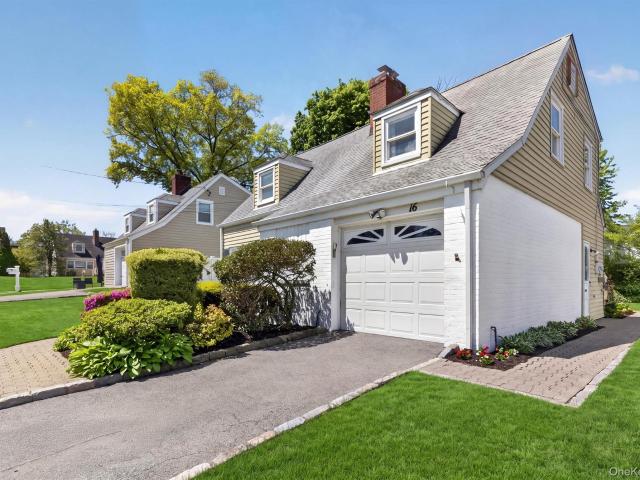
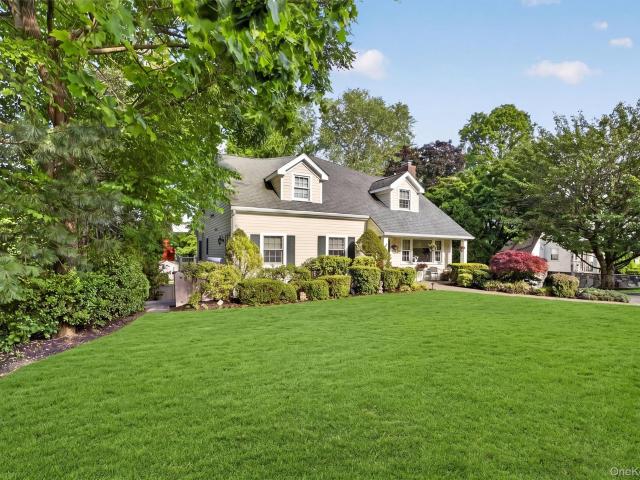
Welcome to 16 Roy Place, a charming 3-bedroom, 1.5-bath Cape in a prime Eastchester location! Huntley Estates. Featuring a cozy living room with fireplace, hardwood floors, formal dining room, and a spacious family room with skylights. Enjoy your own private backyard retreat. Perfect for hosting guests, outdoor dining, weekend barbecues, or unwinding in a peaceful setting. The modern kitchen overlooks the family room, creating a bright and connected living space and is complemented by a convenient half bath and separate laundry room with access to the attached garage. Close to shops, restaurants and Metro-North for a convenient NYC commute. This home offers the perfect blend of comfort, convenience and lifestyle
USD 775,000
137 Hillside Place
View photo
House · for sale
USD 2,199,999
USD 361/sq.ft
137 Hillside Place
Dobbs Ferry
· 6,092 sq.ft · 5 Bedrooms · 5 Baths · House
· Fireplace · Equipped kitchen
Dobbs Ferry · 6,092 sq.ft · 5 Bedrooms · 5 Baths · House · Fireplace · Equipped kitchen
Legal three-family home in prime Eastchester location, completely rebuilt from the ground up with brand new poured foundation, all new plumbing and electric, and high-end interior renovations throughout. Features include two 2-bedroom/2-bath unit and 1-bedroom/1-bath unit all within walking distance to train, shops, and restaurants. The upper floor offers cathedral ceilings in the master, floating vanities, sliding glass shower doors, open kitchen with marble counters and high end kitchen with GE appliances, walk-in pantry closet, washer/dryer, triple split-system HVAC with heat pumps, optional radiator heat, and square LED lighting, The main floor includes central HVAC, working fireplace, new kitchen with GE Cafe appliances, walk-in pantry, 27 bottle wine cooler, ultra-modern baths, sliding glass shower doors, floor-to-ceiling bathroom tile, two brand new NAVIAN high efficiency boilers. Exterior upgrades include brand new stucco, gutters, leaders, windows, a redesigned front facade wi
USD 2,199,999
425 White Oak Road
View photo
House · for sale
USD 999,000
USD 391/sq.ft
425 White Oak Road
Dobbs Ferry
· 2,551 sq.ft · 4 Bedrooms · 2 Baths · House
· Garden · Deck · Equipped kitchen
Dobbs Ferry · 2,551 sq.ft · 4 Bedrooms · 2 Baths · House · Garden · Deck · Equipped kitchen
Discover serenity and luxury in this rare turnkey Rockland County beauty at 425 White Oak Rd, Palisades, NY. Nestled on a private 0.57-acre lot enveloped by mature shade trees in a great neighborhood, this beautifully maintained 4-bedroom, 2.5-bath home offers the ultimate blend of modern elegance and peaceful seclusion. The spacious interior boasts rich hardwood floors on the main level, a meticulously renovated chef’s kitchen, and luxurious bathrooms featuring the finest finishes. Step outside to a massive deck and expansive yard, perfect for entertaining, relaxing, and outdoor fun. This location is unmatched for commuters and you’ll benefit from the top-rated, highly desirable Orangetown School District. Commuting to Midtown Manhattan is effortless, sitting just 30 minutes away with immediate access to the Palisades Interstate Parkway and Route 9W. Enjoy premier recreation just minutes from your door, including hiking at Tallman Mountain State Park, cycling on 9W, and Hudson River w
USD 999,000
857 Western Highway
View photo
House · for sale
USD 1,150,000
USD 462/sq.ft
857 Western Highway
Dobbs Ferry
· 2,486 sq.ft · 5 Bedrooms · 4 Baths · House
· Equipped kitchen
Dobbs Ferry · 2,486 sq.ft · 5 Bedrooms · 4 Baths · House · Equipped kitchen
Welcome to 857 Western Hwy N, a charming single-family home nestled in the picturesque town of Blauvelt, NY. This delightful property was built in 1946 and exudes timeless appeal and character. Situated on a spacious lot spanning over 78,000 sqft. This home offers plenty of room to roam and enjoy the serene surroundings. Upon entering the home, you are greeted by a warm and inviting atmosphere that is sure to make you feel right at home. The main level features a cozy living room, perfect for relaxing with loved ones or hosting gatherings. The adjacent dining area is ideal for enjoying meals with guest, while the well-appointed kitchen boasts ample cabinet and counter space for all your culinary needs. Outside, the expansive lot offers endless possibilities for outdoor enjoyment. From gardening to playing sports or simply relaxing in the fresh air, the options are endless. The lush greenery and mature trees create a peaceful and private oasis that you can enjoy year-round. The lot can
USD 1,150,000
110 Park Drive
View photo
House · for sale
USD 1,699,000
USD 636/sq.ft
110 Park Drive
Dobbs Ferry
· 2,669 sq.ft · 4 Bedrooms · 3 Baths · House
· Office room · Deck · Fireplace · Equipped kitchen · Swimming pool
Dobbs Ferry · 2,669 sq.ft · 4 Bedrooms · 3 Baths · House · Office room · Deck · Fireplace · Equipped kitchen · Swimming pool
This is the ultimate Eastchester home destination. 110 Park Drive is your summer escape where you will enjoy your private pool season every summer & perfect cozy winter nights around your choice of formal living room or family room fireplaces. This expanded cape colonial is located in the prestigious Leewood community, minutes away from the Metro North Crestwood Train Station & newly built neighborhood, Leewood park' which offers pickleball/ tennis, basketball, Little League field, and so much more. Upon entering, your greeted by an expansive banquet-sized dining room perfect for entertaining. Formal living room and spacious family room both offer charming fireplaces for coxy relaxing evenings. Custom kitchen boasts radiant heated floors, a center island seating 6 comfortably, and room for a table of 10 with direct deck access overlooking the pool and beautiful landscaped property. On the entry level, an office or a guest bedroom and full bath with radiant heated floors. Upper level: P
USD 1,699,000

Get email alerts

Don't miss out: be the first to know about new properties

The alert was correctly created

On subscribing you accept the conditions of use and the privacy policy
Alert
Receive new ads in your inbox
Save this search
Receive alerts for new listings

We'll send you an email when we have new properties for: "Properties for sale in Dobbs Ferry"

The alert was correctly created

Yonkers city
Tuckahoe village
Get email alerts and be the first to see new listings
Required field
On subscribing I accept the terms of the privacy policy
Perfect! You'll soon start receiving new listings via email
Alert
Receive an email when we have new ads for Properties for sale in Dobbs Ferry
Save this search
Filters

Bedrooms

Size (sq.ft)

sq.ft
sq.ft

Price

USD
USD

Property type

Bathrooms

Clear all filters
Receive notifications when new entries are published.