8,831 properties for sale in Dobbs Ferry

24 Gory Brook Road
View photo
House · for sale
USD 745,000
USD 446/sq.ft
24 Gory Brook Road
Dobbs Ferry
· 1,668 sq.ft · 3 Bedrooms · 1 Bath · House
· Office room
Dobbs Ferry · 1,668 sq.ft · 3 Bedrooms · 1 Bath · House · Office room
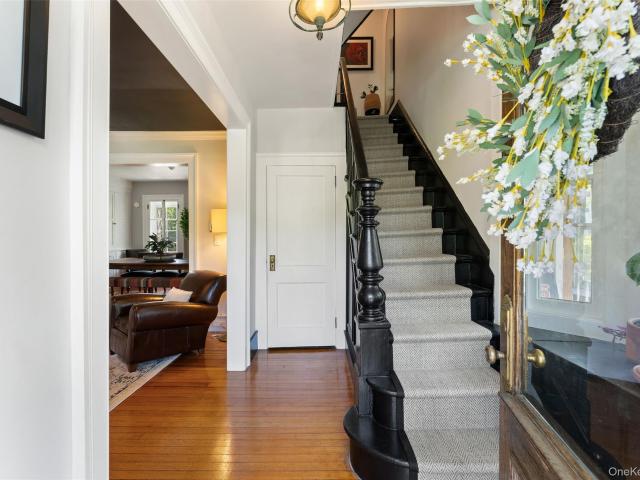
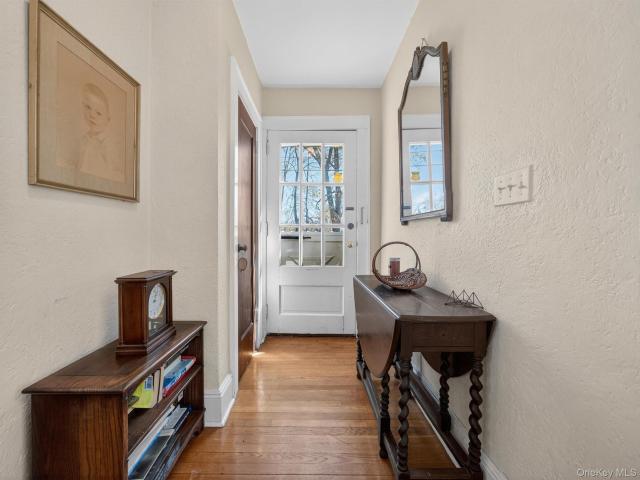
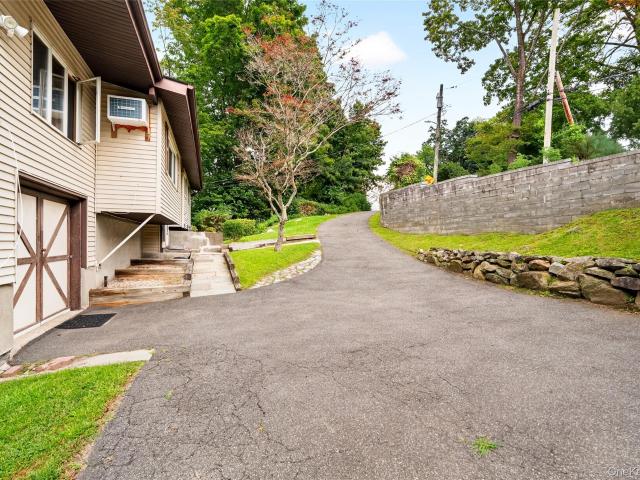
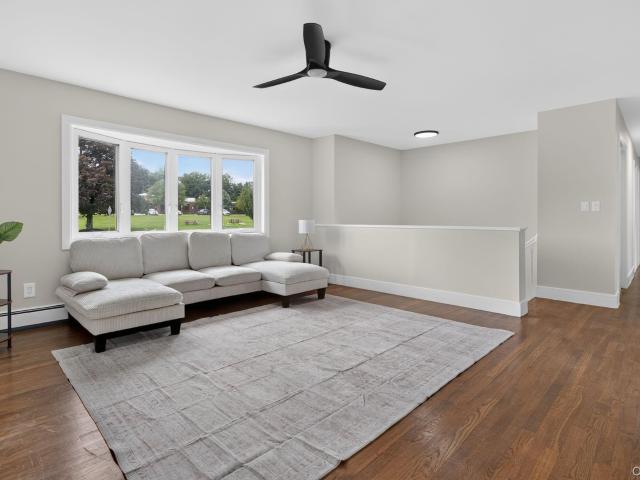
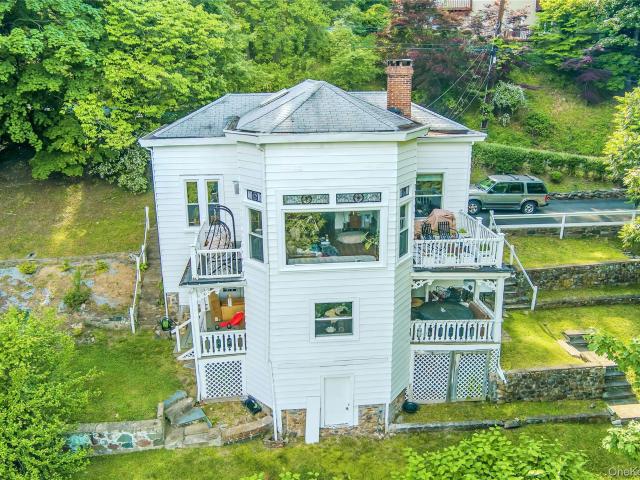
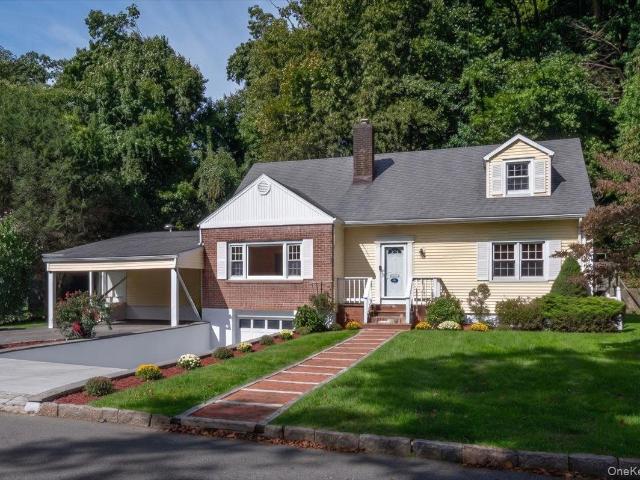
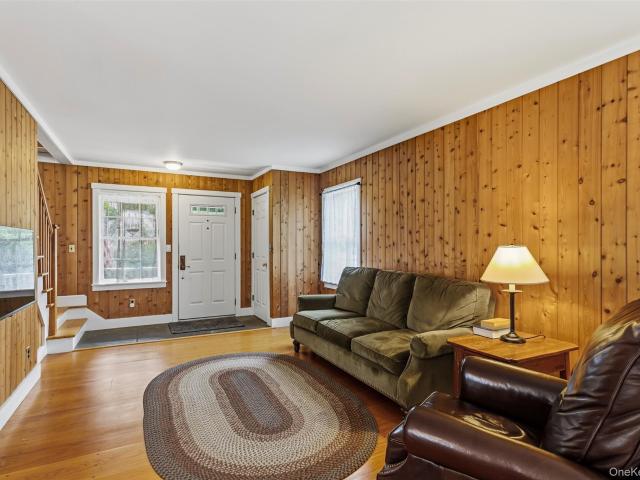
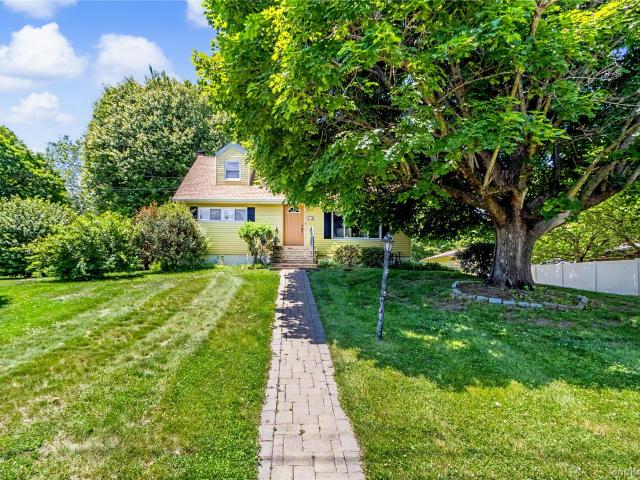
Bordering The Old Croton Aqueduct (OCA) Trail and perched high on the hill in the highly sought-after Webber Park neighborhood of historic Sleepy Hollow, lies this vintage Colonial offering Hudson River/Palisades views from most rooms. And, with direct access to the OCA Trail from the back of the house, which seamlessly flows into the Rockefeller State Park Preserve you can enjoy hiking trails, horseback riding, jogging, birdwatching, fishing, dog walking, and much more. Features/recent improvements include: repainted interior/exterior, original moldings & interior doors, young roof, refinished original hardwood floors, new Range & Refrigerator, and a heated Sunroom (could also work well for a home office or future powder room). The location offers many benefits with a neighborhood park (Douglas Park) just a block away and a short walk into the heart of the Village where you will find shops, restaurants, and the Edge-on-Hudson waterfront park/community, plus a scenic walk to the Philip
USD 745,000
42 Highview Avenue
View photo
House · for sale
USD 759,777
USD 383/sq.ft
42 Highview Avenue
Dobbs Ferry
· 1,981 sq.ft · 3 Bedrooms · 1 Bath · House
· Patio · Garden · Gym · Equipped kitchen · Swimming pool · Cellar
Dobbs Ferry · 1,981 sq.ft · 3 Bedrooms · 1 Bath · House · Patio · Garden · Gym · Equipped kitchen · Swimming pool · Cellar
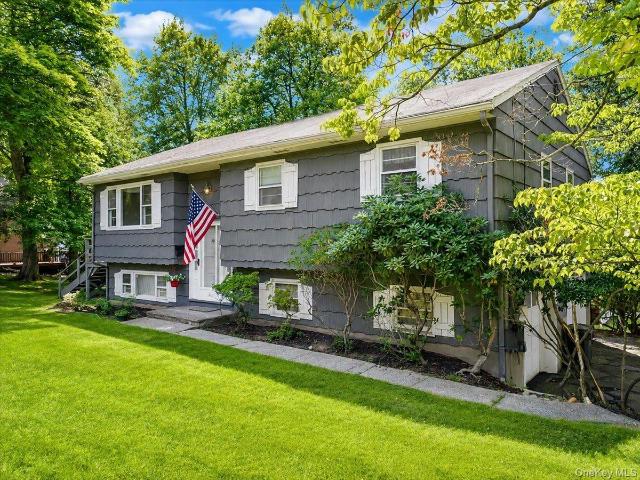
Welcome to this beautifully maintained 3-bedroom, 1-bath high ranch located in the highly sought-after town of Orangeburg, NY. Thoughtfully designed with spacious living throughout, this inviting home features an updated kitchen, an oversized dining room perfect for hosting, and a sun-drenched living room highlighted by expansive windows that fill the space with natural light. A generously sized family room offers the perfect setting for relaxing, entertaining, or everyday living. The home also features a full basement with partially finished space, providing endless potential for additional living space, a recreation area, home office, gym, or ample storage. Step outside and experience your own private backyard retreat. The fully fenced property offers exceptional privacy and is complete with a patio and pool, creating the perfect atmosphere for summer entertaining, outdoor gatherings, or simply unwinding at home. Ideally situated near shopping, dining, parks, schools, and major conve
USD 759,777
1118 Colony Drive
View photo
Condo · for sale
USD 529,999
USD 231/sq.ft
1118 Colony Drive
Dobbs Ferry
· 2,293 sq.ft · 4 Bedrooms · 2 Baths · Condo
· Patio · Balcony
Dobbs Ferry · 2,293 sq.ft · 4 Bedrooms · 2 Baths · Condo · Patio · Balcony
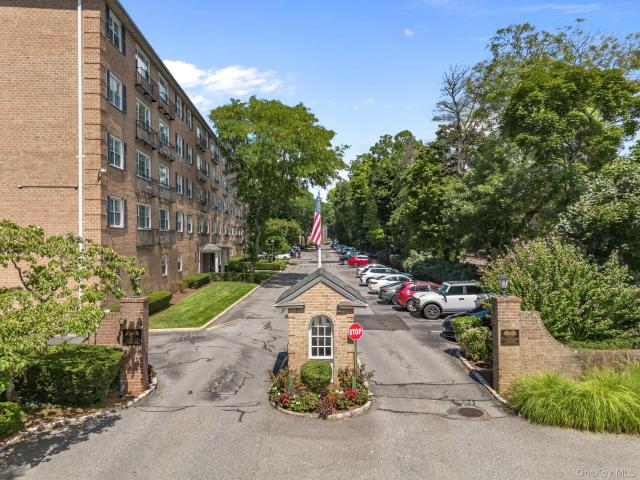
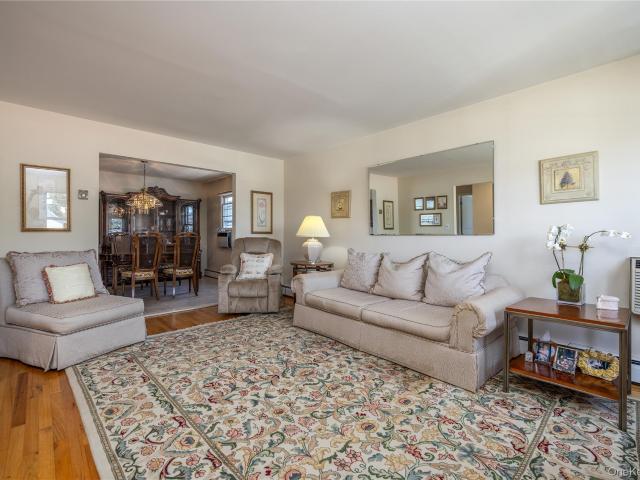
Chalet Style Living! This spacious tri-level end-unit townhouse at The Colony showcases a thoughtfully designed, functional layout with strong structural integrity. Featuring 4 bedrooms and 2.5 baths, this condo presents a rare opportunity to customize and create the space you have always envisioned. The welcoming oversized entry foyer with double closets and half bath sets the tone for this spacious unit. The layout flows seamlessly into an expansive eat-in-kitchen, perfect for everyday living. Just beyond the formal dining room, overlooks a dramatic sunken living room, highlighted by sliding glass doors that open to a sun-filled balcony. The second level features a generously sized primary bedroom with en-suite bath, along with a hall walk-in closet, a double closet, a full bathroom plus three bedrooms. The lower level boasts additional living space, including a large family room with glass doors leading to a covered patio, creating an effortless indoor-outdoor lifestyle. This level
USD 529,999
118 Gaylor Road
View photo
House · for sale
USD 995,000
USD 665/sq.ft
118 Gaylor Road
Dobbs Ferry
· 1,496 sq.ft · 3 Bedrooms · 1 Bath · House
· Office room · Cellar
Dobbs Ferry · 1,496 sq.ft · 3 Bedrooms · 1 Bath · House · Office room · Cellar
Welcome to 118 Gaylor Road, a beautifully landscaped corner property in Eastchester with a Scarsdale PO. This inviting Colonial offers approximately 1,500 square feet of living space featuring 3 spacious bedrooms, 1.5 baths, and a finished basement that provides flexible space for recreation, a home office, or additional living needs. The well maintained outdoor areas are perfect for entertaining, gardening, or simply relaxing. Conveniently located near schools, parks, shopping, dining, and transportation, this home presents a wonderful opportunity to enjoy all that Eastchester has to offer. A must-see!
USD 995,000
62 Hemlock Drive
View photo
House · for sale
USD 1,250,000
USD 617/sq.ft
62 Hemlock Drive
Dobbs Ferry
· 2,024 sq.ft · 4 Bedrooms · 2 Baths · House
· Garden · Deck · Fireplace · Equipped kitchen · Parking
Dobbs Ferry · 2,024 sq.ft · 4 Bedrooms · 2 Baths · House · Garden · Deck · Fireplace · Equipped kitchen · Parking
Discover timeless Colonial charm at 62 Hemlock Drive, ideally situated in the sought-after village of Sleepy Hollow. Set on a beautifully level 0.38-acre property, this classic 1966 center hall Colonial offers four spacious bedrooms, 2.5 bathrooms, and an attached two-car garage. Beautifully updated for today’s lifestyle, the home showcases a state-of-the-art renovation featuring a stunning newly created kitchen that seamlessly flows into the main living area, creating an ideal space for everyday living and entertaining. The kitchen opens directly to a pristine deck overlooking the private, level backyard, making indoor-outdoor living effortless. Hardwood floors extend throughout the home, while the inviting family room features a wood-burning fireplace. A spacious formal dining room and sun-filled living room complete the main level. The second level boasts an expansive primary suite highlighted by a fully renovated spa-inspired bathroom and redesigned walk-in closet. Three additional
USD 1,250,000
51 Stratford Road
View photo
House · for sale
USD 995,590
USD 534/sq.ft
New
51 Stratford Road
Dobbs Ferry
· 1,862 sq.ft · 3 Bedrooms · 2 Baths · House
· Patio · Garden · Fireplace · Equipped kitchen · Parking
Dobbs Ferry · 1,862 sq.ft · 3 Bedrooms · 2 Baths · House · Patio · Garden · Fireplace · Equipped kitchen · Parking
51 Stratford Road is a warm and inviting home set on beautifully landscaped grounds accented by flowering trees and classic stone walls. A custom white-fenced backyard creates a private, multi-functional outdoor space featuring a flagstone patio, recreation area, and a detached two-car garage. Sunlight fills the home through multi-paned windows, highlighting generously scaled rooms and gleaming hardwood floors throughout. The home offers a spacious, oversized primary bedroom along with two additional bedrooms, two full baths, and two fireplaces, providing both comfort and architectural character. The open-concept layout centers on a renovated eat-in kitchen with a large island, granite countertops, and stainless steel appliances, designed for both everyday living and entertaining. A fully finished lower level adds flexible living space with a renovated powder room is suited to recreation, work, or guest accommodations, further enhancing the home’s versatility. Located in the sought-aft
USD 995,590
61 Jane Street
View photo
House · for sale
USD 885,000
USD 389/sq.ft
61 Jane Street
Dobbs Ferry
· 2,271 sq.ft · 4 Bedrooms · 2 Baths · House
· Office room · Equipped kitchen · Cellar
Dobbs Ferry · 2,271 sq.ft · 4 Bedrooms · 2 Baths · House · Office room · Equipped kitchen · Cellar
Privacy and beauty of a quiet neighborhood yet also commuter convenience. Just a 30 minute express train to Grand Central. Lovingly maintained by current owners, this freshly painted/ move in condition home in desirable Manor Woods offers a walk to town location. Just 3/4 mile to Hartsdale Metro North, great restaurants and cute shops. You will be impressed by all the space this home offers. Feels much bigger than the sq ft suggests. An addition was completed in 2006 and if you like to entertain you will appreciate the gorgeous custom kitchen with cabinets galore, spacious island, huge dining room and the open floor plan. With updated baths, hardwood floors, gas cooking and 4 big bedrooms this home offers all you have been looking for. Your electric bills are amazing. Currently just $25/ month. Thanks to the solar panels which are totally paid off. The walk out basement is not included in the sq ft and you can make this area your office or playroom. Make an appointment today to see thi
USD 885,000
42 Stratford Road
View photo
House · for sale
USD 1,249,000
USD 834/sq.ft
42 Stratford Road
Dobbs Ferry
· 1,496 sq.ft · 3 Bedrooms · 3 Baths · House
· Equipped kitchen · Parking
Dobbs Ferry · 1,496 sq.ft · 3 Bedrooms · 3 Baths · House · Equipped kitchen · Parking
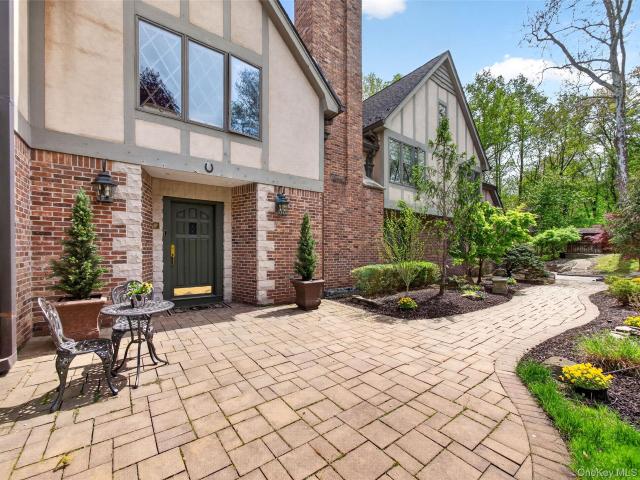
A truly exceptional Colonial, this beautifully renovated home offers a rare blend of timeless elegance, modern luxury, and welcoming comfort for everyday family living. From the moment you arrive, the residence makes a memorable impression with its refined style, thoughtful updates, and warm, inviting atmosphere. Featuring 3 spacious bedrooms and 3 full bathrooms, the home has been elevated with sophisticated finishes throughout, creating spaces that feel both polished and deeply livable. At its heart is a stunning chef’s kitchen with sleek quartz countertops, stainless steel Energy Star appliances, and abundant custom-inspired cabinetry—perfect for gathering, cooking, entertaining, and creating lasting memories. The formal dining room sets the stage for special occasions, while the inviting den and sun-filled living areas provide comfortable spaces to relax, connect, and feel at home. Complete with a 1-car garage, tasteful modern upgrades, and a coveted central location moments from s
USD 1,249,000
130 Madison Avenue
View photo
House · for sale
USD 700,000
USD 607/sq.ft
130 Madison Avenue
Dobbs Ferry
· 1,152 sq.ft · 3 Bedrooms · 1 Bath · House
· Garden · Parking
Dobbs Ferry · 1,152 sq.ft · 3 Bedrooms · 1 Bath · House · Garden · Parking
Welcome to this charming and well-maintained home in the heart of Valhalla—where comfort, convenience, and scenic surroundings come together beautifully. This inviting 3-bedroom, 1.5-bathroom residence offers a warm and functional layout perfect for everyday living and entertaining. Inside, you’ll find sun-filled living spaces making this house feel like home from the moment you step in. Step outside and you’ll immediately appreciate the beautifully landscaped property, featuring lush greenery, manicured gardens, and plenty of space to relax or host gatherings. A detached garage with a dedicated workshop provides excellent versatility—ideal for hobbyists, storage, or creative projects. Location is a true highlight. Enjoy being just moments from the iconic Kensico Dam, offering scenic walking paths, open green space, and year-round community events. Commuters will love being within a mile of the Valhalla train station, making travel to New York City and surrounding areas seamless and co
USD 700,000
434 California Road
View photo
House · for sale
USD 975,000
USD 542/sq.ft
434 California Road
Dobbs Ferry
· 1,798 sq.ft · 3 Bedrooms · 2 Baths · House
· Patio · Garden · Deck · Fireplace · Equipped kitchen · Parking · Cellar
Dobbs Ferry · 1,798 sq.ft · 3 Bedrooms · 2 Baths · House · Patio · Garden · Deck · Fireplace · Equipped kitchen · Parking · Cellar
Welcome to 434 California Road, a beautifully maintained Colonial in the Bronxville PO with Tuckahoe schools — offering classic charm and modern convenience. Step into a warm, formal living room with a wood-burning fireplace and entertain in the elegant, spacious dining room. The updated kitchen offers bright, functional space for everyday meals, flowing seamlessly into an expansive family room with a wall of windows that flood the space with natural light and views of the spacious, private yard. Sliding doors lead from the family room to a generous deck — ideal for morning coffee or summer BBQs. The primary bedroom offers an en suite bath and roomy walk-in closet. Two additional bedrooms and a modern hall bath provide comfortable accommodations. The finished walk-out basement extends living space with an additional 400 square feet and provides easy access to a large covered patio perfect for year-round outdoor enjoyment. Recent new roof, one-car garage, plentiful driveway parking, and
USD 975,000
11 White Plains Road
View photo
House · for sale
USD 2,295,000
USD 715/sq.ft
11 White Plains Road
Dobbs Ferry
· 3,208 sq.ft · 4 Bedrooms · 3 Baths · House
· Garden · Equipped kitchen
Dobbs Ferry · 3,208 sq.ft · 4 Bedrooms · 3 Baths · House · Garden · Equipped kitchen
Turn key and immaculate, this beautifully designed home is located in the Bronxville School District and offers exceptional comfort, style, and functionality. A stunning open kitchen anchors the main level with Calacatta Capri countertops, a Sub Zero refrigerator, Viking range, and custom cabinetry thoughtfully designed to maximize storage and organization. The home features four bedrooms, three full baths, and a powder room. A striking living room with vaulted ceilings adds character and natural light, while a separate den or office provides an ideal work from home space. The spacious family room with direct access to the flat, usable yard, creating a perfect setting for everyday living and entertaining. A well appointed mudroom and an oversized laundry room, both designed with abundant storage, make daily routines effortless. Every detail has been carefully considered, offering a truly move in ready home in Bronxville VIllage
USD 2,295,000
107 White Plains Road
View photo
House · for sale
USD 2,195,000
USD 796/sq.ft
107 White Plains Road
Dobbs Ferry
· 2,756 sq.ft · 4 Bedrooms · 2 Baths · House
· Garden · Terrace · Gym · Fireplace · Equipped kitchen
Dobbs Ferry · 2,756 sq.ft · 4 Bedrooms · 2 Baths · House · Garden · Terrace · Gym · Fireplace · Equipped kitchen
Set back behind a row of lush evergreens and approached by a circular drive, this beautifully updated stone-front Colonial with slate roof offers desirable Bronxville living and timeless style. This traditional Peter Rhynas built home blends comfort and function with 2,761 sq. Ft. of well-designed living space. The classic center hall opens to a stunning living room on one side and a gracious formal dining room on the other, both featuring lovely bay windows. Beyond the living room is a convenient library overlooking the spacious rear lawn. The modern kitchen with designer appliances opens to a large, level, and private backyard with sunny terrace, ideal for outdoor living and entertaining. A powder room is located off the front hall. A stairway to the lower level leads to a spacious family room with fireplace, along with space for a home gym, pool table, and TV area. Upstairs, the generous primary bedroom includes a marble en suite bath and large walk-in closet, while three additional
USD 2,195,000
167 Millard Avenue
View photo
House · for sale
USD 3,300,000
USD 579/sq.ft
167 Millard Avenue
Dobbs Ferry
· 5,694 sq.ft · 4 Bedrooms · 4 Baths · House
· Deck · Fireplace
Dobbs Ferry · 5,694 sq.ft · 4 Bedrooms · 4 Baths · House · Deck · Fireplace
As does Frank Lloyd Wright’s “Fallingwater, this hilltop enclave provides privacy, luxury and customized details. Nestled high atop Philipse Manor in Westchester County, this home has majestic Hudson River views. The architecture, harmonized within the natural environment, creates a unique flow of indoor and outdoor experiences with 38-minute access to Grand Central Terminal. Completely gut-renovated in 2019 and was built to the specifications of the owners whose attention to all structural, mechanical, electrical, utility, material and finishing quality made this quintessential, energy-efficient home a reality. The first level is a sun-filled, central gathering place. Upon entry, the two-story windowed living room and dramatic fireplace remind you of an Architectural Digest cover. This room opens to a massive lounging deck, perched two stories above the quiet dead-end street below, with views of the river. Flanking the living room is a separate, sunken, family room with full, luxury b
USD 3,300,000
37 Warren Avenue
View photo
House · for sale
USD 1,150,000
USD 501/sq.ft
37 Warren Avenue
Dobbs Ferry
· 2,293 sq.ft · 3 Bedrooms · 2 Baths · House
· Office room · Deck · Fireplace · Equipped kitchen · Cellar
Dobbs Ferry · 2,293 sq.ft · 3 Bedrooms · 2 Baths · House · Office room · Deck · Fireplace · Equipped kitchen · Cellar
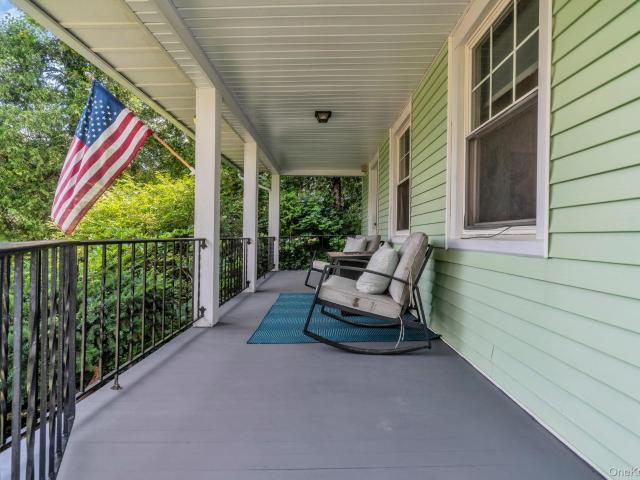
Welcome to this architect owned and designed vintage 3-bedroom home in the heart of the Village of Tuckahoe. Thoughtfully updated while preserving the charm and character of a classic colonial cottage, this home features tastefully remodeled kitchen and two full baths, a cozy wood-burning fireplace, and an open floor plan that blends modern living with timeless architectural detail. For the budget. And eco-minded buyer, the fully paid-off solar panels offer meaningful energy savings. Enjoy mornings and evenings on the rocking-chair front porch, or entertain with ease on the multi-level decking that extends your living space outdoors. A true commuter’s delight, this home is just 0.3 miles to Crestwood station and the Village’s quaint shops and restaurants — with a 35-minute ride into Grand Central. The home offers mini-splits for heating and efficient cooling. Though Tuckahoe Post Office, this home is serviced by the Eastchester schools. Both the attic and above-grade basement have been
USD 1,150,000
41 Waterside Close
View photo
House · for sale
USD 1,199,000
USD 400/sq.ft
41 Waterside Close
Dobbs Ferry
· 2,992 sq.ft · 3 Bedrooms · 3 Baths · House
· Office room · Gym · Deck · Fireplace · Equipped kitchen · Parking · Air conditioning · Lift
Dobbs Ferry · 2,992 sq.ft · 3 Bedrooms · 3 Baths · House · Office room · Gym · Deck · Fireplace · Equipped kitchen · Parking · Air conditioning · Lift
Resort-style living awaits you in this spacious and unique tri-level home with breathtaking lake views in the highly sought-after gated community-The Townhouses of Lake Isle! Designed for comfort and convenience, this residence features an elevator, five skylights, recessed lighting, central air, central vac, and a two-car garage with direct entry plus a bonus room ideal for an office, gym, or storage, along with a three-car driveway. The main level offers a family room/den, dramatic living room with cathedral ceilings, fireplace, and sliding glass doors to an enlarged deck, perfect for indoor outdoor entertaining with panoramic water views. The kitchen includes a pass through to the dining room so you can enjoy the lake scenery while you cook and dine. Recent upgrades include new siding on the right side of the home (2025) and fully insulated walls. On the second level, an open den area leads to a sun-filled oversized primary bedroom with its own private deck overlooking the water. Th
USD 1,199,000
20 Old Farm Rd, Scarsdale, NY 10583 | MLS #958299
View photo
House · for sale
USD 1,169,000
USD 396/sq.ft
20 Old Farm Rd, Scarsdale, NY 10583 | MLS #958299
Dobbs Ferry
· 2,949 sq.ft · 5 Bedrooms · 3 Baths · House
· Office room · Fireplace · Parking · Air conditioning · Cellar
Dobbs Ferry · 2,949 sq.ft · 5 Bedrooms · 3 Baths · House · Office room · Fireplace · Parking · Air conditioning · Cellar
For the buyer who wants to build something exactly right, 20 Old Farm Road in Scarsdale, NY is a rare opportunity. A five-bedroom, 2.5-bath Colonial on a sun-filled corner lot in Wilmot Woods, one of New Rochelle's most established neighborhoods, offered for the very first time after more than five decades in the same family. The home is being sold as-is and is priced accordingly. The structure itself is solid: generous room sizes, two-car garage, wood-burning fireplace, central air, finished basement, and a corner lot that offers openness, curb appeal, and real outdoor potential. With the Scarsdale 10583 post office address, easy access to multiple Metro-North stations, and a neighborhood known for its tree-lined streets and strong community character, the location delivers on every level. If you've been waiting for a home you can truly make your own in a location that already has everything, this is it
USD 1,169,000
34 Old Mountain Road
View photo
House · for sale
USD 1,695,000
USD 417/sq.ft
34 Old Mountain Road
Dobbs Ferry
· 4,058 sq.ft · 6 Bedrooms · 4 Baths · House
· Office room · Fireplace · Equipped kitchen
Dobbs Ferry · 4,058 sq.ft · 6 Bedrooms · 4 Baths · House · Office room · Fireplace · Equipped kitchen
A rare opportunity in sought-after Upper Grandview, this exceptional property pairs a beautifully restored circa 1920 Dutch Colonial with a separate one-bedroom cottage on nearly two private acres, creating the feel of a private country estate. Offering remarkable flexibility for multi-generational living, guest accommodations, an au pair suite, a private home office, or extended family, it is a property as versatile as it is distinctive. Beautifully restored original wood floors run throughout the home, honoring its original craftsmanship while blending seamlessly with thoughtful modern updates. Views of the Hudson River grace many rooms, with even more expansive seasonal vistas in the cooler months. At the heart of the home, a stunning new designer kitchen features custom cabinetry, Carrara marble countertops, premium appliances, and a built-in dining banquette designed for everyday living and effortless entertaining. From there, the elegant living room with fireplace opens to a sun-
USD 1,695,000
63 Chaucer Street
View photo
House · for sale
USD 769,000
USD 366/sq.ft
63 Chaucer Street
Dobbs Ferry
· 2,099 sq.ft · 3 Bedrooms · 2 Baths · House
· Office room · Fireplace · Equipped kitchen · Cellar
Dobbs Ferry · 2,099 sq.ft · 3 Bedrooms · 2 Baths · House · Office room · Fireplace · Equipped kitchen · Cellar
Over 2100 Sqft. Orginal listing had incorrect sqft. *. Welcome to this lovely split-level home nestled in Cul de Sac in a quiet and desirable Poets Corner neighborhood. This inviting residence offers four levels of living space designed for both comfort and entertaining. The bedroom level features hard wood floors, spacious primary suite with its own private bath, along with two additional bedrooms and a full hall bathroom. The main level showcases an open-concept floor plan where everyone can gather around the stunning oversized quartz island w/storage. The updated kitchen is equipped with stainless steel gas appliances and flows seamlessly into the living area, highlighted by luxury vinyl plank flooring a cozy gas fireplace, and beautiful front and rear bay windows installed in 2021 that fill the home with natural light. The lower level offers a finished family room and sun room, providing the perfect setting for a media room, playroom, or home office. An unfinished basement provides
USD 769,000
168 W Hartsdale Avenue
View photo
House · for sale
USD 650,000
USD 361/sq.ft
168 W Hartsdale Avenue
Dobbs Ferry
· 1,798 sq.ft · 3 Bedrooms · 3 Baths · House
· Patio · Garden · Parking
Dobbs Ferry · 1,798 sq.ft · 3 Bedrooms · 3 Baths · House · Patio · Garden · Parking
Welcome to 168 West Hartsdale. A home build for entertaining guests or enjoying a private covered patio or uncovered lush green yard. The enclosed sunroom features large windows overlooking the backyard with a bonus firepit and reclyiners to enjoy smores under the stars. With additional unfinished landscape you can expand for additional space if desired. The home was well maintained with the following improvements: new roof, new electrical and plumbing, insulation, windows, and flooring. Garage and driveway. We look forward to hosting you and showing you this much loved home
USD 650,000
47 Masterton Road
View photo
House · for sale
USD 11,500,000
USD 1,251/sq.ft
47 Masterton Road
Dobbs Ferry
· 9,192 sq.ft · 5 Bedrooms · 5 Baths · House
· Terrace · Fireplace
Dobbs Ferry · 9,192 sq.ft · 5 Bedrooms · 5 Baths · House · Terrace · Fireplace
Originally designed in 1925 by renowned architect Lewis Bowman, this extraordinary residence has been meticulously reimagined by Lucio DiLeo of Studio RAI Architects and its current owners through a comprehensive, four-year, world-class renovation. Seamlessly blending timeless architectural beauty with modern luxury, this nearly 9,200 SF masterpiece is defined by exquisite design, fine craftsmanship, and resort-style amenities. Set back along a private drive, the home’s stately facade gives way to a world of refined elegance. Stone steps wind toward an enchanting terrace and a glass-enclosed loggia, opening into interiors that are nothing short of breathtaking. A dramatic, balconied foyer overlooks a grand living room featuring a 14-foot soaring beamed ceiling, striking Palladian windows, and an imported 7x6-foot limestone fireplace, setting the tone for the extraordinary quality found throughout the home. The formal dining room, wrapped in silk-lined walls and centered around a second
USD 11,500,000
144 Beekman Avenue
View photo
House · for sale
USD 1,500,000
USD 445/sq.ft
144 Beekman Avenue
Dobbs Ferry
· 3,369 sq.ft · 5 Bedrooms · 4 Baths · House
· Office room · Parking · Equipped kitchen
Dobbs Ferry · 3,369 sq.ft · 5 Bedrooms · 4 Baths · House · Office room · Parking · Equipped kitchen
Rare Sleepy Hollow 2-Family Double-Duplex with River & Bridge Views. This opportunity in the heart of historic Sleepy Hollow has been impeccably maintained is perfect for smart investors or owner-occupants looking for financial flexibility. Both spacious units are incredibly clean and feature beautifully updated kitchens and bathrooms, allowing you to move right in. A finished lower walkout level with a separate entrance provides excellent bonus space. The property offers unmatched convenience with a massive driveway that parks over 10 cars, plus a large 5-car detached garage. Best of all, the property is commercially zoned including the separate (detached) building at the rear of the lot which can be utilized in many ways—ideal for a private office or retail business or just collect cars! Location is everything, and this home puts you in the center of it all. You are just steps away from the scenic waterfront, Old Croton Aqueduct, and Rockefeller Preserve trails. Walk to local schools
USD 1,500,000
4 Lighthouse Landing 204
View photo
Condo · for sale
USD 3,995,000
USD 1,702/sq.ft
4 Lighthouse Landing 204
Dobbs Ferry
· 2,347 sq.ft · 3 Bedrooms · 3 Baths · Condo
· Equipped kitchen · Security · Swimming pool
Dobbs Ferry · 2,347 sq.ft · 3 Bedrooms · 3 Baths · Condo · Equipped kitchen · Security · Swimming pool
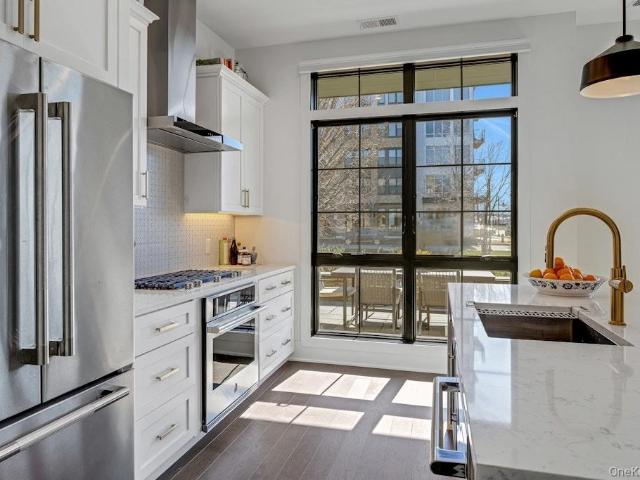
The Daymark brings luxury waterfront condominium living to the banks of the Hudson River in Sleepy Hollow, New York. Envisioned by architecture firm COOKFOX, The Daymark offers modern day comforts while harnessing the breathtaking beauty of its surroundings. Interior materials have been chosen to reflect the organic tones and textures of its waterfront setting. Our uncompromising commitment to quality extends into each uniquely designed residence with spacious open floor plans and crafted, quality materials. Fully-equipped kitchens offer state-of-the-art integrated appliances while bathrooms offer a private oasis clad in marble with floating tubs. The Daymark lifestyle extends beyond each residence with indoor/outdoor amenities including lobby with concierge, fitness center with yoga studio and swimming pool with stunning views. The indoor and outdoor amenity spaces have been thoughtfully curated to support life, work and a passion for healthy, balanced living. Additional Information:
USD 3,995,000
203 Palisades Boulevard
View photo
Condo · for sale
USD 1,850,000
USD 631/sq.ft
203 Palisades Boulevard
Dobbs Ferry
· 2,928 sq.ft · 4 Bedrooms · 3 Baths · Condo
· Office room · Terrace · Fireplace · Equipped kitchen · Parking
Dobbs Ferry · 2,928 sq.ft · 4 Bedrooms · 3 Baths · Condo · Office room · Terrace · Fireplace · Equipped kitchen · Parking
Please send pof or pre app to phyllis before showing. Beautiful 4-bedroom, 3 full and 2 half bath townhome at Brownstone. Edge on Hudson, perfectly positioned to capture breathtaking river views and the iconic Mario Cuomo Bridge. This exceptional home showcases top-notch craftsmanship in the heart of Sleepy Hollow along the Hudson River. Designed for today’s modern lifestyle, it features an open floor plan, high ceilings, oversized windows, and rich hardwood floors throughout. The first level offers a flexible bedroom or home office with a full bath, a mudroom, and direct access to the two-car garage. On the second floor, natural light pours into the spacious dining area, gourmet kitchen is a chef's dream, complete with high-end appliances a walk-in pantry, and oversize center island. Living room, which features a gas fireplace, custom built-ins, and access to a private terrace. A powder room completes this level. Upstairs, the primary suite offers a walk-in closet and a luxurious en-s
USD 1,850,000
137 Howard Avenue
View photo
House · for sale
USD 825,000
USD 327/sq.ft
137 Howard Avenue
Dobbs Ferry
· 2,519 sq.ft · 6 Bedrooms · 3 Baths · House
· Garden · Deck · Equipped kitchen · Swimming pool
Dobbs Ferry · 2,519 sq.ft · 6 Bedrooms · 3 Baths · House · Garden · Deck · Equipped kitchen · Swimming pool
Nestled in a highly desirable neighborhood in Tappan and located within the award-winning South Orangetown School District, this picture-perfect 6 bedroom, 3 1/2 bathroom bi-level offers exceptional space, style, and versatility just 25 miles north of Manhattan. The main level features a splendid kitchen with beautiful quartz countertops, new stainless steel appliances, fresh paint, and direct access to a tremendous deck overlooking a pristine backyard with ample room for a pool and any recreational activity. The kitchen flows seamlessly into the dining room, highlighted by a huge picture window, while an elegant archway leads into the bright and inviting living room—perfect for everyday living and entertaining. The luxurious hall bath boasts quartz countertops, dual sinks, and a tub/shower combination. Three bedrooms are located on this level, including a grand primary suite featuring a spacious walk-in closet, private en-suite bath, and exclusive access to the deck—creating a peacefu
USD 825,000
8 Ridge Street
View photo
House · for sale
USD 1,200,000
USD 442/sq.ft
8 Ridge Street
Dobbs Ferry
· 2,713 sq.ft · 3 Bedrooms · 3 Baths · House
· Patio · Garden · Fireplace · Equipped kitchen
Dobbs Ferry · 2,713 sq.ft · 3 Bedrooms · 3 Baths · House · Patio · Garden · Fireplace · Equipped kitchen
Welcome to this spacious 3-bedroom home offering a comfortable and versatile layout. The bright living room features hardwood floors, a fireplace, and abundant natural light. A separate living area with vaulted ceilings provides additional flexible space. The open kitchen includes stainless steel appliances, a center island, and ample storage. The formal dining room offers generous space for dining and entertaining, while built-in cabinetry provides character and additional storage. Upstairs, you'll find three generously sized bedrooms, including a primary suite with large closets and a private bath. The finished lower level provides additional flexible living space suitable for a variety of uses. Outside, the yard and patio offer space for outdoor dining, gardening, recreation, or relaxing. With generous room sizes, multiple living areas, hardwood floors, abundant natural light, and flexible spaces throughout, this property offers numerous possibilities to meet a variety of lifestyle
USD 1,200,000

Get email alerts

Don't miss out: be the first to know about new properties

The alert was correctly created

On subscribing you accept the conditions of use and the privacy policy
Alert
Receive new ads in your inbox
Save this search
Receive alerts for new listings

We'll send you an email when we have new properties for: "Properties for sale in Dobbs Ferry"

The alert was correctly created

Yonkers city
Tuckahoe village
Get email alerts and be the first to see new listings
Required field
On subscribing I accept the terms of the privacy policy
Perfect! You'll soon start receiving new listings via email
Alert
Receive an email when we have new ads for Properties for sale in Dobbs Ferry
Save this search
Filters

Bedrooms

Size (sq.ft)

sq.ft
sq.ft

Price

USD
USD

Property type

Bathrooms

Clear all filters
Receive notifications when new entries are published.