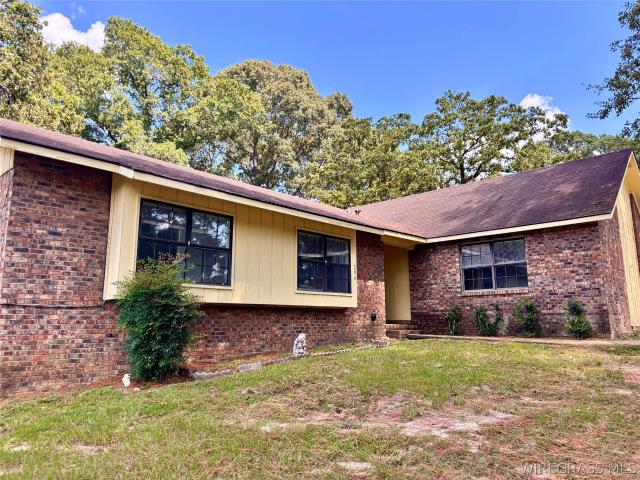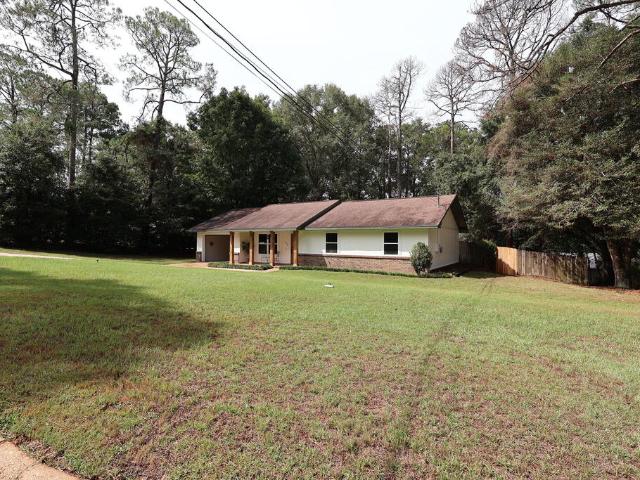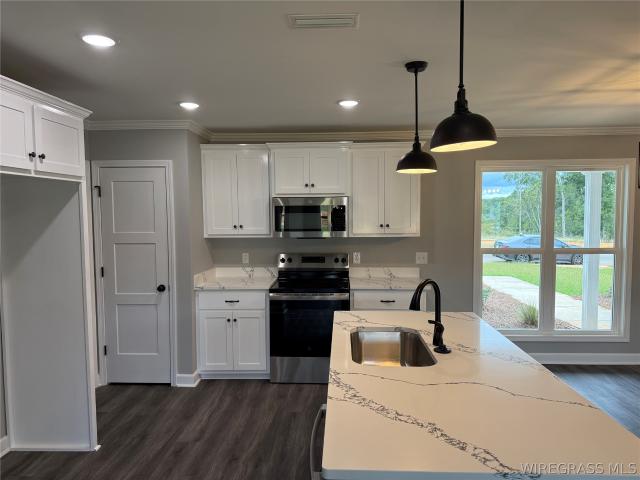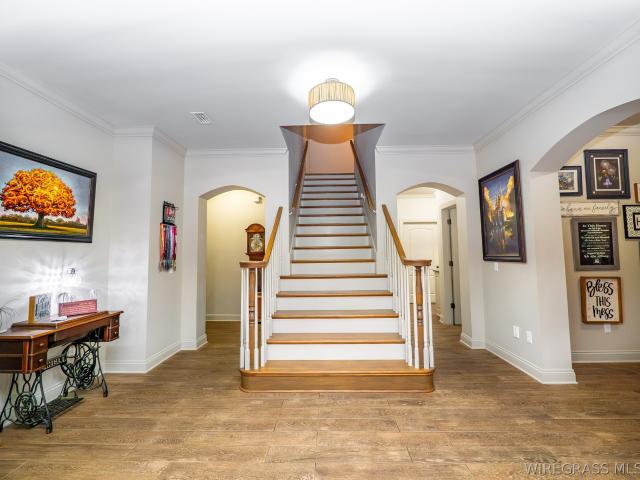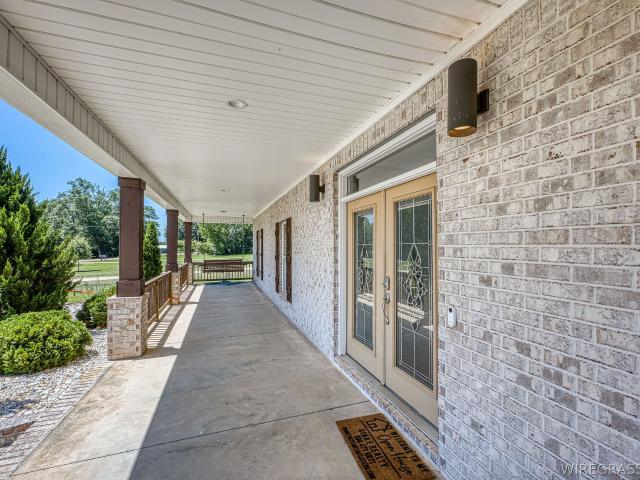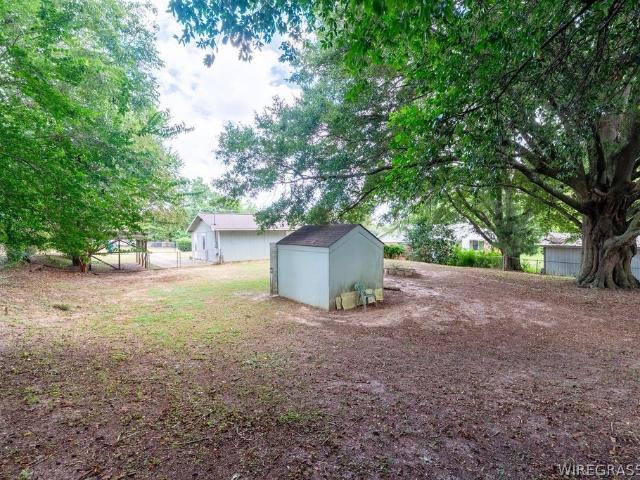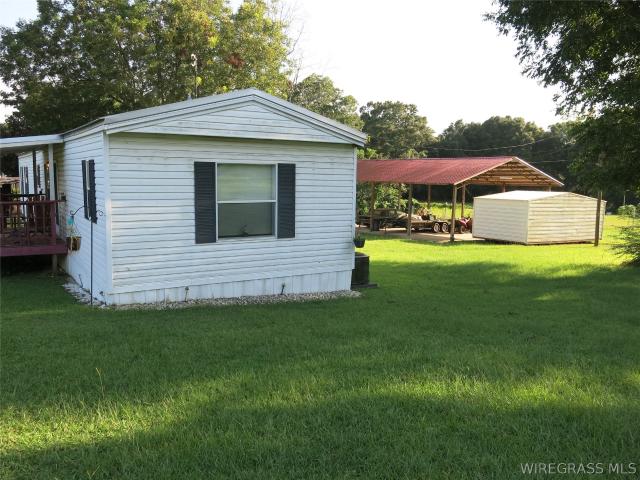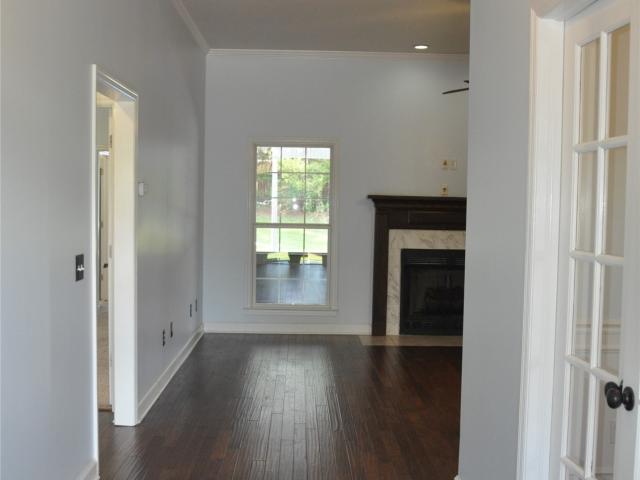
265 houses for sale in Dobbs Subdivision

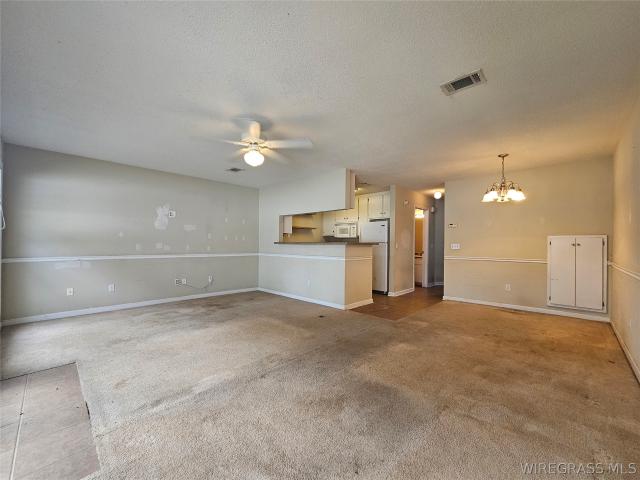
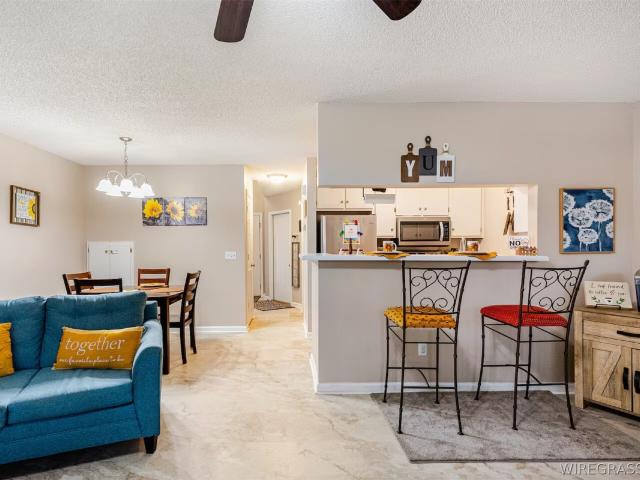
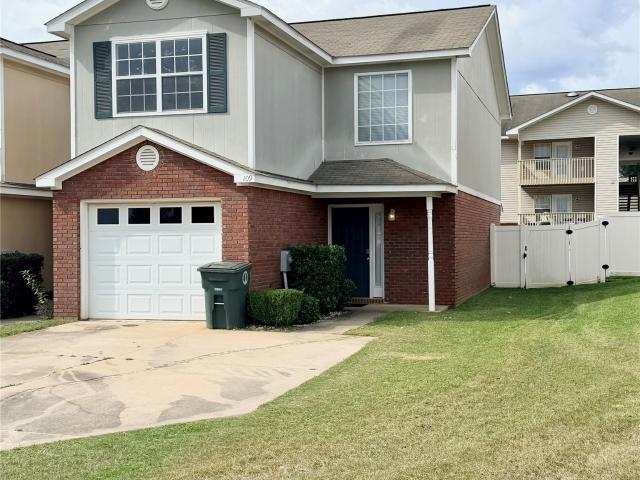
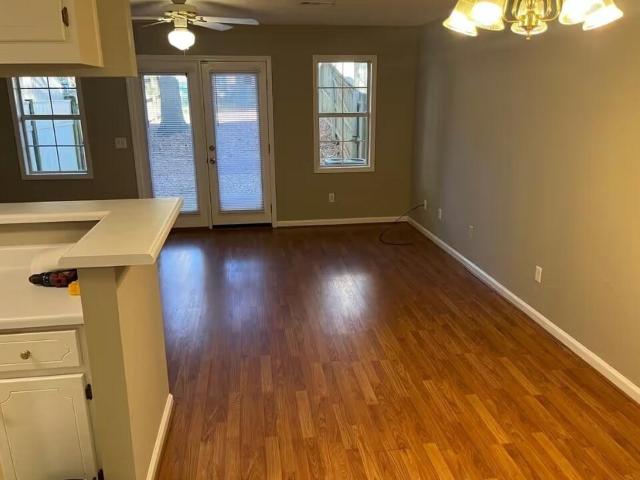
168 Commons Drive
View photo
Townhouse · for sale
USD 145,000
USD 113/sq.ft
168 Commons Drive
Dobbs Subdivision
· 1,281 sq.ft · 2 Bedrooms · 2 Baths · Townhouse
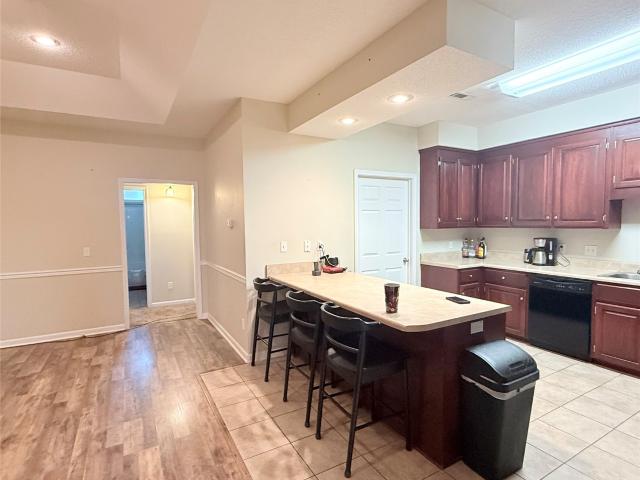
· Garden · Equipped kitchen
Dobbs Subdivision · 1,281 sq.ft · 2 Bedrooms · 2 Baths · Townhouse · Garden · Equipped kitchen
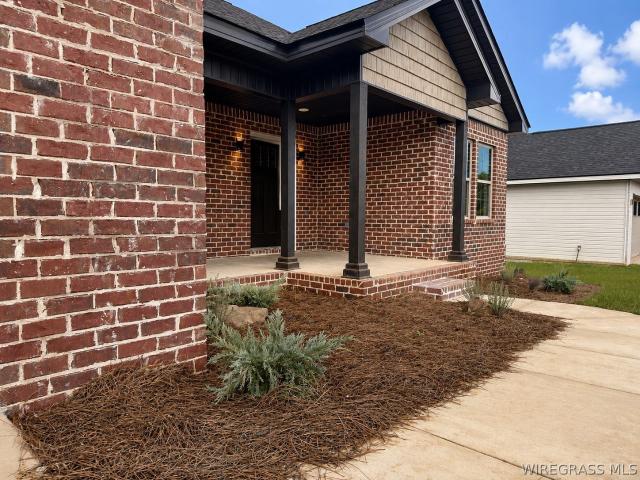
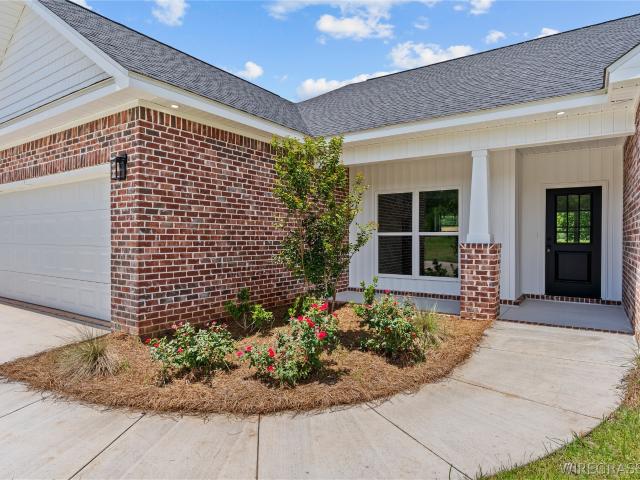
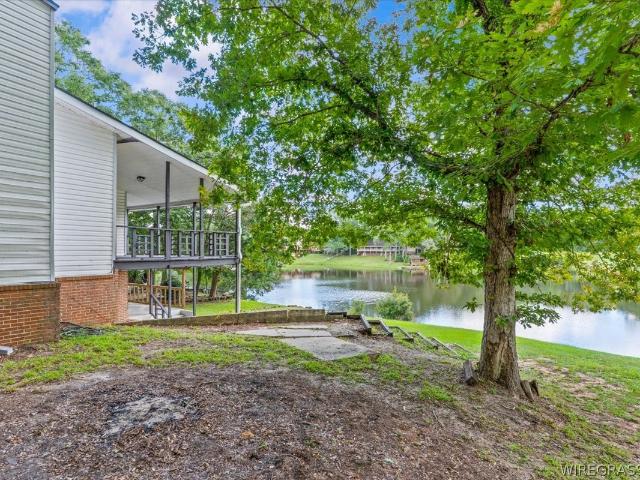
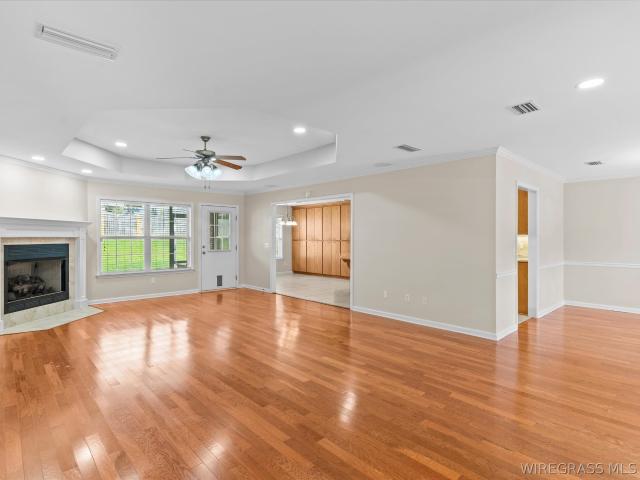
Welcome home to this beautifully maintained property in the heart of Enterprise, tucked inside the city limits and close to everything you need! Dining, shopping, schools, and Fort Rucker. This home blends comfort, convenience, and modern updates, making it an ideal fit for first-time buyers, downsizers, or anyone looking for a clean, move-in-ready space. Step inside to a warm and inviting layout featuring fresh updates, great natural light, and a floorplan that makes everyday living easy. The kitchen offers plenty of cabinet space and flows effortlessly into the living area, creating a perfect setup for family time or entertaining. Outside, enjoy a spacious yard with room to play, garden, or relax. Whether you're sipping sweet tea on the porch or hosting weekend cookouts, this property gives you the space to make it yours
USD 145,000
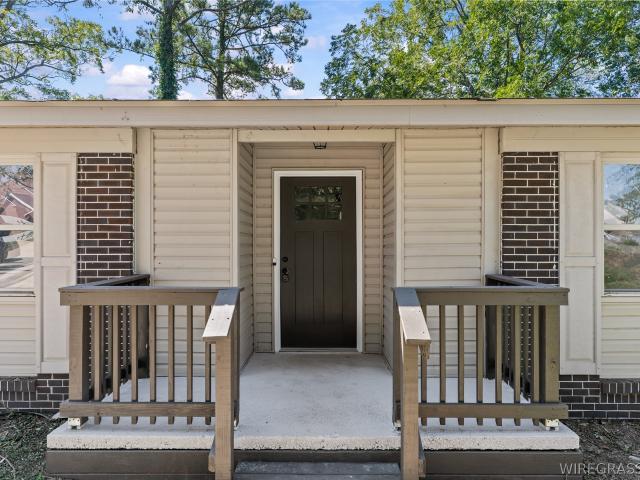
310 Dixie Drive
View photo
House · for sale
USD 228,500
USD 124/sq.ft
Updated
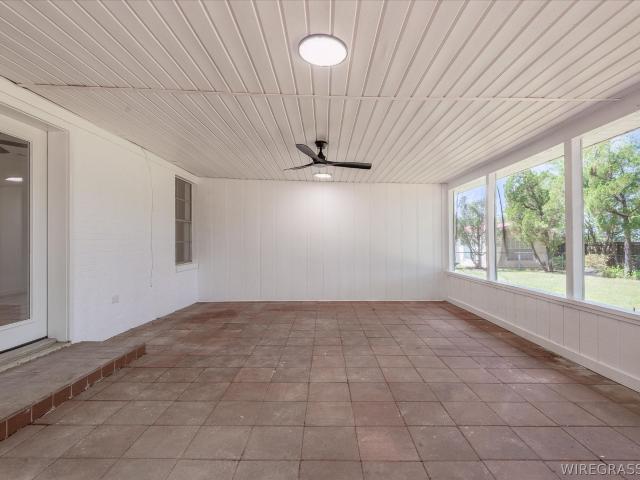
310 Dixie Drive
Dobbs Subdivision
· 1,830 sq.ft · 4 Bedrooms · 2 Baths · House
· Equipped kitchen · Parking
Dobbs Subdivision · 1,830 sq.ft · 4 Bedrooms · 2 Baths · House · Equipped kitchen · Parking
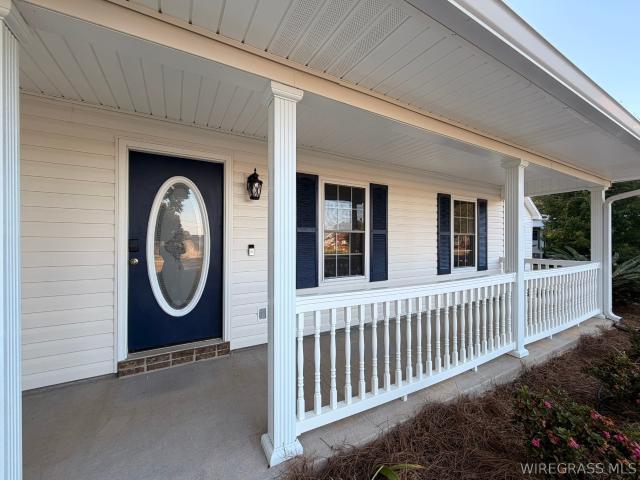
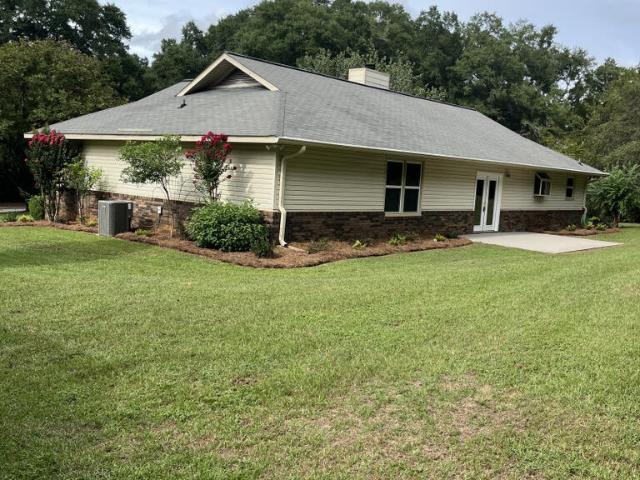
Updated, Spacious & Ready for You in Forest Park! Discover the perfect blend of comfort, space, and convenience in this updated 4-bedroom, 2-bath home located in Enterprise’s well-established Forest Park neighborhood. With a long list of improvements already completed, this home is ready for you to move in and make it your own. Step inside to a refreshed interior featuring new carpet, luxury vinyl plank flooring, fresh paint, and updated light fixtures throughout. The kitchen has received a stylish makeover with granite countertops, freshly painted cabinets, and brand-new stainless-steel appliances, making it a welcoming space for both everyday meals and entertaining. The primary bathroom has been professionally re-glazed for a clean, updated look, while other improvements include a new electrical panel and a repaired garage door. One of the home’s standout features is the additional flexible space created by enclosing one side of the garage. Use it however it best fits your lifestyle—
USD 228,500
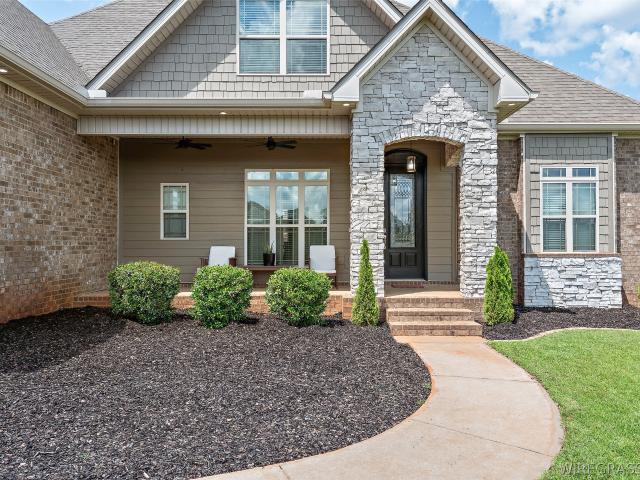
121 Scout Way
View photo
House · for sale
USD 319,000
USD 177/sq.ft
121 Scout Way
Dobbs Subdivision
· 1,798 sq.ft · 3 Bedrooms · 2 Baths · House
· Equipped kitchen
Dobbs Subdivision · 1,798 sq.ft · 3 Bedrooms · 2 Baths · House · Equipped kitchen
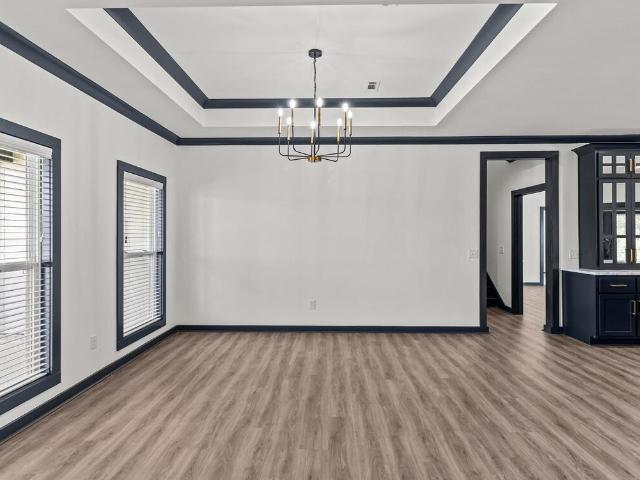
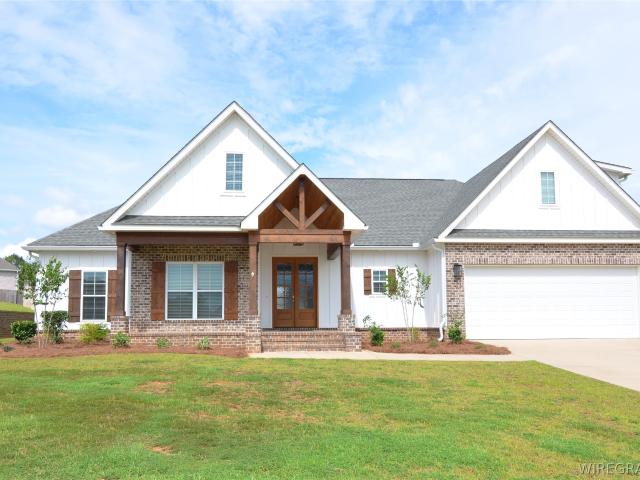
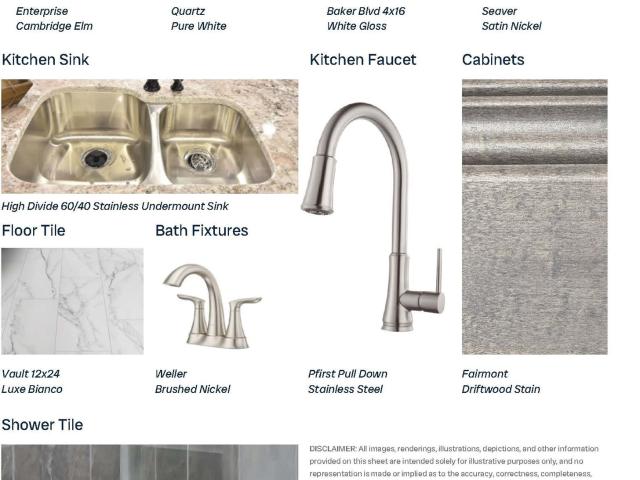
Welcome home to this stunning new construction featuring 3 bedrooms and 2 bathrooms, thoughtfully curated and designed by Drake Partridge Designs. This charming residence offers stylish finishes and exceptional attention to detail throughout. Enjoy relaxing mornings and peaceful evenings on the screened back porch, while the convenient location provides easy access to downtown Enterprise. The spacious primary suite features a custom tile shower, creating a luxurious retreat. Vaulted ceilings enhance the home's open and airy feel, complemented by beautiful designer light fixtures throughout. The kitchen showcases elegant quartz countertops and carefully selected finishes that blend beauty and functionality. Every detail of this home has been thoughtfully designed to create a warm, inviting atmosphere with modern sophistication. Estimated completion date 8/30/2026. Seller/Builder is a licensed real estate agent in Alabama and Florida. Photos in MLS are renderings and have been edited
USD 319,000
206 grey fox trail
View photo
House · for sale
USD 325,000
USD 176/sq.ft
206 grey fox trail
Dobbs Subdivision
· 1,841 sq.ft · 3 Bedrooms · 2 Baths · House
· Equipped kitchen
Dobbs Subdivision · 1,841 sq.ft · 3 Bedrooms · 2 Baths · House · Equipped kitchen
206 Greyfox is located in the desirable Brookwood subdivision and has a great mix of custom details, upgrades, and features that make the home comfortable for everyday living and entertaining. Inside the home: Hardwood floors throughout living area. Recent carpet in bedrooms. Granite countertops in kitchen, baths and built-ins. Kitchen has over and under cabinet lighting. Dimmable lighting throughout the home. Custom woodwork and tray ceiling in the grand room. Recent DC motor ceiling fans w/LED throughout. Custom tray ceiling in the primary bedroom. Custom wainscoting surrounds the primary bedroom walls. Primary bathroom with clawfoot tub and walk-in shower. His-and-her closets with one having a built-in safe and granite top. Hard wired alarm system and cat-5, 8 camera system. 4-zone speakers wired throughout the home w/wall controls. Electronic locks on all exterior doors. Recent w/d, refrigerator and gas stove. Efficient on-demand gas water heater for entire house. Additional Point-
USD 325,000
103 Legacy Drive
View photo
House · for sale
USD 325,900
USD 180/sq.ft
103 Legacy Drive
Dobbs Subdivision
· 1,808 sq.ft · 4 Bedrooms · 2 Baths · House
· Equipped kitchen
Dobbs Subdivision · 1,808 sq.ft · 4 Bedrooms · 2 Baths · House · Equipped kitchen
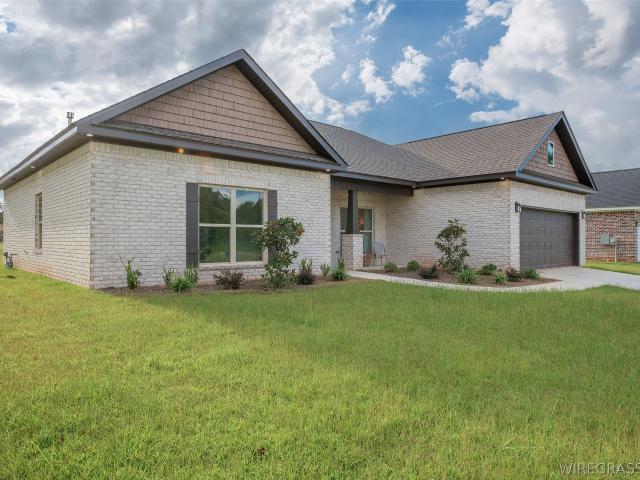
New construction brick home in Enterprise, Alabama, so convenient to all things Enterprise and Fort Rucker. This beautifully crafted 4-bedroom, 2-bath home offers a custom feel with quality finishes and thoughtful details throughout. The open-concept floor plan creates a natural flow between the living, dining, and kitchen areas, with plenty of space for everyday living and entertaining. The kitchen is designed to be both beautiful and functional, featuring quartz countertops, custom-style cabinetry, stainless steel appliances, a gas cooktop, and a spacious island with additional seating. The split-bedroom floor plan provides privacy for the spacious primary suite, which features a well-appointed bathroom with double vanities, a large tile walk-in shower, freestanding soaking tub, and generous walk-in closet. Quartz countertops and tile are carried throughout the home, adding a level of quality and detail that sets this home apart. A welcoming front porch provides the perfect place to
USD 325,900
112 Courtland Drive
View photo
House · for sale
USD 272,000
USD 160/sq.ft
112 Courtland Drive
Dobbs Subdivision
· 1,690 sq.ft · 3 Bedrooms · 2 Baths · House
· Garden
Dobbs Subdivision · 1,690 sq.ft · 3 Bedrooms · 2 Baths · House · Garden
Tucked away on a cul-de-sac in Clubview Estates, this charming 3-bedroom, 2-bath home offers comfort, privacy, and plenty of recent updates! Major improvements completed in August 2026 include a BRAND-NEW ROOF, fresh interior paint throughout, including ceilings, freshly painted exterior shutters and doors, and new landscaping. The HVAC was professionally inspected and cleaned, and both termite and septic inspections were completed for added peace of mind. A brand-new hot water heater is another great bonus! Inside, you’ll find a cozy living room perfect for relaxing or entertaining. Step outside to the spacious fenced backyard with plenty of room for kids, pets, cookouts, or simply enjoying an evening outdoors. Conveniently located just minutes from shopping, schools, and Fort Rucker, this move-in-ready home combines a great location with updates you’ll appreciate from day one!
USD 272,000
105 Legacy Drive
View photo
House · for sale
USD 325,900
USD 180/sq.ft
105 Legacy Drive
Dobbs Subdivision
· 1,808 sq.ft · 4 Bedrooms · 2 Baths · House
· Equipped kitchen
Dobbs Subdivision · 1,808 sq.ft · 4 Bedrooms · 2 Baths · House · Equipped kitchen
New construction brick home in Enterprise, Alabama, so convenient to all things Enterprise and Fort Rucker. This beautifully crafted 4-bedroom, 2-bath home offers a custom feel with quality finishes and thoughtful details throughout. The open-concept floor plan creates a natural flow between the living, dining, and kitchen areas, with plenty of space for everyday living and entertaining. The kitchen is designed to be both beautiful and functional, featuring quartz countertops, custom-style cabinetry, stainless steel appliances, a gas cooktop, and a spacious island with additional seating. The split-bedroom floor plan provides privacy for the spacious primary suite, which features a well-appointed bathroom with double vanities, a large tile walk-in shower, freestanding soaking tub, and generous walk-in closet. Quartz countertops and tile are carried throughout the home, adding a level of quality and detail that sets this home apart. A welcoming front porch provides the perfect place to
USD 325,900
1003 Homestead Way
View photo
House · for sale
USD 435,000
USD 163/sq.ft
1003 Homestead Way
Dobbs Subdivision
· 2,659 sq.ft · 5 Bedrooms · 3 Baths · House
· Office room · Fireplace · Equipped kitchen
Dobbs Subdivision · 2,659 sq.ft · 5 Bedrooms · 3 Baths · House · Office room · Fireplace · Equipped kitchen
Welcome to this stunning 5-bedroom, 3-bathroom home in the coveted Legacy Farms Subdivision. Built in 2023 on a spacious 0.61-acre lot, this 2,669-square-foot property combines modern style with exceptional functionality. The main living areas feature durable LVP and tile flooring, highlighted by a coffered ceiling in the living room and a tray ceiling in the primary suite. The inviting living area boasts a gas fireplace and custom built-in shelving, perfect for gatherings. The gourmet kitchen includes granite countertops, a spacious work island, a separate pantry, and ample cabinet space, ideal for daily use and entertaining. The primary suite is a private retreat, featuring a tray ceiling and an oversized tile shower, along with a soaking tub, double vanities, and a large walk-in closet connected to the laundry room. Three additional bedrooms and two full baths offer flexibility for family, guests, or a home office. Upstairs, a large fifth bedroom can provide endless possibilities, w
USD 435,000
6818 County Rd 1
View photo
House · for sale
USD 200,000
USD 120/sq.ft
Updated
6818 County Rd 1
Dobbs Subdivision
· 1,658 sq.ft · 3 Bedrooms · 2 Baths · House
· Garden
Dobbs Subdivision · 1,658 sq.ft · 3 Bedrooms · 2 Baths · House · Garden
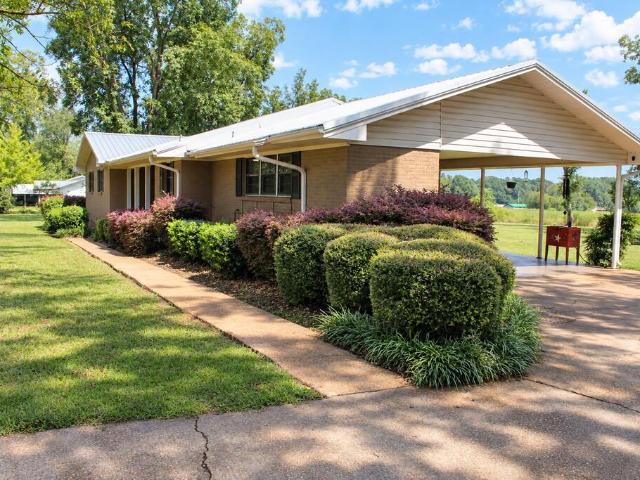
Welcome home to this charming, well-maintained brick home offering plenty of space both inside and out! Situated on a spacious lot with a large, beautifully maintained yard, this property provides plenty of room for outdoor activities, entertaining, or simply enjoying the peaceful surroundings. The home features a welcoming layout, ample natural light, and great curb appeal. Conveniently located in Level Plains, only 10 minutes to Enterprise, 5 minutes to Daleville, Fort Rucker, and only 1 mile away from hwy 84. Close to everyday amenities, shopping, dining, schools, and major roadways, making daily living and commuting a breeze. A wonderful opportunity for anyone looking for a comfortable home with plenty of outdoor space in a convenient location! Adjoining lot behind home is included, land lines and lots are approximate
USD 200,000
200 S Oak Ridge Dr
View photo
House · for sale
USD 268,000
USD 143/sq.ft
Updated
200 S Oak Ridge Dr
Dobbs Subdivision
· 1,873 sq.ft · 3 Bedrooms · 2 Baths · House
· Parking · Fireplace · Equipped kitchen
Dobbs Subdivision · 1,873 sq.ft · 3 Bedrooms · 2 Baths · House · Parking · Fireplace · Equipped kitchen
Charming 3br/2.5ba in very desirable private lake community of Oak Ridge Forest. Location is known to be safe and family friendly with a quiet and secure environment. Spacious kitchen/breakfast nook with new granite counter tops and adjoining dining area. Cozy den with fireplace, hardwood floors and beamed ceiling. Very large master suite with double vanity, walk in closet and private bath. Two car garage plus a detached 16x20 storage/work shop. Use of lake and other public areas
USD 268,000
206 Oriole Drive
View photo
House · for sale
USD 224,900
USD 96/sq.ft
206 Oriole Drive
Dobbs Subdivision
· 2,325 sq.ft · 3 Bedrooms · 2 Baths · House
· Garden · Fireplace · Parking
Dobbs Subdivision · 2,325 sq.ft · 3 Bedrooms · 2 Baths · House · Garden · Fireplace · Parking
Conveniently located just off Rucker Boulevard, this spacious 3-bedroom, 2-bath home offers 2,328 SqFt and is just minutes from Fort Rucker and downtown Enterprise. Step inside to a welcoming main living area featuring vaulted ceilings, plus a separate den/second living space with a cozy fireplace that provides plenty of room to spread out. The primary bedroom features a private ensuite bathroom and walk-in closet, while central HVAC keeps the home comfortable year-round. Outside, enjoy a spacious, partially fenced backyard with plenty of room for entertaining, pets, or outdoor activities, along with convenient paved parking. With generous living space and a location close to the post, shopping, dining, and everything Enterprise has to offer, this home is ready for its next owner! More photos coming soon!
USD 224,900
106 Pinecrest Loop
View photo
House · for sale
USD 180,000
USD 134/sq.ft
106 Pinecrest Loop
Dobbs Subdivision
· 1,335 sq.ft · 3 Bedrooms · 2 Baths · House
· Equipped kitchen
Dobbs Subdivision · 1,335 sq.ft · 3 Bedrooms · 2 Baths · House · Equipped kitchen
Step inside your own private oasis with this stunning, fully remodeled 3-bedroom, 2-bathroom ranch that masterfully channels a warm Mediterranean villa feel. Ideally located in the highly desirable Brookwood Elementary School district, this perfectly designed 1,337 square-foot home has been completely transformed with top-to-bottom modern updates, including new energy efficient windows. The heart of the home is a gorgeous kitchen anchored by premium quartz countertops, brand-new appliances, and a vibrant backsplash tile that adds a beautiful pop of character. The kitchen opens up to a casual eat-in bar and features a classic archway passthrough that frames views into the living room—enhancing the home's open, airy villa aesthetic. The main living spaces flow seamlessly over brand-new LVP flooring. Keep an eye out for the unique hidden closet blended right into the wall decor—a clever mix of secret storage and high-end design. The bedroom wings feature plush new carpet, including a mass
USD 180,000
111 Brandi Avenue
View photo
House · for sale
USD 279,000
USD 175/sq.ft
111 Brandi Avenue
Dobbs Subdivision
· 1,593 sq.ft · 3 Bedrooms · 2 Baths · House
· Equipped kitchen
Dobbs Subdivision · 1,593 sq.ft · 3 Bedrooms · 2 Baths · House · Equipped kitchen
This 3-bedrooms and 2 bath new construction that sits on approximately 1/3 acre. This home has no carpet with vinyl plank in the living areas and bedrooms and tile in the wet areas. The master bedroom is separate from the two additional bedrooms with a bathroom that have plenty of space. This plan has the open concept with the kitchen, living and dining area all one very large area. The kitchen is laid out perfectly with quartz countertops and has a eat-in area for your dining. This home is a quick drive to Fort Novosel, close to downtown and inside the city limits of Enterprise. Don't miss this opportunity to buy this amazing home at an affordable price
USD 279,000
155 Rosemount Court
View photo
House · for sale
USD 699,000
USD 187/sq.ft
155 Rosemount Court
Dobbs Subdivision
· 3,724 sq.ft · 3 Bedrooms · 3 Baths · House
· Garden · Office room · Fireplace · Equipped kitchen
Dobbs Subdivision · 3,724 sq.ft · 3 Bedrooms · 3 Baths · House · Garden · Office room · Fireplace · Equipped kitchen
Welcome to this stunning custom-built home in Tartan Pines, perfectly situated on Hole 3 of the golf course! Designed for entertaining, this home offers an open floor plan, multiple living spaces, beautiful finishes, and incredible indoor/outdoor amenities. The French Country-inspired kitchen features quartz countertops, beautiful cabinetry, Viking & LG stainless appliances, farmhouse sink, two pantries, and an oversized prep island with sink. The kitchen flows into the formal dining area and grand room with custom built-ins and a gas-log fireplace. An additional office/den offers a second fireplace, while the enclosed sunroom provides even more space to relax and enjoy the backyard and golf course views. The spacious primary suite (downstairs) connects to the sunroom and features closets with built-ins, a beautiful bath with dual vanities, quartz countertops, and a glass-enclosed travertine shower. The adjoining laundry room even includes a pet bathing area. Upstairs you'll find two a
USD 699,000
115 winthrope lane
View photo
Townhouse · for sale
USD 166,000
USD 118/sq.ft
115 winthrope lane
Dobbs Subdivision
· 1,399 sq.ft · 2 Bedrooms · 2 Baths · Townhouse
· Garden · Equipped kitchen · Parking · Swimming pool
Dobbs Subdivision · 1,399 sq.ft · 2 Bedrooms · 2 Baths · Townhouse · Garden · Equipped kitchen · Parking · Swimming pool
Well-maintained townhouse offering an excellent opportunity for investors or buyers seeking a peaceful, low-maintenance lifestyle. This 2-bedroom home features a spacious open living area designed for comfortable everyday living, a functional kitchen with stainless steel appliances, and an attached garage providing secure parking and added convenience. The fenced backyard offers a private outdoor retreat perfect for relaxing, entertaining, or accommodating pets with minimal upkeep required. Ideally located near Fort Rucker, the property is just 3.6 miles from the Enterprise Gate and only 3 miles from Boll Weevil Circle, providing quick access to shopping, dining, and everyday necessities. Designed with both comfort and practicality in mind, this townhouse offers strong rental potential while also appealing to buyers searching for a quiet place to call home. Residents can enjoy low-maintenance living with community amenities including a pool, clubhouse, and lawn care services provided.
USD 166,000
1706 Rucker Boulevard
View photo
House · for sale
USD 224,900
USD 118/sq.ft
1706 Rucker Boulevard
Dobbs Subdivision
· 1,894 sq.ft · 3 Bedrooms · 2 Baths · House
· Garden · Equipped kitchen · Parking
Dobbs Subdivision · 1,894 sq.ft · 3 Bedrooms · 2 Baths · House · Garden · Equipped kitchen · Parking
Fresh updates, spacious rooms, and a convenient location! This move-in-ready home has been refreshed with fresh interior paint and new flooring throughout the main living areas, creating a clean and inviting feel. The spacious living area offers an open flow and abundant natural light, while the kitchen features an abundance of white cabinetry, granite countertops, stainless-steel appliances, built-in oven, smooth cooktop, dishwasher, and generous counter space. The bedrooms offer new carpet, ceiling fans, and ample closet space. The bathrooms feature classic tile finishes and updated fixtures. Outside, enjoy a large yard shaded by mature trees, providing plenty of room for outdoor activities, entertaining, or simply enjoying the space. A long concrete driveway provides ample parking, and the attached garage/storage area adds convenience. Conveniently located close to shopping, dining, schools, and everyday amenities, this home offers the combination of a fresh interior, functional lay
USD 224,900
300 Ridgeway Drive
View photo
Townhouse · for sale
USD 164,000
USD 119/sq.ft
300 Ridgeway Drive
Dobbs Subdivision
· 1,378 sq.ft · 2 Bedrooms · 2 Baths · Townhouse
· Deck · Equipped kitchen · Parking
Dobbs Subdivision · 1,378 sq.ft · 2 Bedrooms · 2 Baths · Townhouse · Deck · Equipped kitchen · Parking
Minutes from Fort Rucker, 300 Ridgeway Drive offers a turnkey opportunity for homeowners and investors alike! Previously used as a high-performing short-term rental, this 2-bedroom, 2.5-bath home offers flexibility as a primary residence, long-term rental, or investment property. Beautiful tile flooring flows throughout the downstairs living areas, and the kitchen features stainless steel appliances. A convenient half bath is located on the main level, while both bedrooms and two full baths are upstairs. The primary bedroom features a private en-suite bath, and LVP flooring in the bedrooms provides an attractive, low-maintenance finish. Enjoy your morning coffee or an evening grilling on the wood deck. Additional features include a one-car attached garage and a roof replaced in 2020. HOA amenities include lawn care, pest control, and use of the community pool and clubhouse—making this an appealing low-maintenance property. Conveniently located in Enterprise, AL, just minutes from Fort
USD 164,000
206 Central Park Circle
View photo
House · for sale
USD 434,999
USD 184/sq.ft
206 Central Park Circle
Dobbs Subdivision
· 2,357 sq.ft · 4 Bedrooms · 3 Baths · House
· Office room
Dobbs Subdivision · 2,357 sq.ft · 4 Bedrooms · 3 Baths · House · Office room
Welcome to The Legends, where style meets comfortable living! This stunning home offers an impressive combination of design/finishes and incredible outdoor living, all with a walking track and park conveniently located across the street. With a low HOA of just $420 annually, this home offers a lifestyle with plenty of room to enjoy both everyday living and entertaining. Step inside to an open-concept floor plan filled with beautiful details, including hardwood floors, elegant trey ceilings, granite countertops, and abundant storage. The main level features 3 bedrooms, including a beautiful ensuite. The 2 additional downstairs bedrooms share a Jack-and-Jill bathroom, making the layout ideal. An additional bedroom and full bathroom upstairs provide flexibility for guests, an office, or a private retreat. The luxurious primary suite offers a spacious bathroom featuring double vanities, jetted soaking tub, and a separate tiled shower complete with two showerheads. The large walk-in closet
USD 434,999
153 Grantham Way
View photo
House · for sale
USD 390,000
USD 118/sq.ft
153 Grantham Way
Dobbs Subdivision
· 3,283 sq.ft · 4 Bedrooms · 4 Baths · House
· Deck · Fireplace · Equipped kitchen
Dobbs Subdivision · 3,283 sq.ft · 4 Bedrooms · 4 Baths · House · Deck · Fireplace · Equipped kitchen
Looking for a home with incredible views, generous space, and a truly unique floor plan? Look no further! Located roughly 10 minutes for Fort Rucker and Cairns Air field is a 4 Bed, 4 Full bath home with 3,290 Sq Ft, beautiful views, and a completely custom layout. Step through the front door to find three spacious main-level bedrooms—each featuring its own private full bath, a walk-in closet, and a dedicated exterior door opening onto the newly painted deck. Primary bedroom features the best views in the home with large windows all around. This bedroom has a full bathroom with dual sink vanity, shower, walk in closet, and lets not forget about the loft above it! The loft offers a flexible space for you to use your creative touch. Head downstairs to the heart of the home to find a large kitchen with granite counter-tops and an abundance of room for hosting all of your guest on the weekends. Living area is surrounded by red brick, a large fire place, and tall beautifully crafted ceiling
USD 390,000
115 Davis Way
View photo
House · for sale
USD 535,000
USD 198/sq.ft
115 Davis Way
Dobbs Subdivision
· 2,702 sq.ft · 5 Bedrooms · 3 Baths · House
· Garden · Equipped kitchen · Swimming pool
Dobbs Subdivision · 2,702 sq.ft · 5 Bedrooms · 3 Baths · House · Garden · Equipped kitchen · Swimming pool
Spacious 5-bedroom home with salt water pool! Looking for space, convenience, and room to enjoy the outdoors? This beautiful 5-bedroom, 3.5-bathroom home has it all! Built in 2021 | 2,703 Sq Ft Step inside to an open living concept designed for comfortable everyday living and entertaining, with the added privacy of separate bedrooms. The home features one bedroom and a full bathroom upstairs, perfect for guests, a teen suite, or additional private living space. The spacious kitchen offers: Solid-surface countertops. All kitchen appliances. Extra-large walk-in pantry. Plenty of room for meal prep and gathering Outside, you’ll love the large yard, complete with a salt water pool and additional open space for kids, pets, entertaining, or simply relaxing and enjoying the outdoors. Conveniently located close to shopping, schools, and Ft. Rucker, making this home an excellent choice for families looking for both space and accessibility. Initiation fee for HOA due at closing by buyer of 1/2 o
USD 535,000
223 Windsor Garden Drive
View photo
House · for sale
USD 250,000
USD 153/sq.ft
223 Windsor Garden Drive
Dobbs Subdivision
· 1,625 sq.ft · 3 Bedrooms · 2 Baths · House
· Garden · Deck · Equipped kitchen
Dobbs Subdivision · 1,625 sq.ft · 3 Bedrooms · 2 Baths · House · Garden · Deck · Equipped kitchen
Welcome home to this beautifully maintained, move-in-ready 3-bedroom, 2-bathroom single-story home offering the perfect blend of comfort, style, and functionality. With its timeless brick construction and inviting curb appeal, this home is ready for its new owners to move right in and enjoy! Step inside to a bright, welcoming interior featuring beautiful wood flooring throughout the main living areas, while the bedrooms offer soft carpeting for added comfort. Tile flooring in the kitchen, bathrooms, and laundry room provides both durability and easy maintenance. The spacious primary suite is a relaxing retreat, complete with a beautifully appointed bathroom featuring granite countertops, dual sinks, a large garden tub, and a separate shower. Outside, you'll find a large backyard with plenty of room to entertain, play, garden, or simply unwind. Two separate decks provide wonderful outdoor living spaces—perfect for morning coffee, weekend barbecues, or relaxing at the end of the day. Wit
USD 250,000
102 Martha Ann Street
View photo
House · for sale
USD 351,229
USD 160/sq.ft
102 Martha Ann Street
Dobbs Subdivision
· 2,185 sq.ft · 4 Bedrooms · 2 Baths · House
· Equipped kitchen
Dobbs Subdivision · 2,185 sq.ft · 4 Bedrooms · 2 Baths · House · Equipped kitchen
The Lenox floorplan is a one-story open-concept design that offers both functionality and comfort. A welcoming foyer leads into a spacious living area with a vaulted ceiling, flowing seamlessly into the kitchen and dining room. The kitchen features a large center island, built-in appliances, granite countertops, and an expanded pantry. The private primary suite includes a walk-in closet and a bathroom with a double granite vanity, soaking tub, and tiled shower with glass door. With its thoughtful layout and inviting spaces, the Lenox is designed to meet everyday living needs with style
USD 351,229
109 Wakefield Way
View photo
Townhouse · for sale
USD 175,000
USD 117/sq.ft
109 Wakefield Way
Dobbs Subdivision
· 1,485 sq.ft · 3 Bedrooms · 2 Baths · Townhouse
· Garden · Office room · Equipped kitchen · Parking
Dobbs Subdivision · 1,485 sq.ft · 3 Bedrooms · 2 Baths · Townhouse · Garden · Office room · Equipped kitchen · Parking
This beautifully maintained 3 bedroom, 2.5 bath townhouse is located in the highly desirable Wakefield Subdivision, offering exceptional convenience to both Enterprise and Fort Rucker. As a corner unit, it provides added privacy along with an extra parking pad, making day to day living even more comfortable. Inside, the home features new LVP flooring throughout the downstairs living areas, carpet upstairs for added comfort, and hard tile in all wet areas. The layout includes a bright and welcoming living space, a functional kitchen with ample storage, a private primary suite, and two additional bedrooms that work well for guests, family, or a home office. A half bath on the main level adds convenience for everyday living and entertaining. One of the standout advantages of this property is its location directly across from the community pool and clubhouse, giving you easy access to all the neighborhood amenities. The HOA takes care of yard maintenance, provides monthly exterior pest con
USD 175,000
3683 Lake Oak Ridge Drive
View photo
House · for sale
USD 410,000
USD 149/sq.ft
3683 Lake Oak Ridge Drive
Dobbs Subdivision
· 2,734 sq.ft · 3 Bedrooms · 2 Baths · House
· Garden · Parking · Gym · Fireplace · Equipped kitchen
Dobbs Subdivision · 2,734 sq.ft · 3 Bedrooms · 2 Baths · House · Garden · Parking · Gym · Fireplace · Equipped kitchen
This amazing all brick home in Oak Ridge Forest has ALL the extras! Spacious living room with wood flooring, crown molding and corner fireplace. A large kitchen with plenty of cabinet space and granite countertops, NEW stove (Frigidaire Gallery) and hood vent installed 2026, and a Kitchenaid refrigerator. The large primary suite features plantation shutters, 2 walk-in closets, and a third closet with custom drawers! There is a large adjacent room for a second private living area, home gym or a craft/hobby room. The possibilities are endless! The primary bath has double vanities, jetted tub, and a tiled shower with dual heads. Great bedrooms with a jack and jill bathroom. This home has storage everywhere! Two car attached garage with storm shelter with an insulated garage door and an additional 16x15 one car detached garage/workshop with electricity and garage door opener. Fenced in back yard with screened porch and brick fire pit. Extras include security system with cameras, a whole ho
USD 410,000
511 millenia street
View photo
Townhouse · for sale
USD 215,500
USD 127/sq.ft
511 millenia street
Dobbs Subdivision
· 1,690 sq.ft · 3 Bedrooms · 2 Baths · Townhouse
· Garden · Equipped kitchen · Parking
Dobbs Subdivision · 1,690 sq.ft · 3 Bedrooms · 2 Baths · Townhouse · Garden · Equipped kitchen · Parking
Welcome Home to Cotton Creek! Welcome to this charming one-level townhome in the desirable Cotton Creek Subdivision, offering approximately 1,700 square feet of comfortable living space with 3 bedrooms and 2 bathrooms. This home offers a convenient single-level layout with features designed for everyday comfort and easy living. The living areas and bedrooms feature a combination of LVP flooring and carpet, creating a comfortable and inviting atmosphere throughout the home. The kitchen includes under-cabinet lighting, providing additional illumination and a warm touch to the space. The living room is ready for entertainment with the TV conveying with the home, along with the surround-sound system, existing wiring, and TV base. The home also features security cameras at both the front and back, which will convey with the property and will be reset to factory settings prior to closing. For added peace of mind, a storm shelter is located in the garage. Step outside to enjoy the backyard, w
USD 215,500
172 Concord Avenue
View photo
Townhouse · for sale
USD 205,000
USD 136/sq.ft
172 Concord Avenue
Dobbs Subdivision
· 1,507 sq.ft · 3 Bedrooms · 2 Baths · Townhouse
Dobbs Subdivision · 1,507 sq.ft · 3 Bedrooms · 2 Baths · Townhouse
Well maintained 3 bedroom 2 bath 1 story townhome. Split floorplan, large living room, all appliances including washer and dryer to remain
USD 205,000
6417 county road 708
View photo
House · for sale
USD 535,000
USD 183/sq.ft
6417 county road 708
Dobbs Subdivision
· 2,917 sq.ft · 4 Bedrooms · 3 Baths · House
· Fireplace · Equipped kitchen
Dobbs Subdivision · 2,917 sq.ft · 4 Bedrooms · 3 Baths · House · Fireplace · Equipped kitchen
Tucked behind a sweeping curved driveway on 3 private acres, this stunning 4-bedroom, 3.5-bath retreat delivers the kind of lifestyle most people only dream about just minutes from everything Enterprise has to offer. The moment you step inside, you feel it. Warm hardwood floors stretch through the open floor plan, inviting you to slow down and breathe. The kitchen is built for the cook who means business, stainless steel appliances, a gas stove, a custom walk-in pantry, and a mudroom that keeps the chaos where it belongs. But where this property truly comes alive is in the details that make every day feel like a getaway. Pour yourself something from the wet bar in the sunroom and watch the seasons change from your favorite chair. Retreat to the primary suite, a true sanctuary, where a crackling fireplace, a generous sitting area, and an oversized walk-in closet make the rest of the world feel very far away. The spa-inspired primary bath, complete with a double vanity, jetted soaking tu
USD 535,000
304 Washington Avenue
View photo
House · for sale
USD 160,000
USD 140/sq.ft
304 Washington Avenue
Dobbs Subdivision
· 1,141 sq.ft · 3 Bedrooms · 2 Baths · House
· Garden · Equipped kitchen · Parking
Dobbs Subdivision · 1,141 sq.ft · 3 Bedrooms · 2 Baths · House · Garden · Equipped kitchen · Parking
Charming 3 Bedroom, 2 Bath home with a large fenced in yard, just minutes from Fort Rucker. This home features an 1145 SF, split floor plan with the spacious primary bedroom and ensuite bath on one side for added privacy. This home also offers a great, tiled mud/laundry room with exterior door leading to the side of the home and carport area, galley style kitchen, and dining room. There is an additional storage building there for your convenience. Newer roof, newer stove, refrigerator, washer and dryer. This would make a great first home or investment property
USD 160,000
569 County Road 626
View photo
House · for sale
USD 225,000
USD 177/sq.ft
569 County Road 626
Dobbs Subdivision
· 1,270 sq.ft · 3 Bedrooms · 2 Baths · House
Dobbs Subdivision · 1,270 sq.ft · 3 Bedrooms · 2 Baths · House
Charming Country Living Just 10 Minutes from Downtown Enterprise! Enjoy the best of both worlds with this spacious property situated on nearly 1 acre—perfect for those seeking the peace of the countryside without sacrificing the convenience of town. Only a short 10-minute drive to downtown Enterprise, this roomy home offers great potential to move in and enjoy as-is, or to create your dream space with a new build or expansion. The large lot provides plenty of room for gardening, outdoor entertaining, or adding additional structures. Whether you’re looking for a quiet retreat, extra space for hobbies, or a place to grow, this property delivers. Experience the charm of rural living with all the amenities of the city just minutes away! Buyer’s and Buyer’s Agent to satisfy self to all pertinent information. Call to schedule your appointment today!
USD 225,000
101 hidden creek circle
View photo
House · for sale
USD 389,000
USD 166/sq.ft
101 hidden creek circle
Dobbs Subdivision
· 2,336 sq.ft · 4 Bedrooms · 3 Baths · House
· Equipped kitchen · Parking · Swimming pool
Dobbs Subdivision · 2,336 sq.ft · 4 Bedrooms · 3 Baths · House · Equipped kitchen · Parking · Swimming pool
Welcome home to this incredible property featuring a desirable split-bedroom floor plan, formal dining room, and sparkling saltwater pool! High ceilings welcome you into the inviting living room, creating an open and spacious feel from the moment you enter while upgraded 6 inch baseboards also add appeal. Just off the foyer, double glass doors lead to the formal dining room, currently being used as an office by the owners. The murphy bed is bolted to the wall but can easily be removed if you prefer to use the space as a dining room. The well-appointed kitchen features LVP flooring, granite countertops, tile backsplash, & stainless steel appliances all 1-2 years old. The kitchen overlooks the breakfast area & offers a lovely view of the sparkling pool beyond. The pool liner is new & the pump is only 1 year old. Also located on this side of the home are 2 bedrooms by a Jack & Jill bathroom. All 3 bathrooms in the home were upgraded to quartz countertops. The laundry room & garage are loc
USD 389,000

Get email alerts

Don't miss out: be the first to know about new properties

The alert was correctly created

On subscribing you accept the conditions of use and the privacy policy
Alert
Receive new ads in your inbox
Save this search
Receive alerts for new listings

We'll send you an email when we have new properties for: "Houses for sale in Dobbs Subdivision"

The alert was correctly created

North Heights, Enterprise city Enterprise CCD Coffee County Alabama
Coppinville
Get email alerts and be the first to see new listings
Required field
On subscribing I accept the terms of the privacy policy
Perfect! You'll soon start receiving new listings via email
Alert
Receive an email when we have new ads for Houses for sale in Dobbs Subdivision
Save this search
Filters

Bedrooms

Size (sq.ft)

sq.ft
sq.ft

Price

USD
USD

Property type

Bathrooms

Clear all filters
Receive notifications when new entries are published.