265 houses for sale in Dobbs Subdivision

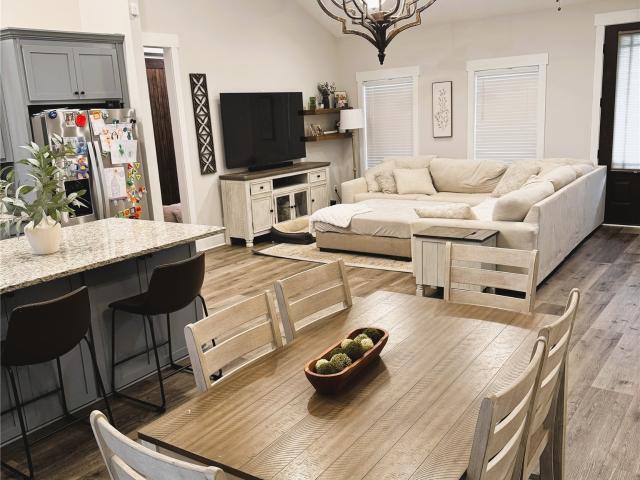
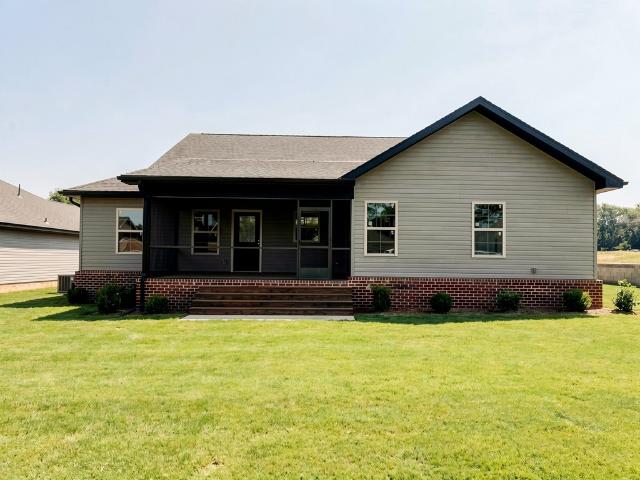
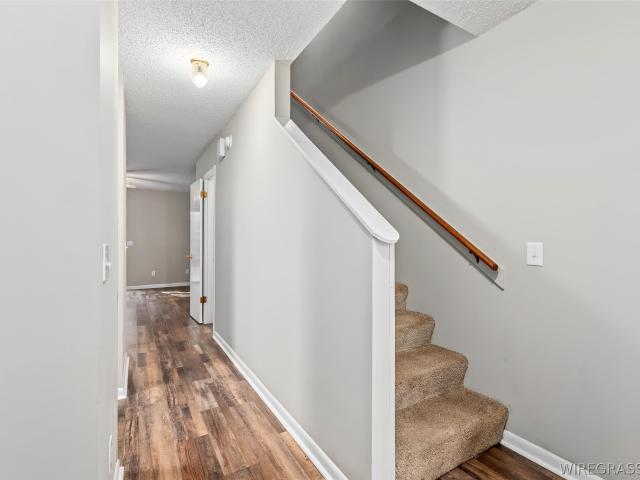
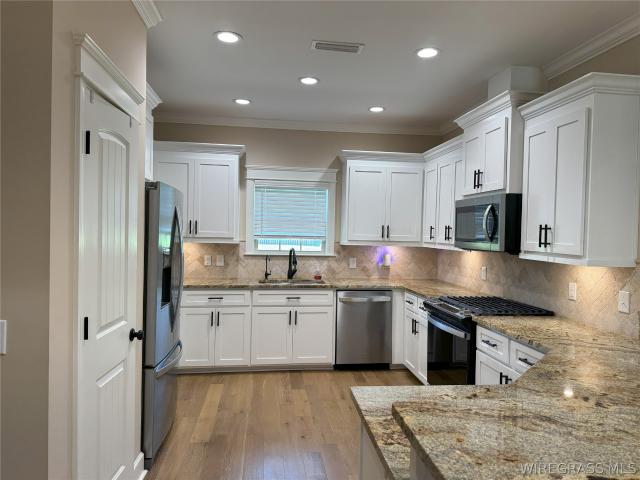
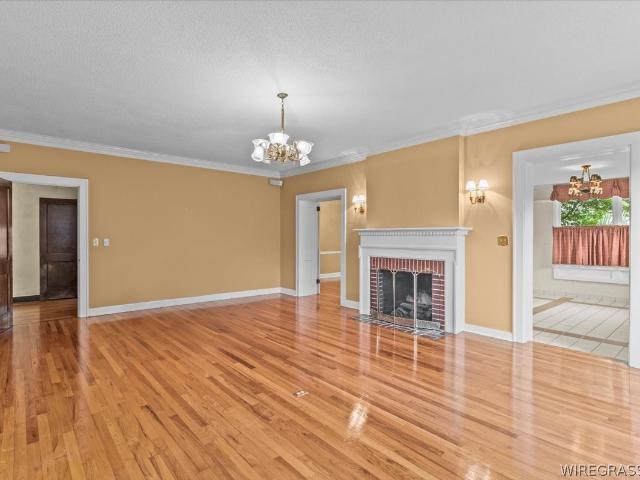
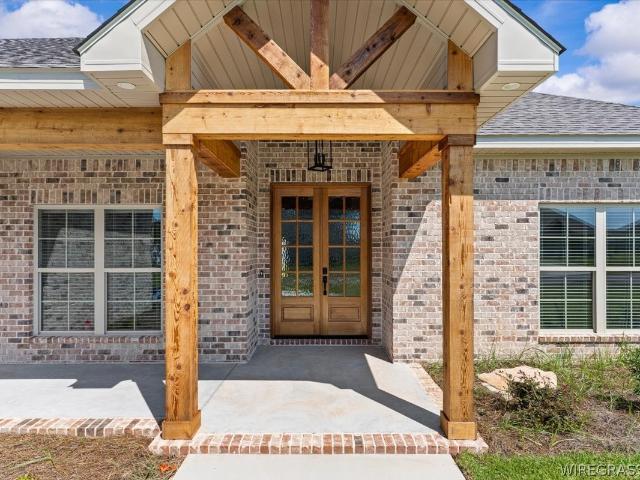
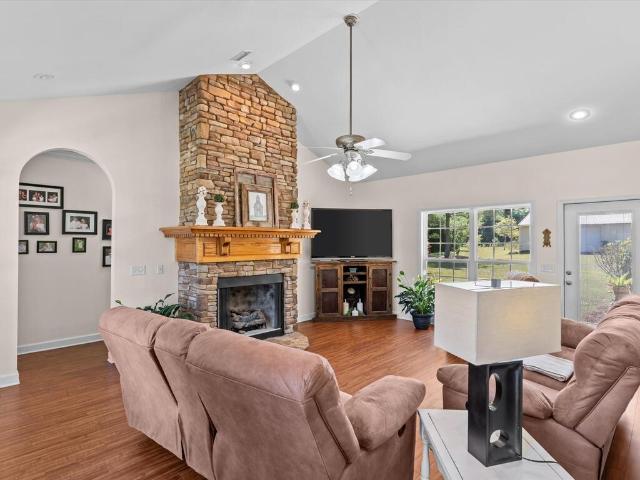
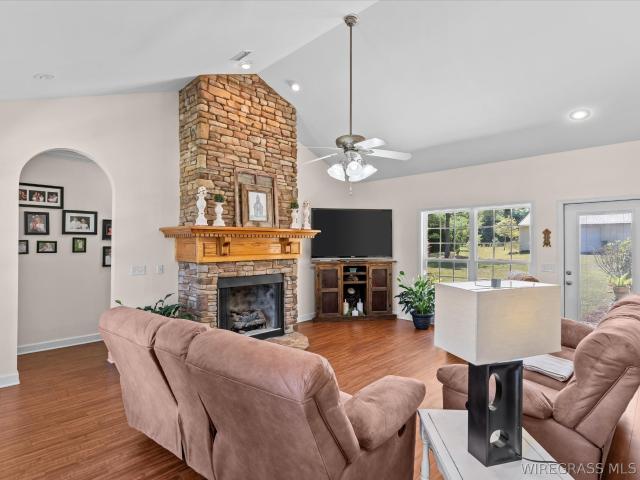
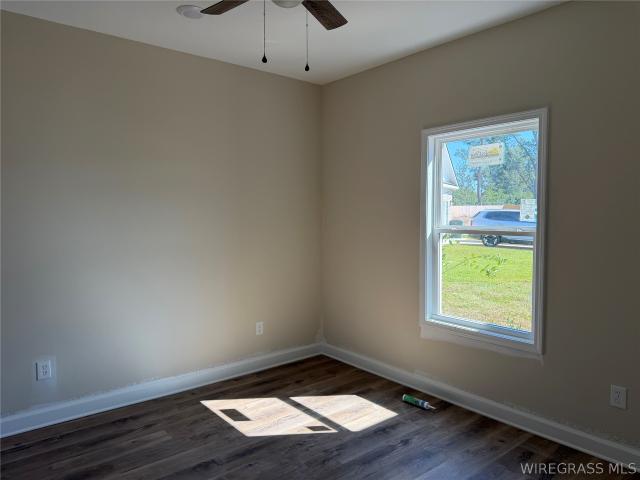
320 Thornbird Loop
View photo
House · for sale
USD 299,000
USD 164/sq.ft
320 Thornbird Loop
Dobbs Subdivision
· 1,819 sq.ft · 4 Bedrooms · 2 Baths · House
· Garden · Equipped kitchen · Parking
Dobbs Subdivision · 1,819 sq.ft · 4 Bedrooms · 2 Baths · House · Garden · Equipped kitchen · Parking
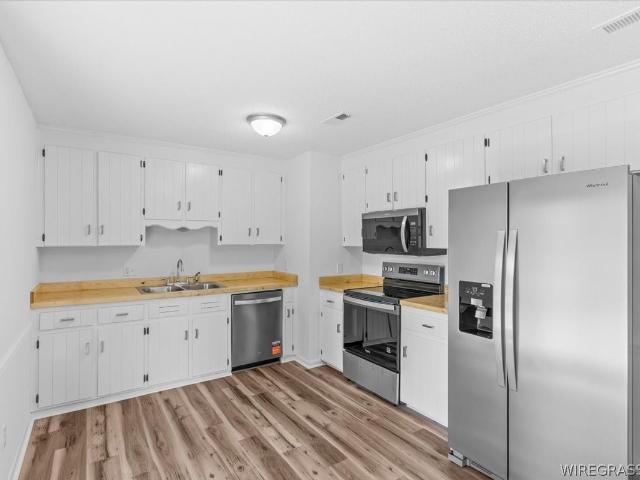
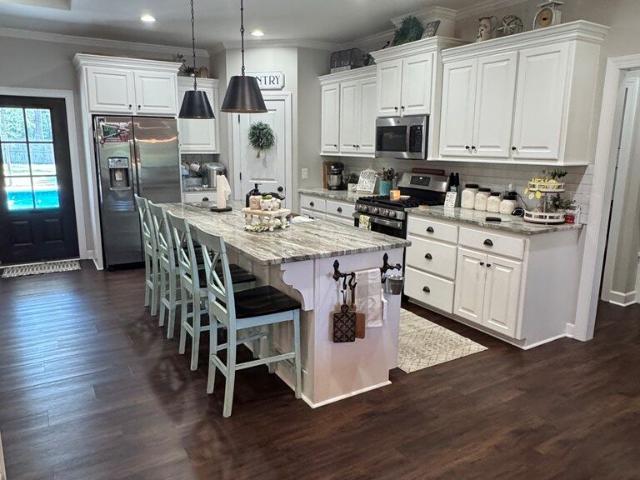
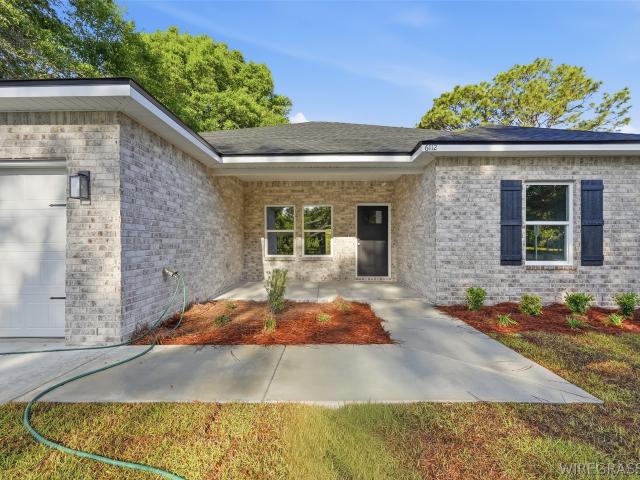
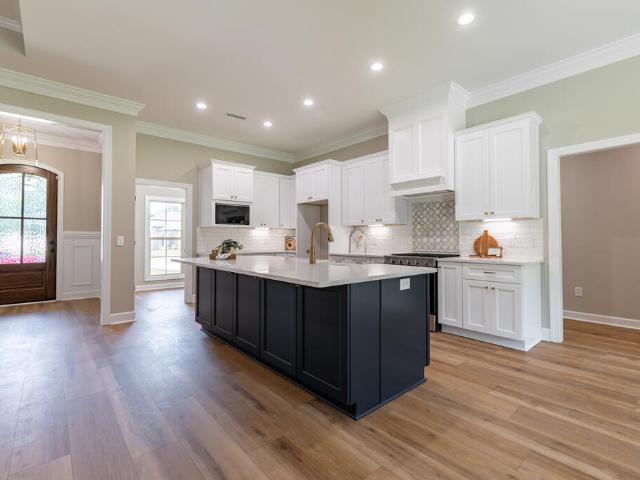
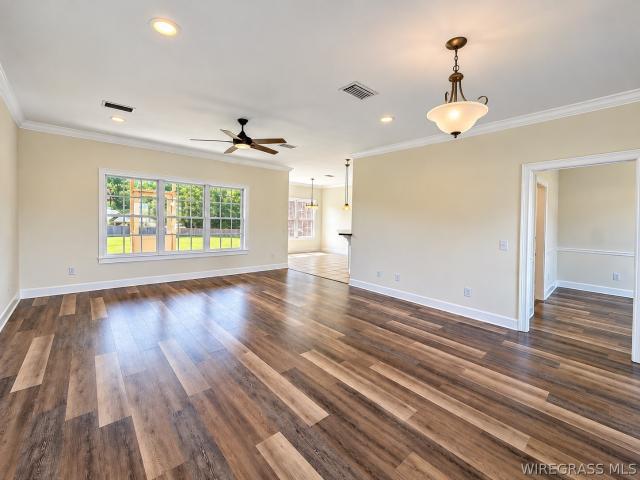
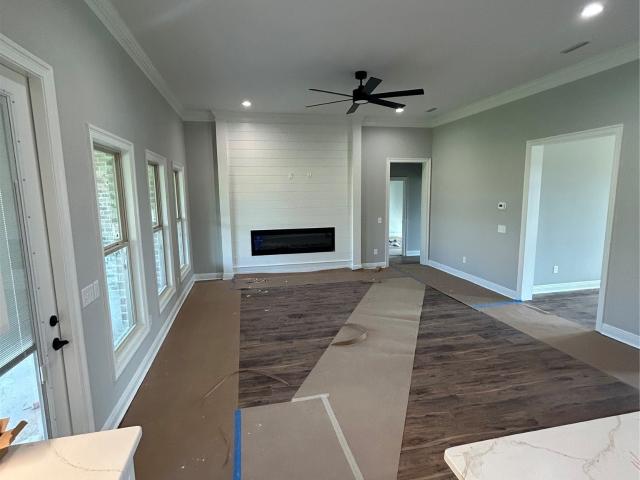
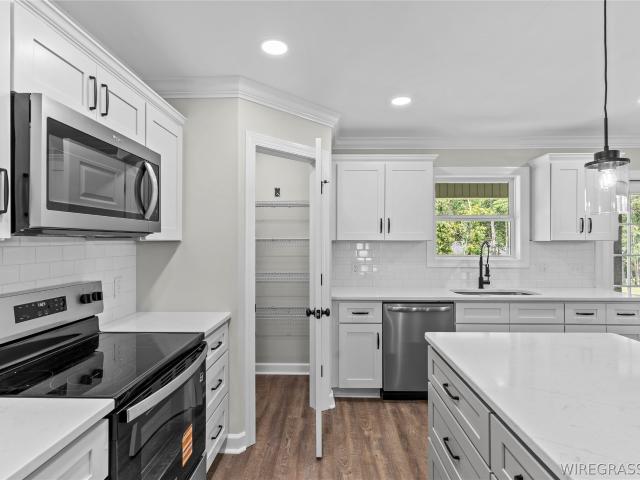
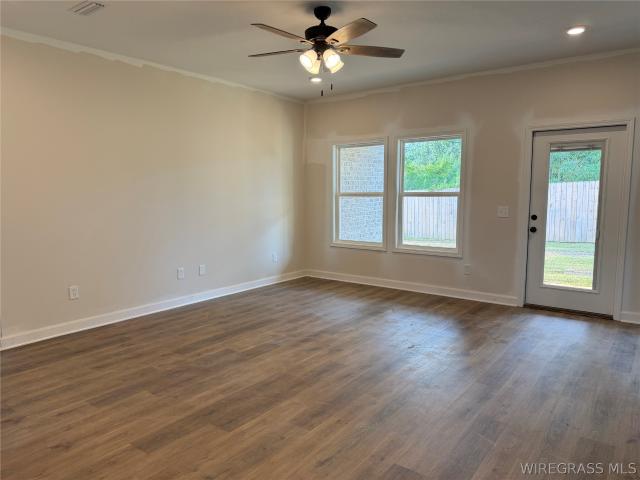
This beautiful new construction brick home offers 1,823 sq. Ft. of thoughtfully designed living space that features an open-concept layout, modern finishes, and generous storage. The living area flows into the kitchen, which has an island with quartz countertops, plenty of cabinets for storage, a pantry, and stainless steel appliances to include: a dishwasher, gas range, and a microwave hood. Off the kitchen is the dining area with a view of the backyard. Property has LVP flooring throughout. The home’s split floor plan offers privacy with 4 bedrooms and 2 bathrooms. The spacious primary bedroom offers some natural lighting and the primary bathroom with dual sinks, a separate shower, and walk-in closet. On the opposite side of the home are three additional bedrooms and one bathroom with double sinks. The 2-car garage offers plenty enough space for your vehicles. Located in a growing Enterprise, AL community near local conveniences and nearby military installations, this home provides e
USD 299,000
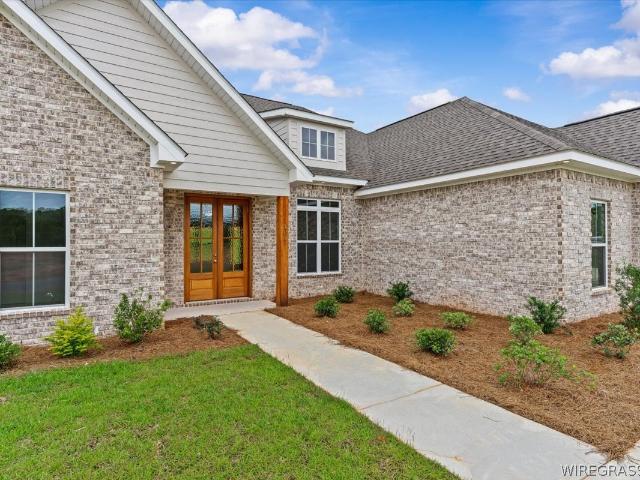
317 Thornbird Loop
View photo
House · for sale
USD 339,000
USD 156/sq.ft
317 Thornbird Loop
Dobbs Subdivision
· 2,164 sq.ft · 5 Bedrooms · 3 Baths · House
· Office room · Equipped kitchen · Parking
Dobbs Subdivision · 2,164 sq.ft · 5 Bedrooms · 3 Baths · House · Office room · Equipped kitchen · Parking
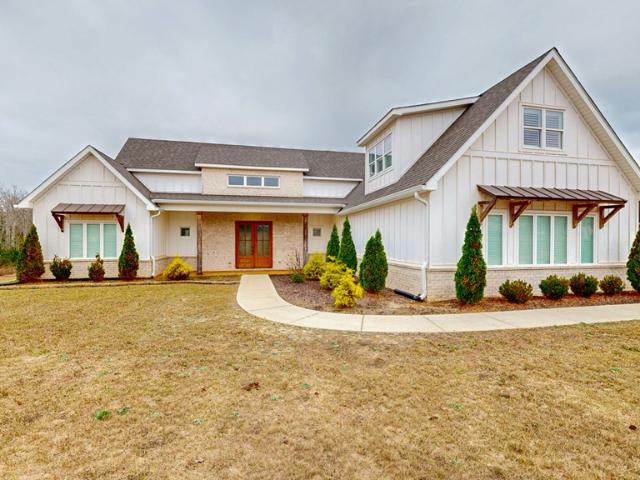
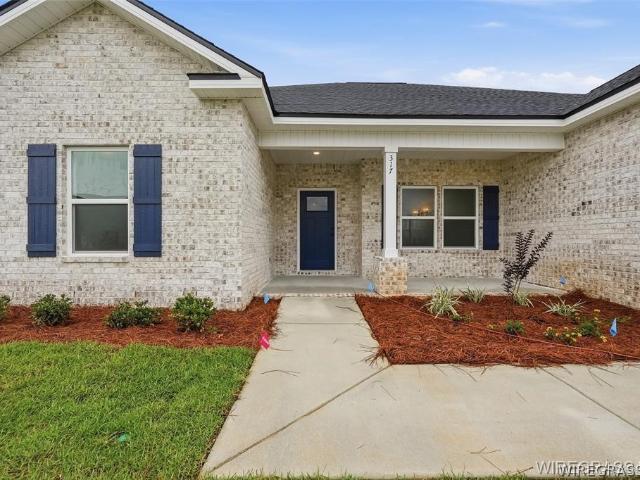
Completed and ready to welcome you home! The Dalton offers 2,164 sq. Ft. of thoughtfully designed single-story living with 5 bedrooms and 3 full baths, giving you the space and flexibility to make this home truly fit your lifestyle. At the heart of the home, the open family room, kitchen, and dining areas create a natural gathering place—perfect for busy mornings, relaxed evenings, or hosting friends and family. The kitchen features a large island and walk-in pantry, providing plenty of room for meal prep, storage, and everyday life. With five bedrooms, there's space to create what works for you—whether that's room for family and guests, a dedicated home office, hobby space, or simply a little extra breathing room. The private owner's suite offers a comfortable retreat at the end of the day, complete with its own well-appointed bath. A covered porch extends the living space outdoors, while the two-car garage adds convenient parking and storage. Located in Azalea Commons, the Dalton bri
USD 339,000
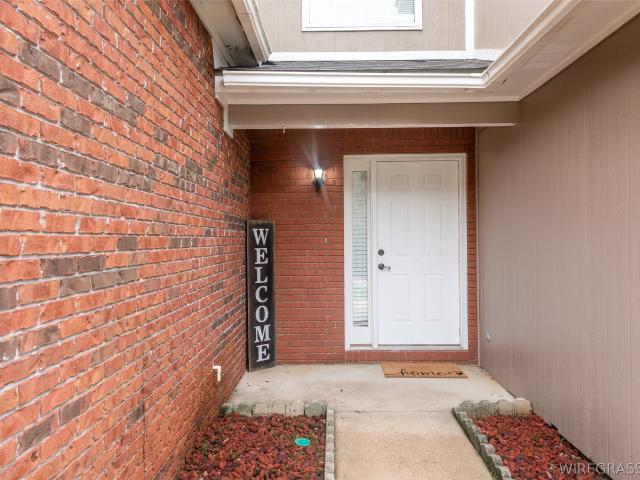
19258 Highway 134
View photo
House · for sale
USD 160,000
USD 150/sq.ft
19258 Highway 134
Dobbs Subdivision
· 1,066 sq.ft · 3 Bedrooms · 1 Bath · House
· Garden · Fireplace · Equipped kitchen · Parking
Dobbs Subdivision · 1,066 sq.ft · 3 Bedrooms · 1 Bath · House · Garden · Fireplace · Equipped kitchen · Parking
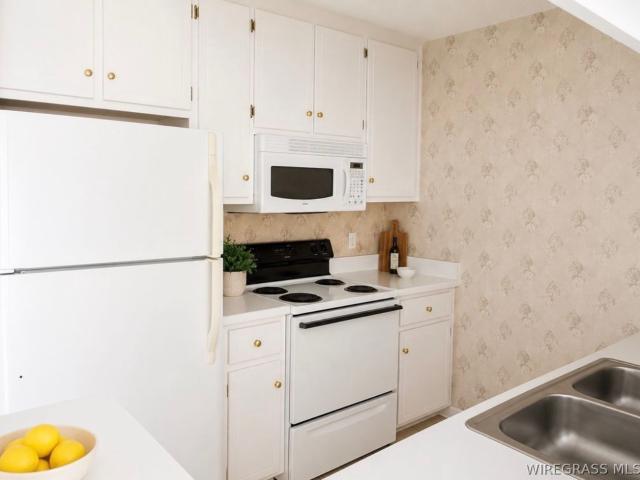
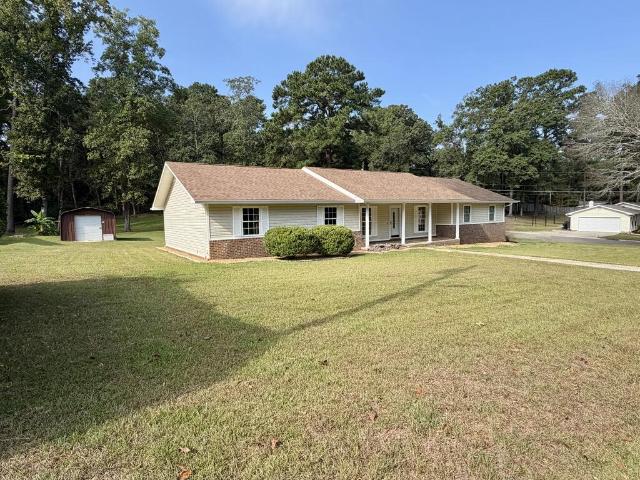
Extensively renovated and move-in ready, this 3-bedroom, 2-bath home offers updated finishes, major system improvements, and nearly half an acre just minutes from Enterprise. Recent updates include a new HVAC system, new electrical panel, new appliances, LVP flooring, fresh interior paint, updated kitchen countertops, renovated bathrooms, new lighting, and more. The bright interior features an inviting living area with a brick fireplace, while outside you'll find a fenced backyard, spacious covered back porch, storage shed, and garage. With the major updates already completed, this home is ready for its next owner without the hassle of taking on a renovation project. Conveniently located near shopping, dining, schools, and Fort Rucker, this home offers updated living, plenty of outdoor space, and easy access to everything Enterprise has to offer
USD 160,000
300 Mullholland Drive
View photo
House · for sale
USD 474,900
USD 161/sq.ft
300 Mullholland Drive
Dobbs Subdivision
· 2,939 sq.ft · 4 Bedrooms · 3 Baths · House
· Office room · Fireplace · Equipped kitchen
Dobbs Subdivision · 2,939 sq.ft · 4 Bedrooms · 3 Baths · House · Office room · Fireplace · Equipped kitchen
Immaculate Luxury Home in The Legends – One of the Largest Lots in the Neighborhood! Experience refined living in this stunning 4-bedroom, 3.5-bath home. This property offers exceptional space, privacy, and views of protected forest land. Inside, you'll find an inviting open floor plan featuring a top-of-the-line kitchen with stainless steel appliances, granite countertops, a walk-in pantry, and a gas stove perfect for any home chef. The spacious living area includes a cozy gas fireplace and flows effortlessly for everyday living or entertaining. The main-level master suite is a true retreat, offering a luxurious bath, double vanity, huge walk-in closet with pull-down attic storage, and elegant finishes throughout. A separate office on the main floor provides an ideal work-from-home setup. Upstairs, you'll find three generously sized bedrooms, two full baths, and an oversized bonus room, perfect for recreation, or additional living space. LVP flooring runs throughout the home with carp
USD 474,900
111 n spring view drive
View photo
Townhouse · for sale
USD 160,000
USD 114/sq.ft
111 n spring view drive
Dobbs Subdivision
· 1,399 sq.ft · 2 Bedrooms · 2 Baths · Townhouse
Dobbs Subdivision · 1,399 sq.ft · 2 Bedrooms · 2 Baths · Townhouse
Welcome to this well-maintained 2-bedroom, 2.5-bath townhome located in the desirable Dunwoody community. Conveniently situated near Fort Rucker, shopping, dining, and everyday amenities, this property offers both comfort and convenience. Residents can enjoy neighborhood amenities including a community pool and clubhouse, making this an excellent option for a primary residence or investment property. With a strong rental history spanning nearly seven years, this townhome has proven to be a successful income-producing investment. The property is currently tenant-occupied with a lease in place through May 2027, offering an attractive opportunity for investors seeking immediate rental income. Whether you’re looking to expand your investment portfolio or secure a home for the future, this Foxchase townhome is an opportunity you won’t want to miss!
USD 160,000
409 Private Road 67121
View photo
House · for sale
USD 895,000
USD 222/sq.ft
409 Private Road 67121
Dobbs Subdivision
· 4,026 sq.ft · 4 Bedrooms · 3 Baths · House
· Gym · Fireplace · Equipped kitchen
Dobbs Subdivision · 4,026 sq.ft · 4 Bedrooms · 3 Baths · House · Gym · Fireplace · Equipped kitchen
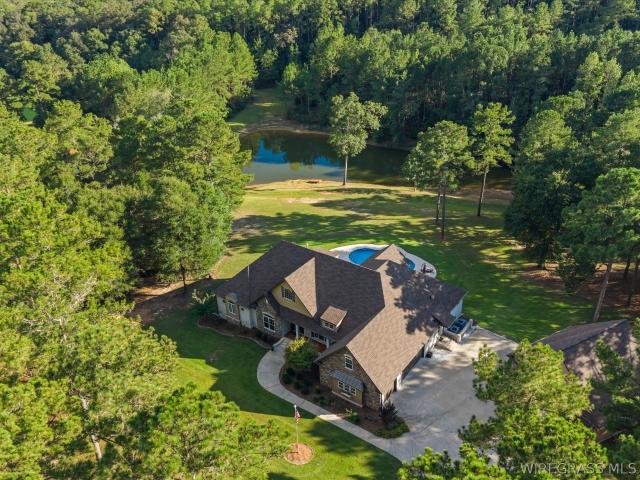
Nestled at the end of a private cul-de-sac, this exceptional 4,075-sq. Ft. custom home offers luxury, privacy, and spectacular year-round pond views on 6 acres with no HOA fees. The open-concept interior features a grand room with 12-ft. Beamed ceilings, stone fireplace, and engineered hardwood floors flowing into a gourmet kitchen with maple cabinetry, granite countertops, large island, breakfast nook, walk-in pantry, and butler’s area with sink, ice maker, and wine refrigerator. The split-bedroom design provides privacy, with spacious bedrooms, walk-in closets, and private baths. The private primary suite overlooks the pond and includes a sunroom/sitting room with stunning views, a tornado shelter, oversized shower, heated bathroom floors, double vanities, and separate his-and-her walk-in closets. The fourth bedroom currently serves as an office. Upstairs offers 800+ sq. Ft. of flexible space for a theater, hobby room, gym, or future living area, plus walk-in attic storage. Outdoor l
USD 895,000
1970 county road 712
View photo
House · for sale
Request Details
1970 county road 712
Dobbs Subdivision
· 1,496 sq.ft · 3 Bedrooms · 2 Baths · House
· Garden · Parking · Swimming pool
Dobbs Subdivision · 1,496 sq.ft · 3 Bedrooms · 2 Baths · House · Garden · Parking · Swimming pool
This is a must see. Beautiful 3 bedroom 2 full bathroom 2 car garage. Open floor plan, split bedrooms, front covered porch screened in back porch with 8' doors. Oversized garage. 1 acre level lot fenced. Location is just perfect. Minutes to shopping, fort rucker, schools, medical facilities, but in the beauty of the country. So much room in the backyard you could add a pool or a workshop, the possibilities are endless. Call today!
Request Details
112 Lightfoot Drive
View photo
House · for sale
USD 185,000
USD 165/sq.ft
112 Lightfoot Drive
Dobbs Subdivision
· 1,119 sq.ft · 3 Bedrooms · 2 Baths · House
· Garden · Equipped kitchen · Parking
Dobbs Subdivision · 1,119 sq.ft · 3 Bedrooms · 2 Baths · House · Garden · Equipped kitchen · Parking
Welcome home to this beautifully refreshed property in Enterprise. This move-in-ready home features brand-new interior paint and flooring throughout, giving the entire space a fresh, updated feel. The kitchen has also been thoughtfully upgraded with new countertops and brand new stainless steel appliances (oven/range, dishwasher, and refrigerator). The primary suite offers a nice-sized walk-in closet and a private bathroom with a new walk-in shower. Ceiling fans in all bedrooms add comfort throughout the home. Both bathrooms feature new shower surrounds and new vanities. Outside, the fully fenced backyard provides a great space for pets, play, or outdoor entertaining. The extra-deep garage offers valuable additional room for storage. Located within Enterprise city limits and conveniently close to Fort Rucker, shopping, dining, schools, and local amenities, this home offers the combination of recent updates, practical features, and the convenient location you've been looking for!
USD 185,000
315 mullholland drive
View photo
House · for sale
USD 500,000
USD 178/sq.ft
315 mullholland drive
Dobbs Subdivision
· 2,799 sq.ft · 4 Bedrooms · 3 Baths · House
· Equipped kitchen · Parking
Dobbs Subdivision · 2,799 sq.ft · 4 Bedrooms · 3 Baths · House · Equipped kitchen · Parking
Luxury living meets modern design discover this stunning new construction home in the legends! Offering approximately 2600 sq ft, this beautifully designed residnce features 4 bedrooms, 3 full bathrroms and an open. Concept floor plan perfect for both everyday living and entertaining. HOME FEATURES INCLUDE: Spacious Open-Concept Living Area Gourmet Kitchen with Large Island Quartz/Granite Countertops. Custom Cabinetry. Walk-In Pantry Luxury Primary Suite Spa-Inspired Primary Bath Large Walk-In Closet Split Bedroom Floor Plan Spacious Dining Area Covered Back Porch Energy-Efficient Construction Attached Garage Premium Finishes Throughout Located in the highly sought-after The Legends, this home combines quality craftsmanship, modern amenities, and timeless style
USD 500,000
114 Foxchase Lane
View photo
Townhouse · for sale
USD 155,000
USD 98/sq.ft
114 Foxchase Lane
Dobbs Subdivision
· 1,572 sq.ft · 2 Bedrooms · 2 Baths · Townhouse
· Deck
Dobbs Subdivision · 1,572 sq.ft · 2 Bedrooms · 2 Baths · Townhouse · Deck
This beautifully maintained 2-bedroom, 2.5-bath townhome offers comfort, convenience, and a prime location just minutes from the Fort Rucker gate on Rucker Boulevard. The newly installed carpet in the living room gives the home a fresh and inviting feel throughout. Additional features include a New Roof (2025), a New Deck (2026), Back Fencing & Gate (2024), Stainless Steel appliances that remain. Residents can also enjoy access to the community pool, perfect for relaxing during the warmer months. This townhome is ideal for anyone looking for low-maintenance living in a great location. Monthly HOA dues are only $75, which cover lawn maintenance, the community pool, and clubhouse access. Schedule a tour today!
USD 155,000
111 Archer Trail
View photo
House · for sale
USD 469,000
USD 197/sq.ft
111 Archer Trail
Dobbs Subdivision
· 2,379 sq.ft · 4 Bedrooms · 3 Baths · House
· Patio · Fireplace · Equipped kitchen · Swimming pool
Dobbs Subdivision · 2,379 sq.ft · 4 Bedrooms · 3 Baths · House · Patio · Fireplace · Equipped kitchen · Swimming pool
Welcome to your own private retreat! This beautifully designed home offers the perfect blend of comfort, luxury, and functionality, making it ideal for entertaining, relaxing, and everyday living. Step inside to discover soaring high ceilings, a spacious split-bedroom floor plan, and inviting living spaces centered around a cozy gas fireplace. The well-appointed kitchen features a gas stove and flows seamlessly into the main living areas, creating the perfect gathering space for family and friends. The private primary suite is a true sanctuary, complete with generous his-and-her closets and plenty of room to unwind. Upstairs, you'll find a secluded bedroom and full bathroom—perfect for guests, a teenager's retreat, home office, or multi-generational living. Outdoor living is where this home truly shines. Enjoy endless summer days in the sparkling inground saltwater pool, relax under the covered patio, or host unforgettable gatherings at the tiki bar. The flat, fully privacy-fenced back
USD 469,000
202 Brandi Avenue
View photo
House · for sale
USD 227,000
USD 188/sq.ft
202 Brandi Avenue
Dobbs Subdivision
· 1,206 sq.ft · 3 Bedrooms · 2 Baths · House
· Equipped kitchen · Parking
Dobbs Subdivision · 1,206 sq.ft · 3 Bedrooms · 2 Baths · House · Equipped kitchen · Parking
Welcome home to the Magnolia, a thoughtfully designed 1,215 sq. Ft. home that makes the most of every space. A standout feature of this home is its 9-foot standard ceiling height, creating a more open and spacious feel throughout. LVP flooring flows through the entire home, complemented by brushed nickel hardware and a classic brick front façade with low-maintenance vinyl siding along the remaining three sides. Step inside from the covered front porch to an open family room, dining area, and kitchen that flow naturally together, creating an inviting space for quiet nights at home, casual meals, or gathering with friends and family. The kitchen offers generous counter space, modern appliances, and convenient access to the dedicated laundry room. The split-bedroom layout adds privacy, with the owner's suite tucked toward the back of the home and featuring a private bath and spacious closet. Two additional bedrooms and a shared full bath are located on the opposite side. A one-car garage
USD 227,000
204 Brandi Avenue
View photo
House · for sale
USD 229,500
USD 182/sq.ft
204 Brandi Avenue
Dobbs Subdivision
· 1,259 sq.ft · 3 Bedrooms · 2 Baths · House
· Equipped kitchen
Dobbs Subdivision · 1,259 sq.ft · 3 Bedrooms · 2 Baths · House · Equipped kitchen
Welcome home to the Scarlett, a thoughtfully designed 1,267 sq. Ft. home that combines comfortable living with a smart use of space. A standout feature is the 9-foot standard ceiling height, giving the home a more open and spacious feel from the moment you step inside. LVP flooring flows throughout, complemented by brushed nickel hardware and a classic brick front façade with low-maintenance vinyl siding along the remaining three sides. The family room flows naturally into the open kitchen and dining area, creating an inviting heart of the home for everyday meals, relaxing evenings, or gathering with friends and family. A large kitchen island provides extra room for meal prep, casual seating, or conversation, while a pantry adds convenient storage. Step outside to the covered rear porch for a comfortable extension of the living space and a place to unwind outdoors. The private owner's suite is tucked toward the back of the home and features dual vanities and a spacious walk-in closet.
USD 229,500
113 Brandi Avenue
View photo
House · for sale
USD 257,000
USD 175/sq.ft
113 Brandi Avenue
Dobbs Subdivision
· 1,464 sq.ft · 3 Bedrooms · 2 Baths · House
· Equipped kitchen
Dobbs Subdivision · 1,464 sq.ft · 3 Bedrooms · 2 Baths · House · Equipped kitchen
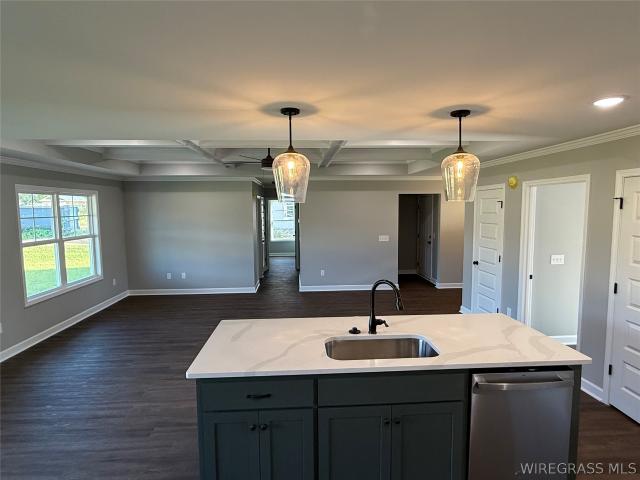
This 3-bedrooms and 2 bath new construction that sits on approximately 1/3 acre. The home has vinyl plank flooring throughout the living areas and bedrooms; the bathrooms and laundry room have very nice tile flooring. The two additional bedrooms with a bathroom have plenty of space and is away from the master bedroom. This plan has the open concept with the kitchen, dining and living room as one big area. The living room has a checkerboard ceiling and looks amazing and has plenty of room for your family and friends. This home is a quick drive to Fort Novosel, close to downtown and inside the city limits of Enterprise. Don't miss this opportunity to buy this amazing home at a very affordable price. This plan don't sit on the market long!
USD 257,000
103 White Oak Drive
View photo
House · for sale
USD 595,000
USD 204/sq.ft
103 White Oak Drive
Dobbs Subdivision
· 2,906 sq.ft · 5 Bedrooms · 4 Baths · House
· Equipped kitchen
Dobbs Subdivision · 2,906 sq.ft · 5 Bedrooms · 4 Baths · House · Equipped kitchen
From the white brick exterior to the warm wood tones, crisp trim, and beautiful architectural details inside. This home combines an elevated look with a layout made for everyday living. The spacious main living area immediately draws your eye upward with its impressive coffered ceiling and opens seamlessly into the kitchen and dining spaces. The kitchen is a showstopper with white cabinetry, a large contrasting island, quartz countertops, tile backsplash, gold-toned hardware and fixtures, and abundant workspace and storage. Inside the spacious pantry, additional cabinetry and counter space add even more functionality. The primary suite is tucked away, complete with tray ceiling details and a beautifully finished en-suite bath. Dual vanities, a freestanding soaking tub, oversized tiled shower with frameless glass, gold-toned fixtures, and a generous walk-in closet give the space a luxurious feel. With four bedrooms on the main level and a fifth bedroom upstairs, the floor plan offers ex
USD 595,000
411 Navaho Street
View photo
House · for sale
USD 289,000
USD 159/sq.ft
411 Navaho Street
Dobbs Subdivision
· 1,808 sq.ft · 3 Bedrooms · 2 Baths · House
· Office room · Equipped kitchen · Parking · Air conditioning
Dobbs Subdivision · 1,808 sq.ft · 3 Bedrooms · 2 Baths · House · Office room · Equipped kitchen · Parking · Air conditioning
Welcome to this exceptionally well-maintained property where pride of ownership truly shines. Nestled in a highly sought-after school district, this home offers comfort, peace of mind, and fantastic modern updates throughout! This property features 3 bedrooms 2 bathrooms with an office AND a Florida/Sunroom allowing you to have a 5 bed home with a stunning, handicap-accessible primary bathroom professionally updated by HISA in 2025, Stylish and durable vinyl plank flooring installed in 2021, complemented by energy-efficient windows throughout done in groups (including a gorgeous breakfast bay window redone in 2020); upgraded architectural shingles installed in 2015, paired with spray-in blow-in insulation added in 2021 for ultimate energy efficiency, Bright kitchen featuring upgraded countertops (2010) and a newer stove (2024), plus a reliable A/C unit (2012) equipped with a lifetime whole-home air filter. Clean, durable epoxy-coated flooring in the garage. Move-in ready and packed wit
USD 289,000
105 Brookwood Drive
View photo
House · for sale
USD 345,900
USD 160/sq.ft
105 Brookwood Drive
Dobbs Subdivision
· 2,153 sq.ft · 3 Bedrooms · 2 Baths · House
· Office room · Equipped kitchen
Dobbs Subdivision · 2,153 sq.ft · 3 Bedrooms · 2 Baths · House · Office room · Equipped kitchen
Welcome to 105 Brookwood Drive, a spacious 3-bedroom, 2.5-bath home situated on an almost 3/4-acre lot in the desirable Brookwood subdivision. With a brand-new architectural shingle roof installed in September 2026 and extensive interior updates, this home is move-in ready! Inside, you’ll find a fresh floor-to-ceiling remodel featuring new LVP flooring, neutral paint throughout, and updated lighting and ceiling fans. The bright kitchen includes a new stainless-steel dishwasher, walk-in pantry, and an informal dining area, while a separate formal dining room offers the flexibility to serve as a home office or flex room. The open family room is filled with natural light and provides plenty of space for everyday living and entertaining. All three bedrooms are generously sized with ample closet space. The primary suite features an exceptionally spacious bathroom with a jetted tub, separate tiled shower, double vanity with quartz countertops, and a large walk-in closet. The guest bedrooms s
USD 345,900
411 Bella Drive
View photo
House · for sale
USD 454,670
USD 190/sq.ft
411 Bella Drive
Dobbs Subdivision
· 2,390 sq.ft · 4 Bedrooms · 3 Baths · House
· Patio · Equipped kitchen
Dobbs Subdivision · 2,390 sq.ft · 4 Bedrooms · 3 Baths · House · Patio · Equipped kitchen
This Stunning 4 bedroom, 3 bathroom residence perfectly blends modern luxury with a highly functional layout. The heart of the home features an expansive kitchen and living area, perfect for entertaining or everyday living. Equipped with stainless appliances, elegant quartz countertops, beautiful custom cabinetry, a massive walk in pantry, and a huge central island that serves as the perfect gathering hub. Enjoy ultimate privacy with a thoughtfully designed layout that separates the luxurious master suit from the additional bedrooms. The private master retreat boasts a gorgeous tiled walk-in shower along side a deep soaking tub for ultimate relaxation. The other bathrooms feature beautiful custom tile work as well as custom vanities. Step outside to a beautiful screened in patio offering a peaceful, bug-free space to enjoy morning coffee or evening breeze. Seller is a licensed Real Estate Agent
USD 454,670
121 Scout Way
View photo
House · for sale
USD 313,200
USD 174/sq.ft
121 Scout Way
Dobbs Subdivision
· 1,798 sq.ft · 3 Bedrooms · 2 Baths · House
· Equipped kitchen
Dobbs Subdivision · 1,798 sq.ft · 3 Bedrooms · 2 Baths · House · Equipped kitchen
Welcome home to this stunning new construction featuring 3 bedrooms and 2 bathrooms, thoughtfully curated and designed by Drake Partridge Designs. This charming residence offers stylish finishes and exceptional attention to detail throughout. Enjoy relaxing mornings and peaceful evenings on the screened back porch, while the convenient location provides easy access to downtown Enterprise. The spacious primary suite features a custom tile shower, creating a luxurious retreat. Vaulted ceilings enhance the home's open and airy feel, complemented by beautiful designer light fixtures throughout. The kitchen showcases elegant quartz countertops and carefully selected finishes that blend beauty and functionality. Every detail of this home has been thoughtfully designed to create a warm, inviting atmosphere with modern sophistication. Estimated completion date 8/30/2026. Seller/Builder is a licensed real estate agent in Alabama and Florida. Photos in MLS are renderings and have been edited
USD 313,200
210 Candlebrook Drive
View photo
Townhouse · for sale
USD 109,000
USD 106/sq.ft
210 Candlebrook Drive
Dobbs Subdivision
· 1,023 sq.ft · 2 Bedrooms · 1 Bath · Townhouse
· Equipped kitchen
Dobbs Subdivision · 1,023 sq.ft · 2 Bedrooms · 1 Bath · Townhouse · Equipped kitchen
This well-maintained 2-bedroom, 1.5-bath townhouse offers a practical layout and easy living. The main floor features a spacious living area, guest half bath, and a galley-style kitchen designed for efficiency and function. Upstairs, both bedrooms are positioned near the full bathroom for added convenience and privacy. With minimal exterior upkeep and a smart floor plan, this home is perfect for those seeking comfort and low-maintenance living. Whether you're a first-time homebuyer looking for an affordable place to call home or an investor seeking a solid rental opportunity, this property offers versatility and value. Schedule your showing today!
USD 109,000
72 county road 563
View photo
House · for sale
USD 359,000
USD 177/sq.ft
72 county road 563
Dobbs Subdivision
· 2,024 sq.ft · 4 Bedrooms · 2 Baths · House
· Patio · Swimming pool · Equipped kitchen
Dobbs Subdivision · 2,024 sq.ft · 4 Bedrooms · 2 Baths · House · Patio · Swimming pool · Equipped kitchen
This beautifully well maintained home is located in the distinguished Bridlewood Manor Subdivision. Property perfectly combines peaceful country living with the convenience of being just minutes from downtown Enterprise and Fort Rucker. The home features an open-concept layout with 9'+ ceilings, crown molding throughout, and beautiful wooden floors. At the heart of the home lies a gourmet kitchen, showcasing custom cabinetry, granite countertops, tons of storage, and upgraded stainless steel appliances. The spa-like primary suite features exquisite tile and granite finishes, a walk-in shower, luxurious soaking tub, and a generous walk-in closet. The laundry room is equipped with cabinetry, granite countertops, and a stainless steel sink. Outside, you can unwind on the front porch or the large 30-foot screened-in back porch, which includes custom blinds for privacy, a four-person hot tub and temperature control. Owner added a covered patio with propane connection for grilling. Additiona
USD 359,000
702 College Street
View photo
House · for sale
USD 370,000
USD 107/sq.ft
702 College Street
Dobbs Subdivision
· 3,455 sq.ft · 5 Bedrooms · 3 Baths · House
· Deck · Fireplace
Dobbs Subdivision · 3,455 sq.ft · 5 Bedrooms · 3 Baths · House · Deck · Fireplace
Welcome to this stunning 5-bedroom, 3-bath home offering over 3,400 square feet, perfectly situated on historic College Street just minutes from downtown. This spacious property blends classic charm with modern comfort, featuring two cozy gas fireplaces and a thoughtfully designed layout ideal for both everyday living and entertaining. The home has custom drapery and built-in drapery features throughout the home and adds timeless character and charm. The roof was installed in 2006 and high-efficiency Lennox 16 SEER HVAC units installed in 2009. Enjoy premium features like surround sound throughout the interior and extending to the back porch. Step outside to a gorgeous lot complete with a screened-in porch and an open deck—perfect for relaxing or hosting gatherings. Inside, you’ll find a separate dining room, a welcoming front sitting room, and a versatile upstairs space that includes a full bedroom and bathroom ideal for guests or a private retreat. This exceptional property offers sp
USD 370,000
114 Bellevue Way
View photo
House · for sale
USD 469,500
USD 191/sq.ft
114 Bellevue Way
Dobbs Subdivision
· 2,454 sq.ft · 4 Bedrooms · 3 Baths · House
· Garden · Parking · Fireplace · Equipped kitchen
Dobbs Subdivision · 2,454 sq.ft · 4 Bedrooms · 3 Baths · House · Garden · Parking · Fireplace · Equipped kitchen
4 Bedroom, 3 Full Baths on a Corner Lot! This home is ready to go! Just completed in September 2026, this home makes use of an open floor plan with Kitchen, Dining, and Living Room. The cedar-accented front porch with double door entry provides ample room for cover and an attractive entry way. This split plan has two bedrooms on one side and two on the other. There is a full bath on both sides of the home as well as an en-suite master bath. Custom cabinetry and quartz countertops throughout. All appliances are included in this spacious kitchen with island that overlooks the living room. The farm sink has a window above to view the outside while cleaning up. There is a separate pantry located off the kitchen with three walls of shelving! This home has a gas fireplace, tankless hot water heater, covered porch, two car garage and privacy fenced backyard. Shadowbox trim and crown molding adorn the walls in selected areas. The laundry room has a built-in laundry sink, folding area and shelv
USD 469,500
2511 County Road 610
View photo
House · for sale
USD 475,000
USD 243/sq.ft
2511 County Road 610
Dobbs Subdivision
· 1,948 sq.ft · 3 Bedrooms · 2 Baths · House
· Garden · Fireplace · Equipped kitchen · Parking
Dobbs Subdivision · 1,948 sq.ft · 3 Bedrooms · 2 Baths · House · Garden · Fireplace · Equipped kitchen · Parking
Welcome to this beautifully updated 3-bedroom, 2.5-bath home on 1 acre +/. In Enterprise, Alabama. Featuring a brand-new roof installed less than a year ago, fresh interior paint, and LVP flooring throughout most of the home, this property offers comfort and peace of mind. The spacious interior includes a dining room, inviting living area with a stone fireplace, and an eat-in kitchen with granite countertops, oak cabinetry, and an eat-at bar. The laundry room has a utility sink. The primary suite features a walk-in closet and garden tub, while two additional bedrooms share a conveniently located bathroom. Outdoor amenities include pool-ready electrical wiring, a fire pit, irrigation sprinkler system, attached garage with storage room, and pull-down attic access. A standout feature is the detached 36x60 barn/workshop. The 36x36 insulated portion is heated and cooled and includes a full bathroom, storage closet, roll-up doors, tin roof, lean-to, stove, microwave, and refrigerator. The ex
USD 475,000
2511 County Road 610
View photo
House · for sale
USD 475,000
USD 224/sq.ft
2511 County Road 610
Dobbs Subdivision
· 2,120 sq.ft · 3 Bedrooms · 2 Baths · House
· Garden · Fireplace · Equipped kitchen · Parking · Swimming pool
Dobbs Subdivision · 2,120 sq.ft · 3 Bedrooms · 2 Baths · House · Garden · Fireplace · Equipped kitchen · Parking · Swimming pool
Welcome to this beautifully updated 3-bedroom, 2.5-bathroom home situated on 1 acre +/. In Enterprise, Alabama. With a brand-new roof installed less than a year ago, fresh interior paint throughout, and LVP flooring throughout most of the home, this property offers both comfort and peace of mind. The spacious interior features a dining room, an inviting living area with a beautiful stone fireplace, and an eat-in kitchen complete with granite countertops, oak cabinetry, and an eat-at bar. The laundry room includes a convenient utility sink. The primary suite offers a walk-in closet and relaxing garden tub. Two additional bedrooms are thoughtfully arranged with a shared bathroom conveniently located between them. Outdoor and functional features continue to impress. The property is electrically wired for a pool and includes a fire pit, an attached garage with a dedicated storage room, and pull-down attic access with additional storage. One of the property's standout features is the impres
USD 475,000
340 Thornbird Loop
View photo
House · for sale
USD 307,500
USD 169/sq.ft
340 Thornbird Loop
Dobbs Subdivision
· 1,819 sq.ft · 4 Bedrooms · 2 Baths · House
· Garden
Dobbs Subdivision · 1,819 sq.ft · 4 Bedrooms · 2 Baths · House · Garden
This is a Pre-Sold. Purchase price includes: irrigation system and privacy fence for the backyard to include one single gate and one double gate
USD 307,500
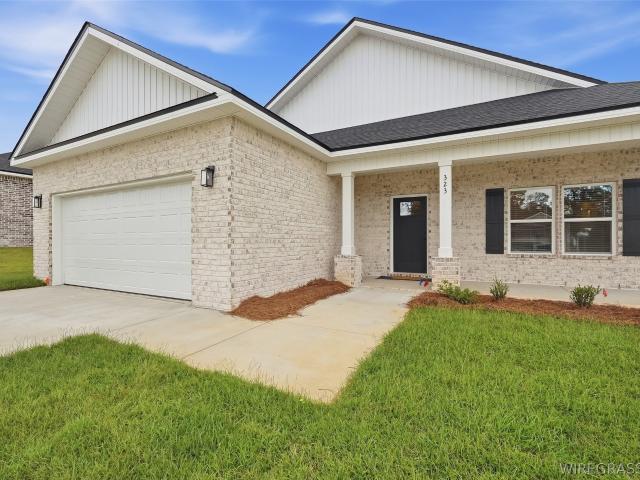
323 Thornbird Loop
View photo
House · for sale
USD 308,000
USD 169/sq.ft
323 Thornbird Loop
Dobbs Subdivision
· 1,819 sq.ft · 4 Bedrooms · 2 Baths · House
· Garden · Equipped kitchen
Dobbs Subdivision · 1,819 sq.ft · 4 Bedrooms · 2 Baths · House · Garden · Equipped kitchen
Welcome home to the Sierra plan, this thoughtfully designed 1,823 sq ft. New construction home, where comfortable everyday living meets the space and flexibility to fit the way you live. The open-concept kitchen, dining, and living areas create an inviting heart of the home. Whether gathering around the kitchen island, enjoying dinner overlooking the backyard, or settling in for a quiet evening at home, the layout provides an easy, natural flow for both daily life and entertaining. The kitchen features quartz countertops, generous cabinetry, pantry storage, and stainless steel appliances including a gas range, dishwasher, and microwave hood, while LVP flooring throughout offers a clean, cohesive look that's both stylish and easy to maintain. With four bedrooms and two bathrooms, the split floor plan provides space to spread out without sacrificing privacy. The primary suite is tucked away from the secondary bedrooms and features natural light, a walk-in closet, dual-sink vanity, and se
USD 308,000
808 S Ouida Street
View photo
House · for sale
USD 264,500
USD 126/sq.ft
808 S Ouida Street
Dobbs Subdivision
· 2,088 sq.ft · 3 Bedrooms · 2 Baths · House
· Patio · Garden · Equipped kitchen · Parking
Dobbs Subdivision · 2,088 sq.ft · 3 Bedrooms · 2 Baths · House · Patio · Garden · Equipped kitchen · Parking
Welcome home to this beautifully renovated 3-bedroom, 2-bathroom home conveniently located near downtown Enterprise with a short commute to Fort Rucker! Completely updated throughout, the home features new LVP flooring, new kitchen cabinets, new appliances, and freshly renovated bathrooms, giving you the comfort of a move-in-ready home without the hassle of renovations. Outside, there’s plenty of room to enjoy everyday life with a large, partially fenced backyard, storage shed, and paved backyard patio perfect for grilling, entertaining, or relaxing outdoors. A covered front patio provides a welcoming place to unwind, while the 2-car carport and paved parking add everyday convenience. With its fresh renovations, spacious outdoor areas, and convenient location close to schools, shopping, downtown Enterprise, and Fort Rucker, this home offers the space and flexibility to settle in and make it your own. Move-in ready and waiting for its next chapter, schedule a showing today!
USD 264,500
422 Brandi Avenue
View photo
House · for sale
USD 299,900
USD 174/sq.ft
422 Brandi Avenue
Dobbs Subdivision
· 1,722 sq.ft · 4 Bedrooms · 2 Baths · House
· Equipped kitchen · Parking
Dobbs Subdivision · 1,722 sq.ft · 4 Bedrooms · 2 Baths · House · Equipped kitchen · Parking
New construction in a convenient, quiet, and growing neighborhood just minutes from everything you need in Enterprise, AL. This beautifully designed 4-bedroom, 2-bath home combines timeless style with modern finishes and thoughtful details throughout. The open-concept floor plan creates an easy flow between the living, dining, and kitchen areas, making everyday living and entertaining simple. The kitchen features brand-new stainless steel appliances, stylish fixtures, and quality finishes that give the space a clean, modern feel. Outside, the classic brick exterior provides timeless curb appeal, while the attached 2-car garage offers convenient parking and additional storage. Located in a peaceful new neighborhood with easy access to Enterprise’s shopping, dining, schools, and other everyday conveniences, this home offers the opportunity to enjoy the benefits of new construction without sacrificing location. Schedule your showing today and come see everything this Enterprise home has t
USD 299,900
225 County Road 760
View photo
House · for sale
USD 471,000
USD 195/sq.ft
225 County Road 760
Dobbs Subdivision
· 2,411 sq.ft · 4 Bedrooms · 3 Baths · House
· Equipped kitchen
Dobbs Subdivision · 2,411 sq.ft · 4 Bedrooms · 3 Baths · House · Equipped kitchen
New construction! Beautiful 4 bedroom, 3 bath home. This plan has a spacious kitchen with beautiful, warm-toned cabinetry and bright, quartz countertops, perfect for entertaining. Stainless steel appliances, island, and custom cabinetry make this kitchen the centerpiece of your home! Warm cabinetry and quartz countertops continue in the primary suite bathroom with a large 2 sink vanity with TONS of storage! The breathtaking glass and tile shower shares the spotlight with a freestanding soaking tub. A spacious walk-in closet connects the primary suite bathroom to a dreamy laundry room that features more custom cabinetry to maximize storage needs and a stainless steel laundry sink to complement the washer/dryer hook-up. Keyton Crossing is a newly developed subdivision and is located minutes from Enterprise. Agent is related to seller
USD 471,000

Get email alerts

Don't miss out: be the first to know about new properties

The alert was correctly created

On subscribing you accept the conditions of use and the privacy policy
Alert
Receive new ads in your inbox
Save this search
Receive alerts for new listings

We'll send you an email when we have new properties for: "Houses for sale in Dobbs Subdivision"

The alert was correctly created

North Heights, Enterprise city Enterprise CCD Coffee County Alabama
Coppinville
Get email alerts and be the first to see new listings
Required field
On subscribing I accept the terms of the privacy policy
Perfect! You'll soon start receiving new listings via email
Alert
Receive an email when we have new ads for Houses for sale in Dobbs Subdivision
Save this search
Filters

Bedrooms

Size (sq.ft)

sq.ft
sq.ft

Price

USD
USD

Property type

Bathrooms

Clear all filters
Receive notifications when new entries are published.