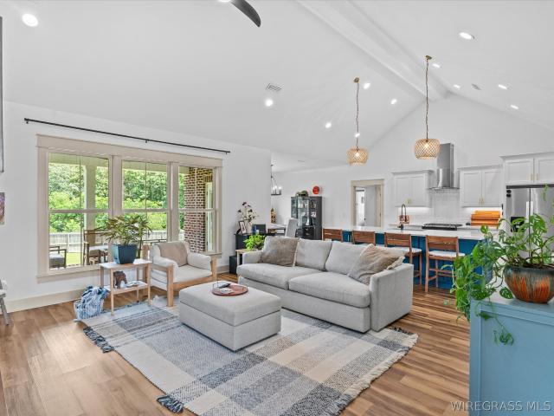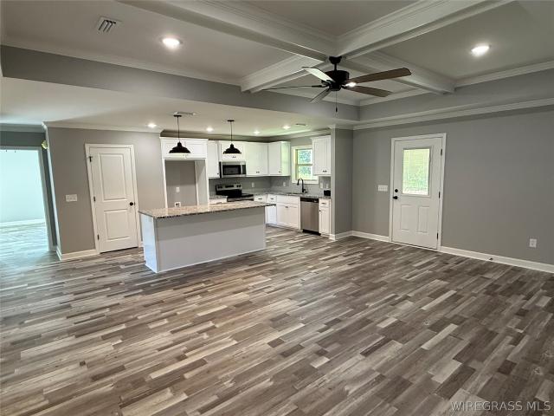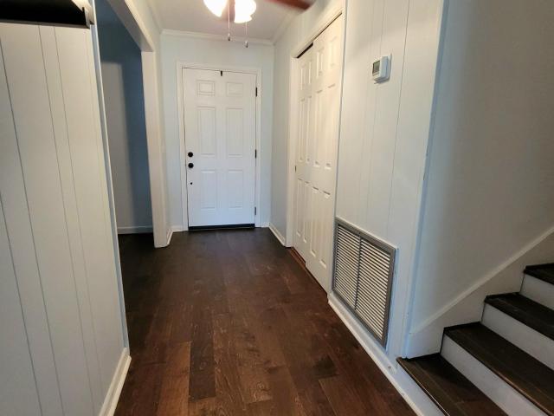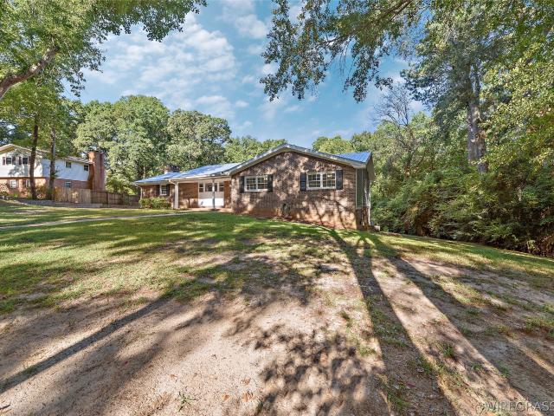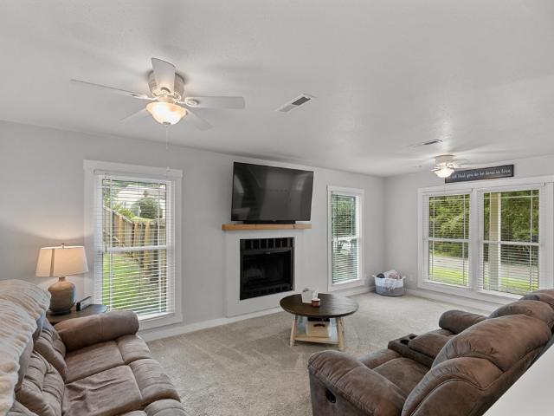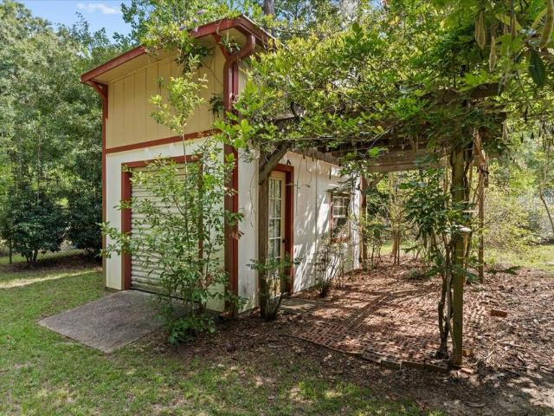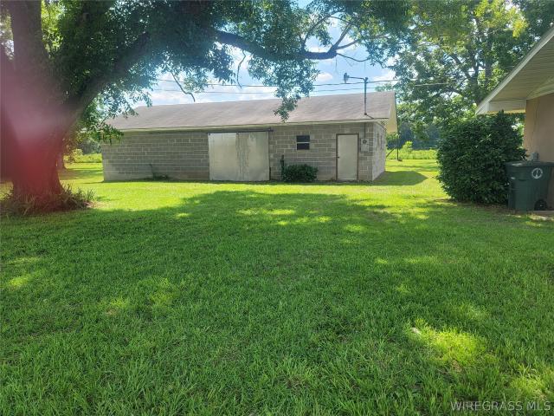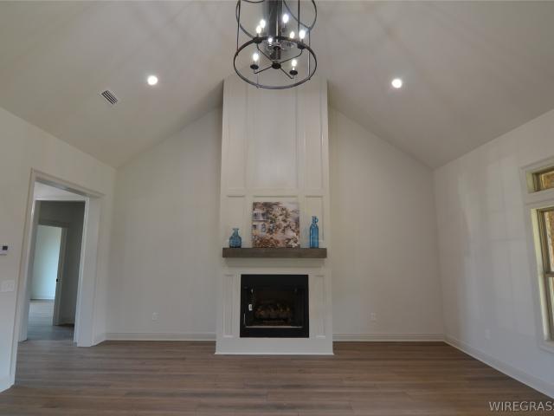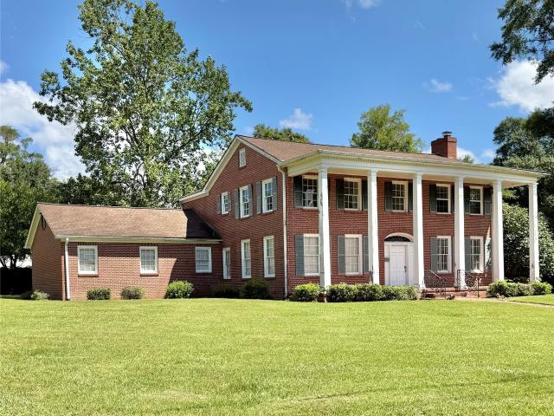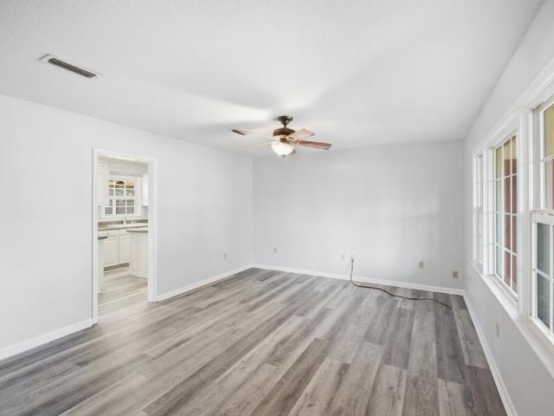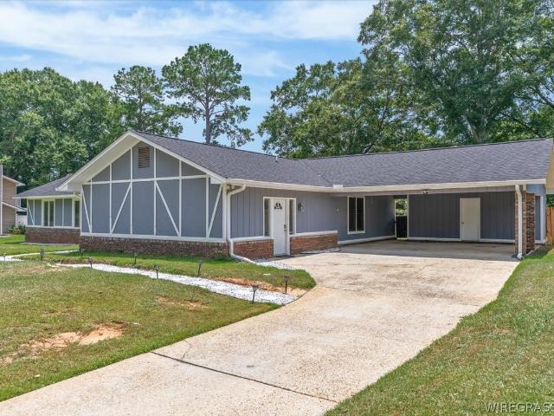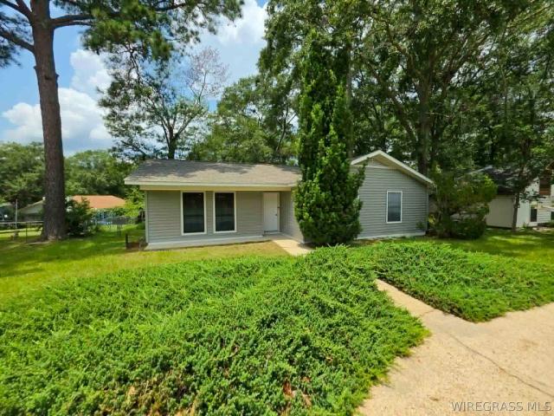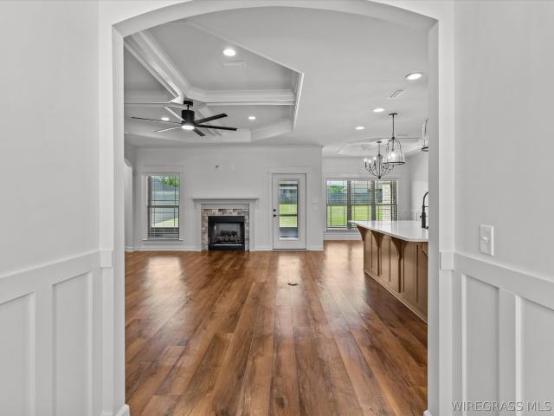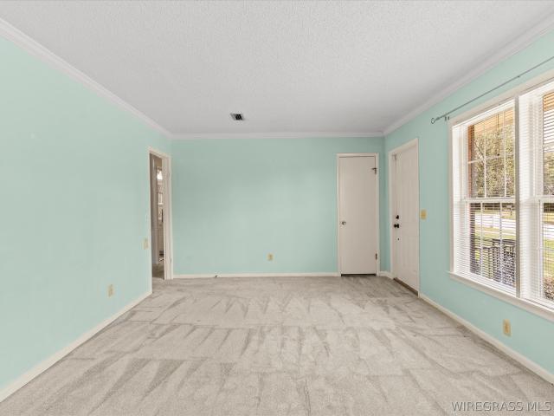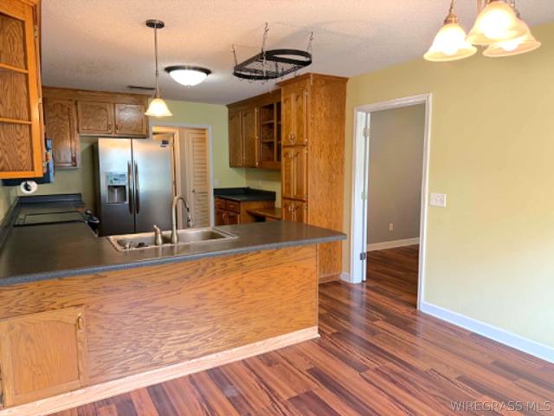
265 houses for sale in Dobbs Subdivision

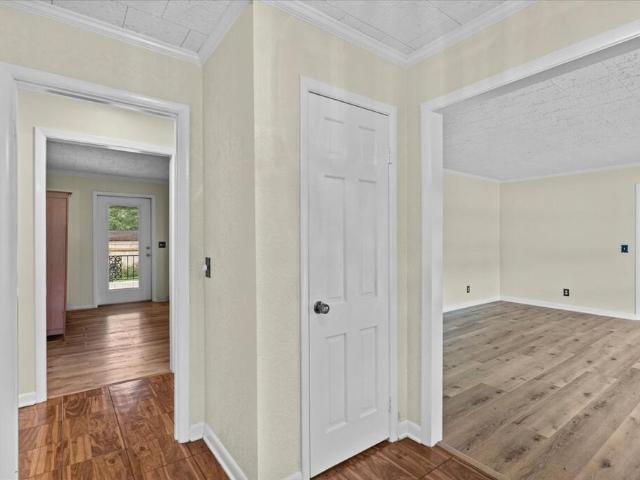
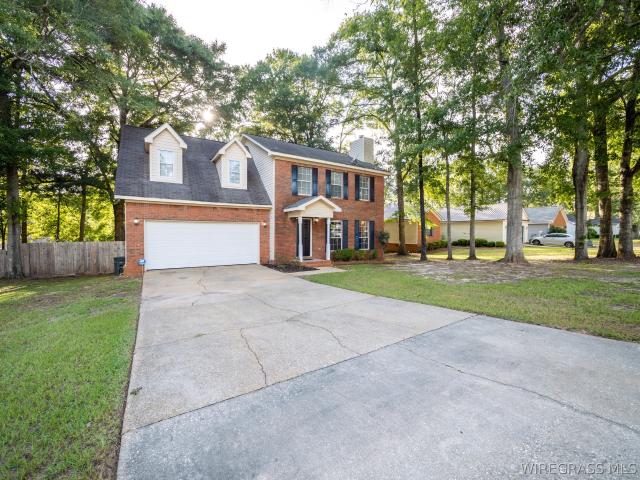
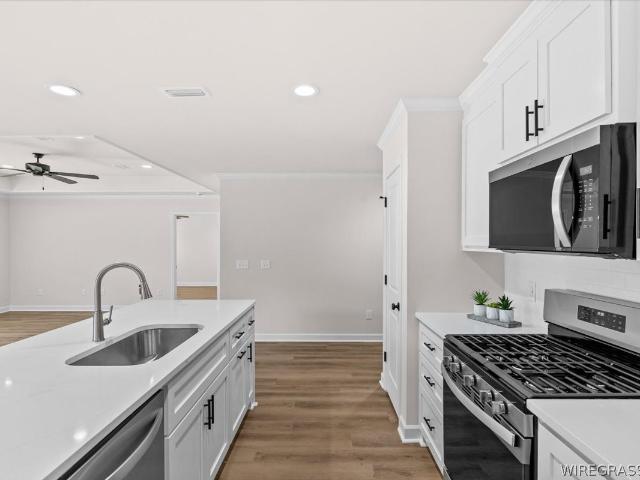
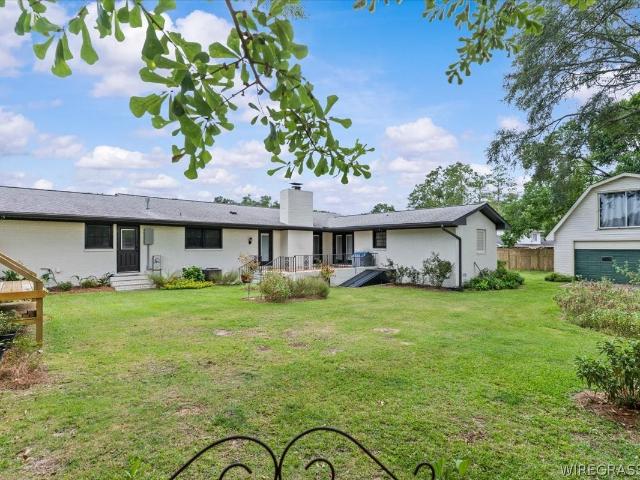
813 Dixie Drive
View photo
House · for sale
USD 285,000
USD 161/sq.ft
813 Dixie Drive
Dobbs Subdivision
· 1,765 sq.ft · 3 Bedrooms · 2 Baths · House
· Garden · Parking · Fireplace · Equipped kitchen · Swimming pool
Dobbs Subdivision · 1,765 sq.ft · 3 Bedrooms · 2 Baths · House · Garden · Parking · Fireplace · Equipped kitchen · Swimming pool
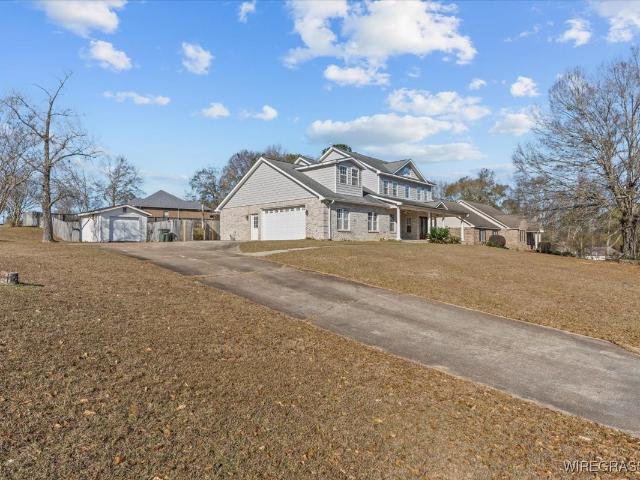
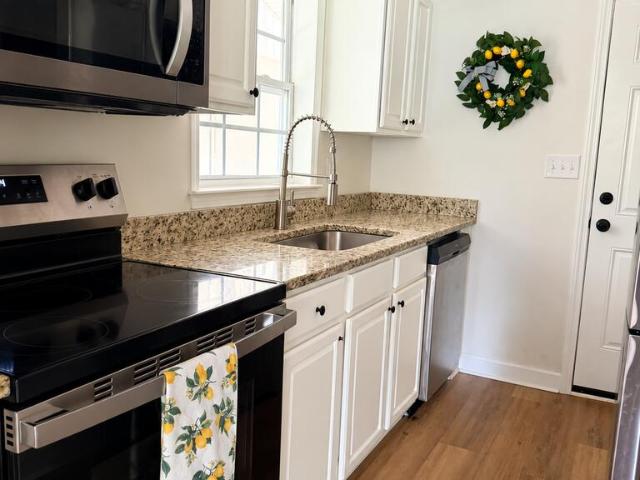
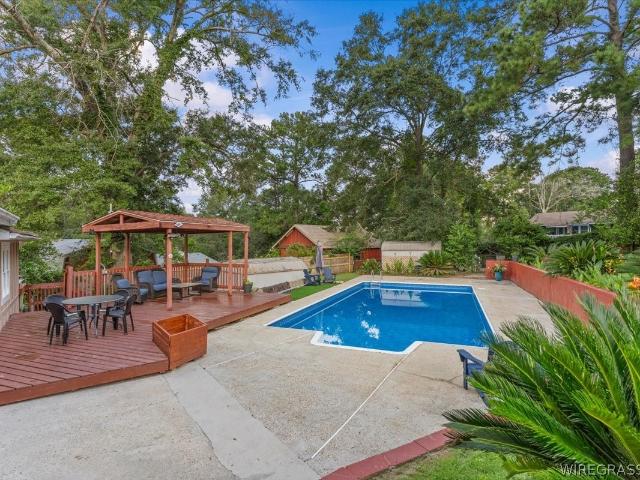
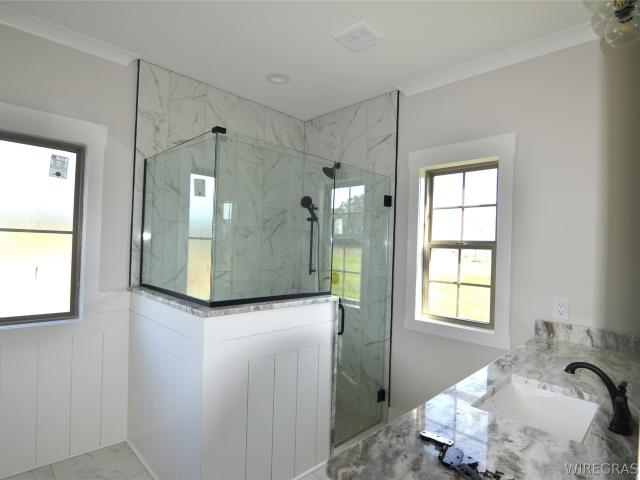
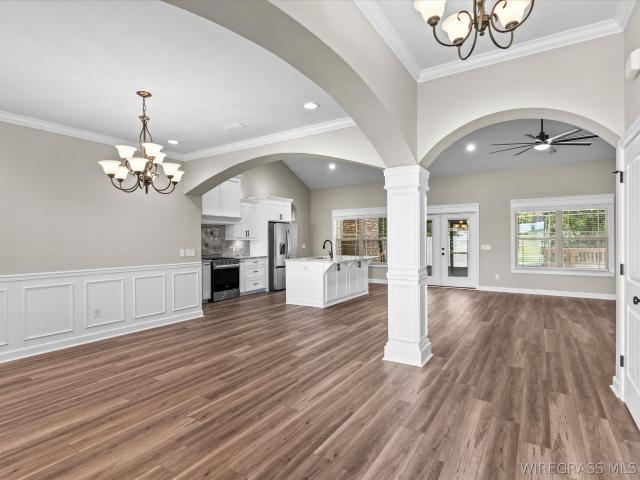
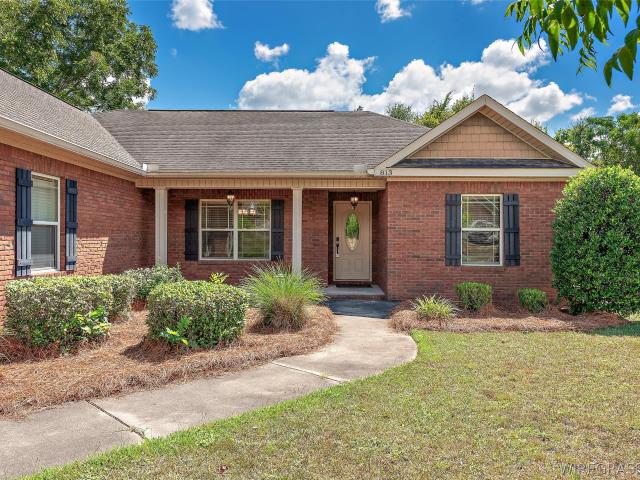
Look no more! This Wonderfully Maintained 3 bedroom 2 bath brick home with in Oasis shaped in-ground salt pool is waiting for YOUR Family! Conveniently located to central Enterprise with eateries, shopping and schools ALL within 5-15 minute drive! And Ft Rucker is just 15 minutes away! Lovely landscaping draws you inside to an open and spacious floor plan with lovely engineered wood floors and a HUGE family room with trey ceilings and gas fireplace. Kitchen offers Granite countertops, Custom backsplash, Stainless appliances and Eat-in Kitchen. Split floor plan offers privacy. Grand Primary bedroom with en-suite bathroom has jetted tub, separate tiled shower, double sinks, and a huge walk-in closet. 2 car garage offers a pull down attic with floored storage and fenced back yard offers extra concrete around salt pool (pool pump and liner are 2021). Awesome home for entertaining and family fun! This is a must see. So DON'T WAIT to Make Your appointment to see this home today!
USD 285,000
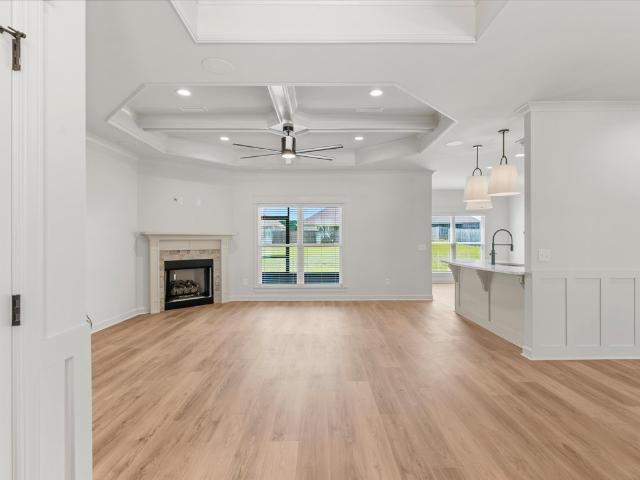
327 Lakes Drive
View photo
House · for sale
USD 445,000
USD 199/sq.ft
327 Lakes Drive
Dobbs Subdivision
· 2,228 sq.ft · 4 Bedrooms · 3 Baths · House
· Fireplace · Equipped kitchen
Dobbs Subdivision · 2,228 sq.ft · 4 Bedrooms · 3 Baths · House · Fireplace · Equipped kitchen
Welcome to this beautifully designed 2,232 sq. Ft. brick and stone new construction home in The Lakes subdivision. Inside, you'll find detailed trimwork, LVP flooring in the main areas, carpet in the bedrooms, and tile in all bathrooms. The open-concept layout seamlessly connects the formal dining room, grand living area, and kitchen—perfect for everyday living and effortless entertaining. The kitchen is a standout with an abundance of cabinetry perfect for storage, a large island with storage on both sides, quartz countertops, and a sink. This is a layout designed for both cooking and gathering. The spacious grand room features a gas fireplace as its focal point, enhanced by surround sound speakers that extend to the screened-in back porch for indoor/outdoor enjoyment. This home offers a split floor plan with three guest bedrooms on one side and a private primary suite on the other. One guest bedroom includes its own bathroom with direct access to the screened porch. The primary suite
USD 445,000
100 Audubon
View photo
House · for sale
USD 350,000
USD 136/sq.ft
100 Audubon
Dobbs Subdivision
· 2,562 sq.ft · 3 Bedrooms · 2 Baths · House
· Equipped kitchen · Cellar
Dobbs Subdivision · 2,562 sq.ft · 3 Bedrooms · 2 Baths · House · Equipped kitchen · Cellar
Welcome home to this beautifully updated property situated on a desirable corner lot with approximately of an acre in a well-established neighborhood! Offering 3 bedrooms, 2 baths, a formal living room, separate den, spacious eat-in kitchen with build-in cabinets, dining room, and a large laundry room, this home provides plenty of space for comfortable living. Updates include freshly painted cabinets and granite countertops in the kitchen, windows and exterior doors, updated flooring, interior and exterior paint, a new fence, custom cellar doors, several updated light fixtures, roof, gas logs and electrical panel. The spacious primary suite features an updated bathroom with double vanities, a large soaking tub, separate shower, and an oversized walk-in closet. LVP flooring adds durability and a fresh, modern feel throughout. The completely finished basement offers approximately 530 square feet and features moisture barrier sealed walls, spray foam insulation, sheetrock, and wiring for
USD 350,000
1921 Redhawk Drive
View photo
House · for sale
USD 249,000
USD 147/sq.ft
1921 Redhawk Drive
Dobbs Subdivision
· 1,690 sq.ft · 4 Bedrooms · 2 Baths · House
· Garden · Fireplace · Equipped kitchen · Parking
Dobbs Subdivision · 1,690 sq.ft · 4 Bedrooms · 2 Baths · House · Garden · Fireplace · Equipped kitchen · Parking
4-bedroom, 2.5-bath traditional-style home located in Enterprise, AL. The property features a fenced yard shaded by mature trees and a 2-car garage—all new LVP flooring throughout the entire downstairs area. As you enter the house, the living room is on the right with a cozy fireplace and a marble hearth. The dining area has French doors opening to the large back porch. The kitchen includes all appliances and an eat-in area. A half bathroom is located downstairs. There's a large storage area underneath the stairs. All four bedrooms and the laundry room are upstairs. The primary bedroom with an ensuite is at the end of the hallway, and the bathroom is equipped with a double vanity, a standalone shower, and a large garden tub. Call your favorite agent and schedule your personal tour today
USD 249,000
103 Orchid Way
View photo
House · for sale
USD 325,076
USD 176/sq.ft
103 Orchid Way
Dobbs Subdivision
· 1,841 sq.ft · 4 Bedrooms · 2 Baths · House
· Garden · Equipped kitchen
Dobbs Subdivision · 1,841 sq.ft · 4 Bedrooms · 2 Baths · House · Garden · Equipped kitchen
This 4 bedroom 2 bath home features quartz throughout and has a large island in the kitchen with lots of cabinets. The builder provides 2' faux wood blinds on all the windows. There is vinyl flooring throughout and no carpet. The house has spray foam insulation which makes it energy efficient. A wood privacy fence is included in the rear yard. All appliances are provided in the kitchen to include a refrigerator. Agent is relative of the seller
USD 325,076
100 Audubon Way
View photo
House · for sale
USD 350,000
USD 136/sq.ft
100 Audubon Way
Dobbs Subdivision
· 2,562 sq.ft · 3 Bedrooms · 2 Baths · House
· Equipped kitchen · Cellar
Dobbs Subdivision · 2,562 sq.ft · 3 Bedrooms · 2 Baths · House · Equipped kitchen · Cellar
Welcome home to this beautifully updated property situated on a desirable corner lot with approximately ¾ of an acre in a well-established neighborhood! Offering 3 bedrooms, 2½ baths, a formal living room, separate den, spacious eat-in kitchen with build-in cabinets, dining room, and a large laundry room, this home provides plenty of space for comfortable living. Updates include freshly painted cabinets and granite countertops in the kitchen, windows and exterior doors, updated flooring, interior and exterior paint, a new fence, custom cellar doors, several updated light fixtures, roof, gas logs and electrical panel. The spacious primary suite features an updated bathroom with double vanities, a large soaking tub, separate shower, and an oversized walk-in closet. LVP flooring adds durability and a fresh, modern feel throughout. The completely finished basement offers approximately 530 square feet and features moisture barrier sealed walls, spray foam insulation, sheetrock, and wiring f
USD 350,000
332 Lakes Drive
View photo
House · for sale
USD 445,000
USD 195/sq.ft
332 Lakes Drive
Dobbs Subdivision
· 2,271 sq.ft · 4 Bedrooms · 3 Baths · House
· Office room · Equipped kitchen · Parking
Dobbs Subdivision · 2,271 sq.ft · 4 Bedrooms · 3 Baths · House · Office room · Equipped kitchen · Parking
This immaculate 4 bedroom, 3 bathroom home was built in 2023 and has been meticulously maintained, featuring LVP flooring throughout. This is one of the very few homes with an open-concept living room and kitchen with a 15' vaulted ceiling. The kitchen offers lots of cabinet space, an open shelving area, a huge island with storage, and a walk-in pantry with built-in shelving. Anyone will enjoy preparing meals or entertaining in this delightful space. From the garage, the entryway includes a charming built-in bench and hooks for coats. On one side of the home, you'll find the main bedroom, main bathroom, and laundry room. The main bedroom is generously sized, leading into a stunning main bathroom and a large walk-in closet. The laundry room is easily accessible from the hallway or the main bedroom closet. The fourth bedroom, currently utilized as a home office, is conveniently located off the main living area. This space can easily transform into a bedroom, playroom, craft room, or den.
USD 445,000
202 E Kingswood Drive
View photo
House · for sale
USD 320,500
USD 148/sq.ft
202 E Kingswood Drive
Dobbs Subdivision
· 2,153 sq.ft · 3 Bedrooms · 2 Baths · House
· Garden · Sauna · Fireplace · Equipped kitchen · Parking · Swimming pool
Dobbs Subdivision · 2,153 sq.ft · 3 Bedrooms · 2 Baths · House · Garden · Sauna · Fireplace · Equipped kitchen · Parking · Swimming pool
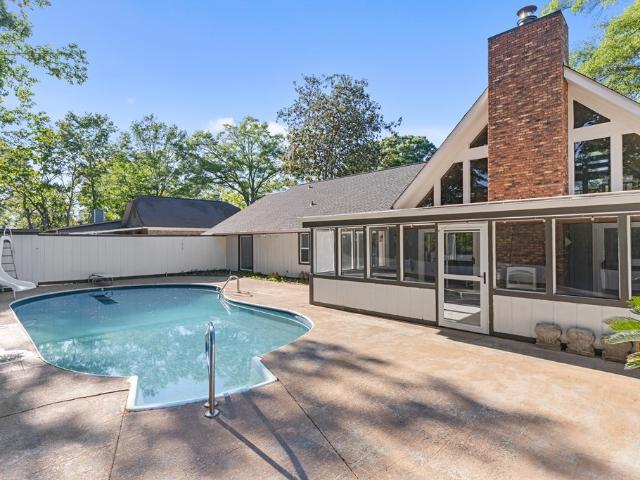
Distinctive A-frame home in Enterprise, AL on a corner lot in Valley Stream with an in-ground pool, large loft/flex space, and convenient access to Fort Rucker. This home offers a standout design with soaring ceilings, massive windows, a brick fireplace, and a layout that gives you both character and function. The kitchen features granite countertops, a built-in breakfast nook, pull-out pantry shelving, and plenty of storage. The downstairs primary suite includes double vanities, a jetted tub, sauna, and direct access to the backyard. Upstairs, you'll find a spacious loft that could be used as an office, game room, playroom, guest area, or second living space. Outside, enjoy a covered back porch overlooking the in-ground saltwater pool with diving board and slide, creating the perfect setup for relaxing or entertaining. Additional features include a 2-car garage, wood privacy fence, no HOA, and a convenient location near shopping, dining, schools, and everyday amenities. A unique home
USD 320,500
307 Coppinville Road
View photo
House · for sale
USD 320,500
USD 166/sq.ft
307 Coppinville Road
Dobbs Subdivision
· 1,927 sq.ft · 4 Bedrooms · 2 Baths · House
Dobbs Subdivision · 1,927 sq.ft · 4 Bedrooms · 2 Baths · House
Gorgeous new construction home inside the city limits of Enterprise. This 4 bedroom 2 bath open floor plan has a great layout with no carpet in the home. This home has the split floor plan with all three spare bedrooms on one side of the home with the master on the other side. The master bath has double sinks, super nice large tile shower, soaker tub, and a nice walk in closet This home is very close to the amenities Enterprise has to offer and Fort Rucker
USD 320,500
201 CANDY Drive
View photo
House · for sale
USD 200,000
USD 92/sq.ft
201 CANDY Drive
Dobbs Subdivision
· 2,153 sq.ft · 4 Bedrooms · 2 Baths · House
· Deck · Equipped kitchen
Dobbs Subdivision · 2,153 sq.ft · 4 Bedrooms · 2 Baths · House · Deck · Equipped kitchen
Welcome home to 201 Candy Drive in Enterprise! Situated on a large corner lot and zoned for Enterprise City Schools, this spacious 4 bedroom, 2.5 bath home offers room to spread out, entertain, and make long lasting memories. From the moment you step through the front door, you'll be greeted by stunning flooring that flows throughout the home, creating a warm and cohesive feel. The main level features a spacious living room, dining area, and kitchen, making it the perfect place for gathering with family and friends. Even better, all appliances will remain with the home, making your move even easier. Upstairs, you'll find four generously sized bedrooms and two full bathrooms. The primary suite boasts a beautifully updated tile shower, while both the primary bedroom and an additional bedroom offer access to a large deck where you can relax with your morning coffee or unwind while taking in breathtaking sunset views. Downstairs, a versatile bonus space provides endless possibilities. Whet
USD 200,000
105 Windcreek Lane
View photo
House · for sale
USD 307,900
USD 110/sq.ft
105 Windcreek Lane
Dobbs Subdivision
· 2,799 sq.ft · 4 Bedrooms · 3 Baths · House
· Patio · Garden · Office room · Fireplace · Equipped kitchen · Cellar
Dobbs Subdivision · 2,799 sq.ft · 4 Bedrooms · 3 Baths · House · Patio · Garden · Office room · Fireplace · Equipped kitchen · Cellar
Beautifully Renovated & Move-In Ready! Welcome home to this beautifully updated 4-bedroom, 3-bath home offering plenty of space, thoughtful upgrades, and a private backyard setting. Tucked along a quiet interior street, this home combines comfort, functionality, and style with room for everyone. The completely renovated kitchen features modern cabinetry and brand-new appliances, creating a fresh and inviting space for everyday living and entertaining. Just off the kitchen, the spacious den is centered around a beautiful gas fireplace, making it the perfect place to relax and unwind. Step outside and enjoy two covered patios, ideal for morning coffee, outdoor dining, bird watching, or simply enjoying the peaceful backyard. The fully finished basement offers incredible flexibility with a private bedroom and full bath, additional den, and bonus space that could easily serve as a home office, playroom, guest suite, or hobby area. An oversized laundry area provides excellent storage, while
USD 307,900
82 Harrand Creek Drive
View photo
House · for sale
USD 299,000
USD 138/sq.ft
82 Harrand Creek Drive
Dobbs Subdivision
· 2,164 sq.ft · 4 Bedrooms · 2 Baths · House
· Fireplace · Equipped kitchen
Dobbs Subdivision · 2,164 sq.ft · 4 Bedrooms · 2 Baths · House · Fireplace · Equipped kitchen
Welcome home to this spacious 4-bedroom, 2.5 bath residence offering comfort and functionality with thoughtful updates throughout. The remodeled kitchen features a pantry, granite countertops, stainless steel appliances, to include a drink refrigerator, making it perfect for everyday living and entertaining. (Large Refrigerator negotiable). Just off the kitchen is an adjacent dining area that opens to a welcoming step-down living room complete with a cozy fireplace. The primary suite is conveniently located downstairs and includes a walk-in closet for ample storage. Upstairs, you will find 3 additional bedrooms and an updated full bath providing plenty of space for all. A large laundry room is equipped with a utility sink, lots of cabinets, extra closet & built-in drying racks. There is a half bath off the kitchen that offers convenience for all. This home has storage under the stairway plus two attics with pulldown stairs for easy access. The HVAC is approximately 6 yrs. Old & roof is
USD 299,000
202 Windcreek
View photo
House · for sale
USD 285,000
USD 94/sq.ft
202 Windcreek
Dobbs Subdivision
· 3,025 sq.ft · 4 Bedrooms · 3 Baths · House
· Garden · Office room · Equipped kitchen · Swimming pool
Dobbs Subdivision · 3,025 sq.ft · 4 Bedrooms · 3 Baths · House · Garden · Office room · Equipped kitchen · Swimming pool
Welcome to 202 Windcreek Way in Enterprise, AL! Located on a quiet cul-de-sac, this spacious 4-bedroom, 3.5-bath home offers over 3,000 square feet of living space, an in-ground pool, a fully fenced backyard, and plenty of room for the whole family to spread out. While the home retains some of its original character and could benefit from cosmetic updates, it has been well maintained and offers an excellent opportunity for buyers looking to add their own personal style over time. The versatile floor plan features a unique galley-style kitchen, spacious family room, dining room, and a large recreation room that could easily serve as a playroom, game room, home office, or entertainment area. The generous bedrooms provide plenty of space for family and guests, while the overall layout offers room to grow and make the home your own. Step outside to enjoy the extra-large in-ground pool and expansive fenced backyard, offering plenty of space for summer fun, entertaining, gardening, or simply
USD 285,000
3761 Ozark Highway
View photo
House · for sale
USD 159,000
USD 133/sq.ft
3761 Ozark Highway
Dobbs Subdivision
· 1,195 sq.ft · House
Dobbs Subdivision · 1,195 sq.ft · House
This zoning is officially Residential but is more suited to Commercial. Rezoning would be required to make Commercial. Call for details. Has a three bedroom 1 bath home and a large concrete block shop. However, sale passes as is as the value is in the lot
USD 159,000
426 Bella Drive
View photo
House · for sale
USD 477,500
USD 190/sq.ft
426 Bella Drive
Dobbs Subdivision
· 2,508 sq.ft · 4 Bedrooms · 3 Baths · House
· Garden · Parking · Fireplace · Equipped kitchen
Dobbs Subdivision · 2,508 sq.ft · 4 Bedrooms · 3 Baths · House · Garden · Parking · Fireplace · Equipped kitchen
This is a great floor plan with open living. Cathedral ceiling in the living room with ceiling height fireplace. Custom kitchen with natural light flowing from a large window over the kitchen sink. All kitchen appliances to include a 36-inch gas range, French door refrigerator and a large island for both dining and prep space. The main suite is unique and designed for luxury. Glass and tile shower centered on the bathroom with waterfall tile. Double entry closet. Soaker bathtub with split vanities and built in storage. Three guest bedrooms and two spacious bathrooms on each side of the home. Screened in back porch features outside fireplace with entertaining area. Mini fridge and sink compliment the back porch for cozy evenings. Fenced yard, sprinkler system, two car garage and all the details in this home make it worth looking at. This home is ready to occupy. Seller is a licensed real estate agent in AL
USD 477,500
304 Simmons Street
View photo
House · for sale
USD 290,000
USD 96/sq.ft
304 Simmons Street
Dobbs Subdivision
· 2,992 sq.ft · 3 Bedrooms · 2 Baths · House
· Fireplace
Dobbs Subdivision · 2,992 sq.ft · 3 Bedrooms · 2 Baths · House · Fireplace
Experience the timeless elegance of this stunning Colonial-style home, built in 1950, where historic charm meets modern updates. Nestled on a beautiful. 79-acre corner lot in Enterprise, this one-of-a-kind property showcases exceptional craftsmanship throughout. Inside, you’ll find original hardwood floors, soaring ceilings, a beautiful original staircase, and an original coal-burning fireplace that serves as a striking centerpiece. The completely renovated upstairs blends modern comfort with the home’s classic character, creating the perfect balance of old and new. Rich architectural details, quality craftsmanship, and spacious living areas make this home truly special. The home has been thoughtfully priced to reflect the opportunity for some exterior wood repair or replacement, making it an exceptional value for buyers looking to own a beautiful historic home with timeless character and craftsmanship. Don’t miss your chance to own a truly special piece of Enterprise history
USD 290,000
302 Candy Drive
View photo
House · for sale
USD 190,000
USD 135/sq.ft
302 Candy Drive
Dobbs Subdivision
· 1,399 sq.ft · 3 Bedrooms · 2 Baths · House
· Patio · Garden · Parking
Dobbs Subdivision · 1,399 sq.ft · 3 Bedrooms · 2 Baths · House · Patio · Garden · Parking
Welcome to 302 Candy Drive in Enterprise! This move-in-ready 3-bedroom, 2-bath home is located in the Morgan Subdivision and offers the perfect combination of comfort, updates, and outdoor living. The entire home has been freshly repainted and features brand-new LVP flooring throughout, creating a clean and modern feel. The spacious primary suite includes a private bathroom, while the home also offers a dedicated laundry room and dining area. Step outside to enjoy the large covered, screened in patio with direct access from the home, perfect for relaxing or entertaining. The fully fenced backyard is a standout feature, offering plenty of room to enjoy the outdoors on a generous 0.34-acre lot. An attached garage provides convenient parking and additional storage. Conveniently located just minutes from Publix and many of Enterprise's shopping, dining, and everyday amenities, this home is ready for its next owner. Whether you're a first-time buyer, growing family, or simply looking for so
USD 190,000
104 E Kingswood Drive
View photo
House · for sale
USD 330,000
USD 137/sq.ft
104 E Kingswood Drive
Dobbs Subdivision
· 2,400 sq.ft · 4 Bedrooms · 2 Baths · House
· Patio · Garden · Office room
Dobbs Subdivision · 2,400 sq.ft · 4 Bedrooms · 2 Baths · House · Patio · Garden · Office room
Welcome to 104 Kingswood Dr. In Enterprise! This 4 bedroom, 2 bathroom home has plenty of space for everyone. You’ll love the no carpet throughout, making it easy to maintain, along with a flex room and dedicated office that can fit whatever your family’s needs are. Step outside to a large, fully fenced backyard with a covered patio that’s perfect for entertaining, grilling, or just relaxing after a long day. Located in the Holly Hill School District and close to shopping, restaurants, and Fort Novosel, this home offers the space and convenience you’ve been looking for. Schedule your private showing today!
USD 330,000
201 Lake Oliver Drive
View photo
House · for sale
USD 285,000
USD 108/sq.ft
201 Lake Oliver Drive
Dobbs Subdivision
· 2,616 sq.ft · 4 Bedrooms · 3 Baths · House
· Garden · Office room · Balcony · Fireplace · Equipped kitchen · Parking · Swimming pool
Dobbs Subdivision · 2,616 sq.ft · 4 Bedrooms · 3 Baths · House · Garden · Office room · Balcony · Fireplace · Equipped kitchen · Parking · Swimming pool
Home Priced to Sell! This beautifully maintained 4-bedroom, 3-bath home offers 2,622 square feet of living space on a spacious 0.58-acre lot. Built in 2008, the property features a private pool, perfect for outdoor enjoyment and entertaining. The large primary suite includes a private balcony, walk-in shower, jetted garden tub, and double vanity. The kitchen boasts stainless steel appliances, an electric stovetop, and granite countertops throughout the home. Additional highlights include a guest bedroom, a dedicated office that can easily serve as an additional bedroom, a spacious attic with direct access through the laundry room, and ample garage space. The beautiful living room features a cozy gas fireplace, adding warmth and charm to the home. This well-designed property offers comfort, flexibility, and plenty of space inside and out. Perfect for an investor looking for profit potential or a family looking to turn a house into a Home. Schedule your showing today!
USD 285,000
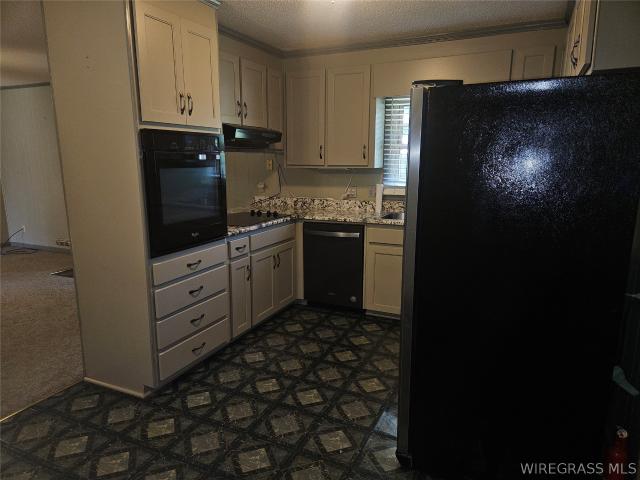
102 Red St
View photo
House · for sale
USD 200,000
USD 134/sq.ft
102 Red St
Dobbs Subdivision
· 1,485 sq.ft · 4 Bedrooms · 2 Baths · House
· Equipped kitchen · Parking
Dobbs Subdivision · 1,485 sq.ft · 4 Bedrooms · 2 Baths · House · Equipped kitchen · Parking
Duplex. Completely updated. Welcome to 100 & 102 Red St in Enterprise Alabama, an updated duplex offering practical improvements, low-maintenance finishes, and separate outdoor spaces for each side. The property features 4 total bedrooms, 2 full bathrooms, and approximately 1,495 square feet. Inside, new luxury vinyl plank flooring runs throughout with no carpet. Plenty of windows bring in natural light, while ceiling fans add everyday comfort. Both kitchens have been updated with granite countertops and newer appliances, including refrigerators, stoves, dishwashers, and microwave hoods. Major updates include a new metal roof and an HVAC system approximately 1.5 years old. The property is served by city water and city sewer. Outside, each side has its own storage building for added convenience. A privacy fence separates the outdoor areas, giving each side a clearly defined space. An attached carport provides covered parking. With updated kitchens, granite countertops, newer appliances,
USD 200,000
116 Cahaba Street
View photo
House · for sale
USD 249,900
USD 152/sq.ft
116 Cahaba Street
Dobbs Subdivision
· 1,636 sq.ft · 3 Bedrooms · 2 Baths · House
· Garden · Deck · Equipped kitchen · Swimming pool
Dobbs Subdivision · 1,636 sq.ft · 3 Bedrooms · 2 Baths · House · Garden · Deck · Equipped kitchen · Swimming pool
Welcome to 116 Cahaba Drive! This inviting home offers a warm and welcoming atmosphere with a spacious, open-concept interior, beautiful wood accents, and an abundance of natural light throughout. The main living area features vaulted ceilings with exposed wood beams, creating a stunning focal point and an airy sense of space. The bright, functional kitchen offers ample cabinetry and a convenient layout that flows seamlessly into the living and dining areas—perfect for everyday living and entertaining. This home has been thoughtfully maintained with numerous updates, including newer flooring, a new HVAC system only 2 months old, new water heater, a new driveway, a 3-year-old outdoor deck, and a roof that's approximately 9 years old, providing added peace of mind for years to come. Step outside and discover what truly makes this property special! The expansive backyard is your own private retreat, featuring a sparkling in-ground swimming pool with a 2-year-old pool liner, a spacious dec
USD 249,900
200 Olive Springs Drive
View photo
House · for sale
USD 230,000
USD 150/sq.ft
200 Olive Springs Drive
Dobbs Subdivision
· 1,528 sq.ft · 3 Bedrooms · 2 Baths · House
· Parking · Equipped kitchen
Dobbs Subdivision · 1,528 sq.ft · 3 Bedrooms · 2 Baths · House · Parking · Equipped kitchen
Welcome to this charming home situated on a desirable corner lot, offering a wonderful blend of comfort, convenience, and style. The property features a side-entry double garage, an 8ft vinyl privacy fence with a double gate, flood lights, and a covered porch—perfect for enjoying outdoor relaxation. Step inside to discover a spacious entrance foyer. The eat-in kitchen, remodeled about six years ago, boasts stunning granite countertops, a smooth-surface range, wall oven, and dishwasher, as well as a convenient cut-out for a breakfast bar. The adjacent separate dining room provides an ideal setting for family meals or entertaining guests. The home offers two generous living spaces, including an enclosed sunroom—ideal for enjoying year-round sunshine. Three comfortable bedrooms are complemented by two full bathrooms, with the guest room featuring a walk-in closet for added storage. For added convenience, the laundry room comes equipped with shelving and a sink, and it opens to a versatile
USD 230,000
300 S Erin Street B
View photo
House · for sale
USD 195,000
USD 166/sq.ft
Updated
300 S Erin Street B
Dobbs Subdivision
· 1,173 sq.ft · 3 Bedrooms · 2 Baths · House
· Equipped kitchen
Dobbs Subdivision · 1,173 sq.ft · 3 Bedrooms · 2 Baths · House · Equipped kitchen
Check out this new home with 3 bedrooms and 2 full baths with 1176 s. F of living space. The kitchen, dining room and den offers one large open area which is great for large gatherings. The kitchen will have stainless steel appliances to include a refrigerator. The floors are a wood-look vinyl and there is no carpet. The counter tops in kitchen and baths will be granite. The exterior of the home is vinyl which keeps the home low maintenance. The home is all electric and is almost complete. Agent is relative of the seller
USD 195,000
115 Blackhawk Drive
View photo
House · for sale
USD 169,900
USD 133/sq.ft
115 Blackhawk Drive
Dobbs Subdivision
· 1,270 sq.ft · 3 Bedrooms · 2 Baths · House
Dobbs Subdivision · 1,270 sq.ft · 3 Bedrooms · 2 Baths · House
Beautifully updated 3-bedroom, 2-bath home in Enterprise featuring fresh interior paint, brand-new luxury vinyl plank flooring, new countertops, and updated fixtures throughout. The roof is only one year old, providing added peace of mind. Outside, you'll find a 12' x 10' storage shed with an attached 6' x 12' lean-to, offering plenty of space for storage, lawn equipment, or hobbies. With its recent updates and functional layout, this home is ready for its next owner
USD 169,900
325 Lakes Drive
View photo
House · for sale
USD 450,000
USD 200/sq.ft
325 Lakes Drive
Dobbs Subdivision
· 2,250 sq.ft · 4 Bedrooms · 3 Baths · House
· Fireplace · Equipped kitchen
Dobbs Subdivision · 2,250 sq.ft · 4 Bedrooms · 3 Baths · House · Fireplace · Equipped kitchen
Welcome to this beautiful brick and stone residence located in the desirable Lakes subdivision. The home features exquisite trimwork, stunning LVP flooring throughout the main areas, with carpet in the bedrooms, and tile in the bathrooms. The open-concept layout effortlessly connects the formal dining room, living area, and kitchen, creating an ideal space for both everyday living and entertaining. In the kitchen, there is an abundance of cabinets, with the island featuring storage on both sides, quartz countertops and a sink. A gas fireplace serves as a striking focal point in the spacious grand room that is enhanced by surround sound speakers that extend to the screened-in back porch. This home offers a split floor plan, with three spare bedrooms on one side and a private primary suite on the other. One of the spare bedrooms has its own bathroom that also leads to the screened-in back porch. The main bedroom has a large walk-in closet and an en-suite bathroom with a standalone tub, l
USD 450,000
907 Alberta Street
View photo
House · for sale
USD 180,000
USD 115/sq.ft
907 Alberta Street
Dobbs Subdivision
· 1,561 sq.ft · 3 Bedrooms · 2 Baths · House
· Garden · Equipped kitchen · Parking
Dobbs Subdivision · 1,561 sq.ft · 3 Bedrooms · 2 Baths · House · Garden · Equipped kitchen · Parking
Welcome home to 907 Alberta! This charming home features two living areas, one of which, is open to the kitchen and both are generously sized with crown molding! The Kitchenaid dishwasher and above the stove microwave are less than 1 year old. There is a breakfast bar and an area for a dining table within the kitchen. The primary bedroom is nicely sized and has two closets. The laundry room has great storage with shelving. You will enjoy the spacious and shaded backyard with full fencing. Don't forget to check out the large attached storage room at the carport. The front windows of the home have been updated. HVAC-2019, the carpet is 2 years old. Security system. Don't miss this one! Call today for a private showing!
USD 180,000
202 Wellston Drive
View photo
House · for sale
USD 250,000
USD 129/sq.ft
202 Wellston Drive
Dobbs Subdivision
· 1,927 sq.ft · 3 Bedrooms · 2 Baths · House
· Garden · Office room · Deck · Fireplace · Equipped kitchen · Parking
Dobbs Subdivision · 1,927 sq.ft · 3 Bedrooms · 2 Baths · House · Garden · Office room · Deck · Fireplace · Equipped kitchen · Parking
Beautiful 3-bedroom, 2 full-bath home located within Enterprise City limits in the well-established Valley Stream Subdivision. The split-floor plan offers privacy and space. It includes two generously sized bedrooms and a spacious master bedroom with an en-suite bathroom and walk-in closet. The large living room has a vaulted ceiling, plenty of natural sunlight, and a brick wood-burning fireplace that serves as a focal point. The charming bonus room is perfect for use as a study or home office. The kitchen is well-equipped with lots of cabinet space, pantry for storage, a breakfast bar, and a lovely dining area. The foyer features a convenient coat closet, and the laundry room is outfitted with a utility sink. Additional highlights include an attached two-car garage leading to a wooden deck that overlooks an expansive, fully fenced-in backyard, ideal for relaxation and entertaining. There are also two extra storage rooms—one in the garage (with a worktable) and another attached to the
USD 250,000
101 Sabel Drive
View photo
House · for sale
USD 495,000
USD 191/sq.ft
New
101 Sabel Drive
Dobbs Subdivision
· 2,583 sq.ft · 5 Bedrooms · 4 Baths · House
· Fireplace · Equipped kitchen
Dobbs Subdivision · 2,583 sq.ft · 5 Bedrooms · 4 Baths · House · Fireplace · Equipped kitchen
Experience modern living in this new construction home offering five bedrooms, four full bathrooms and 2584 square feet of well designed living space. This new home features an open layout with split bedrooms and a full bedroom and bathroom upstairs. The corner fireplace anchors the living room with natural light flowing from the large windows. Modern kitchen with premium finishes, large pantry and all appliances. The primary suite offers a private retreat with soaking tub and corner shower. Watch this home as the building progresses
USD 495,000
101 Windover Way
View photo
House · for sale
USD 284,500
USD 132/sq.ft
101 Windover Way
Dobbs Subdivision
· 2,153 sq.ft · 3 Bedrooms · 2 Baths · House
· Garden · Fireplace · Equipped kitchen
Dobbs Subdivision · 2,153 sq.ft · 3 Bedrooms · 2 Baths · House · Garden · Fireplace · Equipped kitchen
Welcome to Your Enterprise Oasis! Tucked away in a quiet, established pocket of the desirable Shell Heights neighborhood, this stunning home has 3-bedroom, 2.5-bathroom brick residence offers the perfect blend of peace, privacy, completely reimagined for sophisticated modern living, and every day convenience. Stepping inside, you'll love the spacious, open concept floor plan designed with entertaining in mind. The heart of the home is a well-appointed kitchen featuring a functional island and abundant cabinet space, seamlessly flowing into a bright living area anchored by a cozy electric fireplace. Escape to the private master suite, a true sanctuary featuring a spacious bathroom with plenty of vanity counter space and a large, relaxing garden tub. Best of all, the master suite includes direct door access to the enclosed porch-perfect for stepping out to enjoy peaceful morning views. Just a short walk to the City of Enterprise Sports Complex and only minutes from top-rated schools(Zone
USD 284,500
402 Bella Drive
View photo
House · for sale
USD 447,830
USD 190/sq.ft
Updated
402 Bella Drive
Dobbs Subdivision
· 2,347 sq.ft · 4 Bedrooms · 3 Baths · House
· Deck · Equipped kitchen
Dobbs Subdivision · 2,347 sq.ft · 4 Bedrooms · 3 Baths · House · Deck · Equipped kitchen
Move-in ready home! This stunning custom-built new construction located in the beautiful Bella Woods Subdivision features a thoughtfully designed open concept split floor plan. This home offers four spacious bedrooms and three full baths with vaulted ceilings in the living area, creating a bright and airy feel. The kitchen flows seamlessly into the main living room with a large island in the middle with granite and extra storage. Kitchen includes a large pantry that will have a wall of cabinets and a cabinet for the microwave, perfect for extra storage, and beautiful custom made cabinets. The primary suite is separated from the additional rooms for added comfort and privacy. The primary bathroom has a large tile shower with a rain head up top and a hand held shower head on the wall and a stand alone soaker tub for relaxing after a hard day. Enjoy outdoor living on the expansive 12x32 back deck. Ideal for relaxing or hosting gatherings. Quality craftmanship and modern design make this h
USD 447,830

Get email alerts

Don't miss out: be the first to know about new properties

The alert was correctly created

On subscribing you accept the conditions of use and the privacy policy
Alert
Receive new ads in your inbox
Save this search
Receive alerts for new listings

We'll send you an email when we have new properties for: "Houses for sale in Dobbs Subdivision"

The alert was correctly created

North Heights, Enterprise city Enterprise CCD Coffee County Alabama
Coppinville
Get email alerts and be the first to see new listings
Required field
On subscribing I accept the terms of the privacy policy
Perfect! You'll soon start receiving new listings via email
Alert
Receive an email when we have new ads for Houses for sale in Dobbs Subdivision
Save this search
Filters

Bedrooms

Size (sq.ft)

sq.ft
sq.ft

Price

USD
USD

Property type

Bathrooms

Clear all filters
Receive notifications when new entries are published.