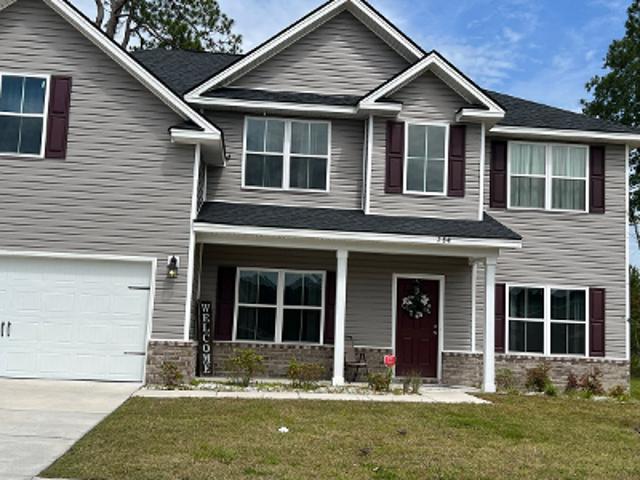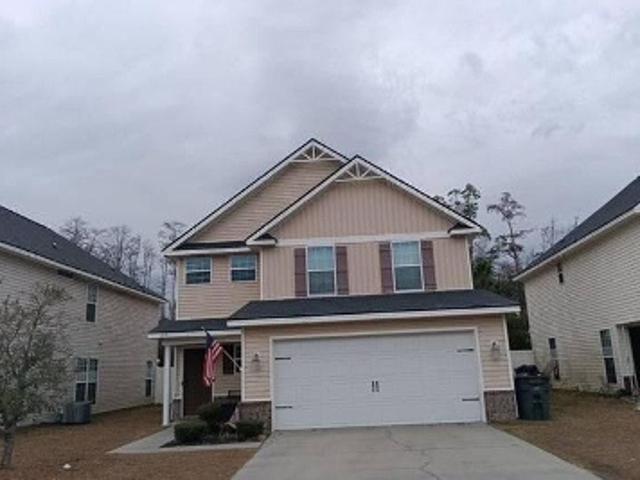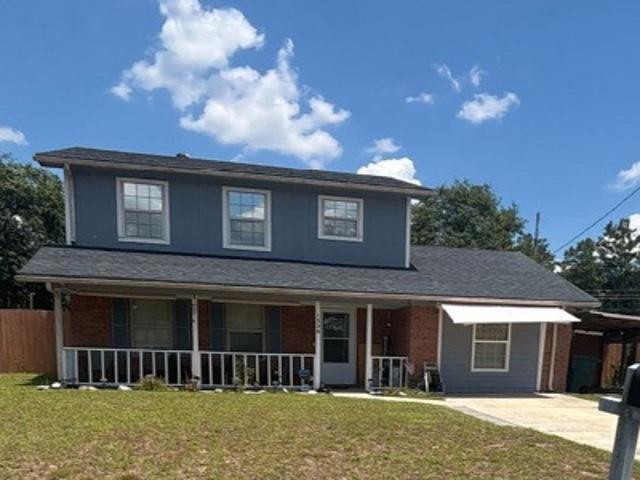
462 houses for sale in Doe Run Estates

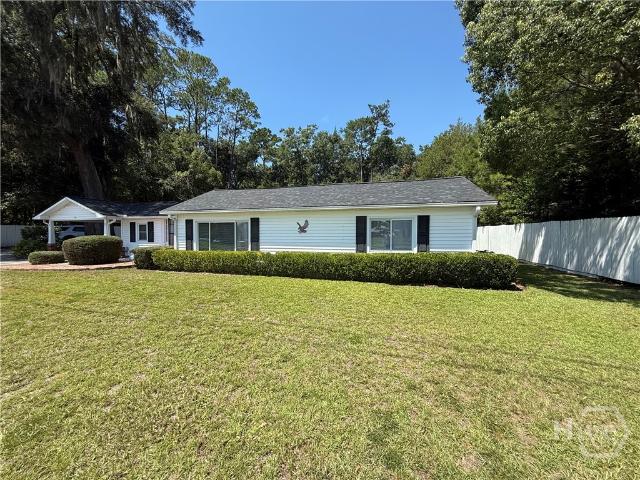
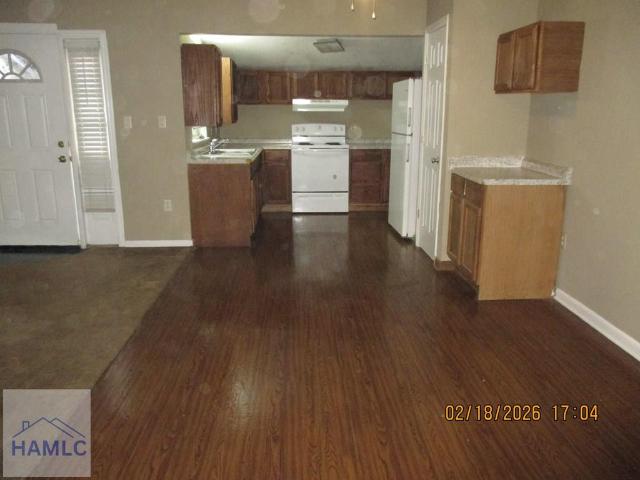
801 Winchester Road
View photo
House · for sale
USD 250,000
USD 149/sq.ft
Updated
801 Winchester Road
Doe Run Estates
· 1,668 sq.ft · 3 Bedrooms · 2 Baths · House
· Garden · Fireplace · Equipped kitchen
Doe Run Estates · 1,668 sq.ft · 3 Bedrooms · 2 Baths · House · Garden · Fireplace · Equipped kitchen
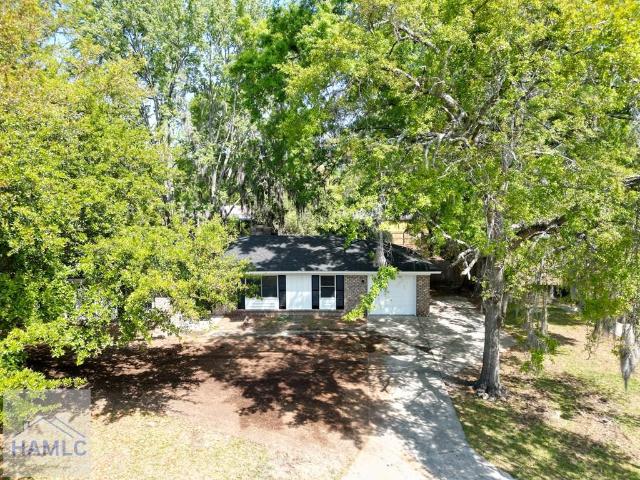
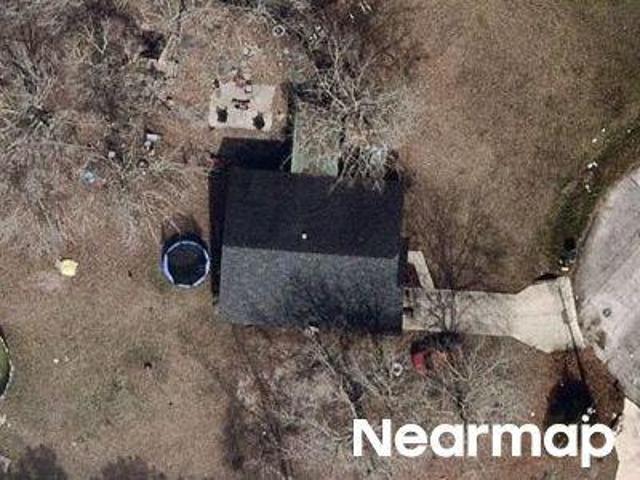
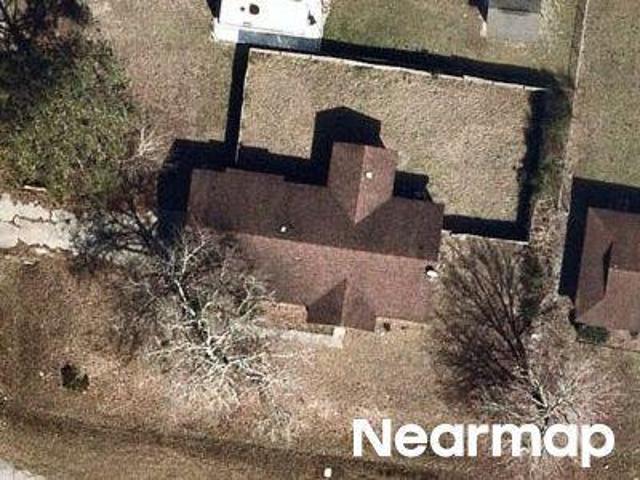
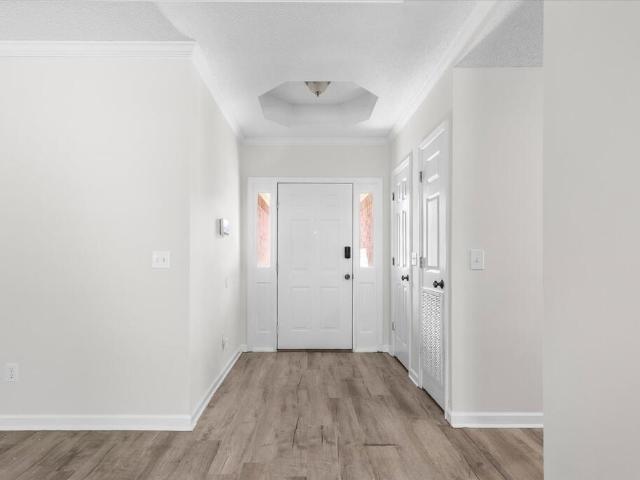
Freshly updated and ready for its next owner, this single story brick home in Barrington Subdivision has a warm, welcoming feel from the moment you walk in. The spacious living room is centered around a brick fireplace with a classic mantle, creating a cozy focal point for the home. Just beyond, the kitchen and breakfast area offer plenty of room for everyday meals and feature stainless steel appliances along with new countertops that give the space a fresh, updated look. The walls and ceilings throughout the home have also been freshly repainted, making it easy for the next owner to move in and make the space their own. The primary bedroom features a tray ceiling, walk in closet, and private ensuite with a single vanity and tub and shower combination. Two additional bedrooms and another full bathroom complete the interior. Outside, a large backyard surrounded by a wooden privacy fence gives you plenty of room for pets, play, entertaining, or simply enjoying your own outdoor space. Wit
USD 250,000
590 Briar Circle
View photo
House · for sale
USD 239,900
USD 135/sq.ft
590 Briar Circle
Doe Run Estates
· 1,765 sq.ft · 3 Bedrooms · 2 Baths · House
· Patio · Garden · Fireplace · Equipped kitchen
Doe Run Estates · 1,765 sq.ft · 3 Bedrooms · 2 Baths · House · Patio · Garden · Fireplace · Equipped kitchen
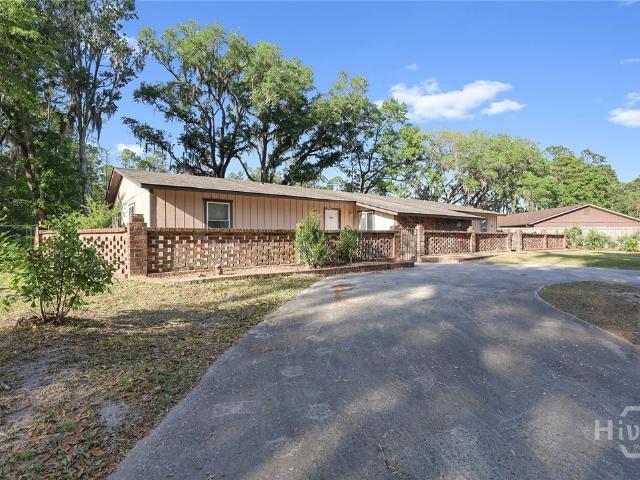
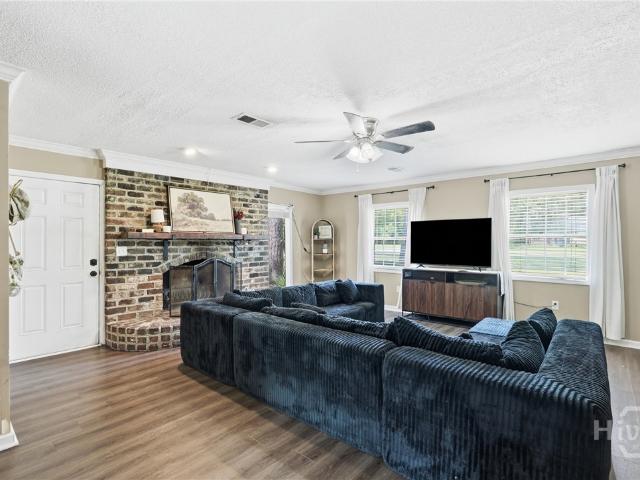
Welcome to 590 Briar Circle—a charming all-brick ranch nestled on a spacious corner lot beneath beautiful, mature shade trees. This well-maintained 3-bedroom, 2-bath home offers a functional floor plan with multiple living spaces, providing plenty of room to relax, entertain, or gather. The updated kitchen features white shaker cabinetry, butcher block countertops, subway tile backsplash, stainless steel appliances, and a large pantry. Just off the kitchen, you’ll find a dining area that flows into the expansive family room with a cozy brick fireplace, while an additional living room offers even more flexible space for a home office, playroom, or formal sitting area. The primary suite includes a private bath, while two additional bedrooms share a full hall bathroom. Outside, enjoy the privacy of the fenced backyard with a patio, fire pit, and mature landscaping—perfect for entertaining, gardening, or simply unwinding. Conveniently located near shopping, dining, schools, and Fort Stewar
USD 239,900
517 Abode Avenue
View photo
House · for sale
USD 305,000
USD 125/sq.ft
517 Abode Avenue
Doe Run Estates
· 2,422 sq.ft · 5 Bedrooms · 3 Baths · House
· Garden · Office room · Fireplace · Equipped kitchen · Parking
Doe Run Estates · 2,422 sq.ft · 5 Bedrooms · 3 Baths · House · Garden · Office room · Fireplace · Equipped kitchen · Parking
Located in Heritage Pointe in Hinesville, this 5 bedroom, 3 full bath home offers 2,423 square feet of move-in ready living space. Like brand new throughout, the home is finished and ready for its next owner no projects, no waiting, just unpack and settle in. An open floor plan connects the main living spaces, with a fireplace anchoring the living room as a natural gathering spot. The kitchen features stainless steel appliances and flows right into the living and dining areas, making it easy to cook, entertain, and stay connected. With five bedrooms and three full baths, there's genuine flexibility here — room for a home office, guest space, or whatever configuration fits best. A 2-car garage adds convenient parking plus extra room for storage and everyday gear. Out back, the fenced yard provides a private, defined outdoor space ready for grilling, gardening, or simply enjoying the Georgia evenings. The Heritage Pointe location keeps you minutes from the Fort Stewart gates and close to
USD 305,000
80 Lincoln Lane
View photo
House · for sale
USD 229,900
USD 163/sq.ft
80 Lincoln Lane
Doe Run Estates
· 1,410 sq.ft · 3 Bedrooms · 2 Baths · House
· Garden · Equipped kitchen · Parking
Doe Run Estates · 1,410 sq.ft · 3 Bedrooms · 2 Baths · House · Garden · Equipped kitchen · Parking
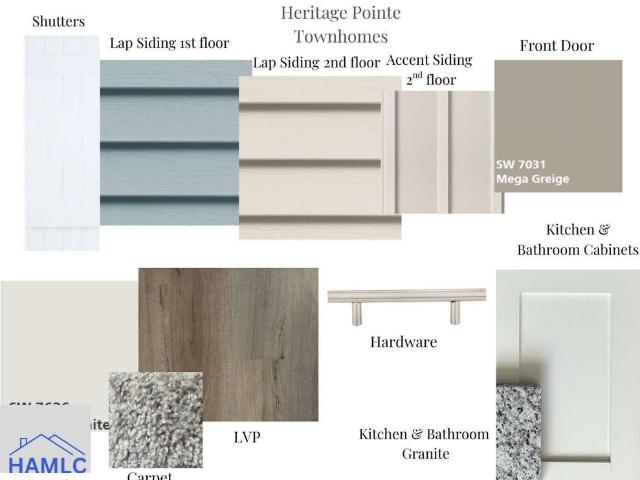
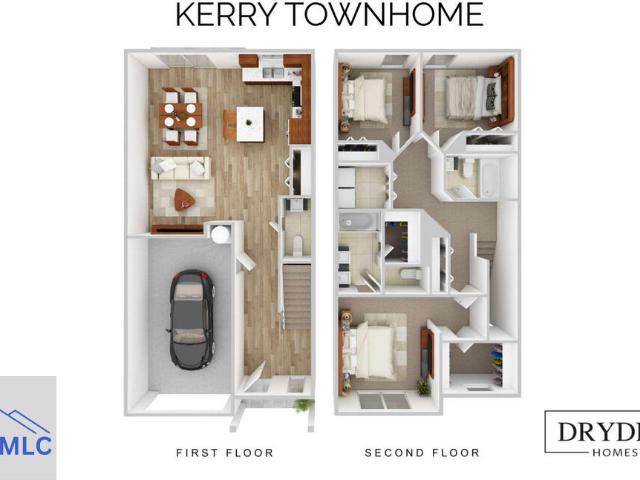
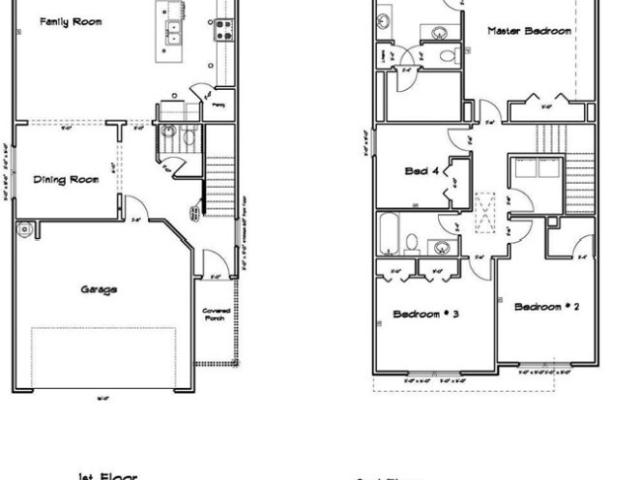
New construction in Hinesville! Located on the edge of Hinesville, Heritage Pointe Townhomes sits close to new restaurants & up-and-coming shopping! Quick commute to Ft. Stewart, Hwy 17 & I-95! 3-bedroom, 2.5-bath townhome with granite counters throughout! Open living space on the first floor with access to the 1-car garage, half-bath & backyard. The kitchen features ample cabinetry with a spacious pantry & brand new stainless appliances! From the island, look out to the dining area & family room. Enjoy a sodded backyard with irrigation & privacy fence! Upstairs find two bedrooms, hall bath, laundry room & the primary suite. Within the primary suite is a walk-in closet & private bath. The private bath includes a dual vanity, shower/tub combo & another walk-in closet! HOA maintained landscaping & annual pressure washing!
USD 229,900
322 Deal Street
View photo
House · for sale
USD 225,000
USD 147/sq.ft
Updated
322 Deal Street
Doe Run Estates
· 1,528 sq.ft · 2 Bedrooms · 2 Baths · House
· Parking
Doe Run Estates · 1,528 sq.ft · 2 Bedrooms · 2 Baths · House · Parking
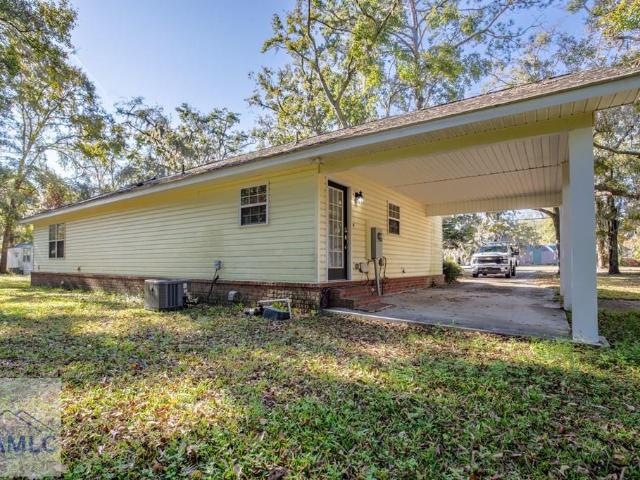
This charming 2-bedroom, 2-bath home offers approximately 1,537 sq. Ft. of comfortable living space on an approx. 1/3-acre lot. Inside, you'll find a spacious layout with plenty of natural light and room to personalize to your needs. The property includes a carport for convenient covered parking. The generous lot provides ample space for outdoor enjoyment, gardening, or future enhancements. Located in a well-established Hinesville area with easy access to local amenities, shops, dining, and major routes. This home is within 3 miles of the main gate on Ft. Stewart. This home is ready for its next owner to make it their own—schedule a visit to see everything it has to offer!
USD 225,000
64 Lincoln Lane
View photo
House · for sale
USD 229,900
USD 163/sq.ft
64 Lincoln Lane
Doe Run Estates
· 1,410 sq.ft · 3 Bedrooms · 2 Baths · House
· Garden · Equipped kitchen · Parking
Doe Run Estates · 1,410 sq.ft · 3 Bedrooms · 2 Baths · House · Garden · Equipped kitchen · Parking
New construction in Hinesville! Located on the edge of Hinesville, Heritage Pointe Townhomes sits close to new restaurants & up-and-coming shopping! Quick commute to Ft. Stewart, Hwy 17 & I-95! 3-bedroom, 2.5-bath townhome with granite counters throughout! Open living space on the first floor with access to the 1-car garage, half-bath & backyard. The kitchen features ample cabinetry with a spacious pantry & brand new stainless appliances! From the island, look out to the dining area & family room. Enjoy a sodded backyard with irrigation & privacy fence! Upstairs find two bedrooms, hall bath, laundry room & the primary suite. Within the primary suite is a walk-in closet & private bath. The private bath includes a dual vanity, shower/tub combo & another walk-in closet! HOA maintained landscaping & annual pressure washing!
USD 229,900
239 Pointe South Drive
View photo
House · for sale
USD 199,900
USD 153/sq.ft
239 Pointe South Drive
Doe Run Estates
· 1,302 sq.ft · 3 Bedrooms · 2 Baths · House
· Equipped kitchen
Doe Run Estates · 1,302 sq.ft · 3 Bedrooms · 2 Baths · House · Equipped kitchen
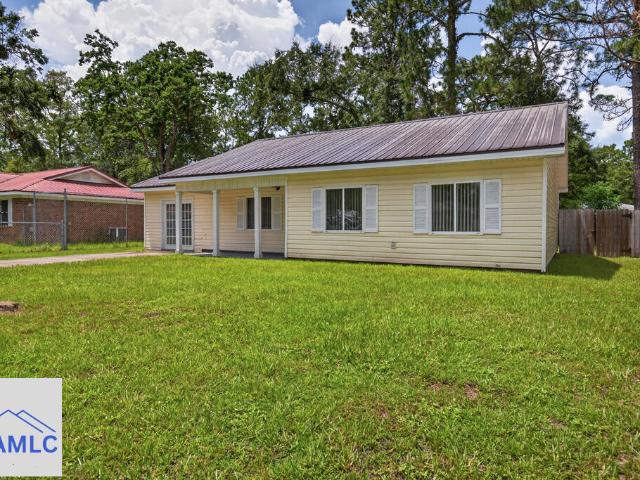
This beautifully renovated 3-bedroom, 2-bath home offers an inviting blend of modern updates, comfort, and low-maintenance living. Step inside to find durable tile flooring and an updated kitchen featuring sleek stainless steel appliances. The spacious primary suite is highlighted by a custom tiled shower, creating a relaxing retreat at the end of the day. A metal roof adds lasting durability and peace of mind, while the home's thoughtful renovations make it truly move-in ready. Conveniently located near shopping, dining, schools, and Fort Stewart, this home is a wonderful opportunity for anyone looking for an updated home in the heart of Hinesville. Schedule your private showing today!
USD 199,900
211 Hamilton Drive
View photo
House · for sale
USD 276,100
USD 165/sq.ft
211 Hamilton Drive
Doe Run Estates
· 1,668 sq.ft · 3 Bedrooms · 2 Baths · House
· Patio · Garden · Equipped kitchen · Parking
Doe Run Estates · 1,668 sq.ft · 3 Bedrooms · 2 Baths · House · Patio · Garden · Equipped kitchen · Parking
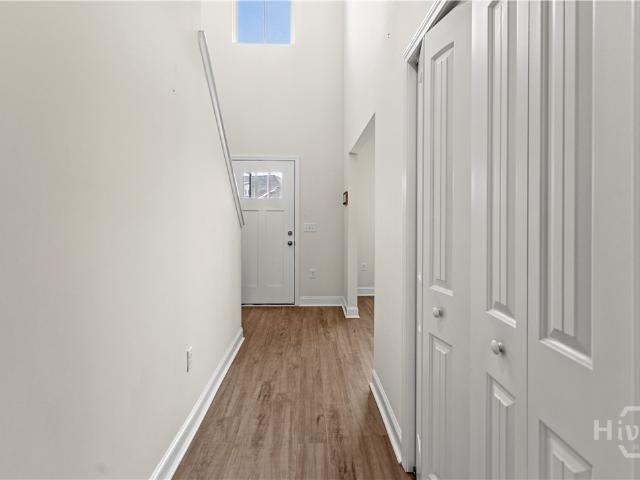
Discover the Naomi plan patio home at 211 Hamilton Drive! Ideally located on the edge of Hinesville, this home offers quick commutes to Ft. Stewart, new shopping & dining, and more! Step into the Naomi plan through a soaring two-story foyer that sets the tone for the bright, open living spaces inside. The family room opens to the back patio in your fenced backyard, while the dining area tucked into a charming bay window creates the perfect spot for everyday meals or entertaining. The fully equipped kitchen features granite counters, crisp white cabinetry, and a window over the sink with backyard views. Also on the main level: a convenient laundry room, half bath, and garage access. Upstairs, you'll find two secondary bedrooms, a spacious hall bath, and a large linen closet — plus the private primary suite. The suite includes a vaulted ceiling, walk-in closet, and a spa-inspired bath with soaking tub and separate shower. Estimated completion is Sept 2026
USD 276,100
207 Garden Circle
View photo
House · for sale
USD 215,000
USD 197/sq.ft
207 Garden Circle
Doe Run Estates
· 1,087 sq.ft · 3 Bedrooms · 2 Baths · House
· Garden · Equipped kitchen · Air conditioning
Doe Run Estates · 1,087 sq.ft · 3 Bedrooms · 2 Baths · House · Garden · Equipped kitchen · Air conditioning
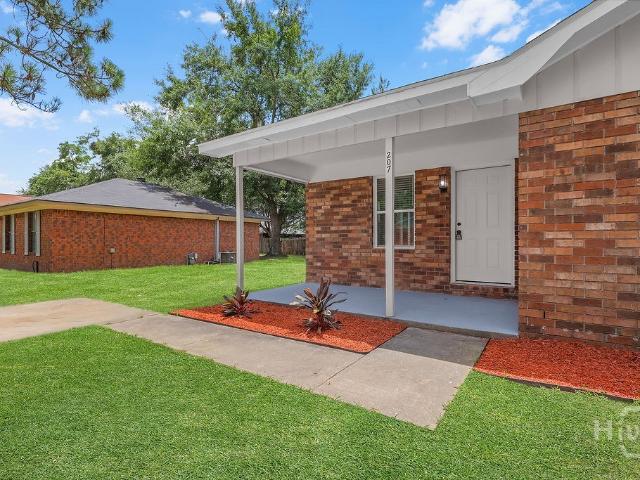
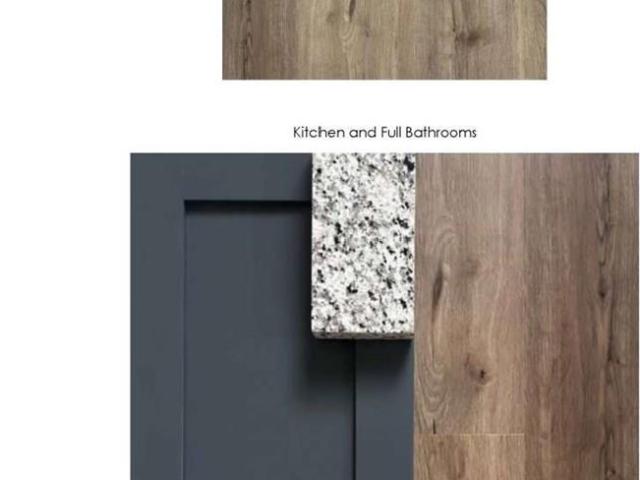
Cute, cute, cute! Welcome to this beautifully updated 3-bedroom, 2-bath home, perfectly nestled in a peaceful and friendly community. This gem has been fully renovated and is move-in ready! Enjoy brand new flooring, a brand new roof, and a new AC system—offering comfort and peace of mind year-round. The kitchen and bathroom feature sleek quartz countertops and come equipped with stainless steel appliances, blending style and functionality. The private backyard offers a great space for entertaining, gardening, or simply unwinding after a long day. Don’t miss your chance to own this upgraded beauty—it won’t last long! Schedule a showing today—you won’t be disappointed! Lawn color has been digitally enhanced in exterior images'
USD 215,000
195 Hamilton Drive
View photo
House · for sale
USD 276,400
USD 165/sq.ft
195 Hamilton Drive
Doe Run Estates
· 1,668 sq.ft · 3 Bedrooms · 2 Baths · House
· Garden · Equipped kitchen · Parking
Doe Run Estates · 1,668 sq.ft · 3 Bedrooms · 2 Baths · House · Garden · Equipped kitchen · Parking
Welcome home to 195 Hamilton Drive! This two-story Naomi plan offers a fenced backyard and a prime location in Hinesville, Georgia, minutes from local schools, new shopping and Ft. Stewart. Step inside to an impressive two-story foyer that leads into a bright, open-concept living area with backyard views. The kitchen features granite countertops, stainless appliances, and a dining area with a bay window overlooking the family room. The first floor also includes a laundry room, half bath, and garage access. Upstairs, find two secondary bedrooms, a hall bath, and a private primary retreat with a vaulted ceiling, walk-in closet, and a spacious bath with dual vanity, soaking tub, and separate shower. Estimated completion September 2026
USD 276,400
251 Garden Circle
View photo
House · for sale
USD 165,000
USD 140/sq.ft
251 Garden Circle
Doe Run Estates
· 1,173 sq.ft · 3 Bedrooms · 2 Baths · House
· Garden · Equipped kitchen
Doe Run Estates · 1,173 sq.ft · 3 Bedrooms · 2 Baths · House · Garden · Equipped kitchen
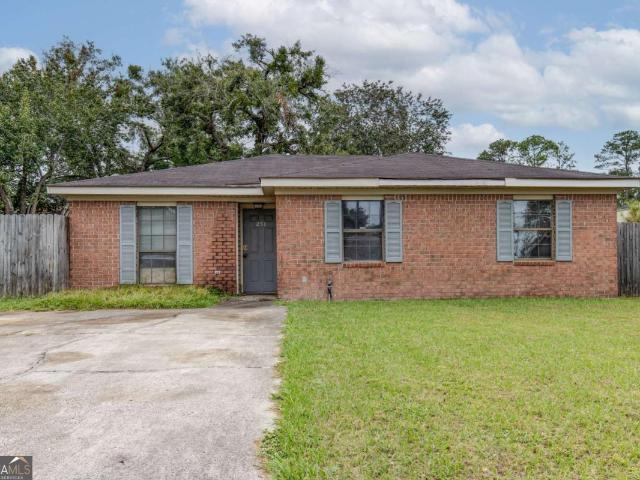
Thinking about utilizing a renovation loan? Consider this all brick home in the heart of Hinesville's shopping, dining, medical & entertainment with short commute to Fort Stewart at an affordable price! Upon entry you will find a a spacious living & dining area just off of the kitchen & breakfast area before the hallway leads you to the 2 bedrooms, hall bathroom and primary bedroom with en suite bath & walk-in closet. The backyard is fenced for your privacy & enjoyment & the storage shed provides additional storage for lawn care equipment. With some TLC you can create a cozy home or add to your investment portfolio
USD 165,000
209 Bradwell Street
View photo
House · for sale
USD 219,900
USD 148/sq.ft
209 Bradwell Street
Doe Run Estates
· 1,485 sq.ft · 3 Bedrooms · 2 Baths · House
· Garden · Equipped kitchen · Parking
Doe Run Estates · 1,485 sq.ft · 3 Bedrooms · 2 Baths · House · Garden · Equipped kitchen · Parking
Looking for a 3-bedroom, 2-bath home in Hinesville, GA near Fort Stewart with a detached 2-car garage/workshop, large backyard, and climate-controlled sunroom? This home is conveniently located across from the Hinesville Board of Education and minutes from Fort Stewart, shopping, schools, and restaurants. Features include a remodeled guest bath, ADA jetted walk-in tub in the primary bath, walk-in closets, dining room, and large laundry room. The freshly painted climate-controlled sunroom has new LVP flooring. Additional improvements include a 2024 architectural-shingle roof, gutters with screen covers, double-pane windows, newer water heater, a new kitchen sink, new range hood, and a self-cleaning oven. Outside is a 25x26 detached 2-car garage/workshop, attached 1-car carport with utility storage, large backyard, and camper power outlet. No flood insurance required. Seller offers a $2,000 flooring allowance with an acceptable full-price offer
USD 219,900
119 Cherokee Circle
View photo
House · for sale
USD 139,900
USD 116/sq.ft
119 Cherokee Circle
Doe Run Estates
· 1,206 sq.ft · 2 Bedrooms · 2 Baths · House
· Garden · Office room
Doe Run Estates · 1,206 sq.ft · 2 Bedrooms · 2 Baths · House · Garden · Office room
Check out this freshly painted duplex in Cherokee Village. Large fenced backyard. Easy to maintain and convenient to area schools, shopping and restaurants. Move-in ready! Seller will provide a $5,000 flooring allowance on acceptable offer. Extra room could be pay area, office or made into a 3rd bedroom
USD 139,900
158 Hamilton Drive
View photo
House · for sale
USD 299,000
USD 147/sq.ft
158 Hamilton Drive
Doe Run Estates
· 2,024 sq.ft · 3 Bedrooms · 2 Baths · House
· Patio · Garden · Equipped kitchen
Doe Run Estates · 2,024 sq.ft · 3 Bedrooms · 2 Baths · House · Patio · Garden · Equipped kitchen
Welcome to 158 Hamilton Drive, Gwinnett patio home plan in Heritage Pointe! Conveniently situated near local schools, Ft. Stewart as well as new shopping & dining! New construction 3-bedroom home with fenced backyard & upstairs flex space. Open living space on the main floor with a dedicated dining room & views to the backyard from the kitchen & family room. Find crisp white cabinetry with granite counters in the kitchen. A large island with clear view of the family room & pantry complete the space. Upstairs, find two bedrooms that share a hall bath, a laundry room, and the primary suite, all located off a central flex space. Within the primary suite enjoy a vaulted ceiling & a luxurious primary bath featuring a soaking tub & separate shower, two separate vanities with granite counters, plus access to the walk-in closet. Estimated completion July. Aug 2026. Exterior photo for marketing purposes only, does not represent actual home or selections ordered for this listing
USD 299,000
20 Lincoln Lane
View photo
House · for sale
USD 276,000
USD 165/sq.ft
20 Lincoln Lane
Doe Run Estates
· 1,668 sq.ft · 3 Bedrooms · 2 Baths · House
· Patio · Garden · Equipped kitchen · Parking
Doe Run Estates · 1,668 sq.ft · 3 Bedrooms · 2 Baths · House · Patio · Garden · Equipped kitchen · Parking
Naomi Patio Home in Heritage Pointe! Ideally located on the edge of Hinesville, this home offers quick commutes to Ft. Stewart, downtown Hinesville, and Ludowici. Step into the Naomi plan through a soaring two-story foyer that sets the tone for the bright, open living spaces inside. The family room opens to the back patio in your fenced backyard, while the dining area tucked into a charming bay window creates the perfect spot for everyday meals or entertaining. The fully equipped kitchen features granite counters, crisp white cabinetry, and a window over the sink with backyard views. Also on the main level: a convenient laundry room, half bath, and garage access. Upstairs, you'll find two secondary bedrooms, a spacious hall bath, and a large linen closet — plus the private primary suite. The suite includes a vaulted ceiling, walk-in closet, and a spa-inspired bath with soaking tub and separate shower. Estimated completion is Sept 2026
USD 276,000
623 Georgia Avenue
View photo
House · for sale
USD 264,900
USD 150/sq.ft
623 Georgia Avenue
Doe Run Estates
· 1,755 sq.ft · 3 Bedrooms · 2 Baths · House
· Garden · Fireplace · Equipped kitchen · Parking
Doe Run Estates · 1,755 sq.ft · 3 Bedrooms · 2 Baths · House · Garden · Fireplace · Equipped kitchen · Parking
Brand new roof! Fully renovated and move-in ready, this all-brick home sits on a spacious 0.4-acre lot and offers a perfect blend of durability and modern updates. Inside, the home has been completely remodeled with fresh paint, new flooring throughout, an updated kitchen with new appliances, and beautifully renovated bathrooms. The living room features a cozy fireplace, creating a great focal point for relaxing or entertaining. Outside, you'll find a fully privacy-fenced backyard with plenty of space to enjoy, along with a one-car garage for added convenience. This is a low-maintenance, turnkey property with all the major updates already done
USD 264,900
128 Cherokee Cir
View photo
House · for sale
USD 119,900
USD 78/sq.ft
128 Cherokee Cir
Doe Run Estates
· 1,518 sq.ft · 3 Bedrooms · 2 Baths · House
· Garden
Doe Run Estates · 1,518 sq.ft · 3 Bedrooms · 2 Baths · House · Garden
Don't miss this opportunity to own this renovated 3 bedroom, 2 bath duplex offering 1522 sq feet of comfortable living space! This unit is still under construction and needs a little more TLC to complete. Conveniently located near shopping, dining, and just a short drive to Ft. Stewart. This property is perfect for homeowners or investors. Recent updates include fresh paint and LVP flooring throughout. The layout offers a functional flow with ample living space. Storage shed in the back yard. Schedule your showing today! Property is being sold AS IS
USD 119,900
214 Hamilton Drive
View photo
House · for sale
USD 302,800
USD 151/sq.ft
214 Hamilton Drive
Doe Run Estates
· 2,002 sq.ft · 4 Bedrooms · 2 Baths · House
· Patio · Garden · Equipped kitchen
Doe Run Estates · 2,002 sq.ft · 4 Bedrooms · 2 Baths · House · Patio · Garden · Equipped kitchen
Home, sweet home at 214 Hamilton Drive in Heritage Pointe of Hinesville! Perfectly located near new shopping & dining & Fort Stewart, this new-construction home offers the ideal blend of comfort and convenience. Step inside the Gwinnett 2 patio home to an inviting open-concept main floor featuring a spacious family room, a dedicated dining area, and a kitchen overlooking the fenced backyard. The kitchen shines with granite countertops, a large island, and a generous pantry—perfect for everyday living and entertaining alike. Upstairs, you'll find four bedrooms, a full hall bath, and a conveniently located laundry room. The primary suite is a true retreat, showcasing a vaulted ceiling, a luxurious bath with dual granite vanities, a soaking tub, a separate shower, and direct access to the walk-in closet. Enjoy all the comforts of modern living in a community close to everything you need! Estimated completion October 2026
USD 302,800
325 323 N Main Street
View photo
House · for sale
USD 469,000
USD 196/sq.ft
325 323 N Main Street
Doe Run Estates
· 2,390 sq.ft · 3 Bedrooms · 2 Baths · House
· Fireplace · Equipped kitchen
Doe Run Estates · 2,390 sq.ft · 3 Bedrooms · 2 Baths · House · Fireplace · Equipped kitchen
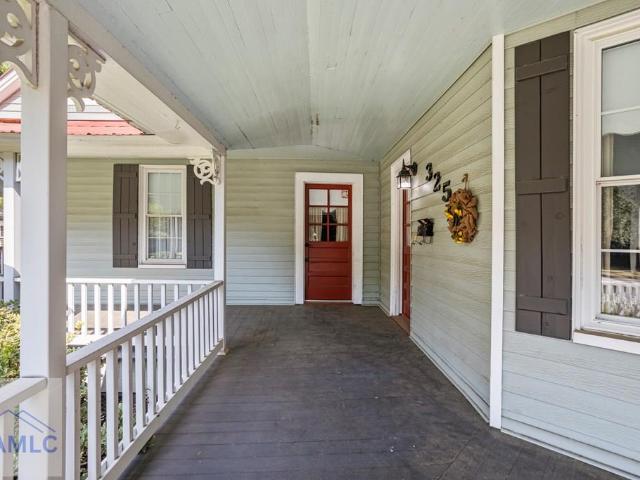
325-323 N Main St, Hinesville, GA Step into a piece of Hinesville's history with this charming Victorian-style home, where timeless character meets everyday comfort. Offering 4 bedrooms, 2 bathrooms, and 2,393 square feet of inviting living space, this home sits within walking distance to downtown and just minutes from Fort Stewart's main gate, dining, and shopping. Original hardwood flooring in the kitchen area brings warmth and authenticity to the heart of the home, while three cozy fireplaces — in the formal dining room, main living room, and a bedroom — create the perfect ambiance for gathering and relaxing. The kitchen island invites everyday moments and easy entertaining, and the nearly wrap-around porch beckons for morning coffee or quiet evenings outdoors. This special offering includes two parcels (055D086 and 055D085) being sold together, complete with a 759-square-foot Additional Detached Unit featuring 2 bedrooms and 1 bath — ideal for immediate rental income, welcoming ext
USD 469,000
Thorp Cir
View photo
House · for sale
Request Details
New
Thorp Cir
Doe Run Estates
· 2,885 sq.ft · 4 Bedrooms · 2 Baths · House
Doe Run Estates · 2,885 sq.ft · 4 Bedrooms · 2 Baths · House
This is a Real Estate-Owned (REO)/post-foreclosure home owned or managed by a bank. All offers are considered; however, the highest and best will most likely be accepted
Request Details
Grandview Dr
View photo
House · for sale
Request Details
New
Grandview Dr
Doe Run Estates
· 2,174 sq.ft · 4 Bedrooms · 2 Baths · House
Doe Run Estates · 2,174 sq.ft · 4 Bedrooms · 2 Baths · House
This is a Real Estate-Owned (REO)/post-foreclosure home owned or managed by a bank. All offers are considered; however, the highest and best will most likely be accepted
Request Details
Brightleaf Cir
View photo
House · for sale
Request Details
New
Brightleaf Cir
Doe Run Estates
· 4 Bedrooms · 2 Baths · House
Doe Run Estates · 4 Bedrooms · 2 Baths · House
This is a Real Estate-Owned (REO)/post-foreclosure home owned or managed by a bank. All offers are considered; however, the highest and best will most likely be accepted
Request Details
Woodcrest Cir
View photo
House · for sale
USD 190,900
USD 119/sq.ft
Updated
Woodcrest Cir
Doe Run Estates
· 1,593 sq.ft · 3 Bedrooms · 2 Baths · House
Doe Run Estates · 1,593 sq.ft · 3 Bedrooms · 2 Baths · House
This is a Real Estate-Owned (REO)/post-foreclosure home owned or managed by a bank. All offers are considered; however, the highest and best will most likely be accepted
USD 190,900
Henry Ln
View photo
House · for sale
Request Details
Updated
Henry Ln
Doe Run Estates
· 1,313 sq.ft · 3 Bedrooms · 2 Baths · House
Doe Run Estates · 1,313 sq.ft · 3 Bedrooms · 2 Baths · House
This home is in preforeclosure, which means the homeowner is in default (missed payments). Therefore, there could be an opportunity to strike a great deal with the owner and the bank
Request Details
Madison Dr
View photo
House · for sale
Request Details
Updated
Madison Dr
Doe Run Estates
· 1,324 sq.ft · 3 Bedrooms · 2 Baths · House
Doe Run Estates · 1,324 sq.ft · 3 Bedrooms · 2 Baths · House
This is a Real Estate-Owned (REO)/post-foreclosure home owned or managed by a bank. All offers are considered; however, the highest and best will most likely be accepted
Request Details

Get email alerts

Don't miss out: be the first to know about new properties

The alert was correctly created

On subscribing you accept the conditions of use and the privacy policy
Alert
Receive new ads in your inbox
Save this search
Receive alerts for new listings

We'll send you an email when we have new properties for: "Houses for sale in Doe Run Estates"

The alert was correctly created

Pinewood Estates, Hinesville city Hinesville CCD Liberty County Georgia
Cherokee Village, Hinesville city Hinesville CCD Liberty County Georgia
Get email alerts and be the first to see new listings
Required field
On subscribing I accept the terms of the privacy policy
Perfect! You'll soon start receiving new listings via email
Alert
Receive an email when we have new ads for Houses for sale in Doe Run Estates
Save this search
Filters

Bedrooms

Size (sq.ft)

sq.ft
sq.ft

Price

USD
USD

Property type

Bathrooms

Clear all filters
Receive notifications when new entries are published.