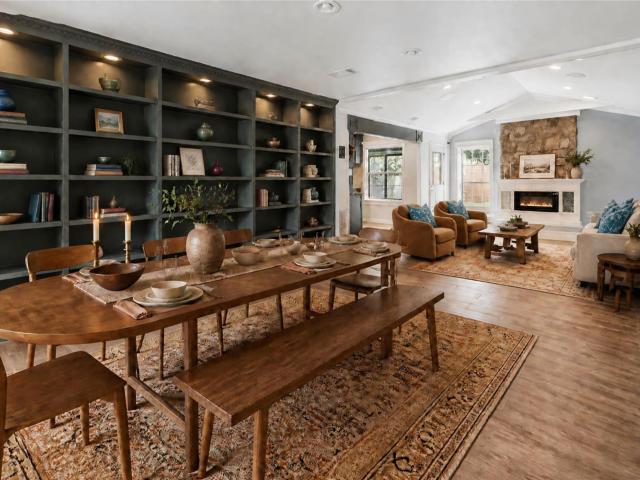
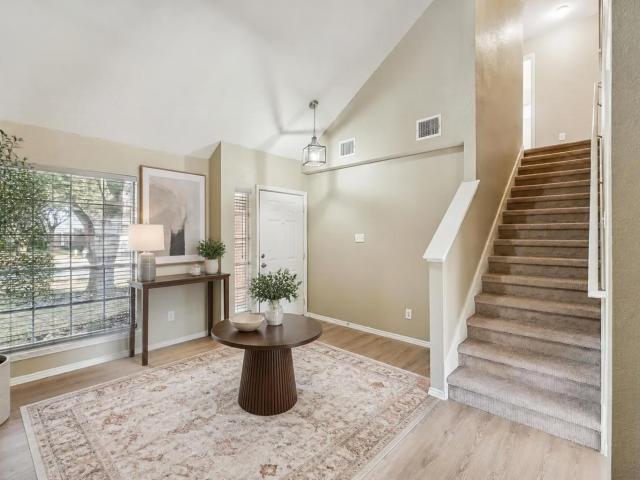
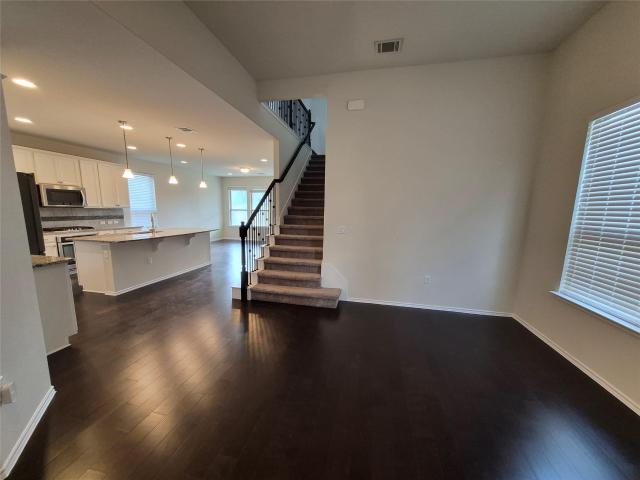
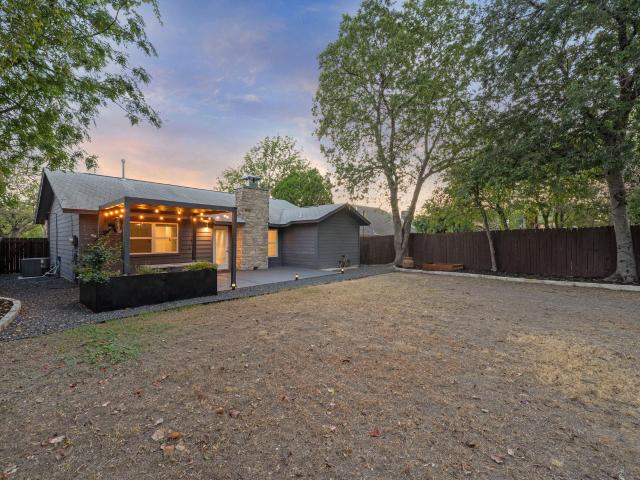
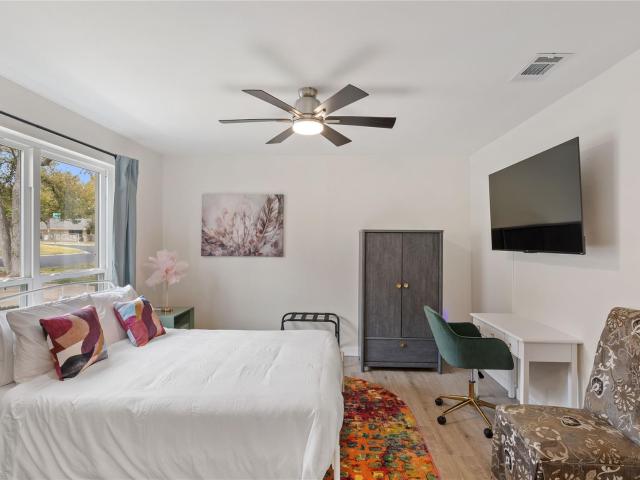
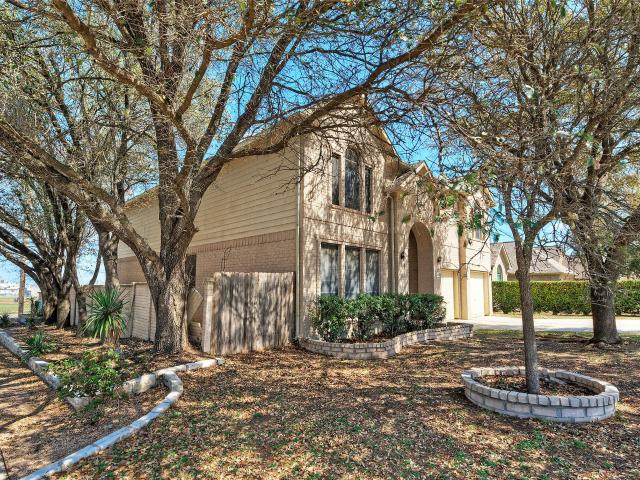
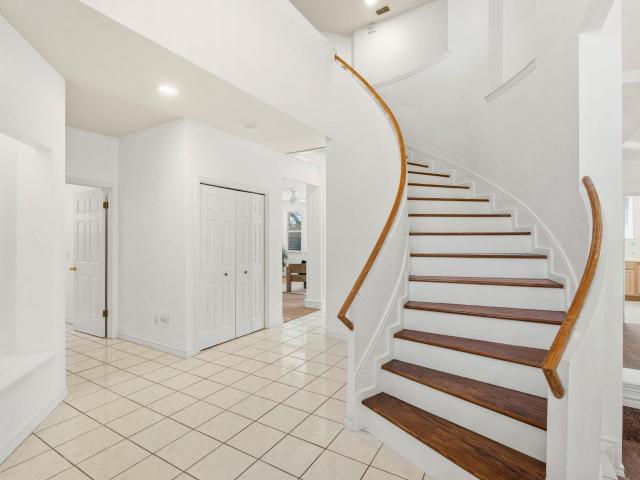
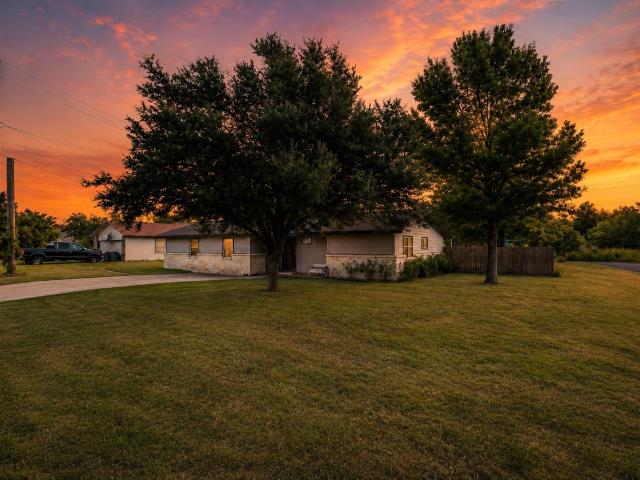
677 properties for sale in Domain Northside

Mckie Dr
View photo
House · for sale
Request Details
Updated
Mckie Dr
Domain Northside
· House
Domain Northside · House
This is a Real Estate-Owned (REO)/post-foreclosure home owned or managed by a bank. All offers are considered; however, the highest and best will most likely be accepted
Request Details
Mckie Dr
View photo
House · for sale
Request Details
Updated
Mckie Dr
Domain Northside
· House
Domain Northside · House
This is a Real Estate-Owned (REO)/post-foreclosure home owned or managed by a bank. All offers are considered; however, the highest and best will most likely be accepted
Request Details
Mckie Dr
View photo
House · for sale
Request Details
Updated
Mckie Dr
Domain Northside
· House
Domain Northside · House
This is a Real Estate-Owned (REO)/post-foreclosure home owned or managed by a bank. All offers are considered; however, the highest and best will most likely be accepted
Request Details
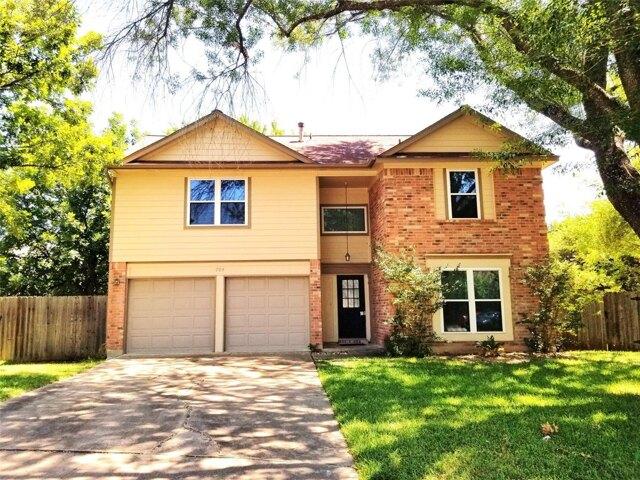
Mckie Dr
View photo
House · for sale
Request Details
Updated
Mckie Dr
Domain Northside
· House
Domain Northside · House
This is a Real Estate-Owned (REO)/post-foreclosure home owned or managed by a bank. All offers are considered; however, the highest and best will most likely be accepted
Request Details
Spicewood Pkwy
View photo
House · for sale
Request Details
Updated
Spicewood Pkwy
Domain Northside
· 2,508 sq.ft · 3 Baths · House
Domain Northside · 2,508 sq.ft · 3 Baths · House
This is a Real Estate-Owned (REO)/post-foreclosure home owned or managed by a bank. All offers are considered; however, the highest and best will most likely be accepted
Request Details
Mill Stone Dr
View photo
House · for sale
Request Details
Updated
Mill Stone Dr
Domain Northside
· 1,496 sq.ft · 2 Baths · House
Domain Northside · 1,496 sq.ft · 2 Baths · House
This is a Real Estate-Owned (REO)/post-foreclosure home owned or managed by a bank. All offers are considered; however, the highest and best will most likely be accepted
Request Details
Shoal Creek Blvd
View photo
House · for sale
Request Details
Updated
Shoal Creek Blvd
Domain Northside
· 1,615 sq.ft · 2 Baths · House
Domain Northside · 1,615 sq.ft · 2 Baths · House
This is a Real Estate-Owned (REO)/post-foreclosure home owned or managed by a bank. All offers are considered; however, the highest and best will most likely be accepted
Request Details
Malden Dr
View photo
House · for sale
Request Details
Updated
Malden Dr
Domain Northside
· 1,324 sq.ft · 2 Baths · House
Domain Northside · 1,324 sq.ft · 2 Baths · House
This is a Real Estate-Owned (REO)/post-foreclosure home owned or managed by a bank. All offers are considered; however, the highest and best will most likely be accepted
Request Details
W Custers Creek Bnd, Pflugerville, Home For Sale
View photo
House · for sale
USD 325,000
USD 187/sq.ft
W Custers Creek Bnd, Pflugerville, Home For Sale
Domain Northside
· 1,733 sq.ft · 3 Bedrooms · 3 Baths · House
· Garden
Domain Northside · 1,733 sq.ft · 3 Bedrooms · 3 Baths · House · Garden
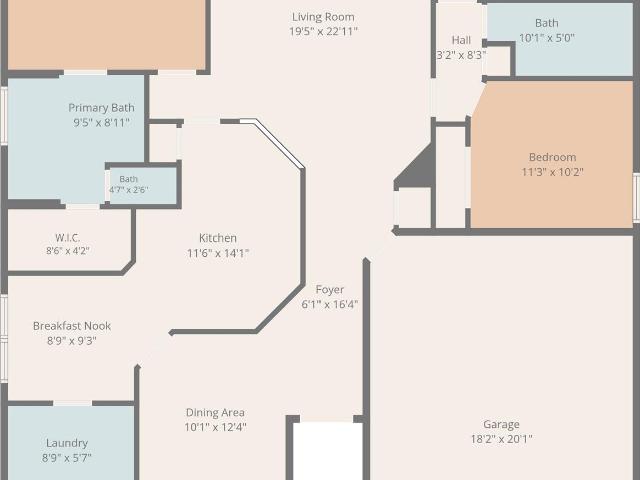
Charming 3-Bed, 2.5-Bath Home with Expansive Yard and Prime Location Nestled in the heart of town, this 3-bedroom, 2.5-bath home offers the perfect blend of convenience and potential. Boasting a massive yard ideal for outdoor activities, gardening, or simply relaxing under the open sky, this property is a rare find. Enjoy the short stroll to town, and take advantage of the extensive park system right at your doorstep. The trailhead is less than 100 feet away, providing endless opportunities for hiking, biking, and exploring nature. While the home does require some TLC, a little sweat equity will reap significant rewards. Transform this gem into your dream home and enjoy the benefits of its unbeatable location and spacious lot. Don't miss out on this fantastic opportunity to own a centrally located home with immense potential. Come and see it today!
USD 325,000
8131 Forest Mesa Dr
View photo
Townhouse · for sale
USD 619,000
USD 288/sq.ft
New
8131 Forest Mesa Dr
Domain Northside
· 2,142 sq.ft · 3 Bedrooms · 2 Baths · Townhouse
· Patio · Fireplace · Equipped kitchen
Domain Northside · 2,142 sq.ft · 3 Bedrooms · 2 Baths · Townhouse · Patio · Fireplace · Equipped kitchen
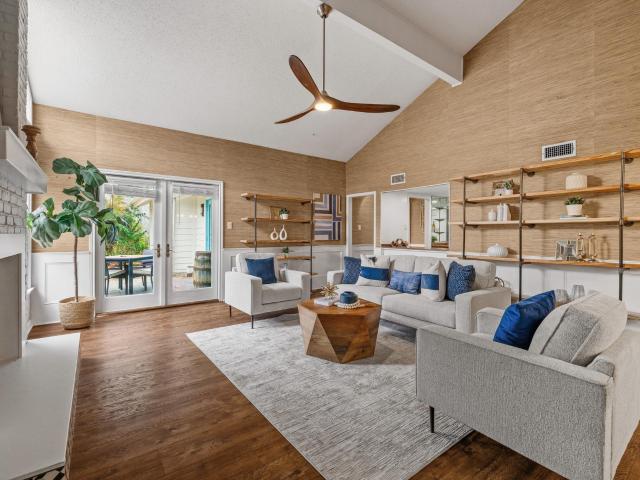
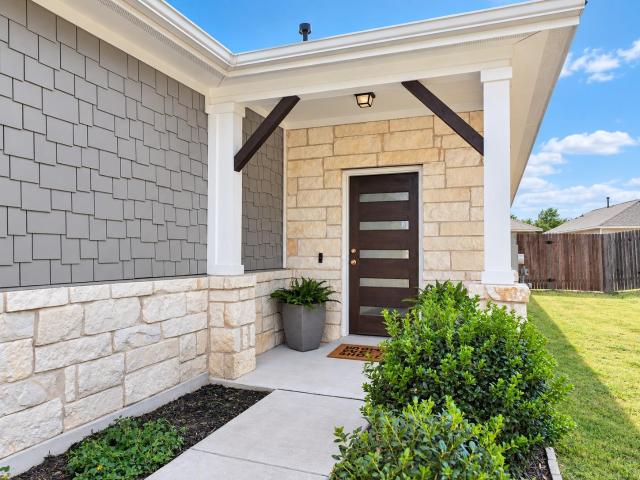
Thoughtfully updated inside and out, this Northwest Austin home blends timeless character with today's style and functionality. Seller improvements include partial roof replacement, updated landscaping and stonework, new fencing and gates, enhanced exterior lighting, a new cedar front patio beam and column, refreshed patio tile, reinforced retaining railroad ties, and updated front door hardware all in addition to over $40,000 in new siding. The interior has been refreshed throughout with luxury vinyl flooring, fresh paint, updated doors, recessed lighting with dimmers, new switches and outlet covers, and numerous designer touches. The foyer welcomes you with custom wainscoting, while the living room features built-in bookcases, decorative wall detailing, a resurfaced fireplace with updated tile and mantel, and new flooring. The dining room offers cedar accent walls, updated lighting, and new flooring. The remodeled kitchen showcases resurfaced countertops, painted cabinetry, tile back
USD 619,000
7807 Chimney Cors
View photo
House · for sale
USD 1,575,000
USD 499/sq.ft
New
7807 Chimney Cors
Domain Northside
· 3,154 sq.ft · 4 Bedrooms · 4 Baths · House
· Fireplace · Equipped kitchen · Swimming pool
Domain Northside · 3,154 sq.ft · 4 Bedrooms · 4 Baths · House · Fireplace · Equipped kitchen · Swimming pool
7807 Chimney Corners offers a refined blend of architectural character, thoughtful updates, and exceptional indoor outdoor living on a wide lot along a wide street that ends in a quiet dead end. Framed by mature trees, the home features four bedrooms, multiple living spaces, dedicated work areas, and a private upstairs primary retreat. The kitchen is the heart of the home with rich cabinetry, granite countertops, stainless steel appliances, gas cooking, abundant storage, and a generous island with bar seating. An adjacent sitting and bar area creates an effortless flow for entertaining, while the spacious living room with fireplace opens directly to the outdoor living spaces. The first floor includes a formal dining room, three secondary bedrooms, updated baths, mudroom, utility room, and a convenient outdoor pool bath. Upstairs, the primary suite offers a serene escape with a separate sitting area, private study, two walk in closets, and a beautifully updated bath with dual vanities,
USD 1,575,000
12310 Little Fatima Ln
View photo
House · for sale
USD 215,000
USD 163/sq.ft
New
12310 Little Fatima Ln
Domain Northside
· 1,313 sq.ft · 3 Bedrooms · 2 Baths · House
· Garden · Parking
Domain Northside · 1,313 sq.ft · 3 Bedrooms · 2 Baths · House · Garden · Parking
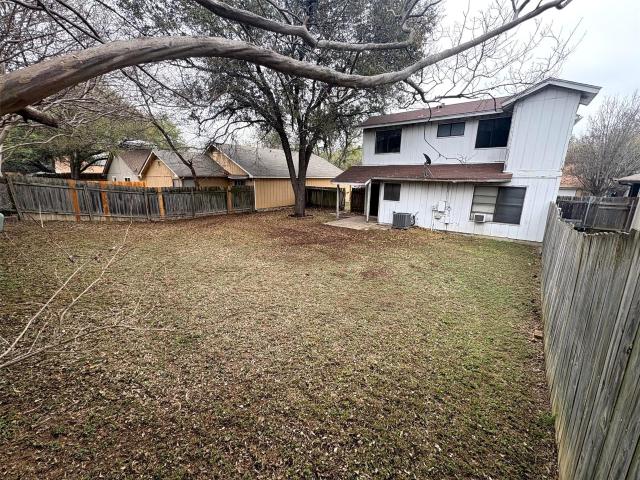
Located in the quiet and established Copperfield subdivision of North Austin, 12310 Little Fatima Lane offers a comfortable and practical 1,318 square foot residence with a classic two-story design. The home includes a two-car attached garage and sits on a manageable lot with a private backyard. The location is ideal for commuters, providing quick access to Interstate 35 and Dessau Road, and is less than twenty minutes from downtown Austin and the Domain. It is situated within the Pflugerville Independent School District, with Copperfield Elementary conveniently located nearby. This property represents an excellent opportunity for first-time buyers or investors seeking a well-positioned home in the 78753 zip code
USD 215,000
1025 Betty Baker Cv
View photo
House · for sale
USD 269,995
USD 155/sq.ft
New
1025 Betty Baker Cv
Domain Northside
· 1,733 sq.ft · 3 Bedrooms · 2 Baths · House
· Patio · Garden · Equipped kitchen
Domain Northside · 1,733 sq.ft · 3 Bedrooms · 2 Baths · House · Patio · Garden · Equipped kitchen
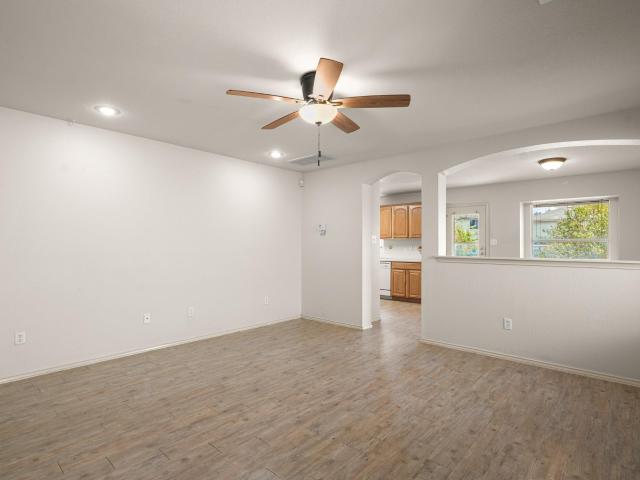
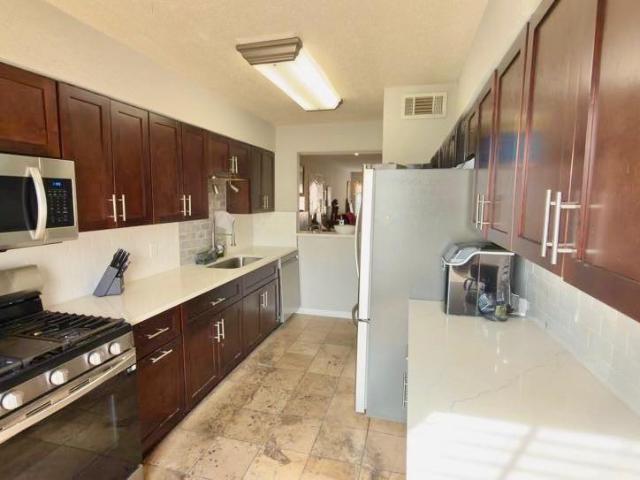
1025 Betty Baker Cove in Sarah’s Creek offers the perfect opportunity for your personalized updates and customization. This spacious 2 story home features 3 bedrooms, 2.5-baths and 2 large living areas. The downstairs family room is open to the breakfast area and galley style kitchen both with views of the backyard and access to the covered patio. A combination utility/pantry room and half bath complete the downstairs floor plan. All bedrooms are upstairs along with a second living area that could serve as a playroom/loft or dedicated work area. The primary bedroom features an en-suite bathroom with double vanity, separate shower and large walk-in closet. Two secondary bedrooms have ceiling fans and walk-in closets. The backyard has endless possibilities for creating a private retreat. Large trees provide shade for the covered front porch and yard. Home is situated at the entrance of a cul-de-sac street and offers easy access to I35, HEB, dining and shopping. Roof was replaced in 2024.
USD 269,995
1515 Mearns Meadow Blvd
View photo
House · for sale
USD 449,000
USD 272/sq.ft
New
1515 Mearns Meadow Blvd
Domain Northside
· 1,647 sq.ft · 3 Bedrooms · 2 Baths · House
· Garden · Office room · Swimming pool · Equipped kitchen
Domain Northside · 1,647 sq.ft · 3 Bedrooms · 2 Baths · House · Garden · Office room · Swimming pool · Equipped kitchen
A single-story sanctuary for those who want to make their home the center of their social world. The show-stopping kitchen includes enough drawers and cupboards for a serious cook’s supplies, butcher block counters, a gorgeous gas range and a wine fridge for spontaneous weeknight tastings. The layout flexes with your life: three bedrooms plus a bonus room that's currently serving as a bespoke dressing room with shelves built for owner who loves shoes could easily transform into your studio, office, whatever your dreams call for. The front room features a full wall of built-in shelving—think gallery wall meets personal library, perfect for displaying your vintage vinyl, books, or art. The primary bedroom’s bathroom offers a freestanding deep soaking tub, dual vanities and a double rainhead shower. Owners also added a door from the bathroom to the backyard for easy access; with a plan to add a hot tub or cowboy pool. The invisible upgrades also matter—updated plumbing, a premium HVAC sys
USD 449,000
14420 Lemongrass Ln
View photo
House · for sale
USD 310,000
USD 178/sq.ft
New
14420 Lemongrass Ln
Domain Northside
· 1,733 sq.ft · 4 Bedrooms · 2 Baths · House
Domain Northside · 1,733 sq.ft · 4 Bedrooms · 2 Baths · House
The two-story design of 14420 Lemongrass Ln anchors this Pflugerville residence, offering 1,736 square feet of living space. This property features a beautiful 0.12-acre lot. Recently remodeled with modern updates. Inside, the residence provides a multi-level floor plan configured with lots of open space to support daily routines. The layout spans across two stories, allowing for distinct areas of activity and quiet separation. Outside, the property occupies a 0.12-acre lot in the Pflugerville community. This location provides convenient access to local Texas destinations and regional thoroughfares
USD 310,000
14000 Osmarea Dr # 77
View photo
Condo · for sale
USD 460,000
USD 242/sq.ft
New
14000 Osmarea Dr # 77
Domain Northside
· 1,894 sq.ft · 3 Bedrooms · 2 Baths · Condo
· Equipped kitchen
Domain Northside · 1,894 sq.ft · 3 Bedrooms · 2 Baths · Condo · Equipped kitchen
Here’s a polished MLS-style listing description: Welcome to this beautifully maintained two-story, 3-bedroom, 2.5-bath condominium in the highly desirable Parmer Crossing at Lakeline Station community. Ideally located near premier shopping, dining, the Apple and Dell campuses, and with convenient access to I-45, Highway 183, and I-35, this home offers both comfort and convenience. This move-in-ready home feels almost brand new and features a bright, open-concept floor plan designed for modern living. The spacious kitchen overlooks the family room and showcases a large granite island with stylish pendant lighting, white shaker-style cabinetry with brushed nickel hardware, stainless steel appliances, and soaring ceilings that create an open and inviting atmosphere. Upon entering the home, you'll find a convenient half bath for guests, as well as a private primary suite on the main level featuring high ceilings, a luxurious ensuite bath with dual vanities, a large walk-in shower, and a sp
USD 460,000
2008 Carriage Park Ln
View photo
House · for sale
USD 398,900
USD 296/sq.ft
2008 Carriage Park Ln
Domain Northside
· 1,345 sq.ft · 3 Bedrooms · 2 Baths · House
· Garden · Equipped kitchen · Parking
Domain Northside · 1,345 sq.ft · 3 Bedrooms · 2 Baths · House · Garden · Equipped kitchen · Parking
Stylish, updated single-story home in Austin’s established Lamplight Village neighborhood! This 3-bedroom, 2-bath home offers approximately 1,330 square feet of thoughtfully designed living space with an open-concept layout that feels bright, modern and inviting. The updated kitchen flows seamlessly into the living and dining areas, creating an ideal space for everyday living and entertaining. Modern finishes, hard-surface flooring and a functional floor plan give the home a fresh, contemporary feel while maintaining the character of an established Austin neighborhood. Out back, enjoy an expansive yard and covered pergola equipped with a ceiling fan and misting system—creating a comfortable outdoor living and entertaining space even during warmer Texas months. There’s still plenty of backyard space for gardening, pets, play or relaxing. An attached two-car garage provides additional parking and storage. Conveniently located near Parmer Lane with easy access to Mopac and I-35, and just
USD 398,900
619 Hammack Dr # 2
View photo
House · for sale
USD 449,000
USD 463/sq.ft
New
619 Hammack Dr # 2
Domain Northside
· 969 sq.ft · 2 Bedrooms · 2 Baths · House
· Garden
Domain Northside · 969 sq.ft · 2 Bedrooms · 2 Baths · House · Garden
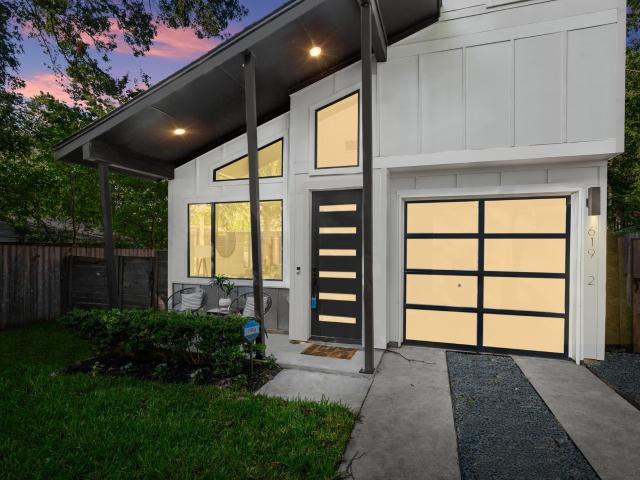
Modern living meets an unbeatable Central Austin location at 619 Hammack Dr #2. Built in 2020, this thoughtfully designed 2-bedroom, 2-bath home offers 974 square feet of efficient, contemporary living with the added bonus of a private backyard—giving you the ease of a low-maintenance lifestyle without sacrificing outdoor space. Tucked away on an interior lot in the heart of Highland, this home puts you minutes from some of Austin’s best dining, coffee, shopping and entertainment, with easy access to North Loop, The Triangle, Mueller, UT and Downtown. Whether you’re grabbing dinner along North Lamar, spending the afternoon exploring nearby neighborhoods or commuting into the city, this location makes it easy to enjoy the best of Central Austin. With newer construction, a functional two-bedroom layout, private outdoor space and a location that keeps you connected to everything Austin has to offer, 619 Hammack Dr #2 is an ideal opportunity for a primary residence, lock-and-leave lifestyl
USD 449,000
2107 Warfield Way
View photo
House · for sale
USD 389,000
USD 254/sq.ft
2107 Warfield Way
Domain Northside
· 1,528 sq.ft · 3 Bedrooms · 2 Baths · House
· Garden · Office room · Deck · Fireplace · Equipped kitchen · Parking
Domain Northside · 1,528 sq.ft · 3 Bedrooms · 2 Baths · House · Garden · Office room · Deck · Fireplace · Equipped kitchen · Parking
Welcome to 2107 Warfield Way. A 3 bed, 2 full bath home with an office, that has undergone a comprehensive top-to-bottom remodel in 2026. Starting with the exterior: the siding has been entirely replaced, with fresh paint on trim and garage as well. Stepping into the backyard, a spacious newly built deck provides the ideal setting amongst mature trees for outdoor dining, entertaining, or relaxing in your private outdoor retreat. Inside, the home opens to a bright, modern interior featuring fresh paint across all walls, ceilings, and fireplace. New flooring, updated light fixtures, ceiling fans, and modern hardware throughout. The kitchen stuns with brand-new granite countertops, freshly painted cabinets, and crisp new fixtures. The primary suite offers a brand-new custom shower, with spacious updated double vanity, and fixtures for a refined, spa-like experience. Both bathrooms feature brand-new toilets, fixtures, countertops, and cabinet paint. Beyond the cosmetic enhancements, this p
USD 389,000
2425 Ashdale Dr # 41
View photo
Condo · for sale
USD 210,000
USD 216/sq.ft
2425 Ashdale Dr # 41
Domain Northside
· 969 sq.ft · 2 Bedrooms · 2 Baths · Condo
· Equipped kitchen · Lift
Domain Northside · 969 sq.ft · 2 Bedrooms · 2 Baths · Condo · Equipped kitchen · Lift
This versatile unit offers the potential to serve as a charming private residence or a strong income-producing rental with minimal additional updates. The owner has already completed significant upgrades, including new flooring, enhanced lighting, updated kitchen cabinetry providing ample storage and countertop space, and quartz countertops. Both the primary and secondary bathrooms have also been tastefully renovated. Notably, this is the only unit in the complex remodeled to include in-unit washer and dryer hookups—eliminating the need to use the first-floor laundry room or elevator. The unit overlooks a beautifully maintained common-area courtyard featuring seating, tables, and outdoor grills, offering a pleasant and scenic view. HOA fees include water, gas, trash, and exterior maintenance, providing a low-maintenance and convenient lifestyle
USD 210,000
13704 Bavarian Forest Dr
View photo
House · for sale
USD 375,000
USD 217/sq.ft
13704 Bavarian Forest Dr
Domain Northside
· 1,722 sq.ft · 4 Bedrooms · 2 Baths · House
· Patio · Garden · Office room · Parking · Gym · Equipped kitchen
Domain Northside · 1,722 sq.ft · 4 Bedrooms · 2 Baths · House · Patio · Garden · Office room · Parking · Gym · Equipped kitchen
This well-maintained single-story home offers four bedrooms, two baths, and a bright open floor plan designed for easy everyday living. The kitchen features quartz countertops, stainless steel appliances, a large center island, and large corner pantry, opening seamlessly to the dining and living areas. Wood look flooring, recessed lighting, and abundant natural light create a clean, modern feel throughout. The private primary suite includes a generous closet and dual vanities, while three additional bedrooms offer flexibility for guests, office space, or a home gym. Enjoy a covered patio, fenced backyard, attached two car garage, and convenient access to Tech Ridge, I-35, shopping, Costco, dining, major employers, and nearby Stoney Creek Park. Located in northeast Pflugerville with easy access to downtown Austin, The Domain, Samsung, Dell, and Austin-Bergstrom International Airport, this home offers a convenient location close to major employment centers, everyday amenities, and outdoo
USD 375,000
11603 Eubank Dr
View photo
House · for sale
USD 525,000
USD 301/sq.ft
11603 Eubank Dr
Domain Northside
· 1,744 sq.ft · 4 Bedrooms · 2 Baths · House
· Patio · Garden · Deck · Fireplace · Equipped kitchen · Swimming pool
Domain Northside · 1,744 sq.ft · 4 Bedrooms · 2 Baths · House · Patio · Garden · Deck · Fireplace · Equipped kitchen · Swimming pool
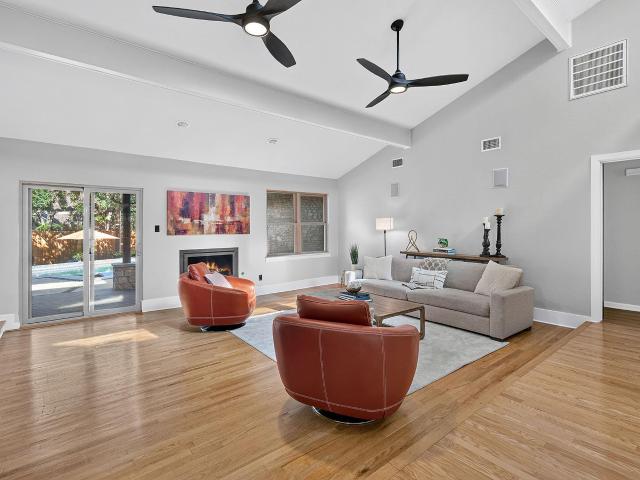
Look No Further! This Amazing space sits on a large, mature lot in a Premium Location. Plus all Major Systems Replaced 3 years ago! Sewer lines (NO cast iron), HVAC, electrical panel, windows & roof — still providing worry-free living for years to come. This home is truly an Oasis, especially the back yard: Large back deck, screened in porch, a Huge Cowboy Pool with a CHILLER AND HEATER! Perfect for all year. The open living room, with its vaulted beamed ceiling & rare stacked stone fireplace, creates a warm inviting atmosphere that flows into the updated kitchen with stainless-steel appliances, a convenient pot filler, quartz countertops, a custom backsplash & white soft-close shaker cabinets. The great room opens onto the screened-in patio & large deck, perfect for indoor/outdoor living and entertaining. At the end of the evening, retreat to the giant primary bedroom, featuring a walk-in closet & luxurious ensuite bath + custom shower. The other 3 oversized, light-filled bedrooms off
USD 525,000
601 Indian Run Dr
View photo
House · for sale
USD 423,000
USD 111/sq.ft
601 Indian Run Dr
Domain Northside
· 3,789 sq.ft · 4 Bedrooms · 2 Baths · House
Domain Northside · 3,789 sq.ft · 4 Bedrooms · 2 Baths · House
Welcome home to this beautifully updated 4-bedroom, 2.5-bathroom two-story home situated on a desirable corner lot in the heart of Pflugerville. Fresh interior and exterior paint create a clean, inviting feel throughout, while soaring high ceilings, abundant natural light, and large double windows enhance the spacious open floor plan. Upstairs, you’ll find four bedrooms, two full bathrooms, and a spacious game/family room. The dramatic high ceilings in the living area create an impressive sense of openness and space. Enjoy the peaceful neighborhood, corner-lot setting, and convenient proximity to schools and a nearby park. Easy access to I-35 and SH 130 makes commuting a breeze, while H-E-B, Walmart, shopping, dining, and everyday amenities are just minutes away. Fresh, spacious, and thoughtfully designed, this Pflugerville home is ready to welcome you!
USD 423,000
5818 Misty Hill Cv
View photo
House · for sale
USD 815,000
USD 275/sq.ft
5818 Misty Hill Cv
Domain Northside
· 2,960 sq.ft · 4 Bedrooms · 3 Baths · House
· Patio · Garden
Domain Northside · 2,960 sq.ft · 4 Bedrooms · 3 Baths · House · Patio · Garden
Hole 10 green of Great Hills Golf Course is where this home sits! The new updates to the Great Hills course, club, and amenities, will make this home a perfect place for folks who love the peace of golf course living and the access to an outstanding club in the northwest of Austin. The home is located at the end of a culdesac with no through traffic to worry about for children. Whether you are on the first or second story patio in the rear of the home, or spending time in the front yard this home offers plenty of space for activities. Selectively updated, ready for your personal touch-bring your ideas, and reimagine the home where you would like. Come see it this weekend!
USD 815,000
13311 Briar Hollow Dr
View photo
House · for sale
USD 473,000
USD 217/sq.ft
13311 Briar Hollow Dr
Domain Northside
· 2,174 sq.ft · 3 Bedrooms · 3 Baths · House
· Garden
Domain Northside · 2,174 sq.ft · 3 Bedrooms · 3 Baths · House · Garden
Welcome to your private retreat at 13311 Briar Hollow Drive. This stunning home underwent a complete gut renovation in 2018, rebuilt from the studs with quality construction throughout. Every system is new: electrical, plumbing, and spray foam insulation ensure efficiency and peace of mind. All appliances are updated and ready to use. Step inside to find thoughtful finishes and an open layout perfect for modern living. The spa-inspired primary bath features a luxurious soaking tub and oversized walk-in shower that feels like a personal wellness sanctuary, while two additional full bathrooms provide ample comfort for the whole family. But this is where the home truly shines, the outdoors. The expertly landscaped yard is a showstopper with Zenias, Pride of Barbados, yellow bells, and fruit trees creating layers of color and privacy. The lush green space is a peaceful everyday retreat and entertaining dream. Set on a generous lot with only one neighbor, privacy is built in. Just beyond yo
USD 473,000
11108 Harvest Time Dr
View photo
House · for sale
USD 349,900
USD 209/sq.ft
11108 Harvest Time Dr
Domain Northside
· 1,668 sq.ft · 3 Bedrooms · 2 Baths · House
· Garden · Office room · Gym · Fireplace · Equipped kitchen · Parking
Domain Northside · 1,668 sq.ft · 3 Bedrooms · 2 Baths · House · Garden · Office room · Gym · Fireplace · Equipped kitchen · Parking
Move-in ready, carpet-free, and backing to mature oaks with no rear neighbors. This North Austin home offers privacy, convenience, and thoughtful updates. The spacious kitchen features a gas range, microwave, dishwasher, ample cabinet space, and a separate pantry, opening to a comfortable living area with a gas fireplace. The primary suite offers a garden tub, separate shower, double vanity, and walk-in closet. A dedicated flex space provides versatility for a home office, gym, craft room, or play area, and the laundry room includes extra storage shelving. Enjoy the covered back porch and fully fenced backyard, shaded by mature oak trees with no rear neighbors. The 2-car attached garage adds everyday convenience. Located in Pioneer Crossing East, residents enjoy community pools, parks, playgrounds, and trails, with the 300-acre Walnut Creek Greenbelt just minutes away. Conveniently positioned near US-183, TX-130, Hwy 290, and I-35, the home is approximately 15 minutes to The Domain, 20
USD 349,900
1015 E Yager Ln # 2
View photo
Condo · for sale
USD 165,000
USD 186/sq.ft
1015 E Yager Ln # 2
Domain Northside
· 883 sq.ft · 2 Bedrooms · 2 Baths · Condo
· Patio · Garden · Equipped kitchen
Domain Northside · 883 sq.ft · 2 Bedrooms · 2 Baths · Condo · Patio · Garden · Equipped kitchen
A low-maintenance single-story condo in North Austin's established Copperfield neighborhood, 1015 E Yager Ln #2 puts two bedrooms, two full bathrooms, and 891 square feet of functional living space within minutes of Dell, Samsung, Apple, and IBM. This is one of the most accessible entry points into Austin's 78753 zip code for buyers who want a home without a renovation project waiting for them at the door. Inside, vaulted ceilings and wood-look flooring give the living room an open, airy feel. A ceiling fan keeps the space comfortable year-round, and the layout flows directly from the living area into the kitchen, which features tile flooring and direct patio access. The floor plan puts both bedrooms on opposite ends of the unit, each with its own full bathroom, giving each room a genuine sense of privacy. The in-unit laundry room adds daily convenience that many condos at this price point in North Austin simply do not include. Step outside to a private, fenced side yard. Ideal for a m
USD 165,000
1313 Hazleton Cv
View photo
House · for sale
USD 319,000
USD 233/sq.ft
1313 Hazleton Cv
Domain Northside
· 1,367 sq.ft · 3 Bedrooms · 2 Baths · House
· Patio · Garden · Equipped kitchen
Domain Northside · 1,367 sq.ft · 3 Bedrooms · 2 Baths · House · Patio · Garden · Equipped kitchen
Immaculate single story in the Harris Ridge community. Nestled on a quiet, cul-de-sac street, this beautiful home boasts a well-kept exterior with professionally maintained landscaping and welcoming curb appeal. Step inside and you’ll find an open floor plan with thoughtful upgrades throughout including modern lighting, ceiling fans, convenient USB outlets, contemporary black finishes/hardware, an upgraded front entry door and more. Ceramic tile flooring throughout the main & wet areas, plus newly upgraded carpet with premium Lifeproof ½” padding in all bedrooms. The spacious kitchen features SS appliances including a gas range, quartz countertops accented by a tile back splash, center island, pantry for storage, and a dedicated dining area. The primary suite hosts a bathroom en-suite with dual vanities, stand alone shower, and walk-in closet. Relax or entertain in the outdoor living space with covered patio and level backyard. Residents of Harris Ridge enjoy the community pool, nearby
USD 319,000
12903 Stanzel Dr
View photo
House · for sale
USD 420,000
USD 265/sq.ft
12903 Stanzel Dr
Domain Northside
· 1,582 sq.ft · 3 Bedrooms · 2 Baths · House
· Garden · Fireplace · Parking
Domain Northside · 1,582 sq.ft · 3 Bedrooms · 2 Baths · House · Garden · Fireplace · Parking
Welcome to 12903 Stanzel Drive in Northwest Austin! Located in the Hunters Chase neighborhood, this single-story brick home offers a functional layout and an opportunity for its next owner to make it their own. The spacious living room features a floor-to-ceiling brick fireplace, creating a warm focal point, while large windows provide abundant natural light and views of the backyard. The living area offers a comfortable space for relaxing and entertaining, with a layout that provides flexibility for a variety of needs. Outside, the fenced backyard offers space to enjoy the outdoors, and the attached two-car garage provides convenient parking and storage. Conveniently situated near major roadways, shopping, dining, and everyday amenities, this property presents an opportunity for buyers looking to personalize a home in an established Northwest Austin neighborhood
USD 420,000
5810 Marilyn Dr
View photo
House · for sale
USD 1,297,000
USD 552/sq.ft
5810 Marilyn Dr
Domain Northside
· 2,347 sq.ft · 4 Bedrooms · 3 Baths · House
· Garden · Equipped kitchen
Domain Northside · 2,347 sq.ft · 4 Bedrooms · 3 Baths · House · Garden · Equipped kitchen
A complete reinvention in the heart of Allandale, this down-to-the-studs renovation delivers the quality of custom new construction wrapped in the character of one of Central Austin's most coveted neighborhoods. Every major system has been replaced, including plumbing, electrical, HVAC, insulation, windows, and more. Bespoke cabinetry and designer finishes elevate everyday living. Vaulted beamed ceilings, a gallery-white palette, and an expansive wall of steel framed windows with oversized French doors create a striking, light-filled interior. The chef's kitchen is equal parts showpiece and workspace, featuring custom handmade cabinetry with thoughtful storage, marble countertops, a statement island with integrated cooktop, premium stainless appliances, and a remote-controlled retractable vent hood. Custom oversized laundry room with extensive built-ins that serve as your butler’s pantry. The serene primary suite overlooks the backyard and offers custom closet built-ins and a beautiful
USD 1,297,000

Get email alerts

Don't miss out: be the first to know about new properties

The alert was correctly created

On subscribing you accept the conditions of use and the privacy policy
Alert
Receive new ads in your inbox
Save this search
Receive alerts for new listings

We'll send you an email when we have new properties for: "Properties for sale in Domain Northside"

The alert was correctly created

Gracywoods
North Burnett
Get email alerts and be the first to see new listings
Required field
On subscribing I accept the terms of the privacy policy
Perfect! You'll soon start receiving new listings via email
Alert
Receive an email when we have new ads for Properties for sale in Domain Northside
Save this search
Filters

Bedrooms

Size (sq.ft)

sq.ft
sq.ft

Price

USD
USD

Property type

Bathrooms

Clear all filters
Receive notifications when new entries are published.