670 properties for sale in Domain Northside

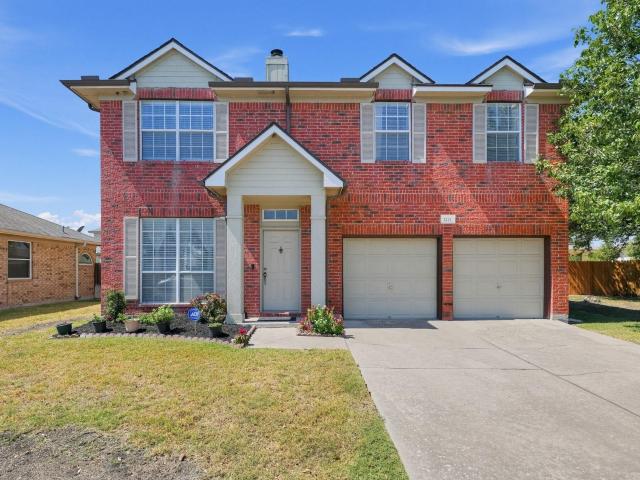
2101 Polaris Ave # 7
View photo
Condo · for sale
USD 260,000
USD 256/sq.ft
2101 Polaris Ave # 7
Domain Northside
· 1,012 sq.ft · 2 Bedrooms · 1 Bath · Condo
· Patio · Garden · Deck · Equipped kitchen
Domain Northside · 1,012 sq.ft · 2 Bedrooms · 1 Bath · Condo · Patio · Garden · Deck · Equipped kitchen
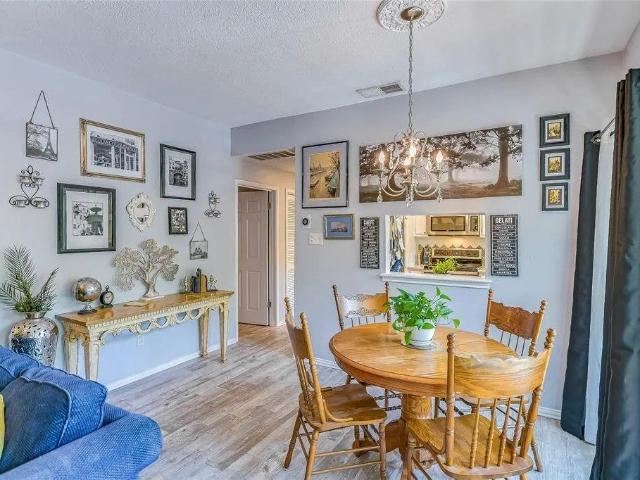
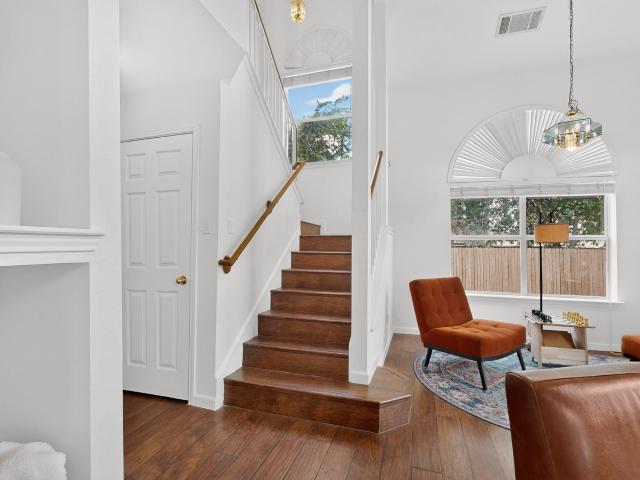
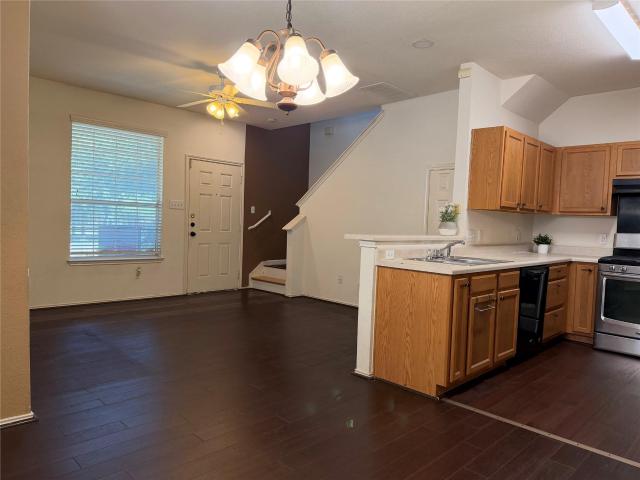
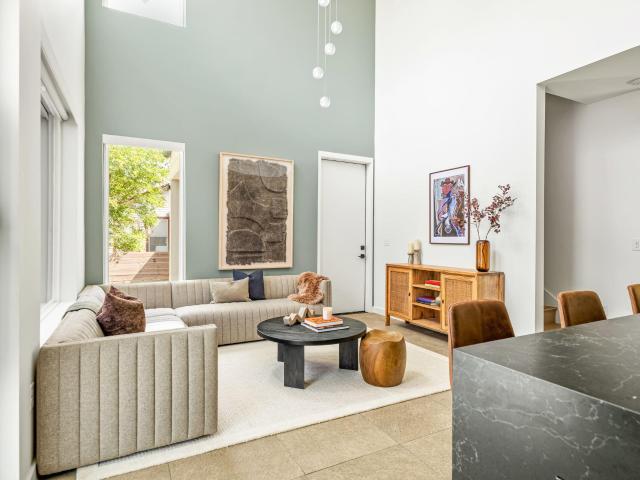
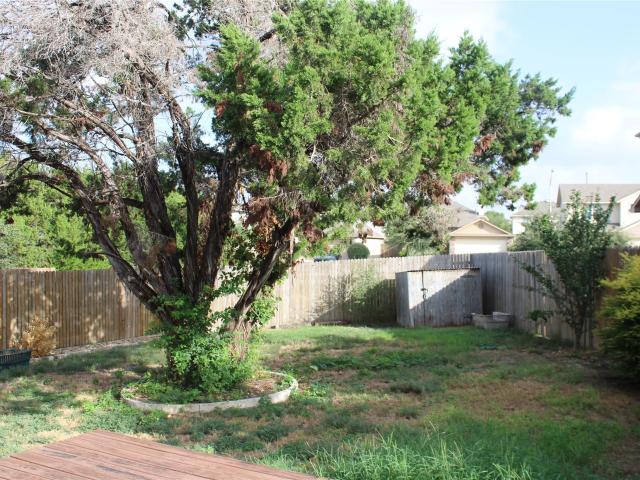
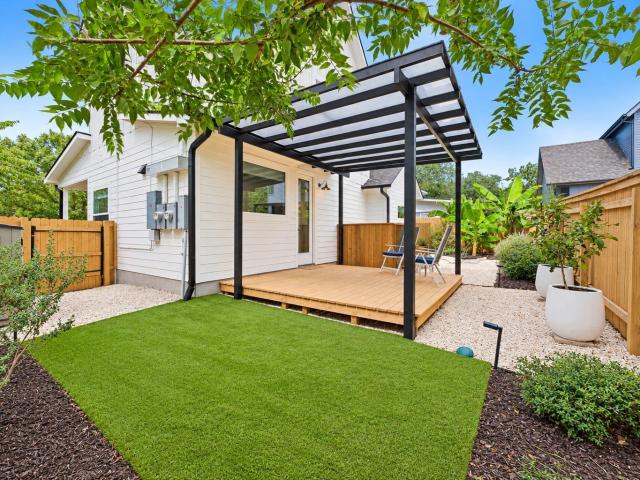
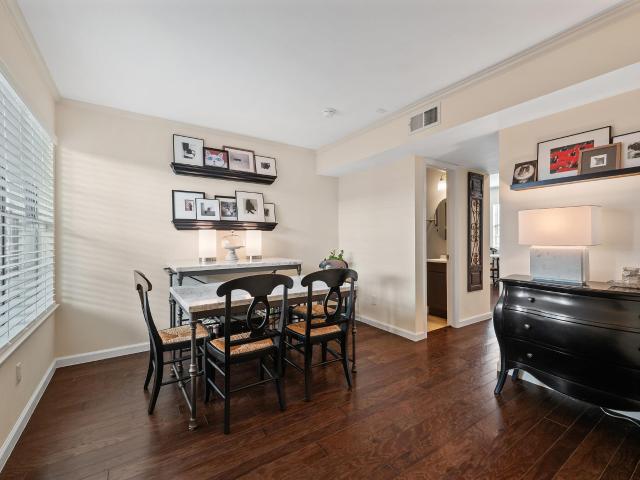
Extensively upgraded Polaris II condo offering a private, peaceful setting in an incredibly convenient North Central Austin location. These condos were completely renovated in 2010. This modern townhouse-style floor plan features high-end wood flooring throughout, travertine tile in the kitchen and bathrooms, and thoughtfully updated finishes throughout. The spacious kitchen is finished with granite countertops, a custom tile backsplash, and high-end stainless steel Bosch appliances. Two separate living areas provide flexibility for entertaining, relaxing, working from home, or creating a media space. Upstairs, the spacious bedrooms include walk-in closets, with an especially large primary closet. A convenient half bath serves the main level. Outside, enjoy a private fenced yard and patio with a Trex composite deck—an inviting extension of the living space and a feature not often found in a condo setting. Additional details include crown molding and abundant storage throughout. The gat
USD 260,000
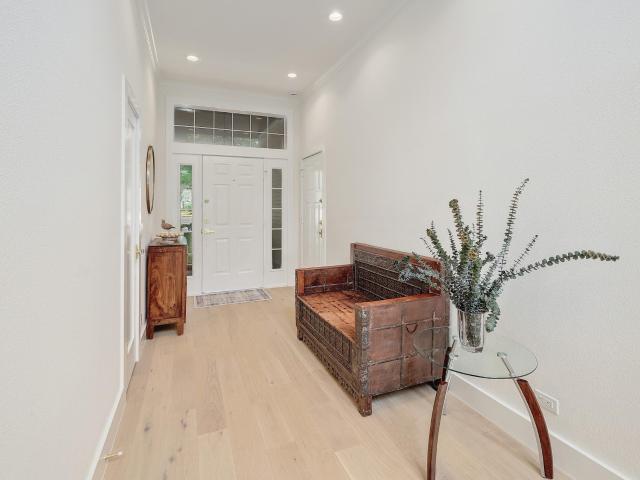
4001 Burr Oak Ln
View photo
House · for sale
USD 467,000
USD 269/sq.ft
4001 Burr Oak Ln
Domain Northside
· 1,733 sq.ft · 4 Bedrooms · 3 Baths · House
· Garden · Equipped kitchen
Domain Northside · 1,733 sq.ft · 4 Bedrooms · 3 Baths · House · Garden · Equipped kitchen
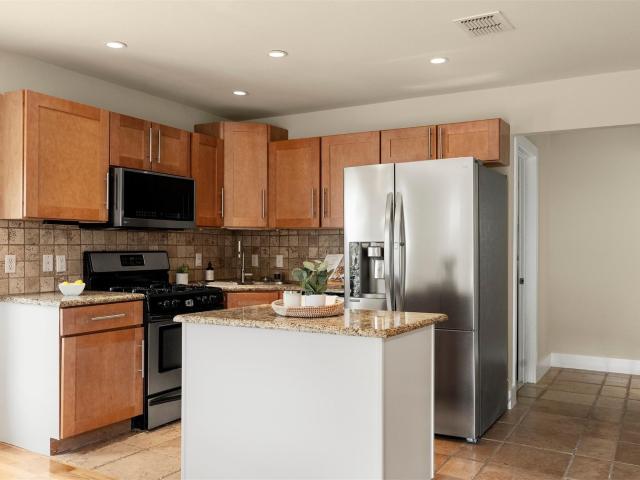
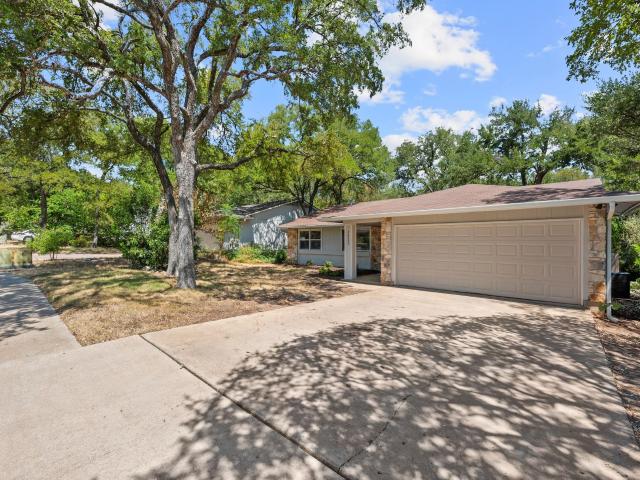
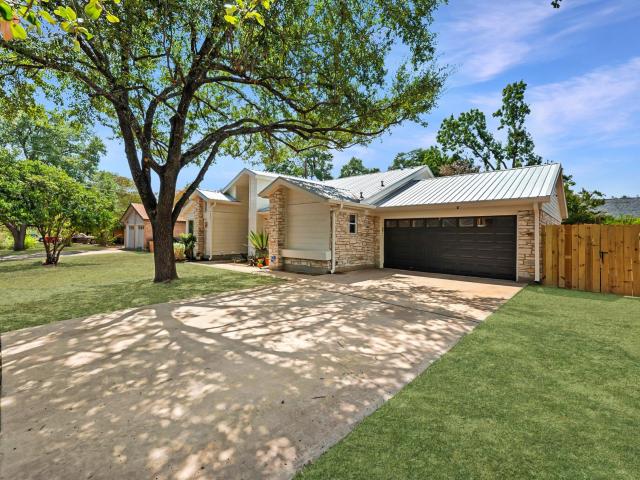
Just Listed in Northwood—one of Austin’s most desirable locations, conveniently close to Apple, Amazon, The Domain and major employers. Lovingly owned and updated by the same family for 20 years, 4001 Burr Oak offers a peaceful retreat in the heart of the city, with room to roam, garden and enjoy a neighborhood with few restrictions. The white limestone exterior features fresh paint, durable metal gutters and a metal roof. Inside, bamboo, walnut and marble flooring add warmth and character. The spacious living area is filled with natural light and showcases vaulted, beamed ceilings. The kitchen was updated in 2022 with beautiful cabinetry, countertops and stainless-steel appliances, including a commercial-grade dishwasher. The primary suite offers a beautifully remodeled bath with walnut vanities, marble countertops and timeless marble tile flooring. With 4 bedrooms and 3 full baths, the home provides flexibility for family, guests and work-from-home needs. A unique highlight is the fu
USD 467,000
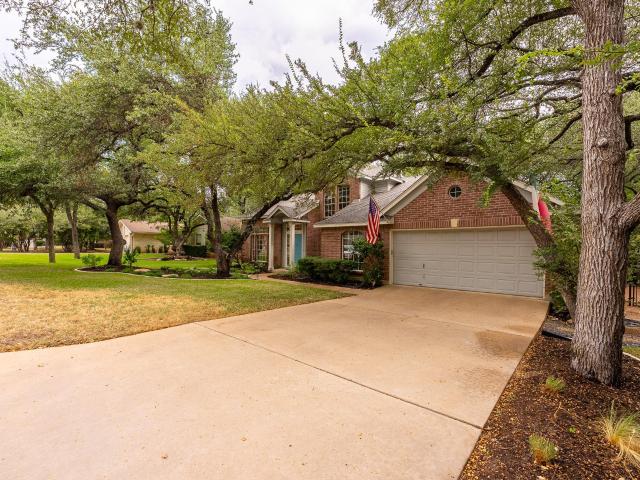
2411 Dowd Ln
View photo
House · for sale
USD 299,900
USD 262/sq.ft
2411 Dowd Ln
Domain Northside
· 1,141 sq.ft · 2 Bedrooms · 2 Baths · House
· Garden · Fireplace · Equipped kitchen
Domain Northside · 1,141 sq.ft · 2 Bedrooms · 2 Baths · House · Garden · Fireplace · Equipped kitchen
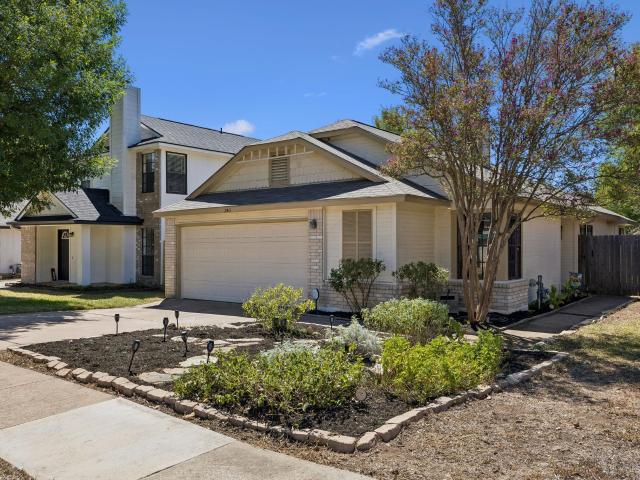
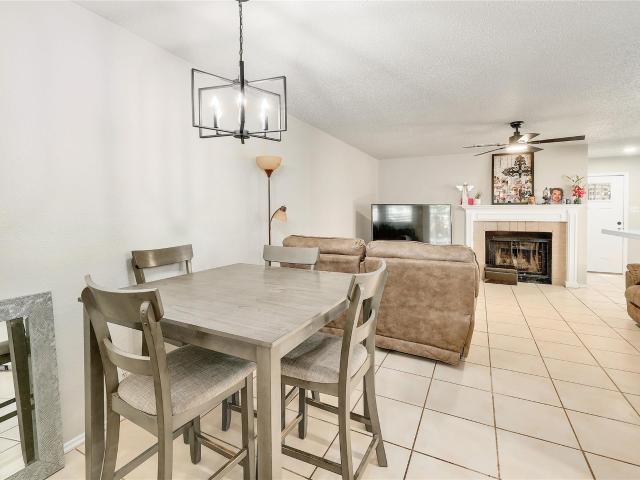
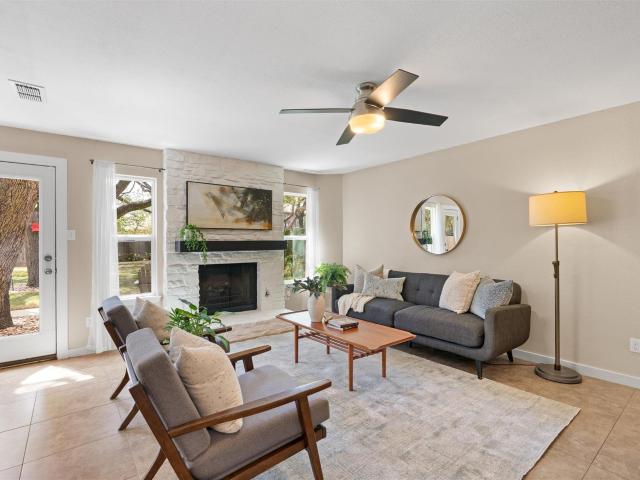
Fun and funky Austin charm! This inviting single-story home in Wells Branch offers 2 bedrooms, 2 full baths, and a thoughtfully designed dual-primary layout that provides wonderful privacy—each bedroom features its own ensuite bath. Fresh interior paint, soaring vaulted ceilings in the light-filled living room, porcelain tile in living and kitchen, an Art Deco-inspired tiled fireplace, and fun, eclectic touches give this home a personality all its own. Outside, established trees and thoughtfully planted perennial garden beds add character to the yard, with seasonal plantings ready to return and bloom again in the spring and summer. A newer roof adds valuable peace of mind. The Wells Branch lifestyle is hard to beat! Enjoy miles of neighborhood trails connecting you to outdoor favorites like Katherine Fleischer Park and Mills Pond, plus two community pools—Wells Branch Community Center Pool and Willow Bend Pool—perfect for enjoying the outdoors close to home. All of this in a fantastic
USD 299,900
6000 Shepherd Mountain Cv # 1818
View photo
Condo · for sale
USD 169,000
USD 280/sq.ft
6000 Shepherd Mountain Cv # 1818
Domain Northside
· 603 sq.ft · 1 Bedroom · 1 Bath · Condo
· Patio · Swimming pool · Equipped kitchen
Domain Northside · 603 sq.ft · 1 Bedroom · 1 Bath · Condo · Patio · Swimming pool · Equipped kitchen
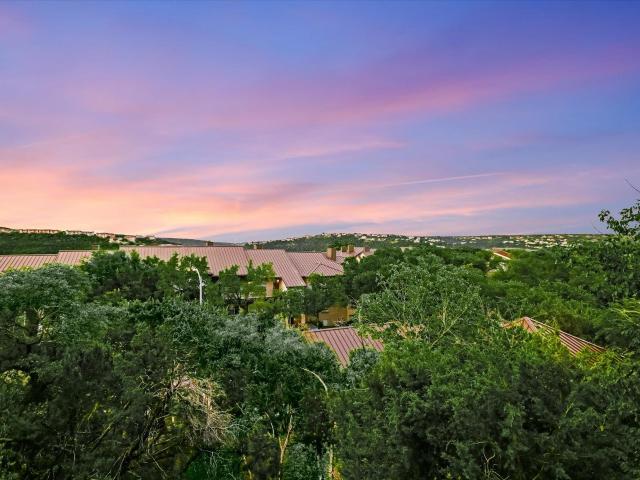
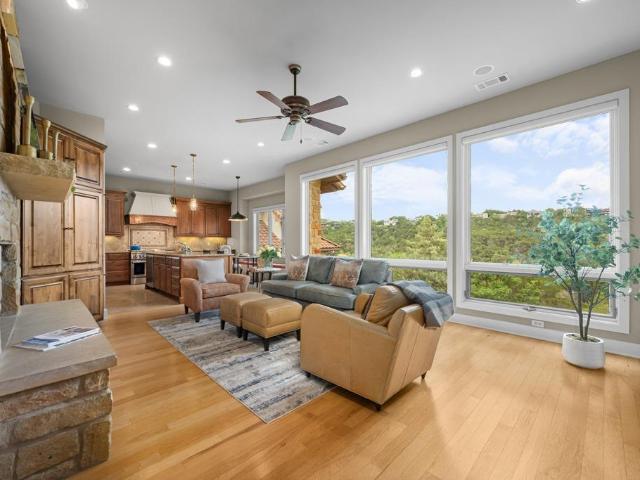
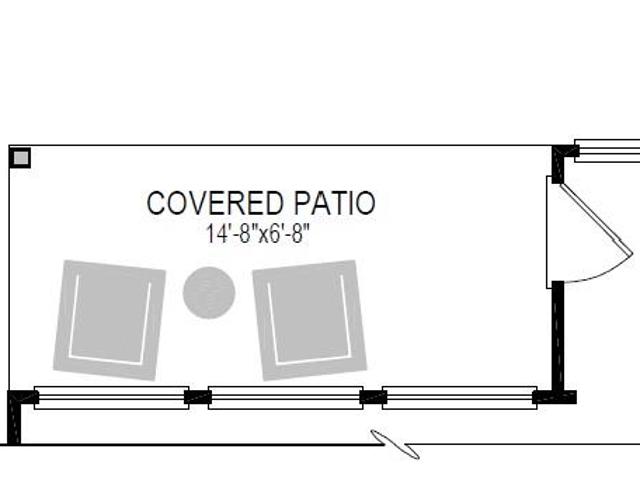
Tucked into the wooded hillside offering something increasingly hard to find in Austin: a small footprint that still feels connected to the outdoors. The covered patio peaks into nature, creating a peaceful extension of the living space and a welcome buffer from city life. Inside a well-designed floor plan keeps things simple and functional, with bamboo flooring, open kitchen and living area, walk-in closet and laundry room. The north-facing orientation makes the treetop outlook the focal point. Montevista sits near the intersection of Loop 360 and 2222, putting Lake Austin, the Pennybacker Bridge area and nearby hiking and recreation within easy reach while maintaining convenient access toward West Austin, the Arboretum and central Austin. Residents also have access to community pools, hot tub, fitness center, clubhouse, grilling areas and maintained common grounds. A low-maintenance Austin home base where the view is trees instead of traffic
USD 169,000
3009 Silverleaf Dr
View photo
House · for sale
USD 2,300,000
USD 702/sq.ft
3009 Silverleaf Dr
Domain Northside
· 3,272 sq.ft · 4 Bedrooms · 3 Baths · House
· Patio · Garden · Equipped kitchen · Parking · Swimming pool
Domain Northside · 3,272 sq.ft · 4 Bedrooms · 3 Baths · House · Patio · Garden · Equipped kitchen · Parking · Swimming pool
Thoughtfully designed & expertly crafted by Muskin Co, this exceptional new construction residence offers modern design and attention to detail in the heart of Allandale. A sophisticated mix of warm natural materials, custom millwork, designer lighting & carefully curated finishes creates a home that feels both luxurious and inviting. The light-filled main level features expansive open-concept living & dining spaces with direct access to the covered patio, pool & private backyard—perfectly suited for seamless indoor-outdoor living and entertaining. At the heart of the home, the gourmet kitchen is a true showpiece, appointed with an oversized island, custom slab-front cabinetry, warm wood accents, stone countertops, artisan tile & statement pendant lighting. A walk-in pantry, stylish powder bath, mudroom & attached 2-car garage provide thoughtful functionality. The first-floor primary suite is a private retreat featuring direct access to the outdoor living area, a generous walk-in close
USD 2,300,000
6600 Valleyside Rd # B8
View photo
Condo · for sale
USD 287,000
USD 289/sq.ft
6600 Valleyside Rd # B8
Domain Northside
· 990 sq.ft · 2 Bedrooms · 2 Baths · Condo
· Garden · Balcony · Equipped kitchen · Parking
Domain Northside · 990 sq.ft · 2 Bedrooms · 2 Baths · Condo · Garden · Balcony · Equipped kitchen · Parking
Desirable Northwest Hills! Visit this beautiful two bedroom, two bath condominium with electric tankless hot water heater, newer windows, improved community features including new exterior siding, staircases updated to steel supports, roof replacements. It's an end-unit condo that offers lots of natural light with an airy, treehouse feel. The common area provides additional privacy—this unit has no back neighbors. Galley-style kitchen features stainless appliances and ample built-in shelving. Enjoy the large front balcony and private backyard. Each bedroom features an en-suite bath. The community pool is a short distance from your new home. The quiet, tree-lined street makes it a delight to come home. Includes assigned parking, one covered and one not. The community is on the UT Shuttle and CapMetro bus routes (0.2 miles away) and close to great shopping and dining. The Village Center H-E-B is 0.5 miles away. Doss Elementary
USD 287,000
7321 Vista Mountain Dr
View photo
House · for sale
USD 2,100,000
USD 549/sq.ft
7321 Vista Mountain Dr
Domain Northside
· 3,821 sq.ft · 4 Bedrooms · 4 Baths · House
· Office room · Fireplace · Equipped kitchen
Domain Northside · 3,821 sq.ft · 4 Bedrooms · 4 Baths · House · Office room · Fireplace · Equipped kitchen
Set on a quiet cul-de-sac in the exclusive Vista Ridge neighborhood — surrounded by a lush greenbelt in Northwest Hills — this refined two-story home offers 4 bedrooms, 4 full baths, two dedicated offices, and 3,824 sq ft (per TCAD) on nearly half an acre. The sandstone exterior and custom solid wood double doors open to an interior defined by tall ceilings, custom built-ins, wood floors, Circa Lighting pendants, and automated window shades. Original owners since construction, the sellers have maintained the property with evident care. The main floor centers on an open, entertaining-ready sequence of spaces: kitchen and breakfast area flowing into the living room with a gas fireplace, plus a formal dining room adjacent. The kitchen features a walk-in pantry, generous island with bar seating, KitchenAid refrigerator and freezer, and a six-burner Jenn-Air range with griddle and double oven. A large laundry room with a utility sink and beverage center sits just off the kitchen. An audio s
USD 2,100,000
5900 Overlook Dr
View photo
House · for sale
USD 1,100,000
USD 356/sq.ft
5900 Overlook Dr
Domain Northside
· 3,089 sq.ft · 4 Bedrooms · 3 Baths · House
Domain Northside · 3,089 sq.ft · 4 Bedrooms · 3 Baths · House
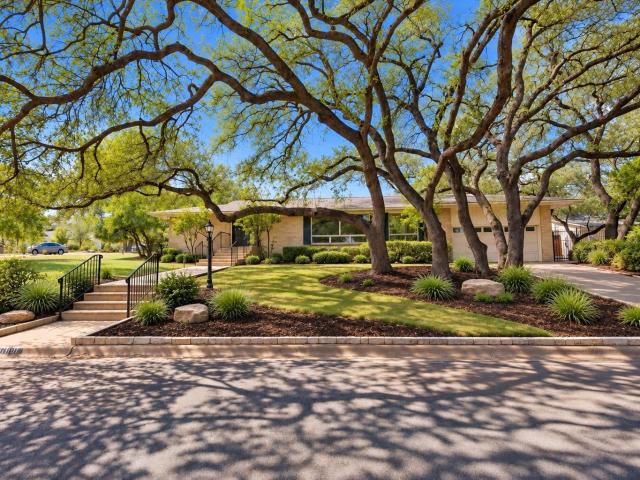
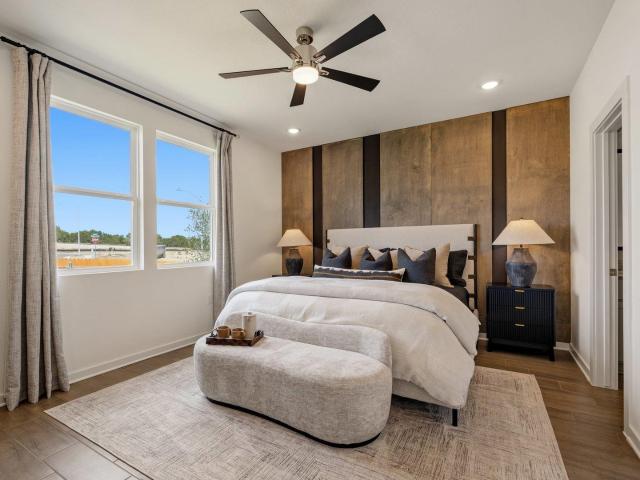
This spacious single-story home sits on a. 31-acre corner lot beneath a canopy of mature trees. Located in Highland Hills, the home offers a thoughtfully designed floor plan with over 3,000 square feet, 4 bedrooms, 3 baths and 3 living areas. Generously sized bedrooms feature large windows with beautiful views of the surrounding trees, creating a sense of privacy and tranquility throughout. Situated on a peaceful, tree-lined street in one of Austin’s sought-after established neighborhoods, the home offers convenient access to downtown Austin, The Domain, premier dining and shopping, parks and schools. A wonderful opportunity to make it your own in a highly desirable central Austin location
USD 1,100,000
15812 Sambuca Cir
View photo
House · for sale
USD 399,000
USD 213/sq.ft
15812 Sambuca Cir
Domain Northside
· 1,873 sq.ft · 3 Bedrooms · 3 Baths · House
· Office room · Air conditioning
Domain Northside · 1,873 sq.ft · 3 Bedrooms · 3 Baths · House · Office room · Air conditioning
Beautiful 3-bedroom, 3full bath home in the highly desirable Wells Branch community! ' In a low traffic cul-de-sac'. This spacious and well-maintained home features a versatile bedroom on the main level with a full bathroom, perfect for a home office, guest suite, or private retreat. Enjoy a functional layout, comfortable living spaces, and plenty of natural light. Located near excellent schools, shopping centers, restaurants, parks, and major roads, offering convenience and an exceptional lifestyle. Don’t miss the opportunity to make this wonderful home yours! New appliances and new A/C unit!
USD 399,000
14504 Harris Ridge Blvd # B
View photo
Condo · for sale
USD 207,000
USD 140/sq.ft
14504 Harris Ridge Blvd # B
Domain Northside
· 1,475 sq.ft · 3 Bedrooms · 2 Baths · Condo
· Garden
Domain Northside · 1,475 sq.ft · 3 Bedrooms · 2 Baths · Condo · Garden
Enjoy premier suburban living with the spectacular Stoney Creek Park right across the street. This beautifully maintained neighborhood park offers an unparalleled outdoor lifestyle, featuring sprawling scenic walking and jogging trails, a modern children’s playground, and an expansive disc golf course. Perfect for active households and pet lovers alike, the park boasts multi-use sports fields, a sand volleyball court, and a fully fenced dog park with dedicated zones for large and small breeds. Whether you are hosting a weekend gathering at the community pavilion or enjoying a peaceful sunset stroll, having this vibrant green space in your front yards adds immense lifestyle value and everyday convenience to this exceptional location
USD 207,000
605 Brentwood St # 1
View photo
House · for sale
USD 1,050,000
USD 415/sq.ft
605 Brentwood St # 1
Domain Northside
· 2,530 sq.ft · 4 Bedrooms · 4 Baths · House
· Patio · Garden · Equipped kitchen
Domain Northside · 2,530 sq.ft · 4 Bedrooms · 4 Baths · House · Patio · Garden · Equipped kitchen
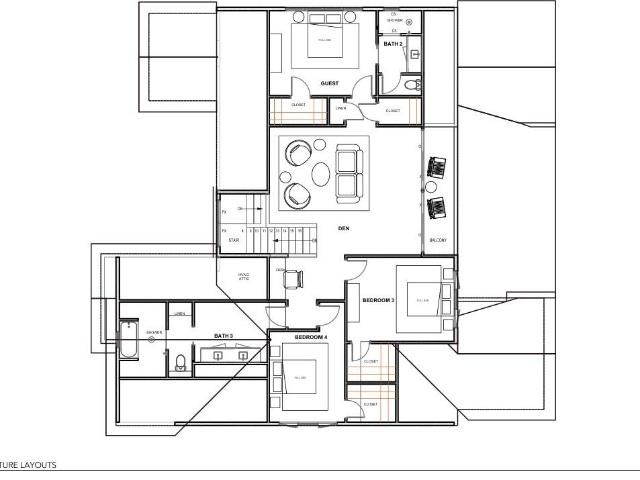
Modern design, thoughtful finishes, and exceptional outdoor living come together in this 4-bedroom, 4-bathroom Highland home. Spanning three levels, the floor plan offers 2,500+ square feet with two living spaces and plenty of flexibility for everyday life, working from home, and hosting guests. Inside, large windows bring in abundant natural light, while white oak flooring adds warmth on the 2nd and 3rd floors. The kitchen pairs custom cabinetry with stainless steel appliances and a large island and generous storage, creating a clean, modern space that opens easily to the living room. A large dining space, bedroom, and full bathroom complete the first floor. Outdoor living is a standout, with three separate spaces to enjoy. The first-floor opens to a private covered patio and backyard surrounded by bamboo and low-maintenance landscaping (with automatic irrigation). Upstairs, the primary suite is a true retreat with a large walk-in shower and soaking tub, dual sinks, and a walk-in clos
USD 1,050,000
500 Denson Dr
View photo
House · for sale
USD 395,000
USD 356/sq.ft
500 Denson Dr
Domain Northside
· 1,109 sq.ft · 3 Bedrooms · 2 Baths · House
· Equipped kitchen
Domain Northside · 1,109 sq.ft · 3 Bedrooms · 2 Baths · House · Equipped kitchen
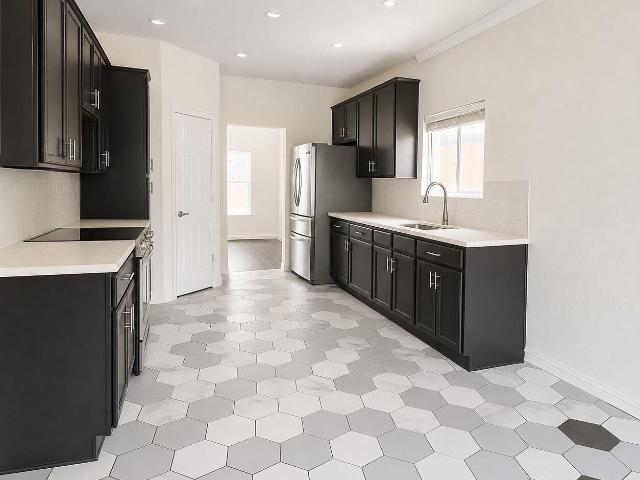
Enjoy easy North Central Austin living, where morning walks lead straight to Kyoko or Bennu Coffee, or ACC Highland Campus, and quick drives down Airport Boulevard put local dining hubs like Easy Tiger and Barrett's Coffee just minutes away. Located in the popular 78752 zip code, this single-story bungalow features 3 bedrooms and 2 bathrooms, completely remodeled down to the studs. Fresh interior and exterior paint were added in 2026, alongside a new roof installed in 2023. The open layout connects the living room, dining area, and kitchen, creating a unified gathering space filled with light. Beautiful hardwoods run throughout most of the home, complemented by fresh paint and neutral-toned walls. The living room sits at the front of the floor plan, offering a cozy spot to relax before transitioning into the dining area. Just beyond, the open kitchen is equipped with granite countertops, tile backsplash, wood cabinetry, and stainless appliances. The large primary suite provides a quiet
USD 395,000
13420 Lyndhurst St # 103
View photo
Condo · for sale
USD 269,000
USD 196/sq.ft
13420 Lyndhurst St # 103
Domain Northside
· 1,367 sq.ft · 3 Bedrooms · 2 Baths · Condo
· Patio · Garden · Office room · Balcony · Equipped kitchen
Domain Northside · 1,367 sq.ft · 3 Bedrooms · 2 Baths · Condo · Patio · Garden · Office room · Balcony · Equipped kitchen
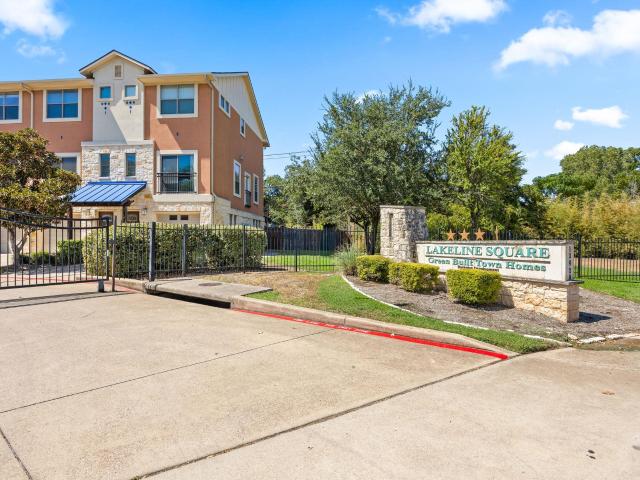
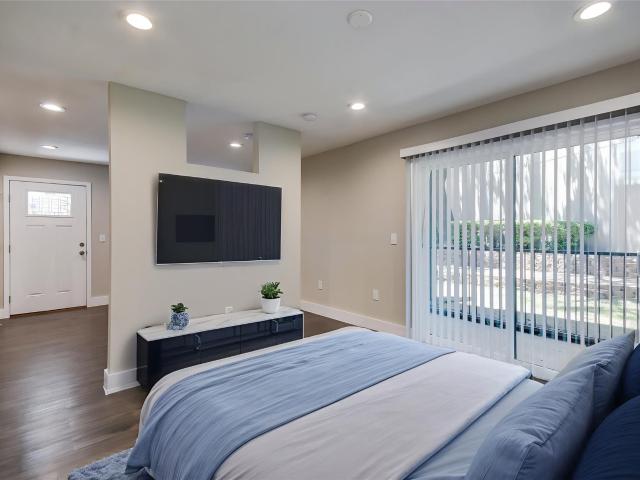
Welcome to Lakeline Square! This well-maintained tri-level condo offers 3 bedrooms, 2 full baths, 2 half baths, and 1,376 square feet of comfortable living space in a highly convenient Cedar Park location. Fresh interior paint and new carpet were completed in August 2026. The main level features a versatile room with a closet and nearby half bath, ideal as a third bedroom, guest suite, home office, workout room, or media space. Sliding glass doors provide direct access to the private fenced yard and covered patio. The second level showcases an open-concept living, dining, and kitchen area with attractive wood-look laminate flooring throughout. The kitchen is appointed with granite countertops, a breakfast bar, pantry, and stainless steel appliances, including a range, refrigerator, microwave, and dishwasher. The adjoining dining area opens to an oversized private balcony through sliding glass doors, creating an inviting space for outdoor dining or relaxation. The spacious living room a
USD 269,000
9906 Parliament House Rd
View photo
House · for sale
USD 469,000
USD 235/sq.ft
9906 Parliament House Rd
Domain Northside
· 1,991 sq.ft · House
· Fireplace · Parking
Domain Northside · 1,991 sq.ft · House · Fireplace · Parking
Exceptional opportunity to acquire a well maintained, income producing duplex in the established Forest North Estates neighborhood. Featuring two separate units, each with 2 bedrooms and 2 bathrooms, the property offers approximately 1,996 square feet of combined living space. Unit B has been beautifully remodeled with fresh finishes and an updated interior, while Unit A has also received recent updates and has been carefully maintained. A brand new roof adds even more value and helps reduce future capital expenses. Both units offer comfortable living areas, functional floor plans, fireplaces, attached one car garages, private fenced backyards, and dedicated laundry connections. Unit B is tenant occupied, while Unit A is now vacant, providing flexibility for an owner occupant, new tenant placement, or an investor looking to set current market rent. Conveniently located in Northwest Austin with easy access to US 183, FM 620, major employers, The Domain, Lakeline Mall, shopping, dining,
USD 469,000
1214 Disraeli Cir
View photo
House · for sale
USD 349,900
USD 174/sq.ft
1214 Disraeli Cir
Domain Northside
· 2,002 sq.ft · 4 Bedrooms · 2 Baths · House
· Garden · Equipped kitchen
Domain Northside · 2,002 sq.ft · 4 Bedrooms · 2 Baths · House · Garden · Equipped kitchen
Welcome home to this inviting Pflugerville property in the established Windermere neighborhood located in a cul-de-sac! Enjoy a convenient location near shopping, dining, parks, major roadways and everyday essentials, with the neighborhood elementary school just minutes away. Fresh interior paint creates a bright, move-in-ready feel, while attractive and durable wood-look tile flows through the downstairs living areas to include the living room, dining areas and kitchen. The spacious primary bedroom features two walk-in closets, providing plenty of storage. Step outside to relax, entertain or enjoy your morning coffee on the covered back porch overlooking the backyard. The roof is only about 3 years old, adding another valuable update to this well-located home with easy access to everything Pflugerville has to offer
USD 349,900
3101 Lions Tail St
View photo
House · for sale
USD 49,500
USD 6/sq.ft
3101 Lions Tail St
Domain Northside
· 7,083 sq.ft · 3 Bedrooms · 2 Baths · House
· Patio · Garden · Equipped kitchen
Domain Northside · 7,083 sq.ft · 3 Bedrooms · 2 Baths · House · Patio · Garden · Equipped kitchen
Experience the best of Austin living in this stunning, move-in ready home! This pristine 3-bedroom, 2.5-bathroom property delivers a smart, functional layout loaded with contemporary finishes and natural light. Step inside to a bright layout with wood-look tile flooring throughout the main living areas. The kitchen features stainless steel appliances, stone countertops, a center island with bar seating, and ample cabinet storage. The rest of the main level is an open floor plan ready to make your own. Upstairs, the expansive primary suite serves as a true retreat, complete with a generous walk-in closet and a spa-like ensuite bath. Down the hall, find two additional roomy bedrooms and a second full bathroom. Outside, enjoy a private, fully fenced backyard with a covered patio. Commuting is effortless with immediate access to I-35 and the SH-45 Toll—putting you just 10 minutes to Dell and the North Austin tech corridor, 12 minutes to The Domain, and 20 minutes to Downtown Austin. Don't
USD 49,500
7705 Jester Blvd
View photo
House · for sale
USD 885,000
USD 421/sq.ft
7705 Jester Blvd
Domain Northside
· 2,099 sq.ft · 3 Bedrooms · 2 Baths · House
· Equipped kitchen · Swimming pool
Domain Northside · 2,099 sq.ft · 3 Bedrooms · 2 Baths · House · Equipped kitchen · Swimming pool
Nestled in one of Austin's most beloved neighborhoods, this beautifully reimagined single-story home offers the perfect balance of Hill Country tranquility and city convenience. Tucked against a protected greenbelt with peaceful views, this rare 2,104-square-foot residence captures the lifestyle that has made Jester Estates one of Northwest Austin's most sought-after communities. Surrounded by miles of scenic hiking trails, mature trees, and an active neighborhood community, Jester offers a unique escape within the city limits. Residents enjoy access to top-rated schools, nearby shopping and dining, and the option to join the neighborhood clubhouse and pool, with membership available but not required for this property. Inside, the home has been thoughtfully transformed with well into six figures of recent improvements, creating a truly move-in-ready opportunity. Wide-plank engineered hardwood flooring flows throughout, complemented by a stunning new kitchen featuring custom cabinetry,
USD 885,000
9106 Marybank Dr
View photo
House · for sale
USD 740,000
USD 328/sq.ft
9106 Marybank Dr
Domain Northside
· 2,250 sq.ft · 4 Bedrooms · 2 Baths · House
· Garden
Domain Northside · 2,250 sq.ft · 4 Bedrooms · 2 Baths · House · Garden
Welcome to 9106 Marybank Drive, set beneath a canopy of magnificent oak trees in the highly sought-after neighborhood, The Mountain, in Northwest Austin. Meticulously maintained, the home reflects years of thoughtful stewardship, with a warmth and sense of permanence that are increasingly difficult to find. Vaulted ceilings bring an airy sense of scale to the living spaces and primary suite, while a thoughtful mix of wood flooring, tile and carpet adds warmth and comfort throughout. Fresh 2026 interior paint provides a crisp backdrop, allowing the home’s character and architectural details to take center stage. The primary suite is a comfortable private retreat, with automatic shades in both the bedroom and primary bath adding an effortless touch of privacy and convenience. The spa-like primary bath has beautiful, updated custom cabinets with black granite countertops, and is complete with a garden tub and shower. Outside, the setting may be one of the home’s greatest luxuries. Magnifi
USD 740,000
12233 Forsythe Dr
View photo
House · for sale
USD 429,900
USD 298/sq.ft
12233 Forsythe Dr
Domain Northside
· 1,442 sq.ft · 3 Bedrooms · 2 Baths · House
· Garden · Equipped kitchen · Swimming pool
Domain Northside · 1,442 sq.ft · 3 Bedrooms · 2 Baths · House · Garden · Equipped kitchen · Swimming pool
Ask about the seller’s assumable FHA loan at a 6.25% interest rate! Qualified buyers may have the opportunity to assume the seller’s existing FHA financing, subject to lender approval and all assumption requirements. *. Set among mature oak trees in the established Walnut Crossing neighborhood, this inviting 3-bedroom, 2-bath home offers 1,452 sq ft of comfortable single-story living. Fresh interior and exterior paint and new carpet in the bedrooms create a clean, move-in-ready feel, while the huge living room with vaulted ceilings flows seamlessly into the kitchen and dining area. Enjoy a spacious backyard and an exceptionally convenient neighborhood setting near Summitt Elementary, Balcones District Park and pool, and the Adelphi Acre Community Garden. Quick access to MoPac, Parmer Lane, Duval Road, and Hwy 183 makes it easy to reach The Domain, major employers, shopping, dining, and the rest of Austin. Currently zoned to Summitt Elementary, Murchison Middle, and Anderson High School
USD 429,900
1702 E Messick Loop
View photo
House · for sale
USD 400,000
USD 212/sq.ft
1702 E Messick Loop
Domain Northside
· 1,884 sq.ft · 4 Bedrooms · 2 Baths · House
· Patio · Fireplace · Equipped kitchen
Domain Northside · 1,884 sq.ft · 4 Bedrooms · 2 Baths · House · Patio · Fireplace · Equipped kitchen
Come explore this meticulously maintained home on a. 25+ acre lot nestled in the heart of the award winning Round Rock West Neighborhood with no HOA. The oversized living room has vaulted ceiling and a fireplace with gas logs that is perfect for chilly nights. Notice the beautiful eucalyptus hardwood floors throughout the home except the kitchen, bathrooms and laundry room are tile. The kitchen has solid wood cabinets, stainless appliances, deep stainless sink and is ready for the new owner to upgrade the countertops with your favorite style. Notice the French doors in the breakfast area leading out to an extended patio for extra outdoor entertaining space. The home has great closet space in the bedrooms and a good sized indoor laundry room. This thoughtfully designed floor plan maximizes functionality and appeal. Close to all three levels of award winning Round Rock ISD Schools. Round Rock West is the most special neighborhood with easy access to I-35, MoPac, and the 45 Toll. This is
USD 400,000
5307 Tortuga Trl
View photo
House · for sale
USD 4,607,500
USD 1,195/sq.ft
Updated
5307 Tortuga Trl
Domain Northside
· 3,853 sq.ft · 4 Bedrooms · 4 Baths · House
· Deck · Balcony · Equipped kitchen · Swimming pool · Lift
Domain Northside · 3,853 sq.ft · 4 Bedrooms · 4 Baths · House · Deck · Balcony · Equipped kitchen · Swimming pool · Lift
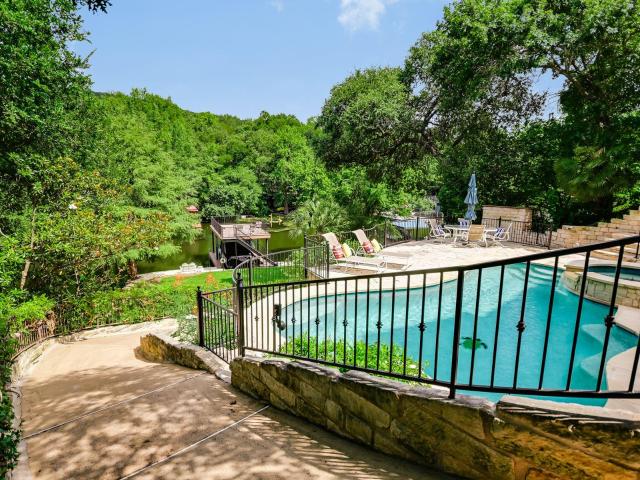
Experience exceptional Lake Austin living from this stunning lakeside retreat situated minutes from downtown and ideally positioned at the mouth of Dry Creek inlet with minimal boat traffic. The private two-story boat dock features a party deck on top, and a motorized boat lift to securely store your boat out of the water. Designed for year-round entertaining, the outdoor oasis features a resort-style pool and spa, built-in outdoor kitchen with gas grill, fire pit, a private sandy beach, and expansive lawn leading to the water’s edge that can easily be accessed using the included golf cart. Inside, the lake-facing primary suite captures breathtaking views of Lake Austin, the Bright Leaf Preserve from both the bedroom and its private balcony. There are two ensuite bedrooms sharing the upper level with the primary suite, and a fourth ensuite bedroom on the ground level. This remarkable home offers the perfect blend of privacy, comfort, and unforgettable waterfront living
USD 4,607,500
12600 Karasu Dr
View photo
House · for sale
USD 430,000
USD 159/sq.ft
Updated
12600 Karasu Dr
Domain Northside
· 2,691 sq.ft · 3 Bedrooms · 2 Baths · House
· Office room · Equipped kitchen
Domain Northside · 2,691 sq.ft · 3 Bedrooms · 2 Baths · House · Office room · Equipped kitchen
There’s a certain ease to a home that gets the layout exactly right, and this 1.5-story residence is a perfect example. While it features a second level, it lives remarkably like a single-story home. All three bedrooms and two full baths are thoughtfully positioned on the main floor, keeping your routine effortless within a seamless day-to-day flow. The heart of the home is defined by natural light. A continuous stretch of windows spans the entire rear wall, flooding the open-concept kitchen, dining, and living areas in a bright, airy energy. The kitchen radiates warmth with its medium cabinet tones and cohesive granite counters, centered around a functional prep island. With built-in appliances and a dedicated coffee station tucked beside the fridge, it’s a space designed for easy mornings and entertaining. Just off the entry, a versatile flex room offers a distinct yet connected space, perfect for a home office, formal dining, or sitting area. When you head upstairs, you’ll find a ma
USD 430,000
4801 Bridwell
View photo
House · for sale
USD 438,990
USD 208/sq.ft
4801 Bridwell
Domain Northside
· 2,110 sq.ft · 4 Bedrooms · 3 Baths · House
Domain Northside · 2,110 sq.ft · 4 Bedrooms · 3 Baths · House
MLS# 2907-. Built by Trophy Signature Homes. Sep 2026 completion! The Pecos floor plan is a masterclass in comfort and versatility, offering abundant space for every lifestyle. With four welcoming bedrooms and three full baths, this home is designed to accommodate and impress. The thoughtfully arranged layout ensures a natural and graceful flow between living areas, creating an expansive yet inviting atmosphere. The Pecos provides an elevated living experience, combining generous proportions with a keen eye for functionality and modern appeal
USD 438,990
4702 Native Pearl
View photo
House · for sale
USD 36,000,000
USD 4,594/sq.ft
4702 Native Pearl
Domain Northside
· 7,836 sq.ft · 3 Bedrooms · 2 Baths · House
· Equipped kitchen
Domain Northside · 7,836 sq.ft · 3 Bedrooms · 2 Baths · House · Equipped kitchen
MLS# 5901-. Built by Century Communities. Oct 2026 completion! The open layout at the heart of the Heron at Vue at Evelyn showcases a sunlit, spacious great room, a dining area, and an impressive kitchen with a walk-in pantry and a center island. The serene primary suite is adjacent, offering a restful retreat at the end of hectic days. Enjoy a walk-in closet and an attached bath with dual sinks and a walk-in shower. Toward the front of the home, you’ll find a private study and two bedrooms flanking a full bath. A central laundry adds convenience
USD 36,000,000
11012 Pack Wagon Trl
View photo
House · for sale
USD 490,000
USD 170/sq.ft
11012 Pack Wagon Trl
Domain Northside
· 2,874 sq.ft · 5 Bedrooms · 2 Baths · House
· Patio · Garden · Deck · Equipped kitchen
Domain Northside · 2,874 sq.ft · 5 Bedrooms · 2 Baths · House · Patio · Garden · Deck · Equipped kitchen
Gorgeous two-story home in Pioneer Crossing East. This barely lived-in 5 bedroom/2.5 bathroom home has all the bells and whistles with tremendous curb appeal and personality. The northeast Austin location is close to major roads (Braker, Parmer, IH35, 45, 130), shopping (the Domain, Tech Ridge Shopping Ctr and HEB), and major employers (Dell, Samsung, Tesla, Applied Materials), and only 20 minutes to downtown. The 2900 sq ft home features 2 bedrooms (including primary suite) on the first floor, no carpet at all (luxury vinyl plank and tile), gas appliances and granite counters in the kitchen, an extra large living area with soaring ceilings and an abundance of windows bring in so much natural light. Private backyard with no neighbor behind, large deck, and covered patio make the backyard a perfect place to entertain. Pioneer Crossing East neighborhood is nestled in the trees and has walking trails, two community pools, a playground and park, and so much more. Come see this one. You won
USD 490,000
935 La Posada Dr # 142
View photo
Condo · for sale
USD 130,000
USD 246/sq.ft
935 La Posada Dr # 142
Domain Northside
· 527 sq.ft · 1 Bedroom · 1 Bath · Condo
· Fireplace · Swimming pool
Domain Northside · 527 sq.ft · 1 Bedroom · 1 Bath · Condo · Fireplace · Swimming pool
Newly Renovated 1-Bed/1-Bath at The Flats at 935 Condos! Step inside this stylish condo featuring contemporary upgrades throughout: open floor plan, natural stone counters, stainless steel appliances, subway tile, recessed lighting, cozy wood-burning fireplace, granite bathroom vanity, and a sleek walk-in shower. Enjoy the convenience of an in-unit washer/dryer. The community clubhouse offers a fitness center, sparkling pool, outdoor lounge, and more. Perfectly located with quick access to Mueller, Downtown Austin, UT, The Domain, hospitals, restaurants, shopping, and more. This modern condo blends comfort, style, and unbeatable convenience
USD 130,000
1002 Acanthus St
View photo
House · for sale
USD 400,000
USD 131/sq.ft
1002 Acanthus St
Domain Northside
· 3,046 sq.ft · 5 Bedrooms · 3 Baths · House
· Patio · Garden · Office room · Gym · Fireplace · Equipped kitchen · Parking · Swimming pool
Domain Northside · 3,046 sq.ft · 5 Bedrooms · 3 Baths · House · Patio · Garden · Office room · Gym · Fireplace · Equipped kitchen · Parking · Swimming pool
Welcome to 1002 Acanthus St—a spacious Pflugerville home offering approximately 3,050 square feet, 5 bedrooms, 3.5 baths, multiple living and dining areas, and a versatile layout with room to make it your own. Step inside to an inviting interior filled with natural light, a cozy fireplace, crown molding, and plenty of space for both everyday living and entertaining. The kitchen features stainless steel appliances, generous cabinet and counter space, a dining area, and breakfast space. One of the standout features is the converted garage with a full bath, creating flexible bonus space ideal for a home office, guest accommodations, game room, media room, gym, or additional living area. Upstairs offers a second living space along with generously sized bedrooms, while the backyard provides even more room to unwind with a covered patio, gazebo, and fenced yard. Enjoy the added perks of an established Pflugerville community with access to neighborhood parks, playgrounds, pool, sport courts,
USD 400,000
7307 Northcrest Blvd # 2
View photo
House · for sale
USD 500,000
USD 455/sq.ft
7307 Northcrest Blvd # 2
Domain Northside
· 1,098 sq.ft · 2 Bedrooms · 2 Baths · House
· Patio · Garden · Office room · Equipped kitchen
Domain Northside · 1,098 sq.ft · 2 Bedrooms · 2 Baths · House · Patio · Garden · Office room · Equipped kitchen
Check out this adorable 2/ 2, built in 2024 with a beautifully landscaped private outdoor space featuring a front porch, back patio in a convenient Central Austin location! The floorplan is open with natural light and gives the home an airy feel. The floors have wood and tile flooring to keep things clean and modern with no carpet. The kitchen overlooks the backyard, with an island for gathering, quartz countertops, stainless steel appliances, a five-burner gas range and plenty of cabinetry. The main floor also includes a bedroom and full bath, giving you options for guests, a home office or a little separation when you need it. Upstairs, the primary suite feels tucked away from the rest of the home, with a walk-in closet and private bath featuring double vanities and a walk-in shower. The exterior has been updated with landscaping that includes native plants in both the front and back, a new front gate that adds privacy, and an extended covered patio creates even more room to enjoy th
USD 500,000
4111 Everest Ln
View photo
House · for sale
USD 550,000
USD 323/sq.ft
4111 Everest Ln
Domain Northside
· 1,701 sq.ft · 3 Bedrooms · 2 Baths · House
· Garden · Office room · Equipped kitchen
Domain Northside · 1,701 sq.ft · 3 Bedrooms · 2 Baths · House · Garden · Office room · Equipped kitchen
Welcome to this beautifully maintained 3-bedroom, 2.5-bath home in Milwood, where classic 1980s character meets thoughtful updates and a floor plan designed for the way you live today. A unique layout sets this home apart, offering features rarely found in the neighborhood, including a spacious primary suite closet, convenient main-level half bath and an upstairs second living area that is perfect for a media room, office, playroom, or additional lounge space. The heart of the home has been thoughtfully refreshed with a 2025 kitchen remodel and updates, while remodeled bathrooms add a modern touch. Additional improvements include a recent water heater, attic duct replacement and added insulation (2022), HardiePlank siding, windows (2013), and a roof circa 2017. Out back, towering live oaks create a beautiful natural canopy over the expansive lush yard, offering a peaceful setting for morning coffee, weekend gatherings, pets, and play. Life in Milwood is about more than a great home, it
USD 550,000
11404 Walnut Ridge Dr # 9
View photo
Condo · for sale
USD 179,900
USD 174/sq.ft
11404 Walnut Ridge Dr # 9
Domain Northside
· 1,033 sq.ft · 2 Bedrooms · 2 Baths · Condo
· Patio · Fireplace · Equipped kitchen
Domain Northside · 1,033 sq.ft · 2 Bedrooms · 2 Baths · Condo · Patio · Fireplace · Equipped kitchen
This well-appointed 2 bedroom, 2.5 bath home offers a practical open floor plan with modern upgrades including new flooring and paint. The kitchen is laid out well, comes with ample counter space and storage, and is open to the dining and living areas—ideal for entertaining. The living room includes a fireplace and sliding glass door leading to a private patio with access to green space. A half bath and washer/dryer hook-ups complete the main level. Upstairs, both bedrooms have their own private baths. Conveniently located near Walnut Creek Metropolitan Park, major toll roads, restaurants, nightlife, and The Domain. Close to Parmer Lane, just north of I-35 and 183. Well priced and move-in-ready!
USD 179,900

Get email alerts

Don't miss out: be the first to know about new properties

The alert was correctly created

On subscribing you accept the conditions of use and the privacy policy
Alert
Receive new ads in your inbox
Save this search
Receive alerts for new listings

We'll send you an email when we have new properties for: "Properties for sale in Domain Northside"

The alert was correctly created

Gracywoods
North Burnett
Get email alerts and be the first to see new listings
Required field
On subscribing I accept the terms of the privacy policy
Perfect! You'll soon start receiving new listings via email
Alert
Receive an email when we have new ads for Properties for sale in Domain Northside
Save this search
Filters

Bedrooms

Size (sq.ft)

sq.ft
sq.ft

Price

USD
USD

Property type

Bathrooms

Clear all filters
Receive notifications when new entries are published.