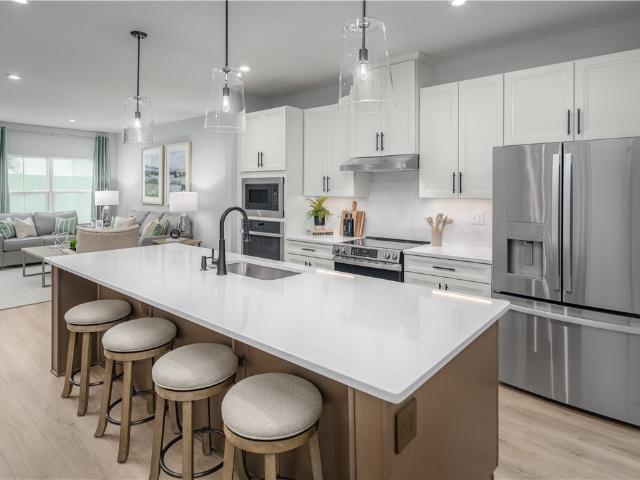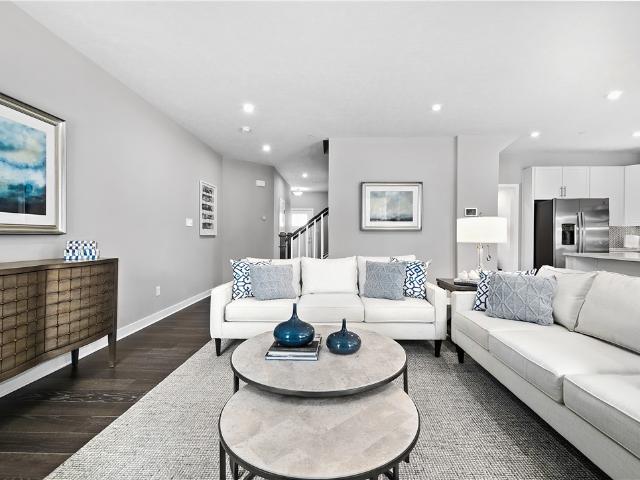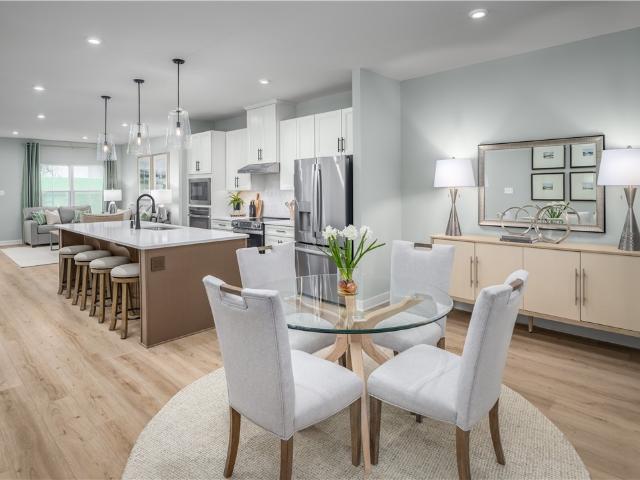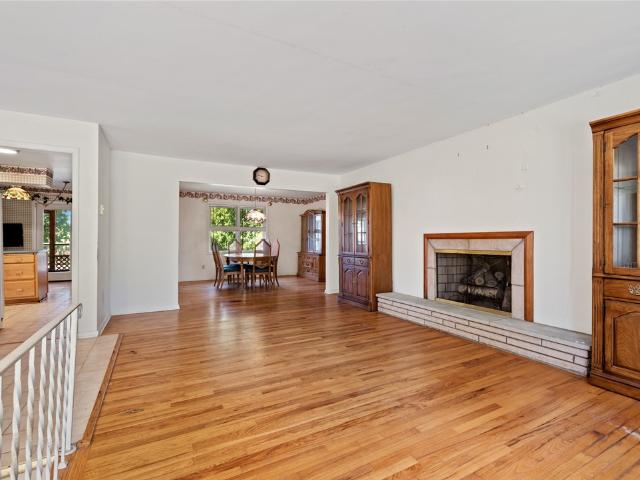
419 houses for sale in Donaldsons Crossroads

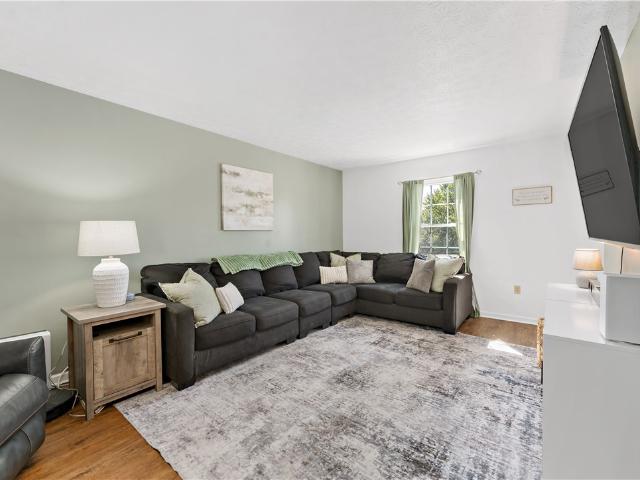
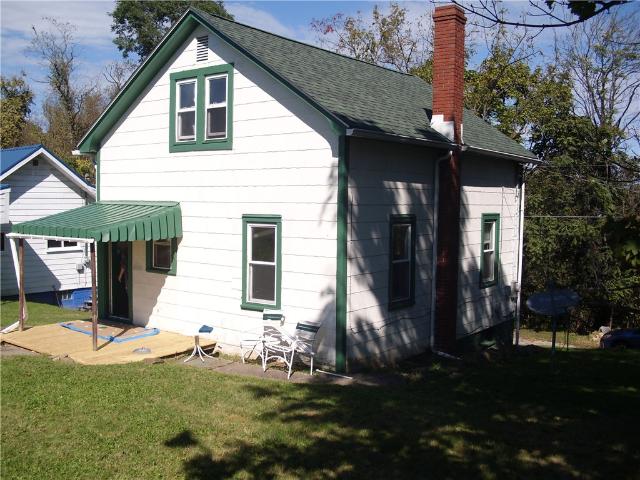
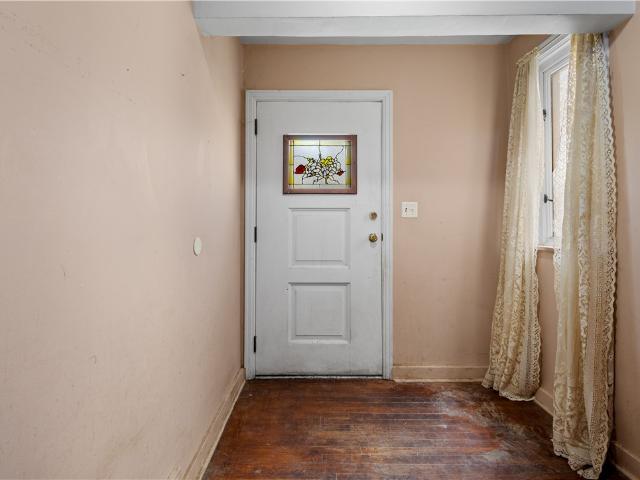
710 1st St
View photo
House · for sale
USD 89,000
USD 55/sq.ft
New
710 1st St
Donaldsons Crossroads
· 1,615 sq.ft · 4 Bedrooms · 2 Baths · House
· Garden · Equipped kitchen · Parking · Cellar
Donaldsons Crossroads · 1,615 sq.ft · 4 Bedrooms · 2 Baths · House · Garden · Equipped kitchen · Parking · Cellar
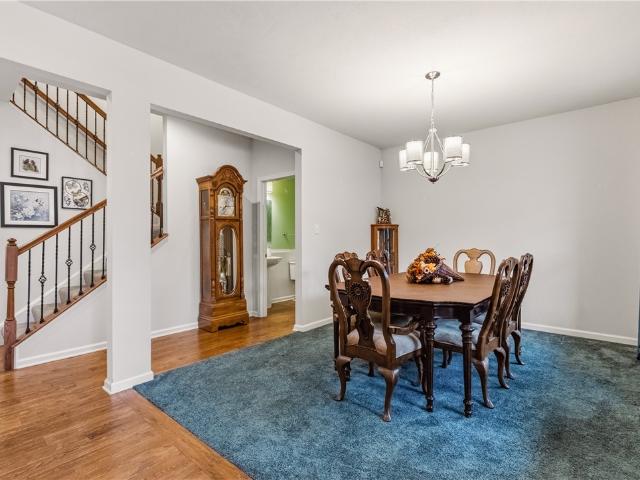
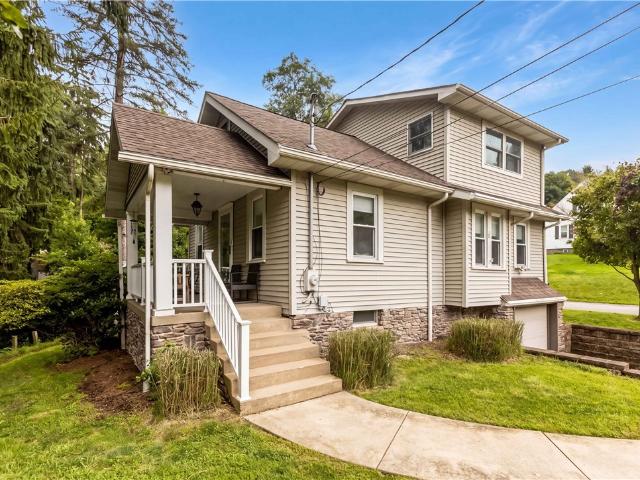
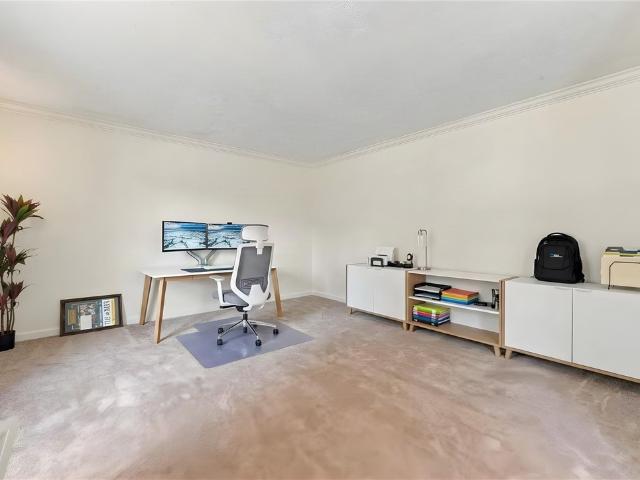
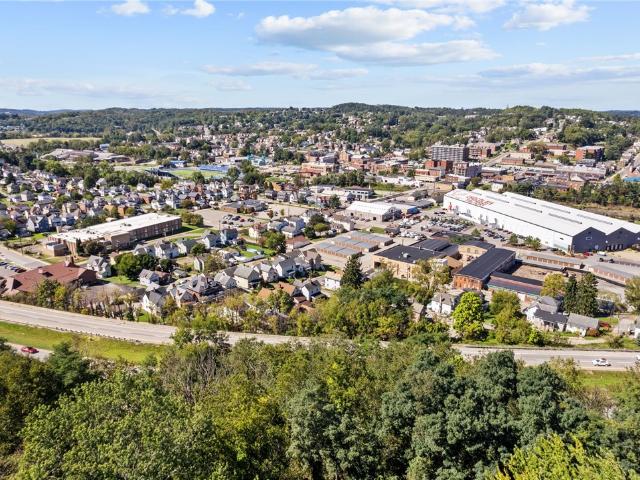
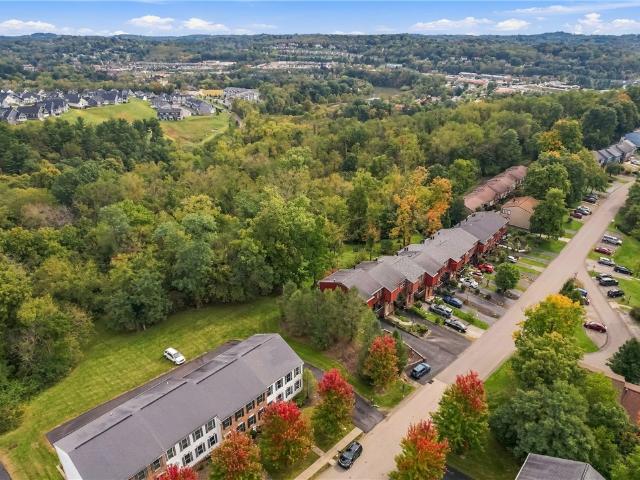
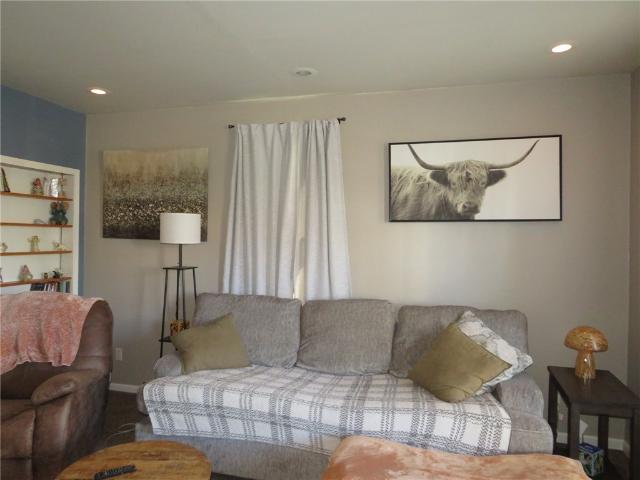
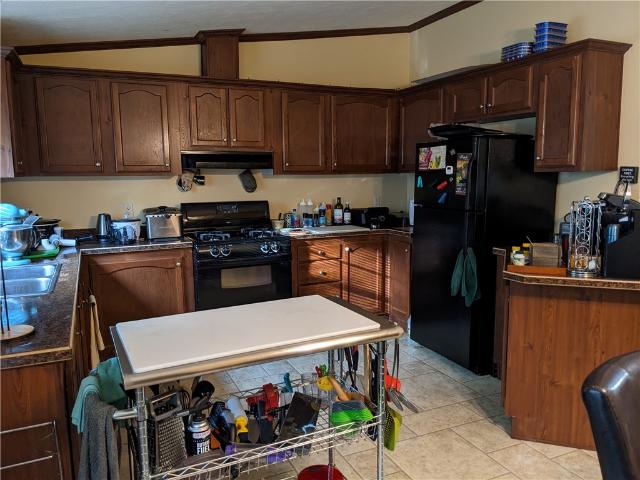
Looking for a home with endless possibilities? This 4 bedroom, 2 full bath home is bursting with potential! Featuring 2 bedrooms on the main level and 2 additional bedrooms upstairs, this property offers a versatile floor plan with plenty of options. Enjoy an eat-in kitchen, hardwood floors on both the main and upper levels, and a basement already plumbed for an additional bathroom. The flat, fenced backyard provides great outdoor space, while the detached 2-car garage adds convenience and storage. Currently zoned R1, this property offers potential as a single-family residence or possible duplex conversion, subject to municipal approval. Bring your vision and personal updates to unlock all this property has to offer! The home needs a new roof and is ready for its next chapter!
USD 89,000
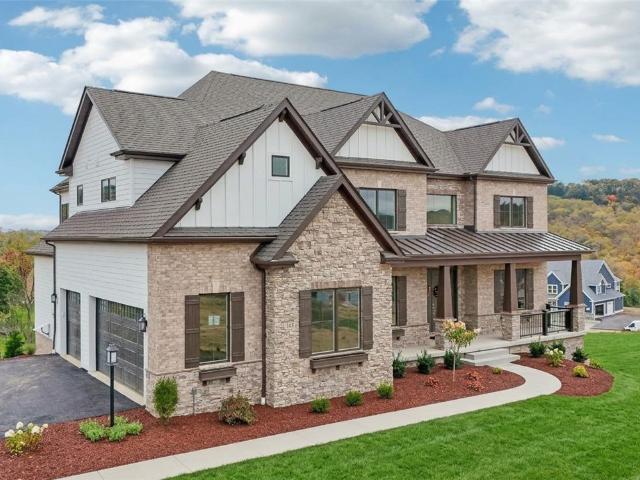
505 Harvest View Dr
View photo
House · for sale
USD 1,099,000
USD 279/sq.ft
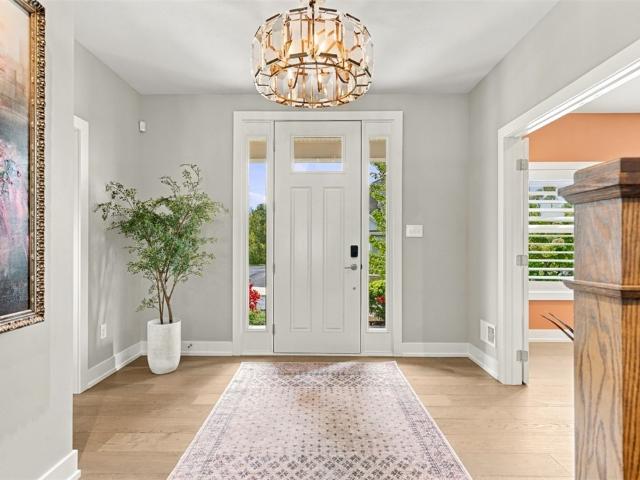
505 Harvest View Dr
Donaldsons Crossroads
· 3,929 sq.ft · 5 Bedrooms · 3 Baths · House
· Fireplace · Equipped kitchen
Donaldsons Crossroads · 3,929 sq.ft · 5 Bedrooms · 3 Baths · House · Fireplace · Equipped kitchen
Welcome to 505 Harvest View Drive, an exceptional custom-built Eddy Homes residence where sophisticated design meets extraordinary resort-style living. This 5-bedroom, 3.5-bathroom home offers an ideal layout with four bedrooms and two full bathrooms on the upper level, while the lower level features a fifth bedroom, full bathroom, and expansive game room, providing exceptional flexibility for guests, recreation, and entertaining. The main level showcases a stunning open-concept design centered around a beautifully appointed chef’s kitchen with custom cabinetry, expansive quartz countertops, oversized island, premium stainless-steel appliances, and walk-in pantry, flowing seamlessly into the dining and living areas. The primary suite is a private retreat featuring a custom dressing room and luxurious spa-inspired bathroom. The finished lower level is designed for entertaining with a large game and recreation room, fireplace, custom built-ins, and ample space to gather. Step outside to
USD 1,099,000
145 Wild Briar Dr
View photo
House · for sale
USD 1,775,000
USD 288/sq.ft
New
145 Wild Briar Dr
Donaldsons Crossroads
· 6,146 sq.ft · 6 Bedrooms · 5 Baths · House
· Garden · Fireplace · Equipped kitchen
Donaldsons Crossroads · 6,146 sq.ft · 6 Bedrooms · 5 Baths · House · Garden · Fireplace · Equipped kitchen
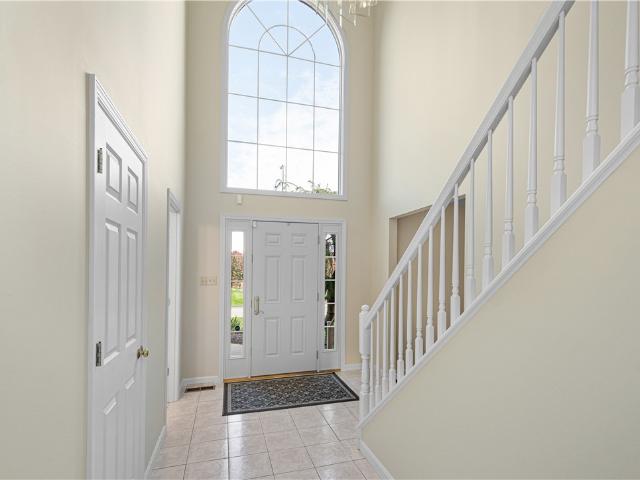
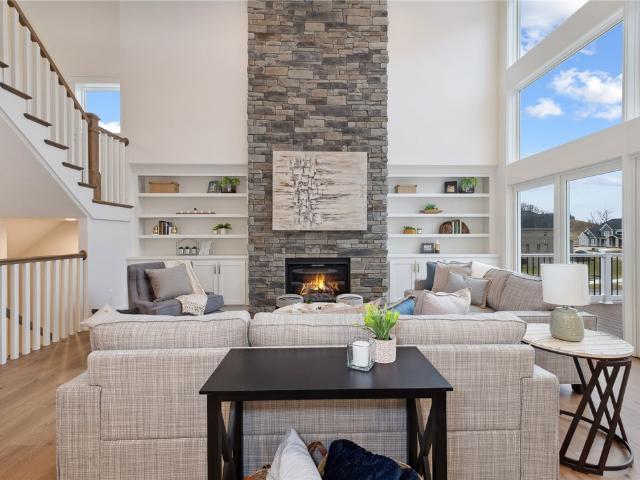
Experience refined living in this stunning decorated model home, thoughtfully designed with exceptional detail and luxury throughout. Set within Woodbriar—an exclusive new Eddy Homes community in Peters Township—this home enjoys a rare blend of privacy, natural beauty, & everyday convenience. Perfectly positioned on a remarkable homesite with an expansive, highly usable yard, this property offers an ideal setting for outdoor entertaining, recreation, future amenities, or simply enjoying the privacy and open space rarely found in new construction communities. A grand two-story foyer welcomes you into an open and elegant first-floor layout tailored for both everyday comfort and effortless entertaining. At the heart of the home, the gourmet kitchen features an oversized center island, abundant cabinetry, and seamless flow into the bright morning room and expansive great room, where a dramatic two-story stone fireplace and impressive window wall create a striking focal point filled with na
USD 1,775,000
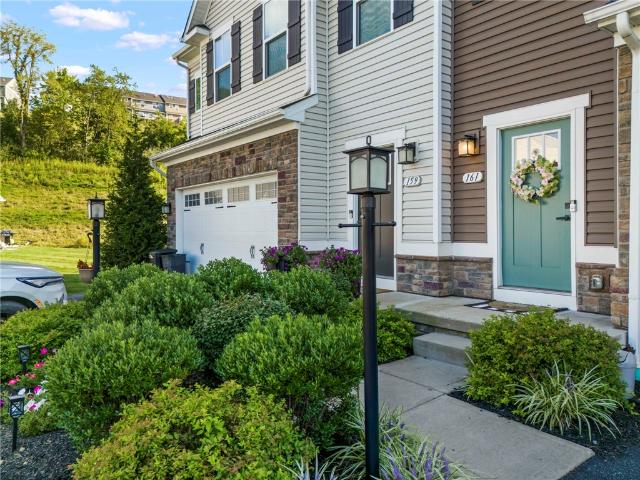
161 Black Oak Ln
View photo
Townhouse · for sale
USD 374,900
USD 206/sq.ft
161 Black Oak Ln
Donaldsons Crossroads
· 1,819 sq.ft · 3 Bedrooms · 2 Baths · Townhouse
· Office room · Deck · Equipped kitchen · Parking · Cellar
Donaldsons Crossroads · 1,819 sq.ft · 3 Bedrooms · 2 Baths · Townhouse · Office room · Deck · Equipped kitchen · Parking · Cellar
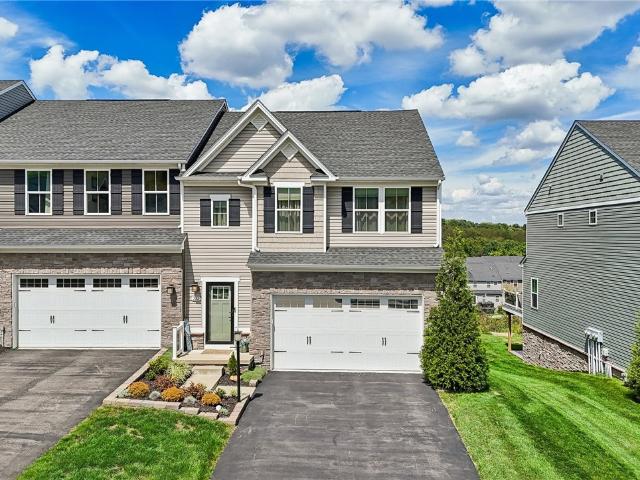
Welcome to 161 Black Oak Lane, a spacious two-story townhome located in the McConnell Trails community. Situated in a quiet cul-de-sac, this three-bedroom, two-and-a-half-bath home offers an open-concept floor plan designed for comfortable everyday living and easy entertaining. The main level features a bright living room, dining area, and well-appointed kitchen with a center island that provides additional seating. From the dining area, sliding glass doors open to a maintenance-free deck, creating an inviting space for outdoor relaxation. Upstairs, the primary bedroom includes a private ensuite bath and walk-in closet. Two additional oversized bedrooms offer generous closet space and flexibility for family, guests, or a home office. The home also includes an attached two-car garage and an unfinished basement, providing ample storage and future potential
USD 374,900
1344 Lucia Dr
View photo
House · for sale
USD 419,900
1344 Lucia Dr
Donaldsons Crossroads
· 4 Bedrooms · 2 Baths · House
· Office room · Deck · Equipped kitchen · Parking · Cellar
Donaldsons Crossroads · 4 Bedrooms · 2 Baths · House · Office room · Deck · Equipped kitchen · Parking · Cellar
Truly move-in ready home in the desirable Apple Hill community, offering extensive updates, spacious living areas, and exceptional outdoor living! The updated kitchen features beautiful cabinetry, quartz countertops, oversized peninsula for additional seating, and a built-in barn door pantry for ultimate storage space, all completed in 2023. New flooring throughout the first floor was added in 2020, creating a fresh and cohesive feel. The spacious primary suite features vaulted ceilings, an updated ensuite bath with a dual-sink vanity and walk-in shower, plus a large walk-in closet, all done in 2023. Three additional bedrooms and a full bath provide plenty of space for family, guests, or a home office. The finished basement was refreshed in 2018 with new walls, ceilings, and carpet, providing additional flexible living space. A custom built-in drop station near the two-car integral garage adds everyday convenience. Step outside to an incredible outdoor retreat! The covered deck, comple
USD 419,900
517 highfield
View photo
House · for sale
USD 147,000
USD 200/sq.ft
517 highfield
Donaldsons Crossroads
· 732 sq.ft · 2 Bedrooms · 1 Bath · House
· Deck · Parking
Donaldsons Crossroads · 732 sq.ft · 2 Bedrooms · 1 Bath · House · Deck · Parking
Charming 2 bedroom house on a double lot. Plenty of parking. House is all electric. Newer roof and decking
USD 147,000
422 Fox Ridge Dr
View photo
House · for sale
USD 550,000
USD 177/sq.ft
422 Fox Ridge Dr
Donaldsons Crossroads
· 3,100 sq.ft · 3 Bedrooms · 2 Baths · House
· Equipped kitchen
Donaldsons Crossroads · 3,100 sq.ft · 3 Bedrooms · 2 Baths · House · Equipped kitchen
Welcome home to 422 Fox Ridge Drive located in Foxridge Village This inviting 3-Bedroom, 2-bath home offer a wonderful blend of comfort, style and functionality. With a thoughfully designed open floor plan, beautiful finishes, and plenty of flexible living space, this home is perfect for everyday living and entertaining. The spacious first floor primary suite is a true retreat, featuring elegant tray ceilings and ample room for a cozy sitting area. The private ensuite bathroom boastsa tiled shower with dual shower heads and a generous walk in closet. The well appointed kitchen features grante countertops, tiled backsplash and a large center island with seating for up to five. A dedicated breakfast area provides the perfect place to start your day while the open floor plan creates a seamless flow between the kitchen and living areas. Hardwood flooring adds warmth and character to the main entry and kitchen. Enjoy the convenience of first floor living which includes main level launry. Up
USD 550,000
537 Elm St
View photo
House · for sale
USD 199,000
537 Elm St
Donaldsons Crossroads
· 5 Bedrooms · 2 Baths · House
· Garden · Parking
Donaldsons Crossroads · 5 Bedrooms · 2 Baths · House · Garden · Parking
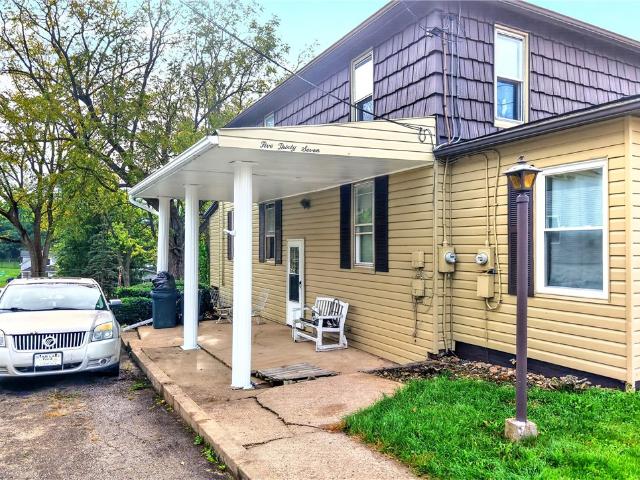
Canonsburg investors! This well maintained up/down duplex in Canonsburg could be a great addition to your portfolio! Apt 1 downstairs is a 3BDR 1BA unit. Apt 2 upstairs is a 2BDR 1BA unit. Both units have excellent rental histories. Freshly painted aluminum sided exterior featuring traditional look on main floor and shake shingle on second floor. Plenty of off-street parking in driveway and on parking pad adjacent to Apt 2 entrance. Plus, a 1car integral garage and a 1 car detached garage, currently being used for storage. Level side yard. Each apartment has a stove and refrigerator included in the sale. All utilities are separate and paid for by the tenants. Exterior stairs to Apt 2 entrance recently reinforced and freshly painted. Conveniently located to Canon Mac schools and Canonsburg shopping and dining. Close to I-79 and RT19
USD 199,000
614 franklin
View photo
House · for sale
USD 315,000
USD 189/sq.ft
614 franklin
Donaldsons Crossroads
· 1,658 sq.ft · 3 Bedrooms · 2 Baths · House
· Office room · Deck · Equipped kitchen
Donaldsons Crossroads · 1,658 sq.ft · 3 Bedrooms · 2 Baths · House · Office room · Deck · Equipped kitchen
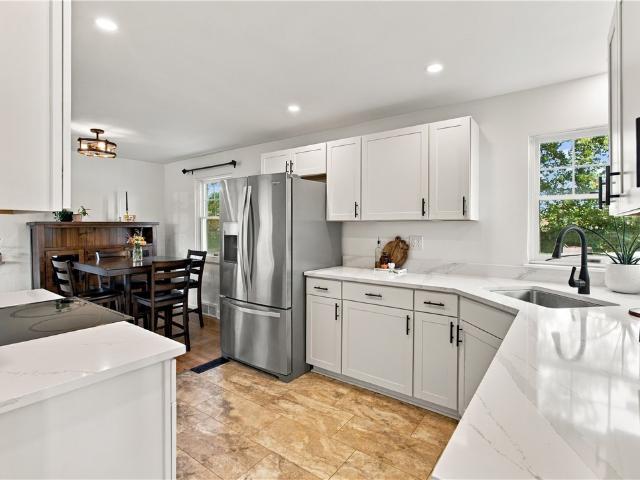
Welcome to a home that effortlessly blends character, space, and functionality in the heart of Canon-Mac School District. Step into to this beautifully refreshed home, where modern updates, comfortable living spaces, and inviting outdoor views come together. The main level features an open-concept living and dining area with gorgeous gray-toned luxury vinyl plank flooring, neutral walls, and an abundance of natural light. The spacious vaulted living room offers plenty of room to relax and flows seamlessly into the dining area and updated kitchen. The kitchen features crisp white cabinetry, subway tile backsplash, brand new stainless steel appliances, and ample workspace, with sliding glass doors leading to the expansive rear deck overlooking a scenic, tree-lined setting. The home offers generously sized bedrooms with ample closet space and the flexibility to accommodate guests, a home office, or a growing household. Updated bathrooms feature clean white finishes, modern fixtures, and p
USD 315,000
200 Clutter St
View photo
House · for sale
USD 299,999
USD 183/sq.ft
200 Clutter St
Donaldsons Crossroads
· 1,636 sq.ft · 4 Bedrooms · 1 Bath · House
· Fireplace · Equipped kitchen · Cellar
Donaldsons Crossroads · 1,636 sq.ft · 4 Bedrooms · 1 Bath · House · Fireplace · Equipped kitchen · Cellar
This charming 4 bedroom, 1.5 bath cape cod is ideally situated on a flat corner lot in North Strabane Township, conveniently located near Route 19 and features a newly remodeled kitchen and half bath, new siding, a cozy wood-burning fireplace and hardwood floors throughout. A second story bump out allows for spacious bedroom sizes that accommodate furniture and waterproofing in the basement was recently extended for extra security!
USD 299,999
613 Glen Dr
View photo
House · for sale
USD 499,999
USD 259/sq.ft
613 Glen Dr
Donaldsons Crossroads
· 1,927 sq.ft · 3 Bedrooms · 3 Baths · House
· Parking · Equipped kitchen · Cellar
Donaldsons Crossroads · 1,927 sq.ft · 3 Bedrooms · 3 Baths · House · Parking · Equipped kitchen · Cellar
Welcome to 613 Glen Drive! This beautifully maintained custom-built ranch offers quality craftsmanship, solid construction, and numerous recent improvements in a desirable McMurray location. Featuring 3 bedrooms, 3 full bathrooms, and a finished basement, this home provides comfortable one-level living with plenty of additional space to enjoy. Built with durability in mind, the home features concrete subfloors and distinctive terrazzo flooring in two bedrooms and the finished basement. The primary suite includes its own private full bathroom with the added luxury of heated flooring, while a second full bath conveniently serves the additional bedrooms. Inside, you’ll appreciate updated flooring, beautifully renovated bathrooms, and a refreshed kitchen featuring freshly painted cabinetry and updated fixtures. The finished lower level offers additional living and entertaining space, complete with a third full bathroom. An oversized 2 car garage provides plenty of room for vehicles, storag
USD 499,999
9 Fulton Rd
View photo
House · for sale
USD 275,000
USD 271/sq.ft
9 Fulton Rd
Donaldsons Crossroads
· 1,012 sq.ft · 3 Bedrooms · 2 Baths · House
· Patio · Garden · Office room · Equipped kitchen
Donaldsons Crossroads · 1,012 sq.ft · 3 Bedrooms · 2 Baths · House · Patio · Garden · Office room · Equipped kitchen
Hidden Gem in Canon-McMillan School District! Nestled on a beautiful 0.8-acre parcel in North Strabane Township, this charming home offers a convenient location, inviting outdoor spaces, and thoughtful updates. The newer kitchen features stainless steel appliances, a peninsula island, an eat-in area, and an abundance of cabinetry, all flowing seamlessly into the dining room. The cozy living room provides a comfortable gathering space, while the main level also offers a versatile third bedroom that could easily serve as a den or home office. An updated full bath with a glass-door shower completes the main level. Upstairs, you'll find two additional bedrooms, including a spacious primary bedroom with a huge walk-in closet. The partially finished lower level adds valuable living space and includes a full bath, laundry area, and ample storage. Enjoy relaxing or entertaining on the covered front porch, covered back porch, and impressive concrete patio. The open lower yard features a fire pi
USD 275,000
515 Blaine Avenue
View photo
House · for sale
USD 250,000
515 Blaine Avenue
Donaldsons Crossroads
· 3 Bedrooms · 2 Baths · House
· Deck · Equipped kitchen
Donaldsons Crossroads · 3 Bedrooms · 2 Baths · House · Deck · Equipped kitchen
If you want the new build, that's what this house is and offers to you! Fully remodeled home with new roof, electrical, plumbing, HVAC and ductwork, deck, windows, drywall. Fully renovated interior and exterior! Brand new kitchen complete with granite, stainless steel appliances. New luxury LVP flooring throughout. Master suite includes an en-suite bath with farm door. New windows. Front covered porch and second floor back deck offer perfect outdoor relaxing space. Canonsburg school district. Close to shopping, dining and minutes from the schools. Easy access to major roadways and other attractions
USD 250,000
423 Franklin Ave
View photo
House · for sale
USD 217,900
USD 147/sq.ft
423 Franklin Ave
Donaldsons Crossroads
· 1,475 sq.ft · 3 Bedrooms · 1 Bath · House
· Garden · Deck · Equipped kitchen · Air conditioning · Cellar
Donaldsons Crossroads · 1,475 sq.ft · 3 Bedrooms · 1 Bath · House · Garden · Deck · Equipped kitchen · Air conditioning · Cellar
MOVE IN READY 3BDR 1BA with Main Floor Primary Bedroom in Canonsburg! Unpack and relax in this tastefully updated home. All living spaces are freshly painted and boast new flooring and lighting fixtures. The heart of the home is the updated Kitchen featuring new countertops, stainless-steel appliances, luxury vinyl plank flooring and new lighting fixtures. Main level also includes the Primary Bedroom, Dining Room, Family Room, and remodeled full bath with new tub, shower and vanity. Upstairs features two additional bedrooms. New windows throughout. Lower level has a full basement with new furnace, central AC and hot water tank. Plenty of clean dry space for storage and/or additional living space. Electrical has been updated with new 150amp service panel, outlets and switches. New plumbing and fixtures. New roof and gutters. New concrete sidewalk. New planking and handrails on rear deck. Level rear yard offers many options to enjoy outdoor living with family and friends. One car detache
USD 217,900
157 Olivia Drive
View photo
Townhouse · for sale
USD 389,990
USD 146/sq.ft
157 Olivia Drive
Donaldsons Crossroads
· 2,659 sq.ft · 3 Bedrooms · 3 Baths · Townhouse
· Garden · Equipped kitchen · Cellar
Donaldsons Crossroads · 2,659 sq.ft · 3 Bedrooms · 3 Baths · Townhouse · Garden · Equipped kitchen · Cellar
Live Where Luxury Meets Convenience & Natural Beauty! Welcome to your dream home in Castlewood, just minutes from Route 19 and I-79, offering easy access to everything you need while providing the peaceful backdrop you've been searching for with a new home. Situated on a premium finished walkout basement homesite with amazing wooded views, this home offers a rare opportunity to enjoy privacy and scenic surroundings right from your own backyard. Say goodbye to yard work and enjoy the convenience of lawn care and snow removal included. Inside, luxury vinyl plank flooring flows throughout the foyer, kitchen, and dinette setting the tone for modern style and easy maintenance. The gourmet kitchen features an extended island, quartz countertops, stainless steel appliances, pendant lighting, and a spacious layout that's perfect for everyday living and entertaining. The Owner's Suite, conveniently located on the main level, serves as a private retreat. Designed to accommodate a king-size bed,
USD 389,990
137 Victoria Drive
View photo
Townhouse · for sale
USD 376,505
USD 154/sq.ft
137 Victoria Drive
Donaldsons Crossroads
· 2,433 sq.ft · 3 Bedrooms · 3 Baths · Townhouse
· Equipped kitchen · Cellar
Donaldsons Crossroads · 2,433 sq.ft · 3 Bedrooms · 3 Baths · Townhouse · Equipped kitchen · Cellar
Discover exceptional privacy and comfort in this beautifully designed Rosecliff located within a cul de sac of a small private street. Enjoy nature and views out the rear of your home while expansive windows fill the interior with natural light. Inside, you'll find a thoughtfully crafted layout with an oversized finished basement and full bathroom, a well-appointed kitchen and 3 generously sized bedrooms upstairs featuring an Owner's Suite with 2 walk-in closets!
USD 376,505
147 Olivia Drive
View photo
Townhouse · for sale
USD 407,390
USD 157/sq.ft
147 Olivia Drive
Donaldsons Crossroads
· 2,594 sq.ft · 3 Bedrooms · 2 Baths · Townhouse
· Garden · Equipped kitchen · Cellar
Donaldsons Crossroads · 2,594 sq.ft · 3 Bedrooms · 2 Baths · Townhouse · Garden · Equipped kitchen · Cellar
Live Where Luxury Meets Convenience & Natural Beauty! Welcome to your dream home in Castlewood, just minutes from Route 19 and I-79, offering easy access to everything you need while providing the peaceful backdrop you've been searching for with a new home. Situated on a premium finished walkout basement homesite with amazing wooded views, this home offers a rare opportunity to enjoy privacy and scenic surroundings right from your own backyard. Say goodbye to yard work and enjoy the convenience of lawn care and snow removal included. Inside, luxury vinyl plank flooring flows throughout the foyer, kitchen, and dinette setting the tone for modern style and easy maintenance. The gourmet kitchen features an extended island, quartz countertops, stainless steel appliances, pendant lighting, and a spacious layout that's perfect for everyday living and entertaining. The Owner's Suite, conveniently located on the main level, serves as a private retreat. Designed to accommodate a king-size bed,
USD 407,390
141 Marble Drive
View photo
House · for sale
USD 340,000
USD 117/sq.ft
141 Marble Drive
Donaldsons Crossroads
· 2,885 sq.ft · 4 Bedrooms · 3 Baths · House
· Garden · Deck · Fireplace · Equipped kitchen
Donaldsons Crossroads · 2,885 sq.ft · 4 Bedrooms · 3 Baths · House · Garden · Deck · Fireplace · Equipped kitchen
All-Brick Peters Township Home! Gorgeous Hardwood Floors Flow Throughout the Main Level! Bright Living Room Features a Bay Window and Stone Fireplace. Eat-In Kitchen Offers Ample Cabinet Space, Large Pantry, and Recessed Lighting. Four Main-Level Bedrooms, Including a Spacious Primary Suite with a Large Walk-In Closet and Private En-Suite Full Bath, Plus a Second Bedroom with Its Own Private En-Suite Full Bath! Massive Lower-Level Game Room with Brick Fireplace and Wet Bar! Generously Sized Laundry Room, Perfect for a Workbench or Additional Workspace. Massive 23x23 Covered Back Deck with Additional Uncovered Space Leading Down to the Flat Backyard. Situated on Just Under a Half Acre on a Dead-End Street! Newer Roof (2023)
USD 340,000
221 William Dr
View photo
House · for sale
USD 600,000
USD 208/sq.ft
221 William Dr
Donaldsons Crossroads
· 2,874 sq.ft · 4 Bedrooms · 3 Baths · House
· Garden · Office room · Deck · Equipped kitchen
Donaldsons Crossroads · 2,874 sq.ft · 4 Bedrooms · 3 Baths · House · Garden · Office room · Deck · Equipped kitchen
The curb appeal makes an immediate statement with a timeless brick exterior accented by distinctive quoined corners, a concrete driveway, and a welcoming presence that hints at everything waiting inside. And out back? One of the home's biggest surprises—a beautifully level, fenced yard paired with a covered deck that creates an outdoor living space ready for summer dinners, morning coffee, pets at play, and weekends spent simply enjoying home. Step through the front door and look up! A dramatic two-story foyer with Palladian window floods the entry with natural light while an open loft above adds architectural interest. The well-planned main level offers the spaces buyers want without sacrificing warmth or flow, including a private home office, convenient first-floor laundry, and an elegant formal dining room enhanced by classic dentil crown molding. At the center of everyday life is the spacious oak eat-in kitchen, where a bay-windowed dining area creates a sun-filled place for casual
USD 600,000
309 Martha Dr
View photo
House · for sale
USD 585,000
USD 205/sq.ft
New
309 Martha Dr
Donaldsons Crossroads
· 2,852 sq.ft · 4 Bedrooms · 3 Baths · House
· Patio · Garden · Deck · Fireplace · Equipped kitchen
Donaldsons Crossroads · 2,852 sq.ft · 4 Bedrooms · 3 Baths · House · Patio · Garden · Deck · Fireplace · Equipped kitchen
Exceptional all brick home with impressive curb appeal. 309 MARTHA DR is in the highly sought-after McClelland Farms community. An inviting freshly painted main floor and two-story foyer welcomes you inside. Pride of ownership shines through in this spacious 4-bedroom, 3.5-bath home providing buyers with a comfortable and generous living space. The Living Room flows seamlessly into the Dining Room providing ease in entertainment. The striking focal point of the Family Room is the gorgeous Georgian marble floor to ceiling gas fireplace with marble hearth. Built-ins flank each side to display your treasures. The functional Kitchen provides pristine white cabinets and center island with access to the expansive partially covered composite Deck (29’ X 11’). Stairs lead to the private wooded FLAT, fenced-in backyard for child play and furry friends. The Concrete Patio (31’ X 11’) under the Deck allows for additional outdoor enjoyment space accessed from the finished Game Room. Additional sto
USD 585,000
534 S Central Ave
View photo
House · for sale
USD 196,000
USD 175/sq.ft
534 S Central Ave
Donaldsons Crossroads
· 1,119 sq.ft · 3 Bedrooms · 1 Bath · House
· Equipped kitchen · Parking
Donaldsons Crossroads · 1,119 sq.ft · 3 Bedrooms · 1 Bath · House · Equipped kitchen · Parking
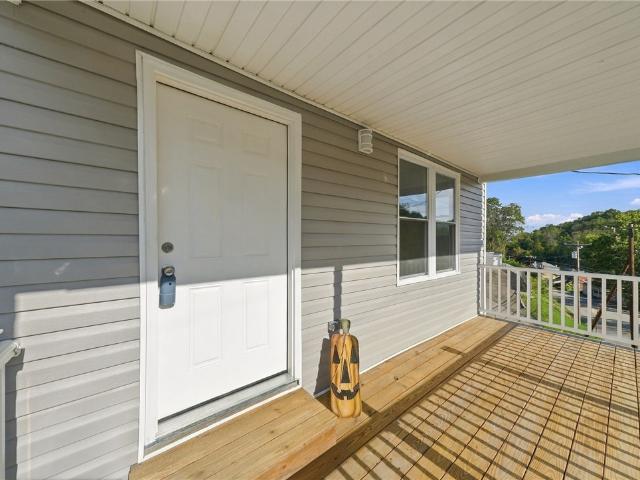
Perched on a hill overlooking the heart of Canonsburg, this charming, fully renovated home at 534 S Central is completely move-in ready! Enjoy the views from the brand-new front porch before stepping inside to discover flawless new flooring throughout. The striking, brand-new kitchen is a showstopper, equipped with pristine stainless steel appliances and modern cabinetry. Plus wlak out to a back charming porch. Room to make a driveway and covered car port is desires. The thoughtfully updated layout features three comfortable bedrooms, a sparkling new full bathroom, and a fully refreshed partial bath. Offering a rare blend of private, scenic overlooks and immediate access to downtown Canonsburg, this beautifully updated gem won't last long! LOCATION, LOCATION close to all schools, Canonsburg town and access to 79 or rt. 19
USD 196,000
232 Frances Lane
View photo
Townhouse · for sale
USD 432,900
USD 194/sq.ft
232 Frances Lane
Donaldsons Crossroads
· 2,228 sq.ft · 3 Bedrooms · 3 Baths · Townhouse
· Patio · Deck · Parking
Donaldsons Crossroads · 2,228 sq.ft · 3 Bedrooms · 3 Baths · Townhouse · Patio · Deck · Parking
Welcome to this beautiful 3 bedroom, 3.5 bath, Rosecliff end unit townhome in the highly sought after McConnell Trails neighborhood! This spacious home features a desirable additional 2 foot extension, creating extra living space and an additional window that fills the home with abundant natural light. The garage is finished with a new epoxy floor backed by a lifetime warranty. Enjoy convenient access to the Montour Trail with two neighborhood access points, perfect for walking, biking, and enjoying the outdoors. Residents also love the community's fun atmosphere, including multiple food trucks that visit throughout the year. Step outside to the beautiful rear deck with a patio below, creating the perfect setting for relaxing evenings or entertaining guests. This exceptional home offers comfort, space, and a wonderful community lifestyle!
USD 432,900
105 Luca Court
View photo
House · for sale
USD 1,449,900
USD 300/sq.ft
105 Luca Court
Donaldsons Crossroads
· 4,822 sq.ft · 5 Bedrooms · 5 Baths · House
· Garden · Equipped kitchen
Donaldsons Crossroads · 4,822 sq.ft · 5 Bedrooms · 5 Baths · House · Garden · Equipped kitchen
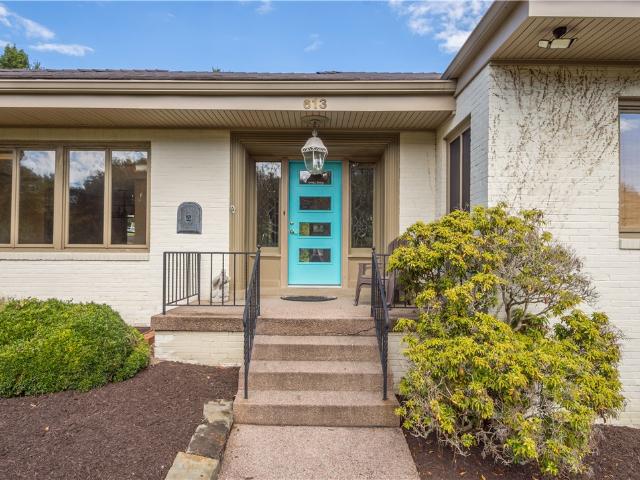
Set within Woodbriar—an exclusive new Eddy Homes community in Peters Township—this home enjoys a rare blend of privacy, natural beauty, & everyday convenience. Experience refined living in this brand-new, beautifully crafted custom residence, set on a remarkable homesite with an expansive, highly usable yard—perfect for outdoor entertaining & recreation. As you enter, a light-filled study is thoughtfully positioned just off the foyer, offering a quiet space for work or relaxation. The open-concept floor plan is filled with upscale finishes & designed for effortless living. At the heart of the home, a stunning gourmet kitchen with a large center island flows seamlessly into the bright & airy breakfast area & spacious great room, creating an inviting setting for both everyday living & entertaining. The first-floor owner’s suite serves as a private retreat, complete with a spa-inspired bath & a generous walk-in closet, offering convenience & comfort on the main level. Upstairs, three addi
USD 1,449,900
236 W Pike
View photo
House · for sale
USD 525,000
USD 160/sq.ft
236 W Pike
Donaldsons Crossroads
· 3,261 sq.ft · 4 Bedrooms · 3 Baths · House
· Equipped kitchen
Donaldsons Crossroads · 3,261 sq.ft · 4 Bedrooms · 3 Baths · House · Equipped kitchen
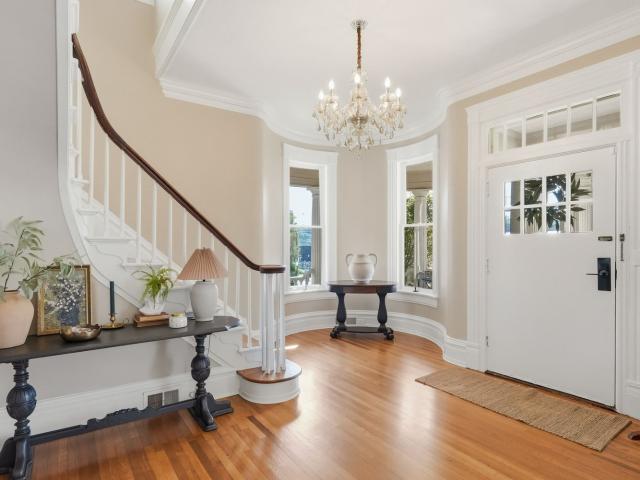
Step into the timeless charm of this enchanting Victorian home, built in 1900 and beautifully situated in the heart of Canonsburg. Just steps from the area's vibrant downtown, you'll be close to local restaurants, shops, entertainment, community events, and everyday conveniences. Filled with original character and thoughtfully updated for modern living, this 4 bedroom, 3 full and 2 half bath home offers the rare combination of historic craftsmanship, generous living spaces, and modern updates. Inside, refinished oak hardwood floors, fresh paint, abundant natural light, and spacious rooms create a warm and inviting atmosphere. The thoughtfully updated kitchen features quartz countertops and modern finishes while complementing the home's historic character. The expansive primary suite offers a private retreat with an ensuite bath and large walk in closet. A convenient first floor laundry adds functionality, while the home's additional bedrooms and living spaces provide plenty of flexibil
USD 525,000
801 gladden road
View photo
House · for sale
USD 319,950
USD 225/sq.ft
Updated
801 gladden road
Donaldsons Crossroads
· 1,421 sq.ft · 3 Bedrooms · 2 Baths · House
· Equipped kitchen · Parking · Cellar
Donaldsons Crossroads · 1,421 sq.ft · 3 Bedrooms · 2 Baths · House · Equipped kitchen · Parking · Cellar
Big rooms, brick charm & a location that's hard to beat! Welcome home to 801 Gladden Road in Canon McMillan school district. This all-brick ranch in Canonsburg has the space you've been looking for, both inside and out! The fully renovated kitchen with farmhouse sink, tile backsplash, and butcher block counters brings a fresh, modern feel, while the HUGE living room and GIANT dining room offer plenty of room to spread out, entertain, or get creative with the space. Need a home office, craft area, or additional gathering space? The oversized dining room may give you the flexibility to make it happen! Three bedrooms, a fully renovated bath, and hardwood floors throughout the main level round out the first-floor living space. But wait. There's more downstairs! The MASSIVE basement features a new full bath, a finished game room (or bedroom #4), a one-car garage, and tons of unfinished space ready for storage, a workshop, hobbies, or whatever you have in mind. Outside, you have a large cove
USD 319,950
439 Franklin Ave
View photo
House · for sale
USD 235,000
USD 101/sq.ft
439 Franklin Ave
Donaldsons Crossroads
· 2,314 sq.ft · 2 Bedrooms · 2 Baths · House
· Garden · Parking · Equipped kitchen
Donaldsons Crossroads · 2,314 sq.ft · 2 Bedrooms · 2 Baths · House · Garden · Parking · Equipped kitchen
Charming and nicely maintained Sears home boasting significant updates throughout and a thoughtful layout featuring a welcoming covered front porch. The inviting living room flows seamlessly into the dining room, nicely updated kitchen boasting granite countertops, white cabinetry, stainless appliances, a farmhouse sink, and convenient access to the private rear yard. The upper level offers a spacious primary bedroom, a second bedroom, and an updated full hall bathroom. The lower level provides a wine room, laundry area, bathroom and ample storage space. Step outside to enjoy the fenced-in private rear yard, surrounded by vibrant flower gardens and lush landscaping, creating a beautifully inviting setting that lead to the detached garage. New roof and windows (2021). Conveniently located near downtown Canonsburg, schools, shopping, entertainment, and more!
USD 235,000
237 Lincoln Ave
View photo
House · for sale
USD 125,000
USD 114/sq.ft
237 Lincoln Ave
Donaldsons Crossroads
· 1,087 sq.ft · 2 Bedrooms · 1 Bath · House
· Equipped kitchen · Cellar
Donaldsons Crossroads · 1,087 sq.ft · 2 Bedrooms · 1 Bath · House · Equipped kitchen · Cellar
Move-in ready, nicely updated & situated on a wooded lot! This 2. Bedroom, 1 bath home offers a brand-new roof featuring a transferable warranty and newer gutters. Step inside to discover new carpeting in the main living areas. The kitchen features newer stainless steel appliances, including a refrigerator & gas stove, along with an included kitchen buffet and chairs for extra storage. The basement offers additional storage, along with a washer & dryer. This location offers convenient access to downtown Canonsburg's local shops, restaurants & famous Sarris Candies, along with Canonsburg Town and Southpoint, and is nearby Route 19 & I-79
USD 125,000
600 Hunting Creek Rd
View photo
Townhouse · for sale
USD 299,369
USD 168/sq.ft
600 Hunting Creek Rd
Donaldsons Crossroads
· 1,776 sq.ft · 3 Bedrooms · 2 Baths · Townhouse
· Equipped kitchen · Cellar
Donaldsons Crossroads · 1,776 sq.ft · 3 Bedrooms · 2 Baths · Townhouse · Equipped kitchen · Cellar
Welcome home to 600 Hunting Creek Road, nestled in the sought-after Foxchase Plan #1 community of Canonsburg, PA. From the moment you step inside, this 3-bedroom, 2.5-bathroom home surrounds you with comfort, warmth, and easy modern living. The bright, inviting main floor flows seamlessly into an open kitchen centered around a functional island, creating the ideal setting for casual morning coffees, effortless meal prep, and evening dinners with loved ones. Upstairs, retreat to comfortable bedrooms designed for restful nights, while the walk-out basement offers versatility and direct access to outdoor fresh air. Step outside to explore everything Foxchase Plan #1 has to offer— Situated just minutes from I-79, I-70, and Route 19, you enjoy seamless access to local shopping, dining, and daily conveniences, while downtown Pittsburgh is an easy. 25-mile drive away. Combining neighborhood charm, top-tier amenities, and an unbeatable location in the Canon-McMillan School District, this lovel
USD 299,369
530 Chartiers Ave
View photo
House · for sale
USD 169,900
USD 157/sq.ft
530 Chartiers Ave
Donaldsons Crossroads
· 1,076 sq.ft · 3 Bedrooms · 2 Baths · House
· Garden · Deck · Equipped kitchen · Air conditioning · Cellar · Parking
Donaldsons Crossroads · 1,076 sq.ft · 3 Bedrooms · 2 Baths · House · Garden · Deck · Equipped kitchen · Air conditioning · Cellar · Parking
Welcome home to 530 Chartiers Ave. Enjoy your morning coffee on the front covered porch As you enter you will notice tons of natural light in the living room, nice built-ins, and the first full bathroom. There is plenty of counter and cabinet space in the spacious eat in kitchen. Featuring white cabinetry, stainless appliances, and access to the rear deck. Enjoy the private and level fenced in yard this fall, ideal for outdoor entertaining. Upstairs you will find all three bedrooms and the second full bathroom. There is a full, unfinished basement for added storage space as well as pull down attic access. All of the major updates have already been done for you, new furnace, AC, hot water tank. There are two off-street parking space in the rear of the home. Just a short walk away from Sarris Candies and minutes to shops, dining, parks, Southpointe, and I-79 / Rt 19 for a quick commute
USD 169,900
114 White way
View photo
House · for sale
USD 175,000
USD 137/sq.ft
114 White way
Donaldsons Crossroads
· 1,270 sq.ft · 3 Bedrooms · 2 Baths · House
· Equipped kitchen
Donaldsons Crossroads · 1,270 sq.ft · 3 Bedrooms · 2 Baths · House · Equipped kitchen
Located in a quiet location with easy access to 79, shopping and restaurants. 3 bedroom 2 full baths. Open space layout for the kitchen living room and dining room with vaulted ceilings. Primary bedroom has attached full bath. Comfortable and convenient. Appliances included range, refrigerator, washer and dryer
USD 175,000

Get email alerts

Don't miss out: be the first to know about new properties

The alert was correctly created

On subscribing you accept the conditions of use and the privacy policy
Alert
Receive new ads in your inbox
Save this search
Receive alerts for new listings

We'll send you an email when we have new properties for: "Houses for sale in Donaldsons Crossroads"

The alert was correctly created

Broadlawn Highlands
Edgebrook, Upper St Clair township Allegheny County Pennsylvania
Get email alerts and be the first to see new listings
Required field
On subscribing I accept the terms of the privacy policy
Perfect! You'll soon start receiving new listings via email
Alert
Receive an email when we have new ads for Houses for sale in Donaldsons Crossroads
Save this search
Filters

Bedrooms

Size (sq.ft)

sq.ft
sq.ft

Price

USD
USD

Property type

Bathrooms

Clear all filters
Receive notifications when new entries are published.