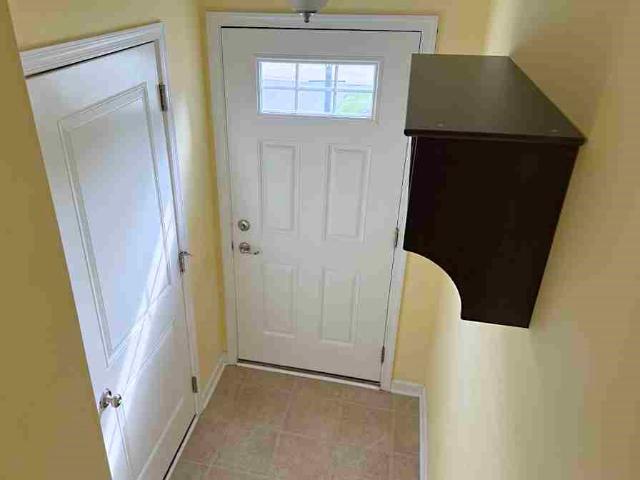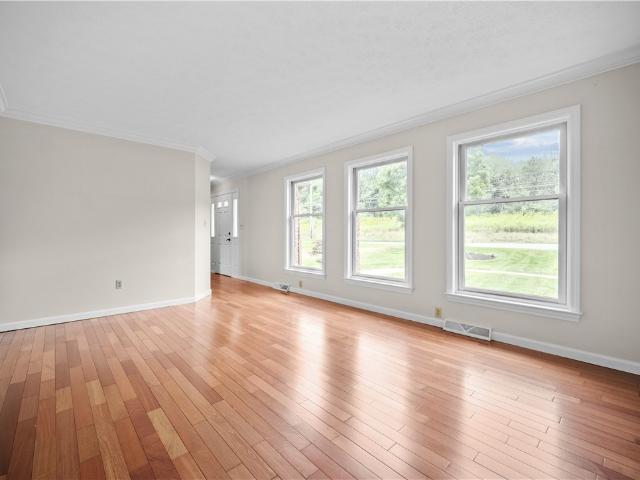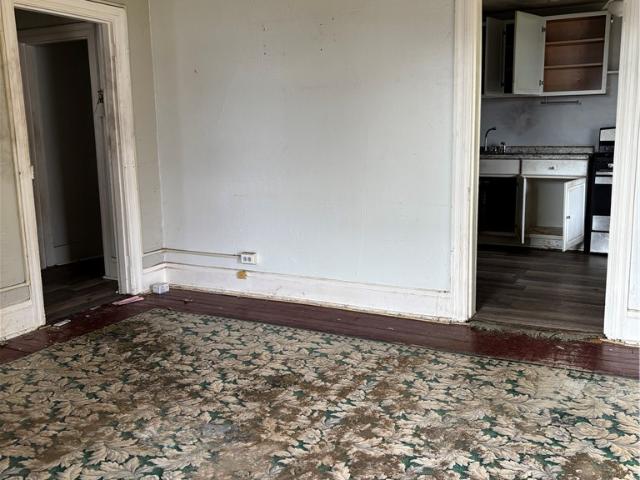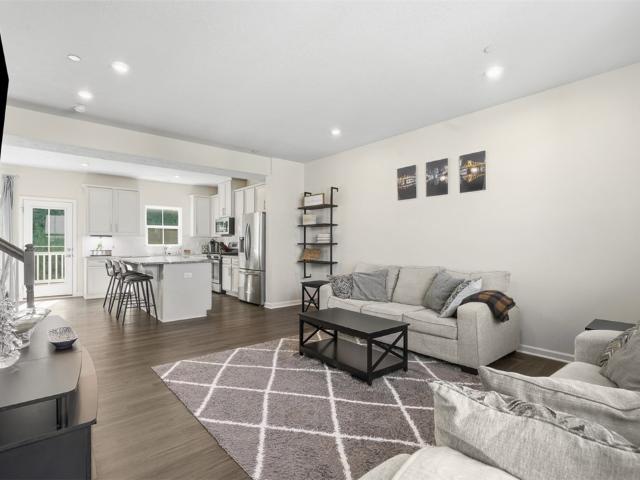
387 houses for sale in Donaldsons Crossroads

211 Sierra
View photo
Townhouse · for sale
USD 399,900
USD 223/sq.ft
211 Sierra
Donaldsons Crossroads
· 1,787 sq.ft · 3 Bedrooms · 3 Baths · Townhouse
· Deck · Equipped kitchen
Donaldsons Crossroads · 1,787 sq.ft · 3 Bedrooms · 3 Baths · Townhouse · Deck · Equipped kitchen
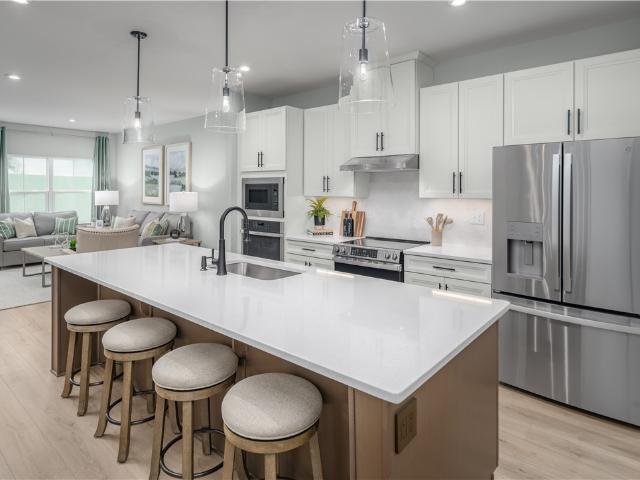
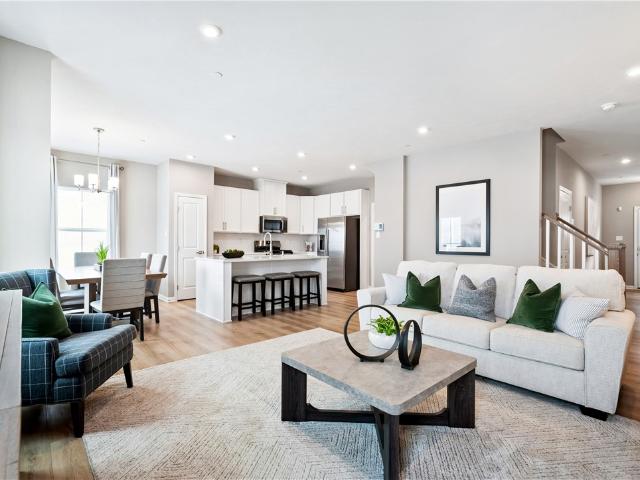
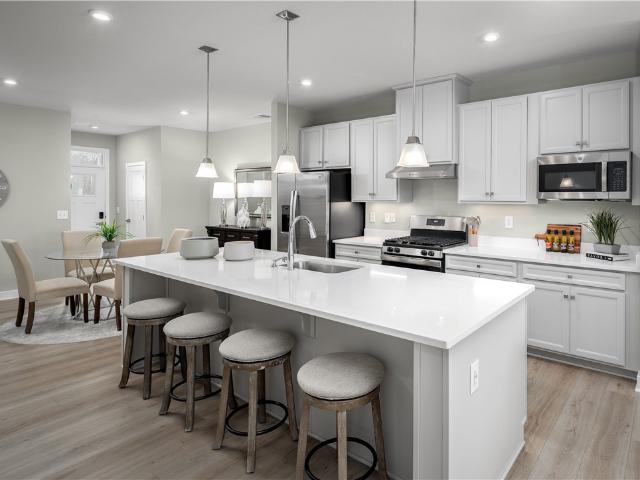
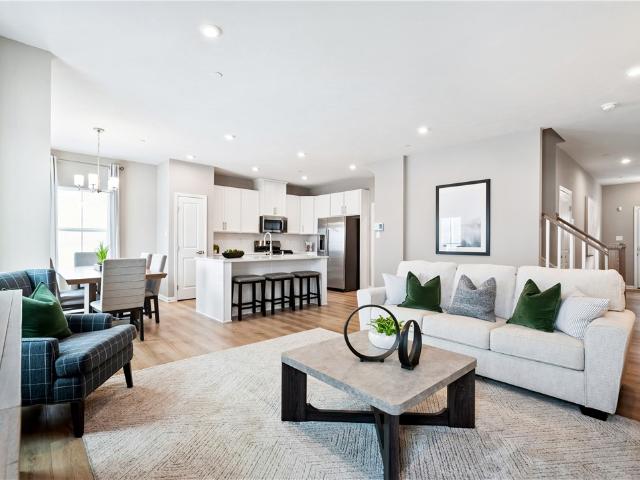
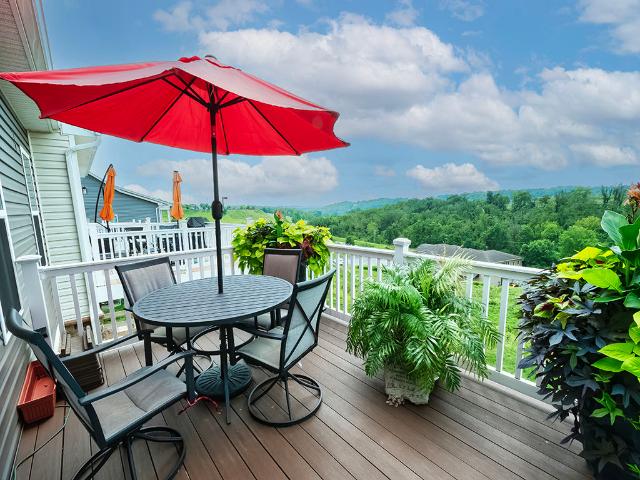
End unit Roseciff model with extension in North Strabane's Legacy Park. Only 5 years young and truly better than new. This home blends modern finishes with effortless living: an open concept main level anchored by a bright white kitchen with granite counter tops, a center island, stainless appliances, and recessed lighting. The dining area flows seamlessly to a spacious low maintenance deck. Perfect for morning coffee, evening grilling or hosting friends. The 18x16 great room offer comfortable every day living and easy entertaining. Upstairs, the luxury primary suite feels like a retreat with its coffered ceiling, ceiling fan, walk in closet, and spa style bath featuring a soaking tub and tile surround shower. Three full baths plus a main level powder room provide convenience for guests and for busy mornings. The daylight lower level expands your lifestyle even further with a bright daylight gameroom, recessed lighting, and a flex room currently used as workout space. Walk out to the c
USD 399,900
171 Olivia Drive
View photo
Townhouse · for sale
USD 440,600
USD 165/sq.ft
171 Olivia Drive
Donaldsons Crossroads
· 2,659 sq.ft · 3 Bedrooms · 3 Baths · Townhouse
· Equipped kitchen
Donaldsons Crossroads · 2,659 sq.ft · 3 Bedrooms · 3 Baths · Townhouse · Equipped kitchen
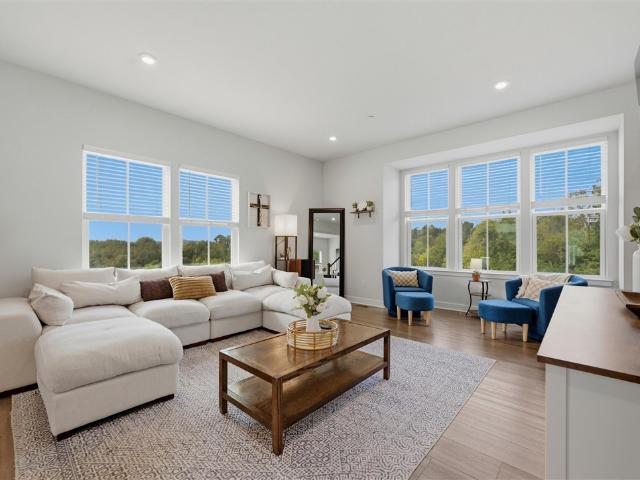
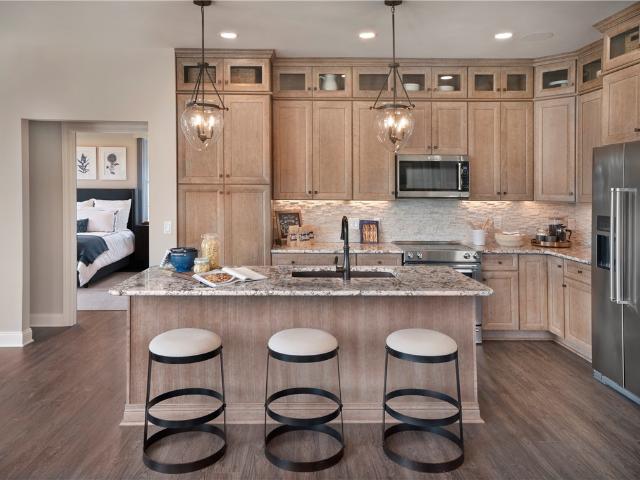
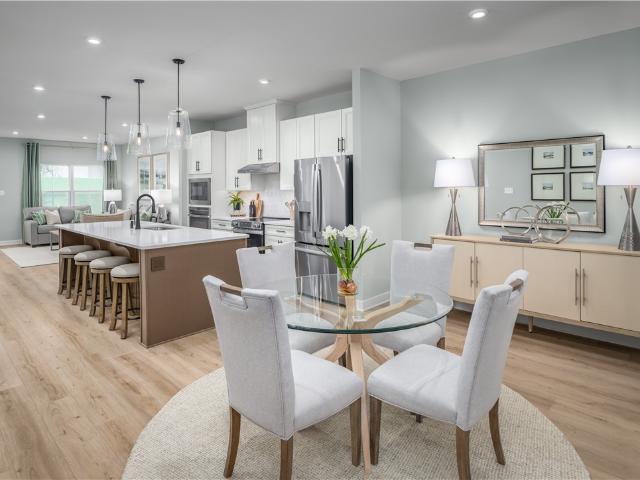
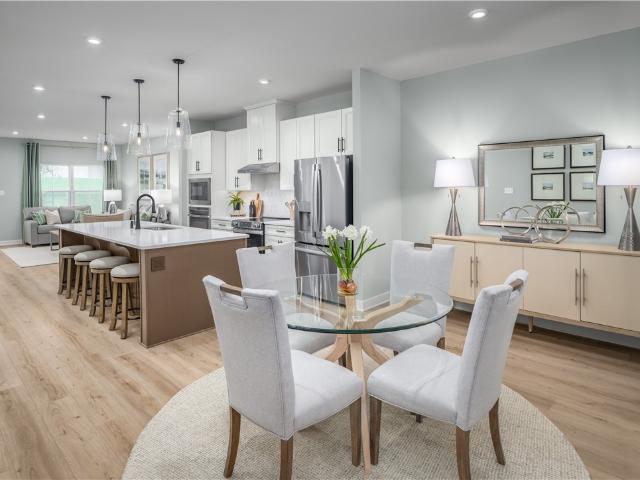
From the moment you step inside this brand-new Caroline floorplan, you’ll be drawn to the open-concept layout that makes everyday living effortless and entertaining a breeze. Sunlight fills the spacious Great Room, Dining Area, and Kitchen, creating an inviting atmosphere whether you’re hosting friends or enjoying a quiet night at home. The gourmet kitchen features a built-in wall oven & microwave, extended island, ceramic backsplash, quartz countertops, stylish pendant lighting and a spacious layout. Luxury Vinyl Plank throughout the kitchen, dinette and family room. The Owner’s Suite, conveniently located on the main level, serves as a private retreat. Designed to accommodate a king-size bed, it includes a spacious walk-in closet, a tray ceiling, and an ensuite bath with a dual vanity and a 5' Roman Shower with Ceramic Shower, offering comfort and luxury at the end of the day. Upstairs, you’ll find two generously sized bedrooms that provide comfort and privacy for family or guests. A
USD 440,600
305 Perry Como Ave
View photo
House · for sale
USD 304,900
USD 202/sq.ft
305 Perry Como Ave
Donaldsons Crossroads
· 1,507 sq.ft · 3 Bedrooms · 1 Bath · House
· Equipped kitchen · Cellar · Parking
Donaldsons Crossroads · 1,507 sq.ft · 3 Bedrooms · 1 Bath · House · Equipped kitchen · Cellar · Parking
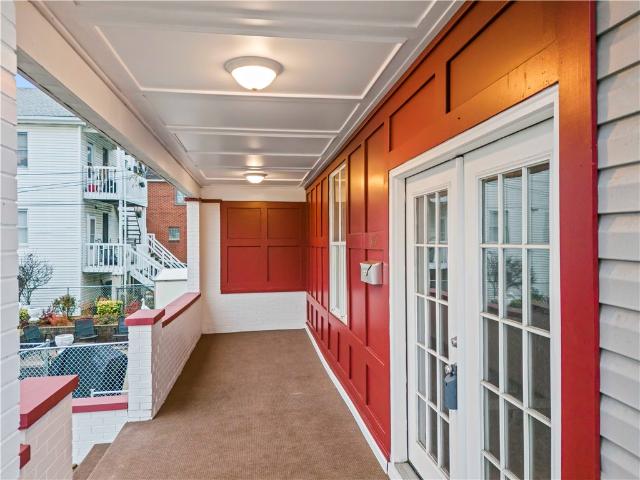
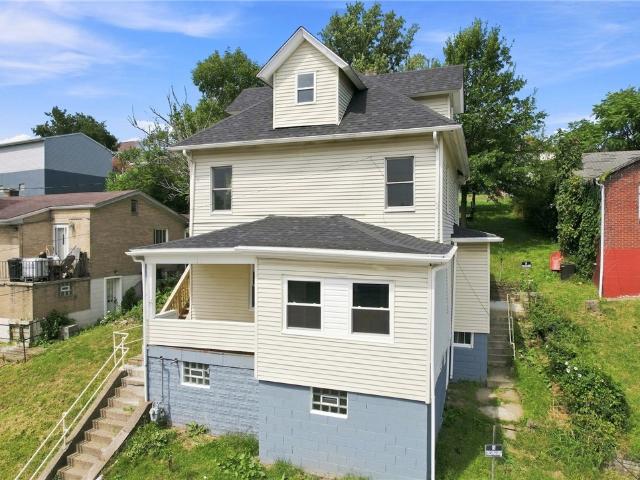
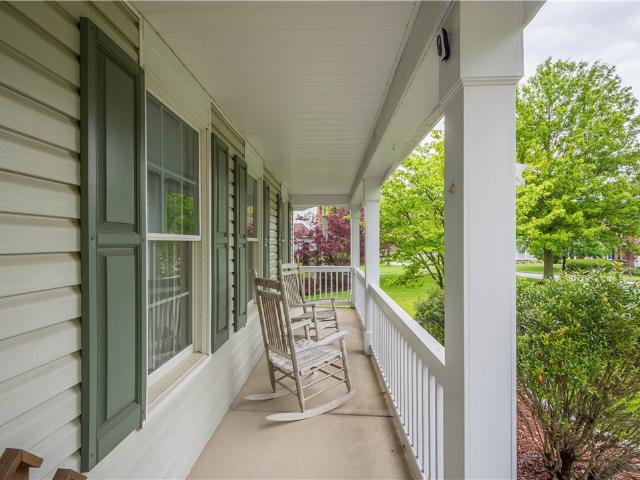
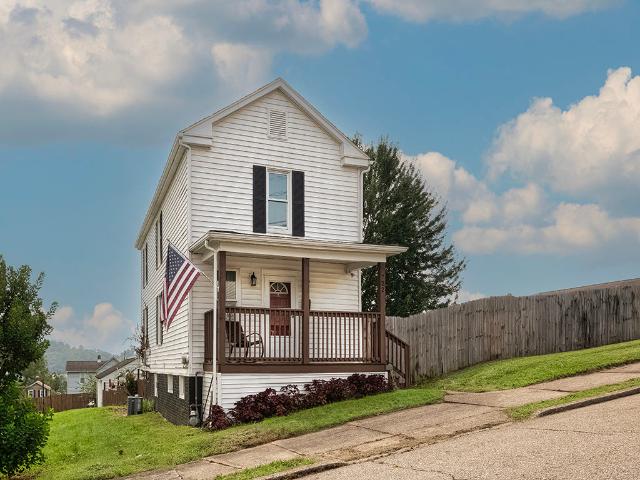
Welcome to 305 Perry Como Avenue. This meticulously renovated two-story residence, located in the center of Canonsburg, offers streamlined living with a blend of modern amenities and classic architectural elements. The open-concept kitchen, dining area, and living room provide a welcoming environment suitable for family time and entertaining. The home features three spacious bedrooms, each benefiting from ample natural light and generous closet space. Included are a full bathroom and a half bath, both equipped with up-to-date fixtures. A substantial unfinished basement presents significant storage capacity or can be adapted to accommodate a workshop or customized area. The covered porch offers an ideal setting for relaxation or hosting guests. For added convenience, the property provides three off-street parking spaces for residents and visitors. This home was originally the childhood home of Perry Como
USD 304,900
1210 1st St
View photo
House · for sale
USD 290,000
USD 123/sq.ft
Updated
1210 1st St
Donaldsons Crossroads
· 2,347 sq.ft · 3 Bedrooms · 2 Baths · House
· Garden · Fireplace
Donaldsons Crossroads · 2,347 sq.ft · 3 Bedrooms · 2 Baths · House · Garden · Fireplace
I would like to share the details of a fantastic new property listing. This solid, one-owner brick ranch home is situated in an excellent location. The property features a beautiful, level rear yard with tiered landscaping, as well as a large covered side brick porch 24X14 complete with built-ins for a TV and BBQ area. The spacious lower level includes multiple rooms, featuring a wet bar, a game room with a fireplace, a utility room, and an oversized laundry, eating, and entertaining area. This home truly must be seen to be fully appreciated. Please let me know if you would like to schedule a viewing. Photographer scheduled Home Warranty provided by the Seller
USD 290,000
1061 Skyline Dr
View photo
House · for sale
USD 1,150,000
New
1061 Skyline Dr
Donaldsons Crossroads
· 4 Bedrooms · 3 Baths · House
· Garden · Equipped kitchen · Parking · Lift
Donaldsons Crossroads · 4 Bedrooms · 3 Baths · House · Garden · Equipped kitchen · Parking · Lift
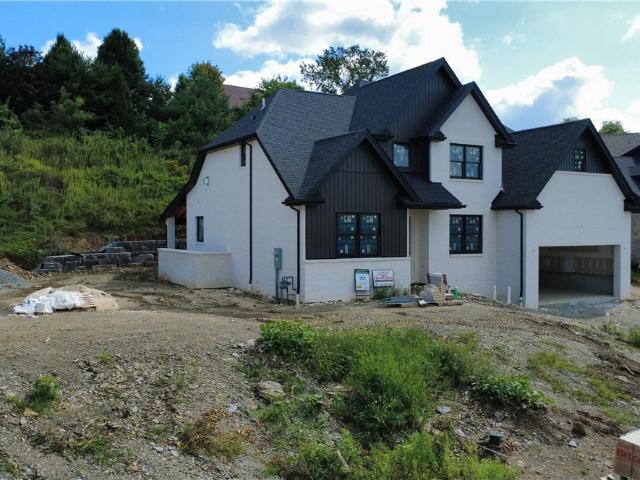
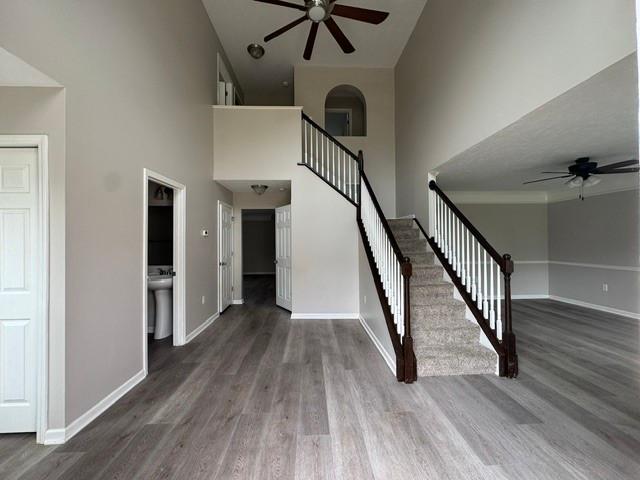
Welcome to 1061 Skyline Drive, the newest custom spec home by Graziani Homes Inc. Where modern elegance meets exceptional functionality. Designed for effortless main-level living, this thoughtfully crafted floor plan features a dramatic two-story great room that seamlessly connects to a designer kitchen and spacious dining area—perfect for both everyday living and entertaining. The main level also includes a walk-in pantry, powder room, laundry room, private den, and a luxurious owner's suite complete with dual walk-in closets and a spa-inspired ensuite bath. Upstairs, you'll find three generously sized bedrooms, including one with a private ensuite and two connected by a convenient Jack-and-Jill bathroom, providing comfort and privacy for family or guests. Situated on a 0.48-acre homesite, this property boasts an expansive side yard and a spacious two-car garage with impressive 14-foot ceilings, offering ample room for vehicles, storage, or a future lift. The unfinished lower level ha
USD 1,150,000
153 Wild Briar Drive
View photo
House · for sale
USD 1,149,900
USD 308/sq.ft
153 Wild Briar Drive
Donaldsons Crossroads
· 3,724 sq.ft · 4 Bedrooms · 2 Baths · House
· Garden · Equipped kitchen · Cellar
Donaldsons Crossroads · 3,724 sq.ft · 4 Bedrooms · 2 Baths · House · Garden · Equipped kitchen · Cellar
Experience refined living in this brand-new, beautifully crafted custom residence, set on a remarkable homesite with an expansive, highly usable yard—perfect for outdoor entertaining & recreation. As you enter, a light-filled study is thoughtfully positioned just off the foyer, offering a quiet space for work or relaxation. The open-concept floor plan is filled with upscale finishes & designed for effortless living. At the heart of the home, a stunning gourmet kitchen with a large center island flows seamlessly into the bright & airy breakfast area & spacious great room, creating an inviting setting for both everyday living & entertaining. Upstairs, the owner’s suite serves as a private retreat, complete with a spa-inspired bath & a generous walk-in closet. Three additional guest bedrooms & a full hall bath provide comfortable space for family & guests. A finished basement adds valuable flexible living space, ideal for entertaining or relaxation. Set within Woodbriar—an exclusive new E
USD 1,149,900
150 Olivia Drive
View photo
Townhouse · for sale
USD 429,990
USD 165/sq.ft
150 Olivia Drive
Donaldsons Crossroads
· 2,605 sq.ft · 3 Bedrooms · 3 Baths · Townhouse
· Deck · Equipped kitchen
Donaldsons Crossroads · 2,605 sq.ft · 3 Bedrooms · 3 Baths · Townhouse · Deck · Equipped kitchen
Looking for a brand-new home that combines modern design, thoughtful upgrades, and incredible value? Welcome to the Caroline at Castlewood—an exceptional new construction home offering over 2,600 square feet of beautifully designed living space, built to fit today’s lifestyle and tomorrow’s needs. From the moment you step inside, you’ll be drawn to the open-concept layout that makes everyday living effortless and entertaining a breeze. Sunlight fills the spacious Great Room, Dining Area, and Kitchen, creating an inviting atmosphere whether you’re hosting friends or enjoying a quiet night at home. The modern kitchen truly steals the show—perfectly suited for both casual meals and special gatherings. Featuring an extended island, elegant quartz countertops, stainless steel appliances, and stylish pendant lighting, this space is what buyers dream of: functional, flexible, and undeniably beautiful. Just off the Great Room, step outside to your Covered Deck. The ideal spot for morning coffe
USD 429,990
221 Vine St
View photo
House · for sale
USD 230,000
221 Vine St
Donaldsons Crossroads
· 5 Bedrooms · 2 Baths · House
· Deck · Cellar
Donaldsons Crossroads · 5 Bedrooms · 2 Baths · House · Deck · Cellar
Fantastic investment or multi-generational living opportunity in Washington County! Located in Canonsburg, this versatile duplex offers incredible flexibility for investors or owner-occupants looking to maximize rental income. The upper unit features 3 bedrooms, 1 bathroom, a dedicated laundry room. The lower level offers a comfortable 2-bedroom, 1-bathroom unit with an efficient layout, accompanied by an unfinished basement for storage. Both levels showcase updated flooring, neutral paint schemes, and great natural light. Step outside to enjoy the private multi-level outdoor area, highlighted by an expansive wooden deck overlooking a lush, tree-lined hillside ideal for relaxing or entertaining. Conveniently located close to local amenities, dining, and major roadways, this unique multi-family property is a must-see!
USD 230,000
236 W Pike Street
View photo
House · for sale
USD 549,900
USD 168/sq.ft
236 W Pike Street
Donaldsons Crossroads
· 3,261 sq.ft · 4 Bedrooms · 3 Baths · House
· Equipped kitchen
Donaldsons Crossroads · 3,261 sq.ft · 4 Bedrooms · 3 Baths · House · Equipped kitchen
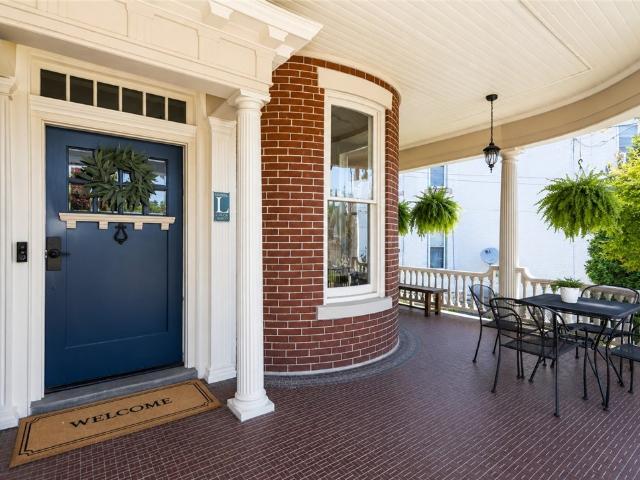
Mixed-use zoning*. Step into a piece of history with this beautifully restored Queen Anne-style Victorian, where timeless character meets modern convenience. This impressive home offers three full floors of living space and showcases many original architectural details alongside extensive updates, including updated electrical, plumbing, sewer line replacement, and windows. Inside, you’ll find refinished oak hardwood floors, fresh paint, and a thoughtfully updated kitchen featuring quartz countertops and modern finishes. Elegant period details, spacious rooms, and abundant natural light create a warm and inviting atmosphere. A rare servant’s staircase at the rear of the home and turret on the 3rd floor adds to its historic charm and authenticity. Perfectly situated in a highly desirable location, this home is within walking distance of local shops, restaurants, cafés, and community amenities, allowing you to enjoy the convenience and charm of a vibrant neighborhood lifestyle. Whether yo
USD 549,900
204 Filmore Drive
View photo
Townhouse · for sale
USD 355,000
USD 203/sq.ft
204 Filmore Drive
Donaldsons Crossroads
· 1,744 sq.ft · 3 Bedrooms · 2 Baths · Townhouse
· Equipped kitchen · Parking
Donaldsons Crossroads · 1,744 sq.ft · 3 Bedrooms · 2 Baths · Townhouse · Equipped kitchen · Parking
END UNIT + extra light + extra style! This sharp Greenwood Village townhome offers 3 bedrooms, 2.5 baths and a finished lower level with plenty of room to spread out. The bright, open main floor features tall ceilings, LVP flooring and a crisp kitchen with quartz countertops, stylish backsplash and upgraded lighting. Craftsman-style details and upgraded hardware add character throughout. Upstairs, the spacious primary suite includes a walk-in closet, double-sink vanity and Roman shower, while second-floor laundry keeps life easy. The finished lower level adds flexible living space, and a 2-car garage checks another box. Best of all, the community pool and clubhouse are super convenient, with additional nearby parking for guests. Minutes from I-79, Route 19, shopping and dining!
USD 355,000
135 Olivia Drive
View photo
Townhouse · for sale
USD 349,960
USD 154/sq.ft
135 Olivia Drive
Donaldsons Crossroads
· 2,260 sq.ft · 3 Bedrooms · 3 Baths · Townhouse
· Equipped kitchen
Donaldsons Crossroads · 2,260 sq.ft · 3 Bedrooms · 3 Baths · Townhouse · Equipped kitchen
Welcome to the Rosecliff at Castlewood Fields, one of the final opportunities to build in this highly desirable, village-style community where homesites are quickly becoming limited. This beautifully designed townhome delivers the perfect combination of modern style, functional space, and easy, low-maintenance living in a prime location just off Venetia Road. Step inside to an open and inviting floorplan that offers the feel of a single-family home. The centerpiece is a stunning gourmet kitchen featuring quartz countertops, an oversized island, and an extra 2-foot extension that enhances both daily living and entertaining. Sleek finishes and contemporary details throughout create a bright, polished aesthetic. Upstairs, the spacious owner’s suite offers a peaceful retreat with room for a king-sized bed, dual walk-in closets, and a private bath complete with a ceramic Roman shower and double vanities. A flexible loft area, two additional bedrooms, and a full bath provide plenty of space
USD 349,960
1251 McEwen
View photo
House · for sale
USD 426,000
USD 211/sq.ft
1251 McEwen
Donaldsons Crossroads
· 2,013 sq.ft · 4 Bedrooms · 3 Baths · House
· Equipped kitchen · Cellar
Donaldsons Crossroads · 2,013 sq.ft · 4 Bedrooms · 3 Baths · House · Equipped kitchen · Cellar
Welcome to 1251 McEwen Ave, a beautifully remodeled modular home offering the perfect blend of modern style, comfort, and functionality. Thoughtfully updated from top to bottom, this spacious 4-bedroom, 3.5-bath residence features a fresh, contemporary interior with quality finishes and an inviting open-concept layout designed for everyday living and entertaining. The generous bedroom spaces, beautifully updated bathrooms, and modern kitchen create a move-in-ready home with plenty of room to grow. The spacious unfinished basement provides an exciting opportunity to create additional living, recreation, fitness, or entertainment space tailored to your lifestyle. With plenty of room and a blank canvas ready for your personal vision, the lower level offers excellent potential to further enhance the home's functionality and value. Ideally situated in Canonsburg, this property offers convenient access to shopping, dining, major highways, schools, and everything the South Hills has to offer.
USD 426,000
516 Dogwood Lane
View photo
Townhouse · for sale
USD 349,900
516 Dogwood Lane
Donaldsons Crossroads
· 3 Bedrooms · 2 Baths · Townhouse
· Deck · Equipped kitchen
Donaldsons Crossroads · 3 Bedrooms · 2 Baths · Townhouse · Deck · Equipped kitchen
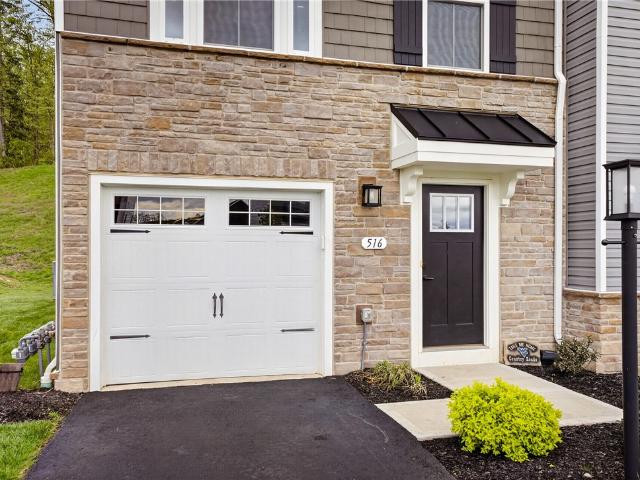
Beautifully appointed end unit townhouse in the sought after McConnell Trails community in Cecil Township. This refined 3 bedroom, 2.5 bath residence blends timeless style with thoughtful, high end upgrades, offering a sense of comfort and elegance at every turn. Privately positioned on an expansive lot, the home invites both quiet moments and effortless entertaining. A light filled interior showcases upgraded LVP flooring, hardwood stairs with a classic spindle staircase, and beautifully finished crown, baseboard, and cabinet molding. Custom window shades and additional window upgrades enhance the natural light, while a soft, neutral palette creates a calm and welcoming atmosphere throughout. At the heart of the home, the kitchen is both stylish and functional, featuring quartz countertops, a custom backsplash, and upgraded appliances including a gas range. Just beyond, a generous 16x20 deck with gas grill hookup offers an ideal setting for outdoor dining and relaxing evenings. The fu
USD 349,900
213 Walnut
View photo
House · for sale
USD 425,000
213 Walnut
Donaldsons Crossroads
· 3 Bedrooms · 2 Baths · House
· Deck · Parking · Cellar
Donaldsons Crossroads · 3 Bedrooms · 2 Baths · House · Deck · Parking · Cellar
Charming Home on a Half-Acre Lot in Washington County Welcome to 213 Walnut Drive, a beautiful property located in the desirable Nottingham Township, Washington County. This inviting home sits on a spacious half-acre lot and offers a perfect blend of comfort and convenience. Bedrooms: 3. Bathrooms: 2.5. Lot Size: 0.5 acres Enjoy gatherings in the spacious living room and dining room, ideal for entertaining family and friends. Step outside onto the large deck, perfect for summer barbecues or relaxing evenings. The home features a relaxing family room, creating a cozy atmosphere for unwinding after a long day. Additional highlights include a new roof, basement with plenty of storage space, a large two-car garage, and ample additional parking for guests. This property is in a prime location, close to shopping, restaurants, parks, and recreational areas, offering both convenience and lifestyle
USD 425,000
1153 Bayberry Drive
View photo
Townhouse · for sale
USD 314,900
USD 212/sq.ft
1153 Bayberry Drive
Donaldsons Crossroads
· 1,485 sq.ft · 3 Bedrooms · 2 Baths · Townhouse
· Patio
Donaldsons Crossroads · 1,485 sq.ft · 3 Bedrooms · 2 Baths · Townhouse · Patio
Beautiful Townhome with carefree living! Well-maintained with warm, pastel, neutral colors. Lower Lever is finished and makes a perfect TV/Family Room/Game Room or Office space and includes a glass door leading to the patio. Upper Floor includes 3 Bedrooms, 2 Full Bathrooms & Laundry Closet. Owners Suite features a walk-in closet and luxury bathroom with separate shower, soaking tub & double bowl sink. Close to I-79, Southpointe, Route 19 with lots of shopping and restaurants including a casino
USD 314,900
822 Venetia Rd
View photo
House · for sale
USD 415,000
USD 190/sq.ft
822 Venetia Rd
Donaldsons Crossroads
· 2,174 sq.ft · 4 Bedrooms · 2 Baths · House
· Deck · Fireplace · Equipped kitchen
Donaldsons Crossroads · 2,174 sq.ft · 4 Bedrooms · 2 Baths · House · Deck · Fireplace · Equipped kitchen
Tudor-style character, spacious living & a beautiful country setting come together at 822 Venetia Rd! Set against rolling green hills on over a half-acre, this 4-bedroom home offers the space & scenery of country living while keeping everyday conveniences within easy reach. A beautiful entry welcomes you inside, where natural light, hardwood floors & an easy-flowing floor plan create an inviting first impression. The spacious living room flows into the dining area & kitchen, making the main level ideal for both everyday living & entertaining. The kitchen offers a center island, stainless appliances, plenty of cabinetry & convenient access to the expansive rear deck. A second living area is anchored by a striking floor-to-ceiling brick wood-burning fireplace, adding warmth & character to the home. First-floor laundry adds another layer of everyday convenience. Step outside to enjoy one of the property's standout features—the large rear deck overlooking the green, wooded surroundings & f
USD 415,000
231 Barr Street
View photo
House · for sale
USD 99,900
USD 123/sq.ft
231 Barr Street
Donaldsons Crossroads
· 807 sq.ft · 2 Bedrooms · 1 Bath · House
· Garden · Equipped kitchen · Parking
Donaldsons Crossroads · 807 sq.ft · 2 Bedrooms · 1 Bath · House · Garden · Equipped kitchen · Parking
Whether you're an investor looking for your next rental property or a home buyer searching for an affordable option in a quiet neighborhood, this property is worth a look. This ranch-style home offers plenty of potential, along with a newer boiler, off-street parking, and the opportunity to easily create a third bedroom. The main level features high ceilings, a spacious living room, full bathroom, primary bedroom, and kitchen. The lower level provides additional living space with another bedroom, half bathroom, and laundry area. You'll also find plenty of storage throughout and a convenient walkout to the backyard. With a functional layout and room to add value, this property offers a great opportunity for an owner-occupant or investor
USD 99,900
458 Greenwood Dr
View photo
House · for sale
USD 365,000
USD 209/sq.ft
458 Greenwood Dr
Donaldsons Crossroads
· 1,744 sq.ft · 3 Bedrooms · 2 Baths · House
· Deck · Equipped kitchen
Donaldsons Crossroads · 1,744 sq.ft · 3 Bedrooms · 2 Baths · House · Deck · Equipped kitchen
Welcome to 458 Greenwood Drive in Canonsburg, where modern design, quality craftsmanship, and everyday comfort come together in one exceptional home. Offered at $375,000, this beautifully maintained newer construction residence is move-in ready and designed to fit today's lifestyle. Step inside to discover a bright, open-concept floor plan that seamlessly connects the living room, dining area, and kitchen, creating an inviting space that's perfect for both relaxing and entertaining. Large windows fill the home with natural light, while the thoughtful layout offers a warm and welcoming atmosphere throughout. This home features 3 generously sized bedrooms and 2.5 bathrooms, including a spacious primary suite designed as your own private retreat. Whether you're starting your day or winding down in the evening, you'll appreciate the comfort and functionality this home provides. Just off the main living area, step outside onto the private rear deck—an ideal spot to enjoy your morning coffee
USD 365,000
126 Rose Ave
View photo
House · for sale
USD 444,900
USD 165/sq.ft
126 Rose Ave
Donaldsons Crossroads
· 2,691 sq.ft · 4 Bedrooms · 3 Baths · House
· Garden · Deck · Equipped kitchen
Donaldsons Crossroads · 2,691 sq.ft · 4 Bedrooms · 3 Baths · House · Garden · Deck · Equipped kitchen
A grand two-story entry foyer with a sweeping staircase provides direct access to all areas of the home, showcasing a highly functional and desirable floor plan. Generously sized rooms throughout include convenient main-level laundry and an impressive primary suite featuring spacious walk-in closets, a jetted soaking tub, glass-enclosed shower, and dual-sink vanity. The well-appointed kitchen offers stylish cabinetry, a center island with wet bar/workstation, and recessed lighting. A spacious finished game room with a full bath provides exceptional additional living space and flexibility. Exterior features include a partially fenced, gated backyard, an elevated deck with treetop views, and a convenient location close to a wide variety of shopping, dining, recreation, and everyday amenities
USD 444,900
722 Giffin
View photo
House · for sale
USD 245,000
USD 197/sq.ft
722 Giffin
Donaldsons Crossroads
· 1,238 sq.ft · 3 Bedrooms · 1 Bath · House
· Garden · Equipped kitchen · Parking · Swimming pool
Donaldsons Crossroads · 1,238 sq.ft · 3 Bedrooms · 1 Bath · House · Garden · Equipped kitchen · Parking · Swimming pool
Sharp, updated, and move-in ready in the heart of Canonsburg! *. Set on a private, fenced double lot, this property offers plenty of space for gardening, a future pool, outdoor entertainment, or simply enjoying the expansive yard. Step inside from the covered front porch into a spacious open floor plan highlighted by a charming, exposed brick wall that beautifully defines the living and dining areas. The dining room flows seamlessly into the stylishly updated kitchen, featuring quartz countertops, ceramic backsplash, stainless steel appliances, and abundant cabinetry. An updated powder room completes the main level. Upstairs, you'll find three generously sized bedrooms and a beautifully updated full bath. Step outside from the kitchen to the covered rear porch overlooking the level, fenced backyard, with convenient access to the oversized garage. Great location convenient to interstate 79, close to shopping, restaurants, entertainment. A fantastic blend of character, updates, space, an
USD 245,000
164 Olivia Drive
View photo
Townhouse · for sale
USD 379,955
USD 142/sq.ft
164 Olivia Drive
Donaldsons Crossroads
· 2,659 sq.ft · 3 Bedrooms · 2 Baths · Townhouse
· Garden · Equipped kitchen · Cellar
Donaldsons Crossroads · 2,659 sq.ft · 3 Bedrooms · 2 Baths · Townhouse · Garden · Equipped kitchen · Cellar
New construction Caroline carriage home at Castlewood Fields off Venetia Road featuring over 2,600 sq. Ft. of thoughtfully designed living space, main level living and a homesite with more than 50 feet of backyard. The open main level includes Luxury Vinyl Plank flooring throughout the primary living areas, a spacious kitchen with quartz countertops and upgraded appliances, and a main-level Owner's Suite with private bath and walk-in closet. Upstairs offers two additional bedrooms and flexible living space, while the finished basement adds valuable recreation and entertaining space. The pricing includes a'Homesite of the Month' Incentive of a free finished basement. Enjoy low-maintenance living with lawn care and snow removal included, plus access to the community pool, clubhouse, and fitness center. Estimated move-in February/March 2027. Call today to tour the fully decorated model home
USD 379,955
101 Liberty Blvd GRANT
View photo
House · for sale
USD 517,900
USD 268/sq.ft
101 Liberty Blvd GRANT
Donaldsons Crossroads
· 1,927 sq.ft · 2 Bedrooms · 2 Baths · House
· Garden · Equipped kitchen · Swimming pool
Donaldsons Crossroads · 1,927 sq.ft · 2 Bedrooms · 2 Baths · House · Garden · Equipped kitchen · Swimming pool
TO BE BUILT-Traditions of America at Southpointe-New 55+ Resort Lifestyle Community! No More Yard Work! We do the Mowing, Raking & Shoveling so you can Enjoy the Clubhouse w/Sports Bar, Fitness Center, Heated Outdoor Pool, Clubroom, & MORE! Discover the Grant, an Open & Airy Home Featuring 2 Main Level Beds/Baths. Chef's Kitchen Includes Island, Granite, Recessed Lights, Hardwood or Ceramic Tile Floor. Kitchen Offers Panoramic Views to the Great Room, Dining Room & Nook. Bright & Spacious Master Suite Features Dual W/I Closets & Luxurious Bath w/W/I Shower, Oversized Double Vanity & Private Enclosed Toilet. Hardwood & Ceramic Tile Flooring Included in select locations. Optional 2nd level adds 3rd Bed/Bath & Loft w/Overlook to Foyer. Build your DreamHome w/TOA's Renowned Customization Program. *Listing depicts to-be-built Grant one-story. Photos are of similar models and amenities in other Traditions of America communities. Confirm lot premium with New Home Sales Counselors.
USD 517,900
137 Olivia Drive
View photo
Townhouse · for sale
USD 349,990
USD 144/sq.ft
137 Olivia Drive
Donaldsons Crossroads
· 2,422 sq.ft · 3 Bedrooms · 2 Baths · Townhouse
· Equipped kitchen
Donaldsons Crossroads · 2,422 sq.ft · 3 Bedrooms · 2 Baths · Townhouse · Equipped kitchen
Welcome to the Rosecliff at Castlewood Fields, one of the final opportunities to build in this highly desirable, village-style community where homesites are quickly becoming limited. This beautifully designed townhome delivers the perfect combination of modern style, functional space, and easy, low-maintenance living in a prime location just off Venetia Road. Step inside to an open and inviting floorplan that offers the feel of a single-family home. The centerpiece is a stunning gourmet kitchen featuring quartz countertops, an oversized island, and an extra 2-foot extension that enhances both daily living and entertaining. Sleek finishes and contemporary details throughout create a bright, polished aesthetic. Upstairs, the spacious owner’s suite offers a peaceful retreat with room for a king-sized bed, dual walk-in closets, and a private bath complete with a ceramic Roman shower and double vanities. A flexible loft area, two additional bedrooms, and a full bath provide plenty of space
USD 349,990
165 Olivia Drive
View photo
Townhouse · for sale
USD 424,990
USD 159/sq.ft
165 Olivia Drive
Donaldsons Crossroads
· 2,659 sq.ft · 3 Bedrooms · 3 Baths · Townhouse
· Equipped kitchen
Donaldsons Crossroads · 2,659 sq.ft · 3 Bedrooms · 3 Baths · Townhouse · Equipped kitchen
Looking for a brand-new home that blends stylish design, functional living space, and sought-after upgrades? Welcome to this beautifully appointed Caroline at Castlewood, an exceptional new construction carriage home offering over 2,600 square feet of thoughtfully designed living space in one of the South Hills' most desirable communities. Step inside and discover a bright, open-concept floorplan designed for both everyday comfort and effortless entertaining. The spacious Great Room flows seamlessly into the Dining Area and Kitchen, creating a welcoming atmosphere for gatherings of any size. The kitchen is sure to impress, featuring an extended island, quartz countertops, stainless steel appliances, designer pendant lighting, and sophisticated matte black fixtures that carry throughout the home, creating a cohesive and contemporary feel. The main-level Owner's Suite provides a private retreat complete with a tray ceiling, generous walk-in closet, and an upgraded ensuite bath featuring
USD 424,990
1402 Greenwood Drive
Townhouse · for sale
USD 349,210
New
1402 Greenwood Drive
Donaldsons Crossroads
· 3 Bedrooms · 2 Baths · Townhouse
· Equipped kitchen · Cellar
Donaldsons Crossroads · 3 Bedrooms · 2 Baths · Townhouse · Equipped kitchen · Cellar
Welcome home to Ryan Homes at Greenwood Village! Enjoy townhome living in a premier location with a community pool, clubhouse and fitness center. The Wexford townhome offers a spacious design of a single-family home. The main level features a huge living room, ideal for entertaining. The bright and airy dining area features a bank of windows and is open to a gourmet kitchen with an island. Upstairs is a luxurious owner's suite with a private bath and gigantic walk-in closet. Two secondary bedrooms with ample closet space, a laundry area, and a hall bath complete the 2nd floor. For additional entertaining space, this home features an included finished basement. A few additional features of this home are white linen cabinets in your kitchen and bathrooms, luxury vinyl plank flooring throughout the entire main level, quartz countertops, stainless steel faucet in the kitchen to match your appliances, and additional electrical options included. This home also features our 4 foot extension t
USD 349,210

Get email alerts

Don't miss out: be the first to know about new properties

The alert was correctly created

On subscribing you accept the conditions of use and the privacy policy
Alert
Receive new ads in your inbox
Save this search
Receive alerts for new listings

We'll send you an email when we have new properties for: "Houses for sale in Donaldsons Crossroads"

The alert was correctly created

Broadlawn Highlands
Edgebrook, Upper St Clair township Allegheny County Pennsylvania
Get email alerts and be the first to see new listings
Required field
On subscribing I accept the terms of the privacy policy
Perfect! You'll soon start receiving new listings via email
Alert
Receive an email when we have new ads for Houses for sale in Donaldsons Crossroads
Save this search
Filters

Bedrooms

Size (sq.ft)

sq.ft
sq.ft

Price

USD
USD

Property type

Bathrooms

Clear all filters
Receive notifications when new entries are published.