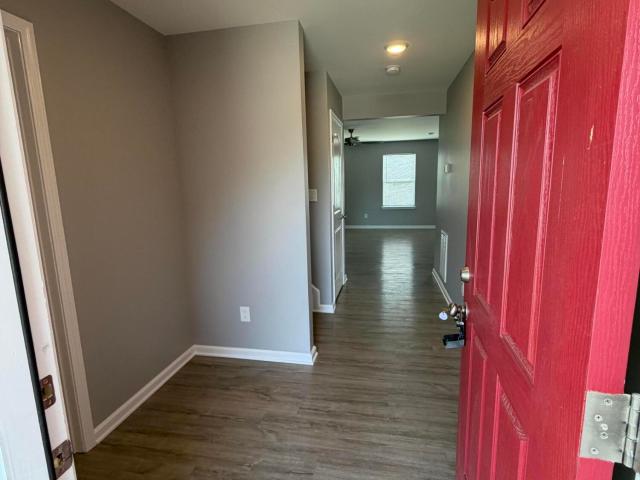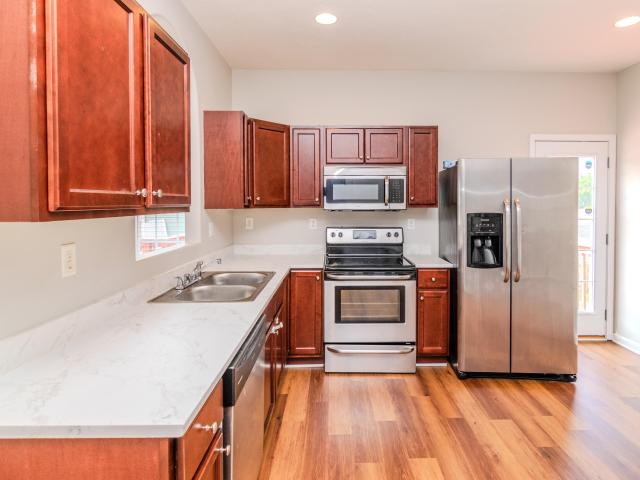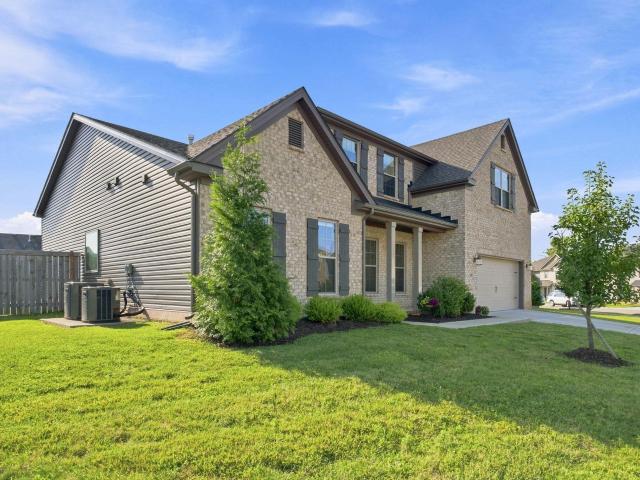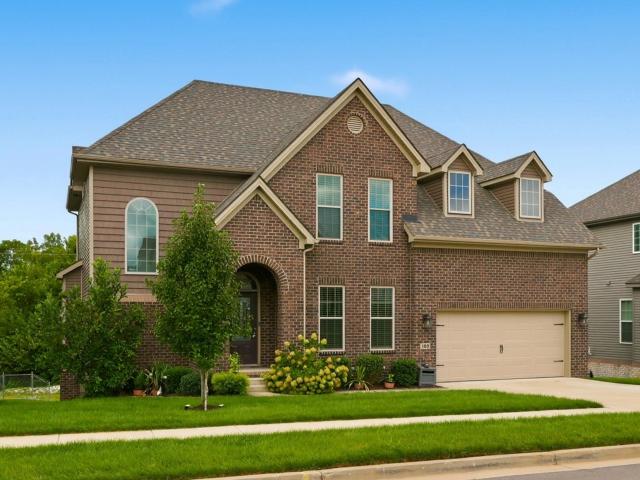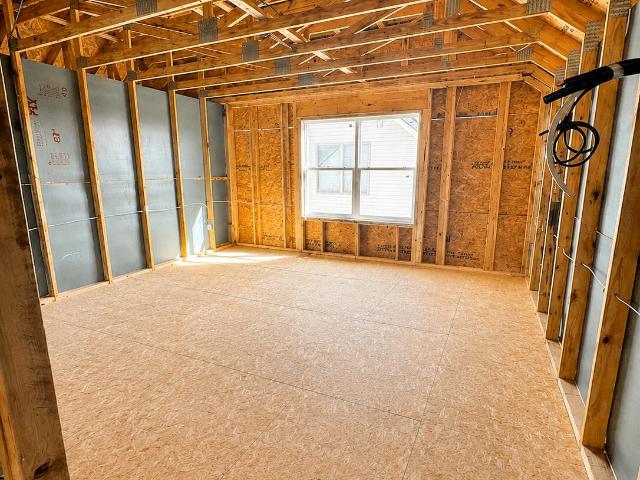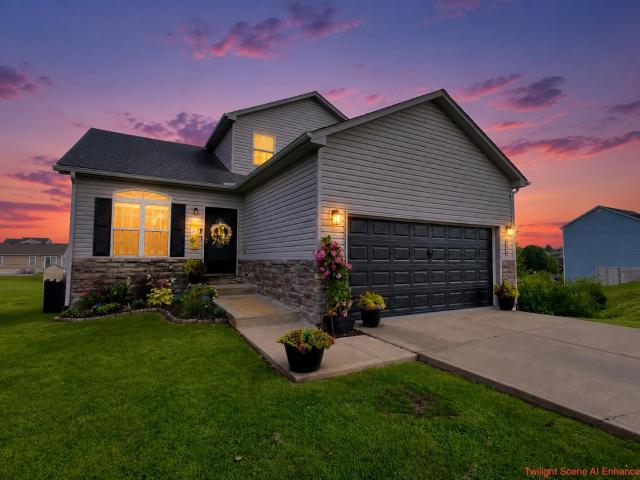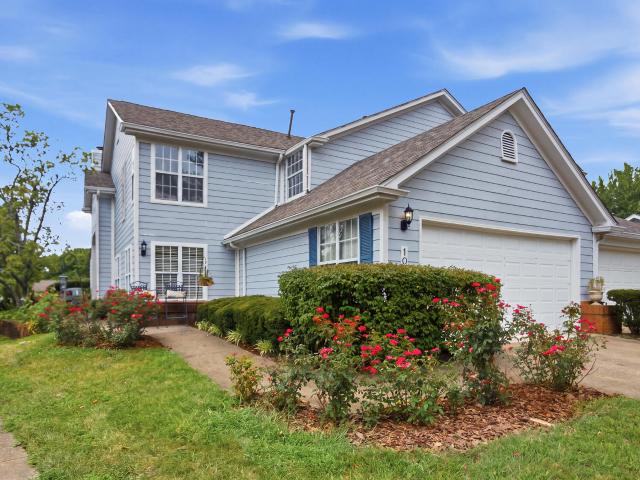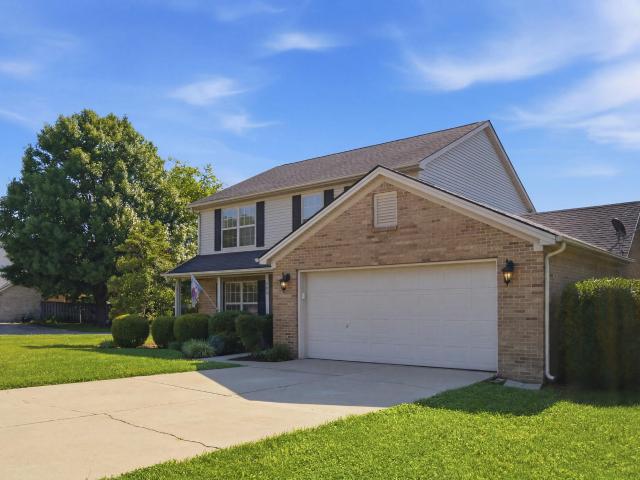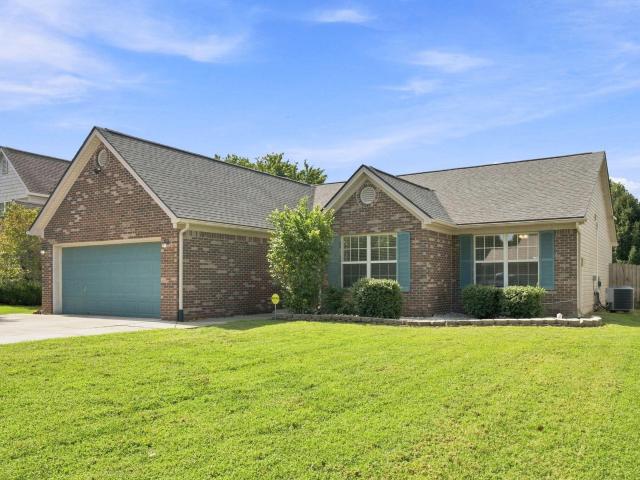
214 houses for sale in Donerail

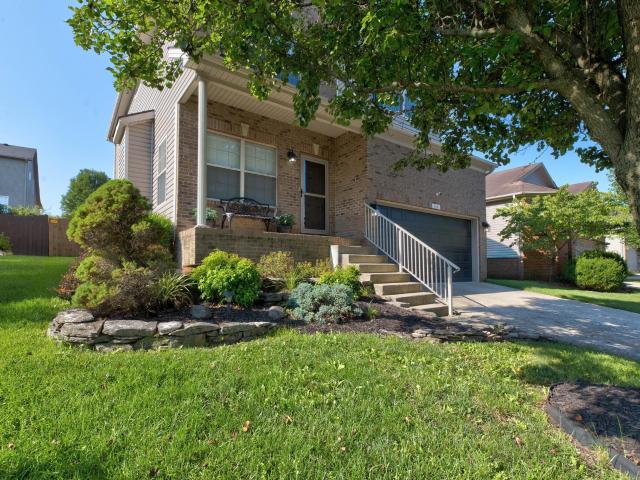
209 Atwood Drive
View photo
House · for sale
USD 325,000
USD 198/sq.ft
209 Atwood Drive
Donerail
· 1,636 sq.ft · 3 Bedrooms · 2 Baths · House
· Garden · Deck
Donerail · 1,636 sq.ft · 3 Bedrooms · 2 Baths · House · Garden · Deck
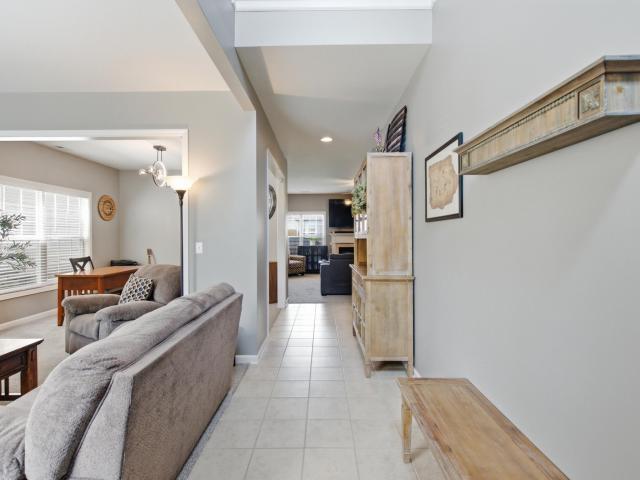
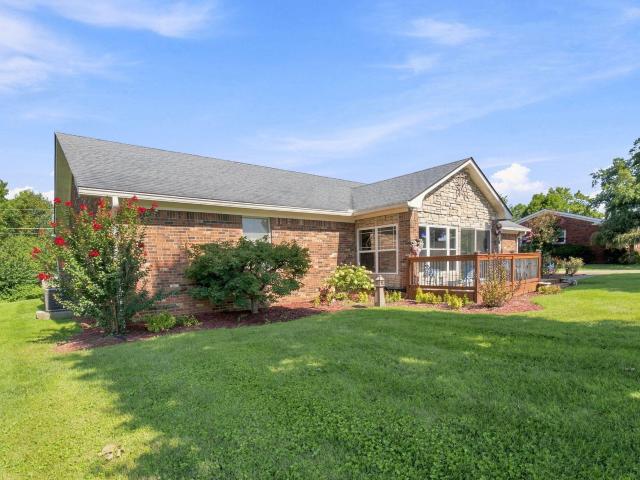
Welcome to this delightful three-bedroom, two-bathroom ranch home situated in the tranquil community of Bradford Place. The flexible layout provides 1,642 square feet of living space. The primary suite features an ensuite bathroom that includes a spacious walk-in soaking tub. Outdoors, you'll find your personal oasis with a completely fenced yard and an attractive composit wood deck, perfect for family gatherings or peaceful moments. Additionally, there are two storage sheds available for your tools, recreational items, and other belongings
USD 325,000
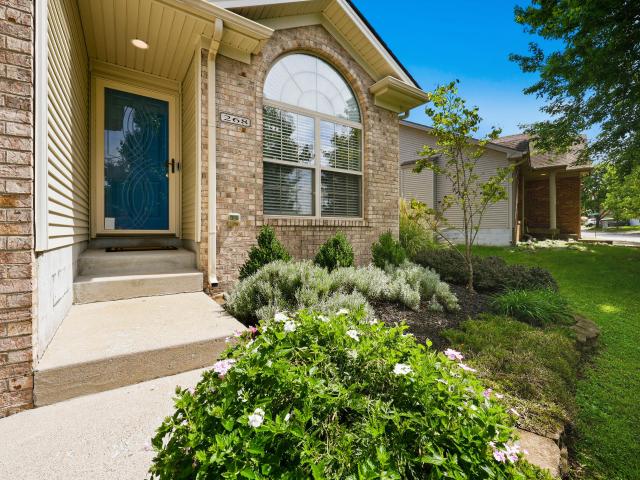
268 Long Branch Lane
View photo
House · for sale
USD 295,000
USD 224/sq.ft
268 Long Branch Lane
Donerail
· 1,313 sq.ft · 3 Bedrooms · 2 Baths · House
· Patio · Garden · Office room · Equipped kitchen · Parking
Donerail · 1,313 sq.ft · 3 Bedrooms · 2 Baths · House · Patio · Garden · Office room · Equipped kitchen · Parking
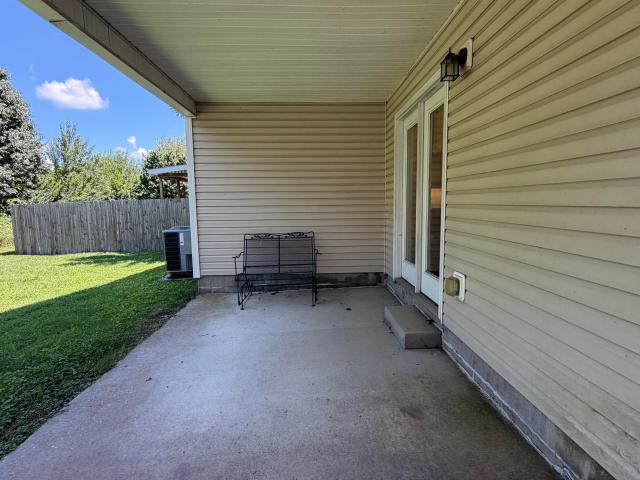
Perfect package house in McConnell's Trace. Easy living with this 3 bedroom 2 bathroom home on one level with a great room and kitchen. The front bedroom, w/ large sunny window, would make a great home office. Directly off the garage is the laundry room. So practical. Enjoy the lovely fenced in private backyard with beautiful landscaping from the patio! Some of the awesome Seller improvements are: new heat pump, water heater, dishwasher & refrigerator, new sink features in baths & kitchen, new light fixtures in both bathrooms, upgraded flooring in primary bathroom and the upgraded patio. You will love the walking path near by! To learn more about the amenities of the neighborhood visit: Easy access to Masterson Station Park, downtown Lexington, the Distillery District and Gatton Park! This sweet home is waiting for you!
USD 295,000
2344 Merluna Drive
View photo
House · for sale
USD 405,000
USD 160/sq.ft
2344 Merluna Drive
Donerail
· 2,519 sq.ft · 4 Bedrooms · 2 Baths · House
· Patio · Garden · Parking · Fireplace · Equipped kitchen
Donerail · 2,519 sq.ft · 4 Bedrooms · 2 Baths · House · Patio · Garden · Parking · Fireplace · Equipped kitchen
Welcome to 2344 Merluna Drive, a beautifully maintained 4 bedroom, 2.5 bath home offering over 2,500 square feet of thoughtfully designed living space in a convenient Lexington location. With easy access to the interstate, you're just minutes from everything the Citation Blvd area has to offer including Masterson Station Park, Bluegrass Airport, Keeneland and Publix. Inside, a two story foyer welcomes you into an open floor plan filled with an abundance of natural light. The main level features a spacious living area, a formal dining room currently being utilized as an office, and a comfortable family room with wood burning fireplace overlooking the fully fenced backyard and covered patio. The kitchen offers granite countertops, recently updated appliances, and two pantries, providing excellent storage and functionality. An attached two car garage adds even more storage & convenience. Upstairs, you'll find four generously sized bedrooms along with a large laundry room. The spacious pri
USD 405,000
1111 Comanche Trail
View photo
House · for sale
USD 329,900
USD 162/sq.ft
1111 Comanche Trail
Donerail
· 2,034 sq.ft · 3 Bedrooms · 2 Baths · House
· Garden · Fireplace · Parking
Donerail · 2,034 sq.ft · 3 Bedrooms · 2 Baths · House · Garden · Fireplace · Parking
Charming brick ranch in very desirable Indian Acres neighborhood. Welcome to this 3 bedroom, 2 bath ranch nestled in a quiet well-established area. This older home offers solid construction with room for updates to make it your own. Come into the living/dining room combo. Perfect for entertaining. Cozy den with fireplace for relaxing evenings. Well-maintained yard with established trees and large attached garage. Whether you are looking for a family home or a smart investment, this home has great bones and endless potential. Don't miss your chance to own a classic brick ranch! Schedule your private showing today!
USD 329,900
2773 Michelle Park
View photo
House · for sale
USD 274,900
USD 247/sq.ft
2773 Michelle Park
Donerail
· 1,109 sq.ft · 2 Bedrooms · 2 Baths · House
· Patio · Garden · Fireplace · Equipped kitchen
Donerail · 1,109 sq.ft · 2 Bedrooms · 2 Baths · House · Patio · Garden · Fireplace · Equipped kitchen
Low-maintenance living with a beautiful green-space view! Welcome to 2773 Michelle Park! This inviting home features 2 large bedrooms and 2 full baths, with an open airy feel created by vaulted ceilings and cozy layout. The living room has a cozy fireplace, the kitchen offers eat in dining and breakfast bar with room for bar stools. Step outside to the covered back patio and enjoy your backyard that backs to peaceful greenspace. You will also love the large step in shower in the master bath. Schedule your showing today. You will love this home
USD 274,900
116 Inverness Drive
View photo
House · for sale
USD 689,900
USD 144/sq.ft
116 Inverness Drive
Donerail
· 4,768 sq.ft · 6 Bedrooms · 4 Baths · House
· Office room · Deck · Fireplace · Equipped kitchen · Parking
Donerail · 4,768 sq.ft · 6 Bedrooms · 4 Baths · House · Office room · Deck · Fireplace · Equipped kitchen · Parking
Welcome to 116 Inverness Drive in the heart of Canewood! With more than 4,700 finished square feet across three levels, this impressive home offers room for everyone and a layout that can easily adapt to the way you live. A beautiful two-story foyer welcomes you inside, and opens to a dedicated home office and formal dining room. The impressive two-story great room is filled with natural light and features a gas fireplace with built-in cabinetry and shelving. Just off the great room, the spacious kitchen offers abundant cabinetry and countertop space, a large center island, pantry, and adjoining breakfast area with access to the covered deck. A convenient drop zone leads to the garage, while a guest bedroom, full bathroom, and laundry room complete the main level. Upstairs, the expansive primary suite feels like its own retreat with a tray ceiling and an additional sitting area perfect for a home office, exercise space, or quiet reading nook. The primary bath features separate vanities
USD 689,900
2460 Feathersound Way
View photo
House · for sale
USD 369,900
USD 196/sq.ft
2460 Feathersound Way
Donerail
· 1,884 sq.ft · 4 Bedrooms · 2 Baths · House
· Equipped kitchen · Parking
Donerail · 1,884 sq.ft · 4 Bedrooms · 2 Baths · House · Equipped kitchen · Parking
Welcome to this 4-bedroom, 2.5-bath home in the growing Coventry area! This home offers an open-concept layout with the living room and kitchen seamlessly connected, creating a great space for everyday living and entertaining. Upstairs laundry adds extra convenience, while the 2-car attached garage provides plenty of storage and parking space. Conveniently located near the interstate for an easy commute and close to several parks, this home is also surrounded by exciting new commercial developments in one of the area's up-and-coming locations. Schedule your showing today!
USD 369,900
122 Nathan Hale Drive
View photo
House · for sale
USD 290,000
USD 232/sq.ft
122 Nathan Hale Drive
Donerail
· 1,249 sq.ft · 3 Bedrooms · 2 Baths · House
· Garden · Parking
Donerail · 1,249 sq.ft · 3 Bedrooms · 2 Baths · House · Garden · Parking
Welcome to this well-maintained 3-bedroom, 2-bath home offering 1,250 square feet of comfortable living space in Georgetown. Designed with both functionality and convenience in mind, this home features a practical layout that provides comfortable living and easy everyday maintenance. The exterior showcases a combination of brick veneer and vinyl siding for lasting curb appeal, while the attached two-car garage offers ample parking and additional storage space. The property provides a welcoming outdoor setting with room to enjoy the surrounding yard. Conveniently located with easy access to downtown Georgetown, shopping, dining, parks, and major roadways including I-75, this home offers an ideal blend of comfort and accessibility. Don't miss the opportunity to make this Georgetown property your own-schedule your private showing today!
USD 290,000
597 Windflower Way
View photo
House · for sale
USD 527,500
USD 180/sq.ft
597 Windflower Way
Donerail
· 2,917 sq.ft · 4 Bedrooms · 3 Baths · House
· Garden · Fireplace · Equipped kitchen
Donerail · 2,917 sq.ft · 4 Bedrooms · 3 Baths · House · Garden · Fireplace · Equipped kitchen
Welcome to 597 Windflower Way—a sophisticated, beautifully appointed home in Sanders Garden where thoughtful design meets effortless everyday living. This impressive residence offers nearly 2,925 square feet of finished living space, featuring 4 bedrooms, 3 full baths, and a half bath. The two-story floor plan was designed with both entertaining and everyday luxury in mind, anchored by a coveted first-floor primary suite. The main living spaces strike the perfect balance between elevated and inviting. A gas-log fireplace creates a natural focal point, while the kitchen pairs a gas range with a beautiful granite island and an open casual dining area—perfect for everything from morning coffee to effortless entertaining. The primary suite is designed as a private retreat, complete with a soaking tub and walk-in closet. Upstairs, three additional bedrooms, two full baths, and a bonus room offer exceptional flexibility for guests, work, hobbies, or simply spreading out. Beyond the interiors
USD 527,500
160 Limestone Lane
View photo
House · for sale
USD 569,900
USD 201/sq.ft
160 Limestone Lane
Donerail
· 2,831 sq.ft · 5 Bedrooms · 3 Baths · House
· Office room · Fireplace · Equipped kitchen
Donerail · 2,831 sq.ft · 5 Bedrooms · 3 Baths · House · Office room · Fireplace · Equipped kitchen
Sellers are willing to contribute toward buyer interest rate buy down with acceptable offer! Welcome home to this beautifully maintained five bedroom, three full bath home offering space, comfort, and endless possibilities! Designed with an open concept layout, the home features a spacious living area that flows seamlessly into the kitchen and dining spaces. Perfect for every day living and entertaining. You'll love the thoughtful design details, from the feature wall in the dining room to the stone fireplace in the great room. The chef's kitchen offers beautiful aesthetics as well as a functional layout. A first floor bedroom and full bath provide flexible options for guests, a home office, or multigenerational living. Upstairs you'll find a spacious primary suite, and three additional bedrooms, offering plenty of space for everyone. This home backs to a tree line, offering coveted privacy while maintaining the convenience of neighborhood living. Enjoy the outdoors from the covered de
USD 569,900
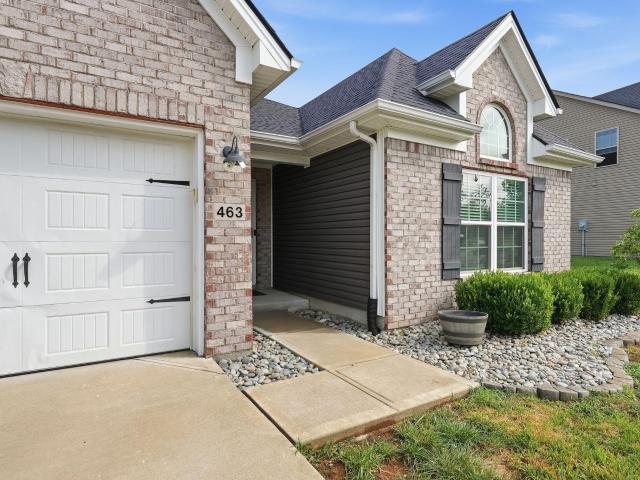
463 Estrella Drive
View photo
House · for sale
USD 375,000
USD 186/sq.ft
463 Estrella Drive
Donerail
· 2,013 sq.ft · 3 Bedrooms · 2 Baths · House
· Deck · Equipped kitchen
Donerail · 2,013 sq.ft · 3 Bedrooms · 2 Baths · House · Deck · Equipped kitchen
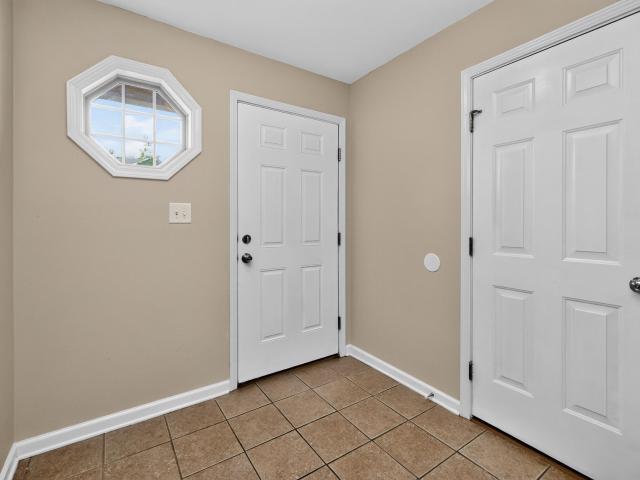
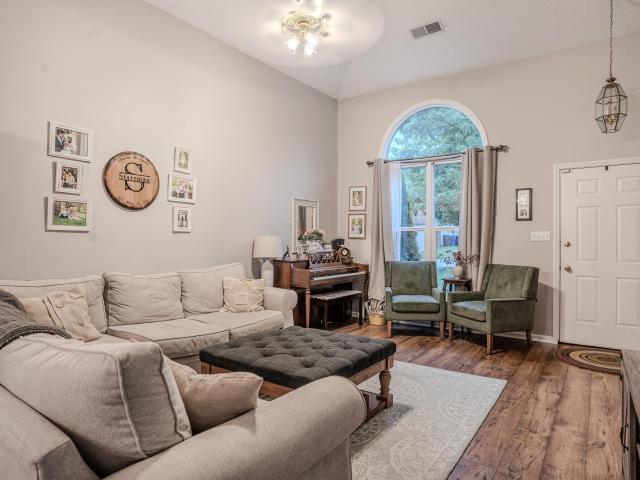
Welcome to 463 Estrella! Effortless style meets functional comfort in this beautiful home built for easy living and everyday entertaining. Step inside to discover the ultimate in seamless single-level living. Designed for accessibility, convenience, and low-maintenance lifestyle, every room on the main floor flows naturally to the next—eliminating stairs without compromising on space or elegance. At the heart of the home lies a spectacular, oversized open kitchen. Outfitted with abundant counter space, sleek cabinetry, and a layout that effortlessly connects to the surrounding living area, it's a chef's dream and a natural gathering spot. Whether you're hosting large holiday dinners or cooking a quiet weekday meal, this space keeps you right at the center of the action. Extend your living space outdoors onto the expansive private deck. Designed with entertaining in mind, this impressive outdoor area offers the ideal backdrop for summer barbecues, evening cocktails under the stars, or s
USD 375,000
3119 Daly Place
View photo
Townhouse · for sale
USD 234,500
USD 167/sq.ft
3119 Daly Place
Donerail
· 1,399 sq.ft · 3 Bedrooms · 2 Baths · Townhouse
· Parking
Donerail · 1,399 sq.ft · 3 Bedrooms · 2 Baths · Townhouse · Parking
Move-in ready townhome at 3119 Daly Place! This approximately 1,400 sq. Ft. home has been refreshed with fresh interior paint and new carpet throughout. The functional two-story floor plan offers comfortable living space along with the convenience of an attached garage. Attractive brick-and-vinyl exterior provides low-maintenance appeal. Convenient Lexington location with easy access to downtown Lexington, Frankfort, Midway, Georgetown, shopping, dining, major roadways, and everyday amenities. Clean, updated, and ready for its new owner
USD 234,500
2848 Gateway Park Lane
View photo
House · for sale
USD 299,900
USD 215/sq.ft
2848 Gateway Park Lane
Donerail
· 1,389 sq.ft · 3 Bedrooms · 2 Baths · House
· Patio · Garden · Equipped kitchen · Parking
Donerail · 1,389 sq.ft · 3 Bedrooms · 2 Baths · House · Patio · Garden · Equipped kitchen · Parking
Step into this charming 3-bedroom, 2-full-bath home in Masterson Station. The front door opens to a large living area with extremely high ceilings providing an open and inviting feel. The living room connects directly to the dining area/kitchen which features a breakfast bar and stainless appliances. Down the hall the private primary retreat includes a full bathroom and attached walk-in closet. The main level also includes a guest bedroom with another full bathroom and a laundry room which leads to the attached garage. Upstairs you'll find the spacious third bedroom. Outside, the back patio overlooks a pleasant backyard, the perfect spot for relaxation and recreation. Conveniently located just of US 421 (Leestown Road) and not far from loads of new shopping and restaurants, this home is tucked away but easily accessible to New Circle Road, Interstates 64 and 75 and the rest of Lexington and Central Kentucky. A rare combination of superb layout and phenomenal location
USD 299,900
116 Valhalla Place
View photo
House · for sale
USD 479,900
USD 132/sq.ft
116 Valhalla Place
Donerail
· 3,627 sq.ft · 4 Bedrooms · 3 Baths · House
· Office room · Deck · Equipped kitchen · Parking · Cellar
Donerail · 3,627 sq.ft · 4 Bedrooms · 3 Baths · House · Office room · Deck · Equipped kitchen · Parking · Cellar
Under contract with a 72 hour'first right of refusal' (kick-out clause) *. There's something special about a home that gives you room to live, space to relax, and a community you actually want to be part of. The thoughtful floor plan at 116 Valhalla Place offers plenty of room to spread out while still providing comfortable spaces to gather. The first floor welcomes you with a foyer that opens into the living room, kitchen, and dining area, creating an easy flow for everyday living and entertaining. Upstairs, you'll find four bedrooms, including a spacious primary suite with its own ensuite bathroom. One of the bedrooms is ideal for a home office, flex space, or guest room depending on your needs. The finished walkout basement adds even more living space with an open family room, full bathroom, and convenient access to the outdoor storage/golf cart garage. Step outside and enjoy multiple spaces to take in the surroundings, including the covered front porch, rear deck off the main level
USD 479,900
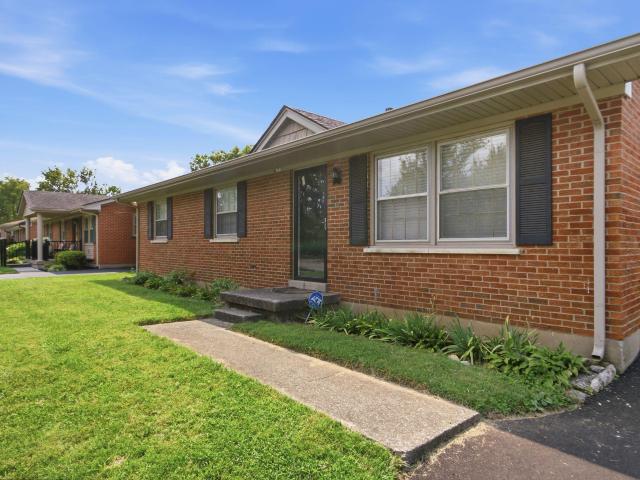
106 Furlong Court
View photo
House · for sale
USD 349,900
USD 192/sq.ft
106 Furlong Court
Donerail
· 1,819 sq.ft · 3 Bedrooms · 2 Baths · House
· Patio · Garden · Office room · Fireplace
Donerail · 1,819 sq.ft · 3 Bedrooms · 2 Baths · House · Patio · Garden · Office room · Fireplace
Welcome to this inviting 3 bedroom, 2½ bath home nestled in a well-established subdivision offering exceptional convenience to shopping, dining, schools, parks, and all the amenities that Georgetown has to offer! Thoughtfully designed with both everyday living and entertaining in mind, this home offers a versatile floor plan and wonderful outdoor spaces. The main living area provides a warm and welcoming atmosphere, complete with a beautiful fireplace that creates an inviting focal point for relaxing evenings and gatherings. A spacious loft area adds valuable flexibility and could easily serve as a home office, media room, playroom, or additional lounge space. The outdoor living spaces are equally appealing. Step onto the covered back patio for a shaded retreat or enjoy the adjoining uncovered patio, perfect for grilling or soaking up the sunshine. The privacy-fenced backyard creates a comfortable and secluded setting for entertaining, pets, or simply enjoying your own outdoor oasis. A
USD 349,900
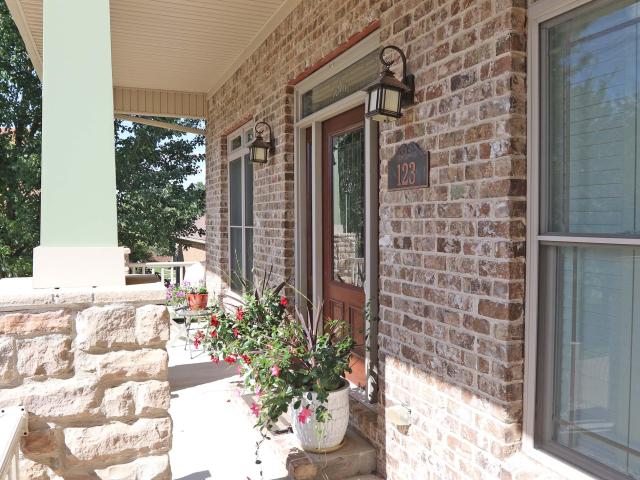
123 Kingston Drive
View photo
House · for sale
USD 724,900
USD 220/sq.ft
123 Kingston Drive
Donerail
· 3,294 sq.ft · 4 Bedrooms · 3 Baths · House
· Deck · Fireplace · Equipped kitchen · Parking · Cellar
Donerail · 3,294 sq.ft · 4 Bedrooms · 3 Baths · House · Deck · Fireplace · Equipped kitchen · Parking · Cellar
If you are looking for a beautiful home this one checks all the boxes. This well maintained home in Cherry Blossom Village offers 4 bedrooms, 3½ bathrooms on a full unfinished basement. Offering over 3,300 square feet. As you walk into the foyer you have there is a study on the right with lots of built-ins, beautiful living room with a fireplace and bookshelves on both sides. Open floorplan that flows into the gourmet kitchen with gas stove stainless appliances and granite and decorated backsplash. Beautiful primary bedroom on the first floor, also 2 jack n jill bedrooms all with walk-in closets. Mudroom off the kitchen goes into the 3-car garage. Laundry room with lots of cabinets. Upstairs you will find another bedroom and a huge bonus room. Bonus room has microwave, mini fridge and sinks. Home is situated on a large lot, offers screened in porch and a deck. This home is well maintained with roof only 3 years old, 2 units for heating and cooling (gas heat). Washer and dryer stay! Cal
USD 724,900
1883 Feltner Court
View photo
House · for sale
USD 214,999
USD 192/sq.ft
1883 Feltner Court
Donerail
· 1,119 sq.ft · 3 Bedrooms · 1 Bath · House
· Garden · Equipped kitchen
Donerail · 1,119 sq.ft · 3 Bedrooms · 1 Bath · House · Garden · Equipped kitchen
Buyer got cold feet. No fault of sellers or home. Welcome to 1883 Feltner Court! Tucked away on a dead-end street, this charming 3-bedroom, 1-bath brick ranch offers a great combination of classic character, thoughtful updates, and comfortable one-level living. Inside, you'll find beautiful wood flooring throughout and an updated kitchen featuring butcher block countertops. The washer and dryer are included for added convenience, while a roof and HVAC system both less than five years old offer added peace of mind. Step outside to a spacious, fully fenced backyard with plenty of room for entertaining, pets, gardening, or simply enjoying the outdoors. An attached storage shed provides convenient additional space for tools, lawn equipment, and more. With its classic brick exterior, updated kitchen, newer major systems, generous fenced yard, and location on a dead-end street, 1883 Feltner Court has so much to offer. Schedule your showing today!
USD 214,999
168 Whitley Way
View photo
House · for sale
USD 487,000
USD 190/sq.ft
168 Whitley Way
Donerail
· 2,562 sq.ft · 4 Bedrooms · 3 Baths · House
· Fireplace · Equipped kitchen
Donerail · 2,562 sq.ft · 4 Bedrooms · 3 Baths · House · Fireplace · Equipped kitchen
Wow! Upon entering this new lovely four bedroom home you will quicky see it has style and class. You will have your choice of three options of where to go. Extras such as wainscot wood trim in the formal dinning creates a charming appeal. The double door pantry connecting the dinning to the kitchen is very convenient. In the kitchen, the quartz island bar, and countertops are very impressive. Recessed lighting with lighting under the soft close cabinets adds a touch of class. There is another pantry in the kitchen area for convenience as well. There is plenty of space to prepare the perfect meal for family and friends. The spacious living room and kitchen area are connected creating an easy flow. The area has a wall of windows inviting the beautiful outdoors inside. The ventless fireplace provides a warm cozy place for relaxing. It has matching built-in bookcases to choose a book for a quiet time. The second level has a large hall to access the bedrooms and hall closets with plush carp
USD 487,000
109 Cornwallis Drive
View photo
House · for sale
USD 299,000
USD 185/sq.ft
109 Cornwallis Drive
Donerail
· 1,615 sq.ft · 4 Bedrooms · 2 Baths · House
· Garden
Donerail · 1,615 sq.ft · 4 Bedrooms · 2 Baths · House · Garden
Step inside this 4 bedroom spacious home offering a first floor primary bedroom with 3 spacious additional bedrooms upstairs. Tons of space and the extra large backyard back up to a wooded area. This home is being sold as is. Inspections are welcome
USD 299,000
1040 Heather Hills Lane
View photo
Townhouse · for sale
USD 495,000
USD 262/sq.ft
1040 Heather Hills Lane
Donerail
· 1,884 sq.ft · 2 Bedrooms · 2 Baths · Townhouse
· Patio · Office room · Equipped kitchen
Donerail · 1,884 sq.ft · 2 Bedrooms · 2 Baths · Townhouse · Patio · Office room · Equipped kitchen
Beautifully maintained and move-in ready, this spacious residence offers two bedrooms, two-and-a-half baths, a versatile den that could serve as a third bedroom, and an additional area ideal for a home office. The eat-in kitchen features updated appliances and granite countertops, with granite finishes continuing in the bathrooms. A generous first-floor guest suite offers lovely golf-course views. The dining room opens to an enclosed sunroom and connects to an expansive rear patio overlooking the 12th fairway. The large primary suite includes the full master bath
USD 495,000
208 Ransom Trace
View photo
House · for sale
USD 409,999
USD 154/sq.ft
208 Ransom Trace
Donerail
· 2,648 sq.ft · 4 Bedrooms · 2 Baths · House
· Patio · Garden · Office room · Fireplace · Equipped kitchen
Donerail · 2,648 sq.ft · 4 Bedrooms · 2 Baths · House · Patio · Garden · Office room · Fireplace · Equipped kitchen
Welcome home to this beautifully maintained 4-bedroom, 2.5-bath residence in the desirable Bradford Place neighborhood! Built in 2007, this home offers an inviting open-concept layout, perfect for both everyday living and entertaining. The spacious living room features a cozy wood-burning fireplace and flows seamlessly into the kitchen, creating a warm and welcoming gathering space. The primary suite is a true retreat, offering a generous bedroom, a spa-like ensuite bath with a garden tub, separate walk-in shower, double vanity, and an oversized walk-in closet. The fully renovated guest bathroom showcases stylish, modern finishes, while fresh interior paint gives the home a bright, move-in-ready feel. Beautiful hand-scraped Acacia solid hardwood flooring enhances the living room, dining room, and office/flex room, adding warmth and character throughout. Step outside to enjoy the custom-built covered patio overlooking the fenced backyard—an ideal space for relaxing, entertaining, or enj
USD 409,999
213 Pocahontas Trail
View photo
House · for sale
USD 349,900
USD 194/sq.ft
213 Pocahontas Trail
Donerail
· 1,798 sq.ft · 3 Bedrooms · 2 Baths · House
· Garden · Fireplace · Equipped kitchen · Parking · Cellar
Donerail · 1,798 sq.ft · 3 Bedrooms · 2 Baths · House · Garden · Fireplace · Equipped kitchen · Parking · Cellar
Welcome to this beautifully maintained all-brick ranch nestled on a spacious corner lot in Georgetown's desirable Indian Acres neighborhood. Pride of ownership is evident throughout this move-in-ready home, offering quality updates, timeless character, and meticulous care inside and out. The updated kitchen features granite countertops, rich espresso cabinetry, a JennAir downdraft range, and luxury vinyl plank flooring. Natural hardwood floors flow throughout the main living areas, complemented by fresh neutral paint and abundant natural light. The renovated bathroom showcases a custom-built vanity, quartz countertop, and stylish shiplap accents. Major improvements provide peace of mind, including a newer roof (2022), HVAC system (2018), and water heater (2025). The attached garage offers additional storage, while the beautifully landscaped yard and oversized corner lot create an inviting outdoor setting. The white electric fireplace conveys with the home. The full unfinished basement
USD 349,900
134 Bill Perkins Lane
View photo
House · for sale
USD 525,000
USD 195/sq.ft
134 Bill Perkins Lane
Donerail
· 2,691 sq.ft · 5 Bedrooms · 3 Baths · House
· Office room · Equipped kitchen
Donerail · 2,691 sq.ft · 5 Bedrooms · 3 Baths · House · Office room · Equipped kitchen
Welcome home to this stunning new construction property located at 134 Bill Perkins Lane in beautiful Georgetown, Kentucky! Offering 5 spacious bedrooms and 3 full bathrooms, this thoughtfully designed home provides the perfect combination of comfort, style, and functionality. Step inside to discover an open-concept floor plan filled with natural light, modern finishes, and quality craftsmanship throughout. The spacious kitchen features stylish cabinetry, sleek countertops, and ample space for entertaining family and friends. The oversized living area creates the perfect gathering space, while the flexible 5-bedroom layout offers room for guests, a home office, or growing families. The primary suite is designed for relaxation with a private en-suite bath and generous closet space. Additional bedrooms are well-sized with easy access to beautifully finished bathrooms. Located in a Georgetown, this home offers convenient access to shopping, dining, schools, and I-75 for an easy commute to
USD 525,000
218 Harmony Ridge Road
View photo
House · for sale
USD 439,000
USD 149/sq.ft
218 Harmony Ridge Road
Donerail
· 2,928 sq.ft · 5 Bedrooms · 2 Baths · House
· Deck · Fireplace · Equipped kitchen · Swimming pool
Donerail · 2,928 sq.ft · 5 Bedrooms · 2 Baths · House · Deck · Fireplace · Equipped kitchen · Swimming pool
Welcome home to this stunning tri-level residence offering an incredible 5 bedrooms and 3 baths, providing exceptional space for family, guests, and entertaining. The heart of the home features a bright open-concept living room, dining area, and kitchen, creating the perfect setting for everyday living and memorable gatherings. A charming wood-burning fireplace in the kitchen adds warmth and character, making it a cozy place to gather year-round. Step outside and discover an entertainer's dream! Expansive deck space overlooks a 27-foot round, 4-foot-deep above. Ground swimming pool, offering the ideal spot for summer cookouts, pool parties, or simply relaxing with family and friends. With its spacious layout, inviting living areas, abundant outdoor entertaining space, and room for everyone, this exceptional property offers the perfect blend of comfort, functionality, and lifestyle. Close to hospitals, shopping and minutes from Georgetown Toyota. Also included in this fabulous home is a
USD 439,000
1058 Griffin Gate Drive
View photo
Townhouse · for sale
USD 369,000
USD 212/sq.ft
1058 Griffin Gate Drive
Donerail
· 1,733 sq.ft · 3 Bedrooms · 2 Baths · Townhouse
· Equipped kitchen
Donerail · 1,733 sq.ft · 3 Bedrooms · 2 Baths · Townhouse · Equipped kitchen
Welcome to 1058 Griffin Gate Drive, where luxury, comfort, and resort-style living come together in one of Lexington's most sought-after gated golf communities. This well-maintained end-unit townhome offers a fresh, modern feel with high-end updates throughout, creating a move-in-ready opportunity. Step inside to discover a beautifully refreshed interior featuring new first-floor flooring, fresh paint in the great room and kitchen, and elegant granite countertops. The spacious first-floor primary suite offers the main-level living today's buyers are searching for, while thoughtful updates. Including a new roof (2026), fresh exterior paint (2026), and a newer water heater (2023). Make this home truly turn-key. Enjoy peaceful, maintenance-free living with 24-hour gated security, HOA-covered lawn care, and access to two community pools, all within the prestigious Griffin Gate community, offering championship golf, tennis, walking trails, and the renowned Marriott Resort & Spa. Convenientl
USD 369,000
141 Hemingway Place
View photo
House · for sale
USD 385,000
USD 192/sq.ft
141 Hemingway Place
Donerail
· 2,002 sq.ft · 4 Bedrooms · 2 Baths · House
· Garden · Office room · Fireplace · Equipped kitchen
Donerail · 2,002 sq.ft · 4 Bedrooms · 2 Baths · House · Garden · Office room · Fireplace · Equipped kitchen
Located in the desirable Bradford Place subdivision, this spacious 4-bedroom, 2.5-bath home offers a versatile floor plan, generous living spaces, and a beautifully landscaped backyard designed for both relaxation and entertaining. The welcoming foyer creates a great first impression and opens to a hallway accented with classic wainscoting. Just off the entry, you'll find a formal dining room and an additional flex room that can easily serve as a home office, den, study, playroom, craft room, or secondary living space. At the heart of the home, the well-appointed kitchen is filled with natural light and features stainless steel appliances, an oversized pantry, abundant cabinet storage, tile flooring, a tile backsplash, and a dedicated dining area perfect for everyday meals. The kitchen flows seamlessly into the spacious family room, where soaring ceilings and a gas fireplace create a warm and inviting atmosphere. Doors from the family room provide direct access to the backyard, making
USD 385,000
100 Capella Way
View photo
House · for sale
USD 457,952
USD 189/sq.ft
100 Capella Way
Donerail
· 2,422 sq.ft · 4 Bedrooms · 3 Baths · House
· Office room · Fireplace · Equipped kitchen
Donerail · 2,422 sq.ft · 4 Bedrooms · 3 Baths · House · Office room · Fireplace · Equipped kitchen
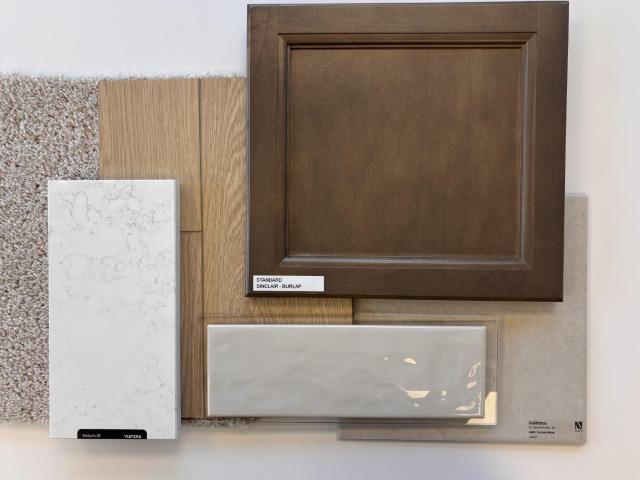
Under Construction. Current progress photos can be made available upon request. The Preston Mill, part of Ball Homes' Trend Collection, offers a thoughtfully designed two-story layout that combines modern style with everyday functionality. A versatile flex room just off the entry provides the perfect space for a formal dining room, home office, or additional living area. The open-concept design seamlessly connects the spacious family room, highlighted by a fireplace with a Beaumont mantel and slate surround, to the island kitchen and breakfast area—creating an ideal setting for entertaining. The well-appointed kitchen features quartz Nebulo countertops, 36-inch Aristokraft Burlap cabinetry, a pantry, and a full suite of stainless steel appliances, including a French-door refrigerator. A private study and full bath on the main level offer added flexibility for guests or remote work. Upstairs, the expansive primary suite features a vaulted ceiling, an oversized walk-in closet, and a luxu
USD 457,952
597 Hopewell Park
View photo
House · for sale
USD 355,000
USD 146/sq.ft
597 Hopewell Park
Donerail
· 2,422 sq.ft · 4 Bedrooms · 2 Baths · House
· Office room · Fireplace · Equipped kitchen
Donerail · 2,422 sq.ft · 4 Bedrooms · 2 Baths · House · Office room · Fireplace · Equipped kitchen
Some homes simply check the boxes. This one gives you room to live the way you want. Freshly and professionally painted throughout with brand-new carpet upstairs, this move-in ready two-story in Masterson Station offers a thoughtful floor plan designed to adapt as life changes. Beyond the welcoming entry, you'll find two versatile living spaces at the front of the home—perfect as a home office, dining room, playroom, music room, library, or additional sitting area. Whether you need one dedicated workspace or multiple rooms that evolve with your lifestyle, this layout gives you the flexibility to make it your own. The heart of the home is the spacious kitchen, featuring granite countertops, stainless steel appliances, abundant cabinetry, and expansive prep space that makes everything from weeknight dinners to holiday entertaining feel effortless. The adjoining family room, complete with a cozy fireplace, creates a comfortable gathering place where everyone naturally comes together. Upst
USD 355,000
124 Amick Way
View photo
House · for sale
USD 413,256
USD 268/sq.ft
124 Amick Way
Donerail
· 1,539 sq.ft · 3 Bedrooms · 2 Baths · House
· Fireplace · Equipped kitchen · Cellar
Donerail · 1,539 sq.ft · 3 Bedrooms · 2 Baths · House · Fireplace · Equipped kitchen · Cellar
Wow! The Bradley Plan! A Ranch With 3 Bedrooms And 2 Bathrooms On A Basement In The Villas Of Cherry Blossom! What More Can you Ask For? Some Of The Highlighted Upgrades Are A Beautiful Stone To Ceiling Fireplace, Granite Counters And A Tile Backsplash In The Kitchen, And Vinyl Plank Flooring In The Common Areas Of The Home. Call For More Information About Building This Gorgeous Home!
USD 413,256
2436 Feathersound Way
View photo
House · for sale
USD 419,900
USD 179/sq.ft
2436 Feathersound Way
Donerail
· 2,336 sq.ft · 4 Bedrooms · 2 Baths · House
· Patio · Equipped kitchen · Parking
Donerail · 2,336 sq.ft · 4 Bedrooms · 2 Baths · House · Patio · Equipped kitchen · Parking
Welcome to 2436 Feathersound Way! Built in 2023, this spacious Cypress floor plan offers 4 bedrooms, 2.5 bathrooms, 2,344 square feet of living space, and an attached 2-car garage. The main level features an open-concept layout with LVP flooring, a spacious kitchen with stainless steel appliances, and plenty of room for everyday living and entertaining. Upstairs, you'll find all four bedrooms along with a versatile loft area for additional living space. Enjoy the covered back patio and convenient location just minutes from Citation Boulevard shopping, dining, and the new Publix, with quick access to New Circle Road and I-64/I-75. Schedule your showing today!
USD 419,900

Get email alerts

Don't miss out: be the first to know about new properties

The alert was correctly created

On subscribing you accept the conditions of use and the privacy policy
Alert
Receive new ads in your inbox
Save this search
Receive alerts for new listings

We'll send you an email when we have new properties for: "Houses for sale in Donerail"

The alert was correctly created

Sandersville, Lexington city Lexington-Fayette Central CCD Fayette County Kentucky
Greendale, Lexington city Lexington-Fayette Central CCD Fayette County Kentucky
Get email alerts and be the first to see new listings
Required field
On subscribing I accept the terms of the privacy policy
Perfect! You'll soon start receiving new listings via email
Alert
Receive an email when we have new ads for Houses for sale in Donerail
Save this search
Filters

Bedrooms

Size (sq.ft)

sq.ft
sq.ft

Price

USD
USD

Property type

Bathrooms

Clear all filters
Receive notifications when new entries are published.