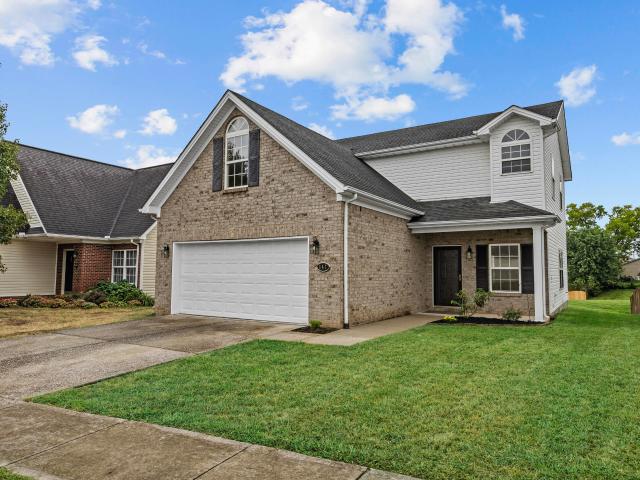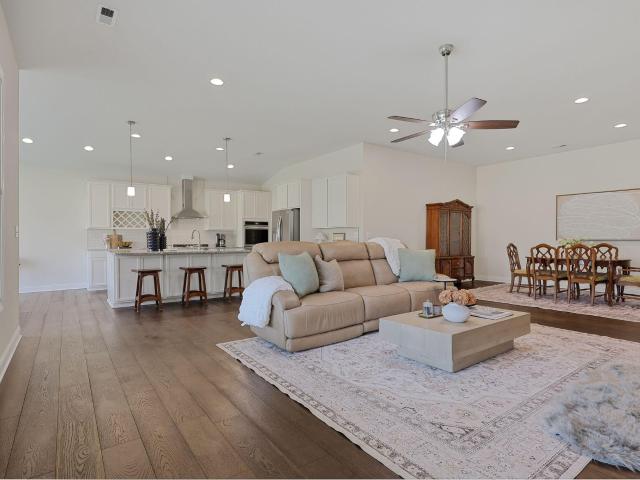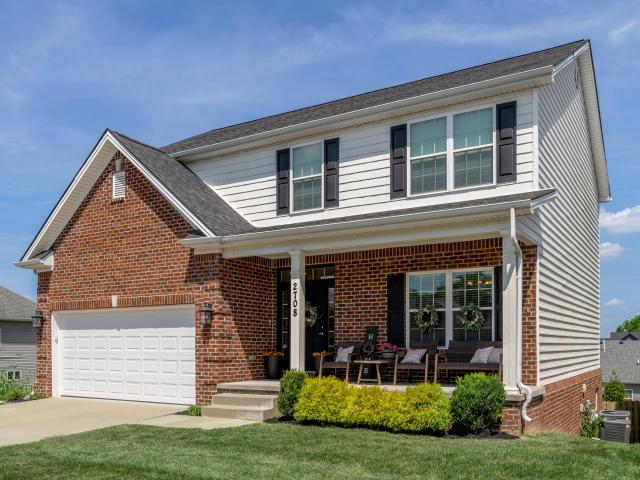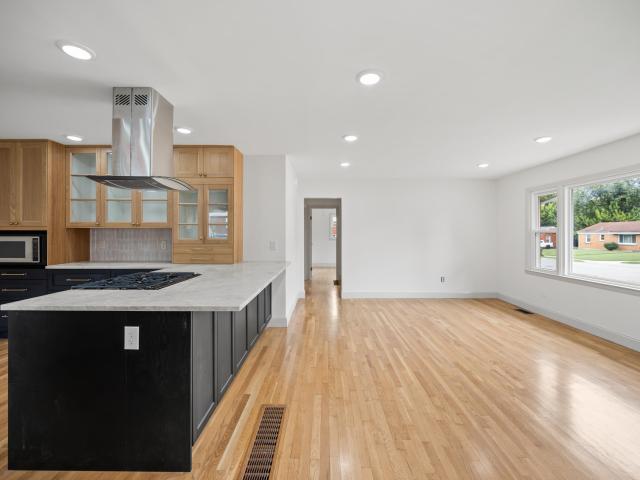
245 houses for sale in Spindletop Estates

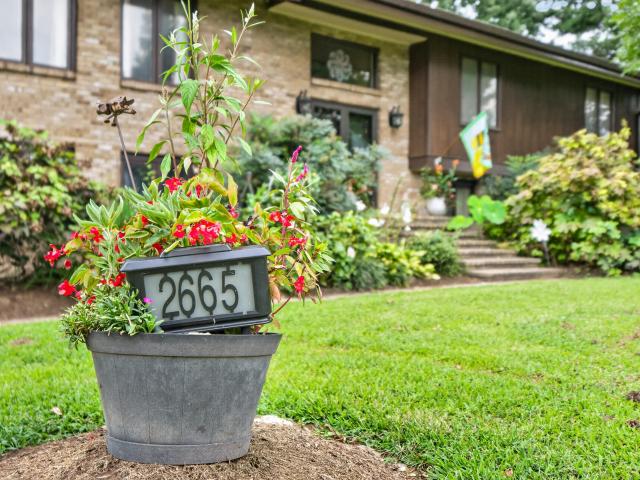
2665 Berea Road
View photo
House · for sale
USD 565,000
USD 172/sq.ft
2665 Berea Road
Spindletop Estates
· 3,272 sq.ft · 5 Bedrooms · 3 Baths · House
· Parking · Air conditioning
Spindletop Estates · 3,272 sq.ft · 5 Bedrooms · 3 Baths · House · Parking · Air conditioning
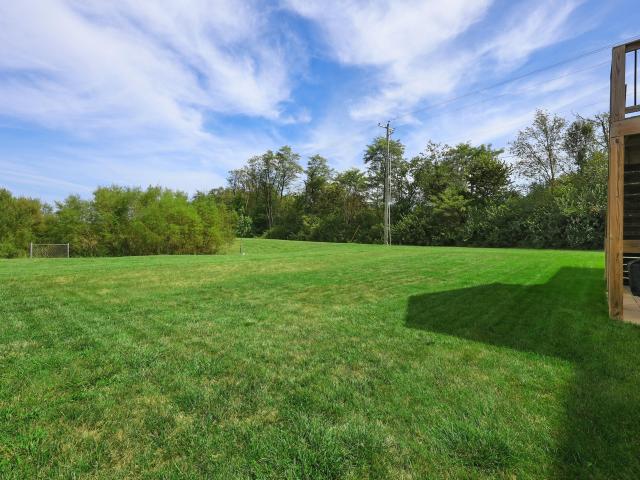
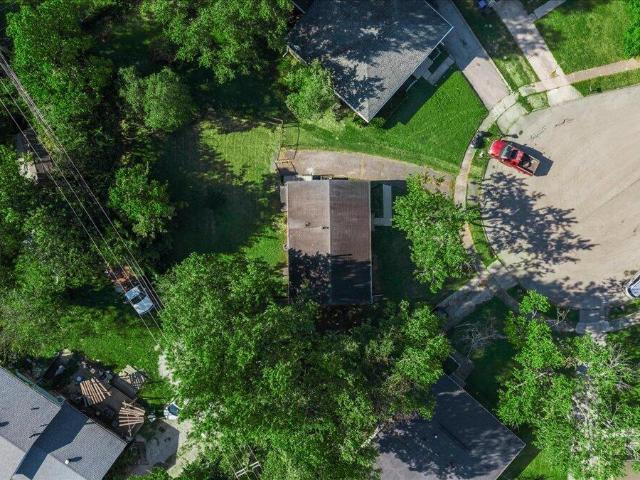
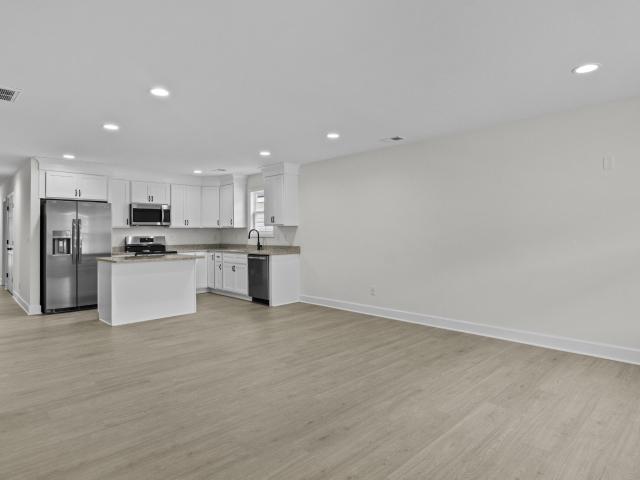
Discover the charm and possibilities of 2665 Berea Road! Situated in a peaceful setting while still offering convenient access to Lexington, this well-maintained property has been lovingly cared for by its longtime owners and offers a wonderful opportunity to make it your own. The home features comfortable living spaces with plenty of character, along with several important updates over the years, including a newer AC system, and some replacement windows. With no HOA, a beautiful setting, and the benefit of many years of attentive ownership, 2665 Berea Road combines the character of an established home with valuable updates already in place. Whether you're looking for room to settle in, enjoy the outdoors, or personalize a property to your own style, this Lexington home offers an exciting opportunity with plenty to appreciate. The 1.13 acre lot with beautiful trees and landscaping backs to a farm. The back porch is perfect for enjoying the great outdoors and a 2 car attached garage rou
USD 565,000
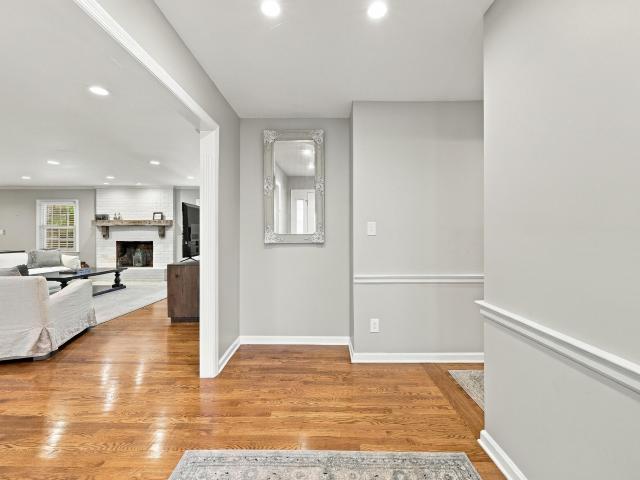
2828 Dan Patch Drive
View photo
House · for sale
USD 900,000
USD 179/sq.ft
2828 Dan Patch Drive
Spindletop Estates
· 5,005 sq.ft · 7 Bedrooms · 4 Baths · House
· Cellar
Spindletop Estates · 5,005 sq.ft · 7 Bedrooms · 4 Baths · House · Cellar
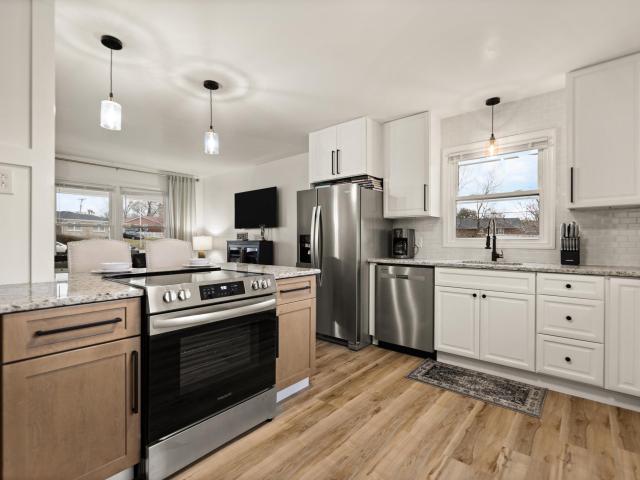
There are homes that have been renovated, and then there are homes that have been completely reimagined with a level of care and craftsmanship that is immediately apparent. Welcome to this stunning ranch on a basement in the highly desirable Spindletop neighborhood of Lexington, Kentucky, where the character of Central Kentucky's renowned horse country meets thoughtful, modern living. Steeped in Lexington's equestrian tradition, Spindletop is a community where rolling landscapes, beautiful homes, and the rich heritage of the Bluegrass come together. Its location offers the rare opportunity to enjoy the peaceful character of horse country while remaining conveniently connected to all that Lexington has to offer. From the moment you enter, it is clear that no detail was overlooked. Renovated from head to toe, this exceptional home offers 7 bedrooms, 4 full bathrooms, and a powder room on the main level, providing an incredible amount of space for everyday living, entertaining, and hostin
USD 900,000
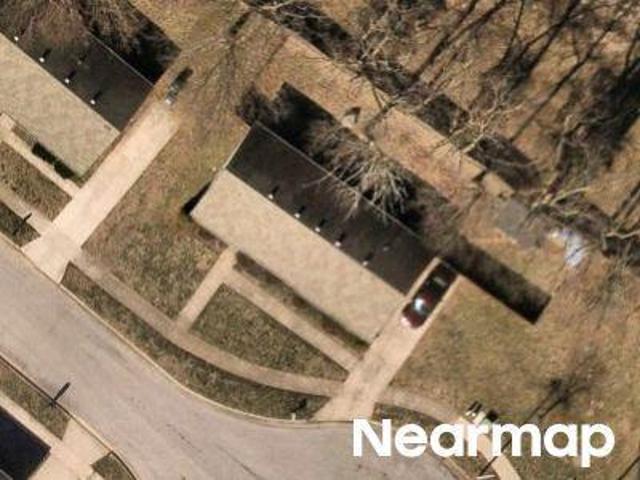
Saint John Ct
View photo
House · for sale
Request Details
Updated
Saint John Ct
Spindletop Estates
· 1,227 sq.ft · 3 Bedrooms · 2 Baths · House
Spindletop Estates · 1,227 sq.ft · 3 Bedrooms · 2 Baths · House
This home is in preforeclosure, which means the homeowner is in default (missed payments). Therefore, there could be an opportunity to strike a great deal with the owner and the bank
Request Details
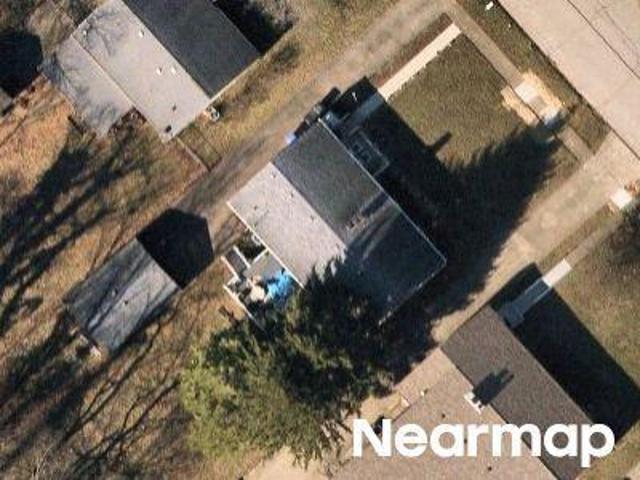
Southridge Dr
View photo
House · for sale
Request Details
Updated
Southridge Dr
Spindletop Estates
· 1,163 sq.ft · 1 Bath · House
Spindletop Estates · 1,163 sq.ft · 1 Bath · House
This home is in preforeclosure, which means the homeowner is in default (missed payments). Therefore, there could be an opportunity to strike a great deal with the owner and the bank
Request Details
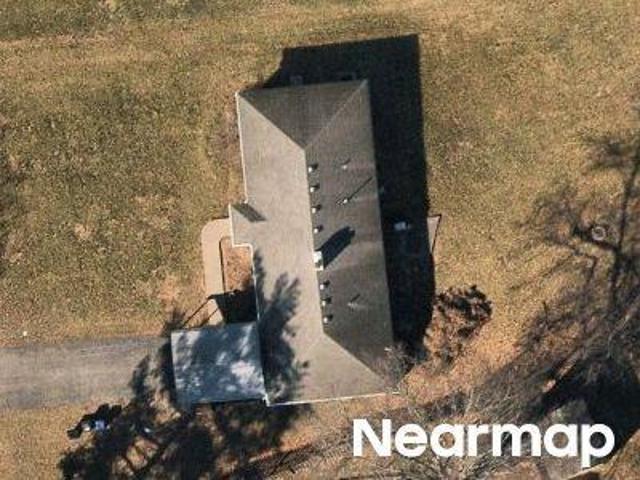
Grantchester St
View photo
House · for sale
Request Details
Updated
Grantchester St
Spindletop Estates
· 1,453 sq.ft · 1 Bath · House
Spindletop Estates · 1,453 sq.ft · 1 Bath · House
This is a Real Estate-Owned (REO)/post-foreclosure home owned or managed by a bank. All offers are considered; however, the highest and best will most likely be accepted
Request Details
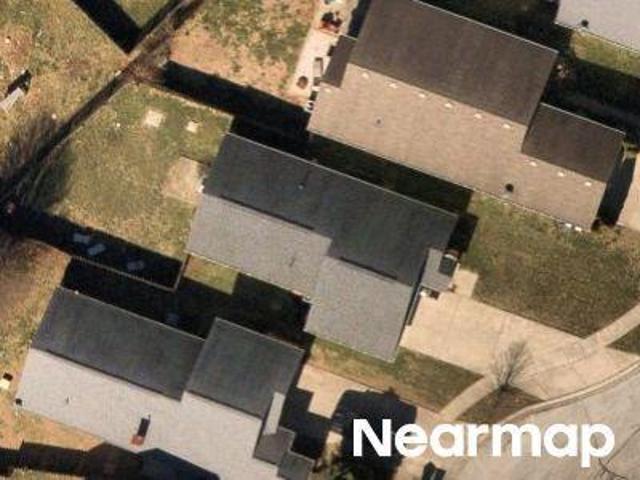
Cherry Blossom Way
View photo
House · for sale
Request Details
Updated
Cherry Blossom Way
Spindletop Estates
· 1,335 sq.ft · 2 Baths · House
Spindletop Estates · 1,335 sq.ft · 2 Baths · House
This home is in preforeclosure, which means the homeowner is in default (missed payments). Therefore, there could be an opportunity to strike a great deal with the owner and the bank
Request Details
Blue Ridge Dr
View photo
House · for sale
Request Details
Updated
Blue Ridge Dr
Spindletop Estates
· 1,593 sq.ft · 1 Bath · House
Spindletop Estates · 1,593 sq.ft · 1 Bath · House
This home is in preforeclosure, which means the homeowner is in default (missed payments). Therefore, there could be an opportunity to strike a great deal with the owner and the bank
Request Details
2976 Lupine Lane
View photo
House · for sale
USD 372,904
USD 180/sq.ft
Updated
2976 Lupine Lane
Spindletop Estates
· 2,067 sq.ft · 4 Bedrooms · 2 Baths · House
· Garden · Equipped kitchen
Spindletop Estates · 2,067 sq.ft · 4 Bedrooms · 2 Baths · House · Garden · Equipped kitchen
Home under construction at the slab stage of completion 10/6/26. (see the photos of current stage of construction under documents section). The Bedford Hill, part of the Trend Collection by Ball Homes, is a two-story plan with a very open first floor layout. The island kitchen offers both a breakfast area and countertop dining, and a large pantry. The kitchen opens to the family room at the rear of the home. Upstairs are the primary bedroom suite, three bedrooms and a hall bath. The primary bedroom suite includes a bedroom with vaulted ceiling, large closet, and spacious bath with tub/shower, and linen storage. An upgrade primary bath offers a garden tub, separate shower, and picture window. Job# 282UI
USD 372,904
522 Parkside Drive
View photo
House · for sale
USD 234,900
USD 256/sq.ft
522 Parkside Drive
Spindletop Estates
· 915 sq.ft · 3 Bedrooms · 1 Bath · House
· Patio · Garden · Equipped kitchen · Parking
Spindletop Estates · 915 sq.ft · 3 Bedrooms · 1 Bath · House · Patio · Garden · Equipped kitchen · Parking
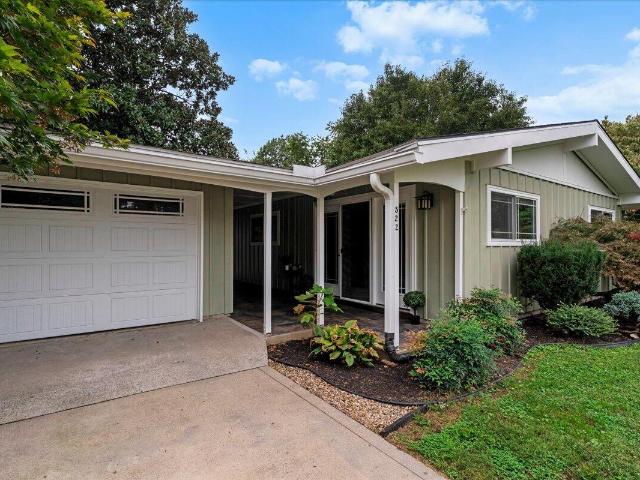
This 3-bedroom, 1-bathroom ranch offers comfortable single-level living on a spacious half acre lot. The home features a bright eat-in kitchen with all-white cabinets and appliances, alongside key outdoor highlights including a fully fenced yard, patio, storage shed, and a 1-car attached garage. Move-in ready with modern updates throughout and new paint
USD 234,900
769 Harrison Trace
View photo
House · for sale
USD 315,000
USD 248/sq.ft
769 Harrison Trace
Spindletop Estates
· 1,270 sq.ft · 3 Bedrooms · 2 Baths · House
· Equipped kitchen · Parking
Spindletop Estates · 1,270 sq.ft · 3 Bedrooms · 2 Baths · House · Equipped kitchen · Parking
This thoughtfully designed new home plan makes every square foot feel comfortable, functional, and inviting. This charming 3 bedroom, 2 full bath layout offers an open-concept family room, dining area, and kitchen, creating the perfect space for everyday living and entertaining. The kitchen is centrally located with great flow into the main living area, making the home feel open and connected. The primary suite is tucked away for privacy and features its own full bath and walk-in closet. Two additional bedrooms are positioned on the opposite side of the home, both offering walk-in closets and convenient access to the second full bath. A dedicated laundry room, attached garage, and covered front porch add to the everyday ease of this floor plan. One of the best features is the setting. This home backs up to a farm, offering a peaceful backdrop and a more private feel that is hard to find. Enjoy the charm of new construction with a layout designed for simple, comfortable living in a beau
USD 315,000
147 Serena Way
View photo
House · for sale
USD 334,900
USD 162/sq.ft
147 Serena Way
Spindletop Estates
· 2,067 sq.ft · 3 Bedrooms · 2 Baths · House
· Fireplace · Equipped kitchen · Parking
Spindletop Estates · 2,067 sq.ft · 3 Bedrooms · 2 Baths · House · Fireplace · Equipped kitchen · Parking
Ok Georgetown, if you want space for your family to grow at an affordable price, you'll want to schedule your showing today! This home has almost 2100 square feet and was built by R. L. Gaines Builders, it is on a slab foundation which means easy maintenance. If your lifestyle is hectic like most, this home is move in ready (no projects)! The foyer is so cute and room for an entryway table or hall tree. The large living room has propane gas fireplace logs and a mantle waiting for holiday decor. The kitchen has maple color cabinetry, granite countertops, breakfast bar, new stainless-steel appliances, a separate pantry and there's also room in the eat in kitchen for a large dining room table. There is a half bath located off of the two-car attached garage. Upstairs is HUGE! There is a large primary bedroom with an ensuite that has double sinks, soaking tub and a walk-in closet. On the other side of the hallway are two secondary bedrooms, a full bath, and a large laundry room with a close
USD 334,900
2213 Clematis Way
View photo
House · for sale
USD 495,000
USD 198/sq.ft
2213 Clematis Way
Spindletop Estates
· 2,497 sq.ft · 3 Bedrooms · 2 Baths · House
· Garden · Equipped kitchen
Spindletop Estates · 2,497 sq.ft · 3 Bedrooms · 2 Baths · House · Garden · Equipped kitchen
This all-brick ranch built in 2025, in Sanders Garden, is thoughtfully designed for effortless everyday living. It offers an open, inviting layout with elevated finishes and plenty of functional space. The main level centers around a spacious family room, flex area, and island kitchen, all seamlessly connected for both relaxed living and entertaining. Vaulted ceilings in the kitchen transition to 10' ceilings, with 9' ceilings throughout the remainder of the main level. The kitchen is designed to work as beautifully as it lives, featuring double ovens, a generous island, and a huge walk-in pantry. A convenient utility room entrance, coat closet, with drop zone provide plenty of organization for daily life. Zero carpet is this home. The private primary suite overlooks the rear yard and offers a spacious bedroom and luxurious bath with soaking tub, separate tiled shower, dual vanities with stone countertops, enclosed commode, linen closet, and an expansive walk-in closet. Two additional
USD 495,000
2708 Kearney Creek Lane
View photo
House · for sale
USD 499,000
USD 221/sq.ft
2708 Kearney Creek Lane
Spindletop Estates
· 2,250 sq.ft · 4 Bedrooms · 3 Baths · House
· Patio · Garden · Gym · Deck · Fireplace · Equipped kitchen · Cellar
Spindletop Estates · 2,250 sq.ft · 4 Bedrooms · 3 Baths · House · Patio · Garden · Gym · Deck · Fireplace · Equipped kitchen · Cellar
Welcome to this beautiful 4-bedroom, 3.5-bathroom home designed for both comfort and entertaining. Step onto the charming covered front porch and into an inviting interior featuring gleaming hardwood floors and a spacious family room complete with a cozy ventless gas fireplace. The kitchen centers around a functional island, making meal prep and hosting a breeze. Out back, your private oasis awaits: a fully fenced yard equipped with a spacious deck, a large patio, raised garden boxes, and a storage shed. The full walkout basement offers incredible potential and is ready for your custom finishing touches—whether you envision a home theater, gym, or additional living space
USD 499,000
546 Freeman Drive
View photo
House · for sale
USD 259,000
USD 216/sq.ft
546 Freeman Drive
Spindletop Estates
· 1,195 sq.ft · 3 Bedrooms · 1 Bath · House
· Equipped kitchen
Spindletop Estates · 1,195 sq.ft · 3 Bedrooms · 1 Bath · House · Equipped kitchen
Completely remodeled and move-in ready! This beautifully updated 3-bedroom, 1-bath home blends original character with thoughtful modern upgrades throughout. The stunning new kitchen features quartzite countertops, all-new cabinetry, a Kraus sink, and Frigidaire stainless steel appliances. Original hardwood floors have been professionally sanded and re-stained, and the entire interior has been freshly repainted for a bright, clean feel. The bathroom has been completely refreshed with a new bathtub, vanity, and tile, while the laundry room features new tile flooring along with added cabinetry and storage. Updated plumbing and electrical, newer windows and roof, and all-new light fixtures round out the extensive renovations. Beautifully finished from top to bottom, this home offers the charm of an established home with the style, functionality, and updates today's buyers are looking for
USD 259,000
105 Clover Valley Drive
View photo
House · for sale
USD 265,000
USD 243/sq.ft
105 Clover Valley Drive
Spindletop Estates
· 1,087 sq.ft · 3 Bedrooms · 2 Baths · House
· Garden · Equipped kitchen
Spindletop Estates · 1,087 sq.ft · 3 Bedrooms · 2 Baths · House · Garden · Equipped kitchen
Welcome home to this adorable Spicewood neighborhood ranch! From the inviting front porch to the spacious yard, this charming 3-bedroom, 2-full-bath home offers easy, comfortable living with plenty of character. Inside you will find a vaulted great room that creates an airy, open feel, and a large eat-in kitchen perfect for entertaining. With 1,095 square feet of thoughtfully designed living space and a generous yard for relaxing, gardening, or play, this home has so much to offer. Conveniently located close to everything, it's the perfect blend of charm and convenience!
USD 265,000
213 Skyline Drive
View photo
House · for sale
USD 332,000
USD 196/sq.ft
213 Skyline Drive
Spindletop Estates
· 1,690 sq.ft · 3 Bedrooms · 2 Baths · House
· Patio · Garden · Deck · Equipped kitchen · Swimming pool
Spindletop Estates · 1,690 sq.ft · 3 Bedrooms · 2 Baths · House · Patio · Garden · Deck · Equipped kitchen · Swimming pool
Beautifully updated home on a quiet dead end street! Welcome home to this well maintained 3 bedroom, 2.5 bath home tucked away on a peaceful dead-end street with a common area greenspace directly behind the property. From the moment you arrive, you'll appreciate the fresh updates, thoughtful landscaping, and inviting outdoor spaces designed for both entertaining and relaxation. Inside, the home features new paint throughout, new luxury vinyl plank flooring across the entire main level, and new carpet upstairs, giving the home a fresh, clean move-in ready feel. The dual system HVAC is approximately 4 years old, providing added peace of mind. The kitchen is equipped with a stove, refrigerator, and microwave, all less than 2 years old. Step outside to your own private retreat! The backyard features a privacy fence, above ground pool with a composite deck and an extended shaded patio with a pergola, creating the perfect space for summer gatherings and relaxing evenings. A beautiful koi pon
USD 332,000
120 Santa Monica Drive
View photo
House · for sale
USD 3,820,000
USD 2,688/sq.ft
120 Santa Monica Drive
Spindletop Estates
· 1,421 sq.ft · 3 Bedrooms · 2 Baths · House
· Equipped kitchen
Spindletop Estates · 1,421 sq.ft · 3 Bedrooms · 2 Baths · House · Equipped kitchen
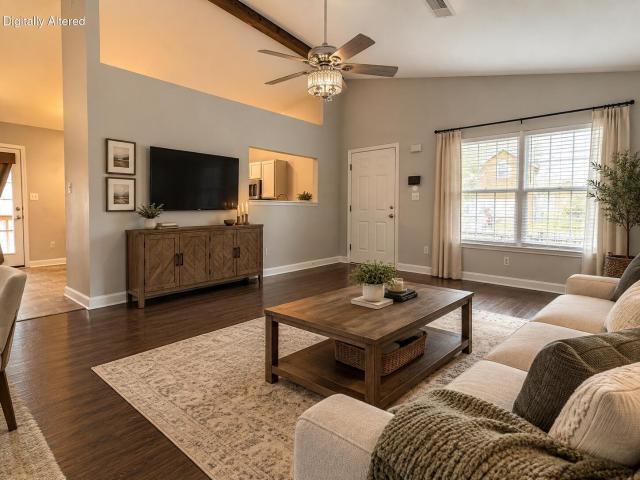
Well maintained 3 bedroom 2 bath ranch featuring new vinyl plank flooring thru out. The home showcases an inviting open concept layout anchored by spacious vaulted great room and generously sized eat in kitchen with lots of cabinets. The split bedroom design provides a private owners suite w large walk in closet and 2 other generous sized bedrooms. Located in quiet established neighborhood, minutes from most anything in Georgetown, Water heater new, furnace 4 yrs old. This move in ready home offers exceptional value and easy living in a highly convenient location. Pics of AI staging
USD 3,820,000
2780 Sullivans Trace
View photo
House · for sale
USD 482,900
USD 197/sq.ft
2780 Sullivans Trace
Spindletop Estates
· 2,443 sq.ft · 4 Bedrooms · 2 Baths · House
· Fireplace
Spindletop Estates · 2,443 sq.ft · 4 Bedrooms · 2 Baths · House · Fireplace
Welcome to 2780 Sullivans Trace, a stunning residence nestled in the highly sought-after Kearney Ridge neighborhood of Lexington. Meticulously maintained and thoughtfully designed, this home offers the perfect blend of modern luxury and comfortable living. Step inside to discover an inviting, open-concept floor plan bathed in natural light, highlighted by beautiful LVP flooring that flows seamlessly throughout the main level. The heart of the home features a cozy gas log fireplace, perfect for relaxing evenings, and serves as a sophisticated focal point for the living area. Designed with both style and function in mind, this home features a primary bedroom with an ensuite bath that includes a double sink vanity, soaking tub, and a fully tiled walk in shower. There are three other ample sized bedrooms that share a nice sized bathroom. Every detail has been considered, offering all the'bells and whistles' you desire for a truly elevated living experience. Conveniently located off Georget
USD 482,900
141 Meadowcrest Drive
View photo
House · for sale
USD 489,999
USD 205/sq.ft
141 Meadowcrest Drive
Spindletop Estates
· 2,390 sq.ft · 4 Bedrooms · 2 Baths · House
· Patio · Deck
Spindletop Estates · 2,390 sq.ft · 4 Bedrooms · 2 Baths · House · Patio · Deck
Great Condition. Exceptional setting. Room to grow. Beautifully maintained and backing to green space, 141 Meadowcrest is the gem you have been looking for. With outdoor living space, great open floor plan and room to grow Inside, a fantastic great room anchors the home with an open, inviting layout made for both everyday living and entertaining. A dedicated first-floor office provides valuable work-from-home or flex space without sacrificing a bedroom. Upstairs, the spacious primary suite feels like a true retreat. The primary bath features a freestanding soaking tub, large walk-in shower and generous walk-in closet, while three additional bedrooms provide plenty of room for family, guests or hobbies. The outdoor spaces are where this home really separates itself. A covered deck overlooks the green space and creates an outdoor living area you can enjoy in less than perfect weather. Below, an extended patio offers even more room for grilling, entertaining or simply relaxing. And there
USD 489,999
1893 Radcliffe Court
View photo
House · for sale
USD 225,000
USD 227/sq.ft
1893 Radcliffe Court
Spindletop Estates
· 990 sq.ft · 3 Bedrooms · 1 Bath · House
· Garden · Equipped kitchen
Spindletop Estates · 990 sq.ft · 3 Bedrooms · 1 Bath · House · Garden · Equipped kitchen
Open House Saturday, September 19-noon-2p. M. Owning a home doesn't have to start with your forever home. Sometimes, it starts with the right one. Welcome to 1893 Radcliffe Court, a 3-bedroom, 1.5 bath ranch tucked away on a quiet cul-de-sac with a fenced in backyard, while still being conveniently close to I-75/64 and North Broadway. This updated, move-in ready home features new flooring, kitchen and bathroom cabinets, countertops, and appliances. The ranch layout offers easy one-level living and a home that's ready for you to enjoy from day one. Why spend your weekends working on a house when you could be living in it? Whether you're a first-time buyer, looking to simplify, or searching for a home in a convenient Lexington location, this one may be the right place to start. Quiet cul-de-sac. Updated. Move-in ready. Conveniently located. It may not be your forever home-but it could be exactly the right one for right now! Check it out!
USD 225,000
175 Santa Barbara Boulevard
View photo
House · for sale
USD 344,900
USD 167/sq.ft
175 Santa Barbara Boulevard
Spindletop Estates
· 2,056 sq.ft · 4 Bedrooms · 2 Baths · House
· Garden · Parking
Spindletop Estates · 2,056 sq.ft · 4 Bedrooms · 2 Baths · House · Garden · Parking
Welcome to this beautiful two-story traditional brick home featuring a covered porch, fenced in back yard and a 2-car garage. This home is located in a well-established neighborhood, close to shopping, dining, schools, and everyday conveniences. With plenty of potential, it's ready for someone to bring their vision, personal style, and make it your own. Don't miss the chance to make this house your new home! Seller is offering $5000 towards painting allowance at closing with acceptable offer!
USD 344,900
2808 Red Clover Lane
View photo
House · for sale
USD 349,900
USD 219/sq.ft
2808 Red Clover Lane
Spindletop Estates
· 1,593 sq.ft · 3 Bedrooms · 2 Baths · House
· Garden
Spindletop Estates · 1,593 sq.ft · 3 Bedrooms · 2 Baths · House · Garden
Move in ready and right where you want to be! Welcome to 2808 Red Clover Lane, a 3 bedroom, 3 bath home built in 2018 that offers the perfect mix of comfort, convenience, and location. Inside, you'll find plenty of space for everyday living, while the fully fenced backyard gives you your own private spot for pets, kids, cookouts, or relaxing after a long day. And the location? Hard to beat. You're just minutes from parks, schools, shopping, restaurants, and downtown Lexington, making it easy to enjoy everything the city has to offer while still having a place to call your own. Newer construction, a fenced yard, three full baths, and a convenient Lexington location, 2808 Red Clover Lane checks all the boxes. Come see it for yourself!
USD 349,900
2960 Lupine Lane
View photo
House · for sale
USD 420,914
USD 152/sq.ft
2960 Lupine Lane
Spindletop Estates
· 2,766 sq.ft · 4 Bedrooms · 2 Baths · House
· Patio · Fireplace · Equipped kitchen · Parking
Spindletop Estates · 2,766 sq.ft · 4 Bedrooms · 2 Baths · House · Patio · Fireplace · Equipped kitchen · Parking
Under Construction. Current progress photos can be made available upon request. The Newbury Cross from Ball Homes' Trend Collection is a two-story plan offering approximately 2,775 square feet with four bedrooms and a loft. A versatile flex area just off the entry can serve as a den or office. At the rear, the open kitchen and family room feature an island with breakfast and counter seating that opens to a formal dining area. Convenient garage entry leads through a hallway with powder room, pantry, and coat closet. Upstairs are the primary suite, three bedrooms, a loft, and hall bath. The primary suite is large with a vaulted ceiling, walk-in closet, and upgraded bath including a 5' x 3'6' tiled shower with clear glass bypass door, dual quartz vanities, and linen storage. This home includes a 12x12 covered patio, 9-foot first-floor ceilings, direct-vent fireplace with Beaumont mantel and black slate surround, luxury vinyl plank throughout the main level, and oak stair treads with white
USD 420,914
769 Harrison Trace
View photo
House · for sale
USD 300,000
USD 236/sq.ft
769 Harrison Trace
Spindletop Estates
· 1,270 sq.ft · 3 Bedrooms · 2 Baths · House
· Equipped kitchen · Parking
Spindletop Estates · 1,270 sq.ft · 3 Bedrooms · 2 Baths · House · Equipped kitchen · Parking
The home is completed and this thoughtfully designed new home plan makes every square foot feel comfortable, functional, and inviting. This charming 3 bedroom, 2 full bath layout offers an open-concept family room, dining area, and kitchen, creating the perfect space for everyday living and entertaining. The kitchen is centrally located with great flow into the main living area, making the home feel open and connected. The primary suite is tucked away for privacy and features its own full bath and walk-in closet. Two additional bedrooms are positioned on the opposite side of the home, both offering walk-in closets and convenient access to the second full bath. A dedicated laundry room, attached garage, and covered front porch add to the everyday ease of this floor plan. One of the best features is the setting. This home backs up to a farm, offering a peaceful backdrop and a more private feel that is hard to find. Enjoy the charm of new construction with a layout designed for simple, co
USD 300,000
1706 Cameron Court
View photo
House · for sale
USD 360,000
USD 160/sq.ft
1706 Cameron Court
Spindletop Estates
· 2,250 sq.ft · 5 Bedrooms · 2 Baths · House
· Office room · Gym · Equipped kitchen
Spindletop Estates · 2,250 sq.ft · 5 Bedrooms · 2 Baths · House · Office room · Gym · Equipped kitchen
Spacious & Modern 5-Bedroom Sanctuary with Private Home Theatre! Discover the perfect blend of style, space, and functionality in this meticulously maintained 5-bedroom, 1.5-bathroom residence. Situated in a quiet, family-oriented neighborhood, this home offers a seamless transition into a lifestyle of comfort and convenience. Designed for Living & Entertaining! Step inside to a bright, welcoming foyer that flows effortlessly into an expansive open-concept living area. The heart of the home is the modern kitchen, boasting: Premium appliances and ample cabinetry. Generous counter space for meal prep. A massive center island—the ideal spot for casual morning coffee or hosting evening gatherings. Room for Everyone! With five generously sized bedrooms, this home offers incredible versatility. Whether you need a dedicated home office, a fitness room, or space for a growing family, these rooms provide a serene retreat with abundant natural light. The primary suite features the added privacy
USD 360,000
741 Harrison Trace
View photo
House · for sale
USD 307,900
USD 244/sq.ft
741 Harrison Trace
Spindletop Estates
· 1,259 sq.ft · 3 Bedrooms · 2 Baths · House
Spindletop Estates · 1,259 sq.ft · 3 Bedrooms · 2 Baths · House
Welcome to this stunning new construction, perfectly priced and located just a short drive from I-75 giving you easy access to everything Lexington has to offer. Featuring three spacious bedrooms and two full bathrooms, this home blends modern comfort with classic Kentucky charm
USD 307,900
632 Waldo Way
View photo
House · for sale
USD 249,000
USD 191/sq.ft
632 Waldo Way
Spindletop Estates
· 1,302 sq.ft · 3 Bedrooms · 1 Bath · House
· Garden · Deck
Spindletop Estates · 1,302 sq.ft · 3 Bedrooms · 1 Bath · House · Garden · Deck
Located in the conveniently situated Radcliffe neighborhood, this 3-bedroom, 1.5-bath brick ranch offers easy access to Georgetown and other parts of Lexington. The home features a spacious laundry and mudroom with backyard access, and an addition that includes a family room or den with a convenient half bath. The large fenced yard provides plenty of outdoor space, along with a deck accessible from multiple areas of the home. With solid bones at a great price point, this property offers an excellent opportunity to make updates and personalize the space to fit your style
USD 249,000
2401 Fieldrush Road
View photo
House · for sale
USD 510,000
USD 156/sq.ft
2401 Fieldrush Road
Spindletop Estates
· 3,251 sq.ft · 4 Bedrooms · 2 Baths · House
· Garden · Swimming pool · Equipped kitchen
Spindletop Estates · 3,251 sq.ft · 4 Bedrooms · 2 Baths · House · Garden · Swimming pool · Equipped kitchen
Resort-Style Living Meets Total Renovation in Greendale Forget everything you think you know about this price point! This home has been completely remodeled from top to bottom, and it shows. Step into a kitchen that stops people in their doorway: cabinets soaring to the ceiling, quartz countertops, upgraded appliances, and a full walk-in pantry room for the home chef who actually needs the space. The entire first floor is fully tiled, giving the whole level a clean, cohesive, high-end feel. Upstairs, the primary suite delivers a spacious retreat with a walk-in closet that has to be seen to be believed, genuinely one of the largest you'll find in this price range. Then there's the backyard. A private outdoor entertainment area built for real life: a sparkling pool, a hot tub, and a gazebo made for everything from quiet mornings to weekend gatherings. This isn't a starter pool, it's a full outdoor living space. Homes with this level of renovation and a pool this nice rarely come availabl
USD 510,000
765 Harrison Trace
View photo
House · for sale
USD 300,000
USD 236/sq.ft
765 Harrison Trace
Spindletop Estates
· 1,270 sq.ft · 3 Bedrooms · 2 Baths · House
· Equipped kitchen · Parking
Spindletop Estates · 1,270 sq.ft · 3 Bedrooms · 2 Baths · House · Equipped kitchen · Parking
Completed new construction and ready for its new owner! This thoughtfully designed home makes every square foot feel comfortable, functional, and inviting. Offering 3 bedrooms and 2 full baths, this charming layout features an open-concept family room, dining area, and kitchen designed for easy everyday living and entertaining. The centrally located kitchen flows effortlessly into the main living area, creating an open and connected feel throughout the heart of the home. Designed with privacy in mind, the primary suite is tucked away on its own side of the home and features a private full bath and spacious walk-in closet. Two additional bedrooms are located on the opposite side, each offering its own walk-in closet and convenient access to the second full bath. A dedicated laundry room, attached garage, and covered front porch add function and convenience. One of the home's standout features is its peaceful setting, backing directly to a farm and offering added privacy and a beautiful
USD 300,000
1932 Millbank Road
View photo
House · for sale
USD 280,000
USD 183/sq.ft
1932 Millbank Road
Spindletop Estates
· 1,528 sq.ft · 3 Bedrooms · 2 Baths · House
· Garden · Office room · Equipped kitchen · Parking
Spindletop Estates · 1,528 sq.ft · 3 Bedrooms · 2 Baths · House · Garden · Office room · Equipped kitchen · Parking
Welcome to 1932 Millbank Road! This inviting one-level, no step home offers comfortable living in a convenient north Lexington location, just outside New Circle Road. The open-concept floor plan features 3 bedrooms, 2 full baths, a spacious great room, and an eat-in kitchen with ample cabinetry and a breakfast bar. The first-floor primary suite includes a walk-in closet, while the additional bedrooms offer flexibility for guests, an office, or everyday living. Enjoy the convenience of an attached 2-car garage and a fenced backyard with space to relax or entertain. Located in the established Brookfield Chase neighborhood with a nearby park, easy access to I-75, downtown Lexington, the University of Kentucky, shopping, dining, and more. Don't miss this opportunity to make this well-located home your own!
USD 280,000

Get email alerts

Don't miss out: be the first to know about new properties

The alert was correctly created

On subscribing you accept the conditions of use and the privacy policy
Alert
Receive new ads in your inbox
Save this search
Receive alerts for new listings

We'll send you an email when we have new properties for: "Houses for sale in Spindletop Estates"

The alert was correctly created

Elkhorn Parks
Radcliffe, Lexington city Lexington-Fayette Central CCD Fayette County Kentucky
Get email alerts and be the first to see new listings
Required field
On subscribing I accept the terms of the privacy policy
Perfect! You'll soon start receiving new listings via email
Alert
Receive an email when we have new ads for Houses for sale in Spindletop Estates
Save this search
Filters

Bedrooms

Size (sq.ft)

sq.ft
sq.ft

Price

USD
USD

Property type

Bathrooms

Clear all filters
Receive notifications when new entries are published.