158 houses for sale in Door Village

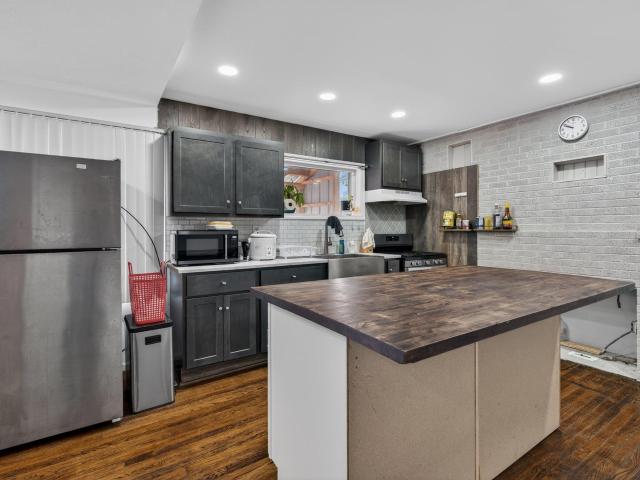
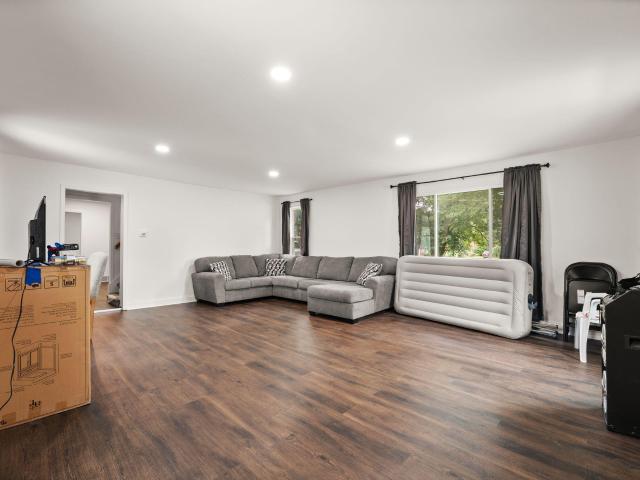
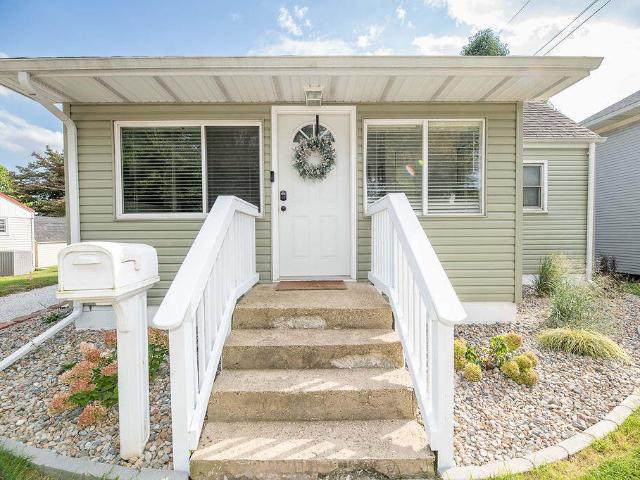
906 Lilly Court
View photo
House · for sale
USD 209,900
USD 203/sq.ft
906 Lilly Court
Door Village
· 1,033 sq.ft · 3 Bedrooms · 1 Bath · House
· Patio · Garden · Equipped kitchen · Parking · Cellar
Door Village · 1,033 sq.ft · 3 Bedrooms · 1 Bath · House · Patio · Garden · Equipped kitchen · Parking · Cellar
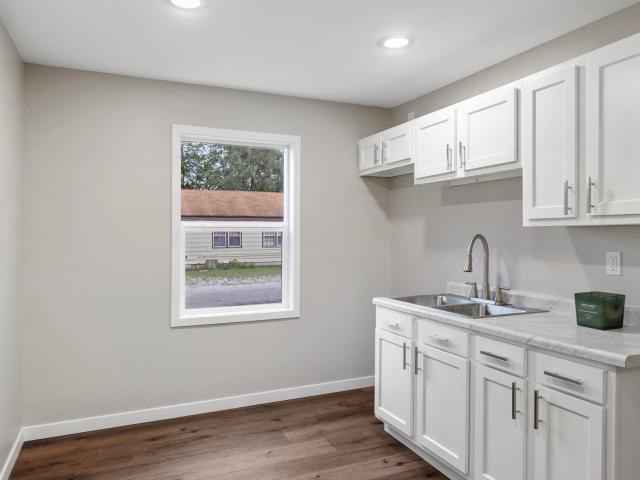
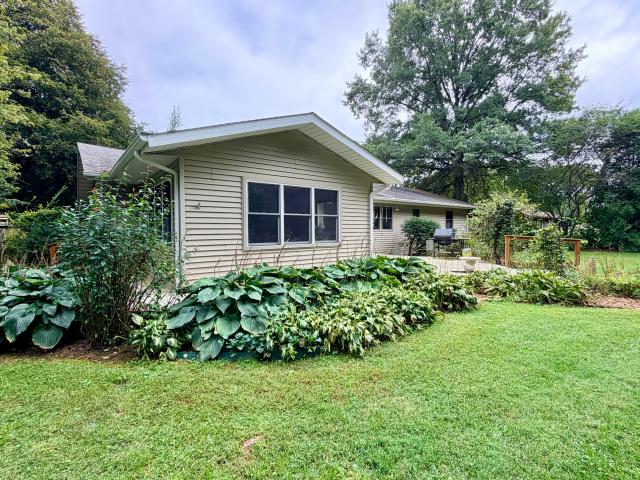
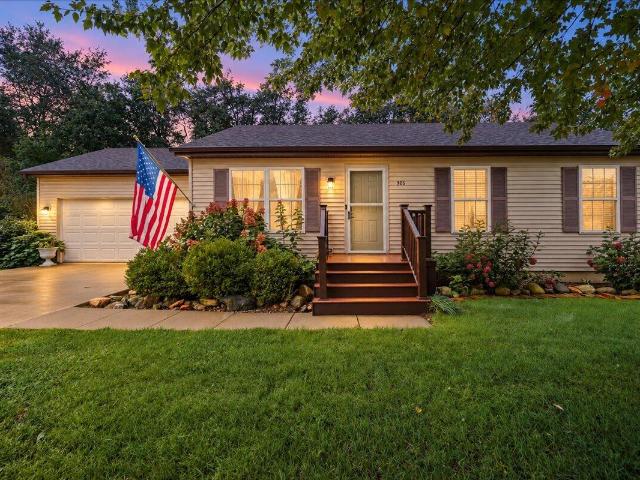
A substantial lot, a ranch-style layout, and a full basement make 906 Lilly Ct. A home with so much to offer. This 3-bedroom home features an inviting main living area where the kitchen, dining area, and living room come together beneath cathedral ceilings. The kitchen has been refreshed with new appliances and a new countertop. The main bedroom includes a generous closet, with two additional well-sized bedrooms and a full bathroom down the hall. An attached two-car garage is conveniently located just off the kitchen. Downstairs, the full basement provides laundry space along with plenty of room for storage, hobbies, or future finished living space. The cul-de-sac lot is. 37 of an acre and borders a cemetery along the rear property line. The lot has a variety of perennial plants with a spacious backyard and a patio off the dining area. Conveniently located in La Porte, the home is just minutes from everyday shopping, parks, lakes and local amenities. Nearby recreation includes the expa
USD 209,900
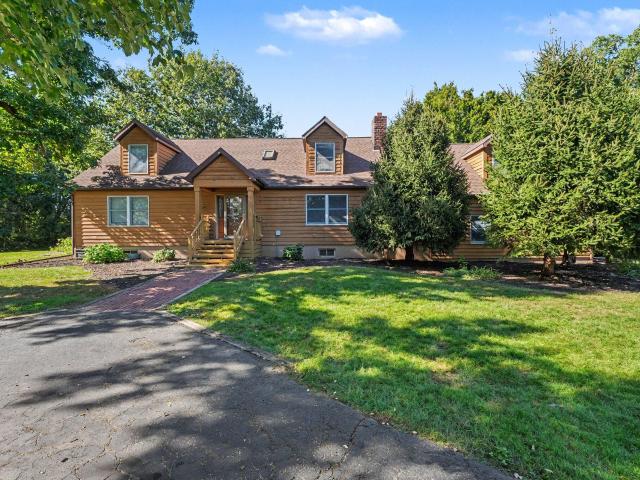
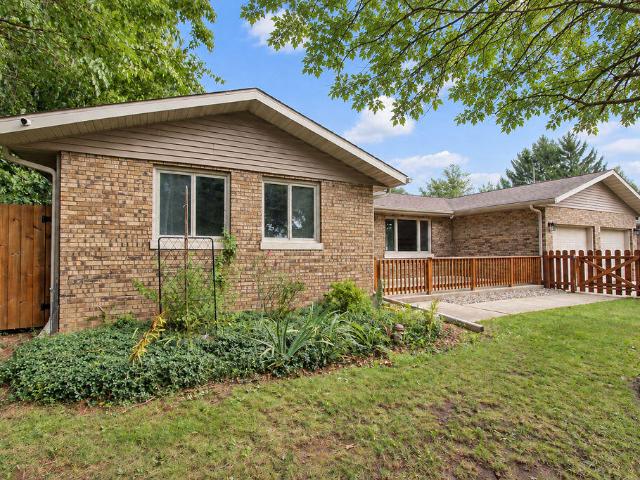
311 Concanneau Drive
View photo
House · for sale
USD 985,080
USD 494/sq.ft
Updated
311 Concanneau Drive
Door Village
· 1,991 sq.ft · 3 Bedrooms · 2 Baths · House
· Garden · Fireplace · Parking
Door Village · 1,991 sq.ft · 3 Bedrooms · 2 Baths · House · Garden · Fireplace · Parking
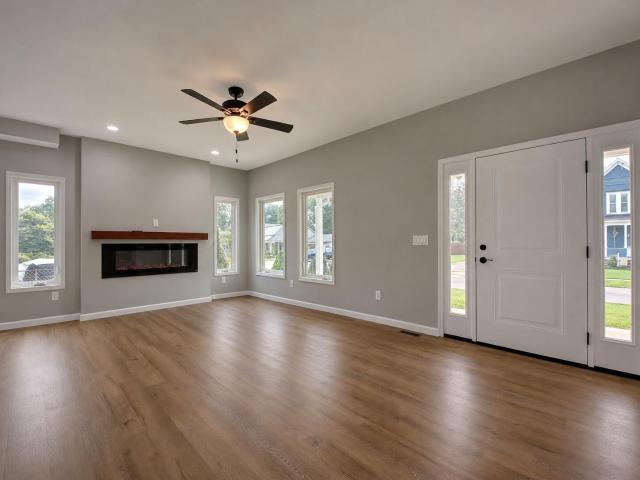
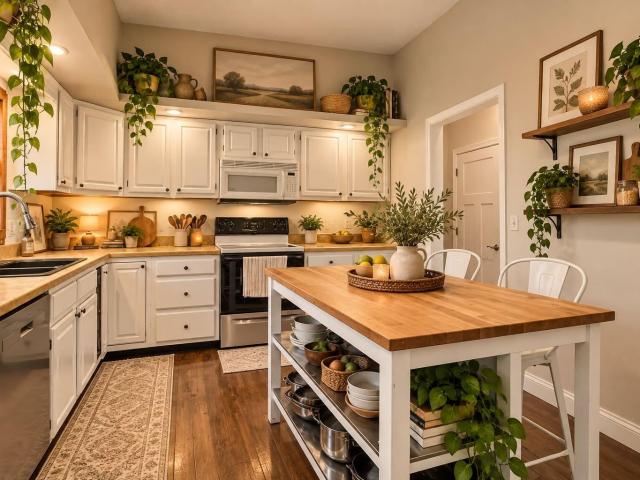
Room to gather, space to unwind! Located in Chateau Meadows, this 3-bedroom, 2.5-bath bi-level offers approximately 2,000 square feet of living space on a. 34-acre lot. Hardwood floors add warmth to the main-level living and dining rooms, while three generously sized bedrooms and two full bathrooms-including a private primary bath-provide everyday comfort. The lower-level recreation room features a wood-burning fireplace, creating an inviting setting for movie nights, entertaining, or relaxing evenings at home. A lower-level half bath and laundry room add convenience, and the attached two-car garage provides parking and storage. Outside, the spacious backyard offers plenty of room for outdoor gatherings, gardening, and enjoying the changing seasons. Discover the possibilities at 311 Concanneau Drive-schedule your showing today! Some photos have been enhanced with digital staging to show homes potential
USD 985,080
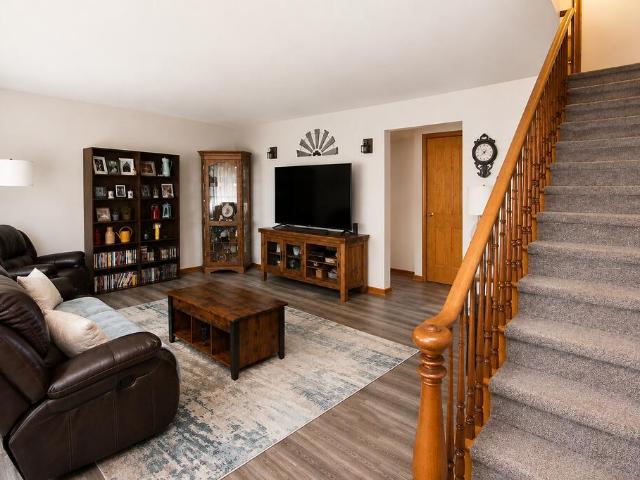
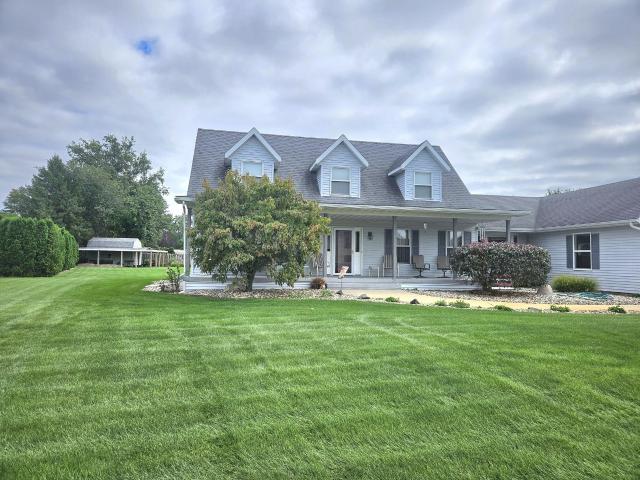
214 Farmwood Lane
View photo
House · for sale
USD 490,000
USD 168/sq.ft
214 Farmwood Lane
Door Village
· 2,906 sq.ft · 3 Bedrooms · 2 Baths · House
· Garden · Parking · Deck · Fireplace
Door Village · 2,906 sq.ft · 3 Bedrooms · 2 Baths · House · Garden · Parking · Deck · Fireplace
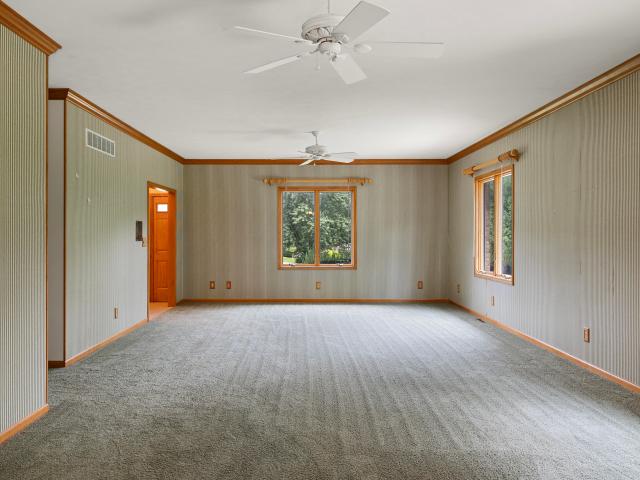
Well hello gorgeous! This picturesque home looks to be straight out of a storybook. See for yourself why this home is a neighborhood favorite, from it's aesthetics to it's quality. This beautifully maintained and well loved home has so much to offer. Featuring 3 bedrooms, 2.5 baths, situated in a beautiful neighborhood on a double lot. Convienently located just outside the city limits of LaPorte and close to Michigan City. Looking for main floor living? This home features a main floor laundry room, primary bedroom featuring a walk-in closet, double sinks in the primary en suite with a walk-in shower, and to top it off, a sunroom located off the back of the primary bedroom to stay warm in the colder months. The living room features a stunning fireplace with floor to ceiling bricks. This home boasts many upgrades including a whole house generator, fenced in backyard, beautiful landscaping, oversized 2 car garage, and retractable awning located on the back deck
USD 490,000
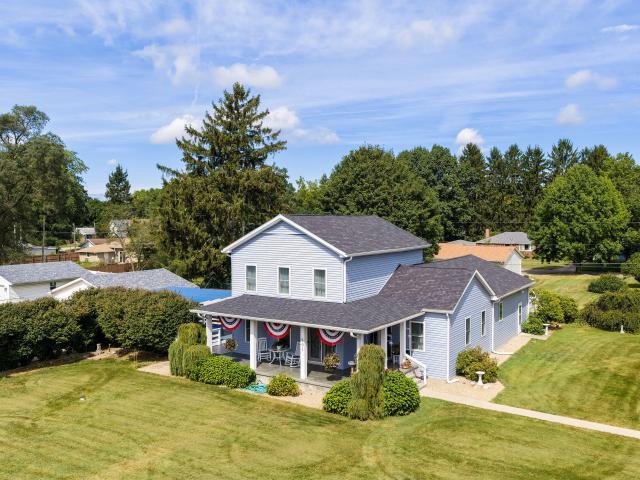
106 Graceland Drive
View photo
House · for sale
USD 224,900
USD 199/sq.ft
106 Graceland Drive
Door Village
· 1,130 sq.ft · 3 Bedrooms · 1 Bath · House
· Garden · Parking · Air conditioning
Door Village · 1,130 sq.ft · 3 Bedrooms · 1 Bath · House · Garden · Parking · Air conditioning
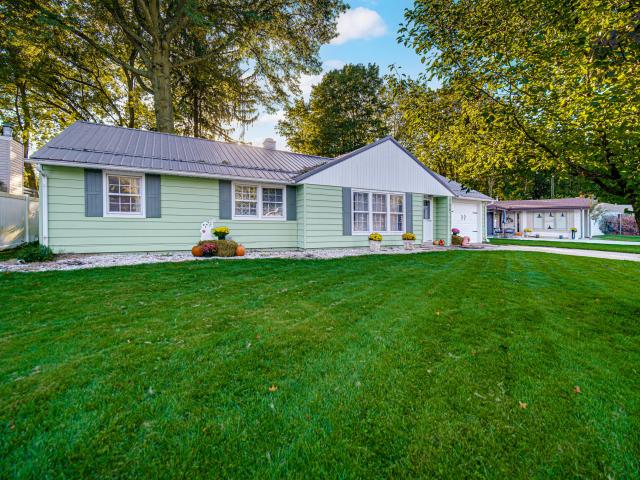
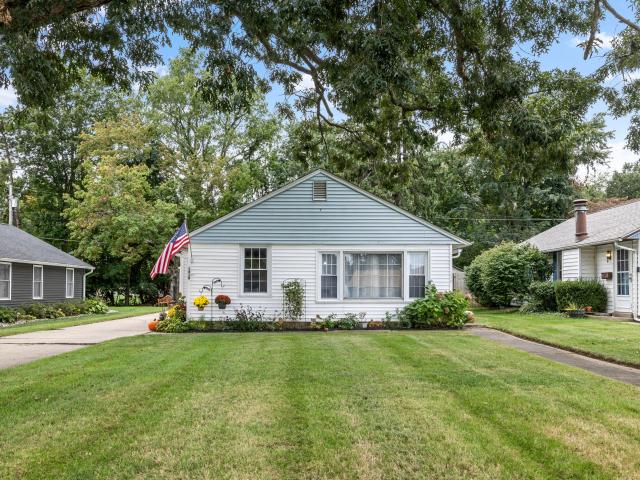
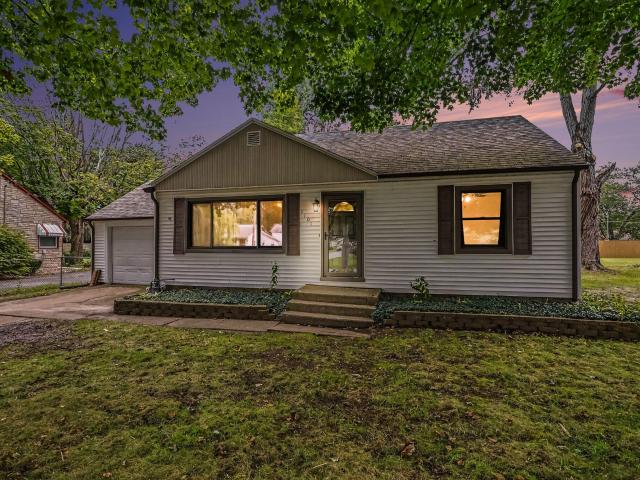
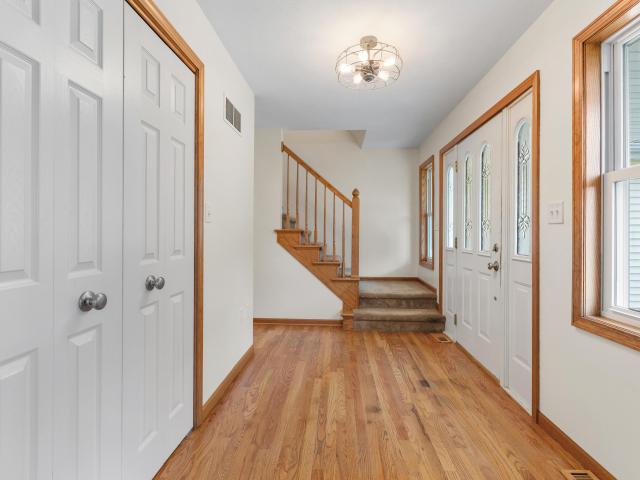
Great Location and well maintained this 3 bedroom ranch home offers many updates to include: New furnace(25), central air(21), hot water heater(25), metal roof(20), butcher block counter tops and marble back splash, also the refrigerator and gas stove, tub/shower & toilet. This home offers main level living with plenty of closet space and has an attached garage, also a large private screened porch overlooking the spacious fenced back yard! Close to schools and shops but tucked away from any traffic!
USD 224,900
3471 Karen Kourt
View photo
House · for sale
USD 839,900
USD 167/sq.ft
3471 Karen Kourt
Door Village
· 5,027 sq.ft · 6 Bedrooms · 4 Baths · House
· Balcony · Equipped kitchen
Door Village · 5,027 sq.ft · 6 Bedrooms · 4 Baths · House · Balcony · Equipped kitchen
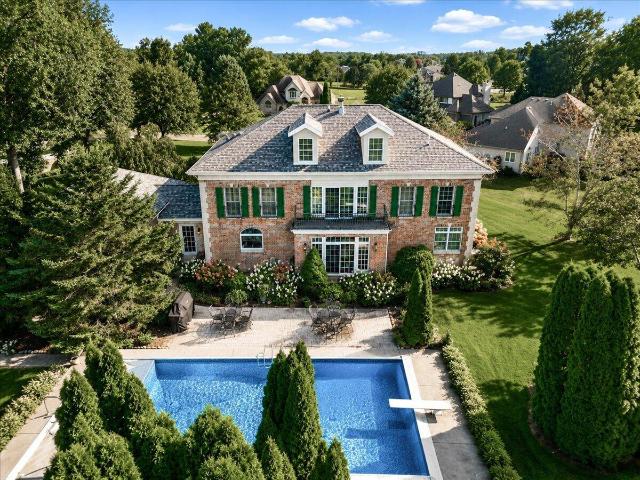
There is something undeniably beautiful about a home that transcends trends. Where timeless architecture, traditional elegance and exceptional craftsmanship never go out of style. This custom all-brick residence offers 6 bedrooms and an impressive 5,028 sq. Ft. of ABOVE-GRADE living space, beautifully situated on private acreage near Briar Leaf Golf Course. From the moment you arrive, the quality is unmistakable. A striking 9-FT SOLID MAHOGANY ENTRY DOOR welcomes you into the grand foyer, where soaring ceilings, exquisite millwork, crown molding and an interior balcony overlooking the entry create an unforgettable first impression. Built with quality 2x6 CONSTRUCTION, this home was designed with craftsmanship and longevity in mind. Gracious living spaces flow into a beautifully appointed kitchen featuring premium appliances, updated countertops and plenty of room for gathering and entertaining. Upstairs, spacious bedrooms are complemented by a SECOND FAMILY ROOM, interior balcony overl
USD 839,900
412 W 250 S
View photo
House · for sale
USD 324,900
USD 108/sq.ft
412 W 250 S
Door Village
· 2,982 sq.ft · 3 Bedrooms · 2 Baths · House
· Equipped kitchen · Cellar
Door Village · 2,982 sq.ft · 3 Bedrooms · 2 Baths · House · Equipped kitchen · Cellar
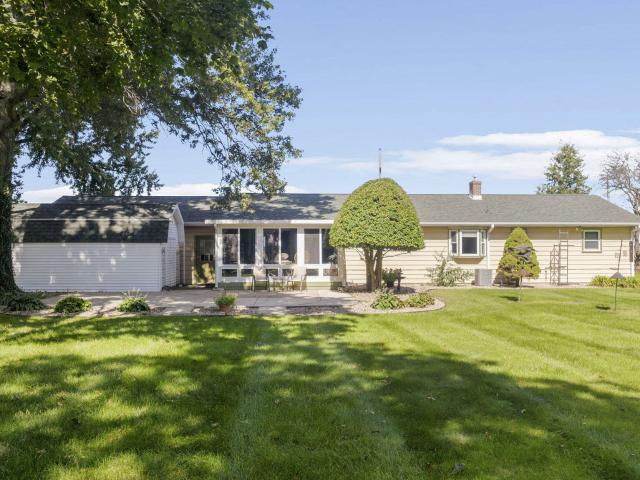
Welcome to this charming, well-maintained ranch situated on a little over one acre. Spacious and inviting, the home offers a warm atmosphere with thoughtfully designed spaces for both everyday living and entertaining. The beautiful sunroom, filled with natural light, provides a lovely extension of the living space and an ideal setting for holiday gatherings and special occasions. A finished basement with a generous kitchenette area adds valuable flexibility for guests, recreation, entertaining, or additional living needs. A spacious shed adds even more versatility, offering an ideal setting for a workshop, hobbies, projects, or extra storage. The expansive grounds provide plenty of room to relax and enjoy the peaceful surroundings. Charming, versatile, and thoughtfully maintained-this is a wonderful place to call HOME
USD 324,900
1418 Spruce Street
View photo
House · for sale
USD 185,000
USD 193/sq.ft
1418 Spruce Street
Door Village
· 958 sq.ft · 3 Bedrooms · 1 Bath · House
· Patio · Garden · Parking
Door Village · 958 sq.ft · 3 Bedrooms · 1 Bath · House · Patio · Garden · Parking
Multiple offers received. Offers due wed. 9/30/26 BY 6PM. MOVE-IN READY 3-BEDROOM RANCH tucked away on a quiet CUL-DE-SAC near La Porte's popular lake communities! This well-maintained home features UPDATED LVP FLOORING throughout, an UPDATED BATHROOM, and a bright, comfortable layout that makes it easy to settle right in. Major updates include the roof, hvac, and water heater, all replaced in 2022, plus new gutters in 2026. Outside, enjoy a spacious backyard with a FIRE PIT, a patio area beside the garage, and a DETACHED 1-CAR GARAGE with a concrete driveway. Conveniently located near lakes, parks, shopping, dining, and everything La Porte has to offer, this home combines low-maintenance living with a great location
USD 185,000
306 North Street
View photo
House · for sale
USD 150,000
USD 103/sq.ft
306 North Street
Door Village
· 1,453 sq.ft · 3 Bedrooms · 1 Bath · House
· Access for people with disabilities · Air conditioning · Cellar
Door Village · 1,453 sq.ft · 3 Bedrooms · 1 Bath · House · Access for people with disabilities · Air conditioning · Cellar
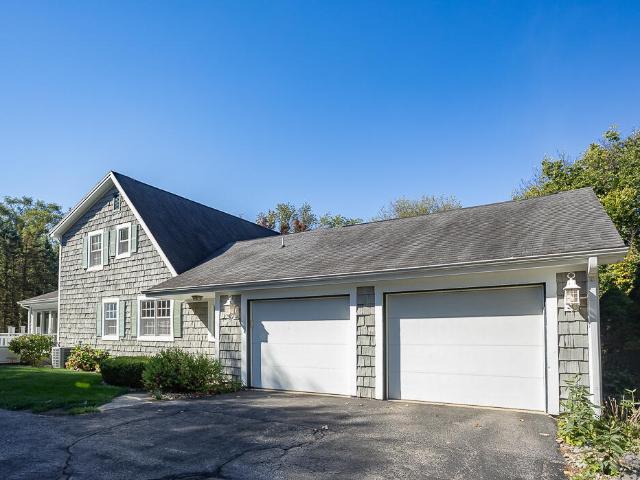
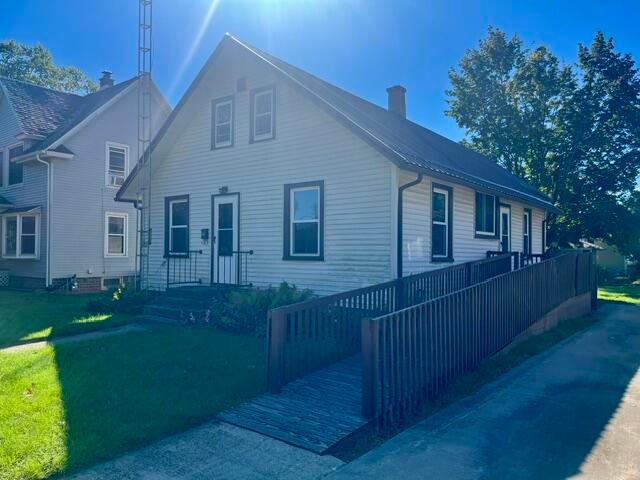
Great opportunity for an investor looking to add to their rental portfolio! This home is part of an estate and is being sold As Is. Purchased by parents 69 years ago in 1957 so this home has been well loved. New metal roof (2019), new High-Efficiency Furnace & AC Unit (2019) Home has 3 bedrooms and 1 full bath with an unfinished basement. Large attic space perfect for storage. Handicap Accessible Ramp. All items in the home stay. They will not be removed
USD 150,000
3223 Smithfield Lane
View photo
House · for sale
USD 399,900
USD 160/sq.ft
3223 Smithfield Lane
Door Village
· 2,486 sq.ft · 3 Bedrooms · 2 Baths · House
· Garden · Equipped kitchen
Door Village · 2,486 sq.ft · 3 Bedrooms · 2 Baths · House · Garden · Equipped kitchen
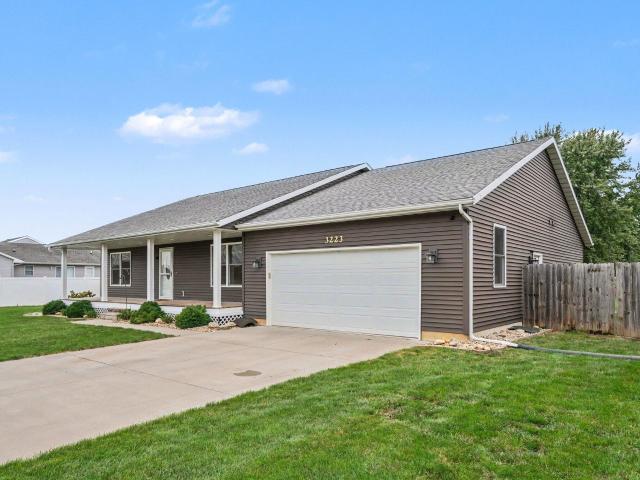
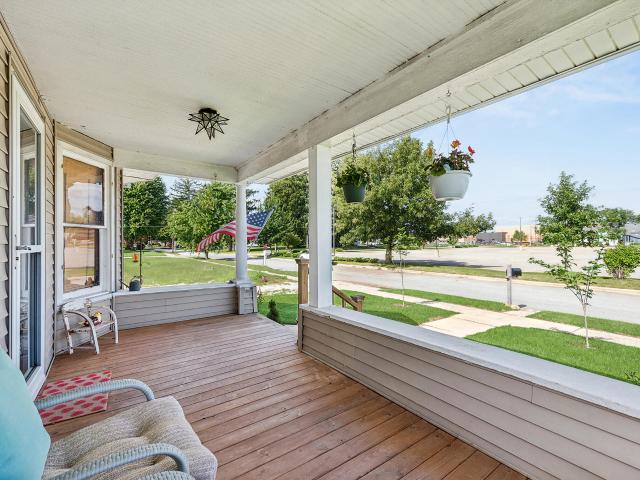
Beautiful 3 bedroom ranch home built in 2018 by the LaPorte High School Building Trades, set in a highly desirable rural subdivision. With over 2,400 finished square feet, this modern ranch blends quality craftsmanship with an open, comfortable layout designed for everyday living and effortless entertaining. Step inside to an open concept living space that creates a seamless flow between the kitchen, dining, and living areas. Perfect for gatherings or relaxed evenings at home. The home features large bedrooms with generous closets, 2 bathrooms, and abundant storage throughout, offering both convenience and comfort for any lifestyle. Outside, the property shines with exceptional outdoor living. A large fenced in backyard provides space for pets, play, and privacy, while the huge covered back porch sets the stage for entertaining, grilling, or unwinding outdoors. The large covered front porch adds charm and additional space to enjoy quiet mornings or evening sunsets. This home delivers m
USD 399,900
2633 N Stuyvesant Lane
View photo
House · for sale
USD 299,000
USD 153/sq.ft
Updated
2633 N Stuyvesant Lane
Door Village
· 1,948 sq.ft · 4 Bedrooms · 2 Baths · House
· Garden · Fireplace · Equipped kitchen · Parking · Cellar
Door Village · 1,948 sq.ft · 4 Bedrooms · 2 Baths · House · Garden · Fireplace · Equipped kitchen · Parking · Cellar
Welcome home to this meticulously maintained, one-owner retreat nestled in the desirable Jongkind Park neighborhood, ideally located between Michigan City and LaPorte. Built with care and lovingly preserved, this four-bedroom, two-bathroom property seamlessly blends classic charm with tasteful updates throughout. At the heart of the home, the beautifully updated kitchen overlooks a warm and inviting recreation room complete with a cozy fireplace, making everyday living and informal gatherings a breeze. For quieter moments or more formal occasions, the main floor also boasts a dedicated formal living room-perfect for reading or intimate conversations-alongside a formal dining room ready for special dinners and holiday hosting. Step outside to discover a nicely landscaped, low-maintenance yard complete with a durable epoxy front porch, complemented by a spacious garage also featuring clean epoxy floors. Downstairs, a massive full basement offers incredible potential and is just waiting f
USD 299,000
1406 Lincolnway
View photo
House · for sale
USD 340,000
USD 109/sq.ft
1406 Lincolnway
Door Village
· 3,100 sq.ft · 4 Bedrooms · 3 Baths · House
· Equipped kitchen · Cellar
Door Village · 3,100 sq.ft · 4 Bedrooms · 3 Baths · House · Equipped kitchen · Cellar
Spacious Historic Home Near Downtown La Porte! Welcome to 1406 Lincolnway, a unique and versatile 4-bedroom, 2-bathroom home offering an impressive 3,104 square feet of living space. Originally designed as a multi-unit property and now converted into a single-family residence, this home provides exceptional flexibility for a variety of living arrangements. Inside, you'll find generous room sizes, abundant living space, and the convenience of related living potential, featuring two full kitchens plus an additional kitchen area in the basement. Whether you're accommodating extended family, creating a private guest suite, or simply enjoying the extra functionality, the possibilities are endless. Ideally located just steps from downtown La Porte, you'll enjoy easy access to local restaurants, shopping, parks, and community events. The property is also conveniently situated near Northwest Health. La Porte Hospital, making commuting and daily errands a breeze. If you're looking for character
USD 340,000
747 Waverly Road
View photo
House · for sale
USD 995,000
USD 553/sq.ft
747 Waverly Road
Door Village
· 1,798 sq.ft · 4 Bedrooms · 2 Baths · House
· Fireplace · Equipped kitchen · Parking
Door Village · 1,798 sq.ft · 4 Bedrooms · 2 Baths · House · Fireplace · Equipped kitchen · Parking
Discover one of the largest lakefront parcels on beautiful Pine Lake! With 130' of lake frontage on approximately 1.5 acres of land, this is an exciting opportunity to build your dream waterfront home, while keeping the existing 4br/2ba updated ranch for use as a guest house. The current main house offers an open floor plan with eat-in kitchen, a cozy fireplace in the living area, and an attached 2-car garage. The property also includes an older cottage ready for a full renovation or possible tear-down. This is a hard-to-find private setting with mature trees, easy access to Pine Lake and a world of potential to make your dreams a reality
USD 995,000
1940 Park Street
View photo
Townhouse · for sale
USD 349,900
USD 194/sq.ft
1940 Park Street
Door Village
· 1,798 sq.ft · 3 Bedrooms · 2 Baths · Townhouse
· Patio · Equipped kitchen · Parking · Air conditioning
Door Village · 1,798 sq.ft · 3 Bedrooms · 2 Baths · Townhouse · Patio · Equipped kitchen · Parking · Air conditioning
Welcome to La Porte's newest community, Hunter Woods! Step into this stunning 1800 sq ft end unit townhome, featuring 3 bedrooms, 2 1/2 bathrooms, and an attached 2-car garage. The main level boasts an open floor plan with luxury vinyl plank floors seamlessly flowing from the foyer to the living room, kitchen, and dining area. The kitchen is a chef's dream, complete with quartz countertops, a stylish tile backsplash, and a stainless steel appliance package. A sliding glass door off the dining area leads to a cozy patio, perfect for outdoor relaxation. Upstairs, you'll find 3 generously sized bedrooms, 2 full bathrooms, and a convenient laundry room with ample storage. This townhome is designed with energy efficiency in mind, equipped with a high efficient furnace to keep your winters warm while reducing heating costs. The 14 SEER A/C unit ensures cool and comfortable summers, all while promoting eco-friendly energy usage. Attractive financing incentives are available, up to 6500 in clo
USD 349,900
616 C Street
View photo
House · for sale
USD 375,000
USD 86/sq.ft
616 C Street
Door Village
· 4,327 sq.ft · 6 Bedrooms · 3 Baths · House
· Fireplace · Equipped kitchen · Lift
Door Village · 4,327 sq.ft · 6 Bedrooms · 3 Baths · House · Fireplace · Equipped kitchen · Lift
Possible unique investment opportunity for Investors! Locally known as the historic Alfred J. Link Mansion, built in 1909, this grand all-brick Queen Anne beauty showcases over 4,000 square feet of timeless elegance across three impressive levels. The moment you step through the stately entry, you're greeted by a sweeping grand staircase, soaring 9-foot coved ceilings, rich hardwood floors, intricate original woodwork, and stunning leaded glass windows that speak to the home's storied past. Designed for both refined living and unforgettable entertaining, the main level features a spacious living room with a gas fireplace, an elegant dining room complete with a built-in buffet, dramatic chandelier, and pocket doors for added privacy, as well as a distinguished library lined with built-in glass barrister bookcases. The expansive kitchen artfully blends Victorian charm with modern convenience, even offering a private elevator to the second floor. Upstairs, you'll find five generously size
USD 375,000
7703 W Joliet Road
View photo
House · for sale
USD 475,000
USD 105/sq.ft
7703 W Joliet Road
Door Village
· 4,489 sq.ft · 3 Bedrooms · 3 Baths · House
· Office room · Fireplace · Equipped kitchen · Parking · Cellar
Door Village · 4,489 sq.ft · 3 Bedrooms · 3 Baths · House · Office room · Fireplace · Equipped kitchen · Parking · Cellar
New roof! Enjoy the space and serenity of country living in this beautiful two-story home on 2 acres between La Porte and Westville! Offering 3 bedrooms, 3.5 baths, and 4,496 square feet of finished living space, including 3,584 square feet above grade, this home has room to relax, entertain, and make your own. The newly remodeled kitchen features quartz countertops, new appliances, and an island, with a finished laundry room conveniently located nearby. The main level also includes a formal dining room, living room, centrally located half bath, and a spacious primary suite with a large walk-in closet, jetted tub, and separate shower. Upstairs, two generously sized bedrooms share a full bath, with one bedroom featuring an expansive bonus area above the garage. The mostly finished basement brings warmth and character with rough-cut cherry finishes, a gathering room with a wood-burning fireplace, and a recreation area with a wet bar and space for a pool table. An office, full bath, mecha
USD 475,000
108 Laurel Street
View photo
House · for sale
USD 209,000
USD 89/sq.ft
108 Laurel Street
Door Village
· 2,325 sq.ft · 3 Bedrooms · 1 Bath · House
· Parking
Door Village · 2,325 sq.ft · 3 Bedrooms · 1 Bath · House · Parking
Remodeled 3 bedroom 1.5 bath all brick 2 story. This home features a huge living room, main floor laundry and primary bedroom, a full bath on the main and a 1/2 bath uo. There's also an attached garage with automatic door opener. Home has been updated and is move in ready
USD 209,000
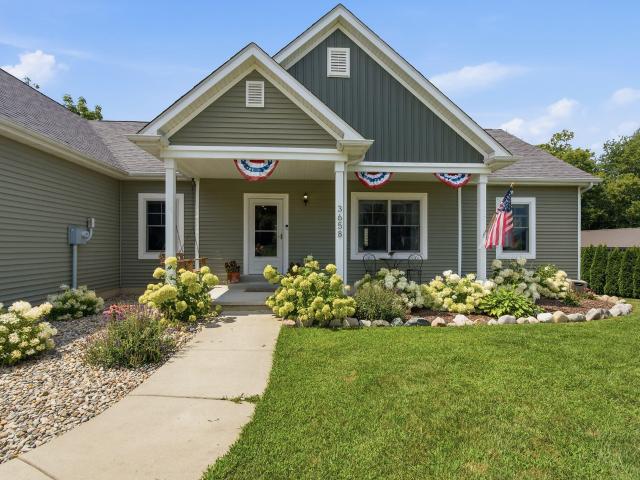
3658 S Nancy Lane
View photo
House · for sale
USD 490,000
USD 234/sq.ft
3658 S Nancy Lane
Door Village
· 2,088 sq.ft · 3 Bedrooms · 2 Baths · House
· Patio · Garden · Office room · Deck · Equipped kitchen
Door Village · 2,088 sq.ft · 3 Bedrooms · 2 Baths · House · Patio · Garden · Office room · Deck · Equipped kitchen
Welcome home to effortless one-level luxury living. This beautifully appointed 3-bedroom, 2.5-bath home offers 2,093 finished sq. Ft. of thoughtfully designed living space. Step into the open-concept main living area anchored by tray ceiling and hardwood floors that flow throughout the main living space and into each of the bedrooms and office. The kitchen is a true showpiece featuring granite countertops, SS appliances and a stunning waterfall island! From there, the space flows onto the deck complete with retractable sun awning and into your partially fenced backyard! The new concrete patio, fire pit and established garden area create a true retreat for morning coffee, relaxing hobbies or evening entertaining. The primary suite is a private escape, while two additional bedrooms offer versatility for family, guests, or playroom. Need a space to work from home? No need to use a bedroom because you have a dedicated office space. Looking to expand your footprint or add value? The unfinis
USD 490,000
1103 Ohio Street
View photo
House · for sale
USD 268,000
USD 98/sq.ft
1103 Ohio Street
Door Village
· 2,713 sq.ft · 4 Bedrooms · 2 Baths · House
· Patio · Parking · Equipped kitchen · Cellar
Door Village · 2,713 sq.ft · 4 Bedrooms · 2 Baths · House · Patio · Parking · Equipped kitchen · Cellar
Tastefully updated 4 bedroom, 1.75 bath home offering over 2,000 sq ft of above grade living space is ready for its new owners. The main level features a large living room, a huge eat in kitchen, a flex space currently used as a dining room, two spacious bedrooms, and a full bath. Upstairs, you'll find two additional good sized bedrooms and a 3/4 bath. The basement adds even more versatility with a recreation room, plenty of storage, laundry hookups, and plumbing already in place for a work shower. Outside, enjoy an intimate patio and plenty of greenspace for play, pets, or gardening. A two car attached garage provides convenience and additional storage. The main level received a lovely facelift in 2023, including updates to the full bath, appliances, light fixtures, and flooring throughout. Giving the home a fresh, modern feel while leaving room for your personal touches. A fantastic opportunity to own a spacious, updated home at an approachable price point
USD 268,000
528 Circle Drive
View photo
House · for sale
USD 189,000
528 Circle Drive
Door Village
· 4 Bedrooms · 2 Baths · House
· Garden · Parking
Door Village · 4 Bedrooms · 2 Baths · House · Garden · Parking
Turnkey investment opportunity with almost everything already done for you! This tastefully renovated duplex offers flexibility for both investors and owner-occupants. Each unit features 2 bedrooms and 1 bathroom with updated finishes throughout, making this an excellent option for someone looking for a move-in-ready property without taking on a major renovation. Live in one unit while generating additional income from the other, or add a fully updated duplex to your rental portfolio. Each unit also enjoys its own private backyard area with a fire pit, plus convenient off-street parking. Separate gas and electric meters add to the functionality of this well-planned property. A great opportunity to own a renovated, low-maintenance duplex with multiple income possibilities!
USD 189,000
506 W 11th Street
View photo
House · for sale
USD 214,900
USD 87/sq.ft
506 W 11th Street
Door Village
· 2,443 sq.ft · 4 Bedrooms · 1 Bath · House
· Patio · Garden · Office room · Equipped kitchen · Parking · Cellar
Door Village · 2,443 sq.ft · 4 Bedrooms · 1 Bath · House · Patio · Garden · Office room · Equipped kitchen · Parking · Cellar
Character and charm await you! Relax on your covered front porch or out back in the fenced-in yard with covered patio off the garage. Stepping inside, you'll adore the original wood trim and hardwood flooring throughout the main level. There's a large living room, formal dining space and a flexible office space in addition to the big kitchen with tons of cabinetry. Your main bedroom is on the main floor too, along with a laundry space for convenience. Upstairs offers tons of flexibility with a landing that can serve as additional office or chill space, and 3 more bedrooms. The Michigan basement has had waterproofing to keep dry and adds tons of storage opportunity. You've got to take a tour of this classic craftsman beauty!
USD 214,900
1101 A Street
View photo
House · for sale
USD 161,500
USD 182/sq.ft
1101 A Street
Door Village
· 883 sq.ft · 2 Bedrooms · 1 Bath · House
· Garden · Equipped kitchen · Cellar
Door Village · 883 sq.ft · 2 Bedrooms · 1 Bath · House · Garden · Equipped kitchen · Cellar
Cute, clean and ready to welcome its next owner! This 2-bedroom, 1-bath ranch offers comfortable one-level living with a bright and inviting feel. Most of the home has been freshly painted, and both bedrooms feature new carpet. The kitchen offers ceramic tile flooring, plenty of cabinets and counter space, and a large opening to the living room that gives the home an open, connected feel. New windows bring in plenty of natural light throughout. The ceramic-tiled bathroom completes the main level, while the clean, dry unfinished basement provides plenty of additional storage and possibilities. Step outside to a fully fenced backyard with a deck-perfect for relaxing, entertaining or simply enjoying the outdoors. A charming home with so much to offer!
USD 161,500
3792 N Malaga Drive W
View photo
House · for sale
USD 479,900
USD 148/sq.ft
3792 N Malaga Drive W
Door Village
· 3,240 sq.ft · 4 Bedrooms · 2 Baths · House
· Garden · Fireplace · Equipped kitchen · Swimming pool
Door Village · 3,240 sq.ft · 4 Bedrooms · 2 Baths · House · Garden · Fireplace · Equipped kitchen · Swimming pool
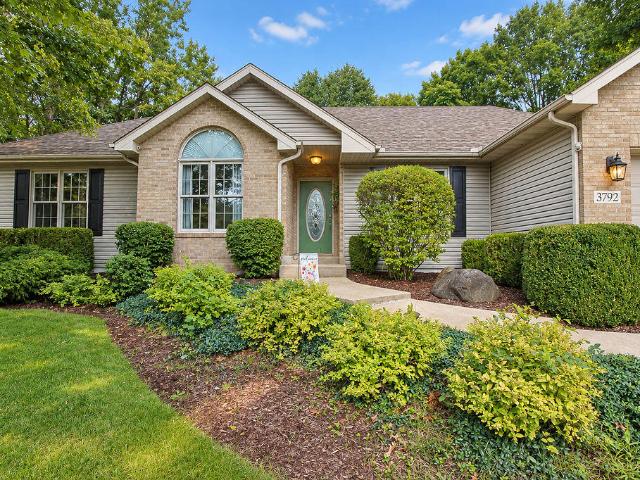
King of the Hill. This one owner ranch in the highly desirable Concord Vineyard subdivision delivers space, comfort, and year round enjoyment across more than 3,200 sq ft of pristine living. Set on over half an acre, it's a true retreat designed for entertaining in every season. A 12x10 Florida room overlooks the 15x27 heated inground pool. Your own private oasis. While the fenced backyard extends to a poured basketball court ready to spark your hoop dreams. A sizable shed adds convenient storage for all the extras. Inside, the main level offers an elegant dining room with crown molding, a large kitchen with abundant cabinetry, granite counters, and a functional buffet perfect for hosting. The kitchen opens to an inviting family room with tray ceilings and a gas fireplace. A separate living room creates a natural transition to the bedroom wing, where you'll find four bedrooms, including a spacious primary suite with walk in closet, soaking tub, and standalone shower. A full hall bath a
USD 479,900
822 E Jefferson Avenue
View photo
House · for sale
USD 225,900
USD 134/sq.ft
822 E Jefferson Avenue
Door Village
· 1,679 sq.ft · 4 Bedrooms · 2 Baths · House
· Garden · Equipped kitchen
Door Village · 1,679 sq.ft · 4 Bedrooms · 2 Baths · House · Garden · Equipped kitchen
This is the one you've been waiting for! This 4 bedroom home has 2 bedrooms on the main floor, brand new granite countertops in the kitchen and a large fenced in backyard. You can tell this home has been well taken care of! Right in the heart of LaPorte and just minutes from the High School and Middle School. Come see this adorable home!
USD 225,900
955 W 200 N
View photo
House · for sale
USD 337,947
USD 190/sq.ft
955 W 200 N
Door Village
· 1,776 sq.ft · 3 Bedrooms · 2 Baths · House
· Patio · Garden · Fireplace · Equipped kitchen
Door Village · 1,776 sq.ft · 3 Bedrooms · 2 Baths · House · Patio · Garden · Fireplace · Equipped kitchen
Experience the best of country living just outside city limits. Quiet mornings, peaceful sunsets, and a location that blends serenity with everyday convenience. This 3 bedroom, 2.5 bath open concept ranch sits on just under a half acre and offers almost 1,800 sq ft of comfortable, functional living. The spacious living room features a granite faced gas fireplace and opens seamlessly to the large kitchen with granite island, abundant cabinetry, and an informal dining area. A sunken family room or flex space adds versatility for gatherings, hobbies, or a cozy retreat. The primary suite includes a walk in closet and private 3/4 bath, while two additional bedrooms, a full hall bath along with a combined 1/2 bath/laundry room complete the main level. Enjoy the outdoors from the screened three season room with its new flat roof, or step out to the pergola covered patio for fresh air and relaxation. Fenced front and back yards offer privacy and functionality for pets, play, or gardening. The
USD 337,947
2763 S Nowak Drive
View photo
House · for sale
USD 499,000
USD 173/sq.ft
2763 S Nowak Drive
Door Village
· 2,874 sq.ft · 3 Bedrooms · 2 Baths · House
· Patio · Garden · Equipped kitchen · Air conditioning · Cellar
Door Village · 2,874 sq.ft · 3 Bedrooms · 2 Baths · House · Patio · Garden · Equipped kitchen · Air conditioning · Cellar
This beautifully maintained 3-bedroom, 3-bath, 2-story home sits on nearly 1 acre in a desirable country subdivision just south of town. The property offers exceptional privacy with impeccable landscaping, partial fencing, sprinkler system, two large storage buildings and dedicated garden area-ideal for outdoor enthusiasts and hobby gardeners. Inside, the home features a custom rustic hickory kitchen with granite counters, a large island, and all the appliances included. A huge great room with wood burning stove and sliders opens to the back patio, creating a seamless indoor-outdoor living experience. The main level primary suite includes a custom bath and shower and walk in closet. Additional highlights include, main floor laundry, formal living and dining room with hardwood flooring, newer furnace and A/C and a full basement with high ceilings offering future finishing potential. Upstairs, two spacious bedrooms, a full bath, and abundant storage complete the upper level. The huge 4 c
USD 499,000
901 Ohio Street
View photo
House · for sale
USD 350,000
USD 126/sq.ft
901 Ohio Street
Door Village
· 2,756 sq.ft · 3 Bedrooms · 1 Bath · House
· Fireplace · Equipped kitchen
Door Village · 2,756 sq.ft · 3 Bedrooms · 1 Bath · House · Fireplace · Equipped kitchen
Get ready to be amazed by this gorgeous 2-story historical home on half an acre in the center of LaPorte! If you have been waiting for the perfect one a kind home, then do not miss the opportunity to own one of the finest homes in LaPorte. The woodcrafter of this home did an amazing job with all the intricate wood details. The wood craftsmanship is truly amazing, you will be impressed. Selectively using the best hickory, walnut, and maple throughout the home. Handcrafted kitchen cabinets, flooring, staircases, wood details, and trim throughout the home. This home will truly awe its new owner and anyone who enters this home. Could also be perfect for Airbnb (think Notre Dame). The connecting living and dining room are spacious with high ceilings offering openness to this spaces. Be sure to check out the carvings in the staircases! The kitchen boasts an enchanting fireplace with a gorgeous custom grate and etched glass. Handcrafted hickory floors and cabinets completes this cozy, warm, a
USD 350,000
3668 S Wayne Drive
View photo
House · for sale
USD 349,900
USD 197/sq.ft
3668 S Wayne Drive
Door Village
· 1,776 sq.ft · 3 Bedrooms · 2 Baths · House
· Office room · Fireplace · Cellar
Door Village · 1,776 sq.ft · 3 Bedrooms · 2 Baths · House · Office room · Fireplace · Cellar
Location, location, location! This inviting three-bedroom, two-bath home at 3668 S Wayne Drive offers the space, character, and possibilities buyers are looking for. Set on a deep, wooded lot, the property provides a peaceful backdrop and attractive views. Step inside and immediately notice the feeling of quality, highlighted by genuine hardwood flooring throughout most of the home. Spacious, welcoming rooms make everyday living and entertaining easy, while the family room's gas fireplace creates a comfortable gathering place. An addition expands the family room and brings the wooded setting into view, adding even more versatile living space. All three bedrooms are generously sized, including a private owner's suite. Fresh paint, a new furnace, and included appliances mean key updates are already in place. The open basement is ready for your vision-create a recreation room, home office, fitness area, additional living space, or the storage you need. With its generous proportions, desir
USD 349,900
1419 2nd Street
View photo
House · for sale
USD 379,900
USD 155/sq.ft
1419 2nd Street
Door Village
· 2,443 sq.ft · 4 Bedrooms · 2 Baths · House
· Patio · Garden · Deck · Equipped kitchen · Cellar
Door Village · 2,443 sq.ft · 4 Bedrooms · 2 Baths · House · Patio · Garden · Deck · Equipped kitchen · Cellar
Brand-New Construction. Move-In Ready! Welcome home! This beautiful new construction home is complete and ready for its first resident. Thoughtfully designed with quality workmanship and modern finishes throughout, this home offers spacious living areas, impressive ceilings, and plenty of room for everyone. The main floor features 9-foot ceilings, gleaming white cabinetry, granite countertops, stainless steel LG appliances, and a convenient walk-in pantry. Step through the kitchen's patio door onto the 12' x 12' deck, overlooking a spacious, fully landscaped backyard. Upstairs, you'll find a large bonus room that can also serve as a 4th bedroom, along with convenient second-floor laundry. Beautiful cathedral and tray ceilings add character and an open, airy feel to the second floor. The finished basement provides additional living space with a spacious recreation room, perfect for a family room, home theater, game area, or entertaining guests. Additional highlights include a 24' x 24'
USD 379,900
1566 N Dawn Avenue
View photo
House · for sale
USD 110,000
USD 29/sq.ft
Updated
1566 N Dawn Avenue
Door Village
· 3,767 sq.ft · 3 Bedrooms · 3 Baths · House
· Patio · Equipped kitchen · Parking · Cellar
Door Village · 3,767 sq.ft · 3 Bedrooms · 3 Baths · House · Patio · Equipped kitchen · Parking · Cellar
SPACIOUS is the word that best describes this 3-bedroom all-brick ranch, situated on TWO LOTS totaling over 2 ACRES in Forest Lake Estates. Located just east of La Porte in the New Prairie School District, this home offers a peaceful setting while remaining convenient to shopping, dining and town. Inside, the main level features a HUGE living room that flows into the dining area and kitchen, along with 3 bedrooms, a full bath, 3/4 bath, half bath and main-level laundry. The lower level adds more than 1,500 SQ FT of wide-open family room space, plus a large utility room, another half bath and plenty of possibilities for additional finished living space or bedrooms. Basement stairs provide direct access to the extra-deep 2-car garage. Outside, enjoy a large private patio and more than two acres of space to make your own. Higher ceilings, abundant closets and generous storage throughout add to the home's functionality. With some updating and your own personal touch, this spacious property
USD 110,000
1843 N Pine Ridge Drive
View photo
House · for sale
USD 495,000
USD 128/sq.ft
1843 N Pine Ridge Drive
Door Village
· 3,853 sq.ft · 4 Bedrooms · 3 Baths · House
· Garden · Swimming pool · Cellar
Door Village · 3,853 sq.ft · 4 Bedrooms · 3 Baths · House · Garden · Swimming pool · Cellar
Welcome to this spacious 4-bedroom, 4-bath, two-story home offering over 3,000 square feet of living space and an incredible backyard retreat! Built in 2002, this home provides plenty of room to spread out, entertain, and make your own. The walkout basement adds even more versatility and provides convenient access to the backyard. Step outside and enjoy your own private oasis featuring an in-ground pool, cabana, and storage shed-perfect for summer entertaining, relaxing poolside, or hosting family and friends. With generous living space inside and a backyard designed for enjoyment, this home offers an exceptional combination of space, functionality, and outdoor living
USD 495,000

Get email alerts

Don't miss out: be the first to know about new properties

The alert was correctly created

On subscribing you accept the conditions of use and the privacy policy
Alert
Receive new ads in your inbox
Save this search
Receive alerts for new listings

We'll send you an email when we have new properties for: "Houses for sale in Door Village"

The alert was correctly created

Ambler, Springfield township LaPorte County Indiana
Davis, Michigan City Michigan township LaPorte County Indiana
Get email alerts and be the first to see new listings
Required field
On subscribing I accept the terms of the privacy policy
Perfect! You'll soon start receiving new listings via email
Alert
Receive an email when we have new ads for Houses for sale in Door Village
Save this search
Filters

Bedrooms

Size (sq.ft)

sq.ft
sq.ft

Price

USD
USD

Property type

Bathrooms

Clear all filters
Receive notifications when new entries are published.