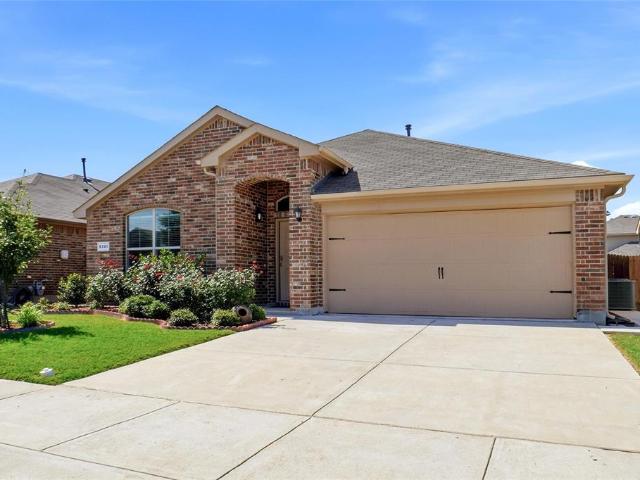
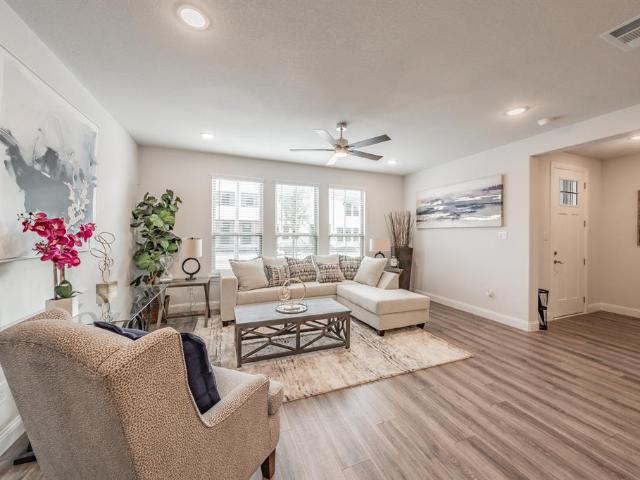
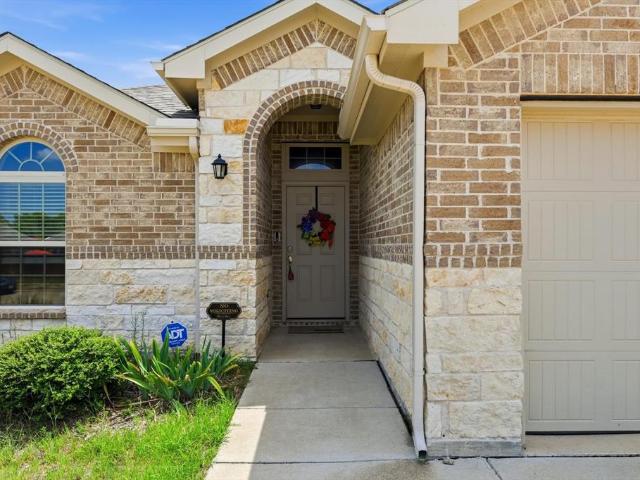
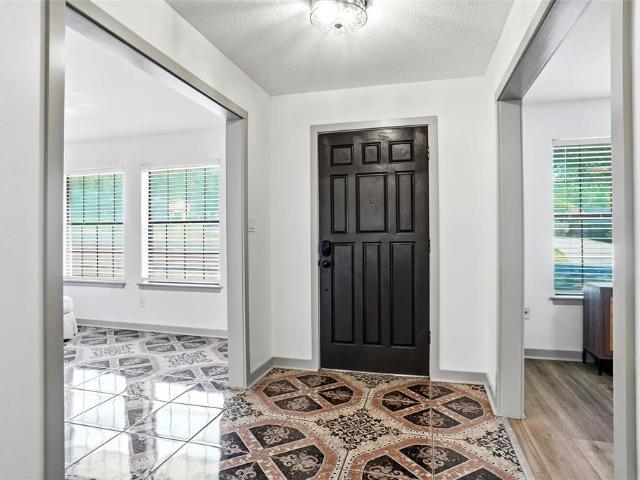
960 properties for sale in Dorado Ranch

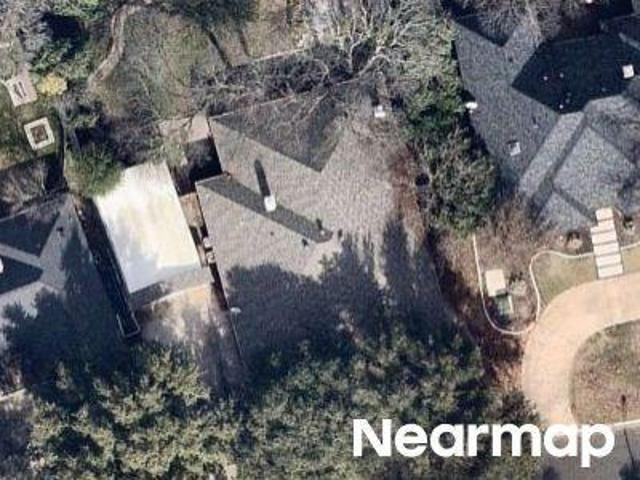
Winbridge Ln
View photo
House · for sale
Request Details
Updated
Winbridge Ln
Dorado Ranch
· 2,077 sq.ft · 3 Bedrooms · 2 Baths · House
Dorado Ranch · 2,077 sq.ft · 3 Bedrooms · 2 Baths · House
This home is in preforeclosure, which means the homeowner is in default (missed payments). Therefore, there could be an opportunity to strike a great deal with the owner and the bank
Request Details
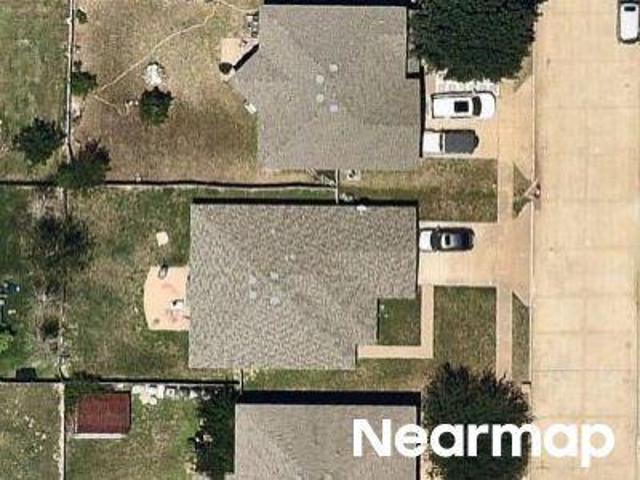
Starlight Ranch Trl
View photo
House · for sale
Request Details
Updated
Starlight Ranch Trl
Dorado Ranch
· 4 Bedrooms · 2 Baths · House
Dorado Ranch · 4 Bedrooms · 2 Baths · House
This is a Real Estate-Owned (REO)/post-foreclosure home owned or managed by a bank. All offers are considered; however, the highest and best will most likely be accepted
Request Details
10800 Emerald Park Lane
View photo
House · for sale
USD 340,000
USD 173/sq.ft
10800 Emerald Park Lane
Dorado Ranch
· 1,959 sq.ft · 3 Bedrooms · 2 Baths · House
· Patio · Fireplace · Equipped kitchen
Dorado Ranch · 1,959 sq.ft · 3 Bedrooms · 2 Baths · House · Patio · Fireplace · Equipped kitchen
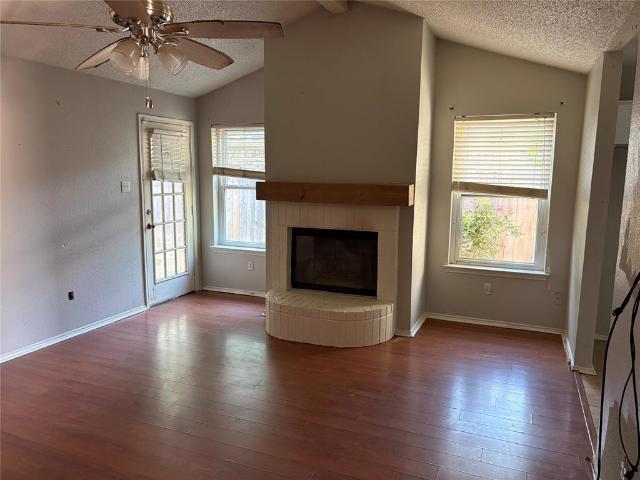
Three bedroom, two and half bath home in emerald park addition, formal dining room, island kitchen with plentiful cabientry open to living area with corner fireplace and great lighting from abundance of windows, second living upstars for addnl use or could be converted to 4th bedroom, covered porch and patio for enjoying evenings! Community pool for fun in the sun!
USD 340,000
10866 Calderwood Lane
View photo
House · for sale
USD 299,500
USD 168/sq.ft
10866 Calderwood Lane
Dorado Ranch
· 1,776 sq.ft · 4 Bedrooms · 2 Baths · House
· Patio · Garden · Fireplace · Equipped kitchen
Dorado Ranch · 1,776 sq.ft · 4 Bedrooms · 2 Baths · House · Patio · Garden · Fireplace · Equipped kitchen
Welcome to this stunning one-story home in the highly sought-after Northwest ISD community! This meticulously maintained 4-bedroom, 2-bath home features a split layout for optimal privacy. As you step inside, you'll be greeted by an open-concept design with vaulted ceilings that create a spacious and inviting atmosphere. The bright and airy living room boasts a cozy wood-burning fireplace, making it the ideal spot for gathering with family and friends. The gourmet kitchen is a chef’s dream, featuring granite countertops, a large breakfast bar, and ample cabinetry, seamlessly flowing into the dining and living areas for effortless entertaining. The primary suite is a true retreat, complete with a spa-like ensuite bathroom, featuring a separate walk-in shower, garden tub, and an oversized walk-in closet. The additional bedrooms are generously sized, offering comfort and flexibility for any lifestyle. Step outside to enjoy the screened-in patio overlooking the walking trail, a perfect oas
USD 299,500
10904 Braemoor Dr, Fort Worth, TX 76052 | MLS #21182
View photo
House · for sale
USD 262,500
USD 171/sq.ft
Updated
10904 Braemoor Dr, Fort Worth, TX 76052 | MLS #21182
Dorado Ranch
· 1,528 sq.ft · 3 Bedrooms · 2 Baths · House
· Patio · Garden · Office room · Equipped kitchen
Dorado Ranch · 1,528 sq.ft · 3 Bedrooms · 2 Baths · House · Patio · Garden · Office room · Equipped kitchen
Well-maintained 3-bedroom home featuring a functional split-bedroom layout and open-concept living designed for flow and flexibility. Recent improvements include updated roof supporting long-term structural integrity and system efficiency. Spacious kitchen offers granite countertops, stainless appliances, custom cabinetry, tile backsplash, and a center island that enhances prep space and storage while maintaining sightlines to the main living area. Durable tile flooring in primary living spaces and wood flooring in select rooms provide ease of maintenance and long-term wear resistance. The primary suite includes dual sinks, combined tub shower combo and a walk-in closet designed for practical organization. Secondary bedrooms are proportioned for adaptable use including guest space, office, or flex needs. Natural light, recessed lighting, and defined living areas contribute to functionality without sacrificing openness. Private fenced backyard and covered patio extend usable square foot
USD 262,500
10733 Kittering Ter, Fort Worth, TX 76052 | MLS #21145
View photo
House · for sale
USD 350,000
USD 112/sq.ft
Updated
10733 Kittering Ter, Fort Worth, TX 76052 | MLS #21145
Dorado Ranch
· 3,122 sq.ft · 4 Bedrooms · 3 Baths · House
Dorado Ranch · 3,122 sq.ft · 4 Bedrooms · 3 Baths · House
Living in a home that's been meticulously maintained comes with peace of mind. Add to that close highway access, minutes drive to shopping, restaurants, parks and schools and you have a home that you can rest easy in, knowing that it's been well maintained and when it's time to get out, you have everything you need close by! This master down home has key updates that make it very functional in addition to being in great condition. You won't find any carpet in this home but you will find a flowing & open floor plan, spacious bedrooms with great sized closets, high quality craftsmanship in the paint and updates, and plenty of room downstairs and upstairs for the whole family to spread out. 10733 Kittering Trail is priced to sell and ready for you to write the next chapters of your life in it! The only thing left to do is to come see it for yourself!
USD 350,000
11156 Hawks Landing Road
View photo
House · for sale
USD 293,500
USD 181/sq.ft
11156 Hawks Landing Road
Dorado Ranch
· 1,615 sq.ft · 3 Bedrooms · 2 Baths · House
· Patio · Fireplace · Equipped kitchen
Dorado Ranch · 1,615 sq.ft · 3 Bedrooms · 2 Baths · House · Patio · Fireplace · Equipped kitchen
This beautiful one-story open floor plan home located in Northwest ISD shows true care from home ownership. It is Move-in ready with carpet in bedrooms and living room, easy maintenance tile floors in bathrooms and kitchen, quartz countertops with new faucets and shutoffs in bathrooms and kitchen. Great living room features a beautiful fireplace and 14 foot vaulted ceiling with open living concept. The main bedroom is very spacious with walk-in closet, dual sinks, and separate tub and shower. The back patio has shade and great for outdoor grilling. The exterior has new gutters with covers installed in 2025. The back fence was stained in 2025 and Irrigation system master valve and double check valve replaced June 2026. The home features solar screens and storm doors for better insulation. Roof was installed in 2022. Refrigerator and washer and dryer convey
USD 293,500
11025 Hawks Landing Road
View photo
House · for sale
USD 359,900
USD 149/sq.ft
11025 Hawks Landing Road
Dorado Ranch
· 2,411 sq.ft · 3 Bedrooms · 2 Baths · House
· Office room · Gym · Fireplace · Equipped kitchen
Dorado Ranch · 2,411 sq.ft · 3 Bedrooms · 2 Baths · House · Office room · Gym · Fireplace · Equipped kitchen
Welcome to this beautifully maintained home on a premium greenbelt lot, offering the perfect blend of comfort, style, and privacy. From the charming brick exterior, mature trees, and inviting covered front porch to the thoughtfully designed interior, this home is sure to impress. Inside, you’ll find an open-concept layout filled with natural light, plantation shutters, neutral paint, and warm wood flooring. The spacious kitchen features rich wood cabinetry, granite countertops, subway tile backsplash, stainless steel appliances, an oversized walk-in pantry, and a large island ideal for meal prep, casual dining, and entertaining. The kitchen flows seamlessly into the dining area and family room, where a cozy fireplace creates the perfect gathering space. The private primary suite offers a relaxing retreat, while the secondary bedrooms provide flexibility for family, guests, or a home office. Upstairs, the oversized game room is perfect for a media room, playroom, home gym, or additional
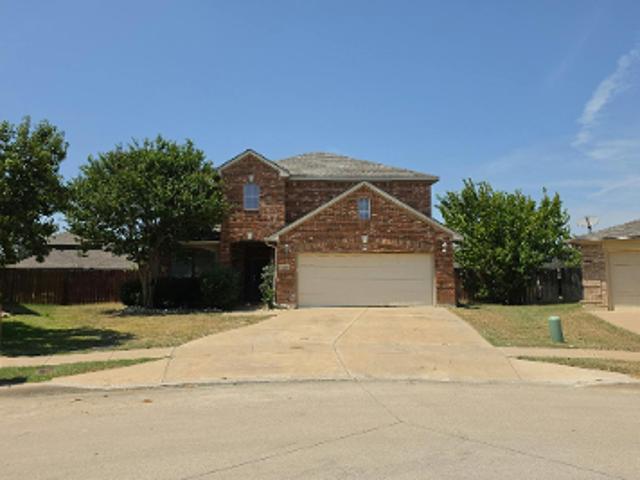
USD 359,900
Northfield Dr
View photo
House · for sale
Request Details
Updated
Northfield Dr
Dorado Ranch
· 1,593 sq.ft · 3 Bedrooms · 2 Baths · House
Dorado Ranch · 1,593 sq.ft · 3 Bedrooms · 2 Baths · House
This home is in preforeclosure, which means the homeowner is in default (missed payments). Therefore, there could be an opportunity to strike a great deal with the owner and the bank
Request Details
Timber Oaks Dr
View photo
House · for sale
Request Details
Updated
Timber Oaks Dr
Dorado Ranch
· 2,390 sq.ft · 4 Bedrooms · 2 Baths · House
Dorado Ranch · 2,390 sq.ft · 4 Bedrooms · 2 Baths · House
This is a Real Estate-Owned (REO)/post-foreclosure home owned or managed by a bank. All offers are considered; however, the highest and best will most likely be accepted
Request Details
Little Mohican Dr
View photo
House · for sale
Request Details
Updated
Little Mohican Dr
Dorado Ranch
· 1,528 sq.ft · 3 Bedrooms · 2 Baths · House
Dorado Ranch · 1,528 sq.ft · 3 Bedrooms · 2 Baths · House
This home is in preforeclosure, which means the homeowner is in default (missed payments). Therefore, there could be an opportunity to strike a great deal with the owner and the bank
Request Details
4109 Frontera Vista Drive
View photo
House · for sale
USD 779,000
USD 167/sq.ft
4109 Frontera Vista Drive
Dorado Ranch
· 4,650 sq.ft · 5 Bedrooms · 4 Baths · House
Dorado Ranch · 4,650 sq.ft · 5 Bedrooms · 4 Baths · House
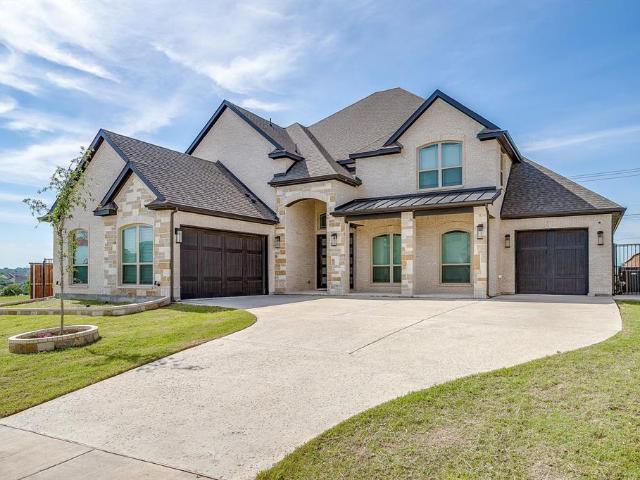
Nestled in a prime location just steps from the serene shores of Eagle Mountain Lake, this stunning traditional-style home offers an impressive +. 4,650 square feet of luxurious living space. Boasting 5 spacious bedrooms and 4 well-appointed bathrooms, this residence is designed to accommodate both comfort and elegance. The primary suite, conveniently located on the first floor, features a generous walk-in closet and provides a private retreat for relaxation. Upstairs, you'll find oversized bedrooms that offer ample space for family or guests, along with a dedicated media room perfect for movie nights or entertaining. The heart of the home is complemented by a covered veranda, ideal for outdoor gatherings or enjoying peaceful evenings. With its proximity to Eagle Mountain Lake, this property offers a lifestyle of tranquility and recreation. Whether you're hosting or unwinding, this home combines thoughtful design with exceptional features to create the perfect haven
USD 779,000
6336 Fern Meadow Drive
View photo
House · for sale
USD 230,000
USD 175/sq.ft
6336 Fern Meadow Drive
Dorado Ranch
· 1,313 sq.ft · 3 Bedrooms · 2 Baths · House
· Fireplace
Dorado Ranch · 1,313 sq.ft · 3 Bedrooms · 2 Baths · House · Fireplace
Take a look at this diamond in the rough, perfect for investors or first time buyers. Add a little TLC and imagination and you can make it shine. The location is central to schools, restaurants and shopping. Three spacious bedrooms and a cozy living area with a fireplace are perfect for a growing family
USD 230,000
7644 Trailridge Drive
View photo
House · for sale
USD 415,000
USD 156/sq.ft
New
7644 Trailridge Drive
Dorado Ranch
· 2,648 sq.ft · 4 Bedrooms · 3 Baths · House
· Patio · Equipped kitchen
Dorado Ranch · 2,648 sq.ft · 4 Bedrooms · 3 Baths · House · Patio · Equipped kitchen
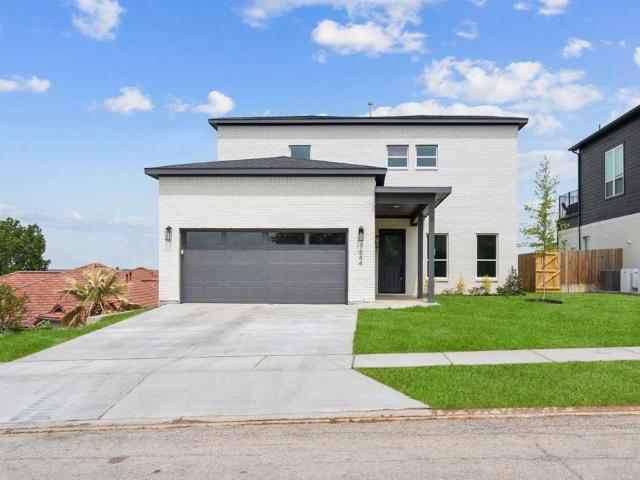
Perched at the highest point of the bluff in Lake Country, this brand-new 4-bedroom, 3.5-bath residence delivers sweeping, unobstructed views of Eagle Mountain Lake from nearly every room. Clean lines, light-filled living spaces, and expansive windows frame panoramic water vistas like living artwork. The main level is built for both everyday comfort and effortless entertaining, centered around a gourmet kitchen with a massive island that overlooks the open living area. The primary owner's suite is thoughtfully positioned on the main floor for ultimate privacy and endless morning views, while the upper level houses generous secondary bedrooms, a dedicated guest suite, and a versatile bonus room. Step outside onto the covered back patio to experience front-row views of Texas sunsets and rolling storms over the water. Blending elevated bluff privacy with quick access to local marinas and the vibrant Fort Worth lake lifestyle, this rare contemporary build offers a living experience unlike
USD 415,000
5805 Honey Creek Street
View photo
House · for sale
USD 289,999
USD 219/sq.ft
5805 Honey Creek Street
Dorado Ranch
· 1,324 sq.ft · 3 Bedrooms · 2 Baths · House
· Garden
Dorado Ranch · 1,324 sq.ft · 3 Bedrooms · 2 Baths · House · Garden
Built in 2020, this move-in ready 3-bedroom, 2-bathroom home combines modern design with everyday functionality. Enjoy an open-concept layout, split-bedroom floor plan, spacious walk-in closets, and a bright living space perfect for entertaining. The oversized backyard provides plenty of room to relax, while the convenient North Fort Worth location offers quick access to schools, shopping, dining, and major highways. Ask about the opportunity to assume the seller's FHA loan at approximately 5.5%, subject to lender approval and buyer qualification
USD 289,999
8921 Random Road
View photo
House · for sale
USD 1,600,000
USD 516/sq.ft
8921 Random Road
Dorado Ranch
· 3,100 sq.ft · 4 Bedrooms · 4 Baths · House
Dorado Ranch · 3,100 sq.ft · 4 Bedrooms · 4 Baths · House
Step into a lifestyle of effortless luxury at 8921 Random Road, where waterfront living has been completely reimagined with a sophisticated, modern edge. This residence feels brand new from the inside out, having undergone a meticulous renovation that balances high-end style with total peace of mind. Every detail has been considered, from the rich hardwood floors and crisp contemporary palette to the essential upgrades like a new high-efficiency HVAC system, new doors, and energy-efficient windows that flood the home with natural light. The most enticing feature of this property is its rare level of convenience: it is being offered fully furnished. From the curated designer statement pieces to the smallest appointments, everything is already in place. Forget the logistics of moving trucks—this is a true turnkey retreat where you can simply bring your bags and start living the lake life immediately. The layout is thoughtfully designed for both privacy and connection to the landscape. Ea
USD 1,600,000
5924 Angus Dr, Fort Worth, TX 76179 | MLS #21240
View photo
House · for sale
USD 314,999
USD 180/sq.ft
Updated
5924 Angus Dr, Fort Worth, TX 76179 | MLS #21240
Dorado Ranch
· 1,744 sq.ft · 4 Bedrooms · 2 Baths · House
· Equipped kitchen
Dorado Ranch · 1,744 sq.ft · 4 Bedrooms · 2 Baths · House · Equipped kitchen
Welcome to this beautifully refurbished 4 bedroom, 2 bath home nestled on a spacious 0.41 acre lot in a quiet, family friendly neighborhood. New Roof June 2026. Designed with comfort and functionality in mind, this move in ready home features fresh interior paint, luxury vinyl plank flooring in the kitchen and family room, and brand-new carpet in all bedrooms. The split bedroom layout offers ideal privacy for families, while both bathrooms have been thoughtfully updated. The primary bath features an oversized walk in shower, new countertop, and modern fixtures, while the secondary bath includes a new vanity and updated finishes. The heart of the home is the kitchen, offering an abundance of beautifully refurbished solid wood cabinets, a new sink and faucet, and a large eat in dining area, perfect for family meals and gatherings. An oversized laundry room, provides exceptional storage and perfect for pantry with two additional enclosed storage spaces, making organization easy. The overs
USD 314,999
5624 Shady Springs Trail
View photo
House · for sale
USD 235,000
USD 202/sq.ft
New
5624 Shady Springs Trail
Dorado Ranch
· 1,163 sq.ft · 2 Bedrooms · 1 Bath · House
· Garden · Fireplace · Equipped kitchen · Parking
Dorado Ranch · 1,163 sq.ft · 2 Bedrooms · 1 Bath · House · Garden · Fireplace · Equipped kitchen · Parking
5624 Shady Springs Trl is a one-story Fort Worth home built in 1987 with two bedrooms and one bathroom across roughly 1,170 square feet. The kitchen includes wood cabinetry, stone countertops, tile flooring, and stainless steel appliances with an electric range. The main living area centers on a fireplace and vaulted ceilings, with generous natural light throughout. The full bathroom pairs a stone-topped vanity with a tub-and-shower combination, and the two bedrooms provide comfortable rest space. Outside, a fully fenced backyard gives room to spread out, and an attached one-car garage adds convenient storage, completing this well-maintained residence with practical amenities throughout every room. This home has been virtually staged to illustrate its potential. Home comes with a 100-Day Home Warranty
USD 235,000
7345 Harrier St, Fort Worth, TX 76179 | MLS #21223
View photo
House · for sale
USD 599,900
USD 233/sq.ft
Updated
7345 Harrier St, Fort Worth, TX 76179 | MLS #21223
Dorado Ranch
· 2,573 sq.ft · 4 Bedrooms · 4 Baths · House
· Patio · Garden · Office room · Fireplace · Equipped kitchen · Parking
Dorado Ranch · 2,573 sq.ft · 4 Bedrooms · 4 Baths · House · Patio · Garden · Office room · Fireplace · Equipped kitchen · Parking
Home office with French doors set at entry with 12-foot ceiling. Coffered extended entry leads to open family room, kitchen and dining area. Family room features wall of windows, hardwood floors throughout main living area, and a wood mantel fireplace. Kitchen features corner walk-in pantry, a built-in double wall oven, a 5-burner gas cooktop, and generous island with built-in seating space. Primary bedroom highlights 12-foot ceiling and wall of windows. Double doors lead to primary bath with dual vanities, a freestanding tub and separate glass-enclosed shower with separate walk-in closets. A guest suite with private bath adds to this one-story design. Covered backyard patio. Mud room off two-car garage
USD 599,900
6252 Spokane Drive
View photo
House · for sale
USD 299,900
USD 153/sq.ft
6252 Spokane Drive
Dorado Ranch
· 1,948 sq.ft · 4 Bedrooms · 2 Baths · House
· Office room · Swimming pool
Dorado Ranch · 1,948 sq.ft · 4 Bedrooms · 2 Baths · House · Office room · Swimming pool
Walk into instant EQUITY with this 4-bedroom, 2.5-bath home for sale in Fort Worth, TX, located in Eagle Mountain-Saginaw ISD. Priced below market value, this is a rare opportunity to own a home where you’re already ahead on day one. This beautiful home offers a functional layout with plenty of space for everyday living, including a dedicated office perfect for working from home or added flexibility. Step outside and enjoy a community packed with amenities, including a pool, playground, and a scenic 2-acre pond. Conveniently located near Eagle Mountain Lake with easy access to dining, shopping, and entertainment, this home delivers both value and lifestyle. Instant equity. Strong location. Solid value
USD 299,900
9717 Lea Shore Court
View photo
House · for sale
USD 315,000
USD 207/sq.ft
9717 Lea Shore Court
Dorado Ranch
· 1,518 sq.ft · 3 Bedrooms · 2 Baths · House
· Patio · Deck · Fireplace · Swimming pool
Dorado Ranch · 1,518 sq.ft · 3 Bedrooms · 2 Baths · House · Patio · Deck · Fireplace · Swimming pool
Enjoy lake life in The Landing, a waterfront community on Eagle Mountain Lake offering recreation, relaxation, and convenience. This charming 3-bedroom, 2.5-bath home sits on a corner lot near the end of a cul-de-sac and features a functional layout with thoughtful updates throughout. Highlights include a brand-new roof with transferable warranty, new carpet, brand-new window screens, and HVAC replaced in 2025 for added peace of mind. The main living area offers a cozy wood-burning fireplace, wet bar, and half bath, while the downstairs primary suite features separate his-and-hers closets. Upstairs includes two additional bedrooms, a full bath, and extra storage. Enjoy the covered patio and wood deck, surrounded by mature crepe myrtles and raised flower beds. Washer, dryer, and refrigerator convey, making this home truly move-in ready. Living in The Landing means having access to amenities designed for connection and recreation, including a community clubhouse, swimming pool, parks, pi
USD 315,000
6341 Porthole Lane
View photo
House · for sale
USD 323,900
USD 204/sq.ft
6341 Porthole Lane
Dorado Ranch
· 1,582 sq.ft · 4 Bedrooms · 2 Baths · House
· Garden · Equipped kitchen · Swimming pool
Dorado Ranch · 1,582 sq.ft · 4 Bedrooms · 2 Baths · House · Garden · Equipped kitchen · Swimming pool
Welcome Home! Pride of ownership, this property makes you feel right at home, well maintained with lots of natural light, features a functional open floor plan, with split bedrooms, Kitchen with lots of cabinet space and island with granite countertops and stainless still appliances. Plenty of backyard space for family entertaining. Community amenities include a pool, playground and a pond with benches to enjoy beautiful sunsets. Community amenities are walking distance from house location. Close to major highways for easy commute to and from DFW area. Close to shopping and dining, and 5 minutes away from Eagle Mountain Lake which offers plenty of lake activities. Bring your buyers for a private tour
USD 323,900
9713 Thorncrown Lane
View photo
Townhouse · for sale
USD 319,000
USD 38/sq.ft
Updated
9713 Thorncrown Lane
Dorado Ranch
· 8,267 sq.ft · 3 Bedrooms · 2 Baths · Townhouse
· Garden · Equipped kitchen · Parking
Dorado Ranch · 8,267 sq.ft · 3 Bedrooms · 2 Baths · Townhouse · Garden · Equipped kitchen · Parking
Indulge in luxury living with this exceptional 3-bedroom, 2.5-bath townhome in the Lake Parc community near Eagle Mountain Lake. Featuring high-end finishes, designer touches, and a spacious layout, this home is a true retreat. Perfect for entertaining, this open concept home offers a seamless flow between the living, kitchen, and dining areas, creating a dynamic space for creating memories. The gourmet kitchen, equipped with a stainless-steel package, quartz countertops and ample soft close cabinetry and countertop space will be any chef's delight. The expansive primary suite has enough room for a sitting area and the ensuite bathroom has an inviting walk-in shower. Secondary bedrooms and bathroom are great for family or guests. Additionally, this home features a 2-car garage and private backyard
USD 319,000
5325 Brentlawn Drive
View photo
House · for sale
USD 324,950
USD 191/sq.ft
5325 Brentlawn Drive
Dorado Ranch
· 1,701 sq.ft · 3 Bedrooms · 2 Baths · House
· Garden
Dorado Ranch · 1,701 sq.ft · 3 Bedrooms · 2 Baths · House · Garden
Seller is offering $2500 towards buyer closing costs or buying down the rate! Welcome home to this beautifully designed 3-bedroom, 2-bath gem located in one of the area’s most sought-after school districts! Featuring a spacious, functional floor plan, this home offers comfortable living with bright, inviting spaces perfect for relaxing or entertaining. The generously sized backyard provides plenty of room for kids, pets, gardening, or weekend gatherings. Enjoy the convenience of being just minutes from shopping, grocery stores, restaurants, parks, and everyday essentials—everything you need is right at your fingertips. Whether you’re a first-time buyer, growing family, or looking to downsize without sacrificing comfort, this home checks all the boxes. Don’t miss this incredible opportunity to own a home in a prime location with the perfect blend of convenience, comfort, and value. Schedule your showing today before it’s gone!
USD 324,950
7800 Skylake Drive
View photo
House · for sale
USD 495,000
USD 165/sq.ft
7800 Skylake Drive
Dorado Ranch
· 2,992 sq.ft · 4 Bedrooms · 3 Baths · House
· Fireplace · Equipped kitchen
Dorado Ranch · 2,992 sq.ft · 4 Bedrooms · 3 Baths · House · Fireplace · Equipped kitchen
Welcome home to 7800 Skylake, in the highly desirable Lake Country Estates! Thoughtfully updated and designed for flexible living, this 4-bedroom, 3-bathroom residence blends modern upgrades with exceptional function. Step inside to an inviting floor plan highlighted by brand-new, custom vinyl plank flooring that combines designer aesthetic with outstanding durability, framed by fresh interior paint throughout. At the heart of the home, the light-filled kitchen comes equipped with brand-new appliances, generous counter space, and abundant cabinetry—ready for everyday meals or weekend hosting. Offering 2 dining options for easy entertaining. The large family room features a wood burning fireplace, a wet bar and additional build ins for more storage. A major feature of this layout is its flexibility: one of the four bedrooms functions seamlessly as a mother-in-law or multi-generational suite, complete with easy access to its own full bathroom for optimal privacy and comfort. The main bed
USD 495,000

Get email alerts

Don't miss out: be the first to know about new properties

The alert was correctly created

On subscribing you accept the conditions of use and the privacy policy
Alert
Receive new ads in your inbox
Save this search
Receive alerts for new listings

We'll send you an email when we have new properties for: "Properties for sale in Dorado Ranch"

The alert was correctly created

Creekwood, Fort Worth city Fort Worth CCD Tarrant County Texas
Melody Hills, Fort Worth city Fort Worth CCD Tarrant County Texas
Get email alerts and be the first to see new listings
Required field
On subscribing I accept the terms of the privacy policy
Perfect! You'll soon start receiving new listings via email
Alert
Receive an email when we have new ads for Properties for sale in Dorado Ranch
Save this search
Filters

Bedrooms

Size (sq.ft)

sq.ft
sq.ft

Price

USD
USD

Property type

Bathrooms

Clear all filters
Receive notifications when new entries are published.