454 houses for sale in Dorsey Heights

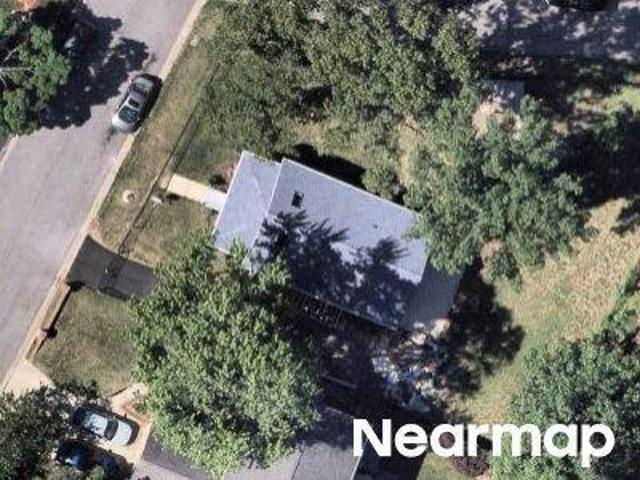
Greenbriar Ln
View photo
Townhouse · for sale
Request Details
Updated
Greenbriar Ln
Dorsey Heights
· 1,238 sq.ft · 3 Bedrooms · 1 Bath · Townhouse
Dorsey Heights · 1,238 sq.ft · 3 Bedrooms · 1 Bath · Townhouse
This is a Real Estate-Owned (REO)/post-foreclosure home owned or managed by a bank. All offers are considered; however, the highest and best will most likely be accepted
Request Details
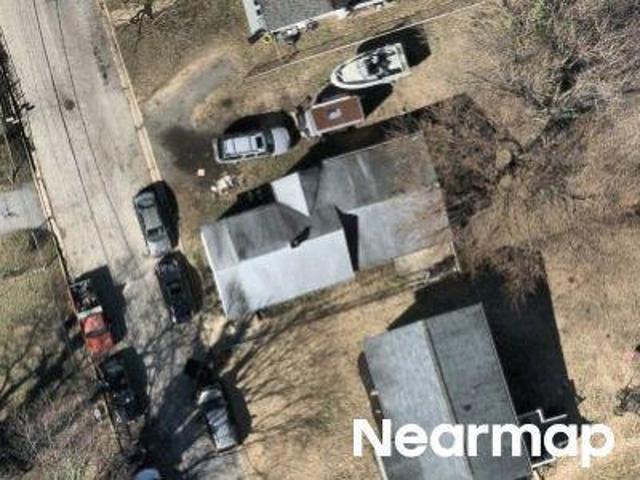
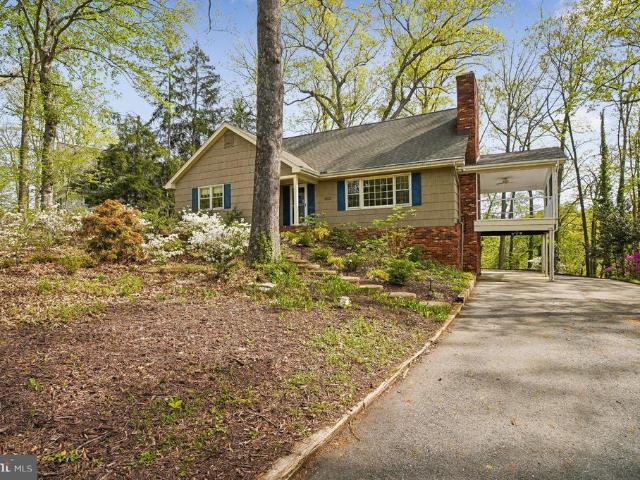
Bowie Ave
View photo
House · for sale
Request Details
Updated
Bowie Ave
Dorsey Heights
· 904 sq.ft · 1 Bath · House
Dorsey Heights · 904 sq.ft · 1 Bath · House
This is a Real Estate-Owned (REO)/post-foreclosure home owned or managed by a bank. All offers are considered; however, the highest and best will most likely be accepted
Request Details
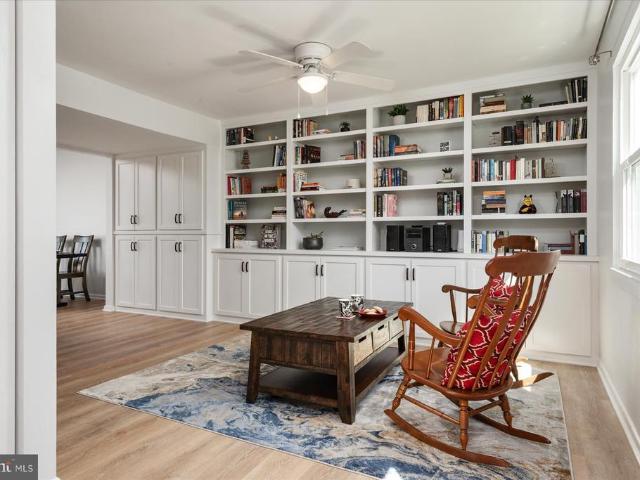
Parker Ave
View photo
House · for sale
Request Details
Updated
Parker Ave
Dorsey Heights
· 1,098 sq.ft · 1 Bath · House
Dorsey Heights · 1,098 sq.ft · 1 Bath · House
This is a Real Estate-Owned (REO)/post-foreclosure home owned or managed by a bank. All offers are considered; however, the highest and best will most likely be accepted
Request Details
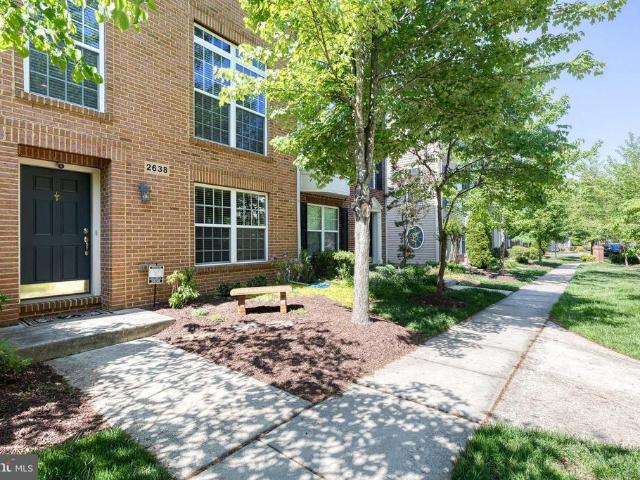
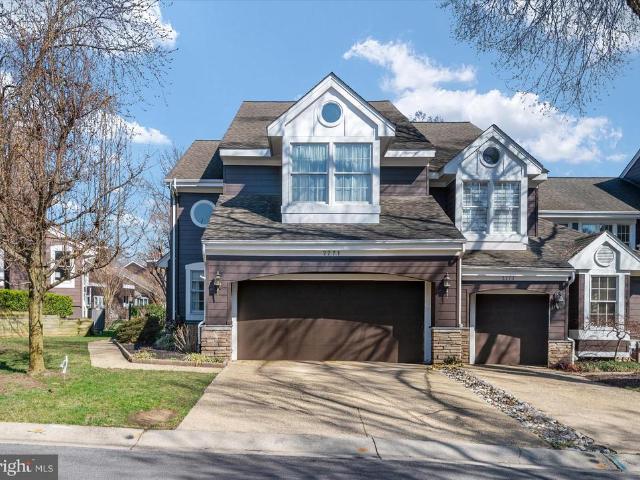
2638 Foremast Alley
12 pictures
Townhouse · for sale
USD 569,000
USD 282/sq.ft
2638 Foremast Alley
Dorsey Heights
· 2,013 sq.ft · 3 Bedrooms · 2 Baths · Townhouse
· Deck · Fireplace · Equipped kitchen · Parking
Dorsey Heights · 2,013 sq.ft · 3 Bedrooms · 2 Baths · Townhouse · Deck · Fireplace · Equipped kitchen · Parking
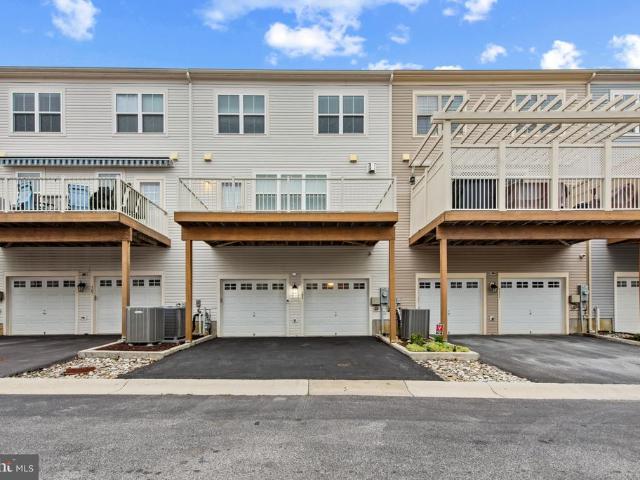
Welcome to 2638 Foremast Aly in Annapolis. A beautifully appointed townhome offering stylish finishes, functional living space, and an unbeatable location! This spacious home features 3 bedrooms, 2 full baths, and 2 half baths, thoughtfully designed across multiple levels with tall ceilings and gorgeous hardwood floors that create a bright, open feel throughout. The heart of the home is the inviting kitchen and living area, complete with a cozy fireplace that adds warmth and charm to the space. Upstairs, youll find spacious bedrooms, including a comfortable primary suite, along with the convenience of bedroom-level laundry. Step outside to enjoy the upgraded composite back deck; the perfect low-maintenance space for relaxing, entertaining, or enjoying quiet evenings outdoors. Parking is effortless with a 2-car garage plus two additional driveway spaces. Updates include a new water heater (2026), wifi controlled under cabinet lighting, and gutter guards! Ideally located in Annapolis wit
USD 569,000
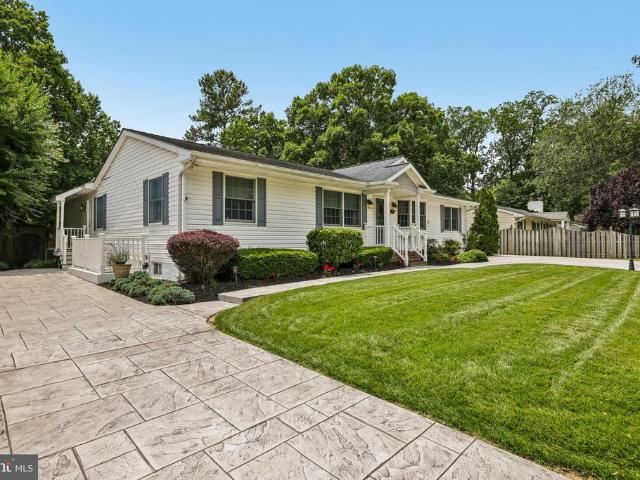
1501 Ritchie Street
View photo
House · for sale
USD 1,425,000
USD 354/sq.ft
1501 Ritchie Street
Dorsey Heights
· 4,015 sq.ft · 3 Bedrooms · 3 Baths · House
· Equipped kitchen
Dorsey Heights · 4,015 sq.ft · 3 Bedrooms · 3 Baths · House · Equipped kitchen
Welcome to this impeccably maintained and extensively updated ranch-style residence, offering an exceptional blend of luxury, comfort, and resort-inspired living just minutes from historic Annapolis. From the moment you arrive, the quality craftsmanship and meticulous attention to detail are evident throughout. At the heart of the home is a beautifully appointed gourmet kitchen featuring premium Wolf appliances, abundant custom cabinetry, granite countertops, a beverage refrigerator, and generous space for both everyday living and entertaining. Recent renovations have enhanced the home's appeal, highlighted by a spectacular oversized primary suite designed as a private retreat. The suite features a spacious walk-in closet and a spa-inspired bath complete with heated floors, instant hot water, and integrated Bluetooth speakers. The fully finished lower level offers remarkable flexibility with luxury vinyl plank flooring, a custom bar with wine refrigerator, a full bath, and a private ex
USD 1,425,000
1424 Regent Street
View photo
House · for sale
USD 575,000
USD 370/sq.ft
1424 Regent Street
Dorsey Heights
· 1,550 sq.ft · 4 Bedrooms · 3 Baths · House
· Garden · Equipped kitchen
Dorsey Heights · 1,550 sq.ft · 4 Bedrooms · 3 Baths · House · Garden · Equipped kitchen
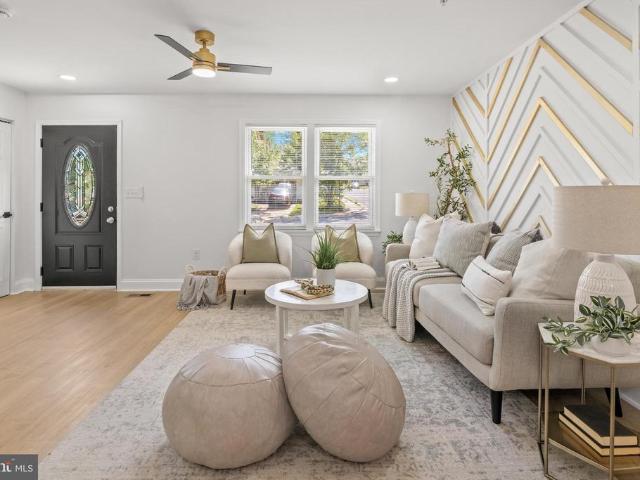
Welcome to 1424 Regent Street, where modern style meets everyday comfort. This beautifully updated home offers exceptional curb appeal with a spacious driveway, a brand-new sprinkler system, and a fully fenced backyard featuring a large deckperfect for entertaining, relaxing, or enjoying outdoor living. Step inside to discover a stunning custom-designed living room highlighted by a striking gold and white accent wall that creates a warm, sophisticated focal point. The adjoining dining area flows seamlessly into the show-stopping custom kitchen, complete with stylish cabinetry, gorgeous quartz countertops, and designer finishes that make cooking and gathering a true pleasure. The spacious primary suite features its own en-suite bathroom featuring custom designer finishes. An additional beautifully renovated full bathroom upstairs offers both style and convenience for family and guests. Throughout the home, you'll find thoughtfully designed custom bathrooms and quality updates that creat
USD 575,000
130 Summer Village Drive
12 pictures
Townhouse · for sale
USD 625,000
USD 251/sq.ft
130 Summer Village Drive
Dorsey Heights
· 2,486 sq.ft · 3 Bedrooms · 2 Baths · Townhouse
· Deck · Fireplace · Equipped kitchen
Dorsey Heights · 2,486 sq.ft · 3 Bedrooms · 2 Baths · Townhouse · Deck · Fireplace · Equipped kitchen
Welcome to 130 Summer Village Drive, a beautifully maintained three-bedroom, two-and-one-half bath townhome located in the highly sought-after Riva Trace community of Annapolis. Nestled within the desirable Summer Village section, this residence offers a rare blend of comfort, charm, and low-maintenance living surrounded by mature landscaping and exceptional community amenities. The main level features an inviting and functional layout enhanced by hardwood flooring, abundant natural light, and thoughtfully designed living spaces. A spacious living and dining area flows seamlessly into a cozy sitting space anchored by a striking two-sided fireplace, creating warmth and character throughout the home. The kitchen features granite countertops, stainless steel appliances, ample cabinetry, and an ideal setup for everyday living and entertaining. Just beyond the main living area, the rear deck provides a peaceful outdoor retreat perfect for morning coffee or unwinding among the natural surrou
USD 625,000
709 Skippers Lane
View photo
Townhouse · for sale
USD 595,000
USD 197/sq.ft
709 Skippers Lane
Dorsey Heights
· 3,014 sq.ft · 3 Bedrooms · 2 Baths · Townhouse
· Office room · Deck · Fireplace · Equipped kitchen
Dorsey Heights · 3,014 sq.ft · 3 Bedrooms · 2 Baths · Townhouse · Office room · Deck · Fireplace · Equipped kitchen
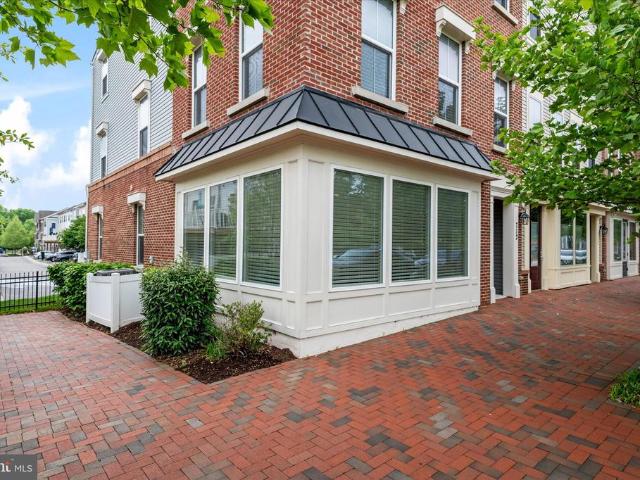
Experience Ultimate Flexibility with this Versatile and Spacious Contemporary Townhome offering Unique Zoning flexibility, 3 Finished levels with 3,016sf, and a Rare Live/Work Opportunity in Village Greens of Annapolis! Operate a boutique business, studio, or professional office right from your street-level commercial space with no commute. Previously a boutique shop. With a convenient Kitchenette/Wet Bar area and Half Bath. Upstairs on the Main Living Level, discover an upscale, open-concept layout flooded with natural light and fabulous Designer Touches, Crown Molding, Plantation Shutters, Gorgeous Wood Floors and a Half Bath. The Beautiful Gourmet Kitchen features a large Island, Bright White Cabinets, Stainless Appliances and Quartz Counters in addition to the Spacious Dining area, and Inviting Living Room, Cozy Gas Fireplace and Deck create the perfect hub for Entertaining! Retreat to the Upper Level offering a Serene Primary Suite with Amazing Attached Bath and Walk-in Closet in
USD 595,000
713 Skippers Lane
12 pictures
Townhouse · for sale
USD 594,900
USD 199/sq.ft
713 Skippers Lane
Dorsey Heights
· 2,982 sq.ft · 3 Bedrooms · 2 Baths · Townhouse
· Deck · Fireplace · Equipped kitchen
Dorsey Heights · 2,982 sq.ft · 3 Bedrooms · 2 Baths · Townhouse · Deck · Fireplace · Equipped kitchen
Price reduced! An incredible value in Annapolis! *. Beautiful, light-filled end-unit residence in the Village Greens of Annapolis, offering extra privacy, generous living space, and 14 additional windows not found in typical interior models. From the moment you step inside, the home feels bright, open, and welcoming, with natural light highlighting the engineered hardwood floors throughout the main levels. The main living area is warm and inviting, anchored by a cozy gas fireplace and an easy flow into the kitchen and dining spaces. The kitchen is a true centerpiece of the home, with premium cabinetry, a large center island with seating, a pantry, and ample space for everyday living or casual entertaining. Elegant doors open to a private deck, creating an easy spot for morning coffee, outdoor dining, or a quiet evening outside. The dining and living spaces feel polished yet comfortable, with updated light fixtures, generous windows, and room to gather. Youll enjoy a tranquil view of la
USD 594,900
2820 Pennypond Lane N
12 pictures
Townhouse · for sale
USD 624,999
USD 273/sq.ft
2820 Pennypond Lane N
Dorsey Heights
· 2,282 sq.ft · 3 Bedrooms · 2 Baths · Townhouse
· Deck · Fireplace · Equipped kitchen
Dorsey Heights · 2,282 sq.ft · 3 Bedrooms · 2 Baths · Townhouse · Deck · Fireplace · Equipped kitchen
Open house canceled. Under contract. Welcome to 2820 Pennypond Ln, a rare end-of-row townhome occupying a premium position within the neighborhood. The home is tucked against a private, natural buffer that provides a surprisingly peaceful and private setting not typically found in a townhome community. The homes side-entry design enhances the sense of privacy, opening into a bright, voluminous floorplan defined by vaulted ceilings and recessed lighting. The main level is anchored by upgraded engineered distressed hardwood flooring and a sun-filled living and dining combination. A wood-burning fireplace serves as the cozy centerpiece of the living area, while the updated kitchen (featuring new cabinetry installed in 2021, modern appliances, and skylights) is a bright, functional workspace. Both the kitchen and living room offer direct access to an expansive rear deck, perfect for entertaining or quiet morning coffee against a backdrop of mature trees. The thoughtful layout provides true
USD 624,999
140 Spa Drive
View photo
House · for sale
USD 4,600,000
USD 903/sq.ft
140 Spa Drive
Dorsey Heights
· 5,091 sq.ft · 5 Bedrooms · 3 Baths · House
· Garden · Terrace · Balcony · Parking
Dorsey Heights · 5,091 sq.ft · 5 Bedrooms · 3 Baths · House · Garden · Terrace · Balcony · Parking
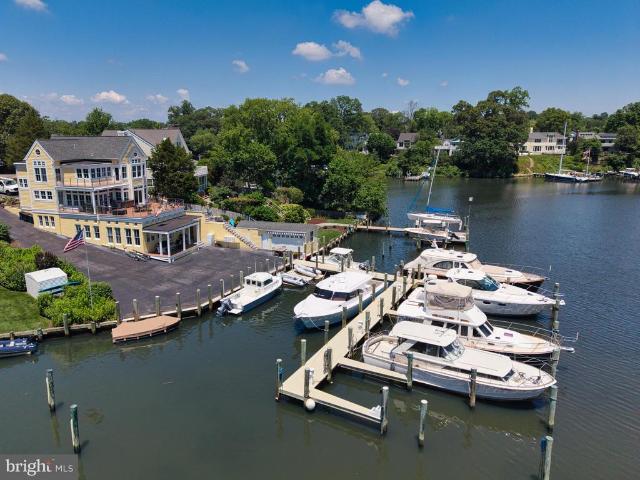
An extraordinary opportunity to own one of Annapolis most distinctive waterfront properties, offering some of the finest views on Spa Creek and the rare privilege of owning your own private marina in your backyard with dockside parking. Perfectly positioned to capture breathtaking panoramic vistas, this elegant Nantucket-inspired residence is filled with natural light, featuring walls of glass that showcase the ever-changing waterfront from nearly every room. Multiple balconies and an expansive waterside terrace invite effortless indoor-outdoor living, creating exceptional spaces for entertaining or simply enjoying the beauty of life on the water. A dockside workshop is a great opportunity to work and enjoy waterfront living. The thoughtfully designed floor plan includes spacious living areas, a versatile 1800 square feet (approximate) lower level with an in-law suite or private guest accommodations, and endless opportunities to personalize the home to suit your lifestyle. This home ev
USD 4,600,000
113 Legion Avenue
View photo
House · for sale
USD 515,000
USD 264/sq.ft
113 Legion Avenue
Dorsey Heights
· 1,948 sq.ft · 6 Bedrooms · 3 Baths · House
· Deck · Cellar · Parking
Dorsey Heights · 1,948 sq.ft · 6 Bedrooms · 3 Baths · House · Deck · Cellar · Parking
Tucked just off West Street in Annapolis, this well-maintained split foyer blends space and flexibility. Freshly painted with new flooring throughout, the home offers a bright, refreshed feel from the moment you step inside. With 6 bedrooms and 3 full baths3 bedrooms on each levelthe layout is ideal for multi-generational living, guests, or work-from-home needs. The main level bath was renovated in 2023 with age-in-place design, while the primary bath was updated in 2018. The stainless steel refrigerator with ice maker was installed in 2023 as was the gas stove. Enjoy everyday comfort with ceiling fans in many rooms and relax or entertain in the enclosed rear porch or on the back deck. Basement features a French drain waterproofing system, providing added protection and peace of mind. A carport, paved driveway, and off-street parking add convenience, while the location puts you close to everything Annapolis has to offershopping, schools, and the library just minutes away. Although many
USD 515,000
202 autumn leaf pl place, annapolis, us, md
5 pictures
House · for sale
USD 799,900
202 autumn leaf pl place, annapolis, us, md
Dorsey Heights
· 5 Bedrooms · 4 Baths · House
· Equipped kitchen
Dorsey Heights · 5 Bedrooms · 4 Baths · House · Equipped kitchen
Open House. Saturday, Dec 20th, 11-1 pm & Sunday, Dec 21st, 12-2 pm! Elegant Colonial living in the highly sought-after Riva Trace community. From the moment you arrive, this home impresses with exceptional curb appeal and a welcoming front porch—an inviting place to sit back and enjoy your morning coffee while taking in the peaceful surroundings. Inside, the home offers 5 bedrooms, 3.5 bathrooms, and over 3,100 total square feet of thoughtfully designed living space (the tax record is incorrect, and doesn't include the bump out). A gracious foyer welcomes you into the home, with a refined sitting room to the right, that connects to a spacious main level bedroom. Straight ahead, a conveniently located full bath enhances main-level livability. The spacious kitchen, appointed with stainless steel appliances and ample cabinetry, flows effortlessly into the sun-filled dining room, where large windows bathe the space in natural light. Off to the left, the inviting family room features a coz
USD 799,900
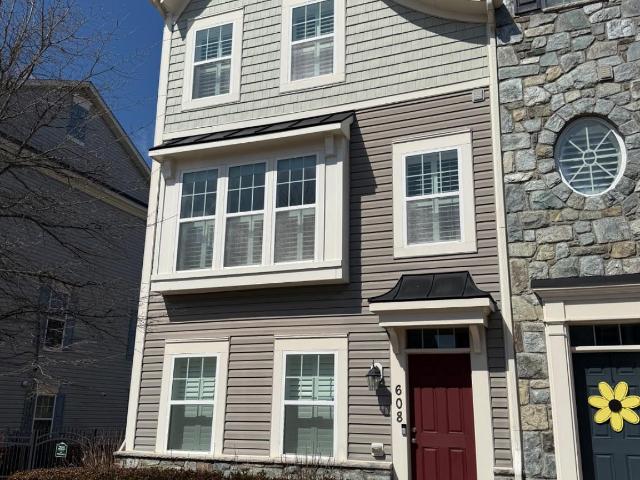
608 S Cherry Grove Ave, Annapolis, MD 21401 | MLS #MDAA2140
View photo
Townhouse · for sale
USD 550,000
USD 271/sq.ft
608 S Cherry Grove Ave, Annapolis, MD 21401 | MLS #MDAA2140
Dorsey Heights
· 2,024 sq.ft · 3 Bedrooms · 4 Baths · Townhouse
· Parking · Deck · Equipped kitchen
Dorsey Heights · 2,024 sq.ft · 3 Bedrooms · 4 Baths · Townhouse · Parking · Deck · Equipped kitchen
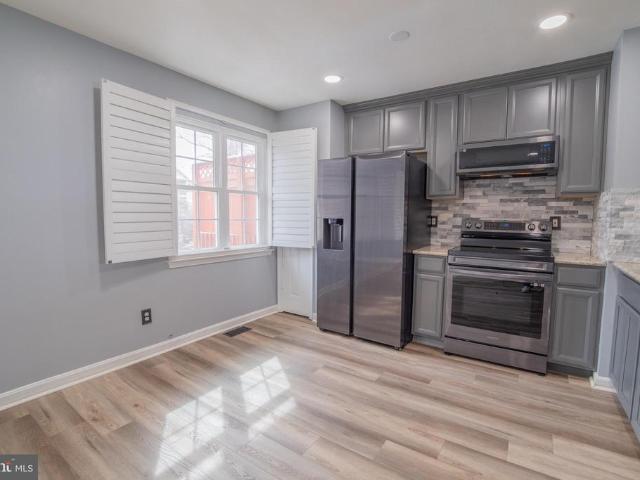
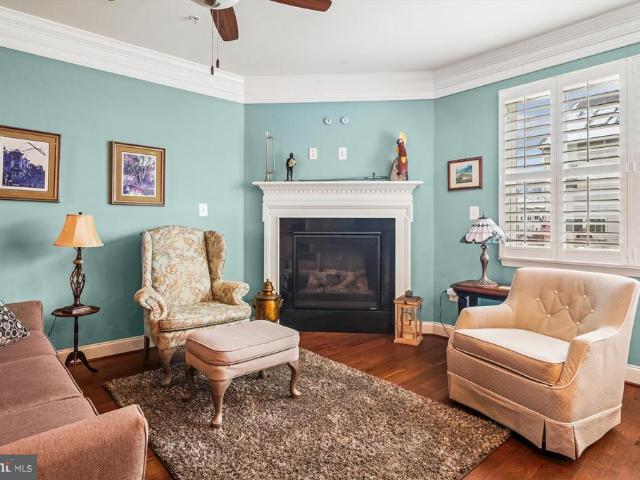
Back on the market. Buyer’s financing fell through at last minute. Now you have a second chance to make this large, move-in ready townhome your own. Super clean! Side windows on this end-of-group beauty give this unit an even better bright and open feel. Three finished levels with beautiful wide hardwoods. Gourmet eat-in kitchen with granite countertops, two tiered island with sink, newer dishwasher, refrigerator and microwave. Primary bedroom suite with large walk-in closet with storage system. Primary bathroom with shower and separate soaking tub. Two car garage! Convenient bedroom level laundry room with newer washer and dryer. Custom plantation shutters throughout. Large composite deck off of kitchen. Wide crown moldings. Architectural details. Recessed lighting. Versatile neutral colors. New garage door opener. Walkable to shopping, restaurants and Annapolis amenities. Convenient to transportation hubs
USD 550,000
113 Brightwater Drive
12 pictures
Townhouse · for sale
USD 415,000
USD 237/sq.ft
113 Brightwater Drive
Dorsey Heights
· 1,744 sq.ft · 4 Bedrooms · 2 Baths · Townhouse
· Garden · Equipped kitchen · Cellar
Dorsey Heights · 1,744 sq.ft · 4 Bedrooms · 2 Baths · Townhouse · Garden · Equipped kitchen · Cellar
Welcome to 113 Brightwater Dr. Located in the Annapolis Walk community. This townhome was thoughtfully updated and renovated from top to bottom in 2022. *Replacement upgrades include Roof, HVAC System, Water Heater, Bathrooms, Kitchen Appliances, Electric Car Charger, Washer/Dryer, Windows with High End Shutters and Flooring. *. This home is truly ready for you to move in and enjoy everything Annapolis has to offer! The three level home offers 4 bedrooms, 2 full bathrooms, 1 half bathroom, a multi-purpose walkout basement providing plenty of space for both everyday living and remote work. Outside, the fully fenced backyard with a six foot privacy wood fence provides a private outdoor space for relaxing or entertaining. Conveniently located in Annapolis with easy access to shopping, dining, and commuter routes. Don't miss out on your new remodeled home!
USD 415,000
709 Skippers Lane
View photo
Townhouse · for sale
USD 590,000
USD 195/sq.ft
709 Skippers Lane
Dorsey Heights
· 3,014 sq.ft · 3 Bedrooms · 2 Baths · Townhouse
· Office room · Equipped kitchen · Air conditioning
Dorsey Heights · 3,014 sq.ft · 3 Bedrooms · 2 Baths · Townhouse · Office room · Equipped kitchen · Air conditioning
Welcome to 709 Skippers Lane, a rare and versatile Live/Work townhome in the soughtafter Village Greens communityone of the only homes in the development offering this unique zoning flexibility. With 3,016 sq. ft. Of beautifully finished space, this contemporary residence blends upscale living with the opportunity to operate a boutique business, studio, or professional office right from home. Step inside to discover a thoughtfully upgraded interior featuring designer touches, abundant natural light, and an open-concept layout ideal for modern living. The gourmet kitchen, spacious dining area, and inviting living room create a warm and functional environment perfect for everyday comfort or entertaining. The home offers three spacious bedrooms, two full baths, and two half baths, including a serene primary suite with generous closet space and a well-appointed ensuite bath. Every level has been meticulously maintained, reflecting pride of ownership throughout. A new AC unit was installed
USD 590,000
2738 Gingerview Lane
12 pictures
Townhouse · for sale
USD 709,000
USD 286/sq.ft
2738 Gingerview Lane
Dorsey Heights
· 2,476 sq.ft · 3 Bedrooms · 2 Baths · Townhouse
· Office room · Fireplace · Equipped kitchen · Parking
Dorsey Heights · 2,476 sq.ft · 3 Bedrooms · 2 Baths · Townhouse · Office room · Fireplace · Equipped kitchen · Parking
Welcome to Summer Place East Village in the highly sought-after Riva Trace communitywhere lifestyle, location, and thoughtful design come together. This spacious three-level townhome is one of the largest models in the community and offers a flexible, light-filled layout designed for comfortable living and easy entertaining. As a coveted end unit with a two-car garage, the home is perfectly positioned to capture both privacy and scenic views of Gingerville Creek, bringing nature and wildlife right to your doorstep. The main level features hardwood flooring throughout most of the space and an inviting, open flow. A two-sided fireplace connects the living room and a cozy sitting area just off the kitchen, creating a warm and versatile gathering space. From here, step out onto the deckideal for relaxing or enjoying the peaceful wooded setting. A separate room with French doors and a wet bar offers incredible flexibilityperfect as a home office, den, or guest space. With the potential to c
USD 709,000
726 Pearson Point Place
12 pictures
House · for sale
USD 998,800
USD 164/sq.ft
726 Pearson Point Place
Dorsey Heights
· 6,071 sq.ft · 5 Bedrooms · 5 Baths · House
· Patio · Office room · Swimming pool · Fireplace · Equipped kitchen
Dorsey Heights · 6,071 sq.ft · 5 Bedrooms · 5 Baths · House · Patio · Office room · Swimming pool · Fireplace · Equipped kitchen
Discover an exceptional new property listing in the highly sought-after Kingsport community of Annapolis, MD, offering over 6,000 finished square feet of beautifully designed living space. This impressive home welcomes you with a dramatic two-story foyer and a stunning two-story family room with fireplace, creating an open and airy atmosphere perfect for both everyday living and entertaining. The main level with refinished hardwood floors includes dual staircases, a spacious living room, formal dining room, private office, full bath and convenient laundry room. The gourmet kitchen with island is a chefs dream, flowing seamlessly into a bright morning room with access to the patio and hot tub, and private fenced backyardperfect for indoor-outdoor living. Featuring five spacious bedrooms and five full baths, the home provides comfort and flexibility for modern lifestyles. On the upper level with all new carpet, the luxurious primary suite offers a private sitting area, fireplace, and two
USD 998,800
2978 Valley View Road
View photo
House · for sale
USD 975,000
USD 382/sq.ft
2978 Valley View Road
Dorsey Heights
· 2,551 sq.ft · 4 Bedrooms · 3 Baths · House
· Patio · Garden
Dorsey Heights · 2,551 sq.ft · 4 Bedrooms · 3 Baths · House · Patio · Garden
Nestled in the highly sought-after, water-privileged community of Cape St. John, this exceptional 4-bedroom, 3.5-bath residence, beautifully renovated in 2017, offers an ideal blend of luxury, comfort, and the coveted Chesapeake Bay lifestyle. Residents enjoy exclusive access to the South River, including a private beach, boat ramp, docks, pavilion, and playground. Whether spending the day on the water, gathering with neighbors, or taking in breathtaking sunsets along the shoreline, life here is defined by effortless waterfront living. Perfectly positioned on the corner of Cape St. John Road and Valley View Road, this well appointed home is designed for both refined entertaining and effortless everyday living. The professionally landscaped, fully fenced backyard creates a private outdoor retreat, highlighted by an elegant stone patio ideal for al fresco dining, evening cocktails, or relaxing around the fire pit under the stars. Inside, the open-concept living space is anchored by a dra
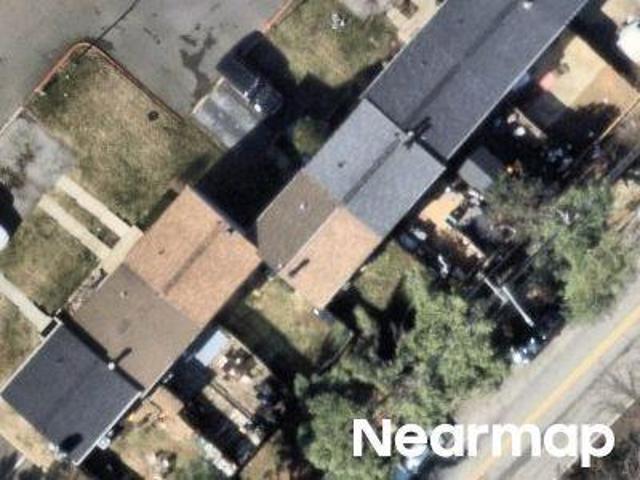
USD 975,000
44 Belle Court
12 pictures
Townhouse · for sale
USD 299,000
USD 298/sq.ft
44 Belle Court
Dorsey Heights
· 1,001 sq.ft · 3 Bedrooms · 1 Bath · Townhouse
· Deck · Equipped kitchen · Parking
Dorsey Heights · 1,001 sq.ft · 3 Bedrooms · 1 Bath · Townhouse · Deck · Equipped kitchen · Parking
Charming end unit in the Greenbriar II neighborhood of Annapolis offers delightful amenities in a central and convenient location. 44 Belle Court is just a 10-minute drive from Downtown Annapolis, a short walk to the Village Greens Shopping Center, and offers incredibly convenient access to Route 665. Directly across the street is a community park featuring a clubhouse, fun playground, basketball court, and a multi-functional court. The back deck is a perfect spot to unwind, grill, or convene with friends, with the bonus of not feeling cramped by other units. This townhouse is granted 2 parking spaces directly in front of the property and has plenty of street parking for visitors. The entire first level has newer LVP flooring. The windows are also recently installed. Washer and Dryer off the eat-in kitchen. Revel in all that Annapolis has to offer in this spectacular location in this perfect Annapolis home! NOTE: Community is a special tax district where the annual HOA fees are collect
USD 299,000
730 Crisfield Way, Annapolis, MD 21401 | MLS #MDAA2143
View photo
House · for sale
USD 865,000
USD 241/sq.ft
730 Crisfield Way, Annapolis, MD 21401 | MLS #MDAA2143
Dorsey Heights
· 3,584 sq.ft · 5 Bedrooms · 5 Baths · House
· Office room · Fireplace · Equipped kitchen
Dorsey Heights · 3,584 sq.ft · 5 Bedrooms · 5 Baths · House · Office room · Fireplace · Equipped kitchen
Welcome to Kingsport—where timeless elegance meets waterfront living. Nestled within this coveted, water-privileged community, this exceptional 5-bedroom, 4.5-bath residence offers a seamless blend of sophistication, comfort, and everyday luxury. A grand entry welcomes you with rich hardwoods and graceful architectural details, leading to a formal oval dining room, refined living room, and a private main-level office—perfect for today’s lifestyle. The heart of the home is a beautifully appointed gourmet kitchen, featuring a custom center island with cooktop, dual wall ovens, gleaming granite countertops, and extensive cabinetry. The space flows effortlessly into a dramatic family room, highlighted by soaring vaulted ceilings, plantation shutters, and a warm gas fireplace. Upstairs, the primary suite is a true retreat, offering a spa-inspired bath and dual walk-in closets. An elegant en-suite bedroom and two additional bedrooms with a shared bath complete the upper level, offering both
USD 865,000
316 Halsey Road
12 pictures
House · for sale
USD 899,900
USD 381/sq.ft
316 Halsey Road
Dorsey Heights
· 2,357 sq.ft · 5 Bedrooms · 3 Baths · House
· Office room · Equipped kitchen
Dorsey Heights · 2,357 sq.ft · 5 Bedrooms · 3 Baths · House · Office room · Equipped kitchen
Welcome to 316 Halsey Rd, a traditional Cape Cod perched on a scenic hill in the highly desirable Admiral Heights neighborhood of Annapolis. This beautifully maintained home offers stunning views of Weems Creek, classic charm, and a wonderful blend of comfort and functionalityall just minutes from the heart of town. Step inside to discover a warm and inviting interior filled with natural light. Spacious living areas flow effortlessly from the living room to the dining area and kitchen, creating an ideal layout for both everyday living and entertaining. The kitchen features ample cabinetry and workspace, making meal preparation easy while staying connected with family and guests. The first floor offers two bedrooms and a full hall bath, providing the convenience of easy one-level living. Upstairs, youll find two generously sized bedrooms with ample closet space, along with a hall bathroom for added comfort and convenience. The flexible floor plan easily accommodates a home office, guest
USD 899,900
2 Silopanna Court
View photo
House · for sale
USD 599,900
USD 301/sq.ft
2 Silopanna Court
Dorsey Heights
· 1,991 sq.ft · 4 Bedrooms · 2 Baths · House
· Garden · Equipped kitchen
Dorsey Heights · 1,991 sq.ft · 4 Bedrooms · 2 Baths · House · Garden · Equipped kitchen
Summer is here, and the time is right for moving into that new place to call your own! Tucked away on a quiet cul-de-sac just minutes from downtown Annapolis, this 2,000 square foot home offers the rare combination of privacy, meaningful upgrades, and everyday convenience. The shaded backyard is a summer favorite spot for your hammock or fire pit with s'mores. Since 2021, major improvements have already been handled for you, including a new roof, windows and sliders, vinyl siding with upgraded gutters, HVAC system, water heater, and fully updated kitchen and bathrooms. Giving buyers confidence in both condition and long-term value. The layout offers 4 bedrooms and 2.5 baths with a flow that allows you to live comfortably day-to-day while still having that work-from-home dedicated bonus space without sacrificing an entire bedroom. Set on a manageable, low-maintenance lot with no HOA, this is an ideal fit for those who want space and freedom without added restrictions. Extend the drivewa
USD 599,900
2771 Gingerview Lane
12 pictures
Townhouse · for sale
USD 725,000
USD 225/sq.ft
2771 Gingerview Lane
Dorsey Heights
· 3,208 sq.ft · 3 Bedrooms · 3 Baths · Townhouse
· Deck · Fireplace · Equipped kitchen
Dorsey Heights · 3,208 sq.ft · 3 Bedrooms · 3 Baths · Townhouse · Deck · Fireplace · Equipped kitchen
Main level of this townhome to be professional painted (neutral color) the week of 4/20/2026. Riva Trace End-Unit Townhouse, 3 BD / 3.5 BA, 3,208 Sq Ft This end-of-row townhouse in Riva Trace gives you more of everything: more windows, more natural light, and more privacy than a typical interior unit. At 3,208 square feet, theres genuinely room to spread out. The main level flows well for everyday living. Hardwood floors run throughout, and the kitchen is well-equipped with Corian counters, a breakfast bar, stainless appliances, and a gas range. The dining area connects directly to a covered deck through an atrium door, so indoor-outdoor flow is easy. The living room opens to the dining area and looks out over the open space behind the home through a wall of windows. A brand-new (2025) electric fireplace anchors that space nicely. Theres also a den, a powder room, and a laundry/mud room on this level, which is a practical touch thats easy to take for granted until you dont have it. Ups
USD 725,000
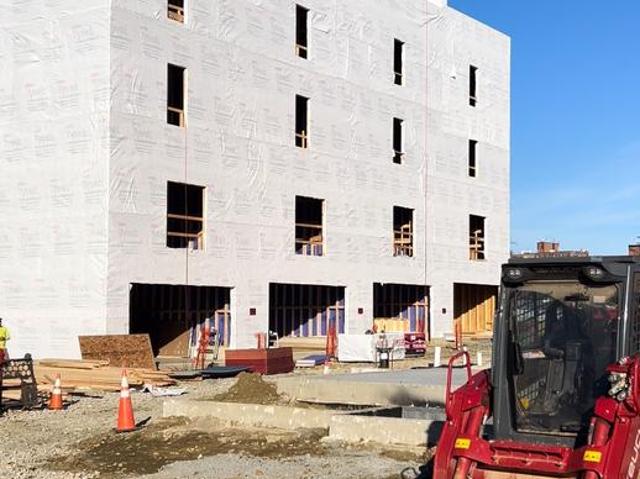
202 Sellew Road
12 pictures
Townhouse · for sale
USD 1,350,000
USD 435/sq.ft
202 Sellew Road
Dorsey Heights
· 3,100 sq.ft · 3 Bedrooms · 3 Baths · Townhouse
· Terrace · Equipped kitchen · Parking
Dorsey Heights · 3,100 sq.ft · 3 Bedrooms · 3 Baths · Townhouse · Terrace · Equipped kitchen · Parking
Hard Hat Tours are now available by appointment! Early buyers have the opportunity to customize their home's finish colors and materials. Don't wait! Construction is moving along and the builder will make selections for any unreserved homes. This listing is for an End Unit at the standard price, however, Sturbridge Homes is offering a generous pre-construction incentive package for early buyers. Submit your deposit now to lock in current pricing and have the ability to customize your home! Sales Center appointments are available now. Welcome to Towne Row. A community of 18 Luxury Townhomes in the Annapolis Town Center Corridor. A Towne Row home is superior in every way. The craftsmanship and expansive spaces are apparent immediately. Notice the contemporary exterior, rooftop terrace for entertaining and stargazing, and two-car garage. Savor the spacious kitchen and luxurious owner's suite, privately situated on its own level, and the high-end materials and fixtures throughout. Live gra
USD 1,350,000

Get email alerts

Don't miss out: be the first to know about new properties

The alert was correctly created

On subscribing you accept the conditions of use and the privacy policy
Alert
Receive new ads in your inbox
Save this search
Receive alerts for new listings

We'll send you an email when we have new properties for: "Houses for sale in Dorsey Heights"

The alert was correctly created

Admiral Heights
Threemile Oak Corner
Get email alerts and be the first to see new listings
Required field
On subscribing I accept the terms of the privacy policy
Perfect! You'll soon start receiving new listings via email
Alert
Receive an email when we have new ads for Houses for sale in Dorsey Heights
Save this search
Filters

Bedrooms

Size (sq.ft)

sq.ft
sq.ft

Price

USD
USD

Property type

Bathrooms

Clear all filters
Receive notifications when new entries are published.