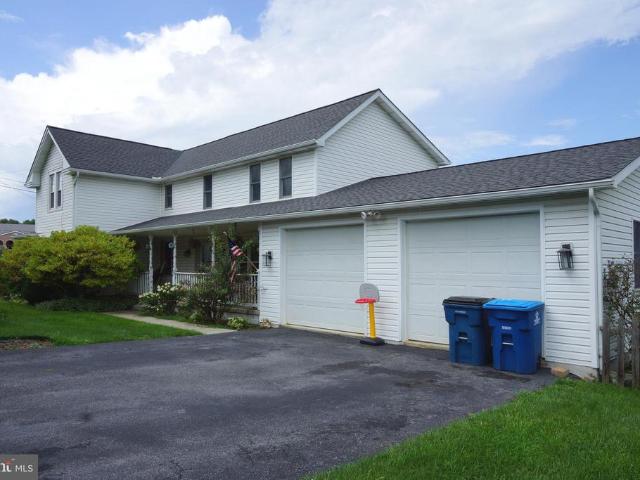
396 properties for sale in Doubs Mill

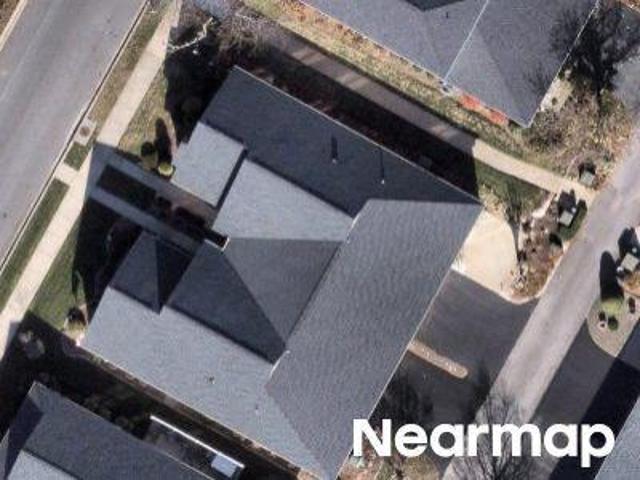
Cool Hollow Rd
View photo
House · for sale
Request Details
Updated
Cool Hollow Rd
Doubs Mill
· 2,874 sq.ft · 2 Baths · House
Doubs Mill · 2,874 sq.ft · 2 Baths · House
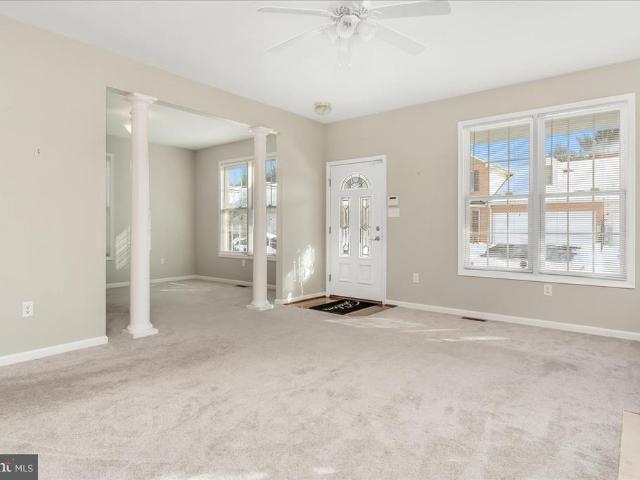
This home is in preforeclosure, which means the homeowner is in default (missed payments). Therefore, there could be an opportunity to strike a great deal with the owner and the bank
Request Details
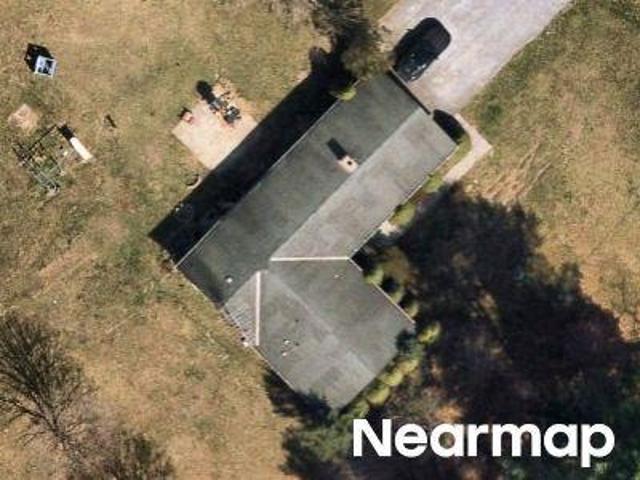
19850 Cool Hollow Road
View photo
House · for sale
USD 899,000
USD 205/sq.ft
19850 Cool Hollow Road
Doubs Mill
· 4,381 sq.ft · 3 Bedrooms · House
· Fireplace · Equipped kitchen · Parking · Swimming pool
Doubs Mill · 4,381 sq.ft · 3 Bedrooms · House · Fireplace · Equipped kitchen · Parking · Swimming pool
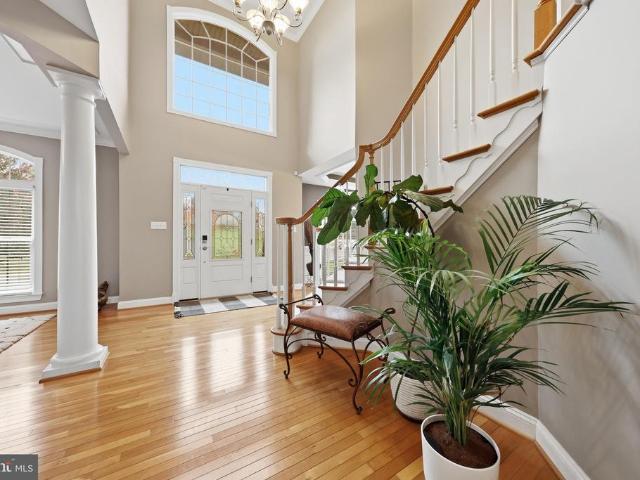
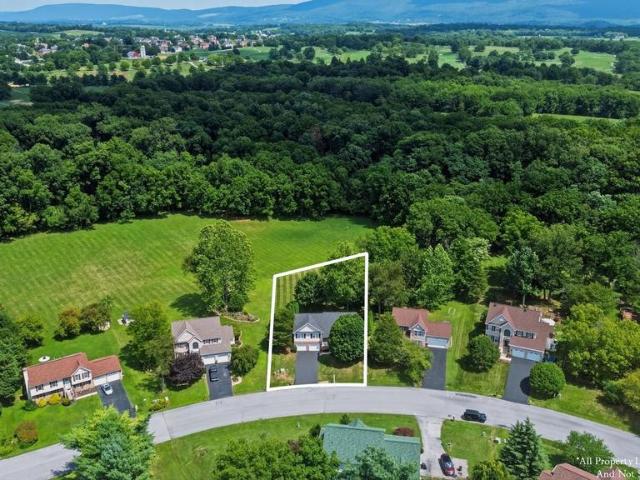
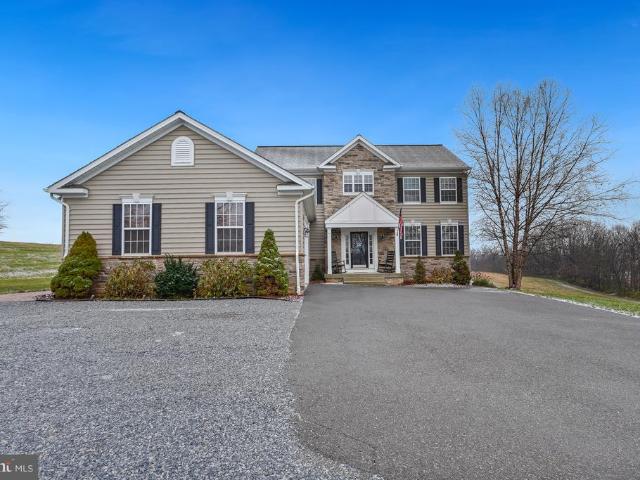
A Rare Find The One You've Been Waiting For. Discover luxury, privacy, and resort-style living in this stunning custom contemporary ranch home, perfectly positioned on 6 peaceful, private acres with breathtaking mountain and pastoral views. A true one-owner masterpiece offering nearly 5,660 sq. Ft. of beautifully finished living space on two levels, designed for comfort, entertaining, and everyday elegance. Features triple garage with floored storage above. In-ground pool with diving & sliding board plus Har Tru tennis/pickle ball court. Gorgeous stone fireplace in sunken living room, separate dining room, gourmet cherry kitchen with granite countertops, Jenn Air downdraft cook-top & 2 walk-in pantries. Cathedral & wood ceilings with exposed beams & hardwood floors. Large family room off kitchen. Master bedroom has 2 walk-in closets, jetted tub and walk-in shower. Pella windows, new roof 2023, 2 heat pumps. Finished lower level is an entertainment haven with flex space galore. Rec room
USD 899,000
19850 Cool Hollow Rd, Hagerstown, MD
5 pictures
House · for sale
USD 899,000
19850 Cool Hollow Rd, Hagerstown, MD
Doubs Mill
· 3 Bedrooms · House
· Fireplace · Equipped kitchen · Parking · Swimming pool
Doubs Mill · 3 Bedrooms · House · Fireplace · Equipped kitchen · Parking · Swimming pool
A Rare Find The One You've Been Waiting For. Discover luxury, privacy, and resort-style living in this stunning custom contemporary ranch home, perfectly positioned on 6 peaceful, private acres with breathtaking mountain and pastoral views. A true one-owner masterpiece offering nearly 5,660 sq. Ft. of beautifully finished living space on two levels, designed for comfort, entertaining, and everyday elegance. Features triple garage with floored storage above. In-ground pool with diving & sliding board plus Har Tru tennis/pickle ball court. Gorgeous stone fireplace in sunken living room, separate dining room, gourmet cherry kitchen with granite countertops, Jenn Air downdraft cook-top & 2 walk-in pantries. Cathedral & wood ceilings with exposed beams & hardwood floors. Large family room off kitchen. Master bedroom has 2 walk-in closets, jetted tub and walk-in shower. Pella windows, new roof 2023, 2 heat pumps. Finished lower level is an entertainment haven with flex space galore. Rec room
USD 899,000
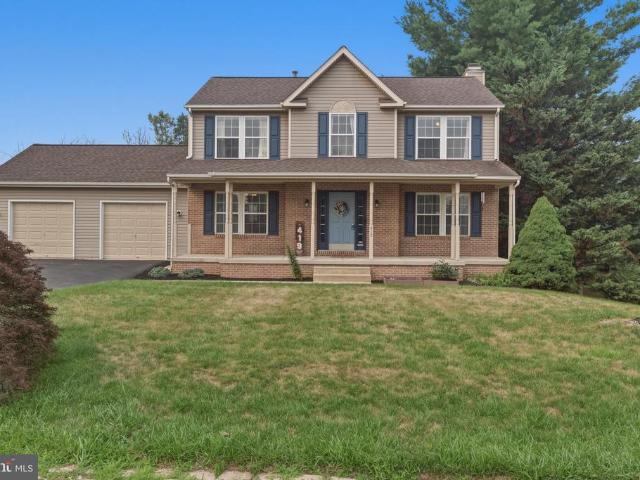
9812 Pembroke Dr, Hagerstown, MD 21740 | MLS #MDWA2034
View photo
House · for sale
USD 1,199,000
USD 141/sq.ft
9812 Pembroke Dr, Hagerstown, MD 21740 | MLS #MDWA2034
Doubs Mill
· 8,471 sq.ft · 8 Bedrooms · 10 Baths · House
· Patio · Office room · Equipped kitchen
Doubs Mill · 8,471 sq.ft · 8 Bedrooms · 10 Baths · House · Patio · Office room · Equipped kitchen
Perfect for a Large family or Extended Family living! 2 Story Colonial with over 8,000+ Sq Ft Estate with Mountain Views in sought after Pemberton just 5 minutes from I-70 (off the RT 66 exit). Key Features: 6 Bedroom Ensuites in Main House– Includes a main-level master suite and a second-floor master suite, PLUS Mother in law Suite featuring 1,850 sq ft with 2 bedrooms, 2 baths, office, sunroom, living room, kitchen, and separate laundry all on main level built in 2021 Open Kitchen. Expansive island with seamless flow to the living areas Lower Level Retreat – Large rec room, playroom, media room, and ensuite Covered Brick Patio – Perfect for outdoor relaxation Private Basketball Court – Ideal for sports enthusiasts and active families 3 Laundry Areas – Ultimate convenience Stunning Mountain Views – A serene and picturesque setting Call for details!
USD 1,199,000
Could you also be interested in
Canada Hill Rd
View photo
House · for sale
Request Details
Updated
Canada Hill Rd
Doubs Mill
· 1,582 sq.ft · 2 Baths · House
Doubs Mill · 1,582 sq.ft · 2 Baths · House
This is a Real Estate-Owned (REO)/post-foreclosure home owned or managed by a bank. All offers are considered; however, the highest and best will most likely be accepted
Request Details
Winston Dr
View photo
House · for sale
Request Details
Updated
Winston Dr
Doubs Mill
· 2,433 sq.ft · 4 Bedrooms · 2 Baths · House
Doubs Mill · 2,433 sq.ft · 4 Bedrooms · 2 Baths · House
This home is in preforeclosure, which means the homeowner is in default (missed payments). Therefore, there could be an opportunity to strike a great deal with the owner and the bank
Request Details
Fernwood Ln
View photo
House · for sale
Request Details
Updated
Fernwood Ln
Doubs Mill
· 1,679 sq.ft · 3 Bedrooms · 2 Baths · House
Doubs Mill · 1,679 sq.ft · 3 Bedrooms · 2 Baths · House
This home is in preforeclosure, which means the homeowner is in default (missed payments). Therefore, there could be an opportunity to strike a great deal with the owner and the bank
Request Details
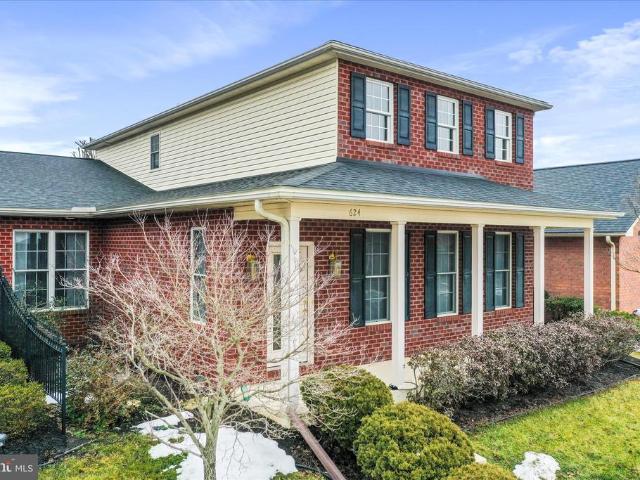
624 Trafalgar Dr, Hagerstown, MD 21742 | MLS #MDWA2034
View photo
Townhouse · for sale
USD 399,000
USD 149/sq.ft
624 Trafalgar Dr, Hagerstown, MD 21742 | MLS #MDWA2034
Doubs Mill
· 2,669 sq.ft · 3 Bedrooms · 3 Baths · Townhouse
· Garden
Doubs Mill · 2,669 sq.ft · 3 Bedrooms · 3 Baths · Townhouse · Garden
Price reduced! Amazing home for under $400K! Welcome to this beautifully maintained 3-bedroom, 2.5-bath home in the highly sought-after Greenwich Park community. Perfectly positioned for convenience, this home offers easy access to shopping, dining, top-rated schools, and major commuter routes including I-70 and I-81. Inside, you’ll find a bright, open-concept layout designed for both comfortable everyday living and effortless entertaining. Spacious living areas are filled with natural light, creating an inviting and airy atmosphere throughout. The thoughtful floor plan provides the perfect balance of openness and functionality. Step outside to enjoy your private yard — ideal for relaxing evenings, morning coffee, or hosting friends and family. Greenwich Park is known for its charming, well-manicured setting complete with sidewalks, a picturesque fountain, and a welcoming gazebo that enhance the neighborhood’s appeal and sense of community. With lawn care and snow removal included in t
USD 399,000
1856 Meridian Drive
12 pictures
Townhouse · for sale
USD 399,900
USD 225/sq.ft
1856 Meridian Drive
Doubs Mill
· 1,776 sq.ft · 2 Bedrooms · 2 Baths · Townhouse
· Patio · Garden · Office room · Parking · Fireplace · Equipped kitchen
Doubs Mill · 1,776 sq.ft · 2 Bedrooms · 2 Baths · Townhouse · Patio · Garden · Office room · Parking · Fireplace · Equipped kitchen
Beautifully maintained home loaded with custom upgrades and finishes! Open floorplan is oriented to the rear to provide nice private space for outdoor enjoyment. Versatile floorplan provides for a very nice home office space or a formal living room. This space could even become a third bedroom with adjacent bath. Large gourmet kitchen and dining room combine into one great space for entertaining. Living room with corner fireplace opens to patio and quiet rear yard. Double garage offers additional storage and access to the attic storage. The Seller just had a new roof installed so there is little for you worry about!
USD 399,900
9635 Sharpsburg Pike
12 pictures
House · for sale
USD 275,000
USD 192/sq.ft
9635 Sharpsburg Pike
Doubs Mill
· 1,432 sq.ft · 3 Bedrooms · 1 Bath · House
· Fireplace · Equipped kitchen · Parking · Cellar
Doubs Mill · 1,432 sq.ft · 3 Bedrooms · 1 Bath · House · Fireplace · Equipped kitchen · Parking · Cellar
Great Brick Rancher on nearly half an acre. 3 bedrooms, lovely Kitchen with dining space, large Living Room with cozy fireplace, nice sized bedrooms. Partially finished Basement has a large rec-room, laundry, and plenty of storage space. Hardwood floors throughout the main level (including under carpet in the Living Room & Hallway). Large driveway with space to turn around, carport, and detached 2-car garage that all provide plenty of parking. Ready to move in without doing a thing or make a few changes to your taste. Very convenient location close to shopping, restaurants, and interstate. Don't pass on seeing this one!
USD 275,000
9708 Fernwood Lane
View photo
House · for sale
USD 369,999
USD 218/sq.ft
Updated
9708 Fernwood Lane
Doubs Mill
· 1,690 sq.ft · 3 Bedrooms · 2 Baths · House
· Equipped kitchen
Doubs Mill · 1,690 sq.ft · 3 Bedrooms · 2 Baths · House · Equipped kitchen
Welcome to a home where memories have been made and cherished for years. From festive holiday gatherings to joyful celebrations and everyday moments filled with laughter, this home has been a place of warmth, comfort, and connection. Step inside to find beautiful hardwood floors that carry you through inviting living spaces, including a cozy living room anchored by a wood-burning fireplaceperfect for relaxing evenings. The heart of the home is a spacious country kitchen, now enhanced with updated appliances, offering plenty of room to gather, cook, and create lasting memories. A convenient main-level laundry room adds to the homes everyday ease. With three bedrooms and two full baths, the layout offers flexibility to suit a variety of needs. The primary bathroom has been recently updated, while the second bath features a walk-in soaking tub with jetscreating a spa-like retreat right at home. Outside, the charm continues. Situated on a corner lot, this all-brick home offers both a cover
USD 369,999
9723 Cobble Stone Court
View photo
Townhouse · for sale
USD 415,000
USD 228/sq.ft
9723 Cobble Stone Court
Doubs Mill
· 1,819 sq.ft · 2 Bedrooms · 2 Baths · Townhouse
· Patio · Office room · Parking · Fireplace · Equipped kitchen
Doubs Mill · 1,819 sq.ft · 2 Bedrooms · 2 Baths · Townhouse · Patio · Office room · Parking · Fireplace · Equipped kitchen
Welcome to my newest listing at Cobblestone Estates! This'Lincoln' villa features 2 main-level bedrooms, including a primary suite with new carpet, massive walk-in closet, and spacious bathroom with shower and large double vanity. Classic kitchen look with new white cabinets and black granite counters, including an island. Hardwood floors though the main part of the home, including in the living room with gas fireplace! This home is one of the very few in this neighborhood that offers a main-level office in addition to a second bedroom. Other extras include a covered patio with a nice setting out back, a fully-equipped laundry room with sink in cabinets, plus additional wall cabinets for extra storage. Epoxied double car garage floor, and a garage bump-out for extra room. A full, unfinished upstairs for storage or future expansion, and is already roughed-in for a full bathroom. It's a pretty home, so please come visit!
USD 415,000
1813 Winston Drive
12 pictures
House · for sale
USD 439,900
USD 204/sq.ft
1813 Winston Drive
Doubs Mill
· 2,153 sq.ft · 4 Bedrooms · 2 Baths · House
· Garden · Office room · Gym · Parking · Cellar
Doubs Mill · 2,153 sq.ft · 4 Bedrooms · 2 Baths · House · Garden · Office room · Gym · Parking · Cellar
Welcome to this spacious and inviting 4-bedroom, 2-bathroom home. Youll immediately notice the generously sized rooms and the abundance of natural light that fills the space, creating a warm and welcoming atmosphere throughout. The primary bedroom serves as a peaceful retreat, complete with a private en-suite bathroom and a walk-in closet. On the opposite side of the home, three additional bedrooms offer ample space for guests, a home office, or everyday living. Step outside to a fully fenced backyard, perfect for pets or outdoor enjoyment, with plenty of shaded areas to relax or entertain. The attached garage adds convenience with both parking and additional storage space. The true highlight of the home is the unfinished basement, offering endless possibilities to create a space that fits your needswhether thats a cozy rec room, home gym, or guest suite
USD 439,900
9425 Alloway Dr, Hagerstown, MD 21740 | MLS #MDWA2037
View photo
House · for sale
USD 760,000
USD 148/sq.ft
9425 Alloway Dr, Hagerstown, MD 21740 | MLS #MDWA2037
Doubs Mill
· 5,102 sq.ft · 6 Bedrooms · 4 Baths · House
· Office room · Equipped kitchen · Parking · Cellar
Doubs Mill · 5,102 sq.ft · 6 Bedrooms · 4 Baths · House · Office room · Equipped kitchen · Parking · Cellar
Welcome to 9425 Alloway Drive! Built in 2025, this impressive home featuring 6 bedrooms, 3.5 bathrooms, a private office, and a 2-car garage. The open-concept design includes a gourmet kitchen with quartz countertops, a large center island, stainless steel appliances, and spacious living areas perfect for entertaining. The finished basement provides additional flexible living space, while the tankless gas water heater adds efficiency and convenience. Located in a peaceful community just minutes from I-70, Hagerstown Premium Outlets, shopping, and dining. Rockland Woods Elementary School is just a block away. Enjoy the perfect combination of modern living, convenience, and a quiet setting away from city congestion. Move-in ready and better than new—schedule your tour today!
USD 760,000
219 Queen Annes Court
View photo
Townhouse · for sale
USD 225,000
USD 145/sq.ft
Updated
219 Queen Annes Court
Doubs Mill
· 1,550 sq.ft · 3 Bedrooms · 1 Bath · Townhouse
· Patio · Equipped kitchen · Parking
Doubs Mill · 1,550 sq.ft · 3 Bedrooms · 1 Bath · Townhouse · Patio · Equipped kitchen · Parking
Open house cancelled. Offers received. Welcome home to this beautifully maintained end-unit brick and siding townhome situated on a desirable corner lot with a private patio perfect for relaxing or entertaining. Hardwood flooring flows throughout most of the home, and with no carpet anywhere, it's an excellent choice for pet owners and those with allergies. For added peace of mind, the ductwork has been professionally cleaned. The upstairs bathroom has been tastefully renovated, and most rooms have been freshly painted, creating a bright, move-in-ready feel. Major updates include a newer roof, newer windows, and updated kitchen appliances (all replaced except the dishwasher). Enjoy the convenience of two dedicated parking spaces directly in front of the home. Ideally located just off Dual Highway, you'll have easy access to restaurants, shopping, grocery stores, commuter routes, and everyday conveniences. With its combination of updates, comfort, and location, this home is an exception
USD 225,000
1852 Meridian Drive
12 pictures
Townhouse · for sale
USD 399,000
USD 161/sq.ft
1852 Meridian Drive
Doubs Mill
· 2,476 sq.ft · 3 Bedrooms · 2 Baths · Townhouse
· Parking · Equipped kitchen · Air conditioning
Doubs Mill · 2,476 sq.ft · 3 Bedrooms · 2 Baths · Townhouse · Parking · Equipped kitchen · Air conditioning
Greenwich Park Beauty on Prime Lot. Welcome to this lovely brick villa offering the perfect blend of style, comfort & convenience. Features gleaming hardwood floors throughout, spacious open floor plan, 9' ceilings, & new carpet in bedrooms. Gourmet kitchen with granite countertops & tile backsplash, all appliances including washer/dryer. Main level master suite with walk-in closet, master bath has walk-in shower and jetted tub. Efficient natural gas heat, new furnace and central air 2021. Upper level has 2 bedrooms, full bath and large bonus room with storage galore. Double garage with auto-openers. HOA $258 per quarter and covers mowing, snow removal and exterior window washing once per year. All the right stuff setting on a prime lot on outer edge of neighborhood. Awaiting your inspection, call to schedule to see
USD 399,000
20007 Landis Road
View photo
House · for sale
USD 424,900
USD 175/sq.ft
20007 Landis Road
Doubs Mill
· 2,422 sq.ft · 4 Bedrooms · 1 Bath · House
· Patio
Doubs Mill · 2,422 sq.ft · 4 Bedrooms · 1 Bath · House · Patio
Privacy, breathtaking views, and timeless stone construction come together in this exceptional property, complete with an additional building lot and wooded acreage. Set on a total of 1.89 acres across two parcels, the main home rests on a 1-acre lot, while the adjoining 0.89-acre wooded lot offers added space, flexibility, and opportunity. Whether youre dreaming of gardening, raising chickens or livestock, or creating your own homestead, this property delivers the ideal setting. The second lot includes a small shed/barnperfect for storage or easily adaptable for animals. A unique and versatile water system features both a well and a cistern with rainwater recapture. The setup is fully customizable, currently configured so the well supplies sinks, showers, and laundry, while the cistern services outdoor spigots and toilets. The homes solid stone exterior is complemented by a new paver stone walkway and patio, enhancing its curb appeal. Inside, a central foyer with hardwood floors welco
USD 424,900
18441 Woodside Drive
12 pictures
House · for sale
USD 249,900
USD 167/sq.ft
18441 Woodside Drive
Doubs Mill
· 1,496 sq.ft · 2 Bedrooms · 1 Bath · House
· Garden · Parking
Doubs Mill · 1,496 sq.ft · 2 Bedrooms · 1 Bath · House · Garden · Parking
2 bed 1 bath brick front rancher, formal living room and large family room, spacious laundry utility room, hardwood floors, blacktop driveway with plenty of parking, detached garage, fenced yard with shed. Perfect starter home, someone downsizing, or anyone looking for a great investment opportunity. City water, new septic tank installed November 2019. Within minutes to shopping options, and major commuter routes. One level living
USD 249,900
18250 Misty Acres Drive
12 pictures
House · for sale
Request Details
18250 Misty Acres Drive
Doubs Mill
· 4,725 sq.ft · 4 Bedrooms · 3 Baths · House
· Office room · Fireplace · Equipped kitchen
Doubs Mill · 4,725 sq.ft · 4 Bedrooms · 3 Baths · House · Office room · Fireplace · Equipped kitchen
Welcome to Westfields, where this exquisite Colonial home, spanning over 4,700 finished square feet, awaits your move-in. Every detail in this residence has been meticulously crafted. The main level showcases hardwood flooring throughout, creating a seamless flow in this open-concept layout. The updated chefs kitchen is a culinary delight, featuring a stunning island, stainless steel appliances, and granite countertops. The expansive family room is adorned with flanking windows and a gas fireplace, complemented by a charming morning room and a living area bump-out. The main floor also includes a dining room, living room, and an office. Ascend to the upper level to discover the spa-like owners bedroom, complete with a sitting room, generous bedroom space, a well-appointed en-suite bathroom, and two oversized walk-in closets. Three additional large bedrooms, a full bath, and a laundry room are also located on this level. The lower level offers a second family room/rec room, an extra fini
Request Details
18360 Woodside Drive
12 pictures
House · for sale
USD 325,000
USD 233/sq.ft
18360 Woodside Drive
Doubs Mill
· 1,389 sq.ft · 3 Bedrooms · 2 Baths · House
· Fireplace · Equipped kitchen
Doubs Mill · 1,389 sq.ft · 3 Bedrooms · 2 Baths · House · Fireplace · Equipped kitchen
This charming all-brick raised ranch home, renovated in 2026, offers a perfect blend of classic appeal and modern convenience. With 1,392 square feet of thoughtfully designed living space, this residence is ideal for those seeking comfort and functionality. Step inside to discover a warm and inviting atmosphere, highlighted by beautiful refinished hardwood floors that flow seamlessly throughout the main living area and bedrooms. Fresh paint and updated fixtures throughout. The kitchen is equipped with new stainless steel appliances and a built-in eating area great for extra counter space and entertaining. Dining area off kitchen provides a cozy spot for casual dining, while the adjacent living area, complete with a fireplace, creates a welcoming focal point for gatherings. This home boasts radiant electric floor heat and three spacious bedrooms with new ceiling fans, each designed to provide a restful retreat. The bathrooms are thoughtfully appointed and recently updated (upstairs bath
USD 325,000
9448 Alloway Drive
View photo
House · for sale
USD 444,999
USD 200/sq.ft
9448 Alloway Drive
Doubs Mill
· 2,217 sq.ft · 4 Bedrooms · 3 Baths · House
Doubs Mill · 2,217 sq.ft · 4 Bedrooms · 3 Baths · House
Welcome to 9448 Alloway Drive, a beautifully maintained home offering spacious living, modern finishes, and a functional layout. Ideally situated directly across from the local elementary school, the home provides exceptional everyday convenience. Enjoy easy access to I-70 and I-81, shopping, dining, parks, and Fort Detrick, making commuting simple for those working on or near the installation. This home offers the perfect blend of comfort, convenience, and location
USD 444,999
9430 Alloway Drive
View photo
House · for sale
USD 649,999
USD 177/sq.ft
9430 Alloway Drive
Doubs Mill
· 3,670 sq.ft · 4 Bedrooms · 3 Baths · House
· Equipped kitchen
Doubs Mill · 3,670 sq.ft · 4 Bedrooms · 3 Baths · House · Equipped kitchen
New price! BEST VALUE opportunity among current active listings in the community-. Theres something special about a home that feels both expansive and effortless the moment you walk inand this one delivers exactly that. Located in the desirable Westfields community and backing to green space, this beautifully designed residence, built in 2025, offers over 3,600 square feet above grade and blends modern luxury with thoughtful everyday functionality. Natural light pours into the dramatic two-story family room, where soaring ceilings and expansive windows create a bright, open atmosphere that instantly feels like home. At the center of it all, the gourmet kitchen is designed for gathering. It features an impressive 12 x 5 island, granite countertops, stainless steel appliances, soft-close cabinetry, and under-cabinet lighting. The open-concept layout flows seamlessly through the main living spaces, enhanced by sleek LVP flooring throughout, making both daily living and entertaining feel e
USD 649,999
624 Trafalgar Drive
View photo
Townhouse · for sale
USD 399,000
USD 149/sq.ft
624 Trafalgar Drive
Doubs Mill
· 2,669 sq.ft · 3 Bedrooms · 3 Baths · Townhouse
· Garden
Doubs Mill · 2,669 sq.ft · 3 Bedrooms · 3 Baths · Townhouse · Garden
Price reduced! Amazing home for under $400K! Welcome to this beautifully maintained 3-bedroom, 2.5-bath home in the highly sought-after Greenwich Park community. Perfectly positioned for convenience, this home offers easy access to shopping, dining, top-rated schools, and major commuter routes including I-70 and I-81. Inside, youll find a bright, open-concept layout designed for both comfortable everyday living and effortless entertaining. Spacious living areas are filled with natural light, creating an inviting and airy atmosphere throughout. The thoughtful floor plan provides the perfect balance of openness and functionality. Step outside to enjoy your private yard ideal for relaxing evenings, morning coffee, or hosting friends and family. Greenwich Park is known for its charming, well-manicured setting complete with sidewalks, a picturesque fountain, and a welcoming gazebo that enhance the neighborhoods appeal and sense of community. With lawn care and snow removal included in the H
USD 399,000
18208 Wisteria Way
12 pictures
Townhouse · for sale
USD 389,900
USD 272/sq.ft
18208 Wisteria Way
Doubs Mill
· 1,432 sq.ft · 2 Bedrooms · 2 Baths · Townhouse
· Patio · Garden · Equipped kitchen · Parking
Doubs Mill · 1,432 sq.ft · 2 Bedrooms · 2 Baths · Townhouse · Patio · Garden · Equipped kitchen · Parking
Welcome to our latest listing in wonderful Cobblestone Estates! This'Grant' model features an open floor plan with 2 bedrooms and 2 full baths, including a primary suite with a trey ceiling, large ceramic-tiled bathroom, and a spacious walk-in closet. French doors from the bedroom to enclosed patio looking out to private back yard. Lovely kitchen with granite counters and bar-height peninsula. Nice and bright upstairs that's mostly finished and could be utilized for extra living space or storage. Rough-in plumbing for full bath too! Main level laundry with large storage closet. Other features include expoxied sidewalk, garage floor, and enclosed and outside patios. This is a 55+ community, and the HOA covers lawn maintenance, snow removal, and trash/recycling. Schedule your showing today!
USD 389,900
650 Trafalgar Dr, Hagerstown, MD 21742 | MLS #MDWA2032
View photo
Townhouse · for sale
USD 384,900
USD 177/sq.ft
650 Trafalgar Dr, Hagerstown, MD 21742 | MLS #MDWA2032
Doubs Mill
· 2,164 sq.ft · 3 Bedrooms · 3 Baths · Townhouse
· Office room · Equipped kitchen · Parking
Doubs Mill · 2,164 sq.ft · 3 Bedrooms · 3 Baths · Townhouse · Office room · Equipped kitchen · Parking
Price Reduced! Don't miss this exceptional opportunity to own a beautifully maintained home with numerous recent updates in one of the area's most desirable communities and ideal for one level living. Welcome to this stunning home offering the convenience of primarily one-level living with over 2,160 square feet of finished living space. Designed for both comfort and functionality, this home features a spacious main-level primary suite with a private luxury bath, a beautifully updated kitchen with custom cabinetry, elegant countertops, and quality finishes, a separate dining area, and an expansive living room that's perfect for entertaining or relaxing. The upper-level loft provides outstanding flexibility with additional bedrooms, a full bathroom, and space ideal for guests, a home office, hobby room, or multi-generational living. Additional highlights include an oversized two-car garage with rear parking, abundant storage, and a home that has been meticulously maintained and is truly
USD 384,900

Get email alerts

Don't miss out: be the first to know about new properties

The alert was correctly created

On subscribing you accept the conditions of use and the privacy policy
Alert
Receive new ads in your inbox
Save this search
Receive alerts for new listings

We'll send you an email when we have new properties for: "Properties for sale in Doubs Mill"

The alert was correctly created

Kenwood, Hagerstown city District 17 Hagerstown Washington County Maryland
Security, District 18 Chewsville Washington County Maryland
Get email alerts and be the first to see new listings
Required field
On subscribing I accept the terms of the privacy policy
Perfect! You'll soon start receiving new listings via email
Alert
Receive an email when we have new ads for Properties for sale in Doubs Mill
Save this search
Filters

Bedrooms

Size (sq.ft)

sq.ft
sq.ft

Price

USD
USD

Property type

Bathrooms

Clear all filters
Receive notifications when new entries are published.