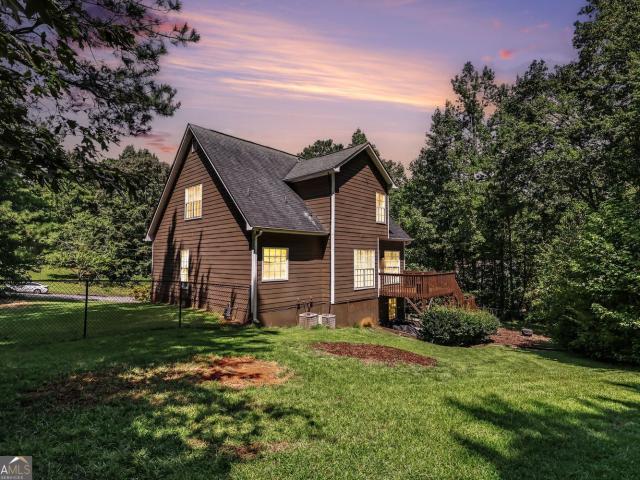
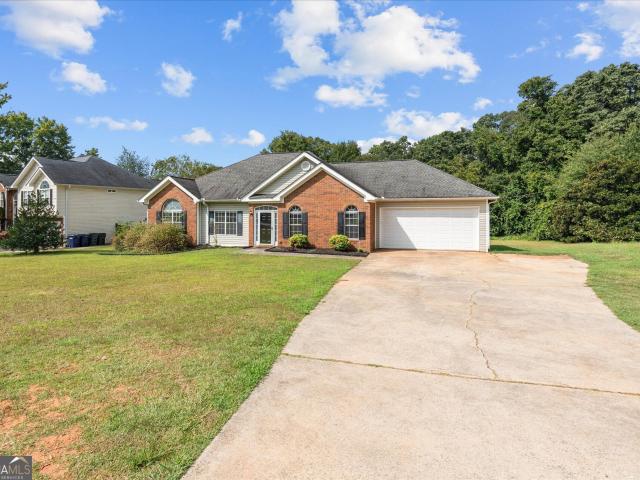
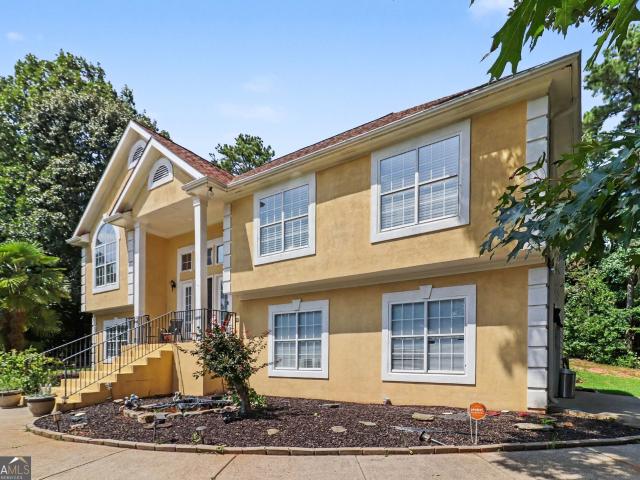
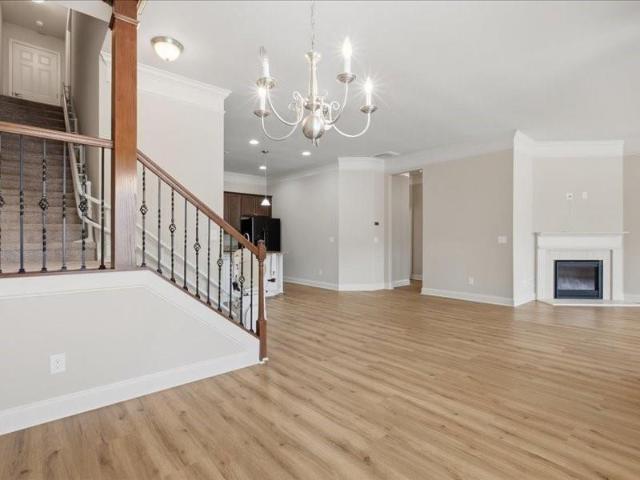
517 properties for sale in Douglas Ridge

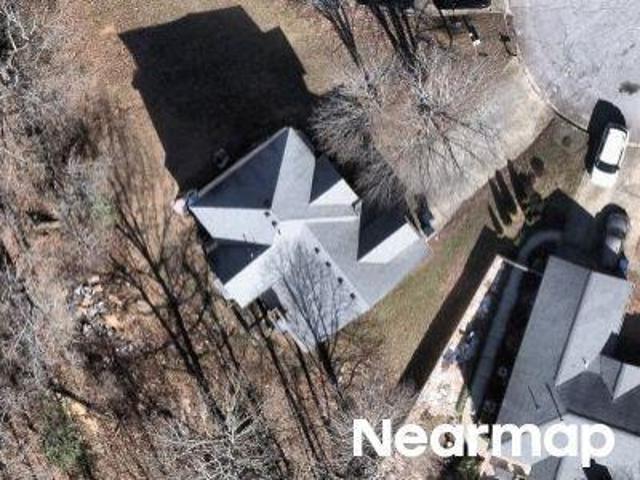
Malone Rd
View photo
House · for sale
Request Details
Updated
Malone Rd
Douglas Ridge
· House
Douglas Ridge · House
This is a Real Estate-Owned (REO)/post-foreclosure home owned or managed by a bank. All offers are considered; however, the highest and best will most likely be accepted
Request Details
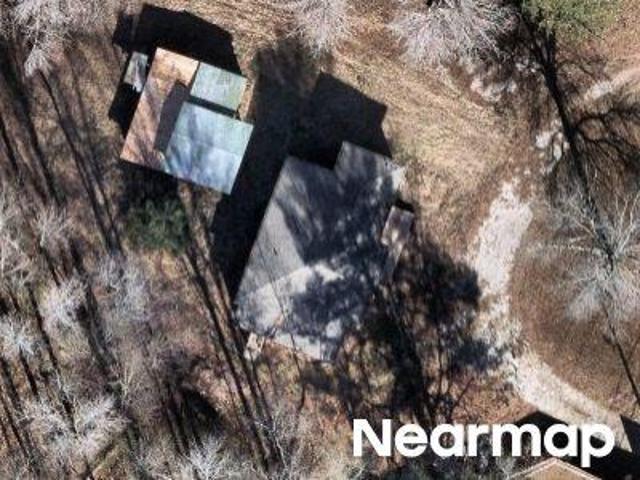
Veterans Memorial Hwy
View photo
House · for sale
Request Details
Updated
Veterans Memorial Hwy
Douglas Ridge
· House
Douglas Ridge · House
This is a Real Estate-Owned (REO)/post-foreclosure home owned or managed by a bank. All offers are considered; however, the highest and best will most likely be accepted
Request Details
Pipemaker Blf
View photo
House · for sale
Request Details
Updated
Pipemaker Blf
Douglas Ridge
· House
Douglas Ridge · House
This is a Real Estate-Owned (REO)/post-foreclosure home owned or managed by a bank. All offers are considered; however, the highest and best will most likely be accepted
Request Details
Walton Store Rd
View photo
House · for sale
Request Details
Updated
Walton Store Rd
Douglas Ridge
· House
Douglas Ridge · House
This is a Real Estate-Owned (REO)/post-foreclosure home owned or managed by a bank. All offers are considered; however, the highest and best will most likely be accepted
Request Details
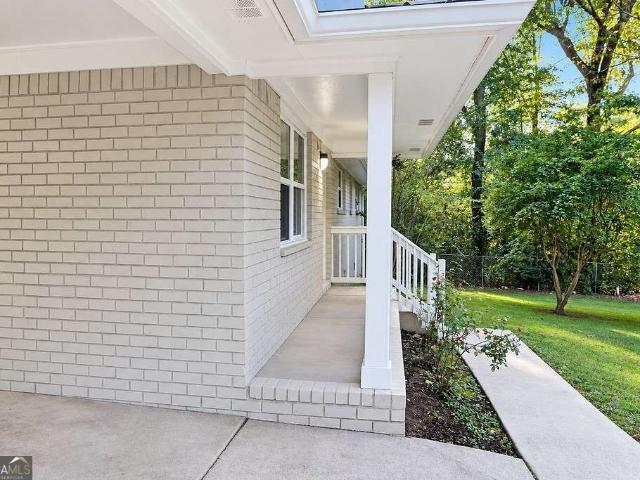
Beaver Dr
View photo
House · for sale
USD 279,900
USD 183/sq.ft
Updated
Beaver Dr
Douglas Ridge
· 1,528 sq.ft · 3 Bedrooms · 2 Baths · House
Douglas Ridge · 1,528 sq.ft · 3 Bedrooms · 2 Baths · House
This is a Real Estate-Owned (REO)/post-foreclosure home owned or managed by a bank. All offers are considered; however, the highest and best will most likely be accepted
USD 279,900
Osage Pl
View photo
House · for sale
Request Details
Updated
Osage Pl
Douglas Ridge
· House
Douglas Ridge · House
This is a Real Estate-Owned (REO)/post-foreclosure home owned or managed by a bank. All offers are considered; however, the highest and best will most likely be accepted
Request Details
W County Line Rd
View photo
House · for sale
Request Details
Updated
W County Line Rd
Douglas Ridge
· 4,607 sq.ft · 3 Bedrooms · 2 Baths · House
Douglas Ridge · 4,607 sq.ft · 3 Bedrooms · 2 Baths · House
This is a Real Estate-Owned (REO)/post-foreclosure home owned or managed by a bank. All offers are considered; however, the highest and best will most likely be accepted
Request Details
Post Rd
View photo
House · for sale
Request Details
Updated
Post Rd
Douglas Ridge
· House
Douglas Ridge · House
This is a Real Estate-Owned (REO)/post-foreclosure home owned or managed by a bank. All offers are considered; however, the highest and best will most likely be accepted
Request Details
Maroney Mill Rd
View photo
House · for sale
Request Details
Updated
Maroney Mill Rd
Douglas Ridge
· House
Douglas Ridge · House
This is a Real Estate-Owned (REO)/post-foreclosure home owned or managed by a bank. All offers are considered; however, the highest and best will most likely be accepted
Request Details
Rand Dr
View photo
House · for sale
Request Details
Updated
Rand Dr
Douglas Ridge
· House
Douglas Ridge · House
This is a Real Estate-Owned (REO)/post-foreclosure home owned or managed by a bank. All offers are considered; however, the highest and best will most likely be accepted
Request Details
6395 Hemp Street
View photo
House · for sale
USD 249,900
New
6395 Hemp Street
Douglas Ridge
· 3 Bedrooms · 2 Baths · House
· Patio · Garden · Equipped kitchen
Douglas Ridge · 3 Bedrooms · 2 Baths · House · Patio · Garden · Equipped kitchen
Move-in ready, renovated ranch! Welcome to 6395 Hemp St. A great opportunity for a buyer looking for updated features and peace of mind. This renovated 1344 sqft home offers updated stainless steel appliances (all included with the sale plus washer and dryer), an open floorplan, newly installed whole-home water softening system, and endless thoughtful improvements throughout. The laundry room, off the kitchen, can double as a large walk-in pantry. The fully fenced lot has a large front and back yard with a front porch and back patio. The roof and water heater are only 6-7 years old, offering plenty of useful life remaining and helping provide peace of mind for the next owner. The HVAC and septic have been recently serviced and are in prime condition. Best of all, the preferred lender offers a 100% financing option for qualified buyers, making homeownership potentially more accessible with less money needed upfront. Preferred lender is Greg Williams with First Horizon 404-457-4-
USD 249,900
5142 Spring Glen Court
View photo
House · for sale
USD 350,000
USD 140/sq.ft
New
5142 Spring Glen Court
Douglas Ridge
· 2,486 sq.ft · 4 Bedrooms · 2 Baths · House
· Garden · Office room · Gym · Deck · Fireplace · Equipped kitchen · Parking · Heating · Cellar
Douglas Ridge · 2,486 sq.ft · 4 Bedrooms · 2 Baths · House · Garden · Office room · Gym · Deck · Fireplace · Equipped kitchen · Parking · Heating · Cellar
Welcome home to this spacious 4-bedroom, 2.5-bath residence offering 2,186 square feet of comfortable living space on a beautifully landscaped 1.03-acre lot. Tucked away on a quiet cul-de-sac, the wooded setting provides wonderful privacy and a peaceful place to call home. Inside, you'll find 9-foot ceilings, hardwood, tile, and carpet flooring, generous living areas, and a cozy fireplace. The finished basement with kitchenette offers valuable additional space, perfect for a recreation room, entertainment area, home gym, office, or hobby room. On the main level, step out back to enjoy the deck, ideal for grilling, outdoor dining, and entertaining family and friends. The fenced backyard provides even more room to relax, garden, or play. Additional highlights include an attached two-car garage, in-kitchen laundry, forced-air gas heating, and central cooling. Conveniently located near dining, shopping, I-20, and Highway 166, with access to the highly desired Chapel Hill schools. This Doug

USD 350,000
4295 Yeager Road
View photo
House · for sale
USD 314,900
USD 159/sq.ft
New
4295 Yeager Road
Douglas Ridge
· 1,970 sq.ft · 3 Bedrooms · 2 Baths · House
· Fireplace
Douglas Ridge · 1,970 sq.ft · 3 Bedrooms · 2 Baths · House · Fireplace
Welcome to 4295 Yeager Road, where comfortable living meets a little extra breathing room! Situated on just over an acre, this 3-bedroom, 2-bath home offers a spacious and inviting layout with hardwood floors throughout the main living areas. The family room features a vaulted ceiling and cozy gas log fireplace, creating a warm and welcoming space for everyday living and entertaining. The oversized primary suite is a standout with a beautiful coffered ceiling and plenty of room to create your own private retreat. Step outside to the covered back porch, perfect for morning coffee, evening dinners, or simply relaxing and enjoying the outdoors. With just over an acre, there's room for gardening, pets, outdoor entertaining, or simply enjoying a little more space between you and the neighbors. Conveniently located in Douglasville, this home offers the space, comfort, and setting to make you feel right at home
USD 314,900
4558 Bronte Lane
View photo
House · for sale
USD 415,000
USD 138/sq.ft
New
4558 Bronte Lane
Douglas Ridge
· 3,003 sq.ft · 4 Bedrooms · 3 Baths · House
· Garden · Terrace · Swimming pool · Fireplace · Equipped kitchen
Douglas Ridge · 3,003 sq.ft · 4 Bedrooms · 3 Baths · House · Garden · Terrace · Swimming pool · Fireplace · Equipped kitchen
Welcome to a residence where the elegance of Palm Beach meets the charm of Holly Springs. Stately columns, lush landscaping, and timeless architecture create an unforgettable first impression. Step inside to a breathtaking two-story foyer, where a sweeping grand staircase sets the tone for the sophisticated living spaces beyond. Designed for elegant entertaining and effortless everyday living, this exceptional home features: A chef's kitchen with a center island, abundant cabinetry, and a sunlit breakfast area A warm and inviting family room centered around a cozy fireplace A wet bar and finished terrace level with a kitchenette, spacious living area, bedroom, full bath, and private entrance A main-level owner's suite with a spa-inspired bath, soaking tub, separate shower, dual vanities, and an oversized walk-in closet Two screened-in porches for comfortable year-round outdoor living A private backyard retreat featuring a Jacuzzi and a custom fire-pit gathering area with built-in swing
USD 415,000
601 Haven Circle
View photo
Condo · for sale
USD 365,000
USD 159/sq.ft
New
601 Haven Circle
Douglas Ridge
· 2,293 sq.ft · 3 Bedrooms · 3 Baths · Condo
· Equipped kitchen · Swimming pool
Douglas Ridge · 2,293 sq.ft · 3 Bedrooms · 3 Baths · Condo · Equipped kitchen · Swimming pool
Welcome to this beautifully maintained 3-bedroom, 3-bath home located in a desirable gated 55+ active adult community in Douglasville. Offering the perfect blend of low-maintenance living and stylish updates, this home features new luxury vinyl plank flooring throughout the main living areas, a beautifully updated kitchen with a new island and sink, and new carpet in the downstairs bedrooms. The spacious floor plan provides comfortable living and plenty of room for family and guests. Enjoy an exceptional lifestyle with outstanding community amenities, including opportunities to relax by the pool, stay active, and participate in a variety of social activities. Move-in ready and thoughtfully updated, this home offers comfort, convenience, and a welcoming community you'll love to call home
USD 365,000
4361 Chimney Hill Drive
View photo
House · for sale
USD 599,900
USD 161/sq.ft
New
4361 Chimney Hill Drive
Douglas Ridge
· 3,714 sq.ft · 5 Bedrooms · 4 Baths · House
· Cellar
Douglas Ridge · 3,714 sq.ft · 5 Bedrooms · 4 Baths · House · Cellar
Welcome to this exceptional ranch-style retreat, beautifully positioned on a manicured golf course lot in the highly desirable Chapel Hills Golf Club community of Douglasville, GA. Blending classic Southern charm with generous, functional living spaces, this home offers a thoughtfully designed layout ideal for both everyday living and entertaining. Inside, soaring ceilings and oversized windows fill the home with natural light, while the open floor plan creates an easy flow between the main living spaces. The main level features three bedrooms, two-and-a-half bathrooms, a separate dining room, and a sitting room complete with a bar that's perfect for entertaining. The oversized primary suite provides a private retreat with dual closets and a spacious bath featuring double vanities, a soaking tub, and separate shower. Upstairs, an additional bedroom and full bathroom offer a private bonus space. The expansive finished daylight basement adds an entirely new level of versatility. Complete
USD 599,900
3315 Trevi Trail
View photo
House · for sale
USD 601,978
USD 164/sq.ft
3315 Trevi Trail
Douglas Ridge
· 3,670 sq.ft · 6 Bedrooms · 4 Baths · House
· Deck · Fireplace · Equipped kitchen · Cellar
Douglas Ridge · 3,670 sq.ft · 6 Bedrooms · 4 Baths · House · Deck · Fireplace · Equipped kitchen · Cellar
1,000 Earnest Money! Looking for space and privacy, this stunning 6-bedroom, 4.5-bath two-story home on a finished basement sits on a private 1.31-acre lot and offers the perfect blend of luxury, flexibility, and convenience. The main-level owner's suite creates a private retreat featuring a spa-inspired bath with double vanities, soaking tub, separate tiled shower, and a spacious walk-in closet. The open-concept design is built for modern living with a large family room, fireplace, separate dining room, and an oversized kitchen with abundant cabinetry, ideal for hosting family gatherings, holidays, and game-day entertaining. Luxury vinyl flooring throughout the main level provides both style and durability. Step outside to a double deck overlooking 1.31 private acres, creating the perfect setting for morning coffee, outdoor entertaining, or simply enjoying the peaceful surroundings. Upstairs offers spacious secondary bedrooms and a versatile loft/recreation area that can easily serve
USD 601,978
5583 Shanon View
View photo
House · for sale
USD 330,000
USD 160/sq.ft
New
5583 Shanon View
Douglas Ridge
· 2,056 sq.ft · 3 Bedrooms · 2 Baths · House
· Garden · Office room · Fireplace · Equipped kitchen · Cellar
Douglas Ridge · 2,056 sq.ft · 3 Bedrooms · 2 Baths · House · Garden · Office room · Fireplace · Equipped kitchen · Cellar
Welcome home to 5583 Shanon View, a charming three-bedroom, two-and-a-half-bath residence nestled on a private, sloped lot in Douglasville's highly desirable Charlton Crossing neighborhood. Spanning a functional floor plan, the main living areas showcase a timeless mix of wood, carpet, and vinyl flooring, highlighted by a cozy fireplace that serves as a warm centerpiece for everyday relaxation or entertaining. The light and bright kitchen features classic white cabinetry paired with durable laminate countertops, offering both functionality and plenty of storage. Head downstairs to discover the added versatility of a finished basement complete with a convenient half bath, perfect for a media room, home office, or guest space. Step outside to your own personal retreat featuring a peaceful screened porch that looks out over a private, fully fenced backyard, ideal for outdoor dining, pets, or quiet mornings surrounded by nature. Additional highlights include a spacious attached two-car gar
USD 330,000
8351 Ramblin Court
View photo
House · for sale
USD 169,000
USD 126/sq.ft
New
8351 Ramblin Court
Douglas Ridge
· 1,335 sq.ft · 3 Bedrooms · 2 Baths · House
Douglas Ridge · 1,335 sq.ft · 3 Bedrooms · 2 Baths · House
This 3-bedroom, 2-bathroom home presents an exciting opportunity for an investor, renovator, or savvy buyer looking for a property with significant potential to add value. Featuring a desirable floor plan with the primary suite conveniently located on the main level, this home offers a solid foundation for a thoughtful renovation or personalized transformation. Whether your goal is to renovate and resell, build a rental portfolio, or create a home tailored to your own style, the possibilities are here. With the right updates and vision, this property has the potential to become a standout home in a convenient Douglasville location. Located just minutes from Downtown Douglasville, enjoy easy access to local dining, shopping, entertainment, parks, and everyday conveniences, with major roadways nearby for an easy commute throughout the metro Atlanta area. Opportunities like this are ideal for buyers who can recognize potential and are ready to put their vision to work. Don't miss the chan
USD 169,000
2390 Fairburn Road 237
View photo
House · for sale
USD 63,500
New
2390 Fairburn Road 237
Douglas Ridge
· 3 Bedrooms · 2 Baths · House
Douglas Ridge · 3 Bedrooms · 2 Baths · House
Unlock the door to your future with an exclusive offer! Awesome Douglasville Home For Sale Or Trade! *Have a home to sell? Buy this home and we'll buy yours! Plus. Open House Every Day! Call or text directly for times. Step into this beautifully updated home in Douglasville, featuring fresh interior paint, brand-new flooring, and a clean, welcoming feel throughout. Every room has been renewed and move-in ready, offering a bright and comfortable living space from the moment you walk in. With no repairs needed, this home provides worry-free living-perfect for first-time buyers, those looking to downsize, or anyone wanting a low-maintenance place to call home. Modern updates, clean finishes, and exceptional value make this property a standout choice in today's market. Move-in ready, fully refreshed, and waiting for its next owner
USD 63,500
4590 River Stone Trail
View photo
House · for sale
USD 535,000
USD 137/sq.ft
New
4590 River Stone Trail
Douglas Ridge
· 3,886 sq.ft · 5 Bedrooms · 5 Baths · House
· Swimming pool · Parking
Douglas Ridge · 3,886 sq.ft · 5 Bedrooms · 5 Baths · House · Swimming pool · Parking
Unlock instant equity in this stunning, never-lived-in home, perfectly designed for modern multigenerational living within the vibrant Anneewakee Trails community. This isn't just a house; it's a testament to quality craftsmanship and thoughtful design. The main level boasts a luxurious owner's suite, gleaming polished porcelain floors, custom real wood cabinetry, and elegant quartz countertops. An open-concept layout, enhanced by upgraded lighting, creates an inviting space for all. Upstairs, a second owner's suite offers a private retreat with a spa-style bath, Jacuzzi tub, and a dedicated sitting room. Built for lasting value, this home features high-efficiency HVAC, modern appliances, superior double attic insulation, premium gutters, and a reinforced back-porch foundation. A spacious two-car garage and ample storage add to the convenience. Embrace the Anneewakee Trails lifestyle! Enjoy lush parks, scenic trails, sparkling pools, and a well-equipped fitness center. You're minutes f
USD 535,000
5485 Twin Oak Drive
View photo
House · for sale
USD 530,000
5485 Twin Oak Drive
Douglas Ridge
· 6 Bedrooms · 3 Baths · House
· Garden · Office room · Parking · Deck · Swimming pool
Douglas Ridge · 6 Bedrooms · 3 Baths · House · Garden · Office room · Parking · Deck · Swimming pool
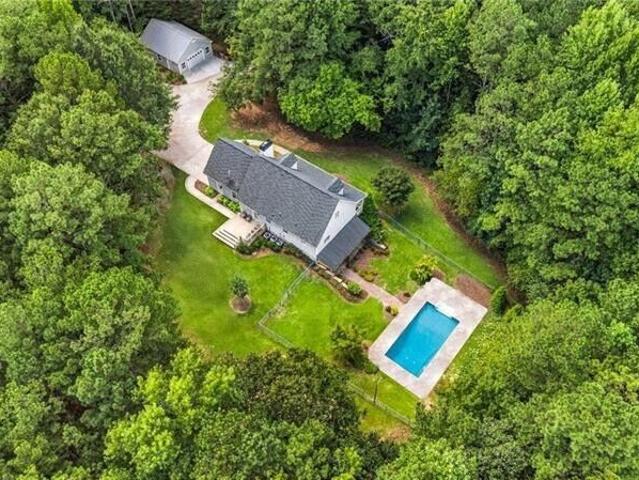
Space, space & more space! If you need room to spread out, this is the one! This spacious 6-bedroom, 4-bath home sits on a private 1.2-acre lot and offers an incredible amount of flexible living space. Including a layout that could work beautifully for multi-generational living or two households under one roof. The home features NEW flooring on two levels, a primary suite on the main, and approximately 1,500 sq. Ft. of newly finished lower-level space, providing endless possibilities for additional bedrooms, living areas, recreation, home offices or a separate living setup. Recent improvements also include a BRAND-NEW DECK, two newer Carrier HVAC systems, fresh interior paint and numerous additional updates throughout. And there's even more outside! Enjoy your own in-ground swimming pool, fenced backyard and plenty of room for entertaining on the private 1.2-acre lot. Car enthusiasts, hobbyists or anyone needing extra workspace will LOVE the detached garage/shop, in addition to the att
USD 530,000
2698 Old Stagecoach Way
View photo
House · for sale
USD 373,000
USD 177/sq.ft
New
2698 Old Stagecoach Way
Douglas Ridge
· 2,099 sq.ft · 4 Bedrooms · 2 Baths · House
· Garden · Equipped kitchen · Parking
Douglas Ridge · 2,099 sq.ft · 4 Bedrooms · 2 Baths · House · Garden · Equipped kitchen · Parking
Welcome home to this beautifully updated 4-bedroom, 2-bath ranch in the desirable Slater Mill Plantation community! Situated on a spacious half-acre lot, this move-in-ready home offers over 2,100 square feet of comfortable living space designed for both everyday living and entertaining. The heart of the home is the renovated kitchen, featuring modern finishes, ample cabinet space, and an open layout that flows seamlessly into the family room. The spacious primary suite is a true retreat with a spa-inspired bathroom complete with a custom tiled shower, a stunning clawfoot soaking tub, and a walk-in closet you'll love. The split-bedroom floor plan provides privacy, while the generously sized secondary bedrooms offer flexibility for family, guests, or a home office. Enjoy the convenience of one-level living, a two-car garage, and a private backyard that's perfect for relaxing, entertaining, or creating your own outdoor oasis. Located just minutes from shopping, dining, I-20, and oonly abo
USD 373,000
7380 Hunters Ridge Drive
View photo
House · for sale
USD 285,000
USD 155/sq.ft
New
7380 Hunters Ridge Drive
Douglas Ridge
· 1,830 sq.ft · 4 Bedrooms · 2 Baths · House
· Garden · Office room · Fireplace · Parking
Douglas Ridge · 1,830 sq.ft · 4 Bedrooms · 2 Baths · House · Garden · Office room · Fireplace · Parking
Welcome to 7380 Hunters Ridge Drive! This spacious home offers approximately 1,839 square feet of comfortable living space in the established Hunters Ridge community. Step inside to a bright, vaulted family room featuring a cozy fireplace and plenty of space for everyday living and entertaining. The finished lower level provides additional flexible living space, perfect for a fourth bedroom, home office, playroom, or bonus room. Outside, enjoy a large, private backyard with plenty of room to relax, entertain, or make it your own. An attached two-car garage provides added convenience and storage. Located in a community just minutes from Downtown Douglasville, shopping, dining, schools, and everyday conveniences, this home offers a great combination of space, location, and versatility. Don't miss your opportunity to make 7380 Hunters Ridge Drive your new home!
USD 285,000
4694 Maroney Mill Road
View photo
House · for sale
USD 525,000
USD 181/sq.ft
New
4694 Maroney Mill Road
Douglas Ridge
· 2,895 sq.ft · 4 Bedrooms · 3 Baths · House
· Fireplace · Equipped kitchen
Douglas Ridge · 2,895 sq.ft · 4 Bedrooms · 3 Baths · House · Fireplace · Equipped kitchen
Welcome to this beautifully updated home nestled on 2.43 acres. A private gated driveway leads you to this charming Southern style home featuring a welcoming rocking-chair front porch. Step inside to an open floor plan with gleaming hardwood floors throughout the main living areas. The family room features built-in cabinetry, floating bookshelves, a gas fireplace, and an abundance of natural light, while flowing seamlessly into the kitchen and dining area. The updated kitchen boasts granite countertops, white shaker cabinetry, stainless steel appliances, upgraded lighting, an electric drop-in range and oven, and a built-in microwave. The main level also features an updated half bath and a thoughtfully designed laundry area complete with a built-in folding table, cabinetry, floating shelves, and stylish tile. The spacious primary suite is conveniently located on the main level and offers hardwood floors, a tray ceiling, and a beautifully updated bath with dual vanities, soaking tub, and
USD 525,000
3407 Venice Court
View photo
House · for sale
USD 543,188
USD 207/sq.ft
New
3407 Venice Court
Douglas Ridge
· 2,616 sq.ft · 4 Bedrooms · 3 Baths · House
· Fireplace · Equipped kitchen · Parking
Douglas Ridge · 2,616 sq.ft · 4 Bedrooms · 3 Baths · House · Fireplace · Equipped kitchen · Parking
To be built new construction on 3.49 acres! Only $1,000 Earnest Money and up to $25,000 in Homebuyer Incentives when using a preferred lender. Experience luxury one-level living in this beautifully designed 4-bedroom, 3-bath ranch to be built on an expansive 3.49-acre estate homesite in a quiet cul-de-sac. A long driveway leads to the desirable side-entry garage, offering impressive curb appeal and added privacy. The thoughtfully designed open-concept floor plan combines elegance, comfort, and functionality. The spacious family room features a fireplace and flows seamlessly into the chef-inspired kitchen featuring Gallery by Electrolux stainless steel gas appliances, quartz countertops, oversized island, farmhouse sink, designer tile backsplash, abundant cabinetry, and double pantries. A separate formal dining room provides additional entertaining space, while French doors open to a flexible room ideal for a home office, study, or formal living room. The private owner's suite is tucked
USD 543,188
425 Kings Walk
View photo
House · for sale
USD 370,000
USD 129/sq.ft
New
425 Kings Walk
Douglas Ridge
· 2,863 sq.ft · 4 Bedrooms · 2 Baths · House
· Garden · Deck · Fireplace · Parking · Cellar
Douglas Ridge · 2,863 sq.ft · 4 Bedrooms · 2 Baths · House · Garden · Deck · Fireplace · Parking · Cellar
Beautifully maintained 4BR/2Bath ranch with a spacious finished basement offering additional separate living space. Enjoy hardwood floors, a cozy fireplace, Primary Suite on the main level, vaulted ceilings, updated decks, and convenient main-level laundry. The back deck is new, having been constructed in July 2023, and features a composite Trex surface that does not require staining and is resistant to fading from sun exposure. A pristine, manicured fenced backyard features a playground and your very own courtyard, plus extra fenced space for entertaining and relaxing. The home also features gutters with protective covers and a two-car garage for convenient indoor parking. Ideally located in PAULDING COUNTY with easy access to I-20 and surrounding communities, shopping, and outdoor recreational parks
USD 370,000
4109 Fairhaven Road
View photo
House · for sale
USD 448,990
USD 155/sq.ft
New
4109 Fairhaven Road
Douglas Ridge
· 2,885 sq.ft · 4 Bedrooms · 3 Baths · House
· Garden · Equipped kitchen
Douglas Ridge · 2,885 sq.ft · 4 Bedrooms · 3 Baths · House · Garden · Equipped kitchen
Welcome to 4109 Fairhaven Road in Lithia Springs, featuring the Green floorplan. A new floorplan to the Fairhaven community, the Green offers your family all the space you need. This two-story plan boasts 2,890 square feet, with 4 bedrooms and 3 bathrooms. Stepping from the large front yard into the home, you see the flex room right off the entrance. A powder room sits just across from the coat closet under the stairs. In the heart of the home is the expansive great room. The great room seamlessly opens to the updated kitchen. Boasting granite countertops, stainless steel appliances, a large corner pantry, and more, the chef of the family will enjoy cooking meals for everyone. Heading up to the second level, you are welcomed into an open living space that allows homeowners to create a second living space. All 4 of the home's bedrooms sit on the second level along with all 3 full baths and the laundry room. The primary bedroom boasts two walk-in closets that lead into the magnificent pr
USD 448,990
5178 Eastbrook Road
View photo
House · for sale
USD 365,000
USD 124/sq.ft
5178 Eastbrook Road
Douglas Ridge
· 2,928 sq.ft · 5 Bedrooms · 3 Baths · House
· Office room · Fireplace · Equipped kitchen · Cellar
Douglas Ridge · 2,928 sq.ft · 5 Bedrooms · 3 Baths · House · Office room · Fireplace · Equipped kitchen · Cellar
Tucked away on a beautiful wooded lot, this spacious Douglasville home offers privacy, character, and room to make every space your own. A welcoming two-story foyer leads into the main living area, where a dramatic floor-to-ceiling wood accent wall and stone fireplace create a warm and inviting focal point. The updated kitchen features granite countertops, subway tile backsplash, stainless steel appliances, a center island with seating, and a separate dining room with plenty of space for gathering and entertaining. Downstairs, the finished basement offers even more versatility with its own private exterior entrance. A large room with a closet can function as a bedroom and living space, recreation room, home office, or guest retreat. A bar/kitchenette area and full bathroom complete the space, making it ideal for extended stays, entertaining, or simply having extra room to spread out. Upstairs, the spacious primary suite features an oversized walk-in closet and private en suite bath, wh
USD 365,000
2358 Carlton Parkway
View photo
Townhouse · for sale
USD 324,990
USD 173/sq.ft
2358 Carlton Parkway
Douglas Ridge
· 1,873 sq.ft · 3 Bedrooms · 2 Baths · Townhouse
· Patio · Equipped kitchen · Parking
Douglas Ridge · 1,873 sq.ft · 3 Bedrooms · 2 Baths · Townhouse · Patio · Equipped kitchen · Parking
Welcome to 2358 Carlton Parkway in the Carlton community in Douglasville, GA. Featuring the Sudbury plan, this 2-story town home features 4 bedrooms and 2.5 bathrooms in 1,857 square feet along with a 2-car garage. A long foyer welcomes you and leads into the open concept main living area. A large family room is the perfect place for family and friends to gather for a quiet night with a book or movie. The family room flows seamlessly into the kitchen with a center island, quartz counter tops, shaker-style cabinets and stainless-steel appliances. A dining area directly off the kitchen provides space for a dining table and opens onto the back patio. There is also a half bathroom tucked away on the first floor. Upstairs, you'll turn from the landing into the primary suite. This spacious bedroom is complemented by the en-suite bathroom with separate tub and shower, dual vanity, water closet, linen closet and room walk-in closet. Across the landing you will be led into a loft area that is p
USD 324,990

Get email alerts

Don't miss out: be the first to know about new properties

The alert was correctly created

On subscribing you accept the conditions of use and the privacy policy
Alert
Receive new ads in your inbox
Save this search
Receive alerts for new listings

We'll send you an email when we have new properties for: "Properties for sale in Douglas Ridge"

The alert was correctly created

Springwood Village
Windwood Village
Get email alerts and be the first to see new listings
Required field
On subscribing I accept the terms of the privacy policy
Perfect! You'll soon start receiving new listings via email
Alert
Receive an email when we have new ads for Properties for sale in Douglas Ridge
Save this search
Filters

Bedrooms

Size (sq.ft)

sq.ft
sq.ft

Price

USD
USD

Property type

Bathrooms

Clear all filters
Receive notifications when new entries are published.