539 properties for sale in Stewart Woods

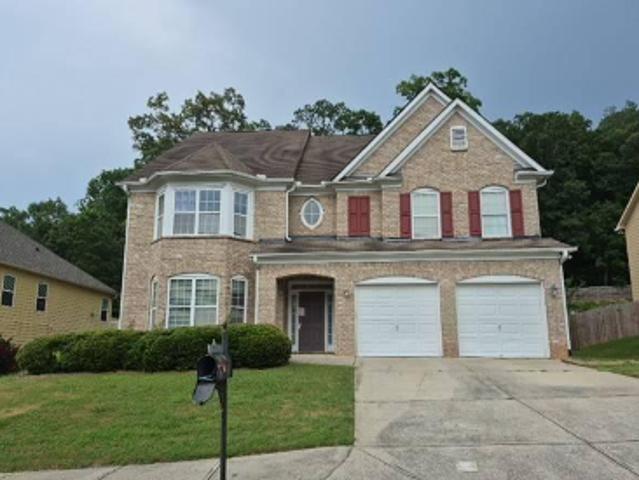
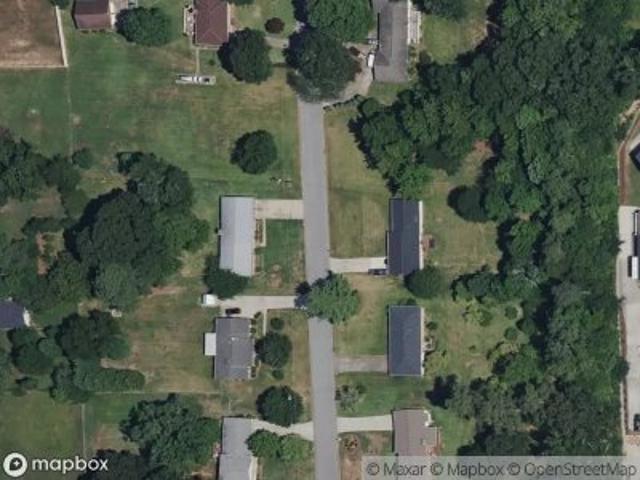
5675 Stewart Woods Drive
View photo
House · for sale
USD 338,900
USD 139/sq.ft
5675 Stewart Woods Drive
Stewart Woods
· 2,433 sq.ft · 5 Bedrooms · 3 Baths · House
· Garden · Deck · Equipped kitchen · Cellar
Stewart Woods · 2,433 sq.ft · 5 Bedrooms · 3 Baths · House · Garden · Deck · Equipped kitchen · Cellar
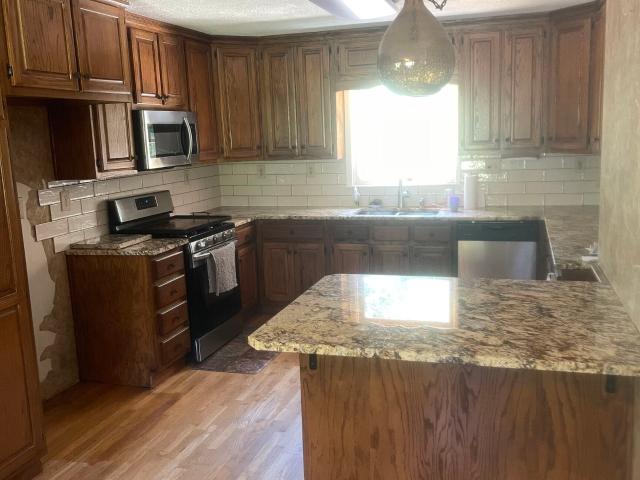
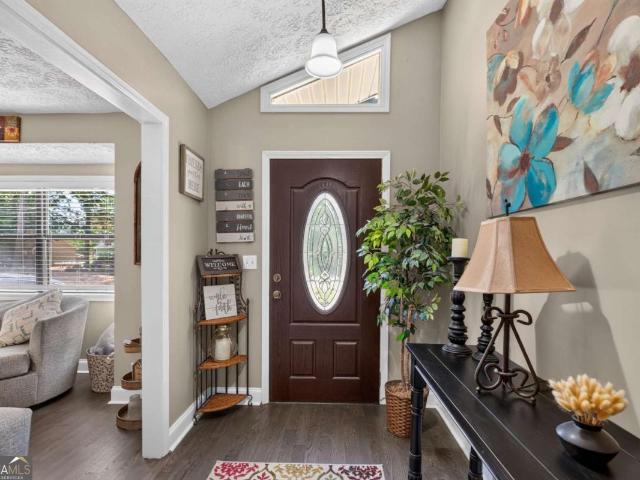
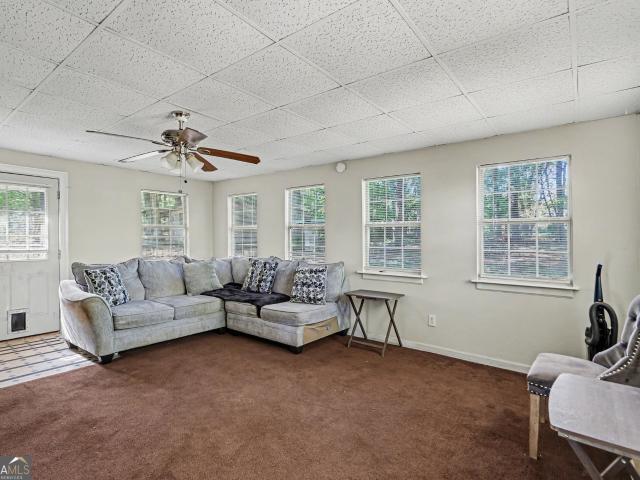
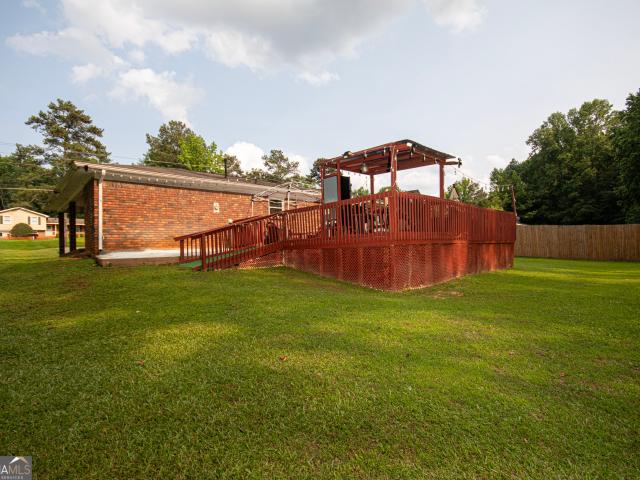
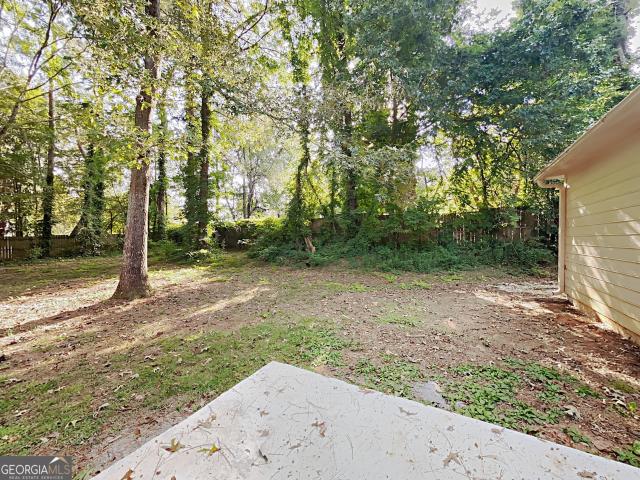
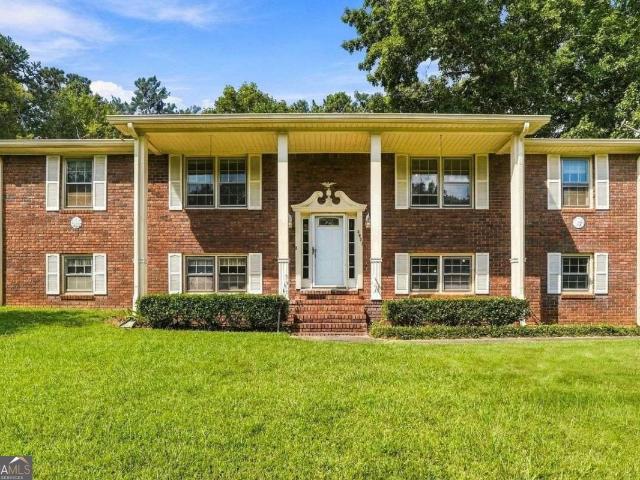
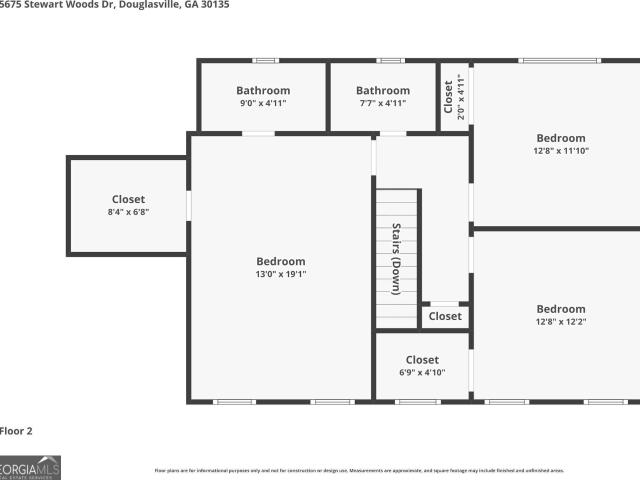
New Carpet replaced 2026*Spacious 5 Bedroom home located in Douglasville. 3 miles from Arbor Place Mall and shopping district. The home boasts a large eat In Kitchen adjacent to a large Family and Dining Room. The large Main bedroom suite includes French doors that open to your outdoor deck and features a bathroom and huge walk-in closet. All of this PLUS a partial basement with bedroom and closet for additional living space. You will love the HUGE backyard. Only 2 miles from I-20 for easy access to Downtown Atlanta
USD 338,900
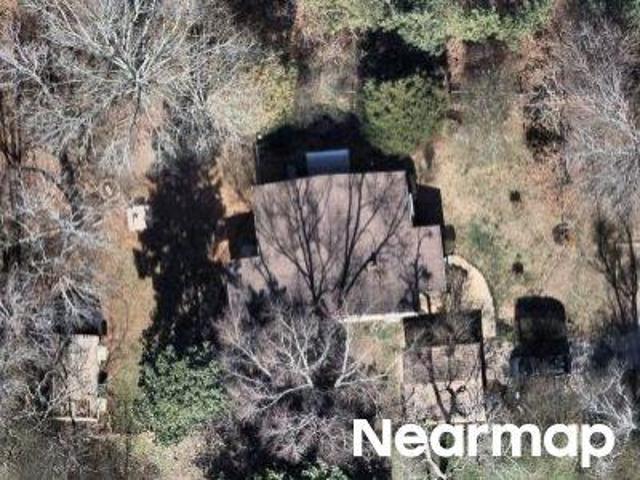
5795 Stewart Mill Road
View photo
House · for sale
Request Details
5795 Stewart Mill Road
Stewart Woods
· 1,389 sq.ft · 3 Bedrooms · 2 Baths · House
· Fireplace · Equipped kitchen
Stewart Woods · 1,389 sq.ft · 3 Bedrooms · 2 Baths · House · Fireplace · Equipped kitchen
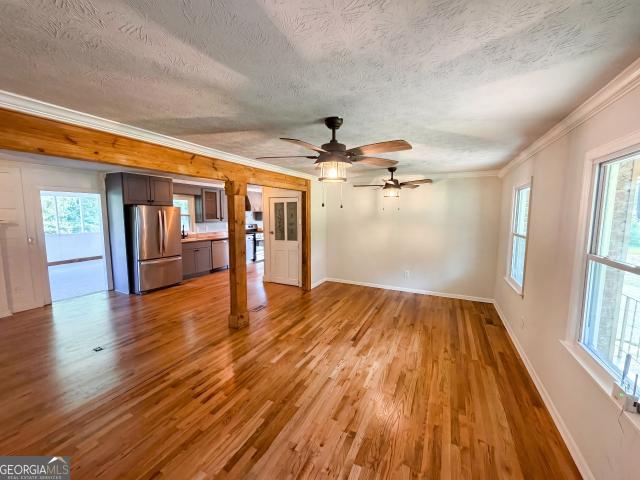
Incredible buyer incentives: $4,000 mortgage concession. Opendoor Home Loans will contribute up to $4,000 towards a permanent interest rate buy-down if you finance with Opendoor Home Loans LLC. 5795 Stewart Mill Rd is a 1-story Douglasville single. Home built in 1974, set on a roughly 33,000-square-foot lot with three bedrooms and two bathrooms across 1,397 square feet. The kitchen combines butcher-block countertops with gray cabinetry, a dedicated pantry, and stainless steel appliances including a range, dishwasher, and refrigerator over hardwood flooring. An adjoining living area continues the hardwood floors beneath crown molding and exposed wood beams, with a fireplace that anchors the room for warmth and ceiling fans for air circulation. One bathroom pairs a vanity with a tub-and-shower combination, while a second full bathroom a vanity and a glass-enclosed walk-in shower. Carpeted bedrooms with ceiling fans, an enclosed sunroom lined with windows for additional living space, and
Request Details
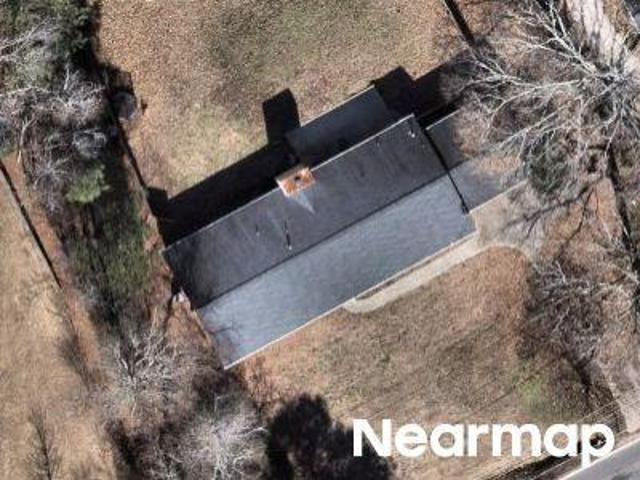
Courtney Dr
View photo
House · for sale
Request Details
Updated
Courtney Dr
Stewart Woods
· 1,464 sq.ft · 3 Bedrooms · 2 Baths · House
Stewart Woods · 1,464 sq.ft · 3 Bedrooms · 2 Baths · House
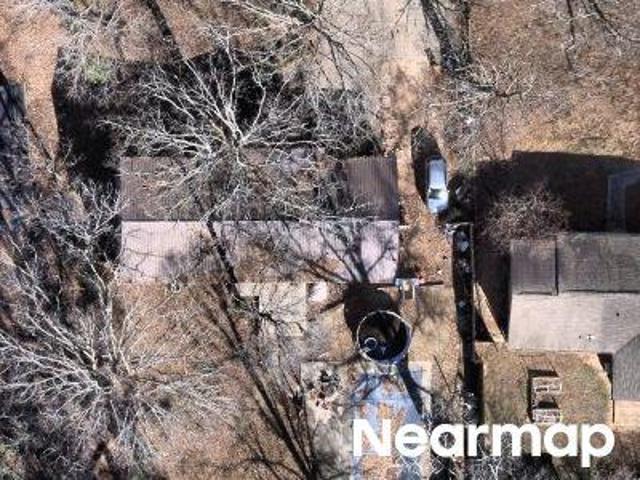
This is a Real Estate-Owned (REO)/post-foreclosure home owned or managed by a bank. All offers are considered; however, the highest and best will most likely be accepted
Request Details
Courtney Dr
View photo
House · for sale
Request Details
Updated
Courtney Dr
Stewart Woods
· House
Stewart Woods · House
This is a Real Estate-Owned (REO)/post-foreclosure home owned or managed by a bank. All offers are considered; however, the highest and best will most likely be accepted
Request Details
Cowan Mill Rd
View photo
House · for sale
Request Details
Updated
Cowan Mill Rd
Stewart Woods
· 1,550 sq.ft · 3 Bedrooms · 2 Baths · House
Stewart Woods · 1,550 sq.ft · 3 Bedrooms · 2 Baths · House
This home is in preforeclosure, which means the homeowner is in default (missed payments). Therefore, there could be an opportunity to strike a great deal with the owner and the bank
Request Details
Dorsett Shoals Rd
View photo
House · for sale
Request Details
New
Dorsett Shoals Rd
Stewart Woods
· 1,367 sq.ft · 3 Bedrooms · 2 Baths · House
Stewart Woods · 1,367 sq.ft · 3 Bedrooms · 2 Baths · House
This home is in preforeclosure, which means the homeowner is in default (missed payments). Therefore, there could be an opportunity to strike a great deal with the owner and the bank
Request Details
Fairgreen Ct
View photo
House · for sale
Request Details
New
Fairgreen Ct
Stewart Woods
· 1,991 sq.ft · 4 Bedrooms · 2 Baths · House
Stewart Woods · 1,991 sq.ft · 4 Bedrooms · 2 Baths · House
This is a Real Estate-Owned (REO)/post-foreclosure home owned or managed by a bank. All offers are considered; however, the highest and best will most likely be accepted
Request Details
Long Lake Dr
View photo
House · for sale
Request Details
Updated
Long Lake Dr
Stewart Woods
· 4,112 sq.ft · 7 Bedrooms · 4 Baths · House
Stewart Woods · 4,112 sq.ft · 7 Bedrooms · 4 Baths · House
This home is in preforeclosure, which means the homeowner is in default (missed payments). Therefore, there could be an opportunity to strike a great deal with the owner and the bank
Request Details
Pine Ln
View photo
House · for sale
Request Details
Updated
Pine Ln
Stewart Woods
· 1,938 sq.ft · 3 Bedrooms · 2 Baths · House
Stewart Woods · 1,938 sq.ft · 3 Bedrooms · 2 Baths · House
This is a Real Estate-Owned (REO)/post-foreclosure home owned or managed by a bank. All offers are considered; however, the highest and best will most likely be accepted
Request Details
Bright Star Rd
View photo
House · for sale
Request Details
Updated
Bright Star Rd
Stewart Woods
· 1,389 sq.ft · 3 Bedrooms · 2 Baths · House
Stewart Woods · 1,389 sq.ft · 3 Bedrooms · 2 Baths · House
This home is in preforeclosure, which means the homeowner is in default (missed payments). Therefore, there could be an opportunity to strike a great deal with the owner and the bank
Request Details
Executive Dr
View photo
House · for sale
Request Details
Updated
Executive Dr
Stewart Woods
· 1,141 sq.ft · 3 Bedrooms · 1 Bath · House
Stewart Woods · 1,141 sq.ft · 3 Bedrooms · 1 Bath · House
This is a Real Estate-Owned (REO)/post-foreclosure home owned or managed by a bank. All offers are considered; however, the highest and best will most likely be accepted
Request Details
Summit Dr
View photo
House · for sale
Request Details
Updated
Summit Dr
Stewart Woods
· House
Stewart Woods · House
This is a Real Estate-Owned (REO)/post-foreclosure home owned or managed by a bank. All offers are considered; however, the highest and best will most likely be accepted
Request Details
Bright Star Rd
View photo
House · for sale
Request Details
Updated
Bright Star Rd
Stewart Woods
· 1,227 sq.ft · 2 Bedrooms · 1 Bath · House
Stewart Woods · 1,227 sq.ft · 2 Bedrooms · 1 Bath · House
This is a Real Estate-Owned (REO)/post-foreclosure home owned or managed by a bank. All offers are considered; however, the highest and best will most likely be accepted
Request Details
Dorsett Shoals Rd
View photo
House · for sale
Request Details
Updated
Dorsett Shoals Rd
Stewart Woods
· House
Stewart Woods · House
This is a Real Estate-Owned (REO)/post-foreclosure home owned or managed by a bank. All offers are considered; however, the highest and best will most likely be accepted
Request Details
6701 Cowan Mill Road
View photo
House · for sale
USD 385,000
USD 111/sq.ft
6701 Cowan Mill Road
Stewart Woods
· 3,466 sq.ft · 4 Bedrooms · 3 Baths · House
· Garden · Parking · Deck · Fireplace · Equipped kitchen
Stewart Woods · 3,466 sq.ft · 4 Bedrooms · 3 Baths · House · Garden · Parking · Deck · Fireplace · Equipped kitchen
Lots to love in this expansive traditional ranch home with French doors and a warm fireplace in the great room. This property offers plenty of room to grow and entertain. Find the bonus room up the stairs from the great room. Enjoy the new 16' x 31' deck with steps down to the private backyard. Stylish kitchen with granite countertops, stainless appliances, eat in kitchen and lots of natural light. Three large bedrooms and two baths on the main level. Keep opening doors, as there is more. Finished in-law suite with kitchen and bath and separate entrance and parking on the lower level. There is also a garage, workshop and storage area on this level that walks out onto a deck and large private fenced back yard. There is an attached two car garage and an additional canopy for parking
USD 385,000
6164 Pinedale Lane
View photo
House · for sale
USD 293,999
USD 213/sq.ft
6164 Pinedale Lane
Stewart Woods
· 1,378 sq.ft · 3 Bedrooms · 2 Baths · House
· Garden · Swimming pool · Deck · Fireplace · Equipped kitchen · Parking
Stewart Woods · 1,378 sq.ft · 3 Bedrooms · 2 Baths · House · Garden · Swimming pool · Deck · Fireplace · Equipped kitchen · Parking
Welcome home to this inviting 3 bedroom, 2 bath home situated on a spacious corner lot. The family room features a vaulted ceiling and stone fireplace, creating a comfortable gathering space that flows into the dining area and kitchen. The kitchen offers generous cabinet and counter space, stainless steel appliances, a gas range, breakfast bar, and additional storage, making it practical for everyday living and entertaining. The spacious primary bedroom includes a private bath with a double vanity, while the second full bathroom serves the additional bedrooms and guests. A large laundry room provides even more room for storage and organization. The outdoor space is where this home truly stands out. An expansive deck offers multiple areas for relaxing, dining, and entertaining beneath large shade sails. The heated cowboy pool can be enjoyed as a refreshing pool or warmed for use as a hot tub. Privacy screening and fencing create a comfortable backyard retreat, while RV parking and an at
USD 293,999
3964 Summit Drive
View photo
House · for sale
USD 293,500
USD 123/sq.ft
3964 Summit Drive
Stewart Woods
· 2,368 sq.ft · 4 Bedrooms · 2 Baths · House
· Equipped kitchen
Stewart Woods · 2,368 sq.ft · 4 Bedrooms · 2 Baths · House · Equipped kitchen
A beautifully renovated 4-bedroom, 2-bathroom home. This home features stylish updates including stainless steel kitchen appliances, granite countertops, and updated flooring throughout. Situated on a large level lot. Conveniently located near shopping, dining, and more! Do not miss this great opportunity!
USD 293,500
4361 Chimney Hill Drive
View photo
House · for sale
USD 599,900
USD 161/sq.ft
New
4361 Chimney Hill Drive
Stewart Woods
· 3,714 sq.ft · 5 Bedrooms · 4 Baths · House
· Cellar
Stewart Woods · 3,714 sq.ft · 5 Bedrooms · 4 Baths · House · Cellar
Welcome to this exceptional ranch-style retreat, beautifully positioned on a manicured golf course lot in the highly desirable Chapel Hills Golf Club community of Douglasville, GA. Blending classic Southern charm with generous, functional living spaces, this home offers a thoughtfully designed layout ideal for both everyday living and entertaining. Inside, soaring ceilings and oversized windows fill the home with natural light, while the open floor plan creates an easy flow between the main living spaces. The main level features three bedrooms, two-and-a-half bathrooms, a separate dining room, and a sitting room complete with a bar that's perfect for entertaining. The oversized primary suite provides a private retreat with dual closets and a spacious bath featuring double vanities, a soaking tub, and separate shower. Upstairs, an additional bedroom and full bathroom offer a private bonus space. The expansive finished daylight basement adds an entirely new level of versatility. Complete
USD 599,900
2106 Stillhaven Place
View photo
Townhouse · for sale
USD 259,900
USD 172/sq.ft
2106 Stillhaven Place
Stewart Woods
· 1,507 sq.ft · 3 Bedrooms · 2 Baths · Townhouse
· Patio · Equipped kitchen · Parking · Swimming pool
Stewart Woods · 1,507 sq.ft · 3 Bedrooms · 2 Baths · Townhouse · Patio · Equipped kitchen · Parking · Swimming pool
2024 built. Move-in ready. Priced to sell! Don't miss this beautiful 3-bedroom, 2.5-bath townhome in Douglasville's desirable Laurelwood community! Offering the feel of new construction without the wait, this home features a bright, open-concept floor plan, modern finishes, and a spacious kitchen with quartz countertops, refrigerator, stainless-steel appliances, a pantry, and a large island perfect for entertaining. This home includes a water softener and a full-size washer and dryer. Upstairs, the oversized primary suite features a walk-in closet, private bath and double vanity, plus two additional bedrooms and conveniently located laundry. Enjoy a private patio, one-car garage, and fantastic community amenities including a swimming pool, cabana, and dog park. Great location! Minutes from Arbor Place Mall, Douglasville Pavilion, shopping, dining, and convenient access to I-20 and Atlanta. Move-in ready and ready for its new owner! Schedule your showing today-this one is priced to move
USD 259,900
6066 Yoni Drive
View photo
House · for sale
USD 270,000
USD 162/sq.ft
6066 Yoni Drive
Stewart Woods
· 1,658 sq.ft · 4 Bedrooms · 2 Baths · House
· Fireplace · Equipped kitchen · Parking
Stewart Woods · 1,658 sq.ft · 4 Bedrooms · 2 Baths · House · Fireplace · Equipped kitchen · Parking
Welcome home to this beautifully refreshed 4-sided brick ranch, where comfort and charm come together. Step into the inviting living room featuring newer vinyl flooring and a stunning white brick fireplace that sets a warm, welcoming tone. Just beyond, a versatile bonus room showcases the reverse side of the fireplace-perfect as a sunroom, home office, additional bedroom, or cozy family retreat. The updated kitchen is a standout, offering granite countertops, stainless steel appliances, and a stylish tile backsplash, while brick accent walls throughout the home add character and timeless appeal. This home features 3 bedrooms, 2 baths, a separate den, and easy access to a two-car carport. The bathroom includes a walk-in, handicap-accessible tiled shower for added convenience. Recent updates, including a 2022 water heater, provide peace of mind. Situated on a level, fenced half-acre lot in a quiet Douglasville neighborhood, you'll enjoy both privacy and convenience!
USD 270,000
3829 Bright Star Road
View photo
House · for sale
USD 237,000
USD 198/sq.ft
3829 Bright Star Road
Stewart Woods
· 1,195 sq.ft · 3 Bedrooms · 1 Bath · House
· Garden · Deck · Fireplace
Stewart Woods · 1,195 sq.ft · 3 Bedrooms · 1 Bath · House · Garden · Deck · Fireplace
Motivated Seller willing to pay up to $5000 towards Buyers Closing Costs With Full Price Offer. Preferred Lender; Kelsey Wetzel with Northstar Mortgage willing to pay 1% towards buyers closing costs for using NSM. Immaculate 4-Side Brick, Ranch Style Home with plenty of updates. 3 Bed-1 1/2 bath with hardwood floors throughout. Painted White Cabinets with Granite Countertops and a nook for dining. The family room is great for watching TV or entertaining near the wall fireplace. The Master also has a wall fireplace. Partially fenced in backyard, Huge deck for entertaining. Don't miss this one. Easy access to highways, restaurants, and shopping. Schedule your tour today!
USD 237,000
3475 Reynolds Road
View photo
House · for sale
USD 395,000
USD 163/sq.ft
Updated
3475 Reynolds Road
Stewart Woods
· 2,422 sq.ft · 5 Bedrooms · 3 Baths · House
· Office room · Gym · Equipped kitchen · Cellar
Stewart Woods · 2,422 sq.ft · 5 Bedrooms · 3 Baths · House · Office room · Gym · Equipped kitchen · Cellar
Beautifully maintained and move-in ready, this spacious 5-bedroom, 3-bath home offers a versatile floor plan designed for both everyday living and entertaining. The main level features a generous primary suite, an additional bedroom perfect for a guest room, home office, or flex space, and a full bath for added convenience. Step inside to a dramatic two-story foyer highlighted by an impressive catwalk overlook, creating a grand first impression. The open-concept kitchen flows seamlessly into the inviting family room, making it the perfect gathering space for family and friends. A formal dining room sits just off the kitchen, ideal for holiday meals and special occasions. Upstairs, you'll find three additional bedrooms and a full bath, providing plenty of space for family or guests. The expansive unfinished basement offers endless possibilities for future expansion-whether you envision an in-law suite, home theater, fitness room, recreation area, or additional living space tailored to y
USD 395,000
3450 Long Lake Drive
View photo
House · for sale
USD 410,000
USD 103/sq.ft
3450 Long Lake Drive
Stewart Woods
· 3,950 sq.ft · 7 Bedrooms · 4 Baths · House
· Garden · Equipped kitchen
Stewart Woods · 3,950 sq.ft · 7 Bedrooms · 4 Baths · House · Garden · Equipped kitchen
Welcome to 3450 Long Lake Drive, a spacious home offering comfort, functionality, and endless potential. Featuring generously sized living areas, this home provides plenty of space for entertaining, relaxing, or creating lasting memories with family and friends. The thoughtfully designed floor plan includes a bright and inviting living space, a well-appointed kitchen with ample cabinet and counter space, and spacious bedrooms that provide comfort and privacy. The primary suite offers a peaceful retreat with a private bath and generous closet space. Step outside to enjoy the backyard, perfect for outdoor gatherings, gardening, or simply unwinding after a long day. Conveniently located near shopping, dining, schools, parks, and major highways, this home offers easy access to everything Douglasville has to offer. Whether you're a first-time homebuyer, a growing family, or an investor looking for your next opportunity, this property is one you won't want to miss. Schedule your private show
USD 410,000
4423 Turnberry Court
View photo
House · for sale
USD 340,000
USD 146/sq.ft
4423 Turnberry Court
Stewart Woods
· 2,314 sq.ft · 3 Bedrooms · 2 Baths · House
· Garden · Office room · Equipped kitchen
Stewart Woods · 2,314 sq.ft · 3 Bedrooms · 2 Baths · House · Garden · Office room · Equipped kitchen
Beautifully maintained and thoughtfully designed, this inviting home offers a spacious floor plan ideal for both everyday living and entertaining. The light-filled interior features comfortable gathering spaces, a well-equipped kitchen with ample cabinetry and workspace, and a generous primary suite designed for relaxation. Additional bedrooms provide flexibility for family, guests, or a home office, while the private backyard offers plenty of room to unwind or enjoy outdoor activities. Conveniently located just minutes from Interstate 20, this home provides easy access to Downtown Atlanta, Hartsfield-Jackson Atlanta International Airport, and major employment centers. Enjoy nearby shopping, dining, and entertainment at Arbor Place Mall, as well as parks, golf courses, and recreational opportunities throughout Douglas County. With everyday conveniences, healthcare, schools, and outdoor amenities all within close reach, this home offers the perfect balance of comfort, accessibility, and
USD 340,000
3601 Todd Drive
View photo
House · for sale
USD 320,000
USD 161/sq.ft
New
3601 Todd Drive
Stewart Woods
· 1,981 sq.ft · 3 Bedrooms · 2 Baths · House
· Garden · Office room · Fireplace · Equipped kitchen · Parking · Cellar
Stewart Woods · 1,981 sq.ft · 3 Bedrooms · 2 Baths · House · Garden · Office room · Fireplace · Equipped kitchen · Parking · Cellar
Welcome home to this classic four-sided brick beauty nestled on a spacious 0.48-acre lot in the established Stewart Mill Acres community. This well-maintained 3-bedroom, 2-bath split-foyer home offers comfortable living space, combining timeless character with everyday functionality. Step inside to discover beautiful hardwood flooring, generously sized bedrooms, and an inviting open-concept layout that creates a seamless flow between the living areas and the spacious kitchen, making entertaining family and friends a breeze. A cozy fireplace adds warmth and charm to the home. The lower level features a partial basement with additional flexible space perfect for a home office, recreation room, workout area, or extra storage, along with convenient access to the oversized two-car garage. The fenced backyard provides plenty of room for pets, gardening, outdoor gatherings, or simply enjoying the privacy of your own backyard retreat and a Beautiful Level Lot. Built in 1976, this traditional s
USD 320,000

Get email alerts

Don't miss out: be the first to know about new properties

The alert was correctly created

On subscribing you accept the conditions of use and the privacy policy
Alert
Receive new ads in your inbox
Save this search
Receive alerts for new listings

We'll send you an email when we have new properties for: "Properties for sale in Stewart Woods"

The alert was correctly created

Kensington, Douglasville city Bill Arp CCD Douglas County Georgia
Springwood Village
Get email alerts and be the first to see new listings
Required field
On subscribing I accept the terms of the privacy policy
Perfect! You'll soon start receiving new listings via email
Alert
Receive an email when we have new ads for Properties for sale in Stewart Woods
Save this search
Filters

Bedrooms

Size (sq.ft)

sq.ft
sq.ft

Price

USD
USD

Property type

Bathrooms

Clear all filters
Receive notifications when new entries are published.