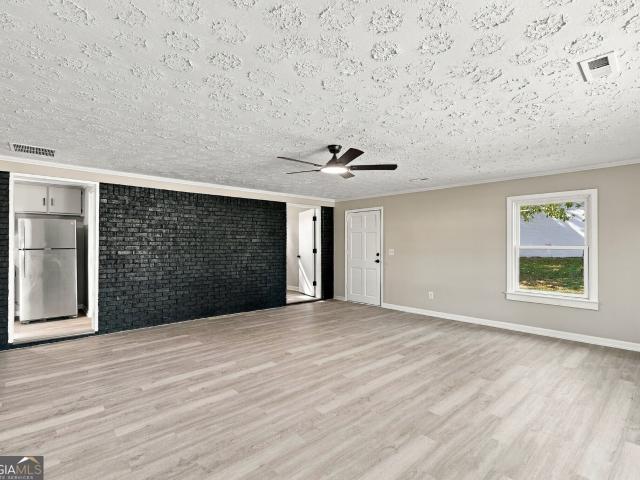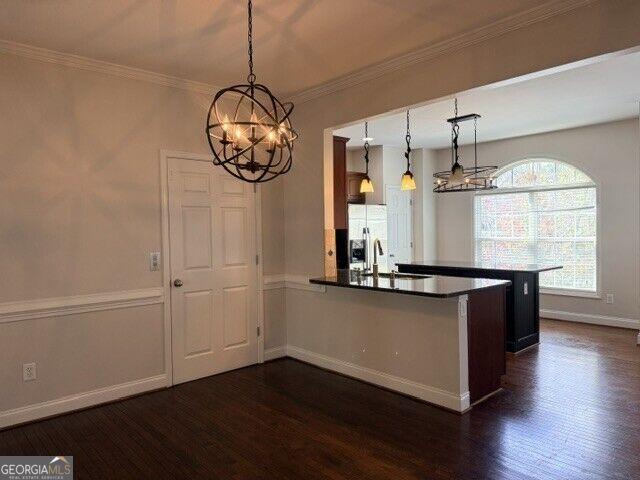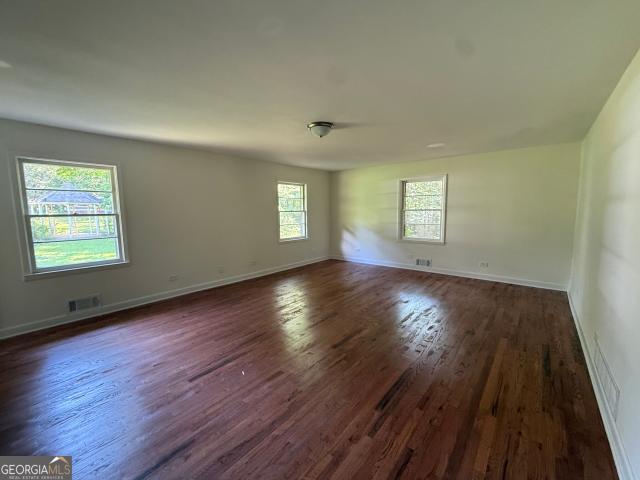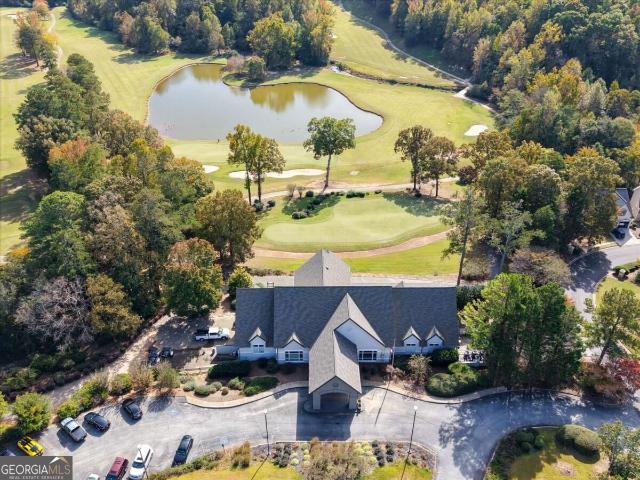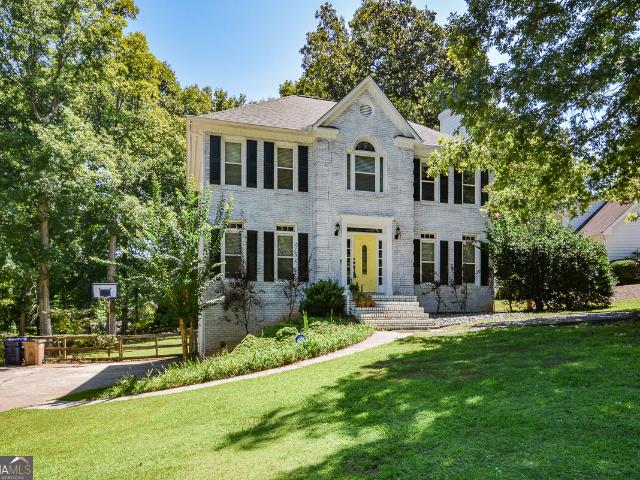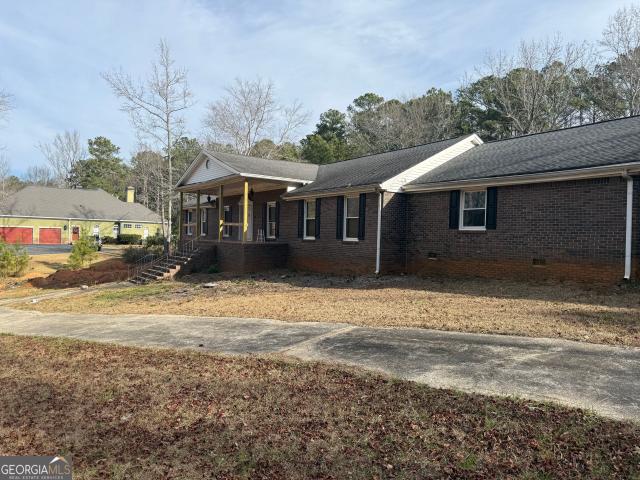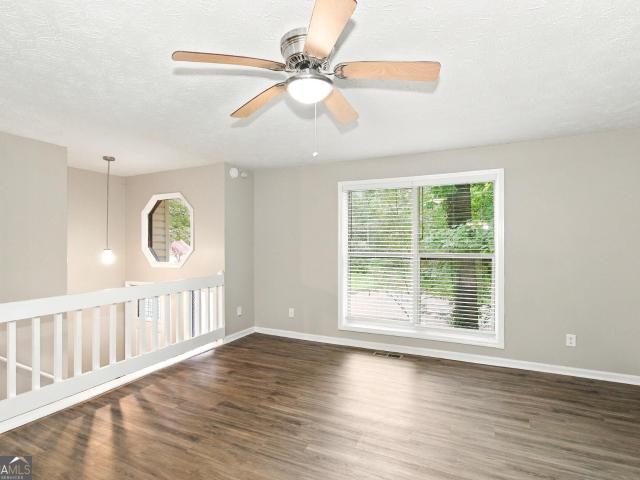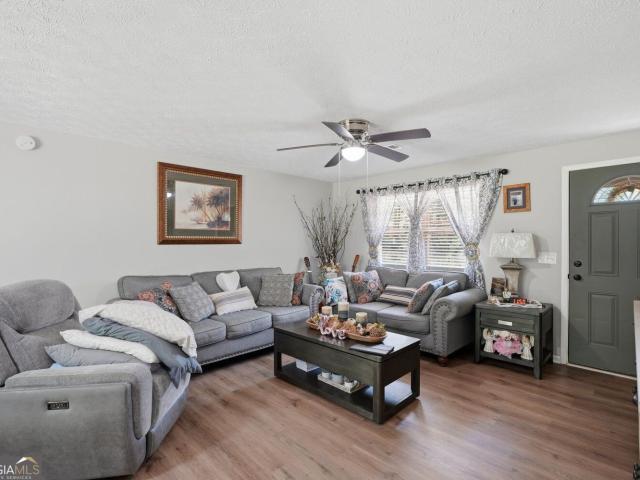
528 properties for sale in Stewart Woods

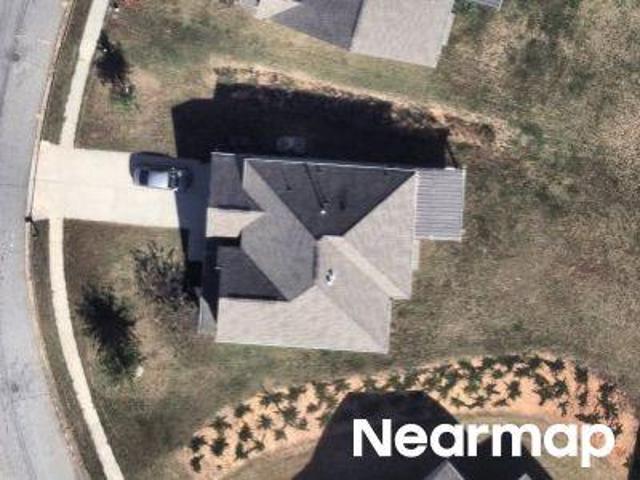
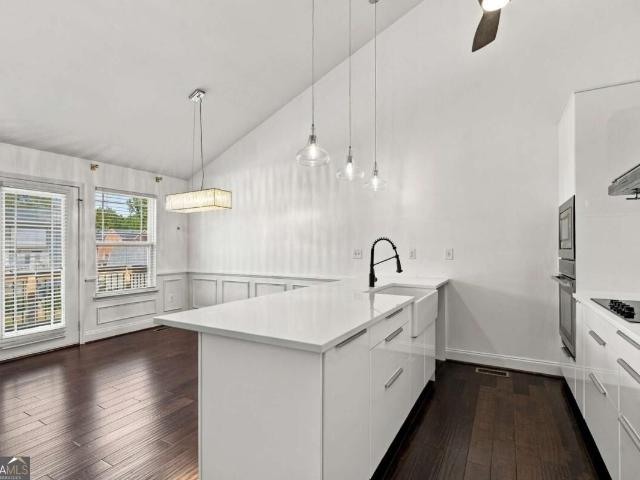
6165 Garden Circle
View photo
Townhouse · for sale
USD 225,000
USD 156/sq.ft
6165 Garden Circle
Stewart Woods
· 1,442 sq.ft · 2 Bedrooms · 2 Baths · Townhouse
· Garden · Deck · Fireplace · Equipped kitchen · Parking
Stewart Woods · 1,442 sq.ft · 2 Bedrooms · 2 Baths · Townhouse · Garden · Deck · Fireplace · Equipped kitchen · Parking
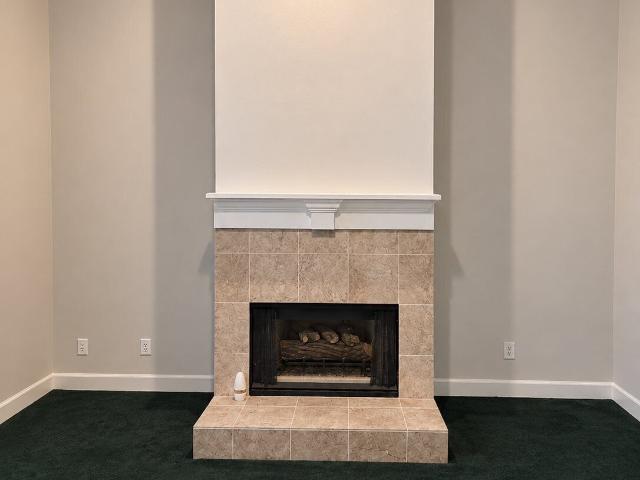
Gorgeous executive townhome in gated community! Welcome to effortless luxury in The Gardens at Mason Village. Located just 1 mile from I-20, this pristine 2BR and 2.5BA dual-suite roommate plan features NO CARPET with upgraded luxury vinyl tile and ceramic tile throughout. The chef's kitchen highlights white cabinetry, island or breakfast bar, stone countertops, pantry, and a clear view into the open family room with a cozy fireplace. Upstairs, both spacious bedrooms feature vaulted ceilings and large walk-in closets. Step out onto your rebuilt composition deck overlooking the community pavilion, complete with covered dining, firepit, gas grill, and serene koi pond. Enjoy low-maintenance living with HOA covering grounds and trash, plus an attached 2-car garage! Convenient to shopping, dining, and Chapel Hill schools
USD 225,000
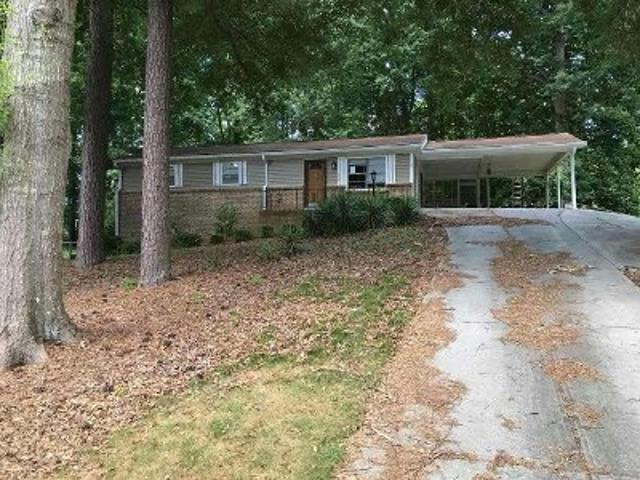
3939 Morris Circle
View photo
House · for sale
USD 245,000
USD 229/sq.ft
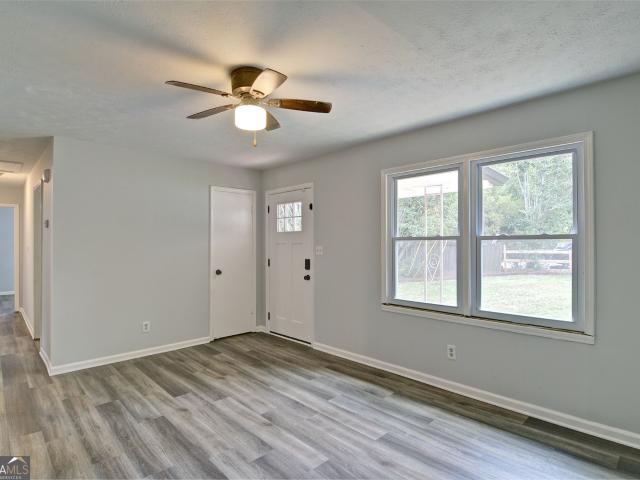
3939 Morris Circle
Stewart Woods
· 1,066 sq.ft · 3 Bedrooms · 1 Bath · House
· Equipped kitchen · Parking
Stewart Woods · 1,066 sq.ft · 3 Bedrooms · 1 Bath · House · Equipped kitchen · Parking
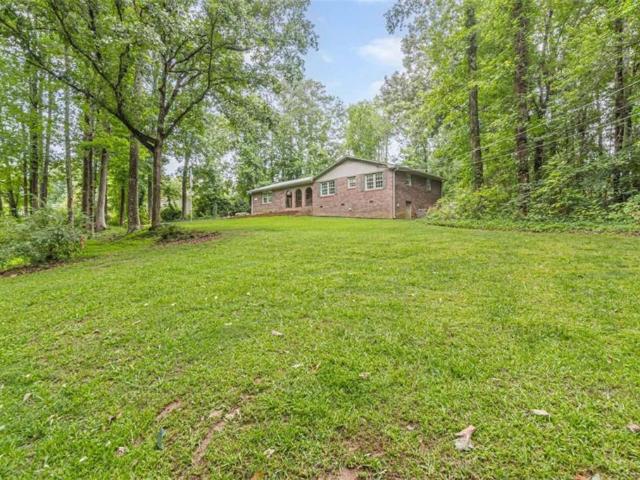
Great value in Reynolds Estates! This charming, traditional brick, 1-level ranch offers 1,075 square feet of comfortable living space in a desirable cul-de-sac location. Recent updates include a newer air conditioner, water heater, and flooring. The kitchen features a gas range, and good counter space. Abundant storage throughout adds everyday convenience. There is a large storage area behind the 2 car carport. Enjoy the large fenced backyard-perfect for relaxing, entertaining, gardening, or play. Located in the sought-after Chapel Hill School District, this home offers an appealing combination of updates, functionality, outdoor space, and great value. Don't miss this opportunity to make this Reynolds Estates ranch your new home!
USD 245,000
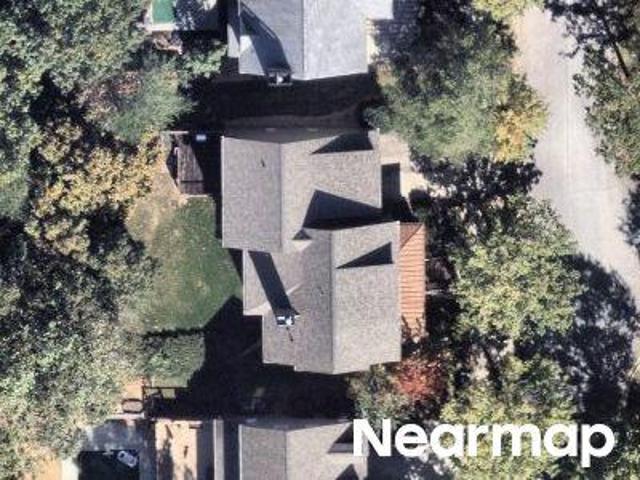
5978 Lyndale Street
View photo
House · for sale
USD 240,000
USD 138/sq.ft
5978 Lyndale Street
Stewart Woods
· 1,733 sq.ft · 3 Bedrooms · 1 Bath · House
· Garden · Office room
Stewart Woods · 1,733 sq.ft · 3 Bedrooms · 1 Bath · House · Garden · Office room
Welcome to this Nice, partially updated ranch-style home featuring 3 bedrooms, 1.5 bathrooms, and a spacious bonus room, offering additional flexibility for a family room, home office, entertainment area, or whatever best suits your needs! Situated on a nice, level lot with plenty of usable outdoor space, this home features an updated owner's suite with a remodeled bathroom and shower, creating a fresh and comfortable retreat. Recent improvements include new flooring throughout and fresh interior and Exterior paint, giving the home a bright and inviting atmosphere. Exterior improvements include the removal of some trees surrounding the property, creating a more open and attractive setting. The spacious bonus room provides valuable additional living space, while the level yard offers plenty of opportunities for outdoor activities, gardening, or entertaining family and friends. Conveniently located near shopping, restaurants, schools, and major highways, this property offers comfortable
USD 240,000
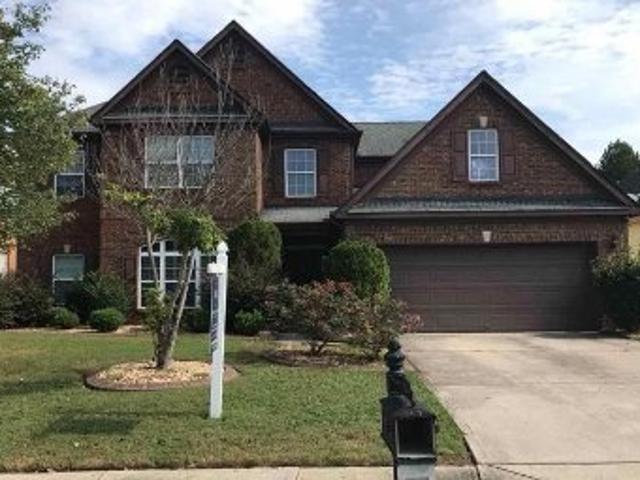
5700 Garden Circle
View photo
Townhouse · for sale
USD 307,700
USD 139/sq.ft
5700 Garden Circle
Stewart Woods
· 2,207 sq.ft · 3 Bedrooms · 2 Baths · Townhouse
· Garden · Deck · Fireplace · Equipped kitchen · Lift
Stewart Woods · 2,207 sq.ft · 3 Bedrooms · 2 Baths · Townhouse · Garden · Deck · Fireplace · Equipped kitchen · Lift
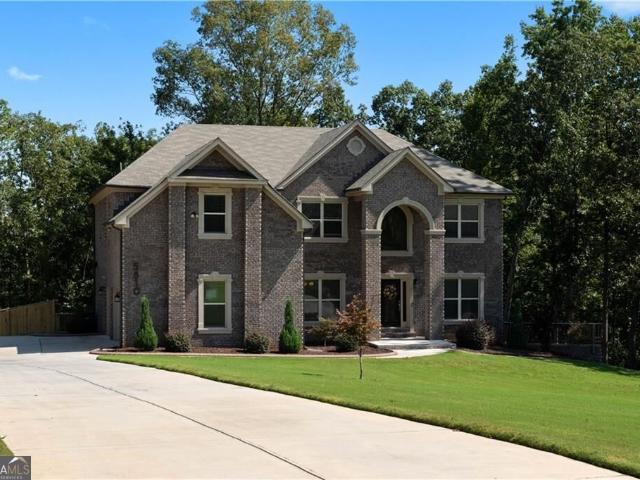
Gated community. Three-level luxury living. With elevator to all floors. Welcome Home to Beautiful Custom Brick Townhome Living! This exceptional townhome combines timeless brick exterior, spacious living areas, and modern convenience in a desirable gated community. Step inside to a bright and spacious freshly painted interior designed for entertaining. The inviting great room features a cozy fireplace and flows effortlessly into the dining area and gourmet kitchen. The kitchen is the heart of the home, offering a large island and stainless-steel appliances. Perfect for everyday meals or entertaining guests. Step outside onto the private deck for morning coffee, outdoor dining, or weekend grilling. A convenient powder room completes the main level. Upstairs, the spacious owner's suite offers a peaceful private retreat, featuring an elegant trey ceiling, generous walk-in closet, and a beautiful ensuite bath with dual vanities. A second bedroom, full bath, and conveniently located laundr
USD 307,700
4157 E Chapel Hill Road
View photo
House · for sale
USD 370,000
USD 142/sq.ft
4157 E Chapel Hill Road
Stewart Woods
· 2,594 sq.ft · 3 Bedrooms · 2 Baths · House
Stewart Woods · 2,594 sq.ft · 3 Bedrooms · 2 Baths · House
Welcome to your own private retreat! This beautiful all-brick ranch-style home is situated on over 5 acres, offering plenty of space, privacy, and endless possibilities for country living. The property features multiple outbuildings, including a spacious 3-bay workshop-perfect for a business, hobbies, equipment, or storage-and a charming 2-story barn offering additional workspace and storage options. Enjoy the peace and privacy of a large acreage property while having plenty of room for recreation, gardening, animals, equipment, or future expansion. Whether you're looking for a private homestead, hobby farm, workshop property, or simply a place with room to spread out, this property offers tremendous potential. A rare opportunity to own a spacious acreage property with substantial outbuildings and the privacy you've been looking for. Owner financing available-ask for details!
USD 370,000
4569 Cabinwood Turn
View photo
House · for sale
USD 600,000
USD 212/sq.ft
Updated
4569 Cabinwood Turn
Stewart Woods
· 2,820 sq.ft · 4 Bedrooms · 2 Baths · House
· Deck · Equipped kitchen
Stewart Woods · 2,820 sq.ft · 4 Bedrooms · 2 Baths · House · Deck · Equipped kitchen
Welcome home to this stunning 4-bedroom home overlooking the 15th hole of Chapel Hills Golf Club! Enjoy beautiful views of the lush fairways and greens while experiencing the perfect combination of elegance, comfort, and golf course living. This meticulously maintained home boasts an impressive list of recent renovations and upgrades, including a beautifully updated kitchen, remodeled primary bathroom, fresh interior and exterior paint, newer HVAC systems, new water heater, newer irrigation system, newer stainless-steel appliances, newer washer and dryer, new garbage disposal, updated light fixtures, newer flooring throughout, freshly painted front porch and back deck, and lush zoysia grass. Gleaming hardwood floors warmly welcome you inside. The beautifully updated chef's kitchen features new countertops, a stylish backsplash, freshly painted cabinetry, fresh paint, and newer stainless-steel appliances. The kitchen opens to a sunny eat-in area and inviting family room featuring new wi
USD 600,000
3707 Fowler Ridge
View photo
House · for sale
USD 399,900
USD 118/sq.ft
3707 Fowler Ridge
Stewart Woods
· 3,369 sq.ft · 3 Bedrooms · 3 Baths · House
· Garden · Cellar
Stewart Woods · 3,369 sq.ft · 3 Bedrooms · 3 Baths · House · Garden · Cellar
3707 fowler ridge douglasville ga located in a chapel hill golf cummunity, well structered, custom built architectural designed. This beautiful home is a one owner, well maintained, well kept move in ready home, price to sell. Easy to show. Privacy galore. This home a beautiful private creek flowing clear water beyong the back yard with walking bridges. 3707 flower ridge is 3.5 baths, 2 full over size bedrooms, 1 over sized master ob the main. This exquisite delicate home have lots of extra space in the basement for potential calore. Schedule a tour
USD 399,900
5458 Christi Drive
View photo
House · for sale
USD 325,000
USD 223/sq.ft
5458 Christi Drive
Stewart Woods
· 1,453 sq.ft · 2 Bedrooms · 2 Baths · House
· Equipped kitchen · Parking
Stewart Woods · 1,453 sq.ft · 2 Bedrooms · 2 Baths · House · Equipped kitchen · Parking
Tucked away at the end of a quiet cul-de-sac, this charming brick ranch offers the privacy and convenience you've been searching for. Situated in an established community, this 2-bedroom, 2-bath home features a spacious and comfortable layout designed for easy living. The open kitchen flows seamlessly into the breakfast area and family room, creating a welcoming space for gathering with family and friends. The oversized primary suite includes a cozy sitting area, while the hall bath features a relaxing soaking tub. A large laundry room provides additional storage and functionality. Outside, you'll appreciate the workshop, covered awning for extra parking, and the accessibility ramp from the carport directly into the kitchen. Enjoy the peaceful setting while remaining just minutes from shopping, dining, and I-20 for an easy commute. If you're looking for a well-maintained home with privacy, practical features, and a convenient location, this one is a must-see!
USD 325,000
5810 Langdale
View photo
House · for sale
USD 699,900
USD 192/sq.ft
5810 Langdale
Stewart Woods
· 3,638 sq.ft · 5 Bedrooms · 4 Baths · House
· Equipped kitchen · Cellar
Stewart Woods · 3,638 sq.ft · 5 Bedrooms · 4 Baths · House · Equipped kitchen · Cellar
Buyer Incentives available! Qualified Buyers may receive a lender credit toward eligible closing costs when financing through Tailored Mortgage Firm. Up to $700 appraisal credit! Contact listing agent to learn more about incentives available. Welcome to 5810 Langdale Chase, a barely lived-in, like-new 4-sided brick home nestled in Douglasville's sought-after Windermere community, offering approximately 3,782 square feet of finished living space plus an additional 1,824 square feet in the unfinished basement and situated on over 3 acres of fully fenced land. The sellers have thoughtfully prepared the home for its next owners with brand-new carpet throughout, and all mounted flat-screen TVs currently in the home, along with the newer washer and dryer, will remain with the property. A dramatic two-story foyer welcomes you into elegant formal living and dining spaces before opening to a light-filled fireside family room with soaring windows and an open-concept chef's kitchen featuring gene
USD 699,900
5336 Orchard Place
View photo
House · for sale
USD 254,900
USD 120/sq.ft
5336 Orchard Place
Stewart Woods
· 2,110 sq.ft · 3 Bedrooms · 2 Baths · House
· Garden · Deck · Fireplace · Equipped kitchen
Stewart Woods · 2,110 sq.ft · 3 Bedrooms · 2 Baths · House · Garden · Deck · Fireplace · Equipped kitchen
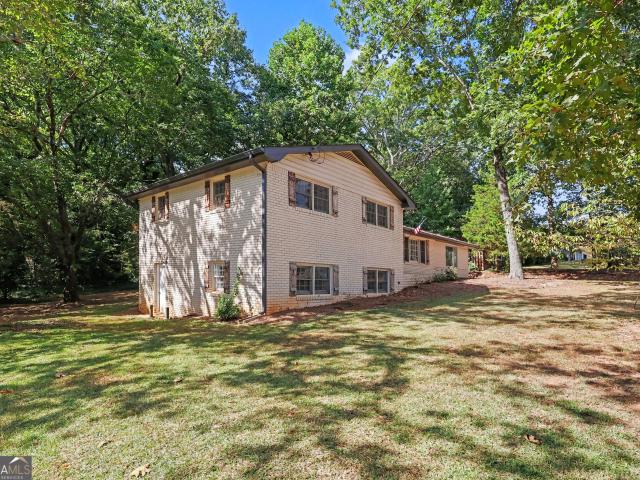
Tucked near the end of a tree-lined street, this split-level home offers an inviting layout with plenty of flexibility. The kitchen is centered around a large island with white cabinetry, stone-look counters and stainless appliances, while the adjoining dining area opens to a raised deck overlooking the wooded backyard. Three bedrooms and two full baths are grouped together on the upper living level. Downstairs, the finished space offers room to spread out, highlighted by a masonry fireplace and additional flex space that can adapt to a variety of needs. Outside, mature trees and a deep backyard create a comfortable setting with plenty of room to enjoy
USD 254,900
3644 Springwell Court
View photo
House · for sale
USD 650,000
USD 120/sq.ft
Updated
3644 Springwell Court
Stewart Woods
· 5,393 sq.ft · 5 Bedrooms · 3 Baths · House
· Deck · Equipped kitchen · Swimming pool
Stewart Woods · 5,393 sq.ft · 5 Bedrooms · 3 Baths · House · Deck · Equipped kitchen · Swimming pool
Welcome to this extrodinary residence in chapel hills golf/tennis community where space meets style and sophistication! (pool for illustrative purposes) perfectly updated home in every way: all windows, roof, new gutters, custom doors, floors, back deck, freshly painted throughout and more! This inviting atmosphere is filled with natural light, beautiful finishes, and an effortless flow from room to room. The main level is an ideal setting for both perfectly updated home in every way: all windows, roof, new gutters, custom doors, floors, back deck, painted throughout and more! Everyday living or weekend entertaining. With several spacious gathering areas, it is the perfect for making several different memories at once! The heart of the home is the beautiful chef's kitchen, offering generous cabinetry, expansive countertops, and plenty of space for preparing meals while staying connected with family and guests. The adjoining living and dining areas create an open and welcoming environme
USD 650,000
5642 Dorsett Shoals Road
View photo
House · for sale
USD 199,900
USD 183/sq.ft
5642 Dorsett Shoals Road
Stewart Woods
· 1,087 sq.ft · 3 Bedrooms · 2 Baths · House
· Garden · Fireplace · Equipped kitchen
Stewart Woods · 1,087 sq.ft · 3 Bedrooms · 2 Baths · House · Garden · Fireplace · Equipped kitchen
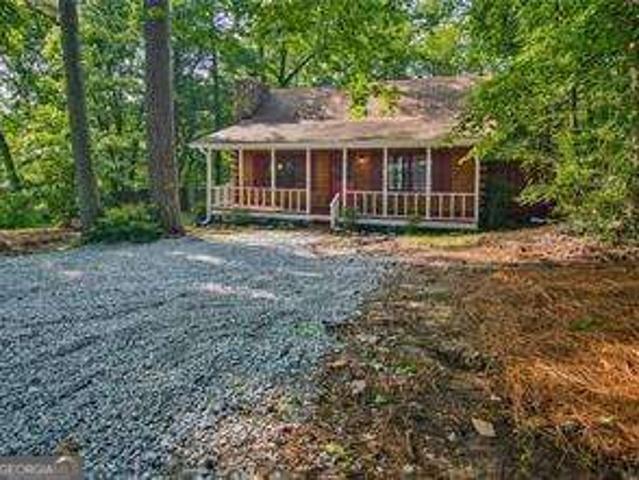
Tucked away in the heart of highly sought-after Douglasville, this rare gem is a true unicornCoa genuine log cabin, a style nearly impossible to find outside the mountains, now available in one of metro AtlantaCOs most desirable areas! This freshly updated 3-bedroom, 2-bathroom beauty boasts a spacious master on main, a soaring two-story living room with a breathtaking stone wood-burning fireplace, and a unique open-loft upstairs layout hosting two of the bedrooms that overlook the main level. YouCOll fall in love with the rustic charm blended seamlessly with modern updates: a gorgeous brick-lined kitchen with brand-new granite countertops, new LVP flooring on the main level, and refinished hardwoods upstairs. All appliances stay, making this move-in ready from day one. Step outside and youCOll swear youCOve driven to the mountainsCothe stunning long gravel driveway winds through a private, wooded 1-acre lot, leading to your peaceful retreat. The expansive fenced backyard is perfect fo
USD 199,900
6322 pine frost drive
View photo
House · for sale
USD 243,000
USD 221/sq.ft
6322 pine frost drive
Stewart Woods
· 1,098 sq.ft · 3 Bedrooms · 1 Bath · House
· Garden · Parking · Deck · Equipped kitchen
Stewart Woods · 1,098 sq.ft · 3 Bedrooms · 1 Bath · House · Garden · Parking · Deck · Equipped kitchen
Welcome home to this inviting four-sided brick ranch, tucked away on a beautifully wooded, fenced lot! Fresh interior paint throughout creates a clean, refreshed feel, while the spacious family room with luxury vinyl plank flooring offers a comfortable place to gather and relax. The bright, white kitchen flows easily into a large dining area with built-in bookshelves, making it a wonderful space for entertaining family & friends. A sliding glass door opens to the large deck, providing the perfect spot for outdoor dining or simply enjoying the peaceful, wooded backyard. The primary bedroom features a private half bath, while two generously sized secondary bedrooms share a hall bath with a solid-surface vanity countertop and a new tub/shower surround. The two car garage is located just off the kitchen which adds everyday convenience, along with a large utility room offering laundry & additional storage space. This well maintained brick ranch offers comfortable living, functional spaces,
USD 243,000
5048 Chapel Lake Circle
View photo
House · for sale
USD 574,900
USD 180/sq.ft
5048 Chapel Lake Circle
Stewart Woods
· 3,186 sq.ft · 4 Bedrooms · 3 Baths · House
· Garden · Office room · Gym · Deck · Fireplace · Equipped kitchen · Swimming pool · Cellar
Stewart Woods · 3,186 sq.ft · 4 Bedrooms · 3 Baths · House · Garden · Office room · Gym · Deck · Fireplace · Equipped kitchen · Swimming pool · Cellar
Peaceful pond views, a brand-new roof, and Chapel Hills pool and tennis amenities! This 4-bedroom, 3.5-bath home offers 3,188 sq ft plus a full daylight basement that is already stubbed for a bath. The main level has a dedicated home office, a formal dining room, and a living room with a fireplace. The oversized kitchen has granite counters, a large center island and abundant cabinetry, plus a big laundry room with a utility sink and a half bath. Upstairs, the primary suite feels like a private retreat with a sitting area, its own fireplace, double vanities, a soaking tub, a separate shower and two oversized walk-in closets. One of the three additional bedrooms has a private en-suite bath. Outdoor living is the highlight here: a screened porch and multiple decks, including an expansive deck overlooking the backyard and pond. The basement has interior and exterior access and is ready to finish as a gym, media room, workshop or extra living space
USD 574,900
3524 Pine Grove Drive
View photo
House · for sale
USD 368,000
USD 117/sq.ft
3524 Pine Grove Drive
Stewart Woods
· 3,143 sq.ft · 4 Bedrooms · 2 Baths · House
· Garden · Deck · Equipped kitchen
Stewart Woods · 3,143 sq.ft · 4 Bedrooms · 2 Baths · House · Garden · Deck · Equipped kitchen
Wow. $10,000 grant available for buyer through The Truist Affordable Lending Series. Details are in private remarks. Chapel Hills presents this beautifully appointed traditional home with gorgeous painted brick. This home has been meticulously maintained and tastefully updated. A chef's kitchen with custom cabinetry, stone countertops, stainless steel appliances, double wall oven, induction cook top, custom hood and pantry. The heart of this home is the stunning kitchen! Sliding doors off of the kitchen lead to the back deck overlooking the fenced large backyard! Newer LVP flooring on both levels of this home as well as the staircase which also boasts custom handrailing! A welcoming two story foyer with custom built ins on both sides of the door. Gorgeous! Fireside family room, formal dining room and guest bath on main level. Three spacious bedrooms upstairs including the master suite with tray ceilings, master bath with separate garden tub and shower and a huge walk in closet with a p
USD 368,000
5710 Stewart Mill Road
View photo
House · for sale
USD 399,900
USD 69/sq.ft
5710 Stewart Mill Road
Stewart Woods
· 5,780 sq.ft · 6 Bedrooms · 7 Baths · House
· Parking · Swimming pool
Stewart Woods · 5,780 sq.ft · 6 Bedrooms · 7 Baths · House · Parking · Swimming pool
Welcome to an extraordinary opportunity to complete your own private estate on over 5 acres of serene, secluded land in Douglasville. Situated at 5710 Stewart Mill Rd, this expansive residence is already framed and approved-offering the perfect canvas for a visionary buyer to bring a luxury dream home to life. Spanning over 7,400+ square feet, this estate was thoughtfully designed to feature 6 spacious bedrooms, 5 full bathrooms, and 2 half baths, delivering the scale and layout ideal for both grand entertaining and everyday comfort. The property also offers exceptional functionality and flexibility with a 3-car carport attached to the main residence, along with a separate 2-car garage featuring additional storage space-perfect for car enthusiasts, workshop use, or future guest suite conversion. Step outside and envision your private resort-style oasis-complete with a pool, basketball court, and expansive outdoor living potential. Whether you're designing a luxury retreat, multi-genera
USD 399,900
6048 Matthew Lane
View photo
House · for sale
USD 265,000
USD 151/sq.ft
6048 Matthew Lane
Stewart Woods
· 1,744 sq.ft · 5 Bedrooms · 2 Baths · House
· Garden · Deck
Stewart Woods · 1,744 sq.ft · 5 Bedrooms · 2 Baths · House · Garden · Deck
4 Bedroom 2 Bath Cul-de-sac Home in a Great Location. Finished Bedrooms Downstairs! There is Sliding Glass Door Leading to Deck from the dining room. Large Yard
USD 265,000
6380 Pleasant Drive
View photo
House · for sale
USD 254,000
USD 188/sq.ft
6380 Pleasant Drive
Stewart Woods
· 1,345 sq.ft · 3 Bedrooms · 2 Baths · House
· Patio · Garden · Equipped kitchen · Parking
Stewart Woods · 1,345 sq.ft · 3 Bedrooms · 2 Baths · House · Patio · Garden · Equipped kitchen · Parking
Welcome to 6380 Pleasant Drive, an updated one-level ranch on a level, nearly half-acre lot in Winston. The home offers 3 bedrooms and 2 full baths, with the owner's suite on the main living level and a remodeled primary bath with a walk-in shower. Recent updates include new double-pane windows, new flooring throughout, fresh interior paint, and white cabinetry with solid surface counters in the kitchen, which opens to the dining area. Large trees around the home were removed, giving the yard a brighter, more open feel. Outside you will find a covered carport, a patio, a fenced backyard and a storage shed. Located minutes from I-20, shopping and dining, with no HOA. Schedule your showing today
USD 254,000
3572 Todd Drive
View photo
House · for sale
USD 299,900
USD 124/sq.ft
New
3572 Todd Drive
Stewart Woods
· 2,411 sq.ft · 5 Bedrooms · 4 Baths · House
· Garden · Office room · Equipped kitchen · Cellar
Stewart Woods · 2,411 sq.ft · 5 Bedrooms · 4 Baths · House · Garden · Office room · Equipped kitchen · Cellar
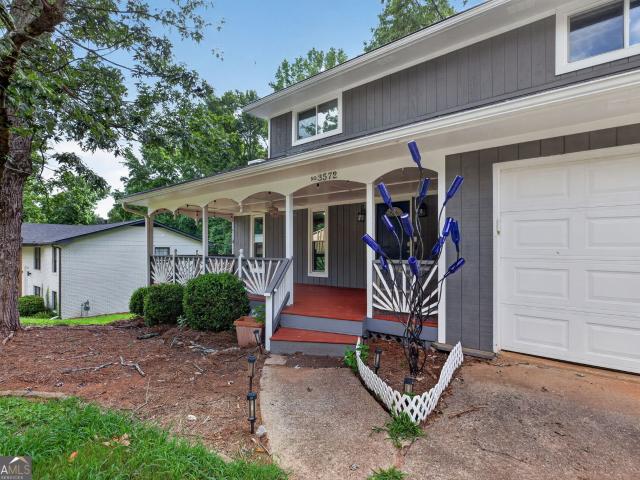
Imagine coming home each day to a welcoming covered front porch, where you can slow down, unwind, and enjoy the simple moments. Inside, you'll find a beautifully maintained home offering 5 bedrooms and 4 full bathrooms, designed with the perfect balance of comfort, space, and flexibility. Picture yourself enjoying a quiet morning with a cup of coffee in the peaceful sunroom overlooking the backyard or gathering with family and friends in a home that was truly built for making memories. Whether you're hosting holiday dinners, celebrating life's milestones, or simply enjoying a relaxing evening at home, every space invites you to settle in and stay awhile. One of the home's most unique features is the finished daylight basement, offering its own private entrance, kitchenette, and a dedicated walkway leading directly to the front of the home. It's the ideal space for multi-generational living, welcoming long-term guests, creating a private home office, or giving family members a place to
USD 299,900
Willowbrook Dr
View photo
House · for sale
Request Details
New
Willowbrook Dr
Stewart Woods
· 1,765 sq.ft · 3 Bedrooms · 2 Baths · House
Stewart Woods · 1,765 sq.ft · 3 Bedrooms · 2 Baths · House
This home is in preforeclosure, which means the homeowner is in default (missed payments). Therefore, there could be an opportunity to strike a great deal with the owner and the bank
Request Details
Dorsett Shoals Rd
View photo
House · for sale
Request Details
New
Dorsett Shoals Rd
Stewart Woods
· House
Stewart Woods · House
This is a Real Estate-Owned (REO)/post-foreclosure home owned or managed by a bank. All offers are considered; however, the highest and best will most likely be accepted
Request Details
Alexander Pkwy
View photo
House · for sale
Request Details
New
Alexander Pkwy
Stewart Woods
· 1,367 sq.ft · 3 Bedrooms · 2 Baths · House
Stewart Woods · 1,367 sq.ft · 3 Bedrooms · 2 Baths · House
This is a Real Estate-Owned (REO)/post-foreclosure home owned or managed by a bank. All offers are considered; however, the highest and best will most likely be accepted
Request Details
Wild Country Ct
View photo
House · for sale
Request Details
New
Wild Country Ct
Stewart Woods
· House
Stewart Woods · House
This is a Real Estate-Owned (REO)/post-foreclosure home owned or managed by a bank. All offers are considered; however, the highest and best will most likely be accepted
Request Details
Northview Drive
View photo
House · for sale
Request Details
New
Northview Drive
Stewart Woods
· 1,076 sq.ft · 3 Bedrooms · 1 Bath · House
Stewart Woods · 1,076 sq.ft · 3 Bedrooms · 1 Bath · House
This is a Real Estate-Owned (REO)/post-foreclosure home owned or managed by a bank. All offers are considered; however, the highest and best will most likely be accepted
Request Details
Devonshire St
View photo
House · for sale
Request Details
New
Devonshire St
Stewart Woods
· 5,188 sq.ft · 5 Bedrooms · 1 Bath · House
Stewart Woods · 5,188 sq.ft · 5 Bedrooms · 1 Bath · House
This home is in preforeclosure, which means the homeowner is in default (missed payments). Therefore, there could be an opportunity to strike a great deal with the owner and the bank
Request Details
Olde Tabby Dr
View photo
House · for sale
Request Details
New
Olde Tabby Dr
Stewart Woods
· 3,046 sq.ft · 4 Bedrooms · 3 Baths · House
Stewart Woods · 3,046 sq.ft · 4 Bedrooms · 3 Baths · House
This home is in preforeclosure, which means the homeowner is in default (missed payments). Therefore, there could be an opportunity to strike a great deal with the owner and the bank
Request Details
Michell Way
View photo
House · for sale
Request Details
Updated
Michell Way
Stewart Woods
· 1,711 sq.ft · 3 Bedrooms · 2 Baths · House
Stewart Woods · 1,711 sq.ft · 3 Bedrooms · 2 Baths · House
This home is in preforeclosure, which means the homeowner is in default (missed payments). Therefore, there could be an opportunity to strike a great deal with the owner and the bank
Request Details
Mckown Rd
View photo
House · for sale
Request Details
Updated
Mckown Rd
Stewart Woods
· 1,227 sq.ft · 2 Bedrooms · 1 Bath · House
Stewart Woods · 1,227 sq.ft · 2 Bedrooms · 1 Bath · House
This is a Real Estate-Owned (REO)/post-foreclosure home owned or managed by a bank. All offers are considered; however, the highest and best will most likely be accepted
Request Details
Johnsbrooke Dr
View photo
House · for sale
Request Details
Updated
Johnsbrooke Dr
Stewart Woods
· 1,410 sq.ft · 3 Bedrooms · 3 Baths · House
Stewart Woods · 1,410 sq.ft · 3 Bedrooms · 3 Baths · House
This home is in preforeclosure, which means the homeowner is in default (missed payments). Therefore, there could be an opportunity to strike a great deal with the owner and the bank
Request Details
Sumter Dr
View photo
House · for sale
Request Details
Updated
Sumter Dr
Stewart Woods
· 1,195 sq.ft · 3 Bedrooms · 2 Baths · House
Stewart Woods · 1,195 sq.ft · 3 Bedrooms · 2 Baths · House
This is a Real Estate-Owned (REO)/post-foreclosure home owned or managed by a bank. All offers are considered; however, the highest and best will most likely be accepted
Request Details

Get email alerts

Don't miss out: be the first to know about new properties

The alert was correctly created

On subscribing you accept the conditions of use and the privacy policy
Alert
Receive new ads in your inbox
Save this search
Receive alerts for new listings

We'll send you an email when we have new properties for: "Properties for sale in Stewart Woods"

The alert was correctly created

Kensington, Douglasville city Bill Arp CCD Douglas County Georgia
Grace Lake
Get email alerts and be the first to see new listings
Required field
On subscribing I accept the terms of the privacy policy
Perfect! You'll soon start receiving new listings via email
Alert
Receive an email when we have new ads for Properties for sale in Stewart Woods
Save this search
Filters

Bedrooms

Size (sq.ft)

sq.ft
sq.ft

Price

USD
USD

Property type

Bathrooms

Clear all filters
Receive notifications when new entries are published.