571 properties for sale in Grace Lake

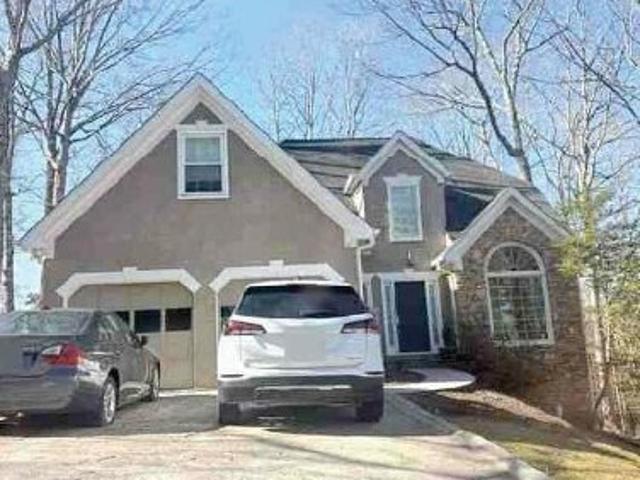
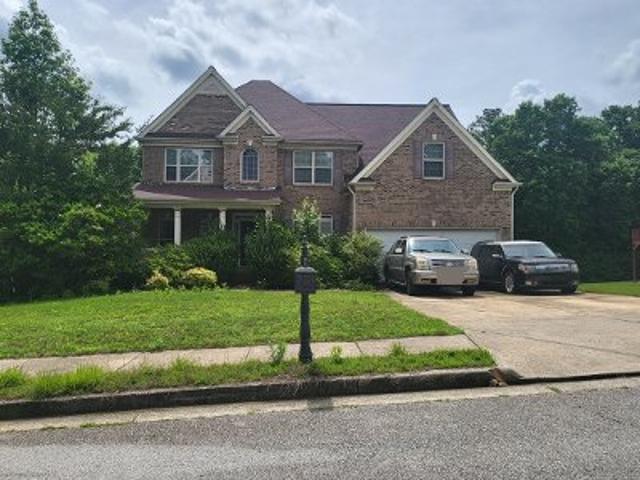
Wyndale Drive
View photo
House · for sale
USD 305,000
USD 169/sq.ft
Updated
Wyndale Drive
Grace Lake
· 1,798 sq.ft · 3 Bedrooms · 2 Baths · House
Grace Lake · 1,798 sq.ft · 3 Bedrooms · 2 Baths · House
This is a Real Estate-Owned (REO)/post-foreclosure home owned or managed by a bank. All offers are considered; however, the highest and best will most likely be accepted
USD 305,000
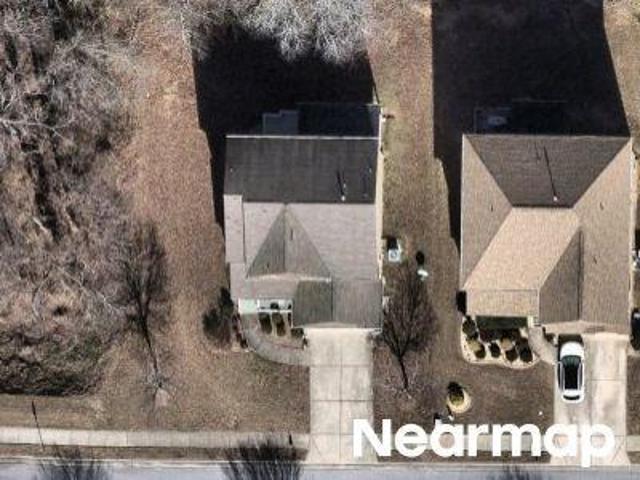
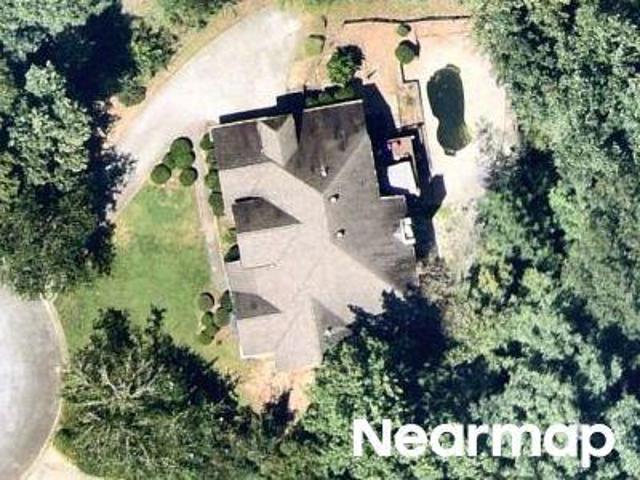
Fairgreen Ct
View photo
House · for sale
Request Details
New
Fairgreen Ct
Grace Lake
· 1,991 sq.ft · 4 Bedrooms · 2 Baths · House
Grace Lake · 1,991 sq.ft · 4 Bedrooms · 2 Baths · House
This is a Real Estate-Owned (REO)/post-foreclosure home owned or managed by a bank. All offers are considered; however, the highest and best will most likely be accepted
Request Details
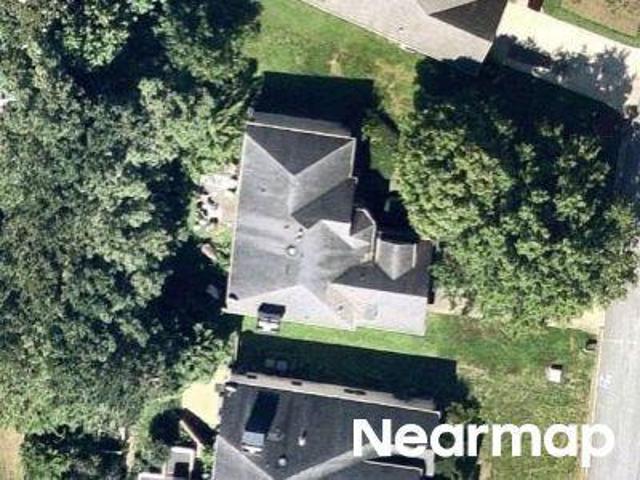
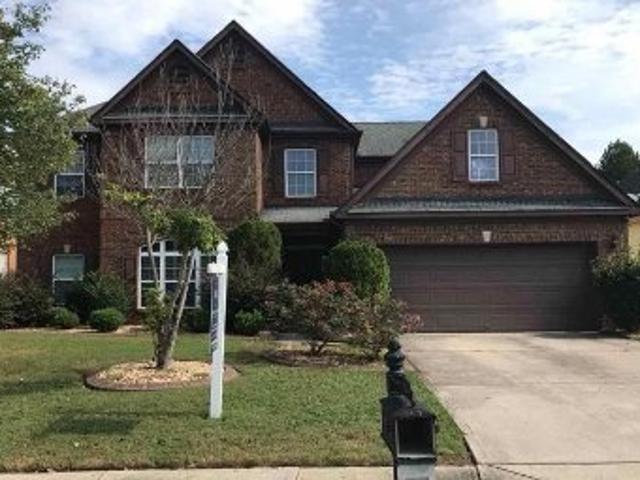
Willow Meadow Ln
View photo
House · for sale
Request Details
Updated
Willow Meadow Ln
Grace Lake
· 2,174 sq.ft · 3 Baths · House
Grace Lake · 2,174 sq.ft · 3 Baths · House
This is a Real Estate-Owned (REO)/post-foreclosure home owned or managed by a bank. All offers are considered; however, the highest and best will most likely be accepted
Request Details
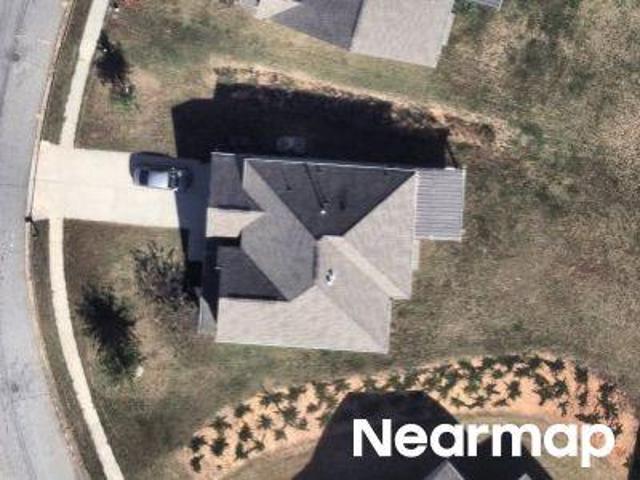
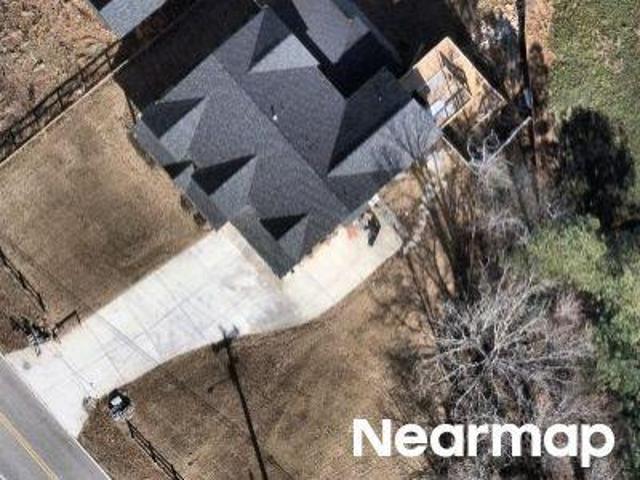
Ashland Cir
View photo
House · for sale
Request Details
Updated
Ashland Cir
Grace Lake
· 2,723 sq.ft · 4 Bedrooms · 3 Baths · House
Grace Lake · 2,723 sq.ft · 4 Bedrooms · 3 Baths · House
This home is in preforeclosure, which means the homeowner is in default (missed payments). Therefore, there could be an opportunity to strike a great deal with the owner and the bank
Request Details
Wild Country Ct
View photo
House · for sale
Request Details
Updated
Wild Country Ct
Grace Lake
· House
Grace Lake · House
This is a Real Estate-Owned (REO)/post-foreclosure home owned or managed by a bank. All offers are considered; however, the highest and best will most likely be accepted
Request Details
Mill Grove Ter
View photo
House · for sale
Request Details
Updated
Mill Grove Ter
Grace Lake
· 3,100 sq.ft · 5 Bedrooms · 3 Baths · House
Grace Lake · 3,100 sq.ft · 5 Bedrooms · 3 Baths · House
This home is in preforeclosure, which means the homeowner is in default (missed payments). Therefore, there could be an opportunity to strike a great deal with the owner and the bank
Request Details
Fowler Rdg
View photo
House · for sale
Request Details
Updated
Fowler Rdg
Grace Lake
· 2,756 sq.ft · 5 Bedrooms · 3 Baths · House
Grace Lake · 2,756 sq.ft · 5 Bedrooms · 3 Baths · House
This home is in preforeclosure, which means the homeowner is in default (missed payments). Therefore, there could be an opportunity to strike a great deal with the owner and the bank
Request Details
Olde Tabby Dr
View photo
House · for sale
Request Details
Updated
Olde Tabby Dr
Grace Lake
· 3,046 sq.ft · 4 Bedrooms · 3 Baths · House
Grace Lake · 3,046 sq.ft · 4 Bedrooms · 3 Baths · House
This home is in preforeclosure, which means the homeowner is in default (missed payments). Therefore, there could be an opportunity to strike a great deal with the owner and the bank
Request Details
Simon Rd
View photo
House · for sale
Request Details
Updated
Simon Rd
Grace Lake
· House
Grace Lake · House
This is a Real Estate-Owned (REO)/post-foreclosure home owned or managed by a bank. All offers are considered; however, the highest and best will most likely be accepted
Request Details
W County Line Rd
View photo
House · for sale
Request Details
Updated
W County Line Rd
Grace Lake
· 4,607 sq.ft · 3 Bedrooms · 2 Baths · House
Grace Lake · 4,607 sq.ft · 3 Bedrooms · 2 Baths · House
This is a Real Estate-Owned (REO)/post-foreclosure home owned or managed by a bank. All offers are considered; however, the highest and best will most likely be accepted
Request Details
3736 Chapel Hill Road
View photo
House · for sale
USD 328,900
USD 149/sq.ft
3736 Chapel Hill Road
Grace Lake
· 2,196 sq.ft · 4 Bedrooms · 2 Baths · House
· Equipped kitchen · Cellar
Grace Lake · 2,196 sq.ft · 4 Bedrooms · 2 Baths · House · Equipped kitchen · Cellar
Charm and curb appeal abound for this Douglasville home! Step inside into the inviting foyer and into the well-appointed family room, positioned at the front of the home and featuring a firepalce. Through the dining room you'll find the kitchen, which boasts stainless steel appliances, hard surface countertops, and ample storage. On the second story you'll find the primary suite and two secondary bedrooms. In the finished basement there is a fourth bedroom and additional living space awaiting your personal touch. Come and see for yourself the possibilities that this home has to offer!
USD 328,900
4943 Beth Street
View photo
House · for sale
USD 269,900
USD 177/sq.ft
4943 Beth Street
Grace Lake
· 1,518 sq.ft · 3 Bedrooms · 2 Baths · House
· Patio · Garden · Parking
Grace Lake · 1,518 sq.ft · 3 Bedrooms · 2 Baths · House · Patio · Garden · Parking
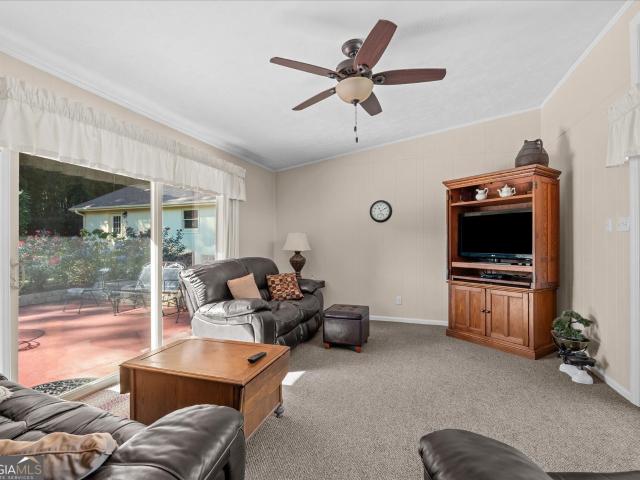
Some homes just get lived in. This one was looked after. This 3-bedroom, 2-bath brick ranch has Pella windows, newer appliances and a comfortable, functional floor plan with a separate living room and family room, along with original details that give it real personality. Sliding glass doors lead from the family room to a flower-lined patio, a great spot for morning coffee or winding down at the end of the day. Out back, the wide, level yard has mature trees, a tree swing and a playhouse. The detached two-car garage, with lighting and workbench space, works for parking, storage or a workshop. Four-sided brick and years of steady upkeep give this one a solid foundation to build on. Come take a look
USD 269,900
3581 Morinda Drive
View photo
House · for sale
USD 515,000
USD 90/sq.ft
3581 Morinda Drive
Grace Lake
· 5,694 sq.ft · 6 Bedrooms · 5 Baths · House
· Garden · Deck · Fireplace · Equipped kitchen · Parking · Cellar
Grace Lake · 5,694 sq.ft · 6 Bedrooms · 5 Baths · House · Garden · Deck · Fireplace · Equipped kitchen · Parking · Cellar
Incredible buyer incentives: $8,000 mortgage concession. Opendoor Home Loans will contribute up to $8,000 towards a permanent interest rate buy-down if you finance with Opendoor Home Loans LLC. 3581 Morinda Dr is a two-story Douglasville home with six bedrooms, five full bathrooms and 5,704 square feet of living area, including 4,211 above grade and 1,493 in the finished basement. The kitchen has a peninsula, sink window, range, microwave and dishwasher. Arched openings link the fireplace room with the kitchen and hall, while front living and dining rooms flank the two-story foyer. Upstairs, the primary bedroom spans two connected areas and has an adjoining bathroom with a double vanity. Laundry is also upstairs. An elevated rear deck overlooks the yard, and an attached two-car garage provides parking. Included 100-Day Home Warranty with buyer activation
USD 515,000
3131 Fareed Street
View photo
Townhouse · for sale
USD 329,900
USD 178/sq.ft
3131 Fareed Street
Grace Lake
· 1,851 sq.ft · 3 Bedrooms · 2 Baths · Townhouse
· Office room · Swimming pool
Grace Lake · 1,851 sq.ft · 3 Bedrooms · 2 Baths · Townhouse · Office room · Swimming pool
Welcome home, nestled in The Villages at Brookmont in Douglasville! Built in 2021, this charming 3-bedroom, 2.5-bath home offers approximately 1,856 square feet of living space, combining modern construction, comfort, and everyday convenience. Enjoy the benefits of a newer home in an established residential community. Whether you're a first-time homebuyer, looking for more room to grow, or simply seeking a home with a functional layout, this property offers plenty of possibilities. With three bedrooms, there's flexibility to create a home office, guest room, or additional personal space. Two full bathrooms and a convenient half bath provide added practicality for everyday living and entertaining. Enjoy resort-style amenities right in your neighborhood, including a swimming pool, fitness center, and tennis courts! With shopping, dining, and entertainment just minutes away, you get the best of convenience and community living. Plus, take advantage of a special financing opportunity! Qual
USD 329,900
2960 Fareed Street
View photo
Townhouse · for sale
USD 396,000
USD 191/sq.ft
2960 Fareed Street
Grace Lake
· 2,067 sq.ft · 3 Bedrooms · 2 Baths · Townhouse
· Gym · Equipped kitchen · Cellar
Grace Lake · 2,067 sq.ft · 3 Bedrooms · 2 Baths · Townhouse · Gym · Equipped kitchen · Cellar
The Builder is offering rate buydown or up to $25,000 incentive with the preferred lender! This New Construction Townhome is designed by Hadi Builders, a quality custom Builder, with emphasis on modern living with a focus on comfort, style and convenience. The AVA BASEMENT Plan is sure to impress your family and friends as they walk into this beautiful home with open concept living on the main level. The chef's kitchen comes equipped with stainless steel appliances, granite countertops and pantry. Your primary suite provides all that you need for rest and relaxation. The master bath features double vanity, over-sized soaking tub and large walk-in closet. Spacious secondary bedrooms complete the upper level. Close to shopping, schools and just minutes to 1-20 and Hwy 166, you will find everything you need in this beautiful, swim, tennis community that also features a gym and clubhouse. The model is open Monday. Saturday from 11am. 6pm and Sunday from 1pm. 6pm. The Builder is offering ra
USD 396,000
9357 Opal Drive
View photo
House · for sale
USD 435,000
USD 151/sq.ft
9357 Opal Drive
Grace Lake
· 2,863 sq.ft · 5 Bedrooms · 3 Baths · House
· Office room · Fireplace · Equipped kitchen
Grace Lake · 2,863 sq.ft · 5 Bedrooms · 3 Baths · House · Office room · Fireplace · Equipped kitchen
Welcome to 9357 Opal Drive, a beautifully maintained 5-bedroom, 3-bathroom home offering spacious living areas and thoughtful updates throughout. Located in the desirable Villages at Brookmont, this two-story home offers plenty of room to live, relax, and entertain. Step inside to find fresh paint and new carpet for a clean, refreshed feel. The spacious kitchen features granite countertops, an island, ample cabinetry, and an open view into the family room, complete with a cozy fireplace. A bedroom and full bathroom on the main level provide added flexibility for guests, a home office, or multigenerational living. Upstairs, the oversized primary suite offers a comfortable retreat, while the renovated primary bathroom adds a fresh and updated touch. One of the standout features of the home is the added screened-in porch, creating the perfect spot to enjoy your morning coffee, unwind after a long day, or entertain guests while enjoying the outdoors. Additional peace of mind comes with a r
USD 435,000
3681 Guinevere Trace
View photo
House · for sale
USD 520,000
USD 96/sq.ft
3681 Guinevere Trace
Grace Lake
· 5,371 sq.ft · 6 Bedrooms · 6 Baths · House
· Equipped kitchen
Grace Lake · 5,371 sq.ft · 6 Bedrooms · 6 Baths · House · Equipped kitchen
Not for rent. For sale only. Beautiful home in the sought-after Kingswood Shoals community! This spacious property offers a bright, open floor plan with generous living spaces and modern finishes throughout. The main level features a welcoming foyer, separate dining room, and a large family room with plenty of natural light. The kitchen offers ample cabinet space, a breakfast area, and easy access to the backyard-perfect for everyday living and entertaining. Located just minutes from shopping, dining, parks, and top-rated Douglas County schools, this home combines comfort, convenience, and value
USD 520,000
3535 Greenshire Court
View photo
House · for sale
USD 449,900
USD 88/sq.ft
3535 Greenshire Court
Grace Lake
· 5,091 sq.ft · 6 Bedrooms · 5 Baths · House
· Office room · Deck · Fireplace · Equipped kitchen · Parking
Grace Lake · 5,091 sq.ft · 6 Bedrooms · 5 Baths · House · Office room · Deck · Fireplace · Equipped kitchen · Parking
Classic Brick Elegance in Chapel Hills Country Club in need of Chip and Joanna type buyer. Major upside for the experienced remodeler. Welcome home to this traditional two-story brick beauty in sought-after Chapel Hills Country Club. The main level offers a gracious flow for everyday living and entertaining, with a formal living room, an elegant dining room, and a warm family room anchored by a cozy fireplace. The kitchen is the heart of the home, featuring a large center island and a sunny breakfast area that overlooks the family room and opens to the back deck, ideal for morning coffee or evening grilling. A bedroom and full bath on the main level provide flexibility for guests, a home office, or multigenerational living. The double attached garage offers convenient access right to the kitchen, making grocery days a breeze. Upstairs, the oversized primary suite is a true retreat, complete with a luxurious en suite bath boasting a whirlpool tub, separate shower, double vanities, and a
USD 449,900
4361 Chimney Hill Drive
View photo
House · for sale
USD 599,900
USD 161/sq.ft
4361 Chimney Hill Drive
Grace Lake
· 3,714 sq.ft · 5 Bedrooms · 4 Baths · House
· Cellar
Grace Lake · 3,714 sq.ft · 5 Bedrooms · 4 Baths · House · Cellar
Welcome to this exceptional ranch-style retreat, beautifully positioned on a manicured golf course lot in the highly desirable Chapel Hills Golf Club community of Douglasville, GA. Blending classic Southern charm with generous, functional living spaces, this home offers a thoughtfully designed layout ideal for both everyday living and entertaining. Inside, soaring ceilings and oversized windows fill the home with natural light, while the open floor plan creates an easy flow between the main living spaces. The main level features three bedrooms, two-and-a-half bathrooms, a separate dining room, and a sitting room complete with a bar that's perfect for entertaining. The oversized primary suite provides a private retreat with dual closets and a spacious bath featuring double vanities, a soaking tub, and separate shower. Upstairs, an additional bedroom and full bathroom offer a private bonus space. The expansive finished daylight basement adds an entirely new level of versatility. Complete
USD 599,900
2106 Stillhaven Place
View photo
Townhouse · for sale
USD 259,900
USD 172/sq.ft
2106 Stillhaven Place
Grace Lake
· 1,507 sq.ft · 3 Bedrooms · 2 Baths · Townhouse
· Patio · Equipped kitchen · Parking · Swimming pool
Grace Lake · 1,507 sq.ft · 3 Bedrooms · 2 Baths · Townhouse · Patio · Equipped kitchen · Parking · Swimming pool
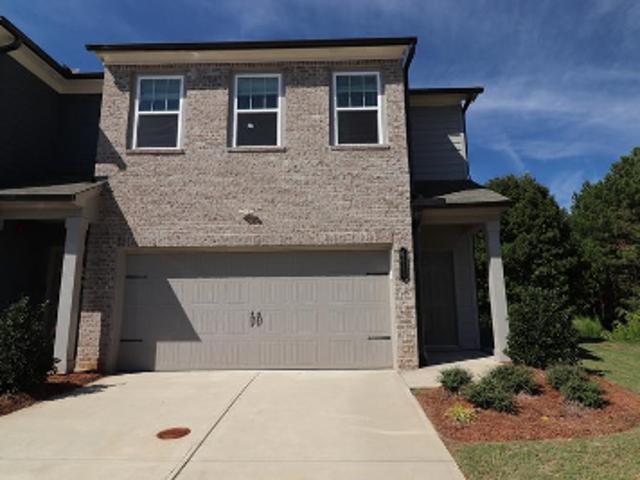
2024 built. Move-in ready. Priced to sell! Don't miss this beautiful 3-bedroom, 2.5-bath townhome in Douglasville's desirable Laurelwood community! Offering the feel of new construction without the wait, this home features a bright, open-concept floor plan, modern finishes, and a spacious kitchen with quartz countertops, refrigerator, stainless-steel appliances, a pantry, and a large island perfect for entertaining. This home includes a water softener and a full-size washer and dryer. Upstairs, the oversized primary suite features a walk-in closet, private bath and double vanity, plus two additional bedrooms and conveniently located laundry. Enjoy a private patio, one-car garage, and fantastic community amenities including a swimming pool, cabana, and dog park. Great location! Minutes from Arbor Place Mall, Douglasville Pavilion, shopping, dining, and convenient access to I-20 and Atlanta. Move-in ready and ready for its new owner! Schedule your showing today-this one is priced to move
USD 259,900
4210 Wild Country Court
View photo
House · for sale
USD 399,900
USD 116/sq.ft
4210 Wild Country Court
Grace Lake
· 3,444 sq.ft · 4 Bedrooms · 3 Baths · House
· Patio · Fireplace · Equipped kitchen
Grace Lake · 3,444 sq.ft · 4 Bedrooms · 3 Baths · House · Patio · Fireplace · Equipped kitchen
Welcome home to this like-new 2022 build in The Reserve at Chapel Hill, offering 3,450 square feet of bright, thoughtfully designed living space, spread out over 4 bedrooms and 3.5 bathrooms! Warmth meets elegance from the moment you step into the two-story foyer, featuring a formal dining room with coffered ceilings, a versatile main-floor office or flex space, and low-maintenance Luxury Vinyl Plank floors. The heart of the home centers around an open-concept great room with a cozy fireplace and a gourmet kitchen complete with an oversized granite island and double ovens. Perfect for bringing loved ones together! Upstairs, the primary suite serves as a true sanctuary complete with space for a sitting area, a spa bath with a soaking tub and tiled shower, and a custom walk-in closet. Guests will love the second bedroom's private en-suite bath, while two additional bedrooms share a well-appointed full bath. Step outside to a covered back patio with a ceiling fan overlooking an expansive
USD 399,900
3475 Reynolds Road
View photo
House · for sale
USD 369,000
USD 152/sq.ft
3475 Reynolds Road
Grace Lake
· 2,422 sq.ft · 5 Bedrooms · 3 Baths · House
· Office room · Gym · Equipped kitchen · Cellar
Grace Lake · 2,422 sq.ft · 5 Bedrooms · 3 Baths · House · Office room · Gym · Equipped kitchen · Cellar
Beautifully maintained and move-in ready, this spacious 5-bedroom, 3-bath home offers a versatile floor plan designed for both everyday living and entertaining. The main level features a generous primary suite, an additional bedroom perfect for a guest room, home office, or flex space, and a full bath for added convenience. Step inside to a dramatic two-story foyer highlighted by an impressive catwalk overlook, creating a grand first impression. The open-concept kitchen flows seamlessly into the inviting family room, making it the perfect gathering space for family and friends. A formal dining room sits just off the kitchen, ideal for holiday meals and special occasions. Upstairs, you'll find three additional bedrooms and a full bath, providing plenty of space for family or guests. The expansive unfinished basement offers endless possibilities for future expansion-whether you envision an in-law suite, home theater, fitness room, recreation area, or additional living space tailored to y
USD 369,000
5071 Irvine Drive
View photo
House · for sale
USD 367,700
USD 118/sq.ft
Updated
5071 Irvine Drive
Grace Lake
· 3,100 sq.ft · 4 Bedrooms · 2 Baths · House
· Equipped kitchen
Grace Lake · 3,100 sq.ft · 4 Bedrooms · 2 Baths · House · Equipped kitchen
This home offers a great floor plan! Formal dining room, eat-in kitchen with breakfast bar. Large bedrooms!
USD 367,700
4619 Cabinwood Turn
View photo
House · for sale
USD 539,900
USD 158/sq.ft
4619 Cabinwood Turn
Grace Lake
· 3,412 sq.ft · 4 Bedrooms · 3 Baths · House
· Patio · Garden · Parking · Deck · Fireplace · Equipped kitchen · Swimming pool · Cellar
Grace Lake · 3,412 sq.ft · 4 Bedrooms · 3 Baths · House · Patio · Garden · Parking · Deck · Fireplace · Equipped kitchen · Swimming pool · Cellar
Beautiful RANCH on a FULL FINISHED BASEMENT in Chapel Hill Golf and Country Club. You'll LOVE the OPEN CONCEPT Floor Plan of this 4 Bedroom, 3.5 Bath Home. So Many Great Features including the Family Room with Vaulted Ceiling and Stone Fireplace, Dining Room, HARDWOOD FLOORING, NEW CARPET, NEW PAINT, 2 Car Garage, Cul-De-Sac Half Acre Lot and More. Kitchen has GRANITE Countertops, STAINLESS STEEL APPLIANCES, Tile Backsplash, Huge Pantry, Breakfast Bar and Sunny Breakfast Room. The SCREENED PORCH and Deck Overlooking the Private Wooded Backyard is the Perfect Place to Relax. The MASTER ON MAIN has a Huge Separate Sitting Room and a Large Walk-In Closet. The Master Bath has a Separate Shower and JETTED TUB. The Finished Basement includes a Bedroom, Full Bath, Family/Media Room, Office and Covered Patio. Lots of Storage and a Workshop in the 2 Unfinished Areas of the Basement. Enjoy the 3 Resort Style Amenity Centers in this Sought-After Community, each of which include a Swimming Pool, T
USD 539,900
5130 Arista Drive
View photo
Townhouse · for sale
USD 339,000
USD 188/sq.ft
5130 Arista Drive
Grace Lake
· 1,798 sq.ft · 3 Bedrooms · 2 Baths · Townhouse
· Patio · Garden · Equipped kitchen · Parking
Grace Lake · 1,798 sq.ft · 3 Bedrooms · 2 Baths · Townhouse · Patio · Garden · Equipped kitchen · Parking
Welcome to this corner-unit Foxglove townhome in the Laurelwood community, offered for resale for the first time! Built in 2024, this two-level home offers 1,801 sq. Ft. 3 bedrooms, 2.5 bathrooms, and a 2-car garage. The open-concept main level features an island kitchen with stainless steel appliances, a pantry, half bath, and views to the living room and dining room with convenient access to the backyard patio. The upper level contains a spacious primary suite that includes a private bath with double vanity and walk-in closet, along with two additional bedrooms, a full bath, laundry room, and versatile loft space. Laurelwood amenities include a community pool, cabana, gated dog park, sidewalks, and streetlights. Plus, enjoy convenient access to Arbor Place Mall and the surrounding shopping and dining options, with major roadways nearby. Seller is willing to consider contributing toward a 2-1 temporary interest-rate buydown for a qualified buyer, subject to the terms of a mutually acc
USD 339,000
4423 Turnberry Court
View photo
House · for sale
USD 330,000
USD 142/sq.ft
4423 Turnberry Court
Grace Lake
· 2,314 sq.ft · 3 Bedrooms · 2 Baths · House
· Garden · Office room · Equipped kitchen
Grace Lake · 2,314 sq.ft · 3 Bedrooms · 2 Baths · House · Garden · Office room · Equipped kitchen
Beautifully maintained and thoughtfully designed, this inviting home offers a spacious floor plan ideal for both everyday living and entertaining. The light-filled interior features comfortable gathering spaces, a well-equipped kitchen with ample cabinetry and workspace, and a generous primary suite designed for relaxation. Additional bedrooms provide flexibility for family, guests, or a home office, while the private backyard offers plenty of room to unwind or enjoy outdoor activities. Conveniently located just minutes from Interstate 20, this home provides easy access to Downtown Atlanta, Hartsfield-Jackson Atlanta International Airport, and major employment centers. Enjoy nearby shopping, dining, and entertainment at Arbor Place Mall, as well as parks, golf courses, and recreational opportunities throughout Douglas County. With everyday conveniences, healthcare, schools, and outdoor amenities all within close reach, this home offers the perfect balance of comfort, accessibility, and
USD 330,000
4101 Chapel Hill Reserve
View photo
House · for sale
USD 382,990
USD 165/sq.ft
4101 Chapel Hill Reserve
Grace Lake
· 2,314 sq.ft · 4 Bedrooms · 2 Baths · House
· Patio · Equipped kitchen
Grace Lake · 2,314 sq.ft · 4 Bedrooms · 2 Baths · House · Patio · Equipped kitchen
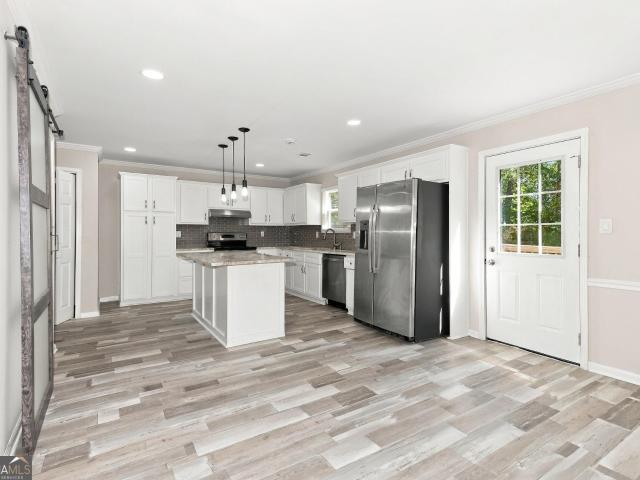
Welcome home to The Juniper CC by Obie Award-Winning Builder, Kerley Family Homes! This beautifully designed home features 4 bedrooms and 2.5 baths with an open-concept layout, 9' ceilings on the main level, and spacious living areas throughout. The gourmet kitchen offers a large island with three pendant lights, stainless steel appliances, abundant cabinet space, and opens to the family room, making it perfect for everyday living and entertaining. Spacious primary suite with a generous walk-in closet, framed shower door, built-in shower niche, and well-appointed bath. Three additional bedrooms, a full bath, and an upstairs laundry room. Covered rear patio for year-round outdoor enjoyment. Conveniently located near I-20, Arbor Place Mall, shopping, and dining. Every Kerley Family Home includes a builder's warranty and an in-wall Pestban system for added peace of mind
USD 382,990
3732 Lake Park
View photo
House · for sale
USD 750,000
USD 150/sq.ft
3732 Lake Park
Grace Lake
· 4,973 sq.ft · 5 Bedrooms · 4 Baths · House
· Fireplace · Equipped kitchen · Parking
Grace Lake · 4,973 sq.ft · 5 Bedrooms · 4 Baths · House · Fireplace · Equipped kitchen · Parking
Welcome to resort-inspired living in the sought-after chapel hills community! Discover the perfect blend of elegance, comfort, and versatility in this stunning 5-bedroom, 4.5-bath residence offering approximately 4,981 square feet of beautifully designed living space. Featuring timeless architectural charm, a three-sided brick exterior, and a spacious three-car garage, this exceptional home offers breathtaking lake views and an unforgettable outdoor retreat. Step inside to a grand two-story foyer showcasing beautiful hardwood floors, elegant architectural details, and abundant natural light. The thoughtfully designed main level features formal living and dining rooms, an inviting family room with custom built-ins, and a beautifully updated kitchen complete with quartz countertops, stainless steel appliances, and generous entertaining space. The expansive ownerCOs suite offers a private sitting area with fireplace, a spacious walk-in closet, and a spa-inspired bathroom with dual vanitie
USD 750,000
3825 Forsythia Way
View photo
House · for sale
USD 239,000
USD 108/sq.ft
3825 Forsythia Way
Grace Lake
· 2,207 sq.ft · 3 Bedrooms · 2 Baths · House
· Gym · Deck · Fireplace · Equipped kitchen · Parking
Grace Lake · 2,207 sq.ft · 3 Bedrooms · 2 Baths · House · Gym · Deck · Fireplace · Equipped kitchen · Parking
Vaulted ceilings, a finished lower level, and room to spread out make this traditional raised ranch a standout! The cozy foyer opens to a vaulted living room with a wood-burning fireplace. Next is the dining area, with an accent wall, stylish lighting, and a brand-new sliding glass door to the back deck. The kitchen stays open to both rooms and features warm stained wood cabinetry and granite countertops. A breakfast area and full-size laundry room sit just beyond. Warm-toned luxury vinyl plank flooring and updated lighting carry through the main living spaces. Down the hall, two well-sized secondary bedrooms share a full bath with a generous vanity and tub/shower combo. The vaulted primary suite features a large bath with a double vanity, soaking tub, and separate shower. The lower level offers a large finished bonus room for a media room, home gym, office, or whatever you can imagine. It also opens to the oversized two-car garage, with individual doors and extra depth for storage. Ou
USD 239,000
5264 Clingman Court
View photo
House · for sale
USD 420,000
USD 141/sq.ft
5264 Clingman Court
Grace Lake
· 2,971 sq.ft · 5 Bedrooms · 3 Baths · House
· Patio · Fireplace · Equipped kitchen · Parking
Grace Lake · 2,971 sq.ft · 5 Bedrooms · 3 Baths · House · Patio · Fireplace · Equipped kitchen · Parking
Incredible buyer incentives: $6,000 mortgage concession. Opendoor Home Loans will contribute up to $6,000 towards a permanent interest rate buy-down if you finance with Opendoor Home Loans LLC. 5264 Clingman Ct is a two-story Douglasville home with over 2,900 sq ft of living space. Stacked windows frame a fireplace in the double-height living room, which opens to the kitchen and breakfast area. A central kitchen island adds preparation space, while a separate dining room provides another setting for meals. The primary suite includes a sitting area through an arched opening and a bathroom with separate vanities, a tub and a separate shower. A covered front porch and rear patio provide outdoor seating, and an attached two-car garage provides parking. Included 100-Day Home Warranty. One or more photo(s) was virtually staged
USD 420,000

Get email alerts

Don't miss out: be the first to know about new properties

The alert was correctly created

On subscribing you accept the conditions of use and the privacy policy
Alert
Receive new ads in your inbox
Save this search
Receive alerts for new listings

We'll send you an email when we have new properties for: "Properties for sale in Grace Lake"

The alert was correctly created

Anneewakee Heights
Kensington, Douglasville city Bill Arp CCD Douglas County Georgia
Get email alerts and be the first to see new listings
Required field
On subscribing I accept the terms of the privacy policy
Perfect! You'll soon start receiving new listings via email
Alert
Receive an email when we have new ads for Properties for sale in Grace Lake
Save this search
Filters

Bedrooms

Size (sq.ft)

sq.ft
sq.ft

Price

USD
USD

Property type

Bathrooms

Clear all filters
Receive notifications when new entries are published.