Dousman
· 1,884 sq.ft · 3 Bedrooms · 2 Baths · House
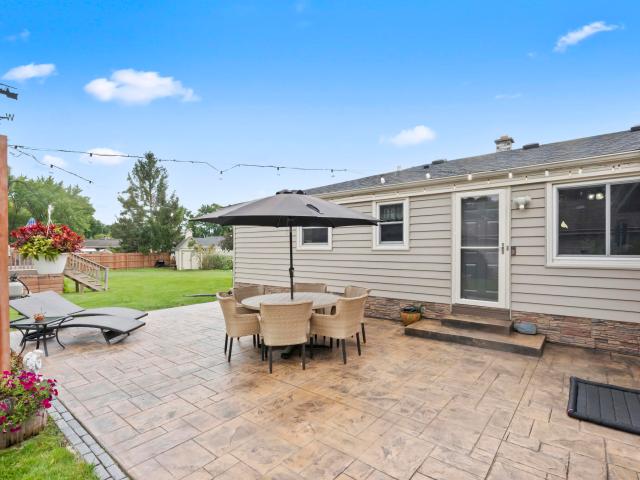
· Patio · Fireplace · Equipped kitchen
Dousman · 1,884 sq.ft · 3 Bedrooms · 2 Baths · House · Patio · Fireplace · Equipped kitchen
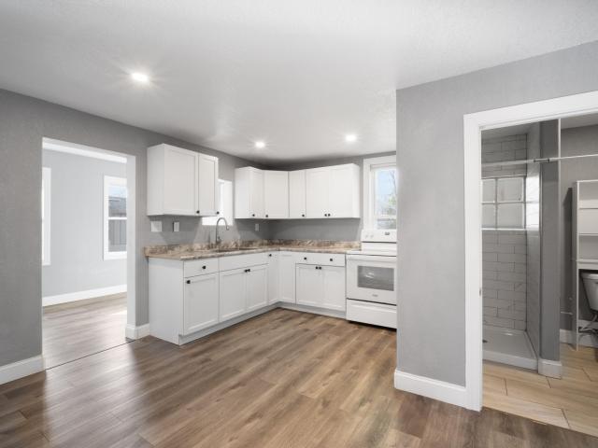
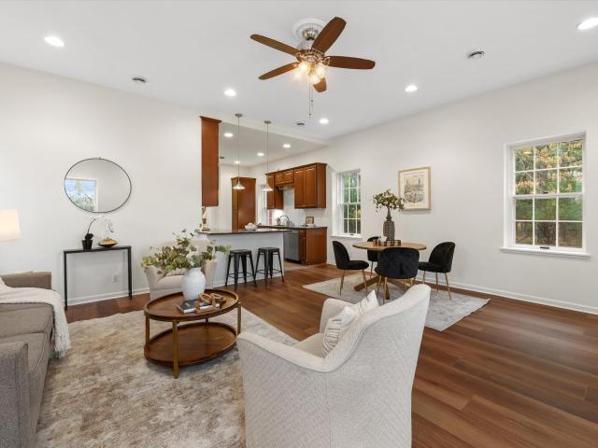
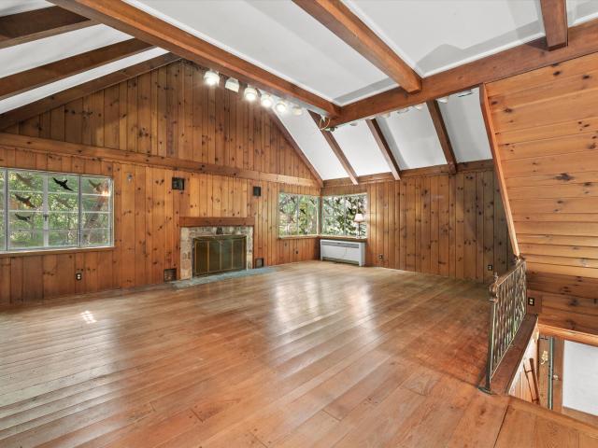
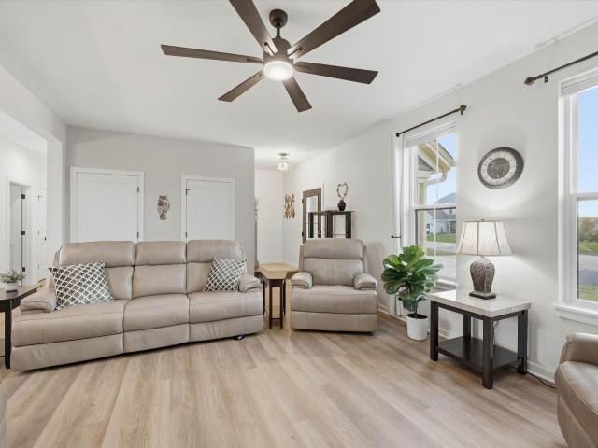
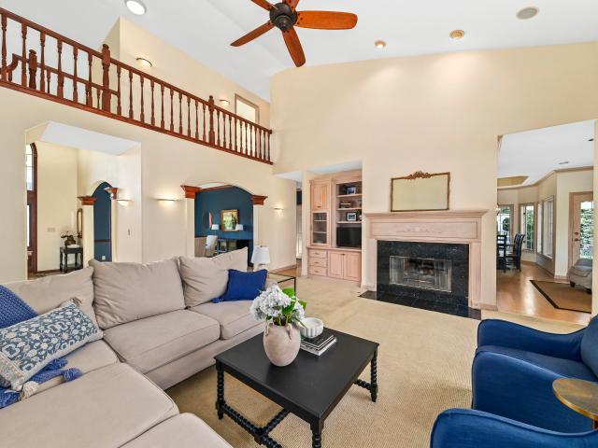
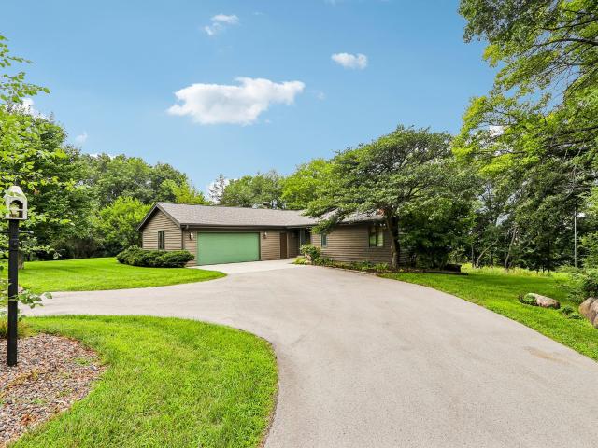
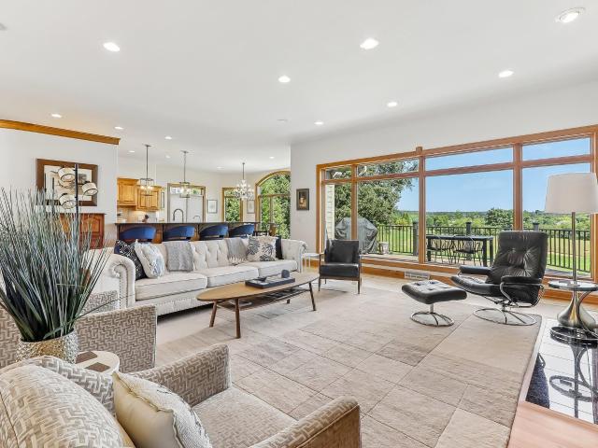
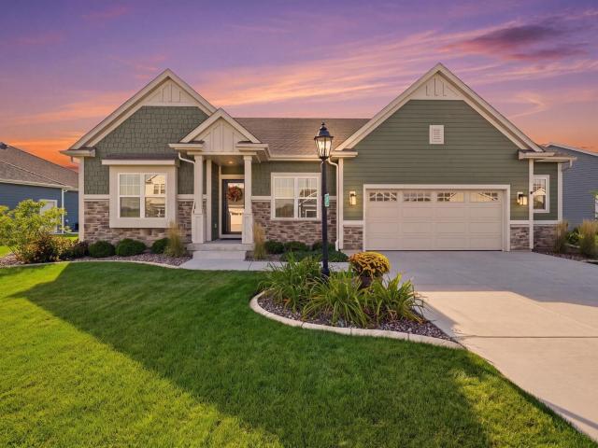
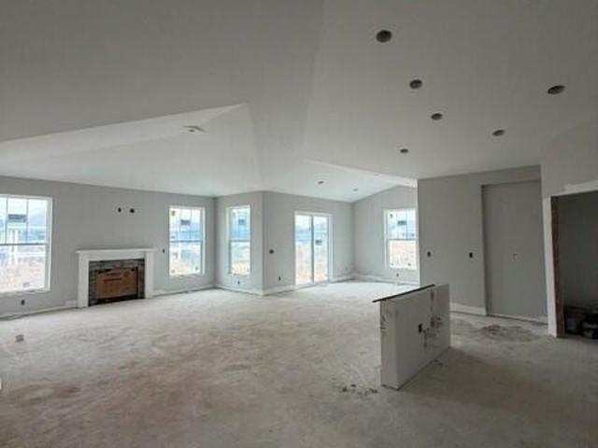
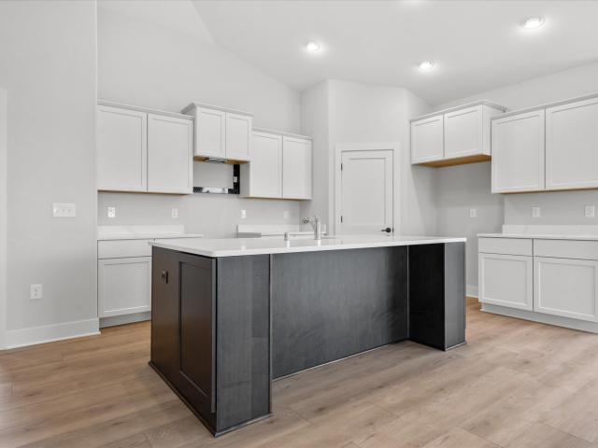
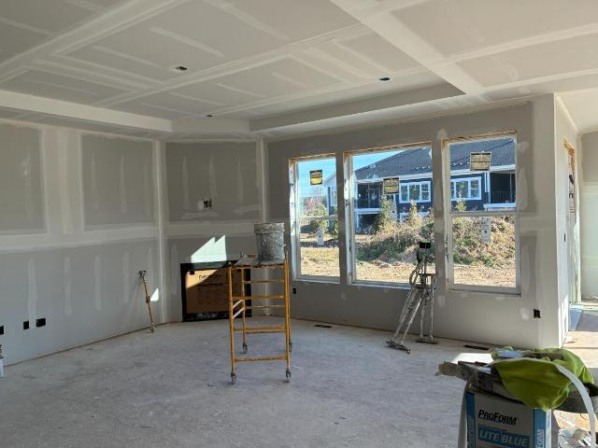
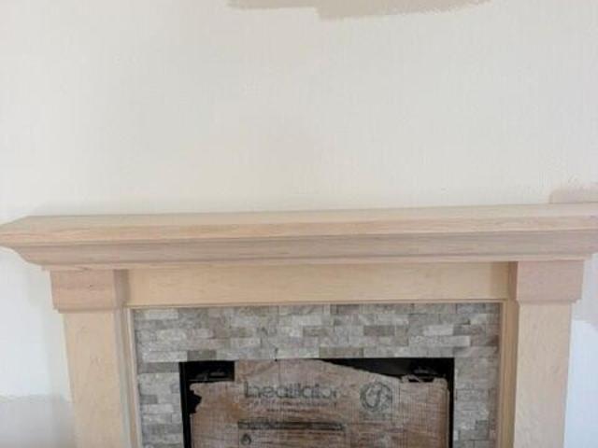
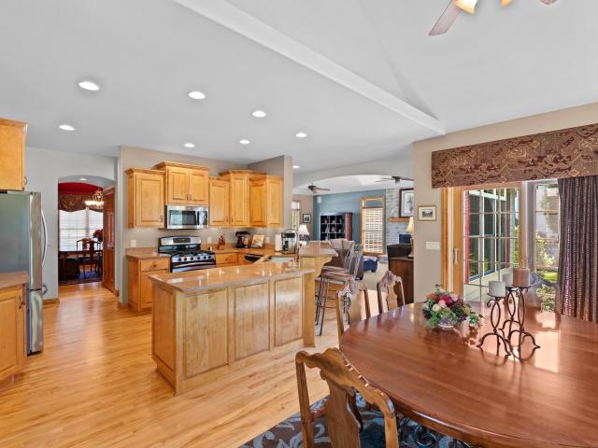
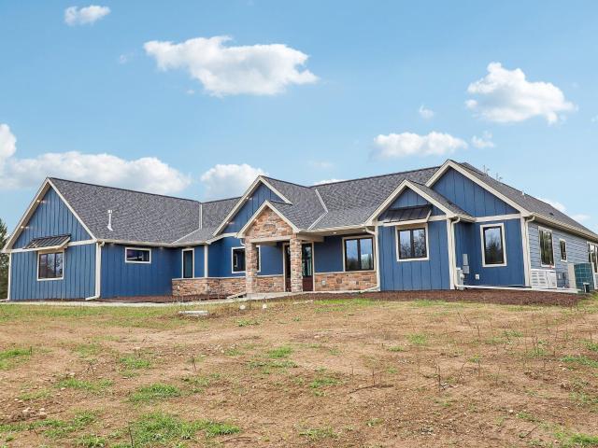
Beautiful Ashford ranch featuring a designer kitchen with painted maple cabinetry, crown molding, under. Cabinet lighting, soft-close doors and drawers, quartz countertops, tile backsplash, Kohler sink, island with snack bar, large corner pantry, and GE stainless steel appliances. Bright vaulted sunroom and great room with box-up ceiling and corner stone gas fireplace. Mudroom with built-in boot bench and separate laundry room with folding counter. Primary suite offers a box-up ceiling, large WIC, dual vanities, tiled shower with glass door and tile shelf, tile flooring, and private commode. Includes LVP flooring, bath rough-in, solid core doors, Pella windows, fibercement siding, 2x6 construction, Focus on Energy Certified, builder warranty, and select jamb & cased windows and patio door
Beautiful Ashford ranch featuring a designer kitchen with painted maple cabinetry, crown molding, under. Cabinet lighting, soft-close doors and drawers, quartz countertops, tile backsplash, Kohler sink, island with snack bar, large corner pantry, and GE stainless steel appliances. Bright vaulted sunroom and great room with box-up ceiling and corner stone gas fireplace. Mudroom with built-in boot bench and separate laundry room with folding counter. Primary suite offers a box-up ceiling, large WIC, dual vanities, tiled shower with glass door and tile shelf, tile flooring, and private commode. Includes LVP flooring, bath rough-in, solid core doors, Pella windows, fibercement siding, 2x6 construction, Focus on Energy Certified, builder warranty, and select jamb & cased windows and patio door