150 houses for sale in Pabst Farms

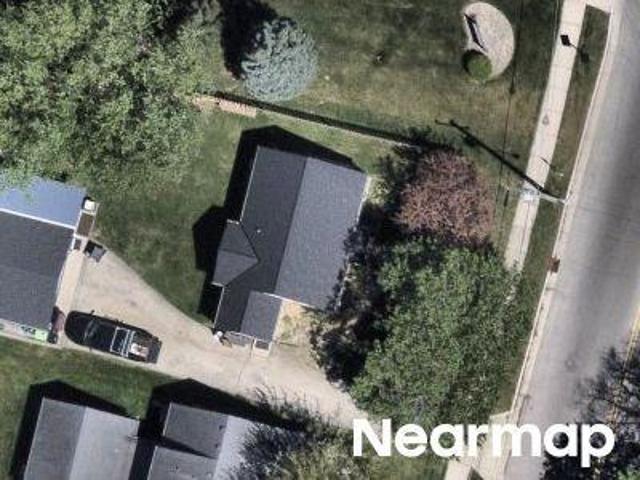
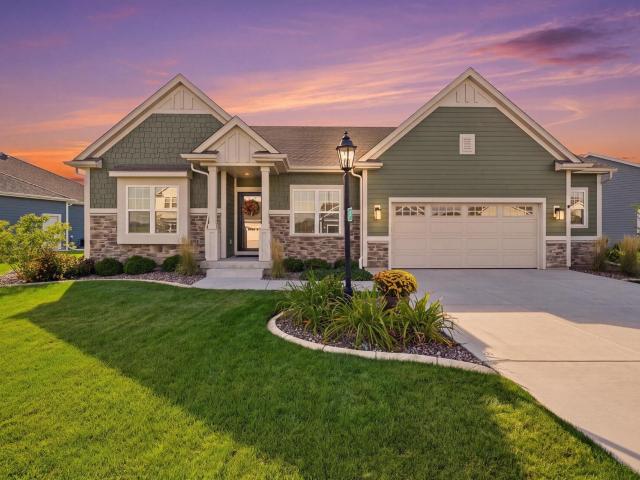
2935 Yahara Dr
View photo
House · for sale
USD 664,900
USD 345/sq.ft
2935 Yahara Dr
Pabst Farms
· 1,927 sq.ft · 3 Bedrooms · 2 Baths · House
· Fireplace · Equipped kitchen · Swimming pool
Pabst Farms · 1,927 sq.ft · 3 Bedrooms · 2 Baths · House · Fireplace · Equipped kitchen · Swimming pool
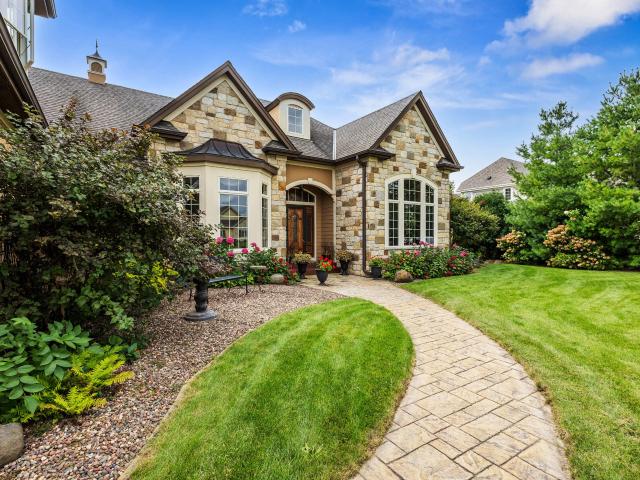
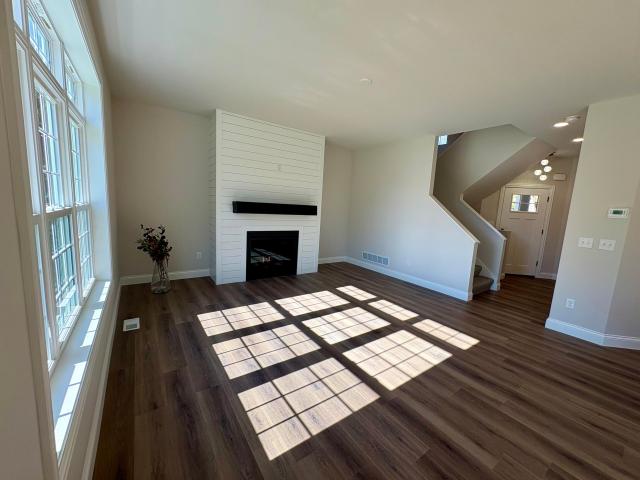
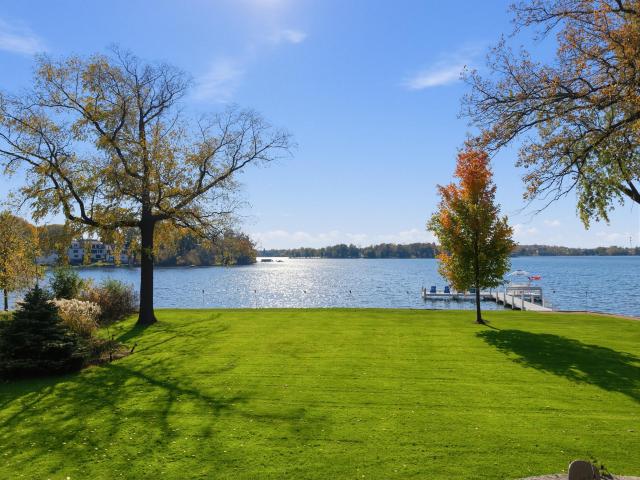
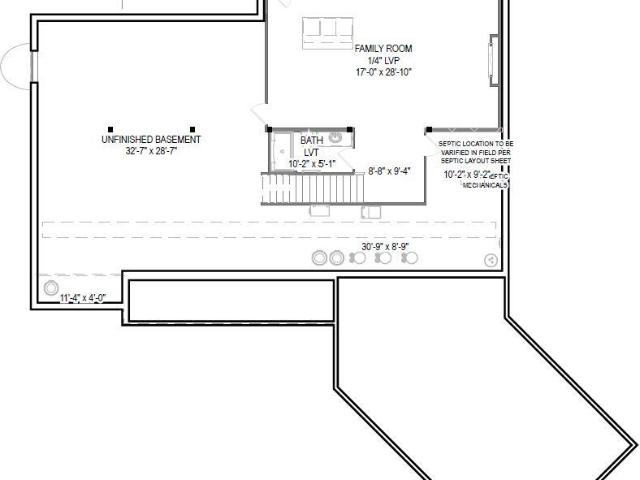
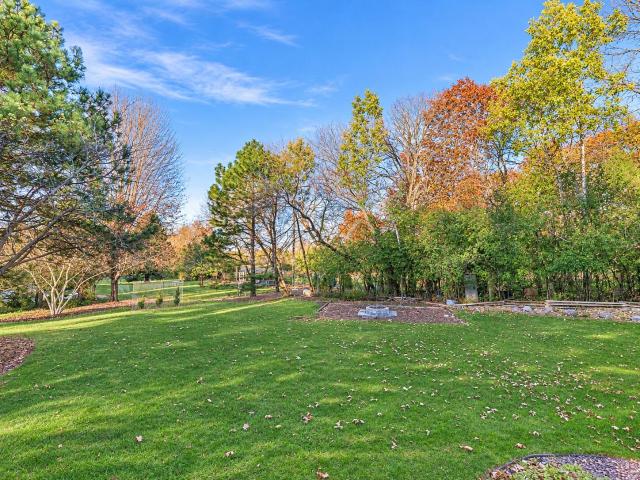
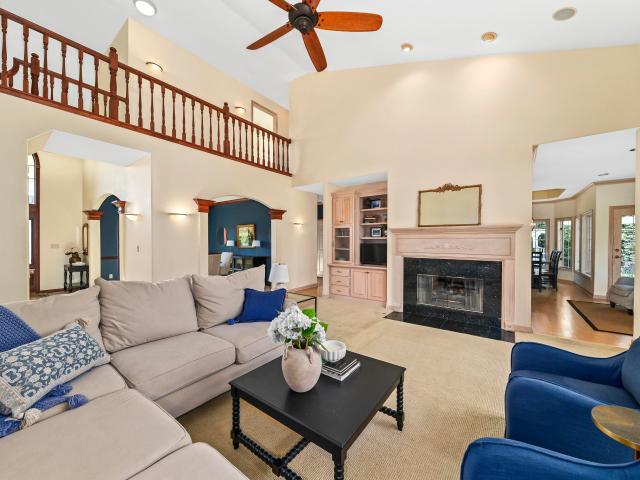
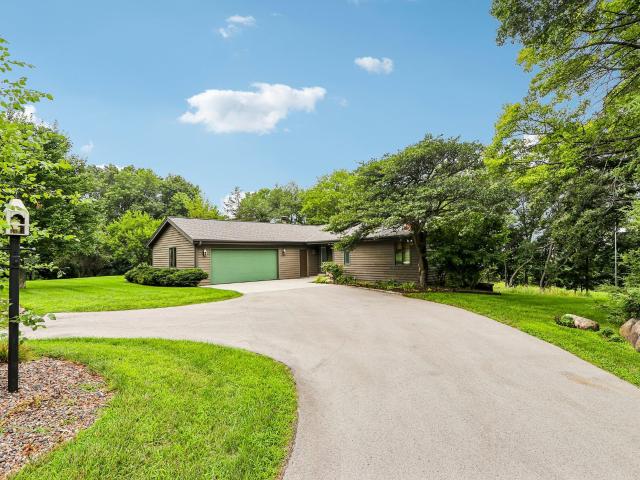
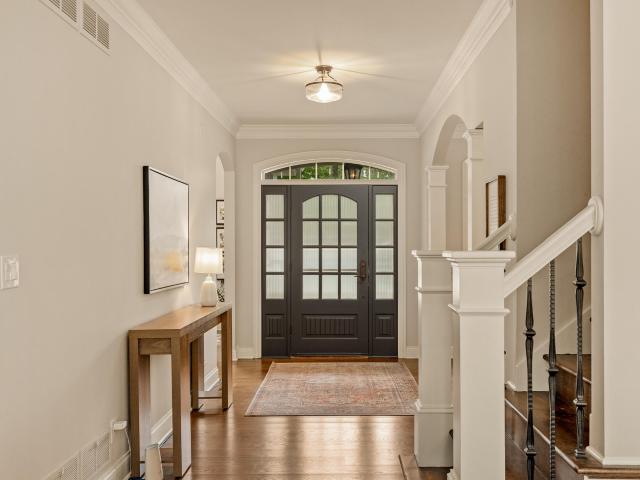
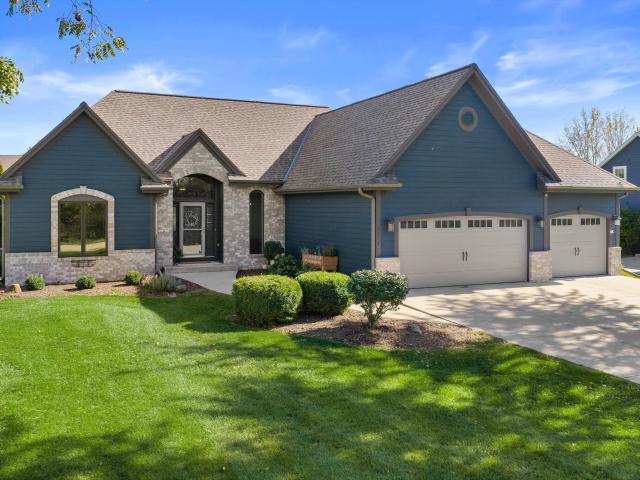
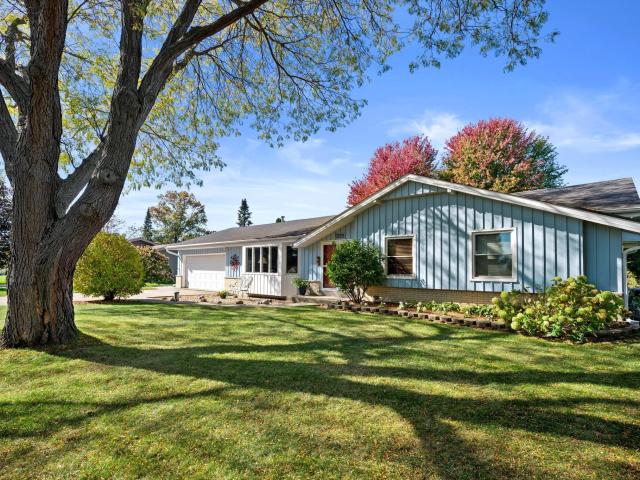
Welcome to this spacious, beautifully upgraded ranch offering an open-concept design, picturesque pond views, and an exceptional neighborhood setting! Impressive curb appeal features professionally designed landscaping with mature trees and concrete borders. Inside, tray ceilings highlight the living room and primary bedroom, while a floor-to-ceiling stone fireplace creates a cozy focal point. The flex room is perfect for an office or additional seating. Upgraded kitchen features quartz countertops, tile backsplash, and a large center island. Additional highlights include a tiled walk-in shower, open wood railing and updated lighting. The expansive lower level is ready for your finishing ideas. Neighborhood amenities include two pools, basketball and pickleball courts, and walking paths!
USD 664,900
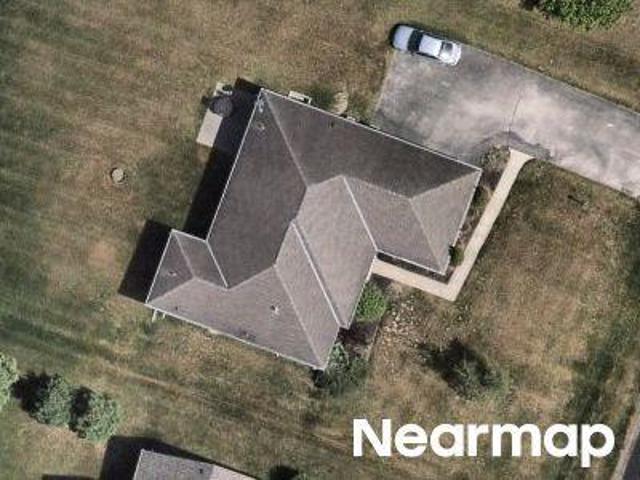
Market Ln
View photo
House · for sale
Request Details
Updated
Market Ln
Pabst Farms
· House
Pabst Farms · House
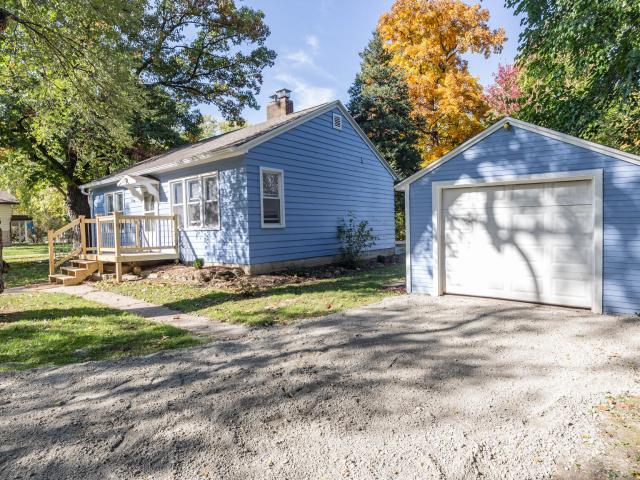
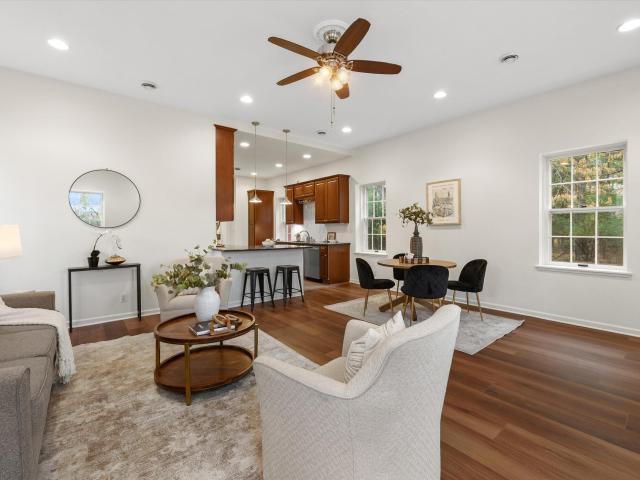
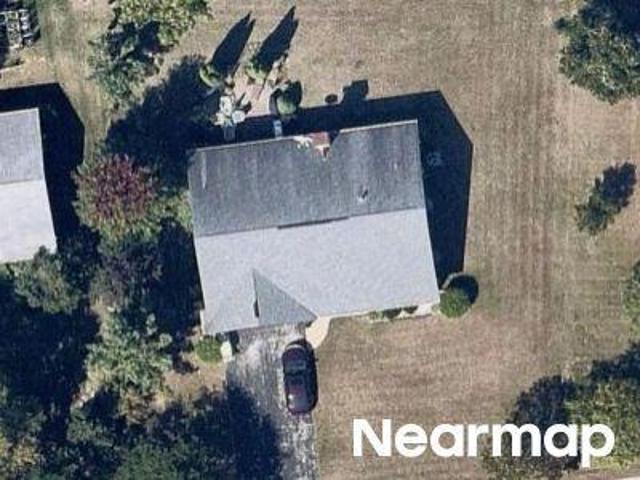
This home is in preforeclosure, which means the homeowner is in default (missed payments). Therefore, there could be an opportunity to strike a great deal with the owner and the bank
Request Details
North Ave
View photo
House · for sale
Request Details
Updated
North Ave
Pabst Farms
· 990 sq.ft · 3 Bedrooms · 1 Bath · House
Pabst Farms · 990 sq.ft · 3 Bedrooms · 1 Bath · House
This home is in preforeclosure, which means the homeowner is in default (missed payments). Therefore, there could be an opportunity to strike a great deal with the owner and the bank
Request Details
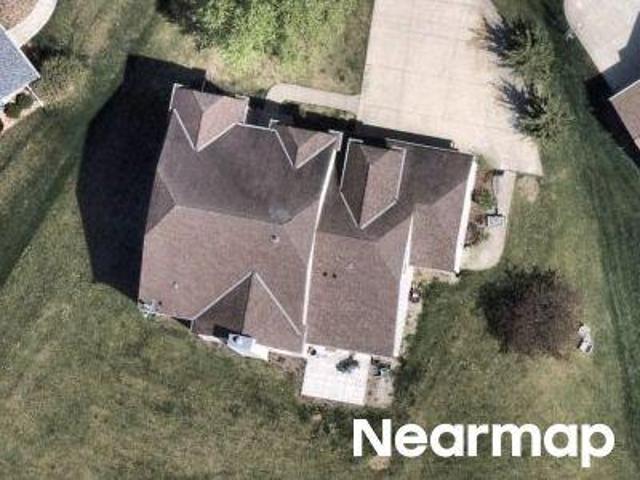
Gaul Rd
View photo
House · for sale
Request Details
Updated
Gaul Rd
Pabst Farms
· House
Pabst Farms · House
This home is in preforeclosure, which means the homeowner is in default (missed payments). Therefore, there could be an opportunity to strike a great deal with the owner and the bank
Request Details
County Road K
View photo
House · for sale
Request Details
Updated
County Road K
Pabst Farms
· House
Pabst Farms · House
This home is in preforeclosure, which means the homeowner is in default (missed payments). Therefore, there could be an opportunity to strike a great deal with the owner and the bank
Request Details
Firefly Ct
View photo
House · for sale
Request Details
Updated
Firefly Ct
Pabst Farms
· House
Pabst Farms · House
This home is in preforeclosure, which means the homeowner is in default (missed payments). Therefore, there could be an opportunity to strike a great deal with the owner and the bank
Request Details
Washington St
View photo
House · for sale
Request Details
Updated
Washington St
Pabst Farms
· House
Pabst Farms · House
This home is in preforeclosure, which means the homeowner is in default (missed payments). Therefore, there could be an opportunity to strike a great deal with the owner and the bank
Request Details
Hill St
View photo
House · for sale
Request Details
Updated
Hill St
Pabst Farms
· House
Pabst Farms · House
This home is in preforeclosure, which means the homeowner is in default (missed payments). Therefore, there could be an opportunity to strike a great deal with the owner and the bank
Request Details
1387 Lynn Cir
View photo
House · for sale
USD 644,900
USD 250/sq.ft
1387 Lynn Cir
Pabst Farms
· 2,573 sq.ft · 4 Bedrooms · 2 Baths · House
· Office room · Fireplace · Equipped kitchen · Cellar
Pabst Farms · 2,573 sq.ft · 4 Bedrooms · 2 Baths · House · Office room · Fireplace · Equipped kitchen · Cellar
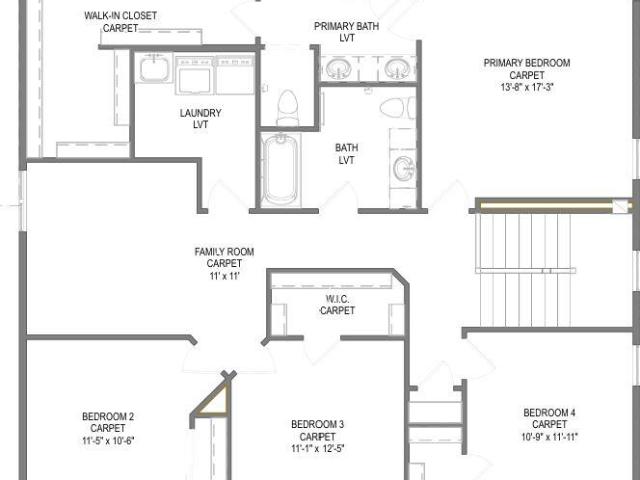
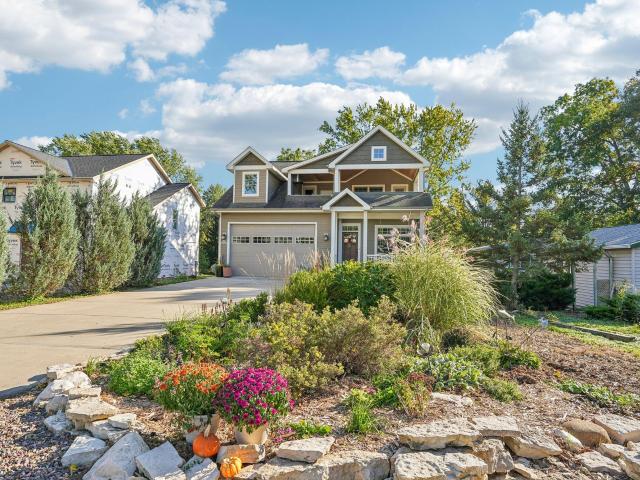
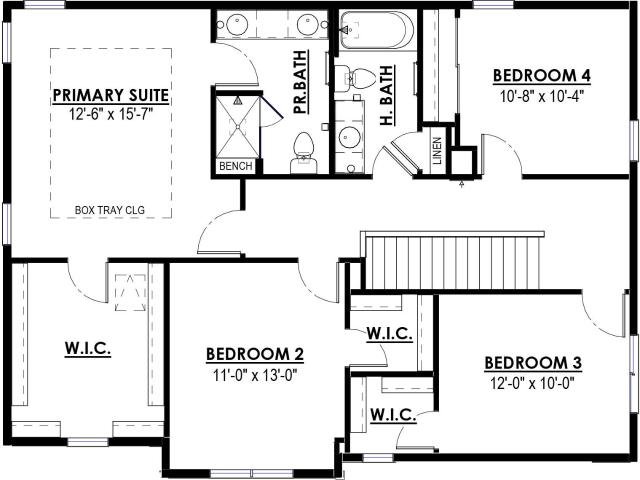
Charming two-story home w/ walkout basement located in Prairie Creek Ridge! Kitchen features soft close cabinets, ext. Vented range hood & quartz countertops. Kitchen is open to dinette & great room. Great room is complete with an electric fireplace. Flex room w/ French doors off front foyer makes a great office or playroom. Drop zone in rear foyer provides space for additional organization. 2nd floor features primary suite, 3 secondary bedrooms, laundry room & family room. Primary features an oversized WIC, tiled shower & dual bowl vanity. Lower level has full/walkout exposure, full bath rough-in, ERV system & space for future finishing. Home is currently under construction, estimated completion December/January
USD 644,900
N33W29525 Millridge Rd
View photo
House · for sale
USD 1,299,000
USD 253/sq.ft
N33W29525 Millridge Rd
Pabst Farms
· 5,134 sq.ft · 5 Bedrooms · 3 Baths · House
· Office room · Fireplace · Equipped kitchen · Cellar
Pabst Farms · 5,134 sq.ft · 5 Bedrooms · 3 Baths · House · Office room · Fireplace · Equipped kitchen · Cellar
Welcome to this exceptional 5-bedroom, 3.5-bath home in desirable Lake Country, featuring quality finishes throughout. The main level offers high-end hand-scraped Quick-Step wood laminate flooring, Cambria quartz, and three fireplaces with quartz accents. The gourmet kitchen features double islands, double ovens, a walk-in pantry, and butler's pantry off the dining room. The primary suite and basement bath have heated floors. Rich Alder accents living room ceiling, fireplace, office, and basement, complemented by custom wainscoting and rope lighting. Enjoy a location close to schools, parks, dog-friendly recreation, and walking trails. Pewaukee Lake is approximately 1.5 miles away, offering boating, fishing and beaches. Near Delafield, Pewaukee, shopping and dining
USD 1,299,000
N55W37045 Lisbon Rd
View photo
House · for sale
USD 599,900
USD 442/sq.ft
Updated
N55W37045 Lisbon Rd
Pabst Farms
· 1,356 sq.ft · 3 Bedrooms · 2 Baths · House
· Patio · Fireplace · Parking
Pabst Farms · 1,356 sq.ft · 3 Bedrooms · 2 Baths · House · Patio · Fireplace · Parking
If you've been looking, you know that new construction and a modern floorplan in this location are impossible to find. With 3 bedrooms, 2.5 baths, and soaring 9-footceilings, every detail has been thoughtfully designed. Two gas fireplaces set the tone. One anchors the great room, and the other turns the primary suite into a true retreat, complete with an ensuite bath and large walk-in closet. Second-floor laundry, attached two-car garage, fully sodded lawn and poured patio. Enjoy walking to Fowler Park, Rockwell Park, the Fowler Lake walking path, and vibrant downtown Oconomowoc. If you have children, a real plus is the short walking distance to Greenland Elementary and Nature Hill Intermediate Schools. As a bonus, the village location means lower property taxes
USD 599,900
N59W38465 Kohl Ln
View photo
House · for sale
USD 5,000,000
USD 610/sq.ft
N59W38465 Kohl Ln
Pabst Farms
· 8,191 sq.ft · 8 Bedrooms · 6 Baths · House
Pabst Farms · 8,191 sq.ft · 8 Bedrooms · 6 Baths · House
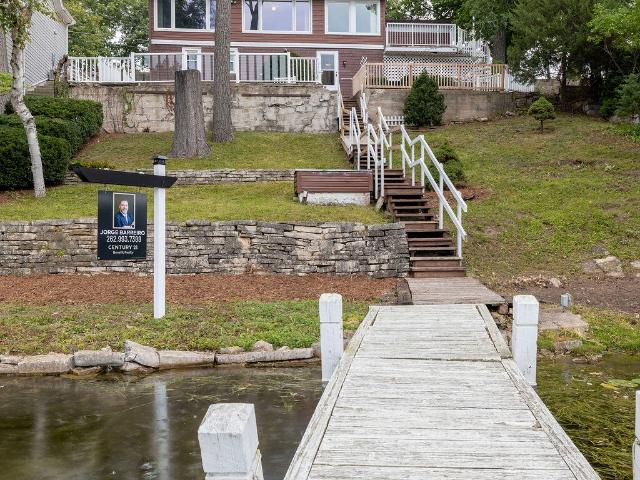
Welcome to Kohl Manor, where extraordinary lakefront living meets timeless traditionon Lac La Belle. Imagine sun-filled days on the water, rejuvenating swims in the indoorpool, and unforgettable evenings gathered with family and friends. From elegantentertaining in soaring living spaces to cozy fireside conversations, movie nights in theprivate theater and friendly competition in the nostalgic Northwoods arcade, everyspace invites connection. Retreat to the luxurious primary suite or unwind on the patiosas the sun sets over the lake. With 193 feet of shoreline, a boathouse and private piers, lake adventures are always just steps away. More than a home, Kohl Manor is a legacyof lake living, where generations gather, traditions flourish and memories endure
USD 5,000,000
W358N6309 Ennis Rd
View photo
House · for sale
USD 1,224,900
USD 404/sq.ft
W358N6309 Ennis Rd
Pabst Farms
· 3,025 sq.ft · 3 Bedrooms · 3 Baths · House
· Deck · Equipped kitchen
Pabst Farms · 3,025 sq.ft · 3 Bedrooms · 3 Baths · House · Deck · Equipped kitchen
The Kendall-Proudly selected as the 2026 St. Jude's Dream Home, with all proceeds benefiting St Jude's Research Hospital. 2026 MBA Parade of Homes Model. Designed with luxury & livability in mind, this split ranch offers 3 bedrooms and 3.5 baths. The front foyer and flex room with 13' ceilings welcome you inside, and custom ceiling details add architectural detail throughout. Chef's Kitchen is equipped w/ Bosch appliances. The bright dinette opens to a screened in deck. The serene primary suite features wood wrapped beams, dual WICs, a freestanding tub & tiled shower. Finished LL offers a family room, full bathroom + bar area & wine storage room. Home features a solar system
USD 1,224,900
W300N1634 Timberbrook Rd
View photo
House · for sale
USD 725,000
USD 150/sq.ft
W300N1634 Timberbrook Rd
Pabst Farms
· 4,811 sq.ft · 5 Bedrooms · 2 Baths · House
· Deck · Equipped kitchen
Pabst Farms · 4,811 sq.ft · 5 Bedrooms · 2 Baths · House · Deck · Equipped kitchen
Room to roam in this 4,000+ sqft. 5BR colonial, on an almost 3/4 acre lot in great location. Spacious kitchen w/loads of cabinet space, granite counters, butler pantry, & large breakfast bar, open to sunny dinette, & inviting family room w/lovely brick NFP. Formal dining room, living room, den, powder room & first floor laundry complete the main level. Five nice sized bedrooms up, including an amazing primary suite w/separate den area featuring a GFP, plus a spectacular primary bathroom w/dual vanity, tiled shower and tub. Finished LL for even more living space. Relax on the deck and enjoy the mature lot. High Ridge subdivision has over 50 acres of open space, trails, & ponds. Convenient location close to Pewaukee Lake. Don't miss this one! Some photos digitally altered
USD 725,000
1413 Lynn Cir
View photo
House · for sale
USD 629,900
USD 309/sq.ft
1413 Lynn Cir
Pabst Farms
· 2,034 sq.ft · 4 Bedrooms · 2 Baths · House
· Fireplace · Equipped kitchen
Pabst Farms · 2,034 sq.ft · 4 Bedrooms · 2 Baths · House · Fireplace · Equipped kitchen
Thoughtfully designed ranch plan, the Holly, combines comfort & energy efficiency! Located on lot 445 in Oconomowoc's Prairie Creek Ridge. Kitchen features soft close maple cabinets, exterior vented range hood & a walk-in pantry. Great room off kitchen boasts a volume tray ceiling & an electric fireplace. Primary suite has box tray ceiling, WIC, tiled shower & two sinks. Lower level has egress window, full bath rough-in, ERV system & space for future finishing. Home is currently under construction, estimated completion February/March 2027
USD 629,900
261 Steeple Pointe Cir
View photo
House · for sale
USD 999,000
USD 233/sq.ft
261 Steeple Pointe Cir
Pabst Farms
· 4,273 sq.ft · 4 Bedrooms · 2 Baths · House
· Patio · Garden · Office room · Equipped kitchen · Parking
Pabst Farms · 4,273 sq.ft · 4 Bedrooms · 2 Baths · House · Patio · Garden · Office room · Equipped kitchen · Parking
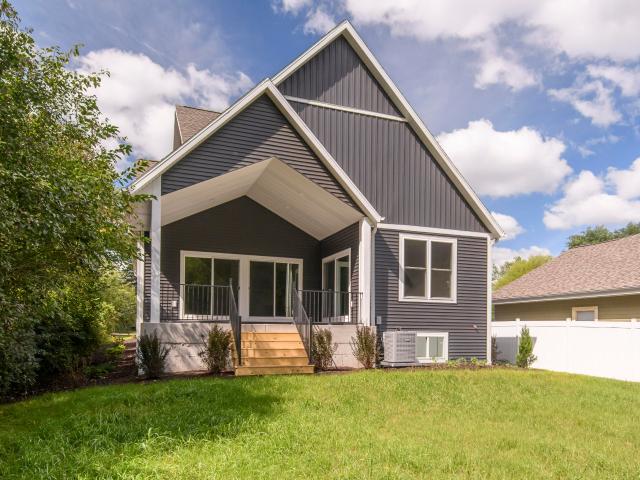
Seller Offering Closing Credit. Near Lapham Peak, this striking Horwath-built 4 BR, 2.5 BA home makes an immediate impression with its steeply pitched gables, arched windows & abundant natural light. A large arched transom window highlights the entry and adds to the home's distinctive curb appeal. Inside, the warm, open layout offers a front room for relaxing or a home office, formal dining, and a kitchen w/ generous counter space, storage & SS appliances. The eat-in area overlooks the private backyard and flows into a vaulted great room. Primary suite w/private BA & WIC. 3 add'l BRs + full BA upstairs. The formal dining room captures the evening sun. Finished LL w/cedar closet & storage, 1st-floor laundry, heated 3-car garage, & gorgeous patio. New roof (2025) + HSA home warranty included
USD 999,000
516 Wild Oak Rd
View photo
House · for sale
USD 599,900
USD 214/sq.ft
516 Wild Oak Rd
Pabst Farms
· 2,799 sq.ft · 4 Bedrooms · 3 Baths · House
· Garden
Pabst Farms · 2,799 sq.ft · 4 Bedrooms · 3 Baths · House · Garden
Discover the best of both worlds in this beautifully maintained, newer-construction home nestled within a desirable condo community! Enjoy the privacy and feel of a single-family home with the ease of maintenance-free living. Thoughtfully designed with an inviting open-concept layout, this home offers comfortable everyday living and effortless entertaining. The newly finished lower level provides exceptional additional living space, while the private, wooded backyard creates a peaceful retreat. Enjoy the neighborhood park, room to relax and play, and the freedom of a true lock'n leave lifestyle. Ideally located near highly regarded schools, everyday conveniences, and excellent commute access, this is carefree living at its finest!
USD 599,900
N63W37832 Ramsgate Ct
View photo
House · for sale
USD 599,900
USD 209/sq.ft
N63W37832 Ramsgate Ct
Pabst Farms
· 2,863 sq.ft · 4 Bedrooms · 2 Baths · House
· Equipped kitchen · Cellar
Pabst Farms · 2,863 sq.ft · 4 Bedrooms · 2 Baths · House · Equipped kitchen · Cellar
This beautifully updated 4 bed, 2.5 bath home is tucked away on a private cul-de-sac in a non-HOA subdivision! The home features fully remodeled bathrooms, all new flooring, fixtures, picture window and fresh paint throughout. You'll love the huge eat-in kitchen with quartz countertops and all new SS appliances that opens to the spacious family room. The generous primary suite boast large walk-in closet and stunning custom-tile shower. The rec room in basement has been added for even more living space. Just minutes from the beach and all the shopping, dining and entertainment downtown Oconomowoc has to offer. This move-in ready home is an absolute must see!
USD 599,900
W333S221 Glen Oaks Dr
View photo
House · for sale
USD 799,000
USD 295/sq.ft
W333S221 Glen Oaks Dr
Pabst Farms
· 2,702 sq.ft · 4 Bedrooms · 2 Baths · House
· Swimming pool
Pabst Farms · 2,702 sq.ft · 4 Bedrooms · 2 Baths · House · Swimming pool
Surrounded by mature trees and natural beauty, the property offers exceptional privacy and a relaxing retreat from the pace of everyday life. Inside, you'll find comfortable living spaces designed for both everyday living and entertaining. A standout feature is the indoor pool, providing year-round recreation and a unique amenity that's sure to be enjoyed by family and guests alike
USD 799,000
228 Evergreen St
View photo
House · for sale
USD 599,900
USD 270/sq.ft
228 Evergreen St
Pabst Farms
· 2,217 sq.ft · 3 Bedrooms · 2 Baths · House
· Deck · Equipped kitchen
Pabst Farms · 2,217 sq.ft · 3 Bedrooms · 2 Baths · House · Deck · Equipped kitchen
Fresh, fabulous & ready for you! This brand-new home delivers the best of new construction without the wait. Tucked on a tree-lined cul-de-sac, this thoughtfully designed floor plan offers plenty of space to spread out and entertain. The oversized kitchen is the heart of the home, flowing into the dinette with easy access to your private deck for morning coffee or al fresco dining. The main-floor primary suite is a true retreat with a beautifully appointed modern bath and a walk-in closet you'll love. The vaulted great room opens to an oversized covered porch-your new favorite spot to relax and enjoy the surrounding nature. Need more space? The lower level is ready for your vision, with three windows and plumbing already in place for a future full bath. Nothing left to do but move in!
USD 599,900
163 N Main St
View photo
House · for sale
USD 299,000
USD 191/sq.ft
163 N Main St
Pabst Farms
· 1,561 sq.ft · 3 Bedrooms · 2 Baths · House
· Equipped kitchen
Pabst Farms · 1,561 sq.ft · 3 Bedrooms · 2 Baths · House · Equipped kitchen
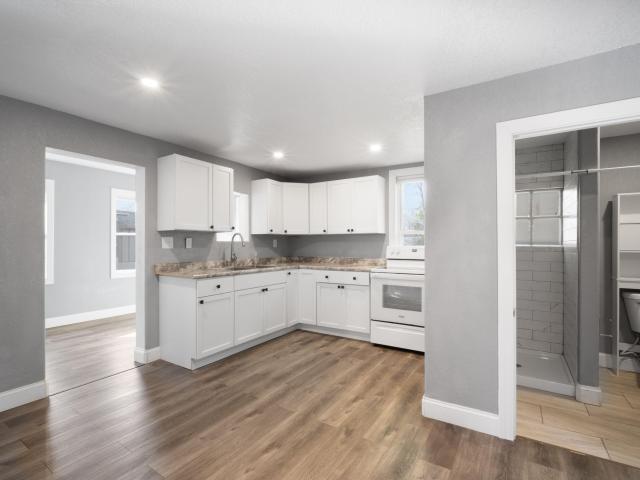
Welcome to this charming and thoroughly updated 3bed 2.5 bath home located right in the heart of Dousman. Featuring classic regional architectural character, the exterior showcases clean gray siding, a welcoming covered front porch ideal for relaxing, and a private side driveway. Inside, the bright, modernized kitchen offers crisp white cabinetry, sleek countertops, contemporary finishes, and durable flooring that flows naturally throughout the main living areas. Enjoy the convenience of small-town living just steps away from local shops, parks, and the scenic Bark River, combining timeless character with everyday comfort
USD 299,000
N20W29987 Glen Cove Rd
View photo
House · for sale
USD 874,900
USD 312/sq.ft
N20W29987 Glen Cove Rd
Pabst Farms
· 2,799 sq.ft · 3 Bedrooms · 3 Baths · House
· Deck · Parking
Pabst Farms · 2,799 sq.ft · 3 Bedrooms · 3 Baths · House · Deck · Parking
Customized and maximized at every turn, the property blends thoughtful design, meaningful craftsmanship and an exceptional Lake Country setting. Cherrywood cabinetry, flooring and live-edge details were created from trees that once stood on the propertySecond-story features a deck with views of Pewaukee Lake, two natural gas hookups, and incredible lake views. The garage setup is a dream: a three-stall main garage with generous height to accommodate recreational vehicles or everyday drivers, plus two additional lower-level stalls accessed by an intentionally designed drive and pathway. An exposed walkout lower level adds even more function and flexibility. Lake Country Trail and the freedom of no HOA, and the question becomes: is there any box this prop
USD 874,900
2120 Carriage Hills Dr
View photo
House · for sale
USD 1,600,000
USD 266/sq.ft
New
2120 Carriage Hills Dr
Pabst Farms
· 5,995 sq.ft · 6 Bedrooms · 5 Baths · House
· Patio · Garden · Sauna · Swimming pool · Deck · Equipped kitchen
Pabst Farms · 5,995 sq.ft · 6 Bedrooms · 5 Baths · House · Patio · Garden · Sauna · Swimming pool · Deck · Equipped kitchen
Spectacular home, steps from downtown Delafield! Newly painted exterior gives this home stand out curb appeal! Grand foyer. Great rm w/wall to wall windows & GFP. Newly remodeled gourmet kitchen w/high end appliances, quartz counters & luxury fixtures. White oak flooring main. Kitchen open to family rm w/GFP and eat in dinette. Screened in porch and deck perfect for summer nights. Main floor laundry/mud rm. Formal dining rm perfect for gatherings. Main floor office/den adjacent to main floor full bath. Primary suite on main w/spa like bath, WIC and seating area. Upper features 4 bedrms, 2 full baths and reading nook. Walk out LL w/wet bar, gaming area, 6th bedrm, theatre rm, sauna & 5th full bath. LL patio leads to hot tub, salt water pool & fire pit area. Stunning landscape & yard!
USD 1,600,000
W352N5974 Nelson Rd
View photo
House · for sale
USD 674,900
USD 225/sq.ft
W352N5974 Nelson Rd
Pabst Farms
· 2,992 sq.ft · 4 Bedrooms · 3 Baths · House
· Patio · Garden · Fireplace · Equipped kitchen · Air conditioning
Pabst Farms · 2,992 sq.ft · 4 Bedrooms · 3 Baths · House · Patio · Garden · Fireplace · Equipped kitchen · Air conditioning
WELCOME HOME to this stunning, completely move-in-ready, ranch home located on over half an acre! Enjoy vaulted ceilings, open concept kitchen, solid surface flooring, main floor laundry, and an impressive Owner's Suite! Escape to the lower level where you will find everything for your entertaining needs including a giant kitchen, living room, bedroom, full bathroom, and fireplace! The well manicured backyard provides the perfect space to grill on the patio or simply relax and enjoy the sunset. Love lake life or have a boat? Enjoy the convenience of being only a 4 minute walk from Okauchee Lake! So much thought has been put into this beautiful home! Plus, the Furnace/AC have just been tuned up, new roof/gutters/downspouts, new Pella windows, & whole house generator are included!
USD 674,900
N55W37239 Roland St
View photo
House · for sale
USD 309,900
USD 436/sq.ft
N55W37239 Roland St
Pabst Farms
· 710 sq.ft · 2 Bedrooms · 1 Bath · House
· Parking · Fireplace
Pabst Farms · 710 sq.ft · 2 Bedrooms · 1 Bath · House · Parking · Fireplace
Charming Ranch in a Convenient Oconomowoc Location! Welcome home to this charming Ranch featuring a beautiful lot w/mature trees, a detached garage and low taxes! Inside, you'll find a spacious living room filled with natural light, attractive hardwood flooring, and a classic brick fireplace with a white mantel that creates a warm focal point. The open feel and generous window space offer plenty of potential to make this home your own. Enjoy the private driveway, and convenient location near the many amenities of the Oconomowoc area. Whether you're a first-time buyer, looking to downsize, or searching for an investment opportunity, this home offers character, potential, and a great place to start your next chapter! Come see this gem and make it yours!
USD 309,900
1123 S Utica Rd
View photo
House · for sale
USD 449,900
USD 262/sq.ft
1123 S Utica Rd
Pabst Farms
· 1,711 sq.ft · 3 Bedrooms · 2 Baths · House
· Office room
Pabst Farms · 1,711 sq.ft · 3 Bedrooms · 2 Baths · House · Office room
Looking for a charming country home on half an acre? This is the one to come and see! Formerly a one room school house from the 1800's which had an addition of two bedrooms and two full baths in the 1960's. To finish out the home layout there is a 3rd bedroom/office and first floor laundry. Freshly painted; all new flooring; and updated baths make this ready for you to move right in! Well test; septic test; and pre-sale inspection are all on file for peace of mind
USD 449,900
N71W35508 Mapleton Lake Dr
View photo
House · for sale
USD 625,000
USD 234/sq.ft
N71W35508 Mapleton Lake Dr
Pabst Farms
· 2,669 sq.ft · 4 Bedrooms · 2 Baths · House
· Patio · Fireplace · Equipped kitchen
Pabst Farms · 2,669 sq.ft · 4 Bedrooms · 2 Baths · House · Patio · Fireplace · Equipped kitchen
Enjoy beautiful views of Mapleton Lake in a fantastic Oconomowoc location! This lovingly maintained ranch offers 4 bedrooms, 2.5 baths, and a unique, convenient layout designed for comfortable living. The updated kitchen blends style and functionality, while the family room with gas fireplace offers a cozy gathering space. The gorgeous four-season room is perfect for relaxing and taking in stunning water views year-round. Situated on a beautifully landscaped 3/4-acre lot, the property also features an inviting outdoor patio for entertaining. Additional highlights include main-floor laundry and two storage sheds for all your recreational essentials. Enjoy peaceful mornings, outdoor gatherings, and the beauty of lakeside living!
USD 625,000
N16W29658 Caldicot S Cir
View photo
House · for sale
USD 659,900
USD 289/sq.ft
N16W29658 Caldicot S Cir
Pabst Farms
· 2,282 sq.ft · 4 Bedrooms · 2 Baths · House
· Fireplace · Equipped kitchen
Pabst Farms · 2,282 sq.ft · 4 Bedrooms · 2 Baths · House · Fireplace · Equipped kitchen
New construction. Move in ready February 2027! Our Sheridan model is a 4 Bed, 2.5 BA 2-Story with a private 1st floor Laundry Room and Flex Room. The Rear Foyer offers Lockers, a Drop Zone and access to the Powder Room. The Kitchen offers an open concept floorplan with quartz countertops, soft close cabinets, a large walk-in pantry, and a center island with overhang, great for entertaining family and friends! The Great Room has a corner gas fireplace with beautiful stone to 9' ceiling detail. The Primary Suite includes a box tray ceiling, oversized WIC and an en-suite Luxury Bathroom with a double bowl vanity and shower with ceramic tile walls and bench. The lower level includes full bathroom rough-in along with a 4' lookout exposure and windows. Don't miss out on this beautiful home!
USD 659,900
N52W34241 Gietzen Dr
View photo
House · for sale
USD 924,900
USD 687/sq.ft
N52W34241 Gietzen Dr
Pabst Farms
· 1,345 sq.ft · 2 Bedrooms · 1 Bath · House
· Patio · Deck · Fireplace · Equipped kitchen · Parking · Air conditioning
Pabst Farms · 1,345 sq.ft · 2 Bedrooms · 1 Bath · House · Patio · Deck · Fireplace · Equipped kitchen · Parking · Air conditioning
Enjoy Okauchee Lake living from this exposed ranch offering approximately 63 feet of lake frontage and a beautifully situated 0.33-acre lot. The main level features a spacious living room with fireplace, dining area, kitchen, sunroom, full bath and two bedrooms, including one currently used as an office. The walkout lower level offers a finished rec room, half bath and direct access to the patio and shoreline. Relax or entertain from the lakeside deck and patio while taking in peaceful water views surrounded by recently completed professional landscaping. An attached 2-car garage, central air and convenient Lake Country location complete this inviting waterfront property
USD 924,900
N64W33734 Lakeview Dr
View photo
House · for sale
USD 599,900
USD 245/sq.ft
N64W33734 Lakeview Dr
Pabst Farms
· 2,443 sq.ft · 4 Bedrooms · 2 Baths · House
· Patio · Garden · Fireplace · Equipped kitchen · Parking
Pabst Farms · 2,443 sq.ft · 4 Bedrooms · 2 Baths · House · Patio · Garden · Fireplace · Equipped kitchen · Parking
Experience the best of Lake Country living just in time for the holidays! This charming 4-bedroom + den, 2.5-bath home sits on a beautiful & private wooded half-acre lot with scenic Okauchee Lake views. Warm hardwood floors, a stunning staircase, custom woodwork & tiled entryway create an immediate sense of charm. Imagine cozy winter evenings gathered around the fireplace & making memories with family and friends. Enjoy piece of mind with a new roof, beautifully remodeled bathrooms & newer kitchen appliances, washer & dryer, front porch step & walkaway, backyard concrete patio, & newer mechanicals. Complete with a 2.5-car attached garage & located in the sought-after Arrowhead School District, this home offers the opportunity to enjoy the lifestyle that makes Lake Country so special
USD 599,900

Get email alerts

Don't miss out: be the first to know about new properties

The alert was correctly created

On subscribing you accept the conditions of use and the privacy policy
Alert
Receive new ads in your inbox
Save this search
Receive alerts for new listings

We'll send you an email when we have new properties for: "Houses for sale in Pabst Farms"

The alert was correctly created

Town of Delafield
High Ridge East
Get email alerts and be the first to see new listings
Required field
On subscribing I accept the terms of the privacy policy
Perfect! You'll soon start receiving new listings via email
Alert
Receive an email when we have new ads for Houses for sale in Pabst Farms
Save this search
Filters

Bedrooms

Size (sq.ft)

sq.ft
sq.ft

Price

USD
USD

Property type

Bathrooms

Clear all filters
Receive notifications when new entries are published.