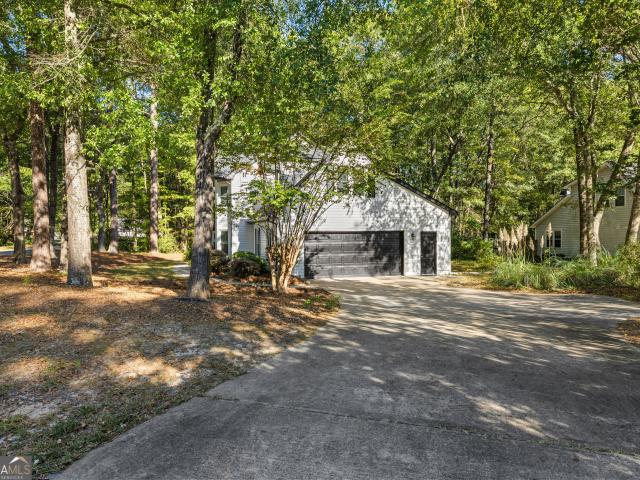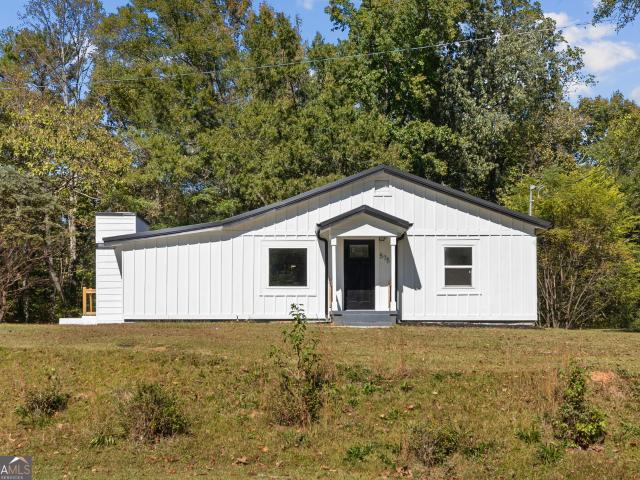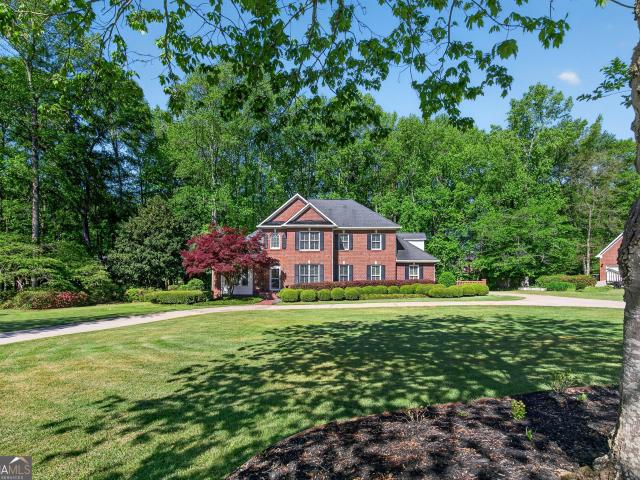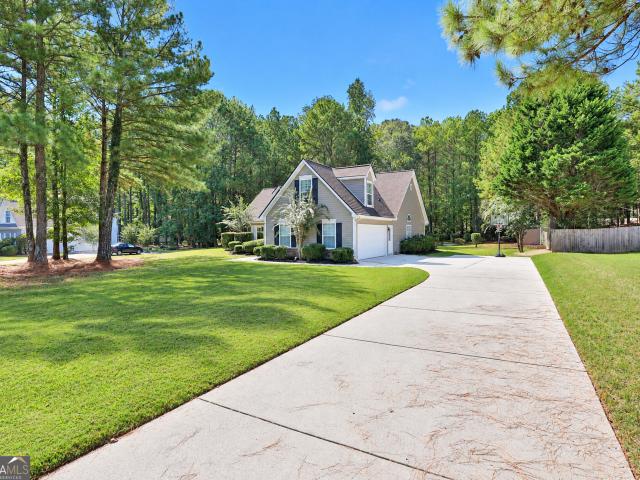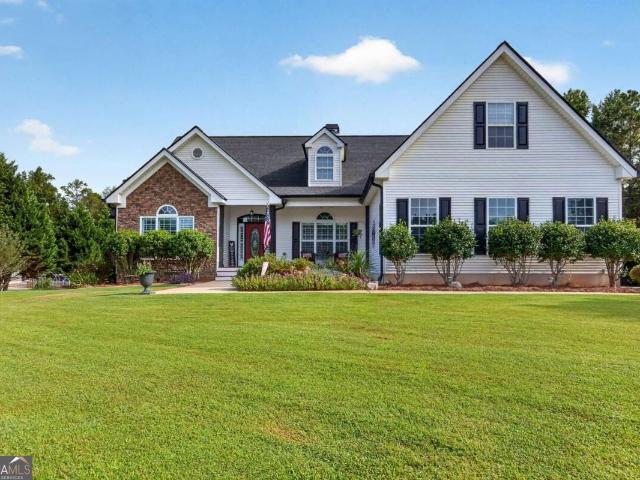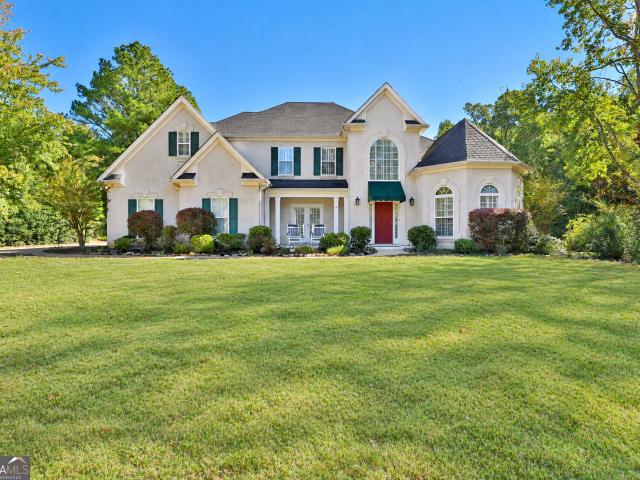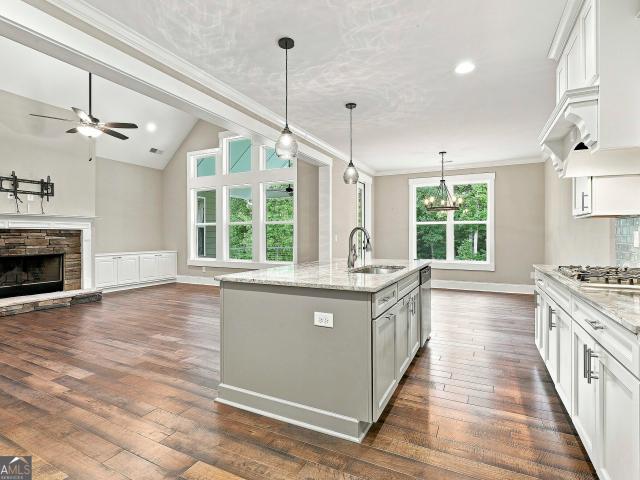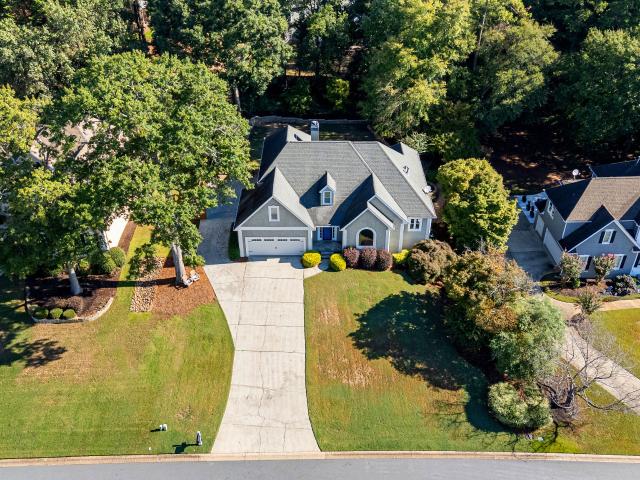
319 houses for sale in Dover Square

417 Bandon Way 417
View photo
House · for sale
USD 738,000
USD 240/sq.ft
417 Bandon Way 417
Dover Square
· 3,068 sq.ft · 4 Bedrooms · 3 Baths · House
Dover Square · 3,068 sq.ft · 4 Bedrooms · 3 Baths · House
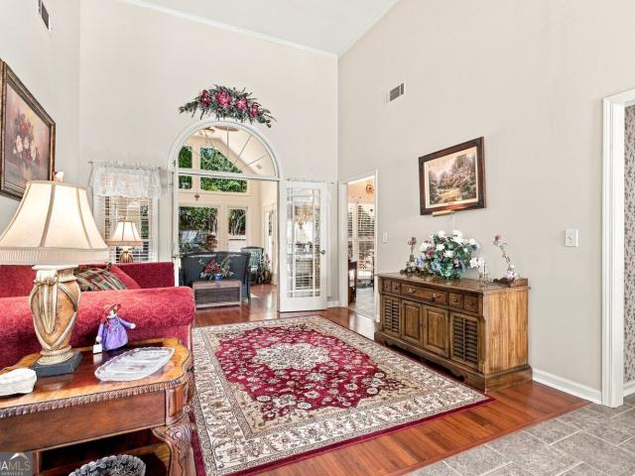
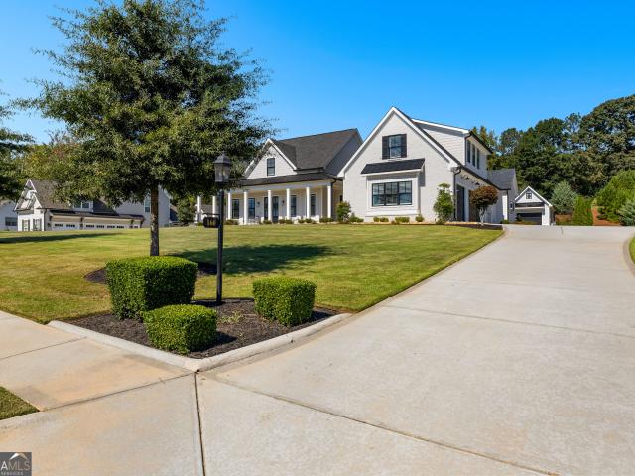
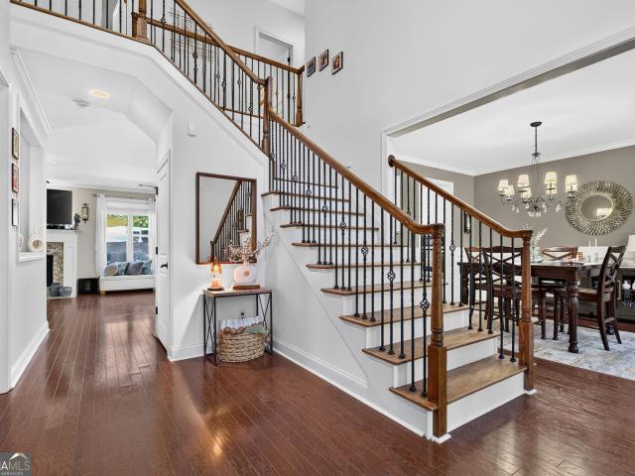
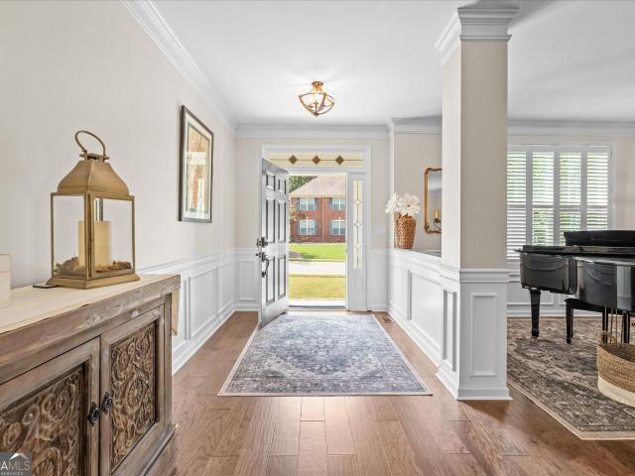
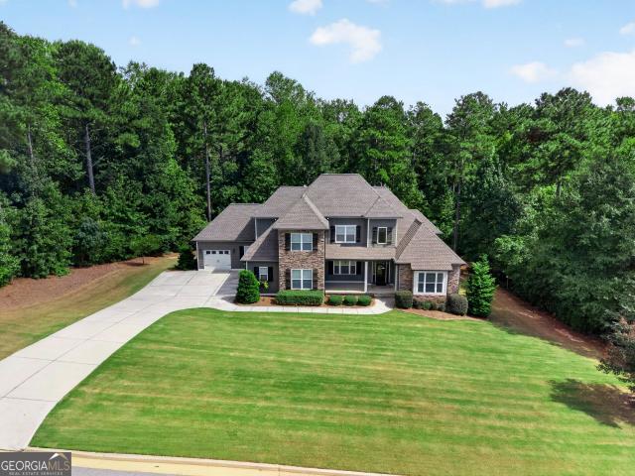
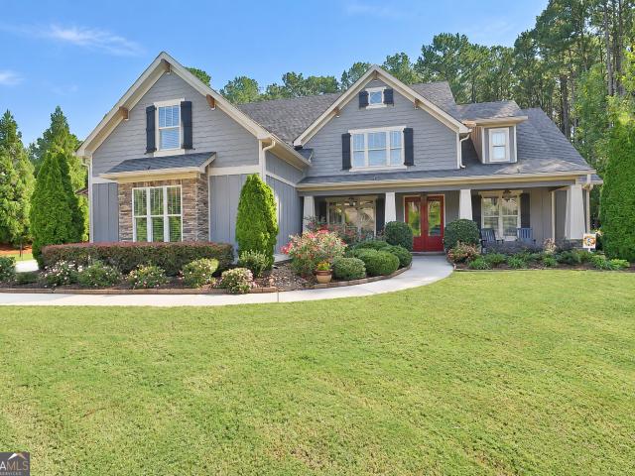
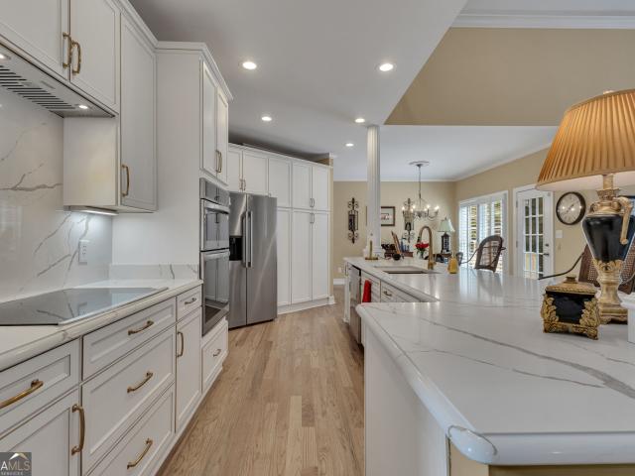
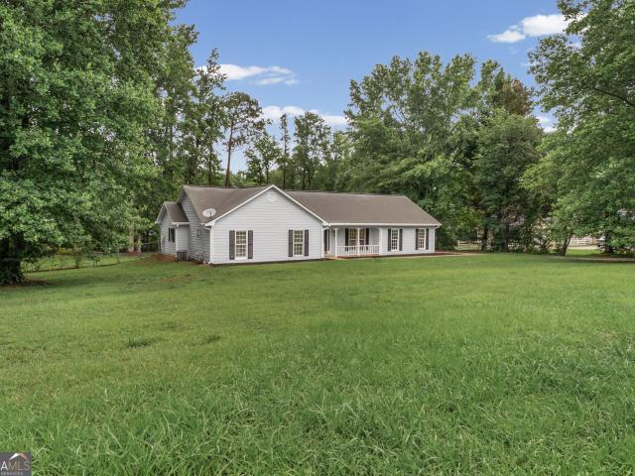
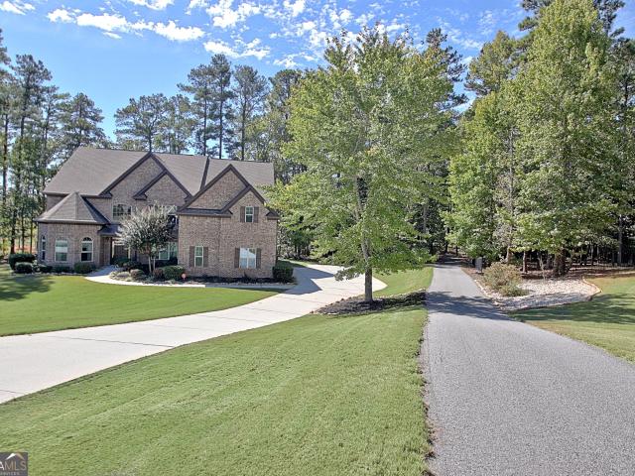
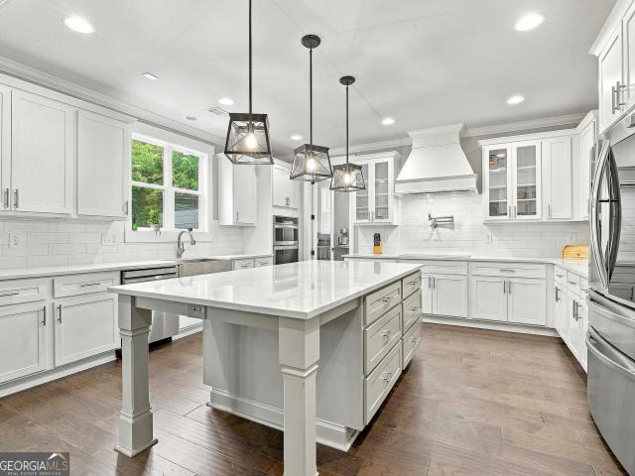
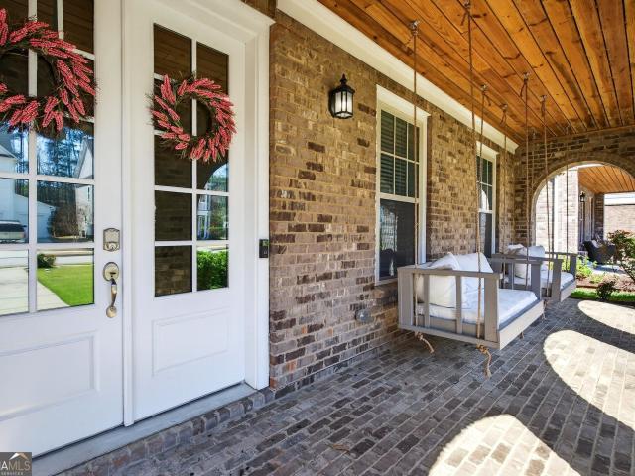
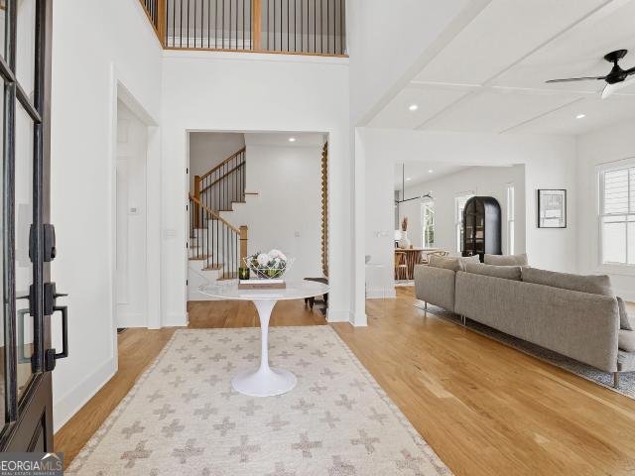
A more rewarding way to make your move! The sellers want to help make homeownership more attainable and are offering a 2% seller incentive to give the next owner added flexibility! Elevated Living. Exceptional Space. A Home Designed Around Your Lifestyle! Discover a home that beautifully balances sophistication, comfort, and versatility at 417 Bandon Way, nestled on a quiet street in the sought-after Everton Parkside community of Peachtree City. Offering approximately 3,075 square feet of thoughtfully designed living space across three levels, this impressive Craftsman-inspired residence blends timeless architectural character with the flexibility today's homeowners' desire. From the beautifully landscaped approach and distinctive brick archways to the inviting front porch, every arrival feels like a warm welcome home. Step inside and discover an elegant entrance that introduces a home filled with natural light, generous proportions, and opportunities to make every space your own. The
USD 738,000
1145 Blair Lane
View photo
House · for sale
USD 899,000
USD 280/sq.ft
1145 Blair Lane
Dover Square
· 3,208 sq.ft · 4 Bedrooms · 3 Baths · House
· Garden · Fireplace · Equipped kitchen
Dover Square · 3,208 sq.ft · 4 Bedrooms · 3 Baths · House · Garden · Fireplace · Equipped kitchen
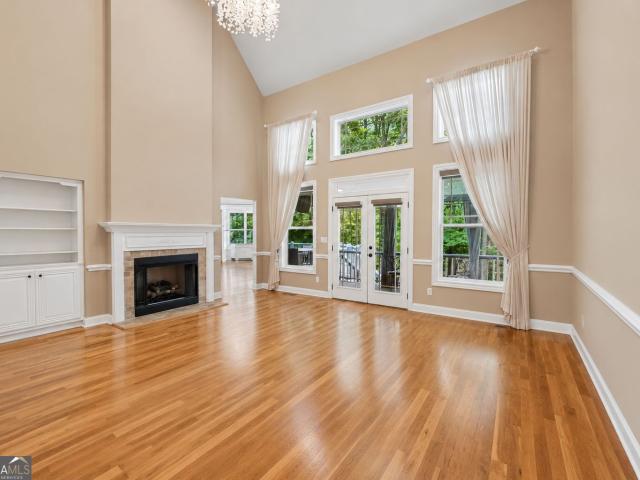
Welcome to this better than new 4 bedroom, 3.5 bathroom home in the prestigious Laurel Brooke community, offering luxurious finishes and a thoughtfully designed floor plan with the primary suite on the main level. This custom home has been lovingly updated by the owners to include a screened in back covered porch, professionally landscaped and fenced yard, site built custom closets, cabinet built in Fisher & Paykel refrigerator, natural stone fireplace with white oak mantle, millwork integrated with designer lighting, kitchen pot-filler, plus much more. A covered brick front porch welcomes you inside to a stunning two-story foyer that sets the tone for the home's elegant design. The heart of the home features an open-concept living space, where the living room with a cozy fireplace flows into the dining area and chef's kitchen. The kitchen is beautifully appointed with an oversized island with bar seating, top-of-the-line appliances, custom cabinetry, a walk-in pantry, and the added co
USD 899,000
801 Agate Edge
View photo
House · for sale
USD 525,000
USD 225/sq.ft
801 Agate Edge
Dover Square
· 2,325 sq.ft · 4 Bedrooms · 2 Baths · House
· Garden · Office room · Fireplace · Equipped kitchen · Parking
Dover Square · 2,325 sq.ft · 4 Bedrooms · 2 Baths · House · Garden · Office room · Fireplace · Equipped kitchen · Parking
Welcome home to this charming 4-bedroom, 2,335 sq. Ft. home in the Morallion Hills subdivision of Peachtree City, situated on a spacious. 48-acre wooded lot just off a cul-de-sac. Featuring a NEW ROOF and brand-new REAL hardwood floors throughout the main level, this home combines important updates with plenty of space, privacy, and a fantastic Peachtree City location. The main level features a large living room with a cozy fireplace, formal dining room, and bright eat-in kitchen with granite countertops and a beautiful bay window overlooking the wooded backyard. A convenient laundry/mudroom is perfectly positioned between the garage and kitchen. Upstairs, the oversized primary suite offers plenty of room for a sitting area or home office space. The primary bath features skylights, a garden tub, and abundant natural light. Three additional bedrooms complete the second floor, each offering spacious closets and plenty of room. Step outside to the screened-in porch and enjoy the peaceful,
USD 525,000
575 Laurelwood Drive
View photo
House · for sale
USD 390,000
USD 230/sq.ft
575 Laurelwood Drive
Dover Square
· 1,690 sq.ft · 4 Bedrooms · 2 Baths · House
· Garden · Office room · Cellar
Dover Square · 1,690 sq.ft · 4 Bedrooms · 2 Baths · House · Garden · Office room · Cellar
Welcome to 575 Laurel Wood Drive, where comfortable living meets the charm of Tyrone, Georgia! Situated on a spacious one-acre lot with no HOA, this beautifully renovated 4-bedroom, 2-bath home offers the perfect opportunity to enjoy a little more breathing room while staying close to everyday conveniences. Step inside to discover inviting living spaces, beautiful hardwood floors, and a thoughtfully updated interior that makes coming home feel easy. The spacious owner's suite provides a comfortable place to unwind, while three additional bedrooms offer flexibility for guests, a home office, or whatever suits your lifestyle. The unfinished basement offers additional space and exciting possibilities for future use, storage, hobbies, or creating something uniquely your own. Outside, the one-acre setting gives you room to relax, entertain, garden, or simply enjoy the outdoors. And with no HOA, you'll appreciate the added flexibility of making this property your own. Enjoy the relaxed atmos
USD 390,000
290 Youngs Circle
View photo
House · for sale
USD 637,800
USD 184/sq.ft
290 Youngs Circle
Dover Square
· 3,455 sq.ft · 4 Bedrooms · 3 Baths · House
· Garden · Office room · Fireplace · Equipped kitchen
Dover Square · 3,455 sq.ft · 4 Bedrooms · 3 Baths · House · Garden · Office room · Fireplace · Equipped kitchen
Who wants a full brick home with lake irrigation? This 4-sided brick home is perfectly situated on a large level lot and a serene private lake! The beautifully landscaped yard sets the tone for what's inside! Step through the door into a dramatic two-story foyer, where natural light pours in and design details shine (like plantation shutters! )French doors lead to a formal living room or home office, while a spacious formal dining room sits just across the hall, ideal for hosting! The impressive two-story family room is the heart of the home, featuring a striking new accent wall and a gorgeous stone fireplace with gas logs. This space flows very well into the breakfast area and kitchen, creating an open and inviting layout. The kitchen is equipped with stainless steel appliances, granite countertops, double ovens, a cooktop, and a walk-in pantry. Just off the kitchen, the laundry/mudroom offers functionality with built-in cabinetry, a utility sink, and storage. A large multipurpose roo
USD 637,800
311 Ivy Vale Court
View photo
House · for sale
USD 464,900
USD 233/sq.ft
311 Ivy Vale Court
Dover Square
· 1,991 sq.ft · 4 Bedrooms · 2 Baths · House
· Office room · Equipped kitchen
Dover Square · 1,991 sq.ft · 4 Bedrooms · 2 Baths · House · Office room · Equipped kitchen
This is the ONE! On a quiet, wooded 1-acre lot in the heart of Tyrone, this adorable home offers a wonderful mix of privacy, comfort, and beautiful updates. Plus the convenience of golf cart access to nearby parks and shopping! The main level features an open family room filled with natural light, where tall ceilings create an airy, spacious feel. Nearby, the kitchen offers plenty of room for everyday meals and gatherings, complete with granite countertops, stainless steel appliances, a coordinating backsplash, and a refrigerator that remains with the home. A formal dining room with trey ceilings and wainscoting adds a touch of sophistication, and newly installed hardwood floors enhance the entire main level. A separate laundry room is tucked conveniently nearby. The owner's suite is located on the main floor, along with two additional bedrooms. Upstairs, a large bonus room expands the home's possibilities-perfect for a fourth bedroom, home office, playroom, or additional living area.
USD 464,900
508 Terra Verte
View photo
House · for sale
USD 600,000
USD 248/sq.ft
508 Terra Verte
Dover Square
· 2,411 sq.ft · 4 Bedrooms · 2 Baths · House
· Parking · Swimming pool
Dover Square · 2,411 sq.ft · 4 Bedrooms · 2 Baths · House · Parking · Swimming pool
Step into the quintessential Peachtree City lifestyle at 508 Terra Verte, a beautifully maintained ranch-style home that offers the ease of one-level living. Located in the sought-after Planterra Ridge subdivision, this 4-bedroom, 2.5-bathroom residence sits on an easy-maintenance lot, allowing you more time to enjoy everything Peachtree City has to offer. Life here revolves around the outdoors and the city's signature feature: over 110 miles of paved golf cart paths that connect the entire town. Whether you're heading out for a morning breeze or meeting friends for dinner at The Avenue, you can leave the car in the garage and enjoy the scenic routes that make this area so unique. The amenities within Planterra Ridge are truly second to none. Spend your afternoons at the swimming and lap pool, or get active at the sand volleyball court, basketball court, and playground. For those who love the game, you are also just moments away from the premier Peachtree City Tennis Center. Inside, th
USD 600,000
164 Vaughn Road
View photo
House · for sale
USD 1,599,900
USD 227/sq.ft
164 Vaughn Road
Dover Square
· 7,029 sq.ft · 7 Bedrooms · 6 Baths · House
· Equipped kitchen
Dover Square · 7,029 sq.ft · 7 Bedrooms · 6 Baths · House · Equipped kitchen
An Extraordinary Private Estate on Over 4 Acres! Welcome to 164 Vaughn Road, where spacious living, exceptional amenities, and a beautiful private setting come together to create a truly special property! Offering over 7,000 square feet of living space, 6 bedrooms, and 6.5 bathrooms, this impressive home provides an abundance of room for family, guests, and entertaining. From the moment you enter, you'll appreciate the spacious floor plan, soaring vaulted ceilings, and inviting living areas. The beautifully appointed kitchen features granite countertops, a large center island, custom cabinetry and built-ins, stainless steel appliances and recessed lighting. Whether preparing everyday meals or entertaining a crowd, this kitchen offers the space and functionality you've been looking for! Formal Dining Room, Large Breakfast Room and Sitting area along with the coffee Bar and Large Pantry complete the Kitchen! The spacious master bedroom on the main is private retreat with a luxurious bath
USD 1,599,900
30 Dorset Court
View photo
House · for sale
USD 1,450,000
USD 198/sq.ft
30 Dorset Court
Dover Square
· 7,319 sq.ft · 5 Bedrooms · 5 Baths · House
· Garden · Swimming pool · Balcony · Fireplace
Dover Square · 7,319 sq.ft · 5 Bedrooms · 5 Baths · House · Garden · Swimming pool · Balcony · Fireplace
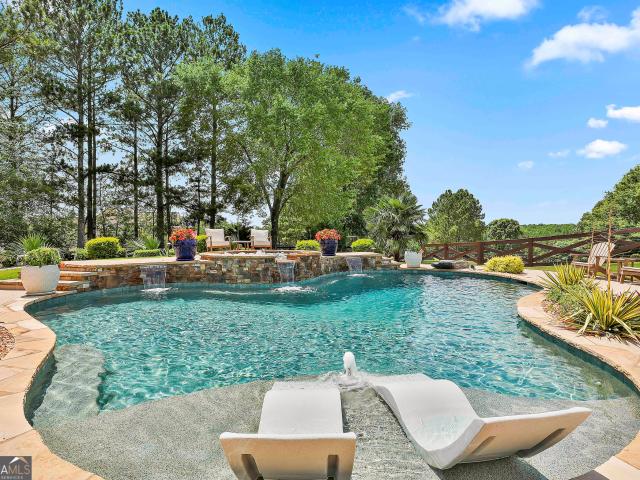
One in a million! Welcome to this extraordinary european showplace located in sought after beaumont farms, where timeless elegance meets resort-style living! Exquisitely designed and meticulously maintained, this remarkable home showcases exceptional craftsmanship, rich finishes, and an incredible'FIVE-STAR' BACKYARD RESORT featuring a spectacular pebble tech pool, cascading waterfalls, and hot tub! Balconies open from each bedroom with gorgeous lake, sunrise and sunset views, while the rear covered balcony overlooks the entire private resort! STEP INSIDE and the two story'grand room' will simply take your breath away with a dramatic two-way staircase, amazing 25-foot soaring ceilings, and a floor-to-ceiling stacked-stone fireplace! Just off the foyer, an elegant old-world library or billiard room showcases rich wood paneling, exquisite, coffered ceilings, and built-ins! A second great room offers a wine or beverage bar complete with a quartz countertop, and a wall of windows streaming
USD 1,450,000
160 Brayden Drive
View photo
House · for sale
USD 1,100,000
USD 347/sq.ft
160 Brayden Drive
Dover Square
· 3,165 sq.ft · 4 Bedrooms · 3 Baths · House
· Garden · Equipped kitchen
Dover Square · 3,165 sq.ft · 4 Bedrooms · 3 Baths · House · Garden · Equipped kitchen
A Place to Call Home. Room to live. Space to breath. Imagine a home where mornings begin with coffee in the sunny breakfast room, conversations gather around the kitchen island and evenings wind down on a screened porch overlooking your own fenced backyard. With approximately one acre, more than 3,100 square feet, and thoughtful features that make everyday living easier, this inviting ranch-style home offers something special: room to enjoy life your way. ROOM FOR LIVING, INSIDE AND OUT Soaring ceilings over 11 feet high create an open, airy feel in the family room, while direct access to the vaulted 12' x 20' screened porch extends your living space outdoors. Enjoy quiet mornings, weekend gatherings, and relaxing evenings overlooking the fenced backyard. A KITCHEN THAT BRINGS EVERYONE TOGETHER Custom cabinetry with soft-close doors and dovetailed drawers, a generous center island, gas cooktop, two ovens and an oversized custom walk-in pantry with electrical outlets combine style and f
USD 1,100,000
125 Windchime Way
View photo
House · for sale
USD 679,900
USD 231/sq.ft
125 Windchime Way
Dover Square
· 2,939 sq.ft · 4 Bedrooms · 3 Baths · House
· Office room · Equipped kitchen
Dover Square · 2,939 sq.ft · 4 Bedrooms · 3 Baths · House · Office room · Equipped kitchen
Stunning, Like-New Craftsman Home with Lake Views and Exceptional Indoor-Outdoor Living! Built in 2022, this beautifully designed 4-bedroom, 3.5-bath home effortlessly blends timeless Craftsman charm with modern elegance and everyday comfort! From the moment you step inside, you'll appreciate the thoughtful architectural details, including soaring vaulted ceilings with exposed wood beams, elegant tray ceilings, and a bright, open-concept floor plan designed for both comfortable living and effortless entertaining. The heart of the home features a spacious kitchen overlooking the inviting family room, complete with an oversized island perfect for gathering with family and friends. The main-level owner's suite offers a private retreat, while upstairs you'll find an open loft, three additional bedrooms, and a generous bonus room providing endless possibilities for a media room, playroom, home office, or guest space. Outdoor living is just as impressive! Sip your morning coffee on the charm
USD 679,900
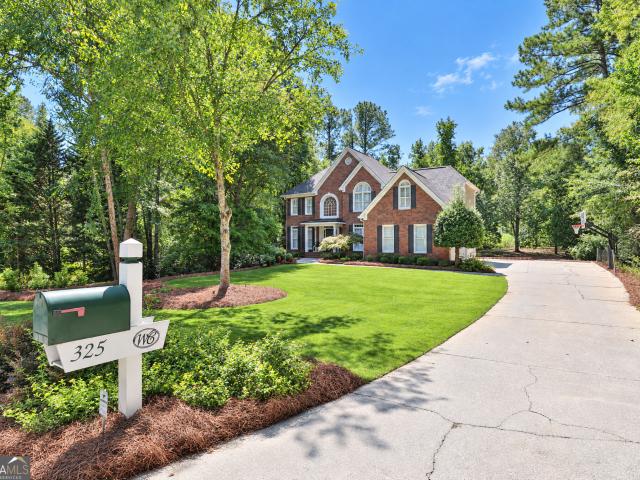
325 Stonehaven Drive
View photo
House · for sale
USD 875,000
USD 231/sq.ft
325 Stonehaven Drive
Dover Square
· 3,778 sq.ft · 5 Bedrooms · 3 Baths · House
· Deck · Fireplace · Equipped kitchen · Parking
Dover Square · 3,778 sq.ft · 5 Bedrooms · 3 Baths · House · Deck · Fireplace · Equipped kitchen · Parking
Welcome to 325 Stonehaven Drive, an updated 5-bedroom, 3.5-bath home situated on 1.4 acres in the sought-after Woodcreek community. Highlights include a renovated kitchen and bathrooms, over 1,000 square feet of finished terrace-level space, a covered back deck and a three-car garage. Recent improvements include new LVP flooring on the main level, a new oven, plantation shutters, new sod and landscaping, and a new upstairs furnace. Offering over 3,700 square feet of finished living space, this home provides plenty of room inside and out. The two-story foyer opens to a formal dining room and separate living room. The family room features a brick fireplace, built-in bookcases and cabinetry and flows into the renovated kitchen with quartz countertops, a large prep island, cabinetry extending to the ceiling, abundant storage and stainless steel appliances. Upstairs are five bedrooms, including a spacious primary suite with two walk-in closets and a renovated bath featuring a freestanding s
USD 875,000
0 Unicoi Trail LOT 349
View photo
House · for sale
USD 430,715
0 Unicoi Trail LOT 349
Dover Square
· 2 Bedrooms · 2 Baths · House
· Equipped kitchen
Dover Square · 2 Bedrooms · 2 Baths · House · Equipped kitchen
Welcome to Twelve Parks a new master-planned community offering a top-tier active adult lifestyle exclusively for residents 55 and better in Sharpsburg, GA (NEW CONSTRUCTION-Ready in December) LAWN MAINTENANCE INCLUDED This Popular Crestwood Plan is designed to meet modern families' needs. The first floor hosts an open-plan layout connecting the kitchen and living room, with Bedrooms and Baths on one level. Pictures are Stock Photos of the model. Prices, dimensions and features may vary and are subject to change
USD 430,715
100 Wickham Drive
View photo
House · for sale
USD 985,000
USD 153/sq.ft
100 Wickham Drive
Dover Square
· 6,415 sq.ft · 5 Bedrooms · 4 Baths · House
· Terrace · Fireplace · Equipped kitchen
Dover Square · 6,415 sq.ft · 5 Bedrooms · 4 Baths · House · Terrace · Fireplace · Equipped kitchen
Welcome home to a place where space, comfort, and timeless design come together in the most inviting way. This beautifully crafted four-sided brick residence offers the ease of main-level living with the added bonus of a fully finished terrace level-perfectly designed for today's lifestyle. From the moment you step inside, you're greeted with warmth, natural light, and a layout that blends connection with privacy. The thoughtfully designed split bedroom plan allows everyone their own retreat, while the main living areas create an effortless flow for gathering and entertaining. Featuring four spacious bedrooms and three and a half bathrooms on the main level, this home is as functional as it is beautiful. At the heart of the home, a spacious living area is anchored by a stunning two-sided fireplace that extends into a light-filled sunroom-creating the perfect setting for morning coffee, quiet evenings, or simply enjoying the peaceful surroundings. The kitchen is truly a centerpiece-desi
USD 985,000
100 Pendleton Trail
View photo
House · for sale
USD 649,000
USD 199/sq.ft
100 Pendleton Trail
Dover Square
· 3,261 sq.ft · 5 Bedrooms · 3 Baths · House
· Fireplace · Equipped kitchen
Dover Square · 3,261 sq.ft · 5 Bedrooms · 3 Baths · House · Fireplace · Equipped kitchen
Equal parts private retreat & entertainer's dream, this beautifully maintained home in sought-after Pendleton offers refined living, exceptional outdoor amenities, & a full acre of beautifully maintained property in the heart of Tyrone. Thoughtfully designed for both everyday comfort & effortless entertaining, the home offers the kind of versatility today's buyers value, blending generous living spaces, stylish finishes, & resort-inspired outdoor living into a property that feels both welcoming & memorable. Inside, rich hardwood floors flow throughout the main living areas, creating warmth across a floor plan designed to bring people together while still providing room to spread out. The well-appointed kitchen serves as the heart of the home, featuring granite countertops, abundant cabinetry, & an oversized island perfect for casual meals, holiday gatherings, & everything in between. Living & dining spaces nearby offer an inviting setting for hosting guests, while the updated fireplace
USD 649,000
410 Wynfield Drive
View photo
House · for sale
USD 699,000
USD 170/sq.ft
410 Wynfield Drive
Dover Square
· 4,101 sq.ft · 4 Bedrooms · 3 Baths · House
· Garden · Deck · Equipped kitchen · Cellar
Dover Square · 4,101 sq.ft · 4 Bedrooms · 3 Baths · House · Garden · Deck · Equipped kitchen · Cellar
Fully Renovated: New Kitchen, Baths, Flooring, Tankless Water Heater, Roof & HVAC, and over 4,100 sq. Ft. this Tyrone home has 4 bedrooms, 3.5 bathrooms, and a full unfinished basement ready for your vision. The brand-new kitchen features gorgeous leathered granite countertops, while the spacious primary suite offers a completely renovated spa-like bath with a zero-entry shower and soaking tub. An additional upstairs bedroom has its own updated ensuite with a zero-entry shower. Two more bedrooms share a Jack-and-Jill bathroom. Sitting on nearly half an acre, the fully fenced backyard features a fire pit and a Trex deck, perfect for entertaining, pets, or relaxing outdoors. You can ride your golf cart to all the neighborhood amenities in 2 minutes, and even to Publix and the Mexican restaurant for dinner! Meticulously maintained, beautifully updated, and filled with space to grow-this home is truly move-in ready! Ask me how to get up to 1% closing costs paid by using Michael Wootten wit
USD 699,000
122 Brook Trail
View photo
House · for sale
USD 874,900
USD 168/sq.ft
122 Brook Trail
Dover Square
· 5,188 sq.ft · 7 Bedrooms · 5 Baths · House
· Garden · Fireplace · Equipped kitchen · Cellar
Dover Square · 5,188 sq.ft · 7 Bedrooms · 5 Baths · House · Garden · Fireplace · Equipped kitchen · Cellar
Welcome to 122 Brook Trail, located in Northgate Preserve, one of North Newnan's premier neighborhoods. Situated on a beautiful 1-acre lot with a private backyard, this spacious home offers an incredibly versatile floor plan, abundant storage, and a great location. The main level features real hardwood floors and a beautiful primary suite with an oversized custom closet and luxurious bath. Also on the main level is a second bedroom and full bath-perfect for guests or multi-generational living. The kitchen features a natural gas cooktop, center island, and breakfast area and opens to the keeping room with fireplace. A second fireplace in the family room creates another warm and inviting gathering space. Custom closets throughout the home and generous storage are an added bonus. Upstairs you'll find three additional bedrooms. One features a private ensuite bath, while the other two share a Jack-and-Jill bath with separate sinks. The finished basement offers even more living space with tw
USD 874,900
215 Christina Court
View photo
House · for sale
USD 549,900
USD 220/sq.ft
215 Christina Court
Dover Square
· 2,497 sq.ft · 3 Bedrooms · 2 Baths · House
· Office room · Fireplace · Equipped kitchen
Dover Square · 2,497 sq.ft · 3 Bedrooms · 2 Baths · House · Office room · Fireplace · Equipped kitchen
Welcome home to this beautifully refreshed property in a welcoming neighborhood conveniently located in downtown Peachtree city. Quick access to interstate, shopping, dining and everything you could need. Recently painted inside and out, this home offers a fresh, inviting feel. Step inside and you'll be greeted with an upgraded kitchen including cabinets, countertops, appliances and more that makes for wonderful space for everyday living and entertaining. Tile flooring for low maintenance throughout main level. Open floor plan offers flexibility to cook, eat and enjoy the fireplace all from this living space. Over off the kitchen is an oversized dining room perfect for holidays approaching and a half bath on main for visitors! Featuring 3 bedrooms/ 2.5 bathrooms and a large BONUS with fireplace. All bedrooms located upstairs along with laundry closet for convenience. This home has plenty of flexibility for a home office, playroom, media room or just extra space. Enjoy the charm of the
USD 549,900
193 Swanson Road
View photo
House · for sale
USD 739,000
USD 157/sq.ft
193 Swanson Road
Dover Square
· 4,704 sq.ft · 4 Bedrooms · 4 Baths · House
· Garden · Terrace · Fireplace · Equipped kitchen · Swimming pool
Dover Square · 4,704 sq.ft · 4 Bedrooms · 4 Baths · House · Garden · Terrace · Fireplace · Equipped kitchen · Swimming pool
Welcome home to 193 Swanson Rd. In Fayetteville! Sitting on 2.3 level acres with an in-ground saltwater pool and located in a non HOA community, this meticulously maintained 4 bedroom, 4.5 bath home offers over 4,500 finished square feet. The flexible floor plan offers room for everyone, with a split bedroom layout on the main level, a private bonus/bedroom suite upstairs, and a complete apartment on the terrace level-ideal for extended family, guests or multigenerational living. Inside, high ceilings and newly refinished hardwood floors welcome you on the main level. A large office with French doors sits to the left of the foyer, with the formal dining room to the right. The family room features a stacked stone wood-burning fireplace, built-in cabinetry, wainscoting, tray ceiling and a wall of windows overlooking the backyard and pool. The kitchen offers custom stained cabinetry, granite countertops, stainless appliances including double ovens, and a walk-in pantry. It opens to a spac
USD 739,000
200 Brechin Drive
View photo
House · for sale
USD 640,900
USD 187/sq.ft
Updated
200 Brechin Drive
Dover Square
· 3,423 sq.ft · 4 Bedrooms · 3 Baths · House
· Patio · Garden · Office room · Equipped kitchen
Dover Square · 3,423 sq.ft · 4 Bedrooms · 3 Baths · House · Patio · Garden · Office room · Equipped kitchen
Assumable 2.5% va loan*. Beautiful 4 bedroom, 3.5 bathroom home in Brechin Park featuring a primary suite on the main floor, bonus room, and one of the largest lots in the neighborhood! Enter through the impressive two-story foyer and find a formal dining room and formal living room that could also serve as a home office. The spacious two-story living room is filled with natural light and opens to the kitchen, complete with an eat-in dining area and pantry. The oversized primary suite on the main level features tray ceilings and an en suite bathroom with dual sinks, a separate stand-up shower, soaking tub, and walk-in closet with custom shelving. Upstairs, you'll find three additional bedrooms, including one with a private en suite bathroom and two that share a Jack-and-Jill bathroom, along with a versatile bonus room. Out back, relax on the covered patio overlooking the expansive backyard with fresh sod and plenty of space for outdoor activities. Additional updates include new furnace
USD 640,900
123 Big Horn Drive
View photo
House · for sale
USD 699,900
USD 224/sq.ft
123 Big Horn Drive
Dover Square
· 3,122 sq.ft · 4 Bedrooms · 4 Baths · House
· Deck · Fireplace · Equipped kitchen · Cellar
Dover Square · 3,122 sq.ft · 4 Bedrooms · 4 Baths · House · Deck · Fireplace · Equipped kitchen · Cellar
Well maintained and move-in ready, this thoughtfully designed ranch offers 4 bedrooms and 3 full baths all on the main level, plus a full basement with room to grow. The open floor plan features a spacious family room with stacked stone fireplace, built-in bookcases, and plantation shutters, flowing into a custom kitchen with granite island, stainless steel appliances, and a cozy breakfast area. The owner's suite is privately positioned and includes a tile and granite bath, hardwood flooring added to the primary suite, and a walk-in closet that connects directly to the laundry room. Three additional bedrooms and two full baths on the main level provide flexibility for guests, family, or a home office setup. Downstairs, the partially finished basement includes a rec. Room, dedicated office, and full bath, along with plenty of unfinished space for future expansion, storage, or hobbies. Outside is where this home really stands out. The covered deck overlooks a beautifully landscaped, priv
USD 699,900
422 Cimaron Park
View photo
House · for sale
USD 865,500
USD 190/sq.ft
422 Cimaron Park
Dover Square
· 4,532 sq.ft · 5 Bedrooms · 3 Baths · House
· Garden · Fireplace · Equipped kitchen
Dover Square · 4,532 sq.ft · 5 Bedrooms · 3 Baths · House · Garden · Fireplace · Equipped kitchen
Enjoy beautiful lake views, unforgettable sunsets, and spacious indoor-outdoor living in this distinctive European-inspired home, ideally situated on one of Planterra Ridge's most desirable streets directly across from Lake McIntosh. Offering more than 4,500 square feet of finished living space and picturesque water views from many rooms, this home blends casual elegance with incredible space for everyday living and entertaining. The main level welcomes you with two inviting living areas, including an impressive great room with a dramatic wall of windows and fireplace, along with a light-filled sunroom overlooking the backyard. The beautifully appointed kitchen features white cabinetry, brushed-gold hardware, quartz countertops, a center island, coffee/wine station, subway tile backsplash, accent lighting, walk-in pantry, stainless-steel appliances, and wonderful lake views. One of the home's most memorable spaces is the grand vaulted dining room, where a striking floor-to-ceiling Pall
USD 865,500
216 Regester Way
View photo
House · for sale
USD 775,990
USD 241/sq.ft
216 Regester Way
Dover Square
· 3,218 sq.ft · 3 Bedrooms · 3 Baths · House
· Patio · Office room · Equipped kitchen
Dover Square · 3,218 sq.ft · 3 Bedrooms · 3 Baths · House · Patio · Office room · Equipped kitchen
What's Special: South Facing Patio | Flex Room | Loft. New Construction. November Completion! Built by America's Most Trusted Home Builder. Welcome to the Bordeaux at 216 Regester Way in Towson Village! This thoughtfully designed new home blends open, airy living with upscale comfort and flexible spaces for everyday life. A welcoming front porch and foyer lead into a spacious great room, perfect for relaxing or entertaining. The gourmet kitchen features generous prep space, a large island, and a walkin pantry, flowing seamlessly into the dining area. Covered outdoor living extends from the great room for easy indooroutdoor enjoyment. The main level also includes a versatile flex space ideal for a home office or retreat, along with a convenient powder room. Upstairs, a spacious loft provides a second living area. The primary suite offers a spalike bath with a soaking tub, separate shower, and a walkin closet. Two additional bedrooms, two full bathrooms, a laundry room, and both a twocar
USD 775,990
104 Wynnward Way
View photo
House · for sale
USD 799,000
USD 233/sq.ft
104 Wynnward Way
Dover Square
· 3,423 sq.ft · 4 Bedrooms · 3 Baths · House
· Patio · Fireplace · Equipped kitchen
Dover Square · 3,423 sq.ft · 4 Bedrooms · 3 Baths · House · Patio · Fireplace · Equipped kitchen
Meticulously maintained and beautifully appointed, this Craftsman-style home offers custom finishes, spacious living areas, and a private setting in the highly desirable Northwynn subdivision. Impeccable Site-finished hardwood floors extend throughout the entire home. The impressive two-story great room features a stone gas fireplace and designer two-tier chandelier. The kitchen includes granite countertops, a gas cooktop, custom exterior-vented hood, and a sunny breakfast area. Just off the kitchen, the cozy keeping room offers an additional gathering space with a second stone gas fireplace and a vaulted tongue-and-groove ceiling. The spacious main-level primary suite features a coffered ceiling and custom walk-in closet with abundant natural light. Upstairs are three additional bedrooms, including one with a private bath and two connected by a Jack-and-Jill bath, along with a large, versatile bonus room. A covered patio with a wood-burning stone fireplace extends the living space out
USD 799,000
100 Brookshire Drive
View photo
House · for sale
USD 800,000
USD 170/sq.ft
100 Brookshire Drive
Dover Square
· 4,704 sq.ft · 3 Bedrooms · 4 Baths · House
· Office room · Fireplace · Equipped kitchen · Parking · Swimming pool · Cellar
Dover Square · 4,704 sq.ft · 3 Bedrooms · 4 Baths · House · Office room · Fireplace · Equipped kitchen · Parking · Swimming pool · Cellar
One of a kind, originally designed solid old growth wood built cedar Craftsman/Cottage house oasis on lake with island! Better materials and construction than newer homes! Fireplace chimney alone built with enough brick for a house. Looking for a Private Lake House? Looks are deceiving with this home on 4.12 Acres! LOTS of Space! Main Level has Foyer, Dining Rm w/Imported Stained Glass Windows from France. Office also has the imported glass. Kitchen w/Island, Granite, Lots of Cabinets, Carrara Marble Floors. Family Rm w/Carrara Marble FP & Overlooking the Saltwater Pool and Private Lake. Florida/Sun Room. Two Masters on Main + Addt'l Bedroom. Full Finished Basement w/Open Great Rm & Fireplace. Laundry Room Custom Wooden Bar from Lake Burton Mansion for entertaining. Unofficial 4th Bdrm w/Closet. Music/entertainment room Easy Conversion back to Garage. 3 Car Garages (two detached). 1 or 2 Car Attached. RV Port Pole Barn. Two RV Hookup areas w/Electric and Water. Saltwater Pool with new
USD 800,000
125 Bergen Drive
View photo
House · for sale
USD 750,000
USD 182/sq.ft
125 Bergen Drive
Dover Square
· 4,101 sq.ft · 5 Bedrooms · 4 Baths · House
· Office room · Parking · Cellar
Dover Square · 4,101 sq.ft · 5 Bedrooms · 4 Baths · House · Office room · Parking · Cellar
Rates don't HAVE to be an issue for YOU! *. Contact David Morris at Prosperity Mortgage (770-616-8-) for lender paid rate buy down! *. Welcome home to this spacious 5-bedroom, four-sided brick home located in the highly sought-after Whitewater School District! Filled with natural light, the home features hardwood floors throughout the main living areas and a versatile floor plan with plenty of space to spread out. The main level offers a secondary bedroom, den, living room, dining room, and dedicated flex/office space-perfect for working from home, hosting guests, or creating a space that fits your lifestyle. Upstairs, you'll find the primary suite along with three additional bedrooms. Two secondary bedrooms are connected by a Jack-and-Jill bathroom, while the third enjoys its own private bath. A three-car garage provides plenty of room for vehicles, storage, or hobbies, while the full unfinished basement adds even more possibilities. Already stubbed for a bathroom, the basement is rea
USD 750,000
412 Loyd Road
View photo
House · for sale
USD 889,000
USD 297/sq.ft
412 Loyd Road
Dover Square
· 2,992 sq.ft · 4 Bedrooms · 2 Baths · House
· Office room · Deck · Fireplace · Equipped kitchen · Swimming pool
Dover Square · 2,992 sq.ft · 4 Bedrooms · 2 Baths · House · Office room · Deck · Fireplace · Equipped kitchen · Swimming pool
Elegance and charm come together in this stunning Smokerise Estates home. You'll love the main level, with its hardwood flooring and open foyer, home office, dining room, and beautifully updated kitchen which overlooks the greatroom, featuring a stacked stone fireplace and chimney. Custom Plantation shutters add sophistication and light control throughout. Naturally light and bright, from the kitchen area you can see the pool and deck, which wraps around the entire back of the house and ends in a cozy covered seating area. Upstairs you'll find all four bedrooms. The large primary bedroom features trey ceilings plus an updated ensuite bath, with dual vanities, separate shower and soaking tub, and a custom organized closet with a built in dresser and space for all your accessories! The secondary bedrooms have large closets, and share an updated hall bathroom. Step out to the pool area and enjoy all the space for fun, dining and relaxing. Outdoor living from sunup to sundown awaits! It's
USD 889,000
60 London Lane
View photo
House · for sale
USD 359,900
USD 215/sq.ft
60 London Lane
Dover Square
· 1,668 sq.ft · 3 Bedrooms · 2 Baths · House
· Garden · Parking · Deck · Fireplace · Equipped kitchen
Dover Square · 1,668 sq.ft · 3 Bedrooms · 2 Baths · House · Garden · Parking · Deck · Fireplace · Equipped kitchen
Beautiful ranch on a 1.03 acre lot in top rated school district! Spacious tiled Kitchen with stainless appliances and eat-in breakfast area with bay window! Vaulted tiled Family Room with stone surround wood burning fireplace! Dining Room. Vaulted primary bedroom on the main with walk-in closet, tiled primary bathroom with double vanity sinks with granite countertop, garden tub with tiled surround & separate shower! 2 guest bedrooms on the main, both with closets & ceiling fans with a deck overlooking, huge, fenced in backyard! Attached Double Garage and a detached double garage with covered porch! Gutter guards covered front porch and new exterior paint!
USD 359,900
155 Boatwater Bend
View photo
House · for sale
USD 1,000,060
USD 182/sq.ft
155 Boatwater Bend
Dover Square
· 5,490 sq.ft · 5 Bedrooms · 4 Baths · House
· Office room · Fireplace · Equipped kitchen
Dover Square · 5,490 sq.ft · 5 Bedrooms · 4 Baths · House · Office room · Fireplace · Equipped kitchen
Experience refined living in this stunning 5-bedroom, 4-bath brick home on a private 1-acre cul-de-sac lot in desirable Longboat. With 5,495 square feet across three levels, this spacious residence offers an impressive blend of elegance, comfort, and versatility. A dramatic two-story foyer opens to soaring ceilings, beautiful hardwood floors, and a spacious great room with a gas-log fireplace. The gourmet kitchen features a large island, solid-surface countertops, breakfast area, pantry, and walk-in pantry, complemented by a separate dining room ideal for entertaining. Enjoy endless hot water with a tankless hot water heater installed. The luxurious primary suite offers a tranquil retreat with a tray ceiling, soaking tub, separate shower, double vanity, and walk-in closet. Four additional bedrooms and three full baths provide plenty of space for family and guests. Multiple flexible spaces-including an office, loft, bonus room, game room, and exercise room-make this home as functional a
USD 1,000,060
135 Huiet Drive
View photo
House · for sale
USD 789,900
USD 221/sq.ft
135 Huiet Drive
Dover Square
· 3,563 sq.ft · 5 Bedrooms · 3 Baths · House
· Garden · Parking · Fireplace
Dover Square · 3,563 sq.ft · 5 Bedrooms · 3 Baths · House · Garden · Parking · Fireplace
Welcome to 135 Huiet Drive, an exceptional luxury residence built by an award-winning homebuilder in Fayetteville's highly sought-after Canoe Club community. Featuring. *over $160,000 in owner-added improvements*, including an impressive. *$130,000 CUSTOM DETACHED GARAGE ADDITION*, this remarkable 5-bedroom home offers an extraordinary combination of modern luxury, thoughtful upgrades, expansive living spaces, and exceptional five-car garage capacity on approximately one acre. Beyond the substantial garage addition, the owners have enhanced the home with a screened porch, expanded backyard, upgraded flooring, heated bathroom floors, professional landscaping, and other thoughtful improvements that elevate the property's comfort, functionality, and appeal. Inside, a bright, open-concept floor plan welcomes you with detailed trim work, abundant natural light, and beautiful LVP hardwood-style flooring. The spacious family room features a striking stone fireplace with custom built-ins and f
USD 789,900

Get email alerts

Don't miss out: be the first to know about new properties

The alert was correctly created

On subscribing you accept the conditions of use and the privacy policy
Alert
Receive new ads in your inbox
Save this search
Receive alerts for new listings

We'll send you an email when we have new properties for: "Houses for sale in Dover Square"

The alert was correctly created

Fetlock Meadows
Stevens Forest, Peachtree City Peachtree City-Tyrone CCD Fayette County Georgia
Get email alerts and be the first to see new listings
Required field
On subscribing I accept the terms of the privacy policy
Perfect! You'll soon start receiving new listings via email
Alert
Receive an email when we have new ads for Houses for sale in Dover Square
Save this search
Filters

Bedrooms

Size (sq.ft)

sq.ft
sq.ft

Price

USD
USD

Property type

Bathrooms

Clear all filters
Receive notifications when new entries are published.