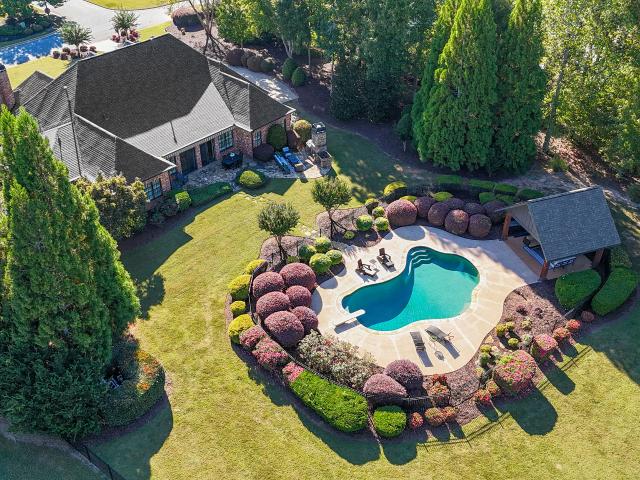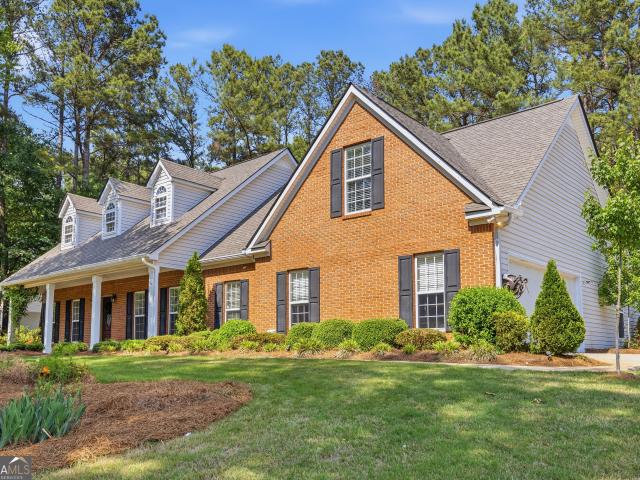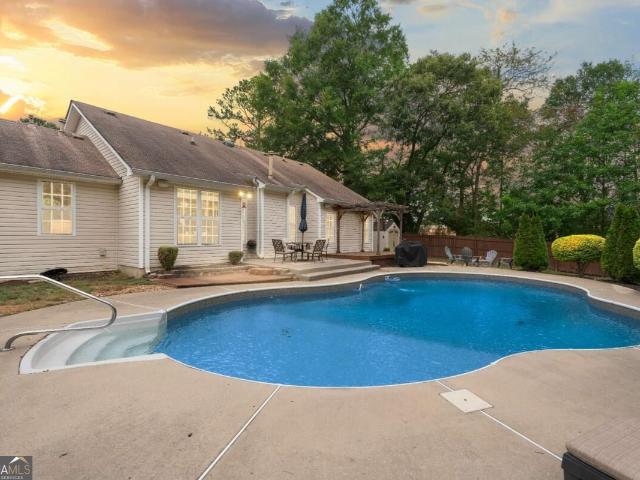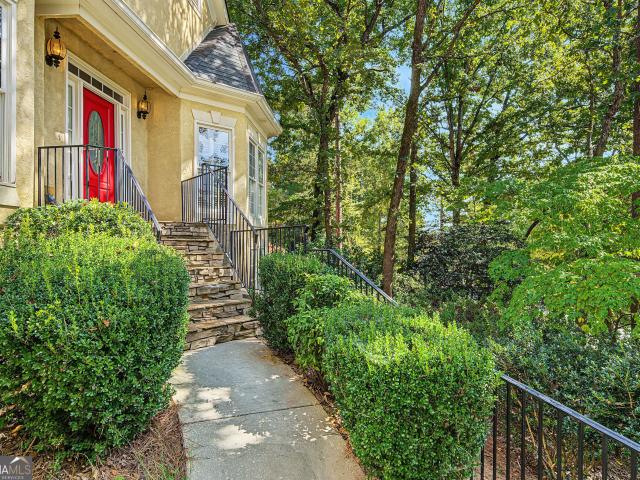
322 houses for sale in Dover Square

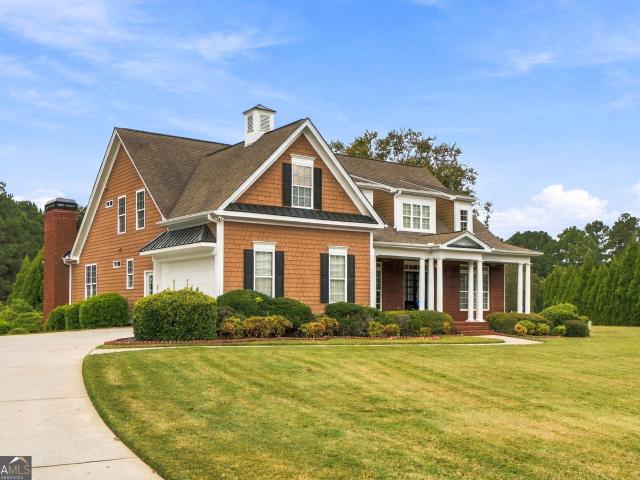
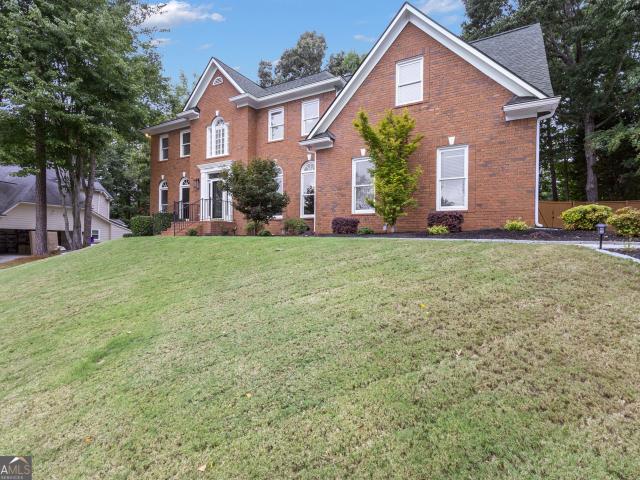
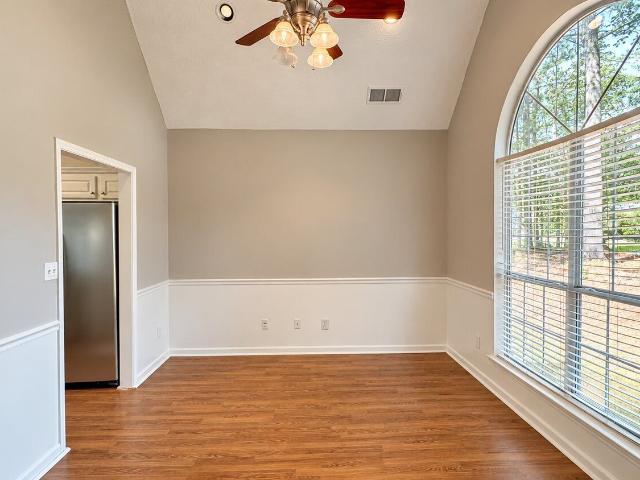
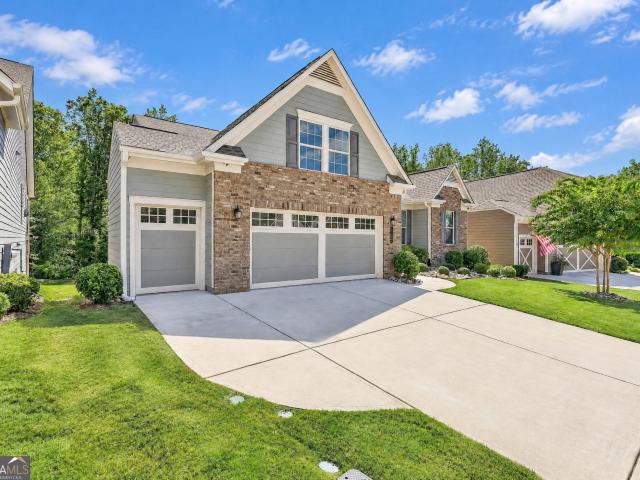
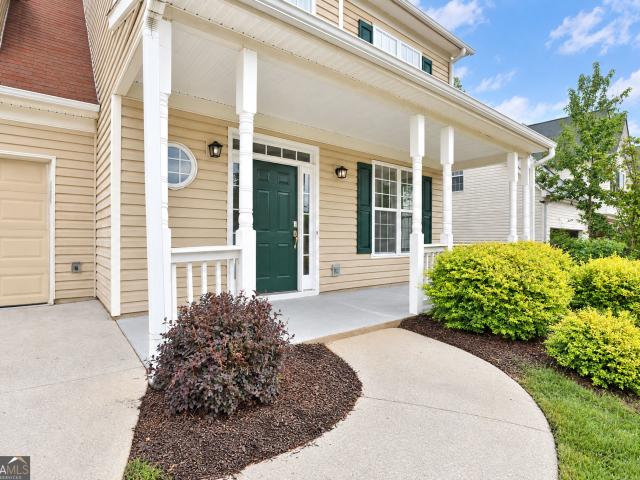
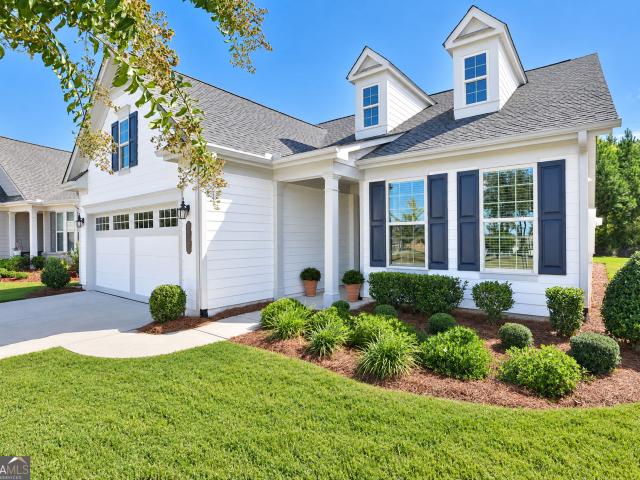
537 Hazelnut Drive
View photo
House · for sale
USD 529,500
USD 311/sq.ft
537 Hazelnut Drive
Dover Square
· 1,701 sq.ft · 2 Bedrooms · 2 Baths · House
· Gym · Equipped kitchen · Swimming pool
Dover Square · 1,701 sq.ft · 2 Bedrooms · 2 Baths · House · Gym · Equipped kitchen · Swimming pool
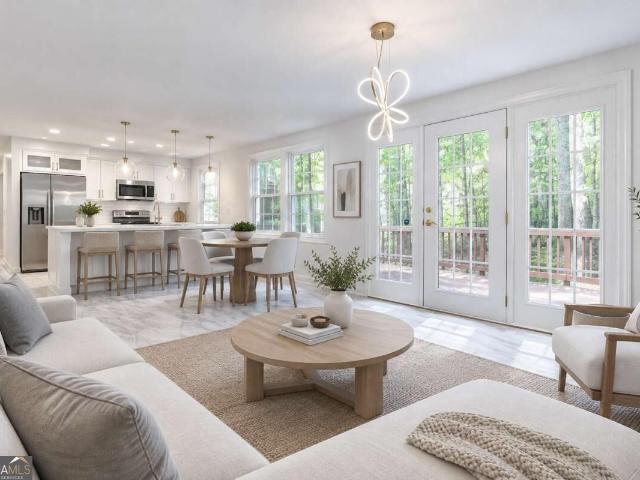
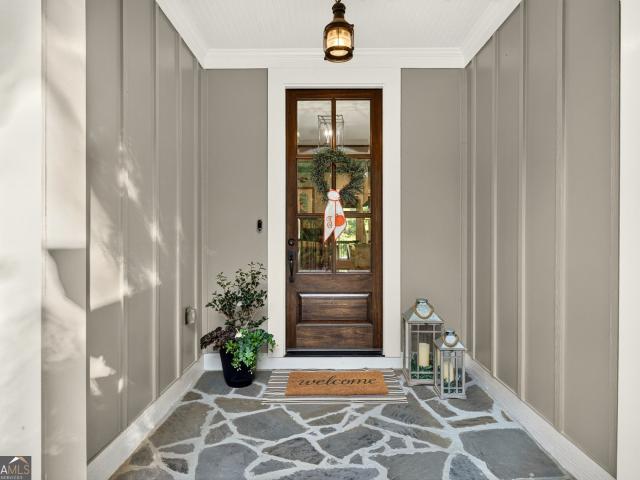
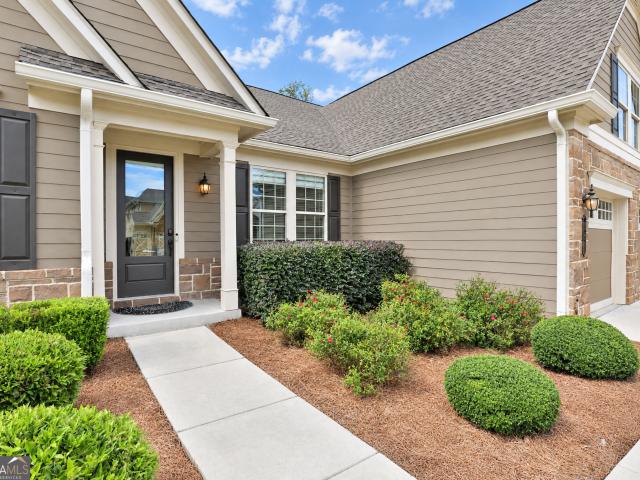
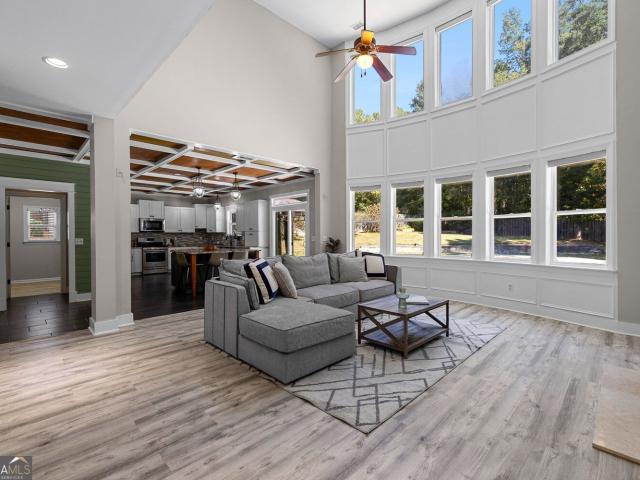
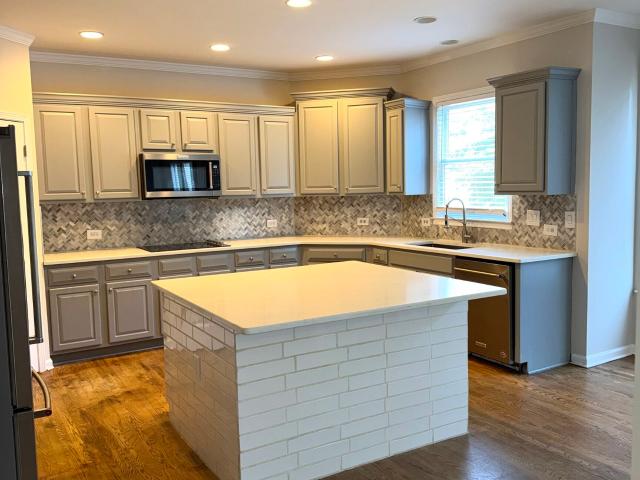
Come live the Cresswind lifestyle with this popular Beechwood extended floorplan! Phase 5, only five years old and shows like a model! Kitchen has a large island, quartz countertops, stainless steel appliances and a large farm sink! Perfect for entertaining! Owner's suite boasts tray ceiling and an en-suite with a double vanity, soaking tub and seperate shower. A bright and airy living area awaits you. Perfect place to unwind and relax! Every day can feel like a vacation, when you get to enjoy all of the clubs and activities available in Cresswind! Everything from pickleball, tennis, indoor and outdoor pool, yoga room, gym with weight machines and cardio equipment! Over thirty clubs, concerts, educational classes, TGIF in the clubhouse and instant friends and neighbors! The neighborhood is connected to the 100+ miles of golfcart path in PTC. A destination for carefree living and living the best life you can imagine!
USD 529,500
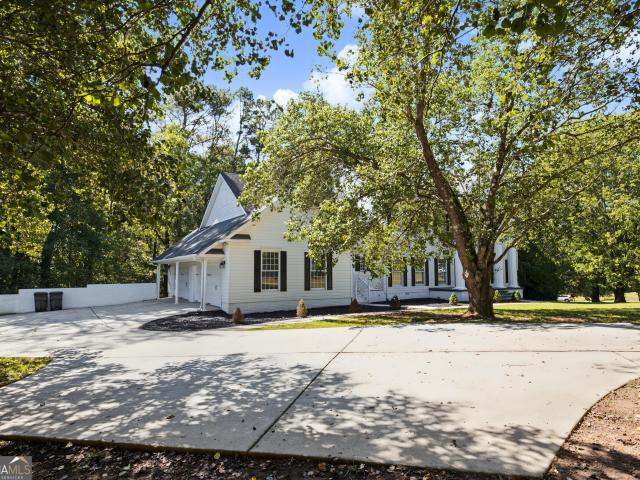
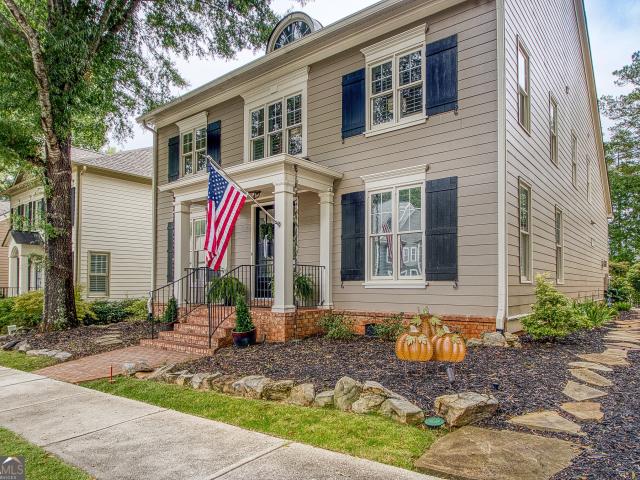
126 Augusta Drive
View photo
House · for sale
USD 458,000
USD 250/sq.ft
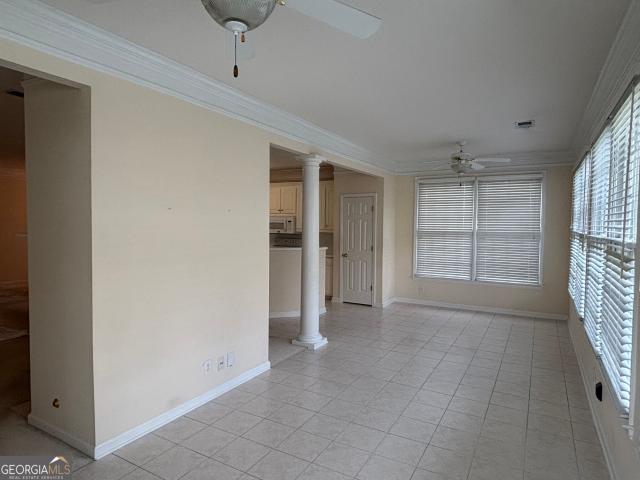
126 Augusta Drive
Dover Square
· 1,830 sq.ft · 2 Bedrooms · 2 Baths · House
· Garden · Parking
Dover Square · 1,830 sq.ft · 2 Bedrooms · 2 Baths · House · Garden · Parking
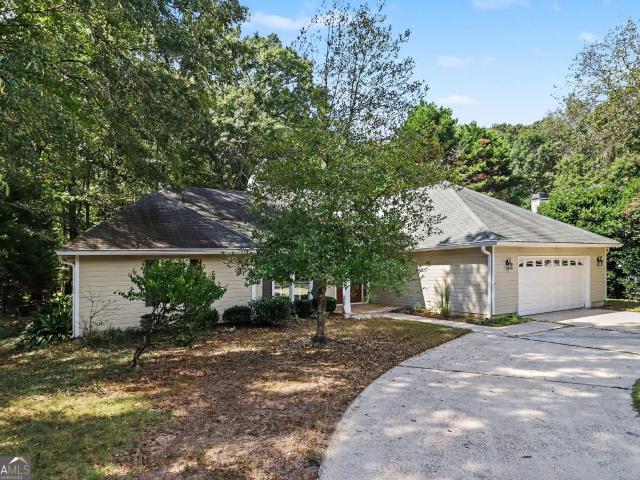
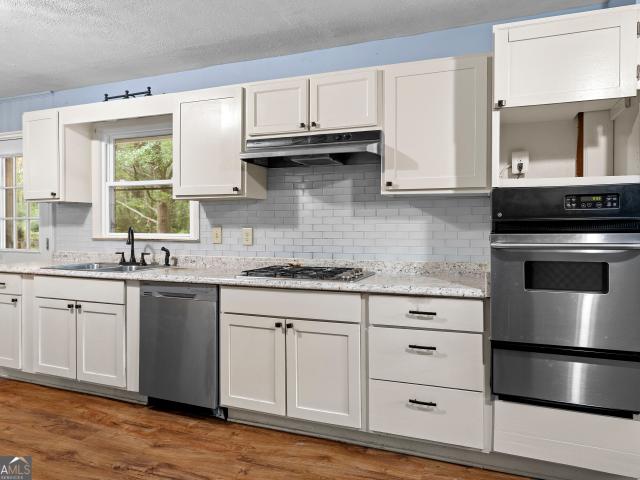
Discover the potential of this charming one-story home nestled in the highly desirable Masters Square community of Braelinn Village. Whether you're looking to personalize your dream home, downsize to convenient single-level living, this inviting fixer offers an exceptional opportunity. Step outside and enjoy one of Peachtree City's most beloved amenities. Direct access to the City's extensive network of golf cart paths, making it easy to reach shopping, dining, parks and recreation. The attached garage even includes dedicated space for your golf cart, so you're always ready to explore the community. Spend less time on yard work and have more time enjoying everything the area has to offer. The homeowners association provides weekly lawn maintenance living while keeping the neighborhood looking its best. Homes in this sought-after community don't come along often. Bring your vision, add your personal touches, and create something truly special in one of Peachtree City's most desirable lo
USD 458,000
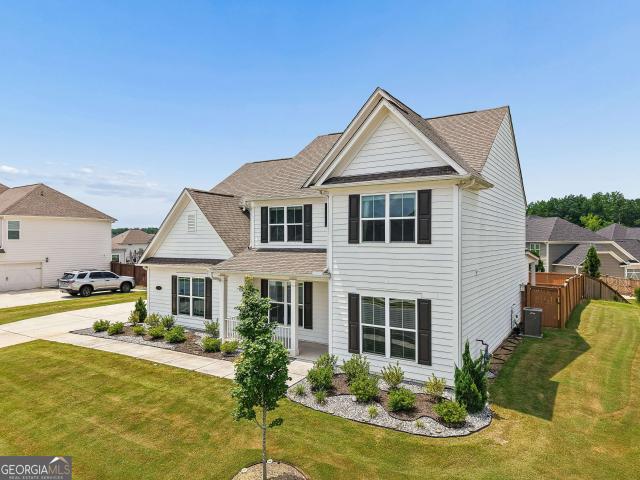
323 Beaumont Farms Drive
View photo
House · for sale
USD 1,075,000
USD 270/sq.ft
323 Beaumont Farms Drive
Dover Square
· 3,972 sq.ft · 3 Bedrooms · 3 Baths · House
· Garden · Equipped kitchen
Dover Square · 3,972 sq.ft · 3 Bedrooms · 3 Baths · House · Garden · Equipped kitchen
Opportunities like this are truly rare! Remarkable Lakefront Estate in Northgate High School district offering nearly 4,000 square feet of distinctive and beautifully appointed living space! This exquisite Sharpsburg Estate delivers the perfect blend of architectural character, thoughtful design, and exceptional entertaining spaces. With it's custom and unique floor plan, multiple living areas, and a private backyard retreat, this is a home that stands apart. Priced below appraised value, this is an phenomenal opportunity to own a property that offers so much more than the ordinary. Entering in to the dedicated, well appointed foyer entry, you are welcomed into an impressive interior featuring soaring and beamed ceilings, beautiful exposed brick, rich flooring, and an expansive open living area filled with warmth and character. Two separate living rooms provide exceptional flexibility for entertaining, relaxing, or creating distinct spaces for everyday living. The chef's kitchen featur
USD 1,075,000
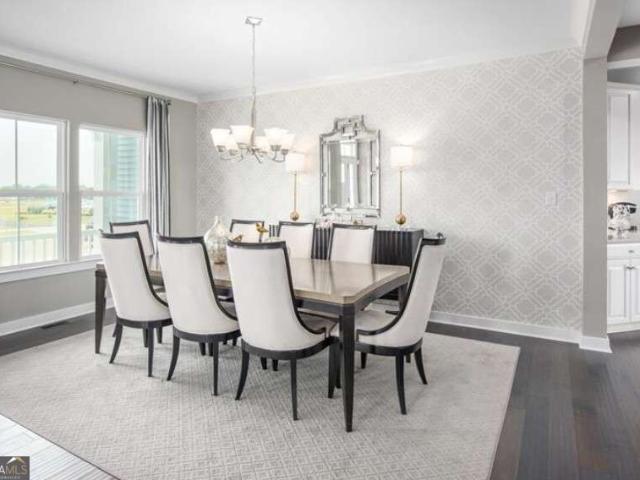
45 Hillsborough Court
View photo
House · for sale
USD 429,000
USD 163/sq.ft
45 Hillsborough Court
Dover Square
· 2,616 sq.ft · 5 Bedrooms · 2 Baths · House
· Patio · Fireplace · Equipped kitchen
Dover Square · 2,616 sq.ft · 5 Bedrooms · 2 Baths · House · Patio · Fireplace · Equipped kitchen
No hoa! Come check out this gorgeous BRICK RANCH home sitting in a PRIME LOCATION of Sharpsburg, GA. When you pull up, you will notice the PRISTINE LANDSCAPING WITH AN IRRIGATION SYSTEM that keeps the curb appeal on this one in perfect condition! Open the front door to an amazing OPEN FLOOR PLAN, VAULTED CEILINGS and lots of WINDOWS this home has to offer. The family room, dining room, kitchen and sunroom all flow together for a COZY AND INVITING feeling. Cozy up to the double sided fireplace from the family room or the sunroom. The SUNROOM is a great extra space for another sitting area with lots of windows for natural light. The kitchen is well laid out with lots of CABINETS AND SHELVING for storage. This home offers a split bedroom plan, the primary room is private with large closets, trey ceilings, and a private bathroom. There is also a door that leads to the OUTSIDE PATIO in the primary bedroom. The secondary rooms are LARGE AND SPACIOUS with a joining bathroom to share. Don't fo
USD 429,000
10 Chemin Place
View photo
House · for sale
USD 382,000
USD 250/sq.ft
10 Chemin Place
Dover Square
· 1,528 sq.ft · 3 Bedrooms · 2 Baths · House
· Garden · Swimming pool
Dover Square · 1,528 sq.ft · 3 Bedrooms · 2 Baths · House · Garden · Swimming pool
This home is making a splash! Situated on a corner lot, this exceptionally well-kept home offers a backyard highlight you won't want to miss: an impressive 18-by-36-foot swimming pool with a brand-new liner. From refreshing summer swims to weekend gatherings and relaxing poolside evenings, this is a space made for enjoying life at home. Enjoy a ranch-style home, so no stairs! A beautiful Japanese maple tree and a traditional Georgian front porch. Pride of ownership shines throughout the property, making the home just as inviting as its standout backyard. This home is an absolute snag to have this Fall right before the holidays. So, bring something to the season you can be so proud of. Come see the care, charm, and poolside possibilities for yourself!
USD 382,000
403 Henredon Hill
View photo
House · for sale
USD 835,000
USD 179/sq.ft
403 Henredon Hill
Dover Square
· 4,661 sq.ft · 5 Bedrooms · 4 Baths · House
· Office room · Fireplace
Dover Square · 4,661 sq.ft · 5 Bedrooms · 4 Baths · House · Office room · Fireplace
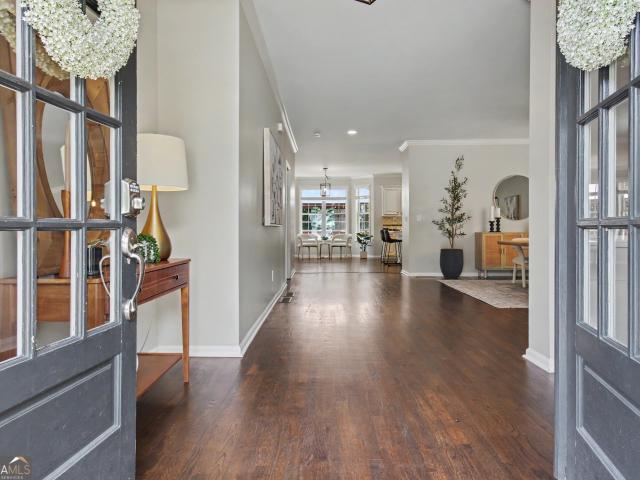
Make an entrance. Then discover just how beautifully this home lives. From the moment the front door opens at 403 Henredon Hill, the sense of scale is unmistakable. A dramatic two-story foyer, broad staircase, soaring ceilings and generously proportioned rooms give this Peachtree City home a presence that is increasingly difficult to find. There is room to gather, room to retreat and room to live large across 4,663 finished square feet, plus another 667 square feet of unfinished space. Natural light is part of the architecture here. It streams through the great room, brightens the front of the home and fills the striking two-story office adjoining the main-level primary suite. Transom windows and expansive glass across the rear add even more light, while custom wood shutters bring warmth and character. The great room rises dramatically around the fireplace, creating an impressive centerpiece while still feeling inviting enough for everyday living. Just off the foyer, the oversized dini
USD 835,000
5 Marsha Way
View photo
House · for sale
USD 464,900
USD 238/sq.ft
5 Marsha Way
Dover Square
· 1,948 sq.ft · 4 Bedrooms · 3 Baths · House
· Office room · Parking · Equipped kitchen
Dover Square · 1,948 sq.ft · 4 Bedrooms · 3 Baths · House · Office room · Parking · Equipped kitchen
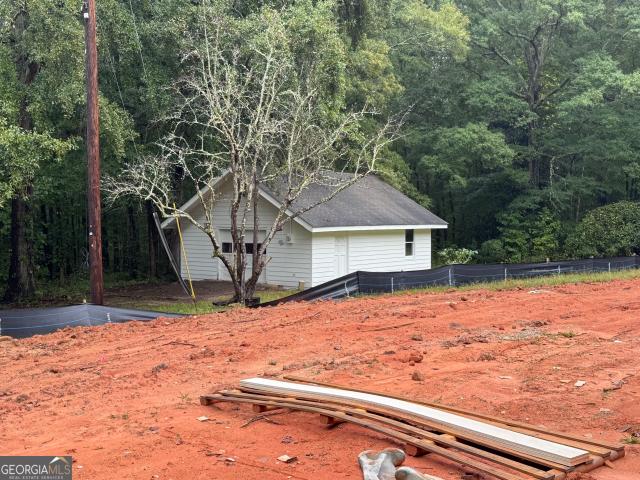
New construction on beautiful, private, wooded 2.45 acres. 4 bed 3 full bath. Spacious kitchen with solid surface countertops, stainless steel appliances, breakfast room and breakfast bar. Large primary bedroom with vaulted ceilings and separate soaking tub with tile shower, frameless glass door. Split bedroom plan. 4th Bedroom can be used as office. Lot has an existing 24x28 detached garage with power and lights. This home is not a part of the subdivision with no HOA. Inside the town limits of charming Sharpsburg. Close to shopping and schools. Buyers can still choose carpet from builders samples
USD 464,900
612 Tower Road
View photo
House · for sale
USD 275,000
USD 218/sq.ft
612 Tower Road
Dover Square
· 1,259 sq.ft · 3 Bedrooms · 1 Bath · House
· Patio · Garden · Fireplace · Equipped kitchen · Parking
Dover Square · 1,259 sq.ft · 3 Bedrooms · 1 Bath · House · Patio · Garden · Fireplace · Equipped kitchen · Parking
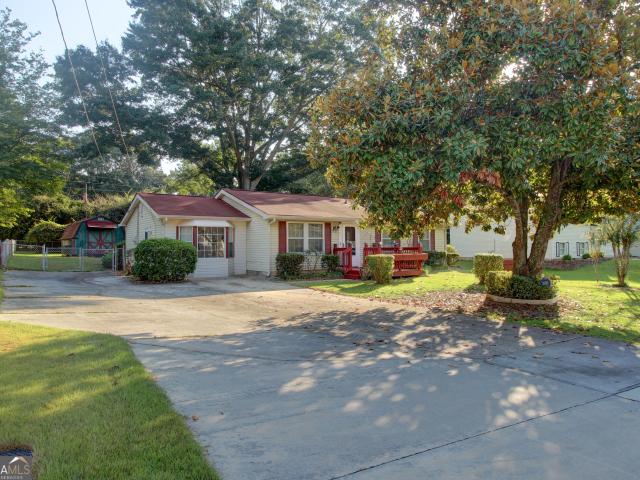
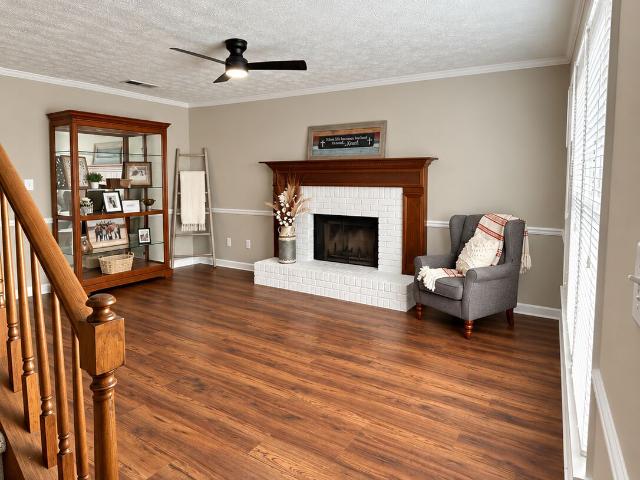
Welcome home to the best-priced single-family property in all of Peachtree City! Nestled in a highly sought-after, top-rated school district with absolutely NO HOA, this 1973 ranch is a rare find. It features a freshly painted interior and is completely serviceable for now, giving you the perfect opportunity to move right in and renovate the kitchen, bath, and flooring to your exact taste over time. The practical layout offers great flexibility with two distinct living spaces: a welcoming front room right off the entrance, and a cozy second family room anchored by a rock fireplace with gas logs, and a picture-perfect bay window seat. Outside, an expansive double-wide driveway offers plenty of extra parking for guests or extra vehicles. The fully fenced backyard is an oasis of comfort, deeply reminiscent of childhood afternoons spent playing in your grandparents' yard. It features an enormous covered patio and a mature shade tree alongside a separate storage building. Adding to this nos
USD 275,000
549 Lester Road
View photo
House · for sale
USD 474,900
USD 188/sq.ft
549 Lester Road
Dover Square
· 2,519 sq.ft · 5 Bedrooms · 2 Baths · House
· Deck · Fireplace · Equipped kitchen
Dover Square · 2,519 sq.ft · 5 Bedrooms · 2 Baths · House · Deck · Fireplace · Equipped kitchen
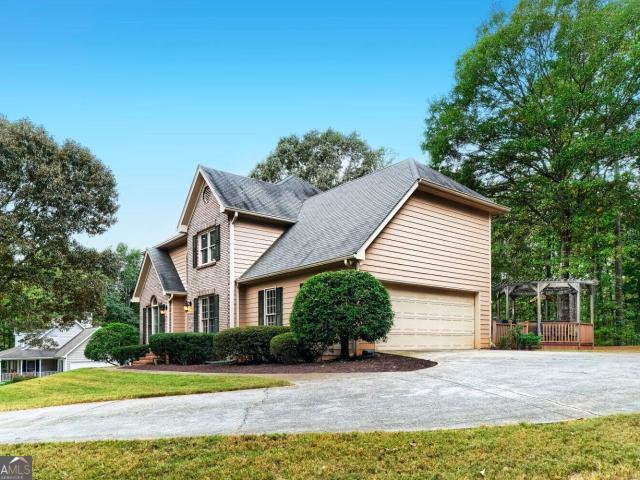
Massive price adjustment! Motivated seller! Sitting on a beautiful 2 acres, this meticulously maintained traditional home offers 5 bedrooms and 2.5 baths across 2,528 square feet. Space, privacy, and character all in one. A two-story foyer welcomes you to hardwood floors throughout the main level, where an open kitchen and living area flow together beautifully for entertaining. The kitchen shines with granite countertops, rich cherry solid-wood cabinetry, stainless steel appliances, and abundant natural light in a beautiful breakfast room. Cozy up by the gas-log fireplace, or step outside to the beautiful Trex deck and the gazebo overlooking the wooded lot. The main-level master suite offers a private escape with a double vanity, soaking tub, separate shower, as a full bath provide a beautiful primary suite. A newly remodeled 1/2 bath on the main is a beautiful addition to this lovely home. Upstairs, four spacious bedrooms, one with hardwood floors. One of which can easily serve as a l
USD 474,900
146 Morallion Hills
View photo
House · for sale
USD 479,900
USD 213/sq.ft
146 Morallion Hills
Dover Square
· 2,250 sq.ft · 3 Bedrooms · 2 Baths · House
· Garden · Parking
Dover Square · 2,250 sq.ft · 3 Bedrooms · 2 Baths · House · Garden · Parking
Welcome home! This 3-bedroom, 2-bath home offers nearly 2,300 square feet with a split-bedroom floor plan and plenty of space both inside and out. The main living area features tile flooring and plenty of natural light, with a functional layout that provides room for everyday living and entertaining. The spacious primary suite is filled with natural light and features two walk-in closets along with a large private bath with dual vanities and a separate shower. Two additional bedrooms and a full bath are located on the opposite side of the home, providing a nice separation of space. One of the highlights is the large covered and screened back porch, providing plenty of room to relax or entertain while overlooking the fenced backyard. A two-car attached garage provides additional parking and storage. Located in Peachtree City's Morallion Hills community with convenient access to the golf cart path system, shopping, dining, recreation, and Braelinn Golf Course. Come take a look and see ev
USD 479,900
100 Shank Hill Ridge
View photo
House · for sale
USD 699,900
USD 149/sq.ft
100 Shank Hill Ridge
Dover Square
· 4,672 sq.ft · 6 Bedrooms · 4 Baths · House
· Equipped kitchen
Dover Square · 4,672 sq.ft · 6 Bedrooms · 4 Baths · House · Equipped kitchen
Discover this stunning, well maintained property, set on an expansive, level corner lot that offers both space and tranquility in a picturesque community. The exterior of this home features a beautiful brick front, complemented by a rocking chair front porch-perfect for enjoying serene evenings. Upon entering, you are greeted by a magnificent two-story grand foyer that sets the tone for the elegant flow of the home. The formal dining room boasts a coffered ceiling, adding sophistication to your gatherings. The great room impresses with its soaring ceilings, offering an inviting space for relaxation or entertaining guests. The generous eat-in kitchen is a culinary enthusiast's dream, featuring an oversized professional-grade oven and stove, ample cabinet space, nicely appointed pantry, and an adjacent keeping room that fosters warmth and connection. The main level includes a primary bedroom complete with an attached sitting room and an ensuite bath that features dual walk-in closets, en
USD 699,900
266 Ebenezer Church Road
View photo
House · for sale
USD 724,900
USD 184/sq.ft
266 Ebenezer Church Road
Dover Square
· 3,929 sq.ft · 4 Bedrooms · 3 Baths · House
Dover Square · 3,929 sq.ft · 4 Bedrooms · 3 Baths · House
Welcome to a truly exceptional home in the highly sought-after Whitewater School District! From the moment you arrive, the setting captures your attention. Nestled on beautiful acreage and surrounded by mature trees, this property offers a wonderful sense of privacy, tranquility, and space while remaining conveniently located near shopping, dining, entertainment, and more. Follow the sidewalk to the grand covered front porch, framed by impressive columns and offering a warm welcome to what awaits inside. Step through the front door and prepare to be wowed by the dramatic two-story foyer featuring dual staircases-an impressive first impression that sets the tone for this beautiful home. The main level is designed for both everyday living and effortless entertaining. The formal dining room features beautiful hardwood flooring and crown molding, while the inviting living room offers additional gathering space with matching hardwood floors and elegant crown molding. At the heart of the hom
USD 724,900
107 Crofts Corner
View photo
House · for sale
USD 479,000
USD 283/sq.ft
107 Crofts Corner
Dover Square
· 1,690 sq.ft · 3 Bedrooms · 2 Baths · House
· Patio
Dover Square · 1,690 sq.ft · 3 Bedrooms · 2 Baths · House · Patio
Spectacular RARE find in Peachtree City's sought-after Starr's Mill school district! This updated 3-bedroom, 2-bath brick-front RANCH home is situated directly on the fairway of Braelinn Golf Course, offering beautiful golf course views right from the backyard-all with NO HOA! Major updates have already been taken care of! The home features a roof approximately 2 years old, no carpet throughout, and recently updated bathrooms with new vanities, mirrors, lighting, and fixtures. Additional interior improvements give the home a fresh, move-in-ready feel throughout. Step outside to the large private 12' x 28' patio, perfect for relaxing, entertaining, or simply enjoying the peaceful setting and beautiful golf course views. Enjoy the best of the Peachtree City lifestyle in a quiet, established neighborhood with convenient access to the city's extensive golf cart path system, along with nearby shopping, dining, and recreation. Convenient access to I-85 and Highways 54 and 74 also makes commu
USD 479,000
202 Cromwell Drive
View photo
House · for sale
USD 1,950,000
USD 387/sq.ft
202 Cromwell Drive
Dover Square
· 5,027 sq.ft · 5 Bedrooms · 4 Baths · House
· Equipped kitchen
Dover Square · 5,027 sq.ft · 5 Bedrooms · 4 Baths · House · Equipped kitchen
Within the trees of north cove. Peachtree city's most distinguished address. Set on a lake view lot along tree-lined streets designed to evoke the charm of historic Savannah, this custom home has been extensively renovated top to bottom into a true move-in-perfect retreat on Lake Kedron. A newly rebuilt front porch, fresh exterior paint, and wrought iron fence set an unmistakable tone from the moment you arrive. Inside, refinished hardwood floors, designer lighting, plantation shutters, and elegant wainscoting lead to a main-level owner's suite with serene lake views and a fully renovated spa bath featuring Taj Mahal quartzite counters, a frameless tile shower, and he primary suite at the front of the home features Taj Mahal quartzite counters, a frameless tile shower, and a custom closet, while a soaring two-story great room, wrapped in custom judge's paneling, draws the eye straight through to a newly reimagined chef's kitchen with a 48' Wolf range, pot filler, Sub-Zero refrigerator,
USD 1,950,000
235 Cedar Drive
View photo
House · for sale
USD 535,000
USD 187/sq.ft
235 Cedar Drive
Dover Square
· 2,852 sq.ft · 4 Bedrooms · 3 Baths · House
· Patio · Gym · Deck · Fireplace · Equipped kitchen · Cellar
Dover Square · 2,852 sq.ft · 4 Bedrooms · 3 Baths · House · Patio · Gym · Deck · Fireplace · Equipped kitchen · Cellar
Situated on a peaceful, wooded corner lot, this beautifully updated home features a brand-new kitchen with sleek quartz countertops, stainless steel appliances, and a pantry. Enjoy total peace of mind with new carpet, fresh paint, updated light fixtures, a new main-floor bathroom, and new electrical panel. The main level boasts a formal living room, a cozy den with exposed beams and fireplace, a dedicated mudroom, and a full bath. The rear open-concept family, dining, and kitchen area seamlessly connects to the private deck for effortless entertaining. Upstairs, relax in the primary suite with en-suite bath, alongside three secondary bedrooms (including one oversized) and an updated full bath. Downstairs, the newly finished open-concept basement is perfect for a media room, gym, or rec space and opens onto its own private patio. Experience Peachtree City's premier golf cart lifestyle in a home where every detail is already taken care of!
USD 535,000
104 Kirton Turn
View photo
House · for sale
USD 549,900
USD 252/sq.ft
Updated
104 Kirton Turn
Dover Square
· 2,174 sq.ft · 4 Bedrooms · 2 Baths · House
· Garden · Office room · Fireplace · Equipped kitchen
Dover Square · 2,174 sq.ft · 4 Bedrooms · 2 Baths · House · Garden · Office room · Fireplace · Equipped kitchen
Welcome to this beautifully maintained and thoughtfully updated 4-bedroom, 2.5-bath home in the established Everhill neighborhood of Peachtree City. Ideally situated near Braelinn Village Shopping Center, this home offers convenient access to Peachtree City's extensive golf cart paths, shopping, dining, recreation, and more. Inside, you'll find a functional layout that blends classic charm with modern updates. The home features a formal dining room, two spacious living areas with fireplaces perfect for entertaining, and a well-appointed kitchen with a breakfast nook and ample cabinetry and storage. The spacious primary suite includes a walk-in closet and private bath with a garden tub and double vanities, while additional bedrooms provide plenty of flexibility for family, guests, or a home office. Recent improvements include new interior and exterior paint, new flooring throughout, a new hot water heater, new appliances, updated fixtures, and more. Outside, enjoy the covered screened i
USD 549,900
195 Rosewood Avenue
View photo
House · for sale
USD 299,900
USD 167/sq.ft
Updated
195 Rosewood Avenue
Dover Square
· 1,787 sq.ft · 3 Bedrooms · 2 Baths · House
Dover Square · 1,787 sq.ft · 3 Bedrooms · 2 Baths · House
A rare opportunity in the heart of Tyrone and priced BELOW appraised value! This 1,792 sq ft brick ranch sits on an impressive 3.6-acre private lot and offers the space, location, and land that are increasingly hard to find at this price point. Located in the Sandy Creek High School district, this home offers easy access to Tyrone amenities while being just a short walk via sidewalk to the Peachtree City cart path system. Inside, the functional ranch-style floor plan provides plenty of room to make the home your own. The property is priced with the opportunity for cosmetic updates such as flooring and paint, making it an excellent option for buyers looking to add their personal style and build equity. Enjoy the privacy and room to spread out while still being conveniently located in the heart of Tyrone. 3.6 acres, brick construction, sought-after school district, private setting, and Peachtree City cart path access
USD 299,900
707 Bostonian Trace
View photo
House · for sale
USD 809,900
USD 154/sq.ft
707 Bostonian Trace
Dover Square
· 5,231 sq.ft · 5 Bedrooms · 4 Baths · House
· Equipped kitchen · Parking
Dover Square · 5,231 sq.ft · 5 Bedrooms · 4 Baths · House · Equipped kitchen · Parking
Major price improvement $40,000 reduction! If you're looking for value wow! You may even qualify for 7/6 ARM with Ameris. Years 1-7, 5.5% fixed rate. Want to maximize purchasing power! Welcome to Centennial, one of Peachtree City's most sought after-swim and tennis communities, ideally located just off of McDuff Parkway with direct access to Peachtree City's renowned golf cart path systems. Enjoy sidewalks throughout the neighborhood, and active social calendar, and the unmatched lifestyle that makes this community so desirable. From the inviting front porch to the spacious two-car garage, this beautifully updated home offers exceptional space, thoughtful design, and one of the largest backyards in Centennial. Step inside to a large open foyer that creates an immense sense of space, with a formal living room and dining room, making the home feel bright, welcoming and perfect for entertaining. The heart of the home is the expansive kitchen featuring a large center island, stainless stee
USD 809,900
111 Lexington Pass
View photo
House · for sale
USD 739,000
USD 233/sq.ft
111 Lexington Pass
Dover Square
· 3,165 sq.ft · 4 Bedrooms · 3 Baths · House
· Garden · Equipped kitchen
Dover Square · 3,165 sq.ft · 4 Bedrooms · 3 Baths · House · Garden · Equipped kitchen
Welcome to 111 Lexington Pass, a Beautifully Maintained 4-bedroom, 3.5-bath home with 3,175 square feet in Peachtree City's highly sought-after Northern Corridor and the McIntosh High School district! Step inside to beautiful hardwood flooring and a thoughtfully designed main level that offers both elegance and everyday functionality. The inviting foyer opens to a formal living room and formal dining room, while the spacious family room features a beautiful built-in bookcase, creating a warm and welcoming gathering space. The kitchen is equipped with granite countertops, an island with seating for two, a breakfast area overlooking the beautiful backyard, a pantry, and an additional storage closet. Two staircases-one conveniently located off the foyer and another near the kitchen-provide easy, seamless access to the upper level and add to the home's exceptional floor plan. Upstairs you will find a spacious loft currently set up as a recreation area with a pool table that remains with th
USD 739,000
122 Middleton Drive
View photo
House · for sale
USD 869,000
USD 224/sq.ft
122 Middleton Drive
Dover Square
· 3,864 sq.ft · 3 Bedrooms · 3 Baths · House
· Equipped kitchen
Dover Square · 3,864 sq.ft · 3 Bedrooms · 3 Baths · House · Equipped kitchen
Seller is offering $5,000 towards buyers closing costs! Governor's Row Location! Easily one of the most loved streets in Peachtree City, known for its tree-lined sidewalks, charming homes and character. And this one has a floor plan you don't find often. 2 primary suites, including one on the main level, plus laundry on both floors! The main level is welcoming, with vaulted family room with windows overlooking the beautifully landscaped courtyard. The kitchen is perfectly suited for a cook with high end appliances to include Sub-Zero refrigerator, Wolf commercial cooktop, Miele steam oven and two dishwashers. Just off the kitchen, the screened porch may become your go-to place! The main-level primary suite offers two closets and separate vanities. Upstairs, the second primary suite is unique, with two custom closets-including one with its own wet bar and refrigerator! It even has a dedicated upstairs laundry. A secondary bedroom with walk-in closet and a loft overlooking the family roo
USD 869,000
619 Napier Pass
View photo
House · for sale
USD 719,000
619 Napier Pass
Dover Square
· 5 Bedrooms · 4 Baths · House
· Patio · Office room · Fireplace
Dover Square · 5 Bedrooms · 4 Baths · House · Patio · Office room · Fireplace
Welcome to Everton, one of Peachtree City's most sought-after communities! Thoughtfully upgraded and beautifully designed, this exceptional 5-bedroom, 4-bath home offers the perfect blend of luxury, comfort, and smart technology. The open-concept main level showcases hardwood floors, quartz countertops, stainless steel appliances, a large center island with seating for four, designer lighting and plumbing fixtures, a dramatic floor-to-ceiling stone fireplace with custom built-in cabinetry, and a spacious sunroom that opens to a covered patio complete with a ceiling fan and outdoor speakers. Entertain with ease at the stylish dry bar, while the mudroom adds everyday convenience. Upstairs, a spacious loft provides the perfect flex space for a second living area, media room, playroom, or home office. Retreat to the luxurious owner's suite featuring separate his-and-her custom closets and a spa-inspired bath with an oversized walk-in shower. Smart home technology is integrated throughout,
USD 719,000
420 Huntcliff Drive
View photo
House · for sale
USD 729,990
420 Huntcliff Drive
Dover Square
· 4 Bedrooms · 2 Baths · House
· Equipped kitchen · Parking
Dover Square · 4 Bedrooms · 2 Baths · House · Equipped kitchen · Parking
Welcome to Huntcliff, the only new estate home on 1+ acres in the highly sought-after Whitewater School district. The Versailles single-family home combines classic style with modern design. Step into the light-filled foyer, where soaring ceilings and refined details set the tone for the home's impressive design. Flow seamlessly into the formal dining room, perfect for hosting gatherings, or the living room, which can easily transform into a private study with stylish French doors. The two-story family room is a showstopping space, designed for both everyday comfort and entertaining. It connects effortlessly to the dinette and gourmet kitchen, featuring a spacious island and direct access to the three-car garage for ultimate convenience. A first-floor bedroom with full bath adds flexibility, ideal for guests or multi-generational living. Upstairs, the loft leads to two spacious bedrooms and a full bath, offering comfortable retreats for family and friends. The luxurious owner's suite i
USD 729,990
703 Approach Drive
View photo
House · for sale
USD 1,299,000
USD 232/sq.ft
703 Approach Drive
Dover Square
· 5,597 sq.ft · 6 Bedrooms · 6 Baths · House
· Office room · Fireplace · Equipped kitchen
Dover Square · 5,597 sq.ft · 6 Bedrooms · 6 Baths · House · Office room · Fireplace · Equipped kitchen
The Gates subdivision, this home offers a private resort-style living in Peachtree City! This stunning stone-and-shake European Craftsman is designed for both everyday comfort and big-time entertaining, all on a private lot with no neighbors in view front or back. Step inside to rich hardwood floors, extensive trim and molding, and elegant wainscoting throughout. The formal living room offers a refined first impression, while the great room impresses with a coffered beamed ceiling, stone fireplace, and an open floor plan to the kitchen. The chef's kitchen is the true heart of the home, featuring an oversized granite island, a stainless farmhouse sink, stainless steel appliances, bespoke cabinetry, a designer slab backsplash and a built-in desk. It opens to a sun-filled breakfast area with a vaulted, exposed-beam ceiling, plus a cozy keeping room that's perfect for gathering. Upstairs, a huge bonus room offers endless options: media room, playroom, office or guest retreat. Spa-inspired
USD 1,299,000
191 Mulberry Court
View photo
House · for sale
USD 1,145,000
USD 197/sq.ft
191 Mulberry Court
Dover Square
· 5,791 sq.ft · 4 Bedrooms · 3 Baths · House
· Office room · Terrace · Fireplace · Equipped kitchen
Dover Square · 5,791 sq.ft · 4 Bedrooms · 3 Baths · House · Office room · Terrace · Fireplace · Equipped kitchen
Casual elegance at its finest in cresswind! Come discover a true'resort lifestyle' in this pristine spruce with a finished terrace level, beautifully situated on a premium tree-lined lot in peachtree city's most popular active adult community! This exquisite showplace was custom built with only the finest finishes, amazing upgrades, and unparalleled attention to every detail! From the moment you enter, this extraordinary home feels like a model, showcasing a warm, inviting interior, rich finishes, and all the latest designer touches including AN INCREDIBLE CHEF'S KITCHEN, IMPRESSIVE PUB BAR, AND STATE OF THE ART HOME THEATER! The stunning foyer opens to a sun-filled living or formal dining room, plus an elegant executive office featuring custom bookcases and 8' French doors. THE SPECTACULAR TWO-STORY GREAT ROOM is the heart of this home, highlighted by dramatic'floor to ceiling' windows, a striking stone fireplace, and custom cabinetry. It flows seamlessly into the breakfast room, kitc
USD 1,145,000
75 Mulberry Drive
View photo
House · for sale
USD 574,000
USD 177/sq.ft
75 Mulberry Drive
Dover Square
· 3,240 sq.ft · 5 Bedrooms · 3 Baths · House
· Equipped kitchen · Swimming pool
Dover Square · 3,240 sq.ft · 5 Bedrooms · 3 Baths · House · Equipped kitchen · Swimming pool
Your own private pool, an incredible floor plan, and resort-style neighborhood amenities. Why choose when you can have it all? Welcome to 75 Mulberry Drive, where space, style, and lifestyle come together in Senoia's sought-after Heritage Pointe community. Offering approximately 3,250 square feet, 5 bedrooms, and 3 full bathrooms, this beautifully updated home features a thoughtfully designed floor plan with soaring ceilings, abundant natural light, and spacious living areas. And let's talk about that kitchen! Beautifully updated and expanded, this standout space features an oversized island that provides an incredible centerpiece for gathering, entertaining, and everyday living. Add in the eye-catching refrigerator and generous space to cook, prep, and host, and you've got a kitchen that's as functional as it is impressive! The kitchen flows seamlessly into the stunning two-story living room, creating an open, connected layout that makes the entire main living area feel welcoming and
USD 574,000
505 Barstone Place
View photo
House · for sale
USD 625,000
USD 200/sq.ft
Updated
505 Barstone Place
Dover Square
· 3,122 sq.ft · 4 Bedrooms · 2 Baths · House
Dover Square · 3,122 sq.ft · 4 Bedrooms · 2 Baths · House
Welcome to 505 Barstone, a beautifully renovated home on a cul de sac. This inviting property is move in ready with fresh interior paint throughout, new carpet, updated bathrooms and light fixtures, creating a clean, modern feel while maintaining the warmth and character of the home. The spacious family room and sunroom provides a wonderful living space, perfect for relaxing, enjoying your morning coffee, or entertaining guests. All bedrooms are conveniently located upstairs, offering privacy and a comfortable separation from the main living areas. With its recent updates, functional layout, and bright sunroom, 505 Barstone is move-in ready. Short golf cart ride to Kedron Village shopping and restaurants. Premier north Peachtree City location with easy access to the Trillith, Atlanta and Hartsfield Airport
USD 625,000
20 Bartlett Drive
View photo
House · for sale
USD 312,900
USD 195/sq.ft
20 Bartlett Drive
Dover Square
· 1,604 sq.ft · 3 Bedrooms · 2 Baths · House
· Garden · Office room · Deck · Equipped kitchen
Dover Square · 1,604 sq.ft · 3 Bedrooms · 2 Baths · House · Garden · Office room · Deck · Equipped kitchen
Welcome to 20 Bartlett Drive, where comfortable spaces and an easy flow make it feel like home from the moment you walk in. Imagine gathering around the table in the formal dining room, then moving into the spacious kitchen where stainless steel appliances, generous cabinetry, and plenty of workspace make everything from busy mornings to weekend entertaining easy. The kitchen opens naturally to the sunken family room, creating a warm central space for movie nights, conversations, and time together. Upstairs, the primary suite offers a place to unwind at the end of the day, complete with a tray ceiling, walk-in closet, double vanity, soaking tub, and separate shower. Two additional bedrooms provide plenty of flexibility for family, guests, a home office, or whatever fits your lifestyle. Step outside and the large deck becomes an extension of the home-perfect for grilling, hosting friends, or simply settling in with your morning coffee while enjoying the backyard. With 3 bedrooms, 2.5 ba
USD 312,900
122 Cottonwood Circle
View photo
House · for sale
USD 729,000
USD 316/sq.ft
122 Cottonwood Circle
Dover Square
· 2,303 sq.ft · 3 Bedrooms · 2 Baths · House
· Garden · Office room · Deck · Equipped kitchen · Cellar
Dover Square · 2,303 sq.ft · 3 Bedrooms · 2 Baths · House · Garden · Office room · Deck · Equipped kitchen · Cellar
Welcome to this spacious 3 bedroom, 2.5 bathroom Maple plan in Cresswind, featuring a full unfinished basement and a screened-in back porch overlooking the private backyard. The open floor plan offers a bright living room that flows into the kitchen that features a island, bar seating and eat in dining area providing plenty of space for everyday meals and entertaining. Just off the main living area is a formal office with double doors and tray ceilings, perfect for working from home or creating a quiet flex space. The primary suite features tray ceilings and a private en suite bathroom with dual sinks, a large stand-up tile shower with built-in bench, makeup counter, and a spacious walk-in closet. Two additional guest bedrooms share another full bathroom. Step outside to the screened-in back deck with ceiling fans, an ideal spot to relax while enjoying views of the private backyard. Downstairs, more than 2,300 square feet of unfinished basement space offers incredible potential for fut
USD 729,000
105 Long Lake Approach
View photo
House · for sale
USD 689,000
USD 145/sq.ft
105 Long Lake Approach
Dover Square
· 4,736 sq.ft · 5 Bedrooms · 4 Baths · House
· Deck · Fireplace · Equipped kitchen · Cellar
Dover Square · 4,736 sq.ft · 5 Bedrooms · 4 Baths · House · Deck · Fireplace · Equipped kitchen · Cellar
This is a must see home in the sought after Lakeside on Redwine subdivision! Minutes from Trilith! Its beautiful open kitchen with double ovens and a massive island with built in wine chiller is ideal for hosting. Looks directly into the cozy living room complete with fireplace and built in bookcases, adjacent is the spacious deck. Guest room and full bath on main floor! The sprawling master bedroom suite boasts an impressive glass enclosed double shower with separate vanities, and the walk in closet of your dreams. Bookshelf area can be used as a reading nook or office space. The upper level finishes off with a Jack and Jill bedroom/bathroom configuration, a bonus room/landing and a bedroom with a private bathroom. The finished basement is perfect for entertaining! Movie theater that includes plush leather recliners and retractable projector screen, as well as a beautiful kitchenette area. Pool table, TV and arcade games round out this remarkable home! New carpet throughout entire hou
USD 689,000
312 Dalston Way
View photo
House · for sale
USD 449,900
USD 241/sq.ft
312 Dalston Way
Dover Square
· 1,862 sq.ft · 4 Bedrooms · 2 Baths · House
· Equipped kitchen
Dover Square · 1,862 sq.ft · 4 Bedrooms · 2 Baths · House · Equipped kitchen
Update: the seller has just offered to contribute toward an interest rate buy-down on this home. This will help buyers secure a lower monthly payment. This unique incentive could make this home a smarter financial choice by allowing you to enjoy the home you love with a payment you've been hoping for. 2 different rate buy-down options are available for this home. Please reach out to the listing agent for further details. Beautifully updated and truly move-in ready, this charming home sits on a quiet cul-de-sac in the highly desired Ardenlee neighborhood within McIntosh school district. Inside, you'll find an open and bright floor plan filled with modern upgrades, including new LVP flooring throughout the main floor, fresh paint, new fixtures, new insulation, updated bathrooms, and an updated kitchen featuring new stainless steel appliances and granite countertops. The kitchen offers a sunny breakfast area and overlooks both the cozy family room and the formal dining room, creating an i
USD 449,900

Get email alerts

Don't miss out: be the first to know about new properties

The alert was correctly created

On subscribing you accept the conditions of use and the privacy policy
Alert
Receive new ads in your inbox
Save this search
Receive alerts for new listings

We'll send you an email when we have new properties for: "Houses for sale in Dover Square"

The alert was correctly created

Fetlock Meadows
Stevens Forest, Peachtree City Peachtree City-Tyrone CCD Fayette County Georgia
Get email alerts and be the first to see new listings
Required field
On subscribing I accept the terms of the privacy policy
Perfect! You'll soon start receiving new listings via email
Alert
Receive an email when we have new ads for Houses for sale in Dover Square
Save this search
Filters

Bedrooms

Size (sq.ft)

sq.ft
sq.ft

Price

USD
USD

Property type

Bathrooms

Clear all filters
Receive notifications when new entries are published.