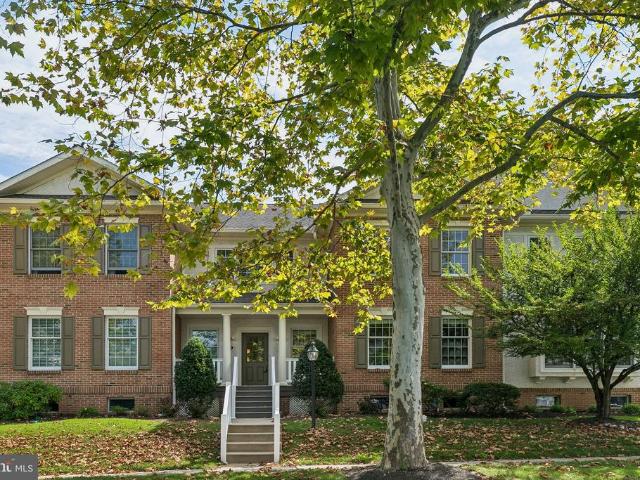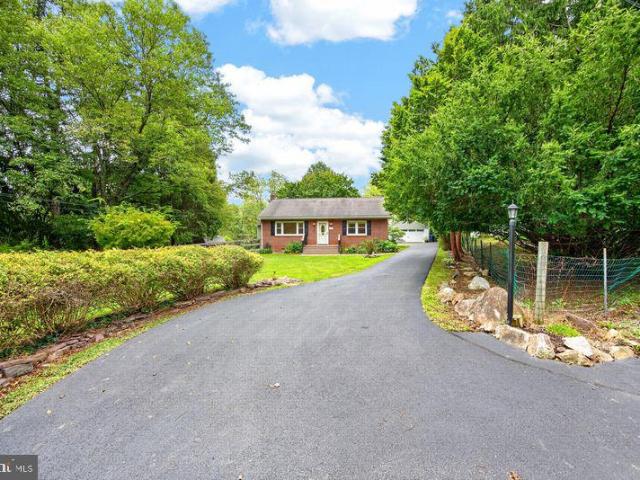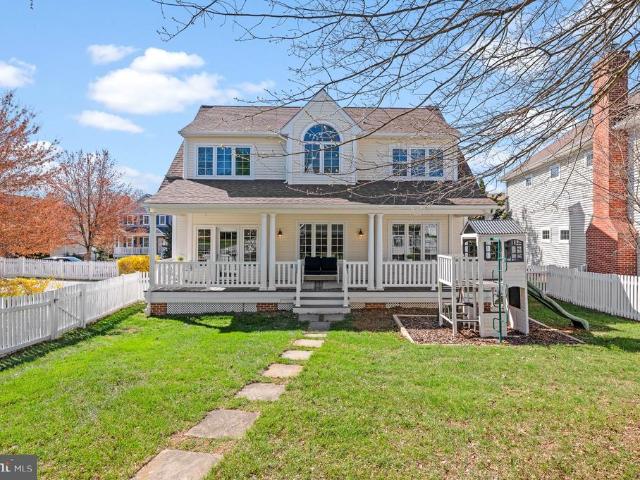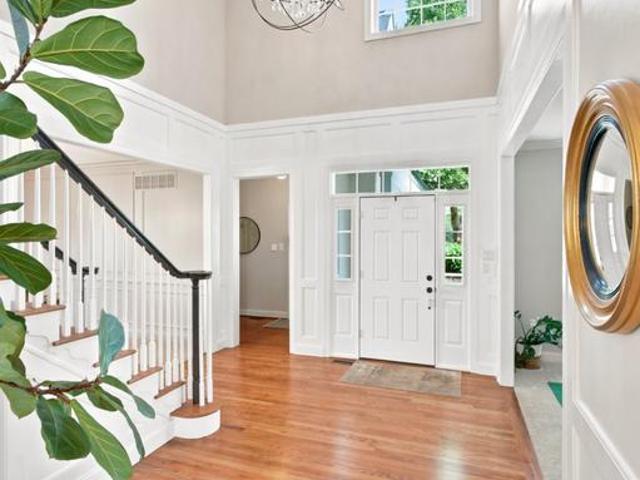
267 properties for sale in Dowlin

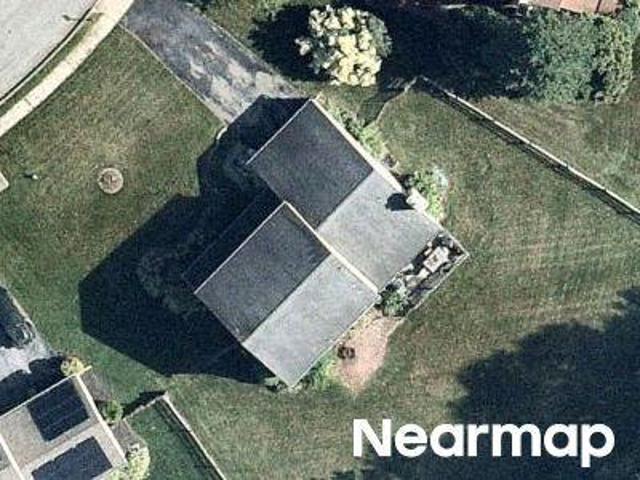
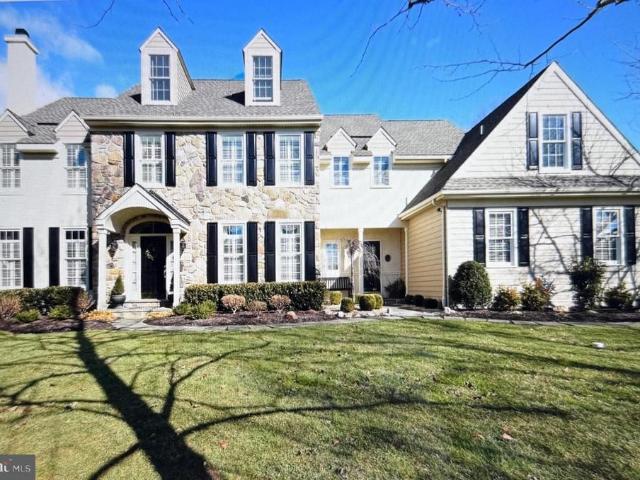
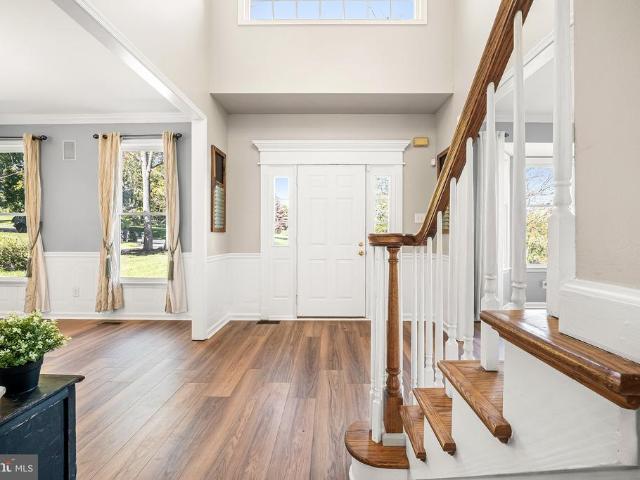
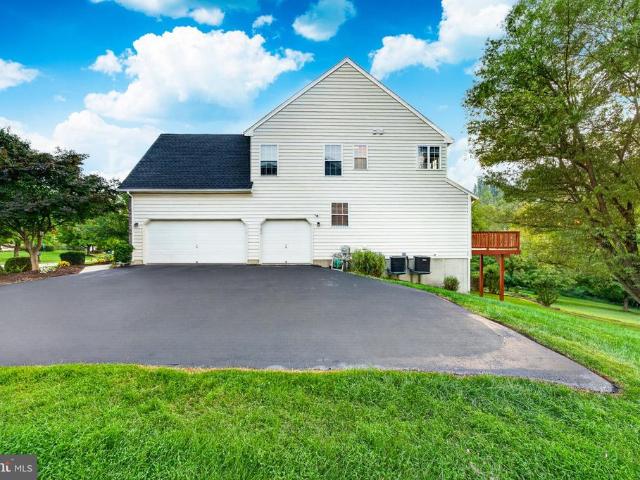
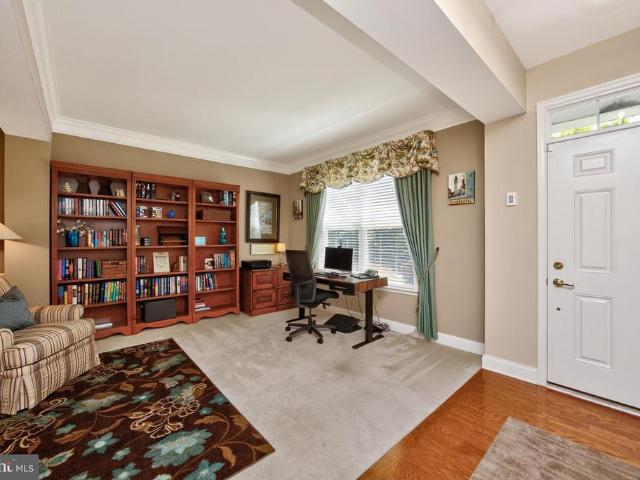
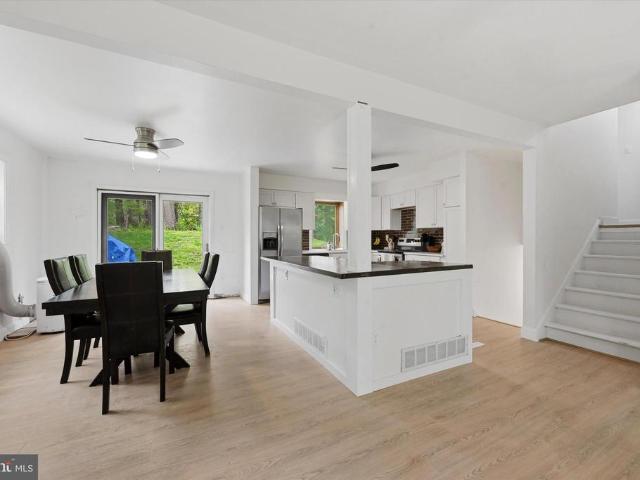
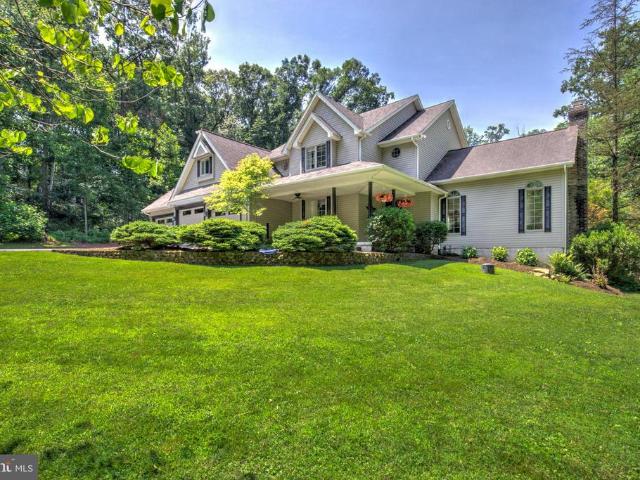
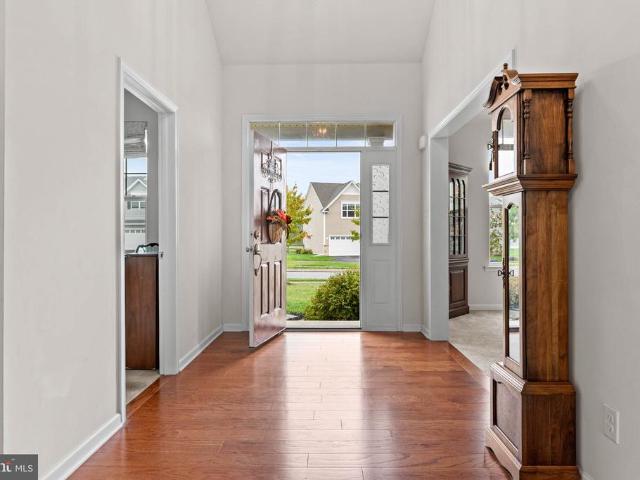
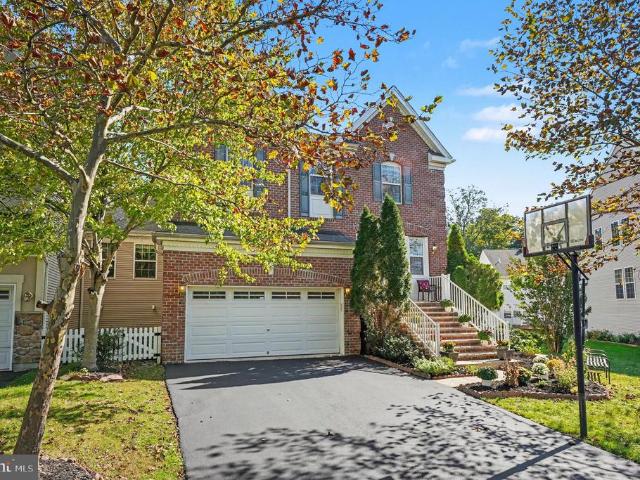
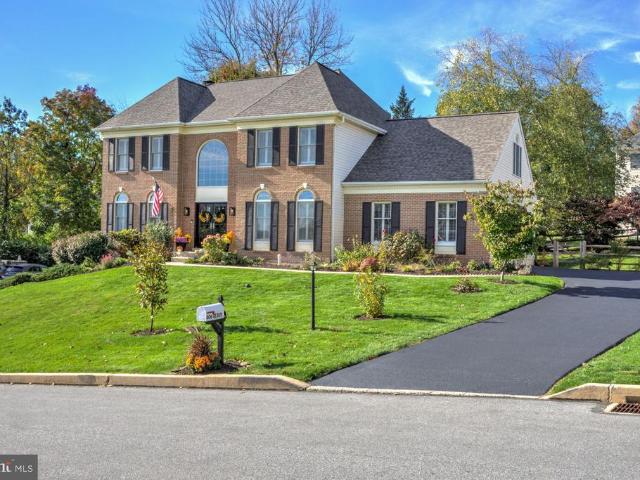
806 Geddy Lane
View photo
House · for sale
USD 789,900
USD 176/sq.ft
806 Geddy Lane
Dowlin
· 4,478 sq.ft · 4 Bedrooms · 2 Baths · House
· Office room · Fireplace · Equipped kitchen · Parking · Air conditioning
Dowlin · 4,478 sq.ft · 4 Bedrooms · 2 Baths · House · Office room · Fireplace · Equipped kitchen · Parking · Air conditioning
Welcome to this impressive four-bedroom home featuring two full bathrooms and two half bathrooms in the highly sought-after Williamsburg development in Downingtown, close to Downingtown STEM Academy. Situated on a quiet street, the home features professional landscaping that adds to its curb appeal. A grand two-story foyer with new double front doors, creates a striking first impression, leading to a formal dining room and spacious living and family room with a natural gas brick fireplace. High ceilings throughout enhance the home's open feel, while the dedicated home office, conveniently located off the garage, provides a great work-from-home space. The kitchen offers ample cabinet storage, and the first-floor laundry room includes a utility sink for added functionality. Natural gas, central A/C, Aprilaire whole-house humidifier, and a whole-house Generac generator add to the home's everyday comfort. All appliances convey with the home. With over 3,200 sq. Ft. of finished living space
USD 789,900
N Barley Sheaf Rd
View photo
House · for sale
Request Details
Updated
N Barley Sheaf Rd
Dowlin
· 2,530 sq.ft · 4 Bedrooms · 2 Baths · House
Dowlin · 2,530 sq.ft · 4 Bedrooms · 2 Baths · House
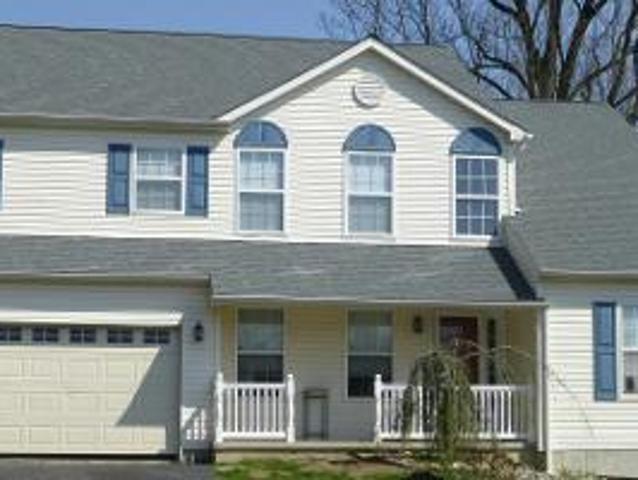
This home is in preforeclosure, which means the homeowner is in default (missed payments). Therefore, there could be an opportunity to strike a great deal with the owner and the bank
Request Details
N Barley Sheaf Rd
View photo
House · for sale
USD 164,659
USD 76/sq.ft
Updated
N Barley Sheaf Rd
Dowlin
· 2,153 sq.ft · 3 Bedrooms · 2 Baths · House
Dowlin · 2,153 sq.ft · 3 Bedrooms · 2 Baths · House
This home is in preforeclosure, which means the homeowner is in default (missed payments). Therefore, there could be an opportunity to strike a great deal with the owner and the bank
USD 164,659
Hunter Dr
View photo
House · for sale
Request Details
Updated
Hunter Dr
Dowlin
· 1,981 sq.ft · 4 Bedrooms · 2 Baths · House
Dowlin · 1,981 sq.ft · 4 Bedrooms · 2 Baths · House
This home is in preforeclosure, which means the homeowner is in default (missed payments). Therefore, there could be an opportunity to strike a great deal with the owner and the bank
Request Details
21 kyle drive, chester springs, us, pa
View photo
House · for sale
USD 905,000
21 kyle drive, chester springs, us, pa
Dowlin
· 6 Bedrooms · 6 Baths · House
· Office room · Deck · Fireplace · Equipped kitchen · Swimming pool
Dowlin · 6 Bedrooms · 6 Baths · House · Office room · Deck · Fireplace · Equipped kitchen · Swimming pool
Bank approved list price*. Magnificent Matthews Meadows Showcase Home – 6 Bedrooms, 5.5 Baths, Private Cul-de-Sac with in-ground Pool! Welcome to 21 Kyle Drive, an exceptional stone-front colonial in the prestigious Matthews Meadows neighborhood of Chester Springs, located in the award-winning Owen J. Roberts School District. Nestled on a lush, professionally landscaped cul-de-sac lot, this move-in ready home offers over 6,000 finished square feet, 6 bedrooms, 5.5 baths, and countless upgrades throughout. Step into a gracious foyer and enjoy the formal dining room, sunlit living room with wood-burning fireplace, and private office—perfect for remote work. The chef’s kitchen features tall wood cabinetry, granite countertops, stainless steel appliances, pantry, and an adjacent eat-in area opening to a stunning great room with vaulted ceilings and soaring stone wood burning fireplace. Sliding doors lead to a spacious deck overlooking the in-ground pool with waterfall, lighting, and sound
USD 905,000
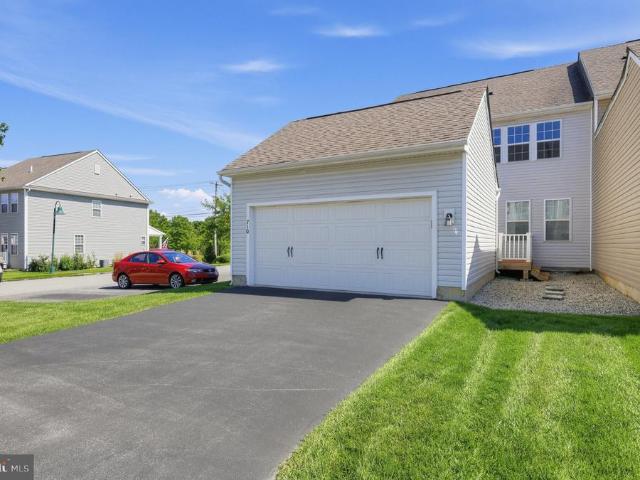
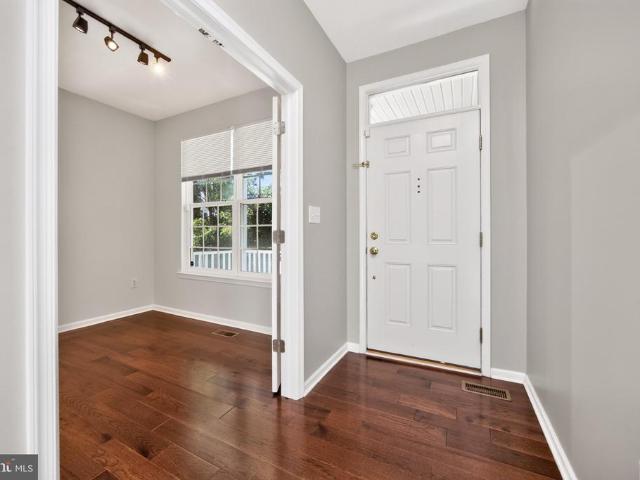
710 Sun Valley Court
View photo
Townhouse · for sale
USD 560,000
USD 238/sq.ft
710 Sun Valley Court
Dowlin
· 2,347 sq.ft · 3 Bedrooms · 2 Baths · Townhouse
· Office room · Deck · Equipped kitchen · Parking
Dowlin · 2,347 sq.ft · 3 Bedrooms · 2 Baths · Townhouse · Office room · Deck · Equipped kitchen · Parking
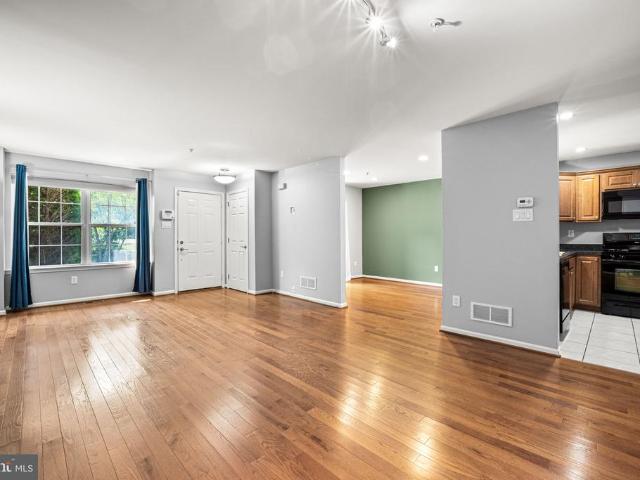
Move-in ready & available for immediate occupancy! Why wait when you can move right into this beautifully maintained end-unit townhome with beautiful vistas at The Court at Chester Springs? Offering a bright, open floor plan, stylish finishes, a two-car garage, private composite deck, and an unfinished lower level with excellent future potential, this home delivers the space and convenience todays buyers are looking for. Natural light fills the main level, where rich coffee-bean hardwood floors create a warm, polished feel. A versatile front room is ideal for a home office, sitting room, or playroom. Just beyond, the open-concept living area makes everyday living and entertaining effortless. The spacious Family Room features triple windows and French doors opening to the private composite deckan inviting spot for morning coffee, outdoor dining, or relaxing at the end of the day. The Kitchen is designed to be both attractive and functional with 42' espresso cabinetry, granite countertop
USD 560,000
29 Ashlea Drive
View photo
House · for sale
USD 599,900
USD 234/sq.ft
29 Ashlea Drive
Dowlin
· 2,562 sq.ft · 4 Bedrooms · 2 Baths · House
· Fireplace · Equipped kitchen
Dowlin · 2,562 sq.ft · 4 Bedrooms · 2 Baths · House · Fireplace · Equipped kitchen
Welcome to 29 Ashlea Drive, where spacious living, timeless charm, and everyday functionality come together! From the moment you step inside, you'll appreciate the inviting atmosphere, abundant natural light, and thoughtfully designed spaces throughout. The main level offers a wonderful combination of formal and casual living areas, including a dedicated dining room perfect for hosting holidays and special occasions. The spacious kitchen features generous cabinetry, ample counter space, a center island, and stainless steel appliances, creating a functional gathering place for everyday meals and entertaining. Just beyond, the impressive living room showcases soaring ceilings, beautiful windows, and a striking stone fireplace that serves as the centerpiece of the space. Upstairs, comfortable bedrooms provide room to unwind, while the spacious primary bathroom features a soaking tub, separate shower, and skylight that fills the room with natural light. The finished lower level offers even
USD 599,900
116 Cyprus Lane
View photo
House · for sale
USD 635,000
USD 172/sq.ft
116 Cyprus Lane
Dowlin
· 3,681 sq.ft · 4 Bedrooms · 2 Baths · House
· Fireplace · Parking
Dowlin · 3,681 sq.ft · 4 Bedrooms · 2 Baths · House · Fireplace · Parking
Welcome to this spacious and beautifully maintained Colonial in desirable Manchester Farms, offering nearly 3,682 square feet of living space on a private 0.52-acre lot. With 4 bedrooms, 2.5 baths, a 3-car garage, and a brand-new roof installed in 2026, this well-cared-for home offers the space, comfort and peace of mind buyers are looking for. The impressive two-story great room, generously sized rooms, and walk-out lower level provide plenty of room for both everyday living and entertaining. Built in 2006, with the added peace of mind of a brand-new roof, this thoughtfully designed home combines dramatic architectural features, generous living spaces, a three-car garage and an inviting outdoor setting in an established East Fallowfield Township neighborhood. The dramatic two-story great room is the centerpiece of the home, featuring soaring ceilings, a wall of windows, a fireplace and an open view of the second-floor hallway above. Abundant natural light and the open design give this
USD 635,000
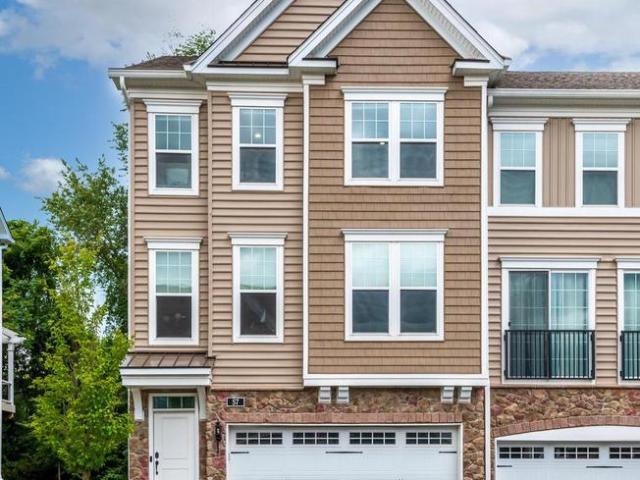
57 Lila Lane
View photo
Townhouse · for sale
USD 639,900
USD 238/sq.ft
57 Lila Lane
Dowlin
· 2,680 sq.ft · 3 Bedrooms · 2 Baths · Townhouse
· Deck · Equipped kitchen · Parking
Dowlin · 2,680 sq.ft · 3 Bedrooms · 2 Baths · Townhouse · Deck · Equipped kitchen · Parking
Rare Downingtown East End Unit! This North-East-facing Devonshire END UNIT, one of only two in Townes at Chester Springs, offers the communitys largest floor plan, exceptional privacy, natural light, and wooded views. Freshly painted and move-in ready with brand-new premium carpeting, approximately $75K+ in builder upgrades and improvements, upgraded hardwood flooring, gourmet kitchen, upgraded baths, and a spacious owner's suite with two walk-in closets. The finished walkout lower level with powder room adds flexible living space, while the private wooded deck and oversized 2-car garage provide added lifestyle and storage benefits. Located in the highly desirable Downingtown East School District with STEM Academy access. A rare combination of space, privacy, upgrades, and location!
USD 639,900
320 Dartmouth Road
View photo
Townhouse · for sale
USD 750,000
USD 193/sq.ft
320 Dartmouth Road
Dowlin
· 3,875 sq.ft · 5 Bedrooms · 2 Baths · Townhouse
· Cellar
Dowlin · 3,875 sq.ft · 5 Bedrooms · 2 Baths · Townhouse · Cellar
Welcome to 320 Dartmouth Road, a spacious and beautifully updated 5-bedroom, 3 full and 2 half bath carriage-style twin home offering 3,879 square feet of finished living space, including the finished lower level, in the highly desirable Byers Station community and Downingtown East School District. Featuring a dramatic two-story living room, beautiful hardwood floors, an open and inviting floor plan, a spacious primary suite, and an impressive finished basement, this home offers a wonderful combination of space, comfort, and versatility in one of Chester Springs' most sought-after communities. Step inside to a welcoming foyer and immediately appreciate the soaring ceilings and abundance of natural light that define the main level. The impressive two-story living room features a dramatic wall of windows, creating a bright and airy atmosphere that extends throughout the home. Beautiful hardwood flooring, updated lighting fixtures, and a neutral color palette complement the open design. T
USD 750,000
2232 Pembroke Lane
View photo
Townhouse · for sale
USD 670,000
USD 241/sq.ft
2232 Pembroke Lane
Dowlin
· 2,777 sq.ft · 3 Bedrooms · 2 Baths · Townhouse
· Deck · Fireplace · Equipped kitchen
Dowlin · 2,777 sq.ft · 3 Bedrooms · 2 Baths · Townhouse · Deck · Fireplace · Equipped kitchen
Welcome to this beautifully maintained, move-in-ready carriage home! Ideally situated on a quiet cul-de-sac and backing to peaceful woods in the highly desirable Byers Station community. Offering the convenience of a first-floor primary suite, along with 3 bedrooms, 2.5 baths, and a bright, open floor plan, this home perfectly blends low-maintenance living with timeless style and everyday comfort. Step inside to a welcoming foyer accented by gleaming hardwood floors that extend into the kitchen. The dramatic two-story family room serves as the heart of the home, featuring a cozy gas fireplace and a stunning wall of windows that fills the space with natural light while showcasing the tranquil wooded views. The adjoining kitchen offers abundant cabinetry, granite countertops, and a sunny breakfast area. The perfect space for everyday living and entertaining! Just beyond, the maintenance-free deck provides a peaceful retreat to relax, dine outdoors, and enjoy the privacy of the mature tre
USD 670,000
267 Flagstone Road # 6
View photo
Condo · for sale
USD 399,000
USD 221/sq.ft
267 Flagstone Road # 6
Dowlin
· 1,798 sq.ft · 2 Bedrooms · 2 Baths · Condo
· Equipped kitchen
Dowlin · 1,798 sq.ft · 2 Bedrooms · 2 Baths · Condo · Equipped kitchen
Nestled in the charming community of Byers Station, this beautifully renovated townhouse offers a perfect blend of modern comfort and traditional style. With a thoughtful layout and an abundance of natural light, this home is designed for both relaxation and entertaining. Step inside to discover an inviting open floor plan that seamlessly connects the family room and kitchen. The spacious family room, adorned with recessed lighting and elegant wood floors, creates a warm atmosphere for gatherings. The kitchen is a chef's delight, featuring upgraded countertops and stainless steel appliances that make meal preparation a joy. Whether you're hosting friends or enjoying a quiet evening, this space is sure to impress. This home boasts two generously sized bedrooms, each providing a peaceful retreat at the end of the day. The upper-floor laundry adds to the ease of living, making chores a breeze. In 2024, significant renovations have enhanced the property, ensuring it meets the highest stand
USD 399,000
1800 Art School Road
View photo
House · for sale
USD 6,500,000
USD 655/sq.ft
1800 Art School Road
Dowlin
· 9,914 sq.ft · 5 Bedrooms · 5 Baths · House
· Terrace · Fireplace · Equipped kitchen · Swimming pool
Dowlin · 9,914 sq.ft · 5 Bedrooms · 5 Baths · House · Terrace · Fireplace · Equipped kitchen · Swimming pool
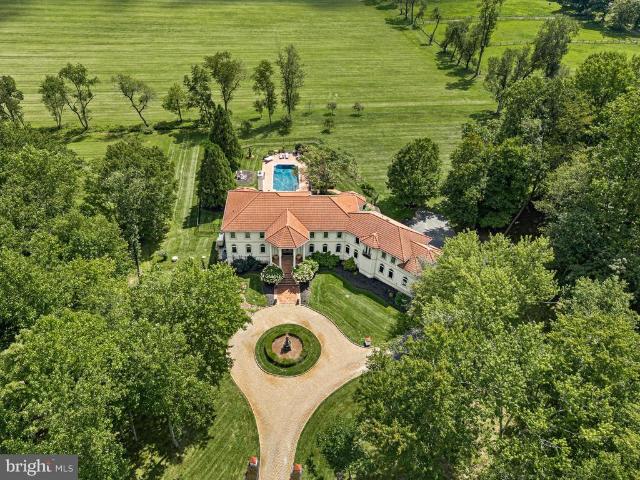
Welcome to Peace by Piece Farm, an extraordinary opportunity to own and make the most of a 44+ acre'Equestrian Facility' nestled in the heart of Chester Springs. Situated in a private and tranquil locale, this farm has served various purposes over the years, from a country retreat to a horse-training facility. A scenic drive past the barns and indoor arena leads to a circular drive and a European-inspired, Custom-Built 5-bedroom home offering breathtaking views of the serene countryside and woodlands. Upon entering through a pavilion-style doorway, you step into the main level featuring a front-to-back 2-story entrance foyer leading to the great room. The great room is adorned with a fireplace, a sizable built-in fish tank, and a wall of windows providing vistas of the terrace, pool, and countryside. Flowing seamlessly from the great room is the grand gourmet kitchen, equipped with a center island, a breakfast area with captivating views, a sunroom, wet bar, and a butler's pantry. This
USD 6,500,000
54 Granite Lane # 2
View photo
Condo · for sale
USD 364,900
USD 353/sq.ft
54 Granite Lane # 2
Dowlin
· 1,033 sq.ft · 2 Bedrooms · 2 Baths · Condo
· Gym · Equipped kitchen · Swimming pool · Cellar · Parking
Dowlin · 1,033 sq.ft · 2 Bedrooms · 2 Baths · Condo · Gym · Equipped kitchen · Swimming pool · Cellar · Parking
One of the most affordable ways into Chester Springs and Downingtown Area School District. This 2-bedroom, 2.5-bath condo in The Mews at Byers Station lets you own instead of rent and the HOA handles exterior maintenance, so your weekends stay yours. Open main level with hardwood floors and recessed lighting, kitchen with ample cabinetry and generous workspace, and a powder room. Upstairs: primary suite with walk-in closet and ensuite bath, second bedroom, full hall bath, and upper-level laundry. Unfinished basement ready for a home gym, seasonal storage, or a custom build-out. Private front porch, two reserved parking spaces plus guest parking. Community amenities include two in-ground pools, clubhouse, fitness center, billiards room, playground, and walking trails. Walk to Starbucks and The Stables. Minutes to the PA Turnpike, Route 202, Route 100, Exton SEPTA station, and Eagleview Town Center with Marsh Creek State Park nearby for sailing, fishing, hiking, and trails. Downingtown A
USD 364,900
1551 Conestoga Road
View photo
House · for sale
USD 550,000
USD 231/sq.ft
Updated
1551 Conestoga Road
Dowlin
· 2,379 sq.ft · 4 Bedrooms · 2 Baths · House
· Equipped kitchen
Dowlin · 2,379 sq.ft · 4 Bedrooms · 2 Baths · House · Equipped kitchen
WOW! Here is a 4 Bedroom Single Family Home on an acre + in Downingtown School District! If youve been searching for a home that offers flexibility, space, and an unbeatable location, this is one you wont want to miss. Located in the highly desirable Downingtown Area School District, this beautifully updated 4-bedroom, 2 full-bath home offers a versatile floor plan designed to fit todays lifestyle. Whether youre looking for room to grow, space to work from home, or an opportunity to operate a small business, this property offers endless possibilities. The main level features a spacious living room, an updated kitchen, and a dining area with sliding glass doors leading to the rear deckperfect for morning coffee, outdoor dining, or relaxing while overlooking the open space behind the home. Upstairs, youll find three comfortable bedrooms and a full hall bath. The lower level provides even more living space with a large family room featuring soaring vaulted ceilings, creating a bright and
USD 550,000
120 Monacy Road
View photo
House · for sale
USD 649,000
USD 191/sq.ft
120 Monacy Road
Dowlin
· 3,391 sq.ft · 3 Bedrooms · 2 Baths · House
· Patio · Fireplace · Equipped kitchen
Dowlin · 3,391 sq.ft · 3 Bedrooms · 2 Baths · House · Patio · Fireplace · Equipped kitchen
A stamped concrete walkway welcome you to this remarkable home with outstanding curb appeal and features. Situated on over 3 acres of beautifully sequestered grounds and landscape bordered by a trickling brook. This is the place to make lasting memories with its gorgeous home featuring an open floor plan, floor to ceiling windows overlooking the private patio and splashing waterfall. The stone living room floorplan anchors the well lit living room. A grand staircase opens up to the second floor and hallways. This home's modern kitchen invites the most discriminating chef to apply their skills with the 5 burner gas stove, double ovens, and stainless steel appliances. A drink cooler keeps refreshments ready in the coffee bar area. Breakfast nooks, granite countertops and bars make this kitchen area a true gathering experience! Upstairs, the primary bedroom suite offers numerous amazing features including Bluetooth speakers in the luxurious double shower, spacious sinks and a fireplace wh
USD 649,000
3647 Humpton Road
View photo
House · for sale
USD 425,000
USD 235/sq.ft
Updated
3647 Humpton Road
Dowlin
· 1,808 sq.ft · 3 Bedrooms · 2 Baths · House
· Cellar
Dowlin · 1,808 sq.ft · 3 Bedrooms · 2 Baths · House · Cellar
Beautifully and fully remodeled 3-bedroom, 2-full-bath home on a generous 1-acre lot. This home has been extensively renovated throughout and includes a Finished Basement adding an additional 500sf of living space. Thoughtful improvements and attention to detail can be found throughout the home, creating a fresh, move-in-ready property with plenty of space for everyday living and entertaining. Conveniently located with access to shopping, dining, parks, and major roadways. All dimensions of lot and building/room sizes are estimates and should be confirmed by consumer for accuracy
USD 425,000
107 Arden Way
View photo
Townhouse · for sale
USD 599,900
USD 259/sq.ft
107 Arden Way
Dowlin
· 2,314 sq.ft · 3 Bedrooms · 3 Baths · Townhouse
· Equipped kitchen
Dowlin · 2,314 sq.ft · 3 Bedrooms · 3 Baths · Townhouse · Equipped kitchen
Welcome to 107 Arden Way, a beautifully upgraded townhome in Downingtown that offers the feel of a nearly new home! Built in 2023 and used only briefly as the owners' third residence, this property has experienced exceptionally limited occupancy and has been meticulously maintained. Even the kitchen has never been used! Adding to its appeal, the home enjoys a peaceful, tree-lined setting with no neighboring properties directly behind it, offering a wonderful sense of privacy and tranquility. This three-bedroom, three-and-a-half-bath home features hardwood flooring throughout, custom finishes, and exceptional attention to detail. The entry level welcomes you with a spacious family room and full bathroom, offering flexibility for entertaining, relaxing, or working from home. Upstairs, the open-concept main level flows effortlessly between the generous dining area, beautifully appointed kitchen, and light-filled living room. Upgraded cabinetry, soft-close drawers, under-cabinet lighting,
USD 599,900
487 Fairmont Drive
View photo
Townhouse · for sale
USD 559,900
USD 219/sq.ft
487 Fairmont Drive
Dowlin
· 2,551 sq.ft · 3 Bedrooms · 2 Baths · Townhouse
· Deck · Fireplace · Equipped kitchen
Dowlin · 2,551 sq.ft · 3 Bedrooms · 2 Baths · Townhouse · Deck · Fireplace · Equipped kitchen
Welcome to 487 Fairmont Drive, Chester Springs! Nestled in the picturesque Weatherstone community of Chester Springs, this beautiful two-story Georgetown model townhome offers an appealing blend of comfort, convenience, and community living. Featuring classic brick and stucco exterior styling, 3 bedrooms, and 2.5 baths, this home offers inviting living spaces and an exceptional opportunity to make it your own. Step inside to a welcoming, columned foyer that leads to the formal dining room, ideal for everyday meals and special gatherings. At the heart of the home, the open-concept kitchen is designed for both functionality and entertaining, featuring Corian countertops, a spacious center island, double wall ovens, a microwave, a dishwasher, and abundant cabinetry. The kitchen flows seamlessly into the breakfast area and family room, creating a comfortable, connected living space. A gas fireplace adds warmth and ambiance, while direct access to the composite deck makes outdoor dining, re
USD 559,900
530 Fairview Road
View photo
House · for sale
USD 465,000
USD 440/sq.ft
530 Fairview Road
Dowlin
· 1,055 sq.ft · 2 Bedrooms · 2 Baths · House
· Parking · Deck · Cellar
Dowlin · 1,055 sq.ft · 2 Bedrooms · 2 Baths · House · Parking · Deck · Cellar
Due to weather Sunday 9/27/2026 open house is cancelled and rescheduled for Wednesday 9/30/2026 6-8 p. M. Discover the charm of this delightful home, nestled on a generous 0.89-acre lot, in Downingtown School District, with serene pond views that invite tranquility into your daily life. Built in 1957, this residence boasts timeless brick construction, offering both durability and classic appeal. Step inside to find warm wood floors that create a welcoming atmosphere throughout the living spaces. The layout is thoughtfully designed, providing ample room for relaxation and entertaining. The cozy bedrooms are perfect for restful nights, while the two full bathrooms ensure convenience for everyone. The basement laundry area adds practicality, making chores a breeze. Outside, the oversized detached garage provides plenty of space for vehicles and storage, while the expansive driveway offers additional parking for guests. Imagine sipping your morning coffee on the deck, taking in the peacefu
USD 465,000
141 Windgate Drive
View photo
House · for sale
USD 789,900
USD 243/sq.ft
New
141 Windgate Drive
Dowlin
· 3,240 sq.ft · 4 Bedrooms · 4 Baths · House
· Fireplace · Equipped kitchen
Dowlin · 3,240 sq.ft · 4 Bedrooms · 4 Baths · House · Fireplace · Equipped kitchen
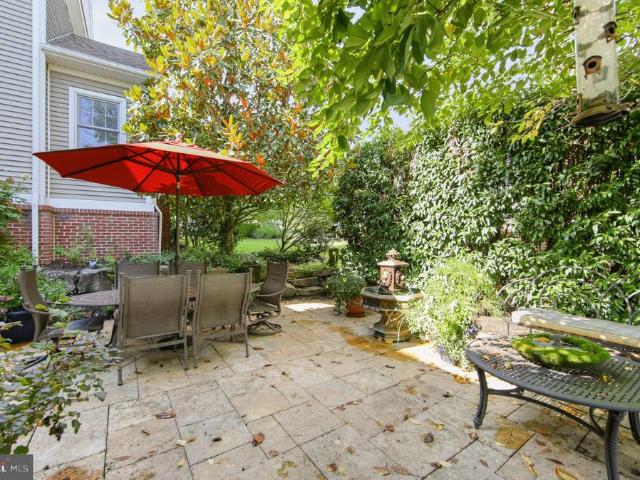
Welcome to this exceptional home in the highly desirable Weatherstone community of Chester Springs, where timeless architecture, thoughtful updates, and an unbeatable neighborhood come together. Perfectly positioned within one of Chester County's most sought-after communities, this beautifully maintained residence offers spacious living, elegant finishes, and a versatile floor plan designed for the way you live today. A welcoming front porch leads into a light-filled interior, where hardwood floors, oversized windows, and an open, flowing layout create an inviting atmosphere throughout the main level. The living room is anchored by a classic wood-burning fireplace, while the adjoining spaces provide the perfect balance of comfort and functionality for both everyday living and entertaining. At the heart of the home is a beautifully renovated kitchen, thoughtfully designed with timeless white cabinetry, quartz countertops, a large center island, black stainless steel appliances, a gas co
USD 789,900
322 Waynebrook Drive
View photo
House · for sale
USD 820,000
USD 207/sq.ft
322 Waynebrook Drive
Dowlin
· 3,950 sq.ft · 4 Bedrooms · 3 Baths · House
· Patio · Garden · Deck · Fireplace · Equipped kitchen
Dowlin · 3,950 sq.ft · 4 Bedrooms · 3 Baths · House · Patio · Garden · Deck · Fireplace · Equipped kitchen
Open house september 13th 1;00-2;30*Spacious 3500 SF 4 Bedroom, 3.5 Bathroom Two Story nestled in the vibrant well-maintained Reserve at Waynebrook Community*Highly regarded Downingtown School District*Remodeled kitchen boasting white cabinets, granite counters, herringbone tile backsplash, Center Island/Breakfast Bar, GE Cafe SS appliances, breakfast area, Hardwood Floors*Light and Bright Family Room with cozy gas Fireplace*Large Formal Dining Room with bump-out triple window*First Floor Study/Office with bump-out triple window*Stunning Open Two-Story Foyer with beautiful staircase*Custom Wainscotting*Laundry Room/Mudroom*Rear Deck, a river gravel patio with firepit and beautiful private flat back yard for entertainment and recreation*Professionally Landscaped Yard with Sprinkler system in Flower Beds*Luxurious Owners Suite with Tray Ceiling, Spacious Bathroom with separate tub and walk-in shower & Huge Walk in closet. Other 3 Bedrooms have Walk in closets and have a private bath or s
USD 820,000
8 Covewood Way
View photo
House · for sale
USD 600,000
USD 207/sq.ft
8 Covewood Way
Dowlin
· 2,885 sq.ft · 4 Bedrooms · 2 Baths · House
· Garden
Dowlin · 2,885 sq.ft · 4 Bedrooms · 2 Baths · House · Garden
Refined Main-Level Living at 8 Covewood Way, East Fallowfield Township Discover a sophisticated expression of comfort and understated elegance at 8 Covewood Way, where thoughtfully designed main-level living meets the tranquility of an expansive natural setting. The homes inviting primary suite offers a private retreat, complete with a spacious bedroom and well-appointed en-suite bath, creating a seamless balance of convenience and everyday luxury. An exceptional screened-in porch extends the living experience outdoors, providing a serene vantage point from which to admire the expansive yard and enjoy the changing seasons in comfort. Beyond the home, an abundance of open space and picturesque walking trails invite leisurely strolls, quiet reflection, and a deeper connection to the surrounding landscape. Combining the ease of first-floor living with the appeal of generous outdoor space and access to nature, 8 Covewood Way offers a compelling blend of refined living, privacy, and pastora
USD 600,000
241 Indiantown Road
View photo
House · for sale
USD 625,000
USD 248/sq.ft
241 Indiantown Road
Dowlin
· 2,519 sq.ft · 3 Bedrooms · 2 Baths · House
· Equipped kitchen
Dowlin · 2,519 sq.ft · 3 Bedrooms · 2 Baths · House · Equipped kitchen
A rare opportunity to own a piece of Chester County history, where the character of an 1890 home meets thoughtful updates and comfortable modern living. Meticulously maintained by its current owners, this charming 3-bedroom, 2-full-bath home beautifully preserves its original character while offering inviting living spaces, a spacious addition, and nearly an acre of peaceful, beautifully landscaped grounds. Step inside from the covered front porch and youre welcomed into a spacious living room featuring original hardwood floors, deep window sills, and a Vermont Castings propane stove that creates a warm and inviting gathering space. The living room flows naturally into the kitchen, which offers stainless steel appliances, abundant cabinetry and counter space, and a decorative tile backsplash. A back staircase adds both character and convenience. The kitchen opens to the homes impressive addition. A spacious dining and family room designed to be the heart of the home. Original stone fro
USD 625,000
411 National Drive
View photo
House · for sale
USD 549,000
USD 274/sq.ft
411 National Drive
Dowlin
· 2,002 sq.ft · 2 Bedrooms · 2 Baths · House
· Office room
Dowlin · 2,002 sq.ft · 2 Bedrooms · 2 Baths · House · Office room
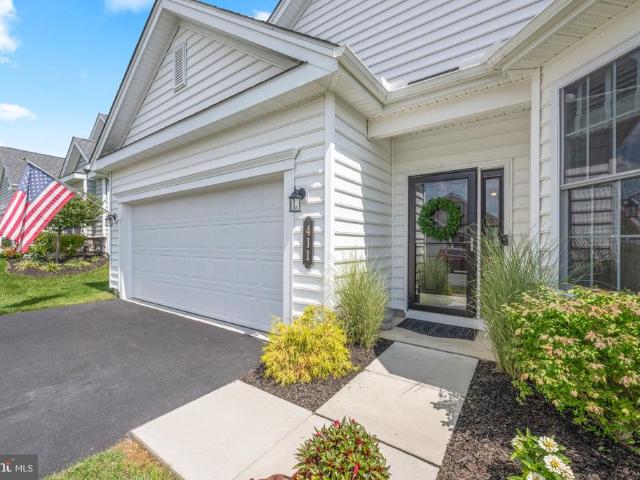
Please join us for an open house saturday, septemeber 26th, 11:00am-1:00pm! Welcome to effortless one-level living in the sought-after 55+ community of Traditions of America at West Brandywine! This beautifully maintained, just three-years-young home offers thoughtful upgrades, abundant natural light, and a desirable cul-de-sac setting with a private, peaceful feel. Step inside the welcoming foyer, where beautiful wainscoting immediately catches your eye and continues throughout the main living areas. Luxury vinyl flooring, installed just last year, flows throughout the main living spaces, creating a stylish and easy-to-maintain backdrop. To the right of the foyer is a bright front bedroom, filled with beautiful natural light and offering flexibility for guests, an office, or a den. A convenient coat closet and full hall bathroom are also nearby, featuring tile extending to the ceiling, a charming transom window, and a linen closet for additional storage. Continue into the heart of the
USD 549,000
208 Harbour Ridge Lane
View photo
Townhouse · for sale
USD 440,000
USD 272/sq.ft
208 Harbour Ridge Lane
Dowlin
· 1,615 sq.ft · 3 Bedrooms · 2 Baths · Townhouse
· Office room · Fireplace · Equipped kitchen
Dowlin · 1,615 sq.ft · 3 Bedrooms · 2 Baths · Townhouse · Office room · Fireplace · Equipped kitchen
Welcome to this beautifully updated 3-bedroom townhouse, offering comfort, style, and an exceptional location. The inviting main level features gorgeous hardwood floors, a cozy wood-burning fireplace, and a freshly painted interior that creates a warm, move-in-ready atmosphere. The open kitchen is equipped with all-new appliances, bar height island and dining area, making everyday living and entertaining a pleasure. Step outside to enjoy the stunning two-tier deckperfect for relaxing, dining, and enjoying the peaceful surroundings. Upstairs, the home offers three generously sized bedrooms, each providing comfortable living space and plenty of natural light. The spacious primary bedroom creates a relaxing retreat, while the additional freshly painted bedrooms offer flexibility for family, guests, a home office, or personal space. Two full bathrooms on the second floor provide added convenience for everyday living and busy mornings. Recent improvements include a brand-new heating and coo
USD 440,000
212 Prescott Drive
View photo
House · for sale
USD 974,000
USD 229/sq.ft
212 Prescott Drive
Dowlin
· 4,252 sq.ft · 4 Bedrooms · 2 Baths · House
· Garden · Office room · Deck · Fireplace · Equipped kitchen · Parking
Dowlin · 4,252 sq.ft · 4 Bedrooms · 2 Baths · House · Garden · Office room · Deck · Fireplace · Equipped kitchen · Parking
Welcome to this spectacular Toll Brothers-built colonial home, perfectly situated in the highly sought-after Reserve at Eagle community! Boasting over 4,250 square feet of luxurious living space, this impeccable 4-bedroom, 2-full, and 2-half-bath masterpiece welcomes you with a grand two-story foyer, gleaming hardwood floors, and a private home office. The main level flows effortlessly into formal living and dining rooms, leading to a dramatic, light-filled two-story family room with a cozy fireplace and a convenient back staircase. At the heart of the home is a gourmet kitchen featuring granite countertops, 42' cabinets, a center island, and direct access to a sprawling Trex deck overlooking a pristine, level backyard. Upstairs, the massive primary suite serves as a private retreat complete with a dedicated sitting area, an oversized walk-in closet, and a spa-like bath. Additional premium upgrades include dual-zone HVAC, a rare three-car garage, and access to resort-style neighborhood
USD 974,000
309 Sundance Drive
View photo
House · for sale
USD 825,000
USD 258/sq.ft
309 Sundance Drive
Dowlin
· 3,186 sq.ft · 3 Bedrooms · 2 Baths · House
· Fireplace · Equipped kitchen · Parking
Dowlin · 3,186 sq.ft · 3 Bedrooms · 2 Baths · House · Fireplace · Equipped kitchen · Parking
Rarely Available First Floor Primary Suite In Coveted Weatherstone! Discover an exceptional opportunity at 309 Sundance Drive where timeless architecture, an enviable setting, and the ease of main floor living come together in one of Chester Springs most sought-after communities. This beautifully presented Waverly floor plan offers three bedrooms, two full and two half baths, a two-car garage, and a thoughtfully designed floor plan that is as elegant as it is livable. Step inside to a gracious foyer where hardwood floors introduce the beautiful main level. Both informal and formal spaces flank the entry creating a family area and a sophisticated space for entertaining. Custom built-ins and a wood burning fireplace add warmth and character to the living room. The sun filled kitchen is designed for those who like to cook and entertain offering abundant cabinetry, a generous bar area, and an expansive dining area. These areas lead onto a sideporch (with awning) and steps down to a seclude
USD 825,000
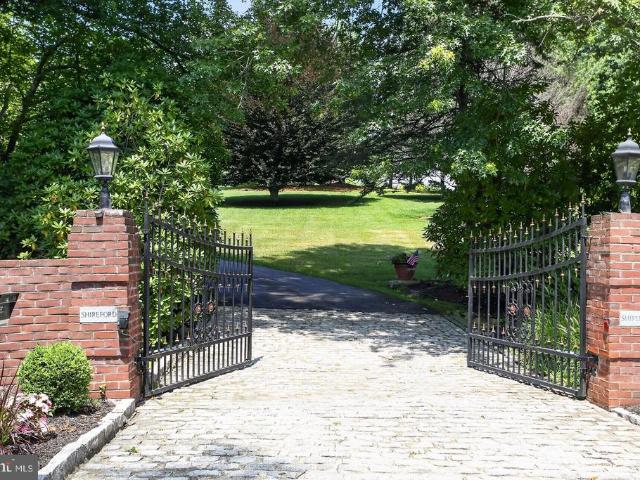
2415 Chester Springs Road
View photo
House · for sale
USD 2,150,000
USD 372/sq.ft
2415 Chester Springs Road
Dowlin
· 5,769 sq.ft · 5 Bedrooms · 4 Baths · House
Dowlin · 5,769 sq.ft · 5 Bedrooms · 4 Baths · House
Proudly introducing Shireford, a truly extraordinary estate nestled in a coveted Chester Springs setting, where privacy, scenic beauty, and timeless Chester County character converge. Encompassing five plus breathtaking acres. This remarkable property offers a rare opportunity to own a legacy estate of exceptional scale, quality, and versatility. Arrival at formal gated entry framed by magnificent shrub beds and seasonal flowers and with first sighting of main house at a prominent elevation constructed of enduring solid brick masonry, the nearly 6,000-square-foot residence showcases enduring craftsmanship, architectural distinction, and a level of quality seldom found in todays newer homes. A grand two-story foyer adorned with lustrous marble flooring and a spectacular Schonbek crystal chandelier sets the tone for the elegance that unfolds throughout. Designed for both grand-scale entertaining and comfortable everyday living, the home features a dramatic sunlit two-story great room hig
USD 2,150,000
328 Dartmouth Road
View photo
House · for sale
USD 749,900
USD 190/sq.ft
328 Dartmouth Road
Dowlin
· 3,940 sq.ft · 5 Bedrooms · 4 Baths · House
· Parking · Equipped kitchen · Swimming pool
Dowlin · 3,940 sq.ft · 5 Bedrooms · 4 Baths · House · Parking · Equipped kitchen · Swimming pool
Welcome home to 328 Dartmouth Rd, a beautifully maintained and upgraded home located in the Byers Station Community which offers an incredible array of amenities from walking trails, pools and tennis to sports courts tot lots and a clubhouse! This home has lovely curb appeal with brick, vinyl siding, a newly installed roof (July 2026) and spacious 2 car garage with opener and interior access. A full view storm door and transom window provide plenty of light to the foyer with two coat closets and gorgeous cherry hardwood floors that continue throughout the main level. This open floor plan is ideal for entertaining and living. From the foyer, enter into a lovely formal receiving room with crown molding and half walls with columns defining the space. Light and bright and truly maintained. Beyond is a dramatic dining room with 2 story ceilings sporting a wall of windows, chandelier and chair rail. The chef will be ecstatic with the spacious well appointed kitchen featuring 42' raised panel
USD 749,900

Get email alerts

Don't miss out: be the first to know about new properties

The alert was correctly created

On subscribing you accept the conditions of use and the privacy policy
Alert
Receive new ads in your inbox
Save this search
Receive alerts for new listings

We'll send you an email when we have new properties for: "Properties for sale in Dowlin"

The alert was correctly created

Whitford, West Whiteland township Chester County Pennsylvania
Kirkland, West Whiteland township Chester County Pennsylvania
Get email alerts and be the first to see new listings
Required field
On subscribing I accept the terms of the privacy policy
Perfect! You'll soon start receiving new listings via email
Alert
Receive an email when we have new ads for Properties for sale in Dowlin
Save this search
Filters

Bedrooms

Size (sq.ft)

sq.ft
sq.ft

Price

USD
USD

Property type

Bathrooms

Clear all filters
Receive notifications when new entries are published.