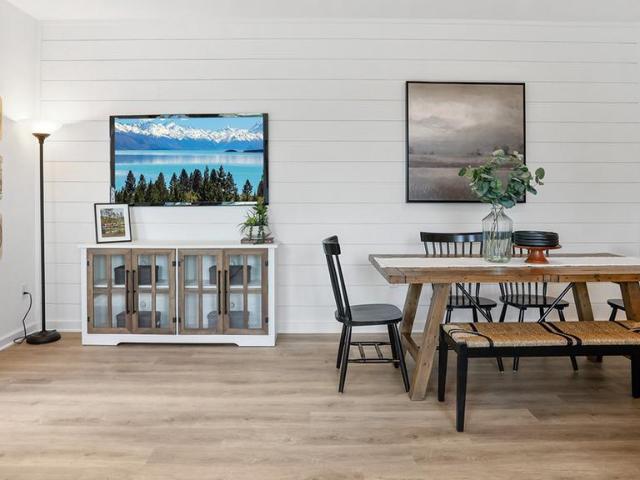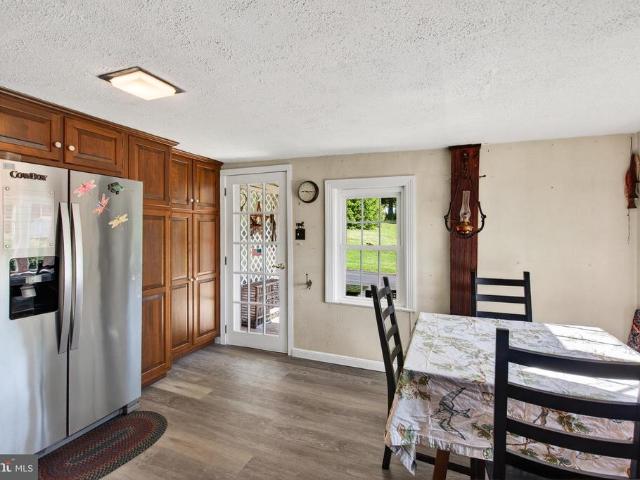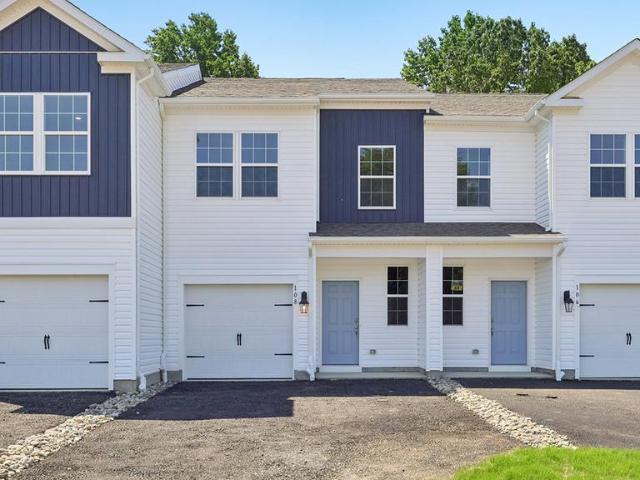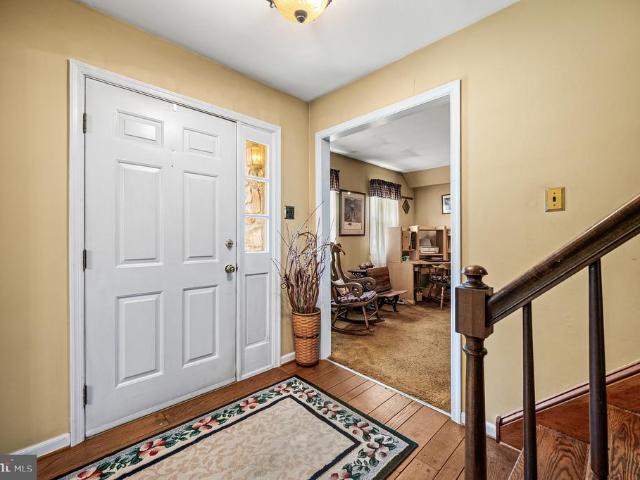
332 properties for sale in Caln Meeting House

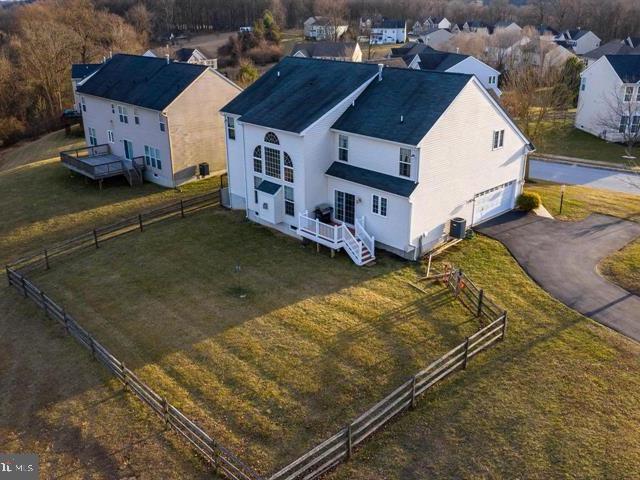
8 Granger Lane
View photo
House · for sale
USD 450,000
USD 198/sq.ft
8 Granger Lane
Caln Meeting House
· 2,271 sq.ft · 4 Bedrooms · 2 Baths · House
· Equipped kitchen · Parking
Caln Meeting House · 2,271 sq.ft · 4 Bedrooms · 2 Baths · House · Equipped kitchen · Parking
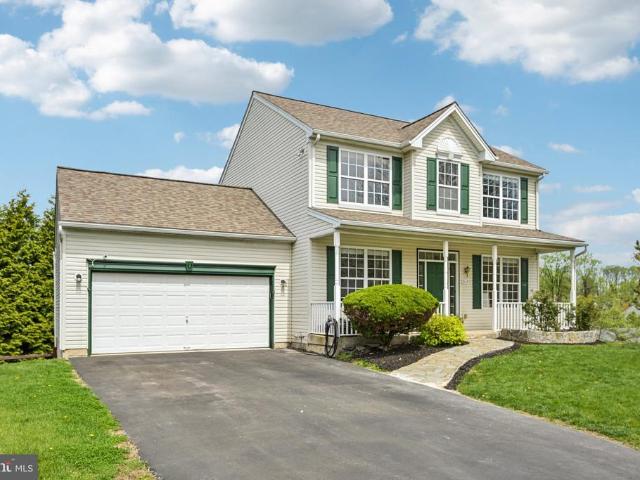
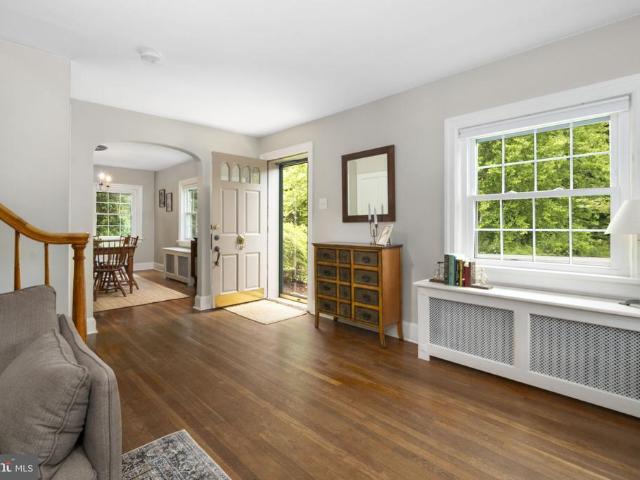
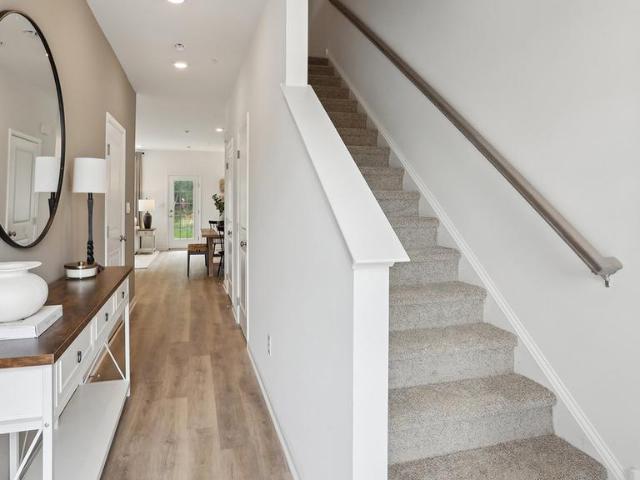
Welcome to 8 Granger Lane in Coatesville, a beautifully maintained 4-bedroom, 2.5-bath home tucked away at the end of a quiet cul-de-sac on a peaceful, established street. Step into the inviting foyer, where rich hardwood flooring sets a warm and elegant tone for the home. To the right, the formal dining room features classic chair rail detailing, perfect for gatherings and special occasions. To the left, the formal living room offers a comfortable and versatile space for entertaining or relaxing. Continuing through the main level, youll find the heart of the home: a spacious family room that flows seamlessly into the large eat-in kitchen. The kitchen was remodeled in the last five years and offers abundant cabinetry and ample space for everyday dining, meal prep, and hosting. Just beyond this area is a flexible bonus room or office space, conveniently located near the laundry room and providing direct access to the two-car garage. Upstairs, the primary suite features two closets and a
USD 450,000
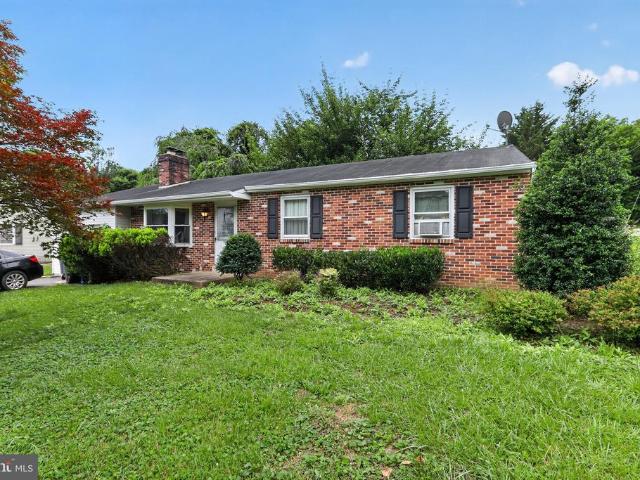
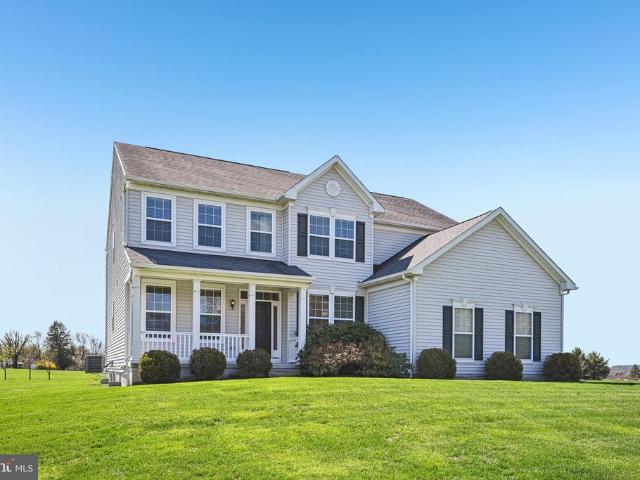
1 Lynn Boulevard
View photo
House · for sale
USD 330,000
USD 276/sq.ft
1 Lynn Boulevard
Caln Meeting House
· 1,195 sq.ft · 3 Bedrooms · 2 Baths · House
· Fireplace · Equipped kitchen · Parking · Cellar
Caln Meeting House · 1,195 sq.ft · 3 Bedrooms · 2 Baths · House · Fireplace · Equipped kitchen · Parking · Cellar
Welcome home to this solid, well-maintained ranch home in desirable Downingtown. Step inside to the spacious living room featuring a cozy fireplace, perfect for relaxing evenings. The eat-in kitchen features Corian countertops, electric cooking, crown molding on the cabinetry, and plenty of workspace for everyday living and entertaining. The primary bedroom has a primary bathroom complete with a stall shower. There are 2 additional bedrooms that are serviced by a linen closet and a hall bathroom. Additional highlights include an unfinished basement with laundry facilities and utility sink, attached 1-car garage, attic storage, whole house generator and a storage shed. All of this while also being conveniently located to shopping, dining and major roadways. Schedule your showing today and live your best life this fall in your new home. Property is being sold in AS IS CONDITION
USD 330,000
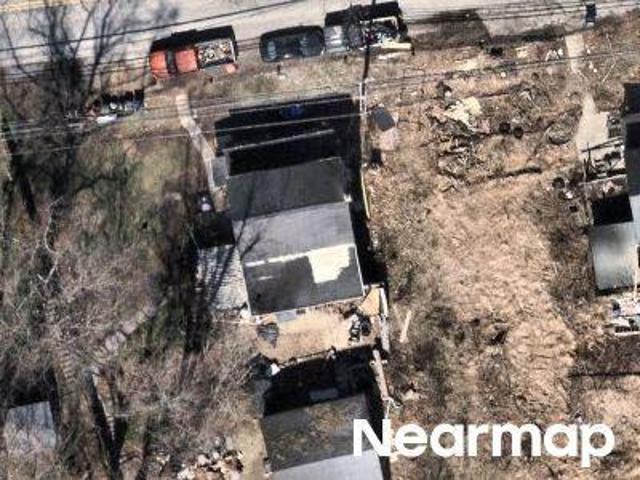
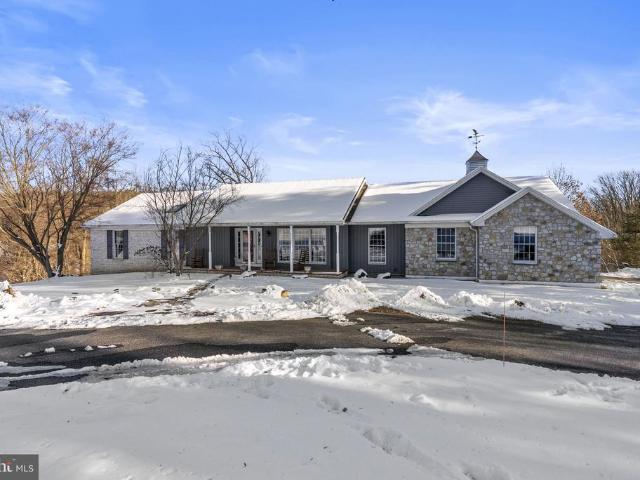
Manor Rd
View photo
House · for sale
Request Details
Updated
Manor Rd
Caln Meeting House
· 1,658 sq.ft · 3 Bedrooms · 2 Baths · House
Caln Meeting House · 1,658 sq.ft · 3 Bedrooms · 2 Baths · House
This is a Real Estate-Owned (REO)/post-foreclosure home owned or managed by a bank. All offers are considered; however, the highest and best will most likely be accepted
Request Details
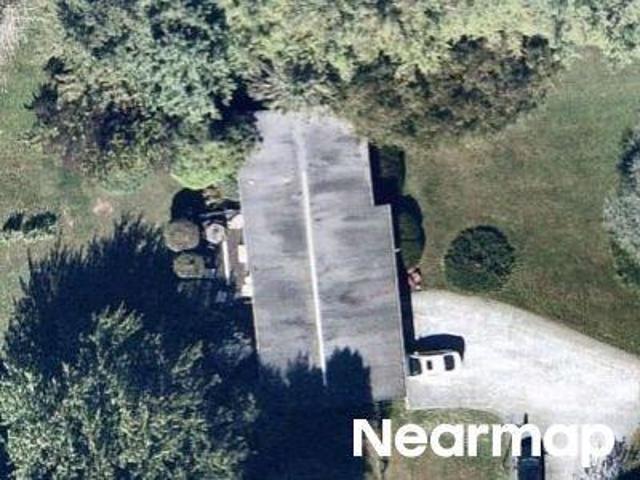
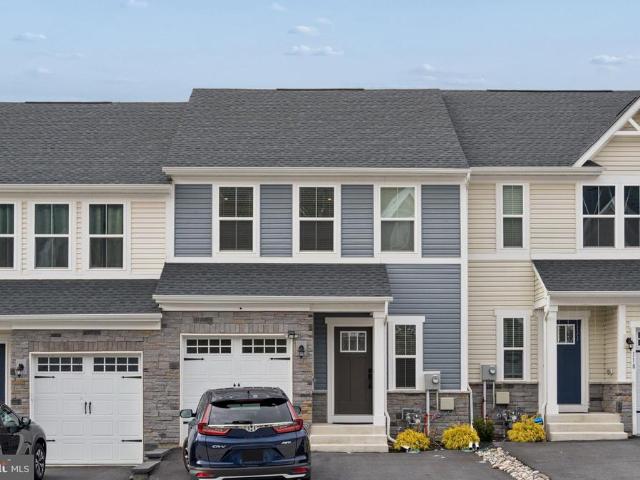
Swinehart Rd
View photo
House · for sale
Request Details
Updated
Swinehart Rd
Caln Meeting House
· 1,259 sq.ft · 3 Bedrooms · 2 Baths · House
Caln Meeting House · 1,259 sq.ft · 3 Bedrooms · 2 Baths · House
This home is in preforeclosure, which means the homeowner is in default (missed payments). Therefore, there could be an opportunity to strike a great deal with the owner and the bank
Request Details
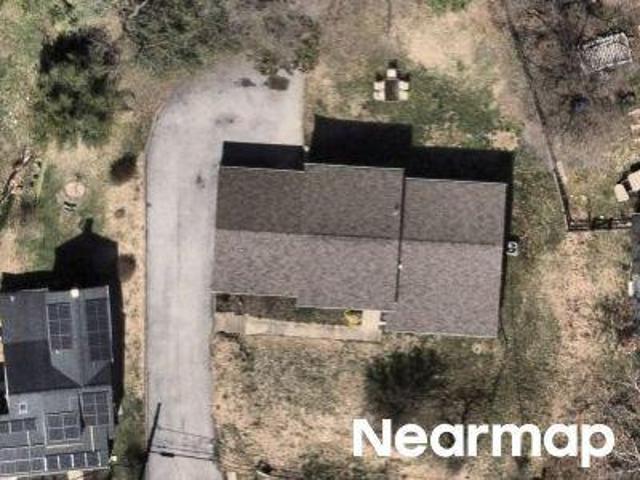
Modena Rd
View photo
House · for sale
Request Details
Updated
Modena Rd
Caln Meeting House
· 1,851 sq.ft · 3 Bedrooms · 1 Bath · House
Caln Meeting House · 1,851 sq.ft · 3 Bedrooms · 1 Bath · House
This home is in preforeclosure, which means the homeowner is in default (missed payments). Therefore, there could be an opportunity to strike a great deal with the owner and the bank
Request Details
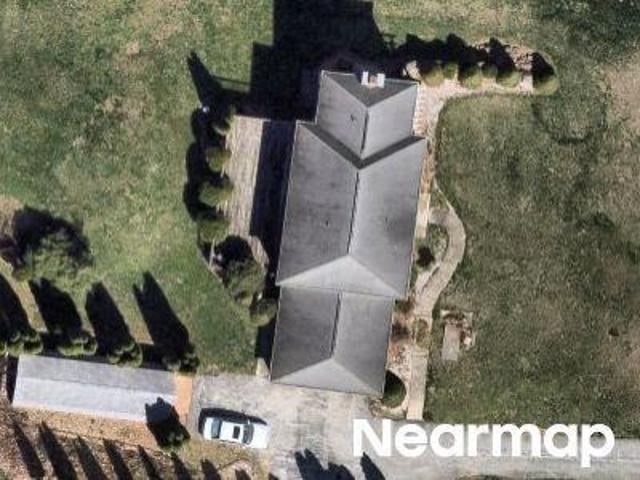
Hibernia Rd
View photo
House · for sale
Request Details
Updated
Hibernia Rd
Caln Meeting House
· 2,583 sq.ft · 4 Bedrooms · 2 Baths · House
Caln Meeting House · 2,583 sq.ft · 4 Bedrooms · 2 Baths · House
This is a Real Estate-Owned (REO)/post-foreclosure home owned or managed by a bank. All offers are considered; however, the highest and best will most likely be accepted
Request Details
837 Franklin Street
View photo
House · for sale
USD 425,000
USD 174/sq.ft
837 Franklin Street
Caln Meeting House
· 2,433 sq.ft · 3 Bedrooms · 3 Baths · House
· Office room · Deck · Equipped kitchen · Parking
Caln Meeting House · 2,433 sq.ft · 3 Bedrooms · 3 Baths · House · Office room · Deck · Equipped kitchen · Parking
Welcome to this lovely and light-filled single-family home in the desirable Meadowbrook community, where comfort, space, and convenience come together beautifully. Enter from the inviting covered front porch into a bright and airy main level. The foyer is flanked by a formal dining room and a versatile living roomperfect for a home office, playroom, or additional sitting area. The dining room flows seamlessly into the updated kitchen, featuring granite countertops, stainless steel appliances, and abundant cabinet space. A charming breakfast nook with sliding doors opens to a second-story deck, offering peaceful, tree-lined viewsideal for morning coffee or evening relaxation. The kitchen and nook overlook the spacious family room, creating a warm and connected living space. A convenient half bath and access to the two-car garage complete the main level. Upstairs, youll find three generously sized, sunlit bedrooms, including a serene primary suite with a large walk-in closet and a privat
USD 425,000
361 Corner Ketch Road
View photo
House · for sale
USD 519,999
USD 342/sq.ft
361 Corner Ketch Road
Caln Meeting House
· 1,518 sq.ft · 3 Bedrooms · 1 Bath · House
· Patio · Garden · Fireplace · Equipped kitchen · Cellar
Caln Meeting House · 1,518 sq.ft · 3 Bedrooms · 1 Bath · House · Patio · Garden · Fireplace · Equipped kitchen · Cellar
Welcome to 361 Corner Ketch Road! Nestled on a beautifully landscaped, tree-lined lot, this charming home offers the perfect blend of character, comfort, and privacy. Step into the inviting entry boasting beautiful hardwood flooring that spreads throughout most of the main floor. The inviting living room features a cozy wood-burning fireplace and access to the side porch. A formal dining room, charming study with built-in library shelving, and an updated kitchen with granite countertops, farmhouse sink, antiqued cabinetry, open shelving, and stainless steel appliances provide both functionality and timeless appeal. Upstairs, you'll find three bedrooms offering lots of natural light, a full bath, and a cozy reading nook in the hallway. Perfect for curling up with a favorite book or creating a quiet workspace. The spacious attic and basement offer tons of additional storage space! Outside, enjoy a private outdoor retreat with a brick patio, covered porch, serene Koi pond, fenced garden a
USD 519,999
60 Lukens Mill Drive
View photo
Townhouse · for sale
USD 334,900
USD 217/sq.ft
60 Lukens Mill Drive
Caln Meeting House
· 1,539 sq.ft · 3 Bedrooms · 2 Baths · Townhouse
· Office room · Deck · Equipped kitchen
Caln Meeting House · 1,539 sq.ft · 3 Bedrooms · 2 Baths · Townhouse · Office room · Deck · Equipped kitchen
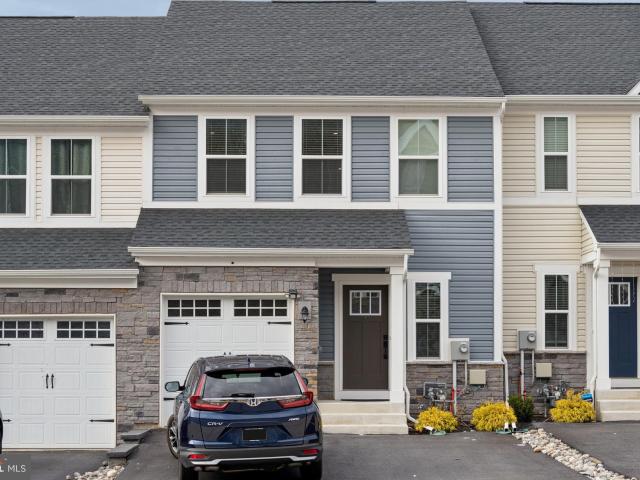
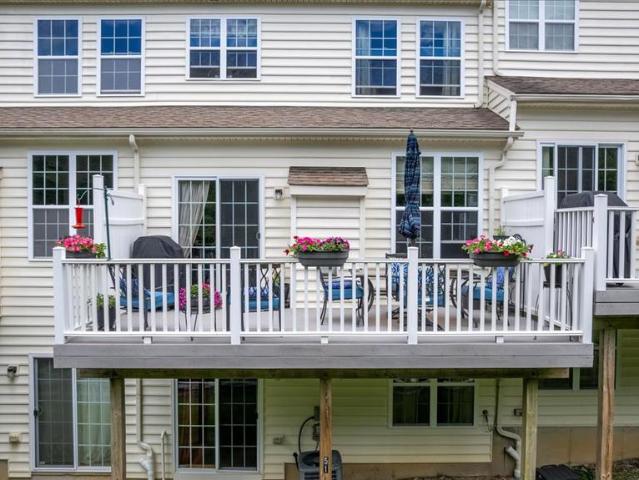
Welcome to 60 Lukens Mill Drive! A beautifully well. Maintained 3 bedroom, 2 full bath, 2 half bath townhome offering 3 levels of spacious living with high end upgrades throughout. From the moment you walk in, youll notice the care and attention throughout the home, featuring fresh Benjamin Moore and Sherwin Williams paint. The bright open layout offers soaring 9-foot ceilings, abundant natural light, and a desirable cathedral ceiling that extends the kitchen and first-floor living space, creating a larger, functional layout with the perfect area for a sunroom, breakfast room, home office. The kitchen features cherry cabinetry, a center island, pantry, tile backsplash, and abundant cabinet space along with upgraded appliances including a microwave (2024) and range (2024). Sliding glass doors lead directly to the rear deck, creating the perfect indoor/outdoor setup for relaxing or entertaining in privacy. The kitchen and living area are complete with new Levolor light-filtering shades.
USD 334,900
232 Derby Dr, Coatesville, PA 19320 | MLS #PACT2122
View photo
Townhouse · for sale
USD 324,990
USD 217/sq.ft
232 Derby Dr, Coatesville, PA 19320 | MLS #PACT2122
Caln Meeting House
· 1,496 sq.ft · 3 Bedrooms · 3 Baths · Townhouse
· Garden · Equipped kitchen · Parking
Caln Meeting House · 1,496 sq.ft · 3 Bedrooms · 3 Baths · Townhouse · Garden · Equipped kitchen · Parking
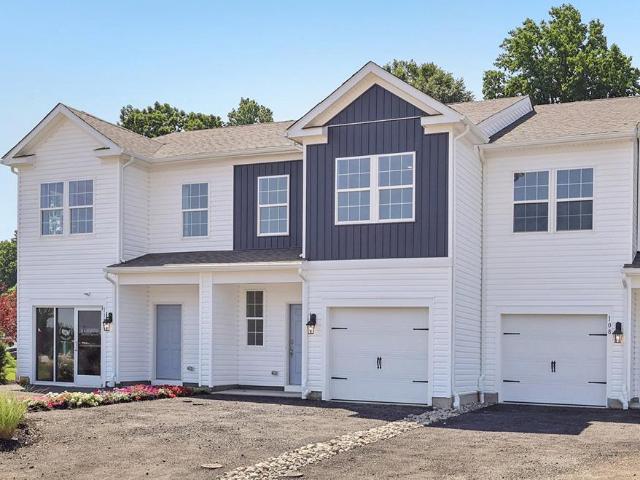
Rate promotions available! 232 Derby is a west-facing homesite backing to a private tree line with morning sun in the backyard and shaded evenings. Tucked within a quiet circle with minimal through traffic, offering a peaceful, low-maintenance setting with added privacy. Discover 'The Delmar, ' a smart and spacious two-story townhome designed for practical, contemporary living. Spanning 1,500 square feet, this thoughtfully crafted plan features 3 comfortable bedrooms, 2.5 stylish baths, and a convenient 1-car garage. The main level presents an inviting open-concept layout. The modern eat-in kitchen boasts a large pantry, a functional central island, and seamlessly flows into the airy, sunlit dining and living areas—perfect for everyday life and entertaining. Upstairs, retreat to the private living quarters. The comfortable owner’s suite includes a large walk-in closet and a private owner’s bath with a spacious walk-in shower and dual vanity. The two additional bedrooms offer ample clos
USD 324,990
102 Haven Circle
View photo
House · for sale
USD 575,000
USD 127/sq.ft
102 Haven Circle
Caln Meeting House
· 4,521 sq.ft · 4 Bedrooms · 3 Baths · House
· Garden · Office room · Deck · Equipped kitchen · Parking
Caln Meeting House · 4,521 sq.ft · 4 Bedrooms · 3 Baths · House · Garden · Office room · Deck · Equipped kitchen · Parking
Wonderfully maintained 5-bedroom, 3 full and 1 half bath home offering over 4,500 sq ft of living space and a large fenced rear yard. This incredible home is situarted on one of the most desired lots in the neighborhood with a corner location, a side load garage, and backing up to acres and acres open space! Bright interior with an updated kitchen featuring granite countertops, center island, wall double oven, gas cooktop, and stainless steel appliances overlooking the backyard. Spacious eat-in area with sliding door access to the rear deck. The large two-story family room features floor-to-ceiling windows with remote blinds providing abundant natural light. The main level also includes formal living and dining rooms, a private office, and a convenient powder room. The second floor offers a spacious primary bedroom with a large walk-in closet and private bath with dual vanity, soaking tub, and stall shower. Three additional bedrooms with ample closet space share a full hall bath. Secon
USD 575,000
10 Heatherwynd Farm
View photo
House · for sale
USD 900,000
USD 236/sq.ft
10 Heatherwynd Farm
Caln Meeting House
· 3,800 sq.ft · 5 Bedrooms · 3 Baths · House
· Garden · Cellar
Caln Meeting House · 3,800 sq.ft · 5 Bedrooms · 3 Baths · House · Garden · Cellar
Welcome to 10 Heatherwynd Farm Boulevard where space, comfort, and community come together in one of Downingtown's most sought-after neighborhoods. Set on a premier corner lot in the desirable Heather Wynd West community, this exceptional 5-bedroom, 3.5-bath home delivers the rare combination buyers are always chasing: a large, beautifully appointed home on a large, fully usable lot. And we mean flat the kind of flat that makes every inch of the yard functional, whether that means weekend games, summer entertaining, or having the space to truly run. Inside, the home offers generous, well-proportioned living across two full floors plus a partially finished basement. Five spacious bedrooms are positioned upstairs, including one with a private en-suite bath ideal as a guest suite, in-law setup, or private retreat for generational living. Three full baths on the upper level and a convenient half bath on the main floor mean morning routines stay smooth, no matter how many people are under t
USD 900,000
1009 Stargazers Road
View photo
House · for sale
USD 850,000
USD 377/sq.ft
1009 Stargazers Road
Caln Meeting House
· 2,250 sq.ft · 3 Bedrooms · 3 Baths · House
· Fireplace · Parking
Caln Meeting House · 2,250 sq.ft · 3 Bedrooms · 3 Baths · House · Fireplace · Parking
Step into the charm and tranquility of 1009 Stargazers Road in Coatesville, PA a rare gem nestled in the highly sought-after Downingtown School District. This one-story home is perfectly situated on a sprawling 4.29-acre lot, offering a serene retreat while being just minutes from modern conveniences. This inviting property boasts 3 spacious bedrooms, 3 full bathrooms, and 1 half bath, thoughtfully designed for comfortable living. The heart of the home is a warm and welcoming family room, complete with a cozy fireplace thats perfect for gathering on chilly evenings. Just beyond, a screened-in porch invites you to unwind with your morning coffee or savor summer evenings overlooking your private oasis. Car enthusiasts, hobbyists, or anyone in need of extra storage will appreciate the abundance of garage spacean attached 2-car garage, a detached 3-car garage, and an additional oversized shop featuring space for several more vehicles plus room for projects or storage. Whether youre a colle
USD 850,000
120 Arden Way
View photo
Townhouse · for sale
USD 595,000
USD 241/sq.ft
120 Arden Way
Caln Meeting House
· 2,465 sq.ft · 3 Bedrooms · 3 Baths · Townhouse
· Deck · Equipped kitchen
Caln Meeting House · 2,465 sq.ft · 3 Bedrooms · 3 Baths · Townhouse · Deck · Equipped kitchen
Discover refined living at Highpoint at Downingtown, a vibrant and highly desirable community in Chester County. This beautifully maintained, three-year-old townhome offers 3 bedrooms, 3.5 bathrooms, and modern upgrades designed to enhance comfort and style. As you enter, youre welcomed by a bright open-concept layout that creates a seamless flow between living, dining, and kitchen spacesideal for both entertaining and everyday life. The gourmet kitchen stands out with cabinets, granite countertops, stainless steel appliances, and an impressive 8-foot center island that serves as the perfect gathering spot. Luxury vinyl plank flooring extends throughout the main level, adding warmth and durability. From the dining area, sliding glass doors open to a spacious composite deck overlooking, making it a perfect place to relax or entertain. The home is positioned on one of the most desirable lots in the community. Upstairs, youll find three generously sized bedrooms, including a luxurious pri
USD 595,000
120 Arden Way, Downingtown, PA 19335 | MLS #PACT2119
View photo
Townhouse · for sale
USD 595,000
USD 241/sq.ft
120 Arden Way, Downingtown, PA 19335 | MLS #PACT2119
Caln Meeting House
· 2,465 sq.ft · 3 Bedrooms · 4 Baths · Townhouse
· Deck · Equipped kitchen
Caln Meeting House · 2,465 sq.ft · 3 Bedrooms · 4 Baths · Townhouse · Deck · Equipped kitchen
Discover refined living at Highpoint at Downingtown, a vibrant and highly desirable community in Chester County. This beautifully maintained, three-year-old townhome offers 3 bedrooms, 3.5 bathrooms, and modern upgrades designed to enhance comfort and style. As you enter, you’re welcomed by a bright open-concept layout that creates a seamless flow between living, dining, and kitchen spaces—ideal for both entertaining and everyday life. The gourmet kitchen stands out with cabinets, granite countertops, stainless steel appliances, and an impressive 8-foot center island that serves as the perfect gathering spot. Luxury vinyl plank flooring extends throughout the main level, adding warmth and durability. From the dining area, sliding glass doors open to a spacious composite deck overlooking, making it a perfect place to relax or entertain. The home is positioned on one of the most desirable lots in the community. Upstairs, you’ll find three generously sized bedrooms, including a luxurious
USD 595,000
45 Butterworth Court
View photo
House · for sale
USD 1,050,000
USD 181/sq.ft
45 Butterworth Court
Caln Meeting House
· 5,791 sq.ft · 4 Bedrooms · 3 Baths · House
· Deck · Parking
Caln Meeting House · 5,791 sq.ft · 4 Bedrooms · 3 Baths · House · Deck · Parking
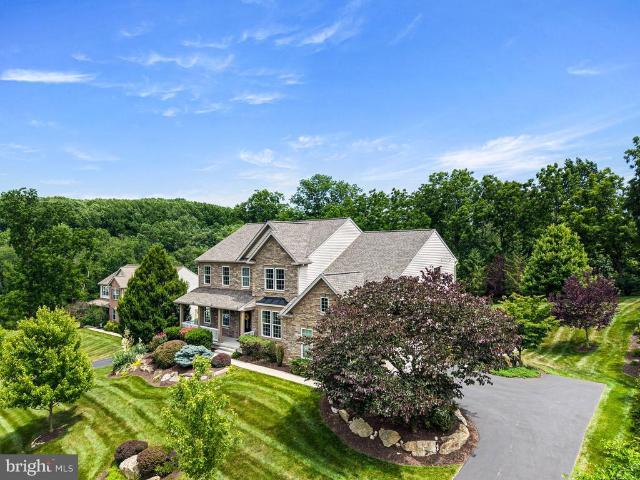
Welcome to this beautifully maintained Richmond American custom home offering 4 bedrooms, 3.5 bathrooms, and an exceptional combination of luxury, comfort, and modern upgrades. With fresh interior and exterior paint, extensive landscaping, and numerous recent improvements, this truly move-in-ready home has been meticulously cared for. The striking stone front elevation wraps around to the newly upgraded stone garage faade, creating impressive curb appeal. Professionally designed landscaping featuring more than 28 mature trees, flowering shrubs, a split-rail fence, and custom low-voltage landscape lighting with 256 programmable color options creates a private, park-like setting that is just as stunning after sunset as it is during the day. Outdoor living is exceptional with a spacious Trex deck, covered and screened porch with an outdoor Hunter ceiling fan, custom paver walkway, and a whole-home 22kW Generac generator for peace of mind year-round. Inside, the home has been freshly paint
USD 1,050,000
555 Country Club Road
View photo
House · for sale
USD 650,000
USD 206/sq.ft
555 Country Club Road
Caln Meeting House
· 3,143 sq.ft · 3 Bedrooms · 2 Baths · House
· Patio · Parking · Equipped kitchen
Caln Meeting House · 3,143 sq.ft · 3 Bedrooms · 2 Baths · House · Patio · Parking · Equipped kitchen
OPEN HOUSE: Sunday, 6/28, 1-3! Incredible custom built 3 bedroom, 2 bath oversized ranch with 2 car garage overlooking the Coatesville Country Club golf course & lake! This idyllic setting on the 3rd hole of the course cannot be duplicated. Golf course, lake, and sunset views from your living room, dining room, two bedrooms, and front patio. This lovely bright & airy home has great natural light and features a spacious living room & dining room combo with custom built-ins. Wonderful kitchen with real-wood cabinets, adjacent breakfast area and corner den or office, all appointed with gorgeous real, recently refinished hardwood floors. The primary suite offers a full bath with walk-in shower, an expansive second bedroom & third bedrooms have the same fantastic hardwoods. The lower level is highlighted by a tremendous finished family room with great built-ins, and a terrific game room perfect for all kinds of family fun! Plenty of storage in the unfinished side of the lower level and atti
USD 650,000
51 Lukens Mill Drive # 160
View photo
Townhouse · for sale
USD 357,999
USD 215/sq.ft
51 Lukens Mill Drive # 160
Caln Meeting House
· 1,658 sq.ft · 3 Bedrooms · 2 Baths · Townhouse
· Equipped kitchen
Caln Meeting House · 1,658 sq.ft · 3 Bedrooms · 2 Baths · Townhouse · Equipped kitchen
Welcome to this beautifully maintained townhome in the desirable Southview community! From the moment you step inside, youll be greeted by an abundance of natural light that fills the home, creating a warm and inviting atmosphere throughout. Elegant crown molding adds a touch of sophistication and character, complementing the homes thoughtful design and meticulous upkeep. The spacious layout offers comfortable living and entertaining spaces, while the well-appointed kitchen and generously sized bedrooms provide both functionality and style. Whether youre enjoying a quiet evening at home or hosting family and friends, this property offers the perfect blend of comfort and charm. Conveniently located near shopping, dining, parks, and major commuting routes, this move-in-ready home is an excellent opportunity for todays buyer. Dont miss your chance to experience all that this wonderful property has to offerschedule your showing today!
USD 357,999
234 Derby Drive
View photo
Townhouse · for sale
USD 341,490
USD 228/sq.ft
234 Derby Drive
Caln Meeting House
· 1,496 sq.ft · 3 Bedrooms · 2 Baths · Townhouse
· Garden · Equipped kitchen · Parking
Caln Meeting House · 1,496 sq.ft · 3 Bedrooms · 2 Baths · Townhouse · Garden · Equipped kitchen · Parking
Rate promotions available! 234 Derby is a west-facing homesite backing to a private tree line with morning sun in the backyard and shaded evenings. Tucked within a quiet circle with minimal through traffic, offering a peaceful, low-maintenance setting with added privacy. Discover'The Delmar, a smart and spacious two-story townhome designed for practical, contemporary living. Spanning 1,500 square feet, this thoughtfully crafted plan features 3 comfortable bedrooms, 2.5 stylish baths, and a convenient 1-car garage. The main level presents an inviting open-concept layout. The modern eat-in kitchen boasts a large pantry, a functional central island, and seamlessly flows into the airy, sunlit dining and living areasperfect for everyday life and entertaining. Upstairs, retreat to the private living quarters. The comfortable owners suite includes a large walk-in closet and a private owners bath with a spacious walk-in shower and dual vanity. The two additional bedrooms offer ample closet sto
USD 341,490
157 Lukens Mill Dr, Coatesville, PA 19320 | MLS #PACT2117
View photo
Townhouse · for sale
USD 350,000
USD 186/sq.ft
157 Lukens Mill Dr, Coatesville, PA 19320 | MLS #PACT2117
Caln Meeting House
· 1,873 sq.ft · 3 Bedrooms · 3 Baths · Townhouse
· Office room · Gym · Deck · Equipped kitchen · Parking
Caln Meeting House · 1,873 sq.ft · 3 Bedrooms · 3 Baths · Townhouse · Office room · Gym · Deck · Equipped kitchen · Parking
Welcome to this beautifully maintained single-family home that’s just one year young! Featuring 3 bedrooms and 2.5 bathrooms, this nearly new construction offers modern design, thoughtful layout, and the added benefit of remaining builder warranties covering major mechanical systems and structural components — providing true peace of mind for the next owner. Enter inside to a spacious foyer complete with a coat closet and convenient access to the attached garage. The finished lower level offers a versatile bonus space perfect for a home office, gym, media room, or play area. The main living level is designed for comfortable everyday living and entertaining. Enjoy a bright and expansive living room, a convenient half bath, and an open eat-in kitchen outfitted with stainless steel appliances, granite countertops, wood cabinetry, a vented overhead microwave, dishwasher, garbage disposal, and a 5-burner gas stove. Just off the kitchen, a private deck creates the perfect setting for relaxin
USD 350,000
242 Derby Drive
View photo
Townhouse · for sale
USD 340,990
USD 227/sq.ft
242 Derby Drive
Caln Meeting House
· 1,496 sq.ft · 3 Bedrooms · 2 Baths · Townhouse
· Garden · Equipped kitchen · Parking
Caln Meeting House · 1,496 sq.ft · 3 Bedrooms · 2 Baths · Townhouse · Garden · Equipped kitchen · Parking
Rate promotions available! 242 Derby is a private end unit home with no neighbor beside you, great natural sun exposure, and a tree-line backdrop in a low-traffic circle. Discover'The Delmar, a smart and spacious two-story end-unit townhome designed for practical, contemporary living. Spanning 1,500 square feet, this thoughtfully crafted plan features 3 comfortable bedrooms, 2.5 stylish baths, and a convenient 1-car garage. Benefit from the unique advantages of an end unit: enjoy abundant natural light streaming in through extra side windows and the enhanced privacy that comes with having only one shared wall. Step outside to a noticeably larger side yard, offering expanded outdoor living space perfect for relaxation or play. The main level presents an inviting open-concept layout. The modern eat-in kitchen boasts a large pantry, a functional central island, and seamlessly flows into the airy, sunlit dining and living areasperfect for everyday life and entertaining. Upstairs, retreat t
USD 340,990
265 S Mount Airy Road
View photo
Townhouse · for sale
USD 220,000
USD 215/sq.ft
265 S Mount Airy Road
Caln Meeting House
· 1,023 sq.ft · 3 Bedrooms · 1 Bath · Townhouse
· Office room · Equipped kitchen · Cellar
Caln Meeting House · 1,023 sq.ft · 3 Bedrooms · 1 Bath · Townhouse · Office room · Equipped kitchen · Cellar
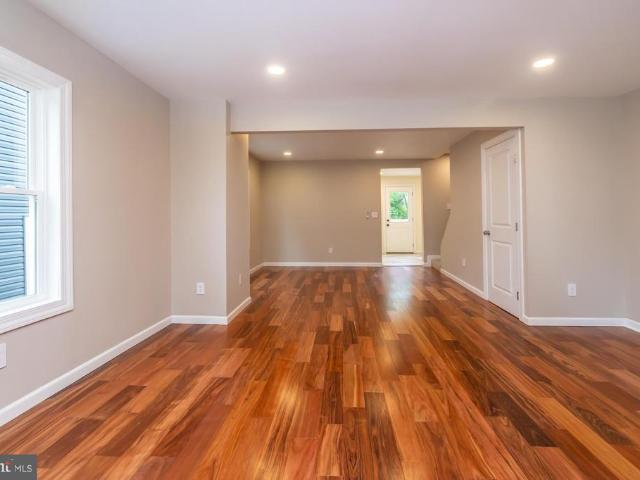
Gorgeous home just underwent a total home makeover. Beautiful Brazilian engineered hardwoods for a spacious open living/dining room, new zoned hvac for comfortable living and recessed lighting with smart switches throughout. An upgraded kitchen features quartz countertops, brand new SS appliances including Kitchen Aid and custom all wood kitchen cabinets. The newly designed bathroom features a custom wood double vanity with quartz top, an installed clear glass shower door for the new tub/shower and new brushed nickel fixtures. Home provides two nicely sized bedrooms and a third smaller bedroom which could also be a nice office space. The electrical was upgraded to a brand new 200 amp panel and all new wiring throughout the house. New drywall, paint, rough in plumbing and insulation throughout are among the many upgrades performed on this home. The basement has a clean fully concrete floor, a brand new tankless water heater and a new sump pump/pit to prevent excess water intrusion. The
USD 220,000
200 Derby Drive
View photo
Townhouse · for sale
USD 395,490
USD 184/sq.ft
200 Derby Drive
Caln Meeting House
· 2,142 sq.ft · 3 Bedrooms · 2 Baths · Townhouse
· Equipped kitchen · Parking · Cellar
Caln Meeting House · 2,142 sq.ft · 3 Bedrooms · 2 Baths · Townhouse · Equipped kitchen · Parking · Cellar
The Delmar End Unit with Walkout Finished Basement: Unmatched Space and Value! July 2026 Delivery! Washer, dryer, and refrigerator included! This premium end unit offers exceptional value and is truly move-in ready, presenting a rare opportunity to own a brand-new home with abundant space, natural light, and privacy. Discover'The Delmar' floor plan, expanded to approximately 2,144 square feet of dynamic living space designed for practical, contemporary living. This highly upgraded home features 3 comfortable bedrooms, 2.5 stylish baths, and a convenient 1-car garage. Benefit from the unique advantages of this end unit: enjoy abundant natural light streaming in through extra side windows and the enhanced privacy that comes with having only one shared wall. The main level presents an inviting open-concept layout. The modern eat-in kitchen boasts a large pantry, a functional central island, and seamlessly flows into the airy, sunlit dining and living areasperfect for everyday life and ent
USD 395,490
455 Dilworth Road
View photo
House · for sale
USD 800,000
USD 512/sq.ft
455 Dilworth Road
Caln Meeting House
· 1,561 sq.ft · 4 Bedrooms · 1 Bath · House
· Garden · Equipped kitchen
Caln Meeting House · 1,561 sq.ft · 4 Bedrooms · 1 Bath · House · Garden · Equipped kitchen
Welcome to 455 Dilworth Rd a charming farmhouse-style property full of character, space, and opportunity! Situated on a beautiful lot with scenic countryside views, this 4-bedroom home offers the perfect blend of classic charm and functional living with spacious living and dining areas, hardwood flooring, a large country kitchen with ample cabinet space, generously sized bedrooms, and an updated full bathroom. The enclosed porch provides the perfect place to relax and enjoy peaceful mornings overlooking the property. Outside is where this property truly shines, featuring a large barn with horse stalls, workshop space, and endless potential for hobbyists, car enthusiasts, small business owners, or anyone looking for extra storage and usable space. The expansive driveway, mature landscaping, and open yard create a private country feel while still being conveniently located in the highly sought-after Downingtown Area School District, home to the award-winning STEM Academy, and directly ne
USD 800,000
206 Derby Drive
View photo
Townhouse · for sale
USD 374,990
USD 175/sq.ft
206 Derby Drive
Caln Meeting House
· 2,142 sq.ft · 3 Bedrooms · 2 Baths · Townhouse
· Equipped kitchen · Parking · Cellar
Caln Meeting House · 2,142 sq.ft · 3 Bedrooms · 2 Baths · Townhouse · Equipped kitchen · Parking · Cellar
The Delmar with a Walkout Finished Basement: Spacious & Affordable New Construction for Summer 2026 delivery! Washer, dryer, and refrigerator included! This home offers incredible value and is truly move-in ready, presenting an exceptional opportunity to own a new home with extra living space for likely less than your current rent. Discover'The Delmar' floor plan, expanded to approximately 2,144 square feet of dynamic living space designed for practical, contemporary living. This highly upgraded home features 3 comfortable bedrooms, 2.5 stylish baths, and a convenient 1-car garage. The main level presents an inviting open-concept layout. The modern eat-in kitchen boasts a large pantry, a functional central island, and seamlessly flows into the airy, sunlit dining and living areasperfect for everyday life and entertaining. Upstairs, retreat to the the private living quarters. The comfortable owners suite includes a large walk-in closet and a private owners bath with a spacious walk-in s
USD 374,990

Get email alerts

Don't miss out: be the first to know about new properties

The alert was correctly created

On subscribing you accept the conditions of use and the privacy policy
Alert
Receive new ads in your inbox
Save this search
Receive alerts for new listings

We'll send you an email when we have new properties for: "Properties for sale in Caln Meeting House"

The alert was correctly created

Woodbine, East Caln township Chester County Pennsylvania
Talcose
Get email alerts and be the first to see new listings
Required field
On subscribing I accept the terms of the privacy policy
Perfect! You'll soon start receiving new listings via email
Alert
Receive an email when we have new ads for Properties for sale in Caln Meeting House
Save this search
Filters

Bedrooms

Size (sq.ft)

sq.ft
sq.ft

Price

USD
USD

Property type

Bathrooms

Clear all filters
Receive notifications when new entries are published.