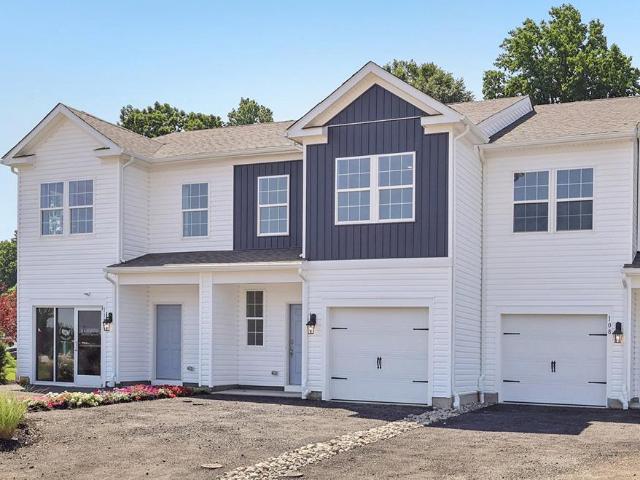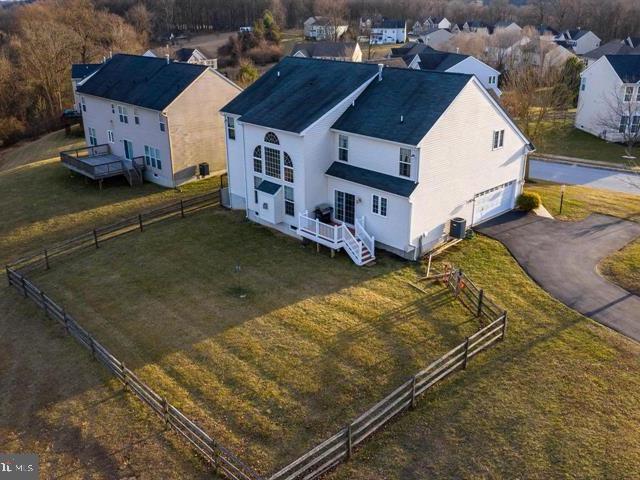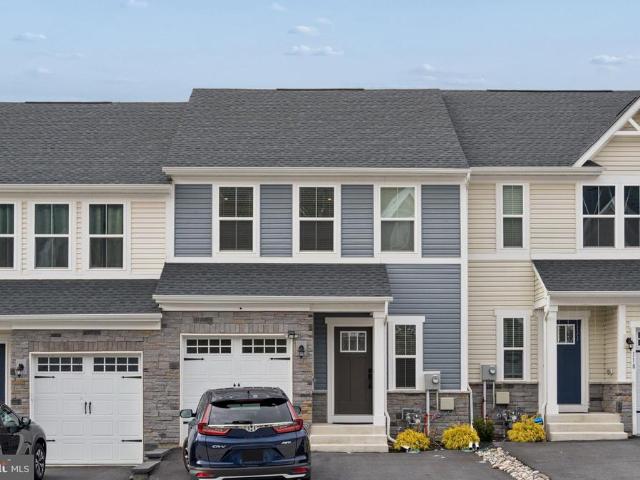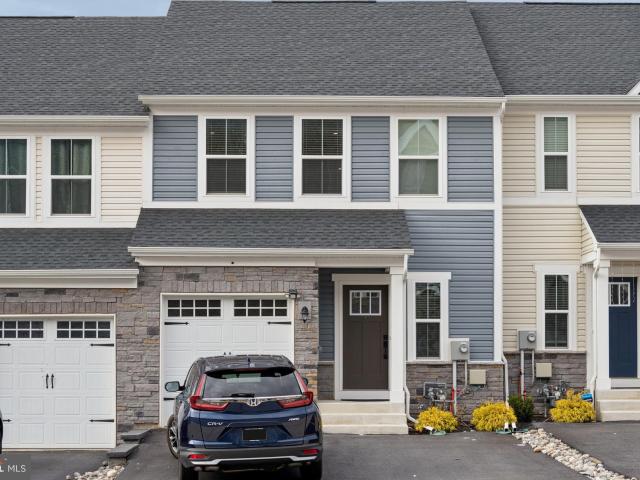
297 properties for sale in Romansville

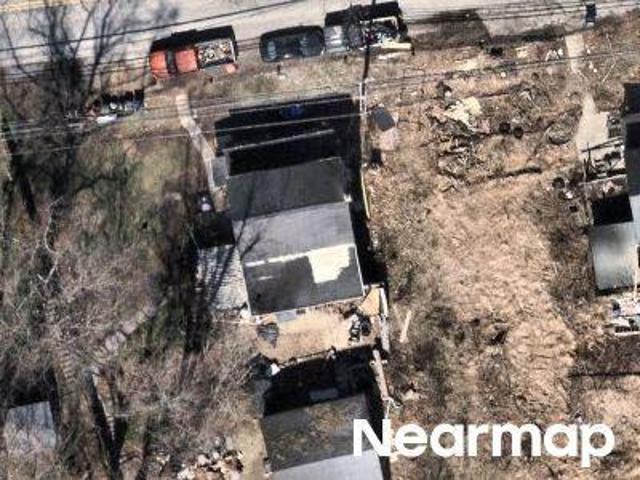
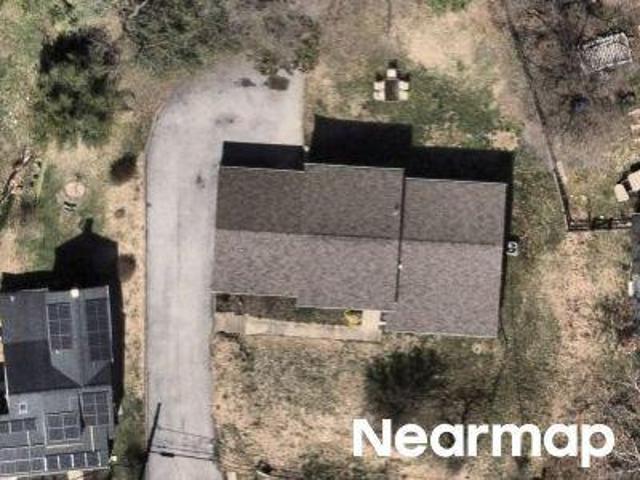
1009 Stargazers Road
View photo
House · for sale
USD 850,000
USD 377/sq.ft
1009 Stargazers Road
Romansville
· 2,250 sq.ft · 3 Bedrooms · 3 Baths · House
· Fireplace · Parking
Romansville · 2,250 sq.ft · 3 Bedrooms · 3 Baths · House · Fireplace · Parking
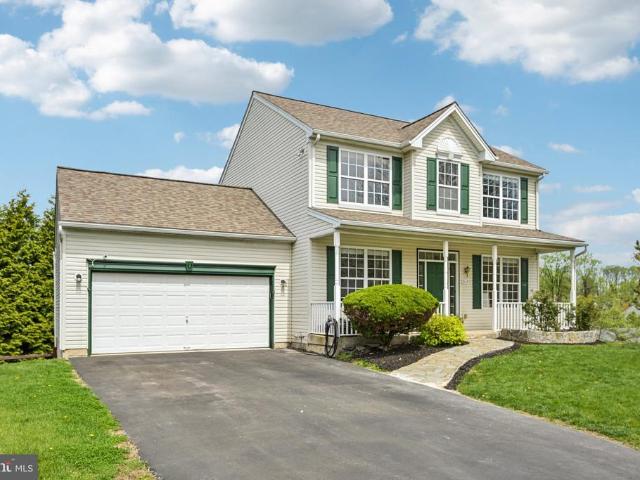
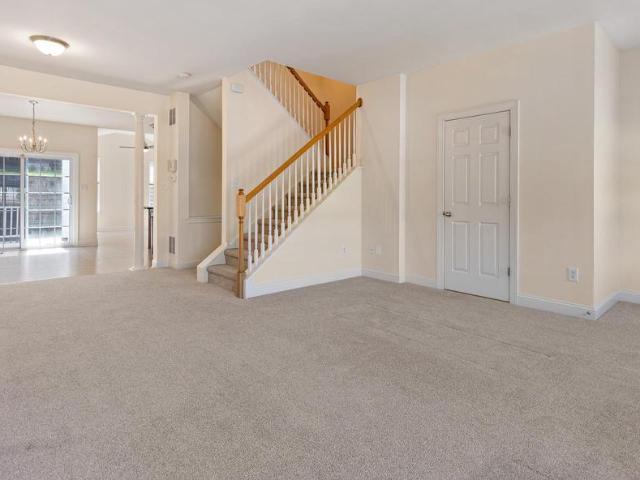
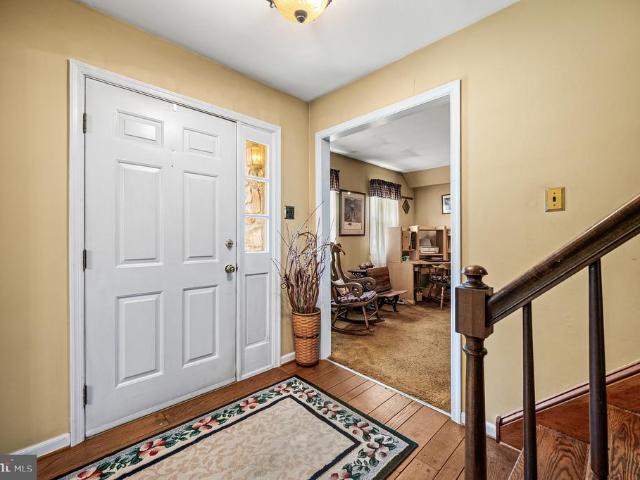
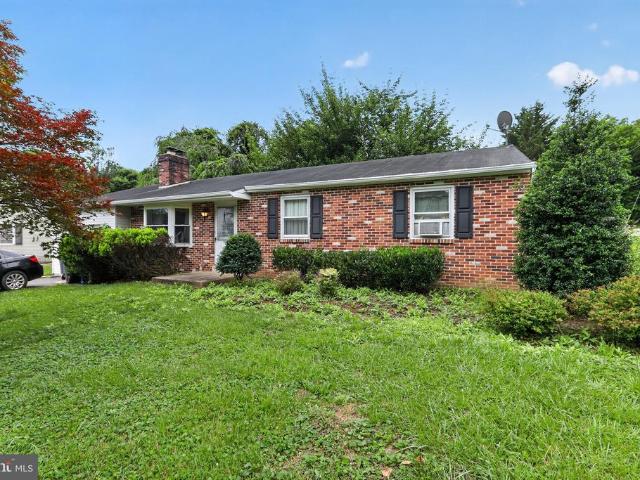
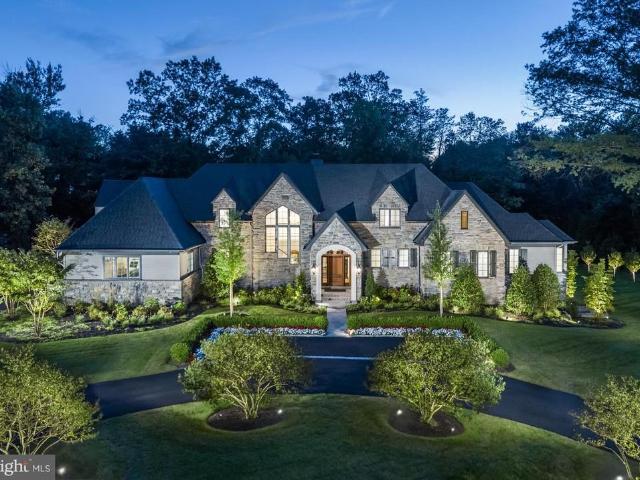
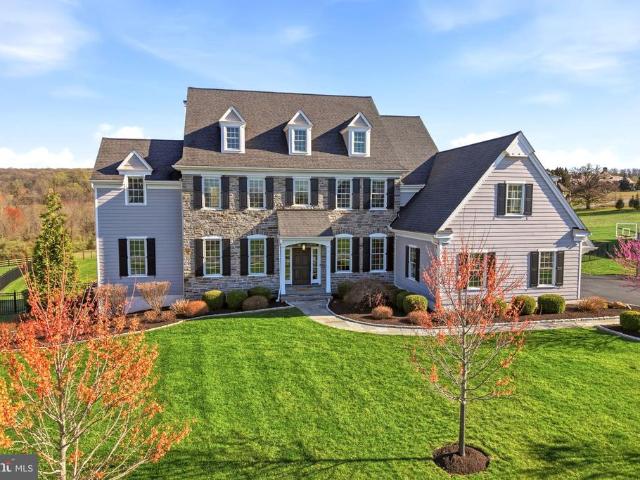
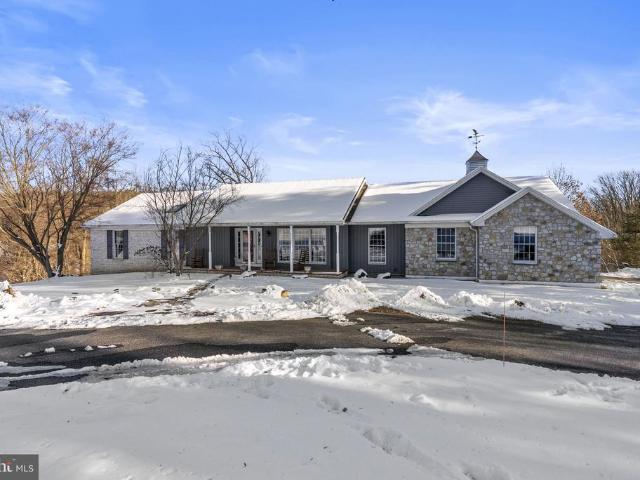
Step into the charm and tranquility of 1009 Stargazers Road in Coatesville, PA a rare gem nestled in the highly sought-after Downingtown School District. This one-story home is perfectly situated on a sprawling 4.29-acre lot, offering a serene retreat while being just minutes from modern conveniences. This inviting property boasts 3 spacious bedrooms, 3 full bathrooms, and 1 half bath, thoughtfully designed for comfortable living. The heart of the home is a warm and welcoming family room, complete with a cozy fireplace thats perfect for gathering on chilly evenings. Just beyond, a screened-in porch invites you to unwind with your morning coffee or savor summer evenings overlooking your private oasis. Car enthusiasts, hobbyists, or anyone in need of extra storage will appreciate the abundance of garage spacean attached 2-car garage, a detached 3-car garage, and an additional oversized shop featuring space for several more vehicles plus room for projects or storage. Whether youre a colle
USD 850,000
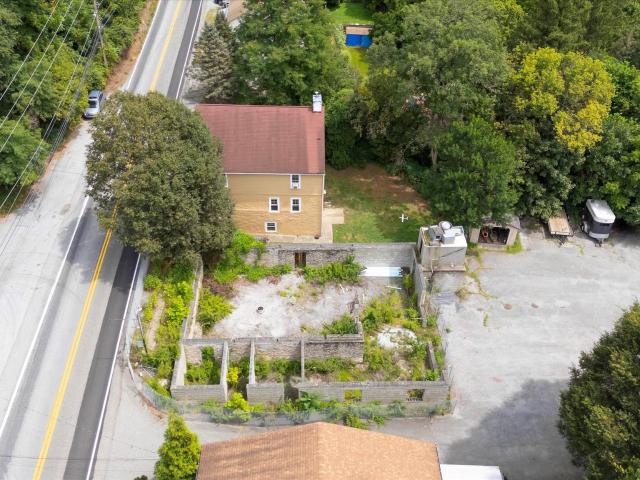
2090 Strasburg Rd, Coatesville, PA 19320 | MLS #PACT2111
View photo
House · for sale
USD 675,000
USD 160/sq.ft
2090 Strasburg Rd, Coatesville, PA 19320 | MLS #PACT2111
Romansville
· 4,198 sq.ft · 6 Bedrooms · 3 Baths · House
Romansville · 4,198 sq.ft · 6 Bedrooms · 3 Baths · House
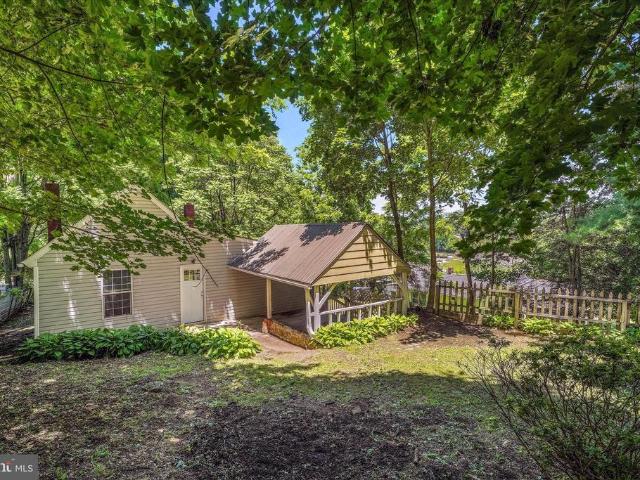
Set in the historic and picturesque hamlet of Mortonville in Newlin Township, this unique package of four contiguous properties offers an extraordinary opportunity for visionary residential, mixed use or commercial redevelopment. Listed at a combined $675,000, the offering includes both land and structures across a total of approximately 2.05 acres with varied zoning and flexible potential. Included is a twin residential dwelling at 2090 & 2092 Strasburg Rd (Tax ID: 49-01-0-. 0100), offering 0.1976 acres of R10-zoned property. This twin house could serve as rental income, liveu002Fwork accommodations, or even short-term lodging—adding critical value to your investment. Anchoring the portfolio is 2094 Strasburg Road (Tax ID: 49-01-0-), the storied site of the former Dugals Inn. Zoned FRD – Flexible Rural Development, with an added Village Overlay District, this parcel spans 0.1899 acres and holds deep potential for revitalization into a community favorite—think a destination restaurant,
USD 675,000
Manor Rd
View photo
House · for sale
Request Details
Updated
Manor Rd
Romansville
· 1,658 sq.ft · 3 Bedrooms · 2 Baths · House
Romansville · 1,658 sq.ft · 3 Bedrooms · 2 Baths · House
This is a Real Estate-Owned (REO)/post-foreclosure home owned or managed by a bank. All offers are considered; however, the highest and best will most likely be accepted
Request Details
Modena Rd
View photo
House · for sale
Request Details
Updated
Modena Rd
Romansville
· 1,851 sq.ft · 3 Bedrooms · 1 Bath · House
Romansville · 1,851 sq.ft · 3 Bedrooms · 1 Bath · House
This home is in preforeclosure, which means the homeowner is in default (missed payments). Therefore, there could be an opportunity to strike a great deal with the owner and the bank
Request Details
837 Franklin Street
View photo
House · for sale
USD 425,000
USD 174/sq.ft
837 Franklin Street
Romansville
· 2,433 sq.ft · 3 Bedrooms · 3 Baths · House
· Office room · Deck · Equipped kitchen · Parking
Romansville · 2,433 sq.ft · 3 Bedrooms · 3 Baths · House · Office room · Deck · Equipped kitchen · Parking
Welcome to this lovely and light-filled single-family home in the desirable Meadowbrook community, where comfort, space, and convenience come together beautifully. Enter from the inviting covered front porch into a bright and airy main level. The foyer is flanked by a formal dining room and a versatile living roomperfect for a home office, playroom, or additional sitting area. The dining room flows seamlessly into the updated kitchen, featuring granite countertops, stainless steel appliances, and abundant cabinet space. A charming breakfast nook with sliding doors opens to a second-story deck, offering peaceful, tree-lined viewsideal for morning coffee or evening relaxation. The kitchen and nook overlook the spacious family room, creating a warm and connected living space. A convenient half bath and access to the two-car garage complete the main level. Upstairs, youll find three generously sized, sunlit bedrooms, including a serene primary suite with a large walk-in closet and a privat
USD 425,000
60 Lukens Mill Drive
View photo
Townhouse · for sale
USD 334,900
USD 217/sq.ft
60 Lukens Mill Drive
Romansville
· 1,539 sq.ft · 3 Bedrooms · 2 Baths · Townhouse
· Office room · Deck · Equipped kitchen
Romansville · 1,539 sq.ft · 3 Bedrooms · 2 Baths · Townhouse · Office room · Deck · Equipped kitchen
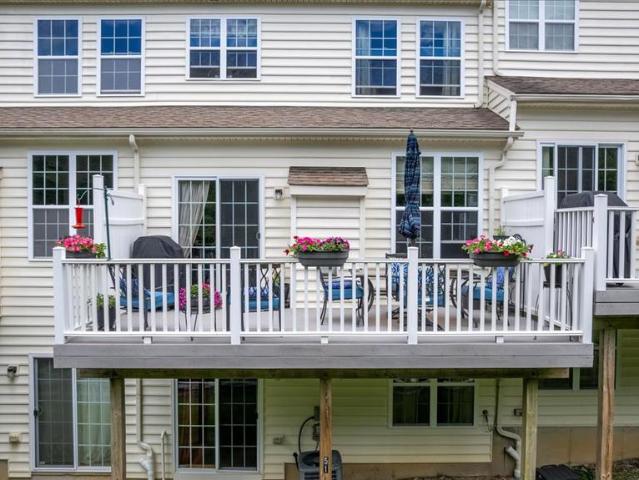
Welcome to 60 Lukens Mill Drive! A beautifully well. Maintained 3 bedroom, 2 full bath, 2 half bath townhome offering 3 levels of spacious living with high end upgrades throughout. From the moment you walk in, youll notice the care and attention throughout the home, featuring fresh Benjamin Moore and Sherwin Williams paint. The bright open layout offers soaring 9-foot ceilings, abundant natural light, and a desirable cathedral ceiling that extends the kitchen and first-floor living space, creating a larger, functional layout with the perfect area for a sunroom, breakfast room, home office. The kitchen features cherry cabinetry, a center island, pantry, tile backsplash, and abundant cabinet space along with upgraded appliances including a microwave (2024) and range (2024). Sliding glass doors lead directly to the rear deck, creating the perfect indoor/outdoor setup for relaxing or entertaining in privacy. The kitchen and living area are complete with new Levolor light-filtering shades.
USD 334,900
232 Derby Dr, Coatesville, PA 19320 | MLS #PACT2122
View photo
Townhouse · for sale
USD 324,990
USD 217/sq.ft
232 Derby Dr, Coatesville, PA 19320 | MLS #PACT2122
Romansville
· 1,496 sq.ft · 3 Bedrooms · 3 Baths · Townhouse
· Garden · Equipped kitchen · Parking
Romansville · 1,496 sq.ft · 3 Bedrooms · 3 Baths · Townhouse · Garden · Equipped kitchen · Parking
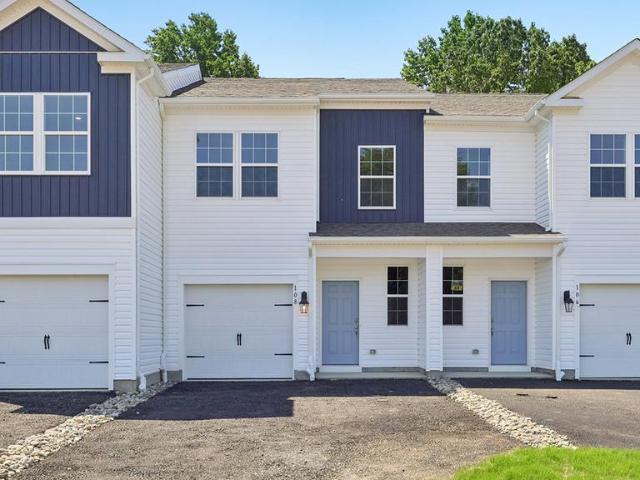
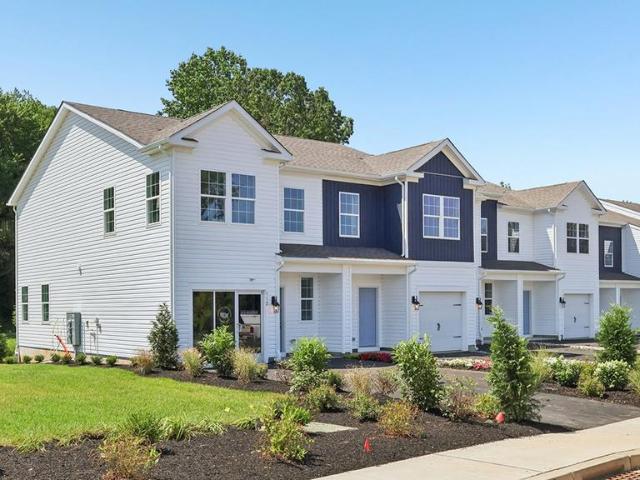
Rate promotions available! 232 Derby is a west-facing homesite backing to a private tree line with morning sun in the backyard and shaded evenings. Tucked within a quiet circle with minimal through traffic, offering a peaceful, low-maintenance setting with added privacy. Discover 'The Delmar, ' a smart and spacious two-story townhome designed for practical, contemporary living. Spanning 1,500 square feet, this thoughtfully crafted plan features 3 comfortable bedrooms, 2.5 stylish baths, and a convenient 1-car garage. The main level presents an inviting open-concept layout. The modern eat-in kitchen boasts a large pantry, a functional central island, and seamlessly flows into the airy, sunlit dining and living areas—perfect for everyday life and entertaining. Upstairs, retreat to the private living quarters. The comfortable owner’s suite includes a large walk-in closet and a private owner’s bath with a spacious walk-in shower and dual vanity. The two additional bedrooms offer ample clos
USD 324,990
102 Haven Circle
View photo
House · for sale
USD 575,000
USD 127/sq.ft
102 Haven Circle
Romansville
· 4,521 sq.ft · 4 Bedrooms · 3 Baths · House
· Garden · Office room · Deck · Equipped kitchen · Parking
Romansville · 4,521 sq.ft · 4 Bedrooms · 3 Baths · House · Garden · Office room · Deck · Equipped kitchen · Parking
Wonderfully maintained 5-bedroom, 3 full and 1 half bath home offering over 4,500 sq ft of living space and a large fenced rear yard. This incredible home is situarted on one of the most desired lots in the neighborhood with a corner location, a side load garage, and backing up to acres and acres open space! Bright interior with an updated kitchen featuring granite countertops, center island, wall double oven, gas cooktop, and stainless steel appliances overlooking the backyard. Spacious eat-in area with sliding door access to the rear deck. The large two-story family room features floor-to-ceiling windows with remote blinds providing abundant natural light. The main level also includes formal living and dining rooms, a private office, and a convenient powder room. The second floor offers a spacious primary bedroom with a large walk-in closet and private bath with dual vanity, soaking tub, and stall shower. Three additional bedrooms with ample closet space share a full hall bath. Secon
USD 575,000
120 Arden Way
View photo
Townhouse · for sale
USD 595,000
USD 241/sq.ft
120 Arden Way
Romansville
· 2,465 sq.ft · 3 Bedrooms · 3 Baths · Townhouse
· Deck · Equipped kitchen
Romansville · 2,465 sq.ft · 3 Bedrooms · 3 Baths · Townhouse · Deck · Equipped kitchen
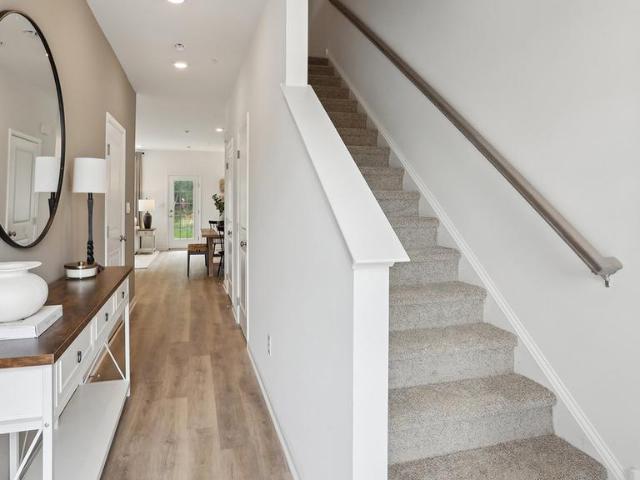
Discover refined living at Highpoint at Downingtown, a vibrant and highly desirable community in Chester County. This beautifully maintained, three-year-old townhome offers 3 bedrooms, 3.5 bathrooms, and modern upgrades designed to enhance comfort and style. As you enter, youre welcomed by a bright open-concept layout that creates a seamless flow between living, dining, and kitchen spacesideal for both entertaining and everyday life. The gourmet kitchen stands out with cabinets, granite countertops, stainless steel appliances, and an impressive 8-foot center island that serves as the perfect gathering spot. Luxury vinyl plank flooring extends throughout the main level, adding warmth and durability. From the dining area, sliding glass doors open to a spacious composite deck overlooking, making it a perfect place to relax or entertain. The home is positioned on one of the most desirable lots in the community. Upstairs, youll find three generously sized bedrooms, including a luxurious pri
USD 595,000
120 Arden Way, Downingtown, PA 19335 | MLS #PACT2119
View photo
Townhouse · for sale
USD 595,000
USD 241/sq.ft
120 Arden Way, Downingtown, PA 19335 | MLS #PACT2119
Romansville
· 2,465 sq.ft · 3 Bedrooms · 4 Baths · Townhouse
· Deck · Equipped kitchen
Romansville · 2,465 sq.ft · 3 Bedrooms · 4 Baths · Townhouse · Deck · Equipped kitchen
Discover refined living at Highpoint at Downingtown, a vibrant and highly desirable community in Chester County. This beautifully maintained, three-year-old townhome offers 3 bedrooms, 3.5 bathrooms, and modern upgrades designed to enhance comfort and style. As you enter, you’re welcomed by a bright open-concept layout that creates a seamless flow between living, dining, and kitchen spaces—ideal for both entertaining and everyday life. The gourmet kitchen stands out with cabinets, granite countertops, stainless steel appliances, and an impressive 8-foot center island that serves as the perfect gathering spot. Luxury vinyl plank flooring extends throughout the main level, adding warmth and durability. From the dining area, sliding glass doors open to a spacious composite deck overlooking, making it a perfect place to relax or entertain. The home is positioned on one of the most desirable lots in the community. Upstairs, you’ll find three generously sized bedrooms, including a luxurious
USD 595,000
8 Granger Lane
View photo
House · for sale
USD 450,000
USD 198/sq.ft
8 Granger Lane
Romansville
· 2,271 sq.ft · 4 Bedrooms · 2 Baths · House
· Equipped kitchen · Parking
Romansville · 2,271 sq.ft · 4 Bedrooms · 2 Baths · House · Equipped kitchen · Parking
Welcome to 8 Granger Lane in Coatesville, a beautifully maintained 4-bedroom, 2.5-bath home tucked away at the end of a quiet cul-de-sac on a peaceful, established street. Step into the inviting foyer, where rich hardwood flooring sets a warm and elegant tone for the home. To the right, the formal dining room features classic chair rail detailing, perfect for gatherings and special occasions. To the left, the formal living room offers a comfortable and versatile space for entertaining or relaxing. Continuing through the main level, youll find the heart of the home: a spacious family room that flows seamlessly into the large eat-in kitchen. The kitchen was remodeled in the last five years and offers abundant cabinetry and ample space for everyday dining, meal prep, and hosting. Just beyond this area is a flexible bonus room or office space, conveniently located near the laundry room and providing direct access to the two-car garage. Upstairs, the primary suite features two closets and a
USD 450,000
1 Lynn Boulevard
View photo
House · for sale
USD 330,000
USD 276/sq.ft
1 Lynn Boulevard
Romansville
· 1,195 sq.ft · 3 Bedrooms · 2 Baths · House
· Fireplace · Equipped kitchen · Parking · Cellar
Romansville · 1,195 sq.ft · 3 Bedrooms · 2 Baths · House · Fireplace · Equipped kitchen · Parking · Cellar
Welcome home to this solid, well-maintained ranch home in desirable Downingtown. Step inside to the spacious living room featuring a cozy fireplace, perfect for relaxing evenings. The eat-in kitchen features Corian countertops, electric cooking, crown molding on the cabinetry, and plenty of workspace for everyday living and entertaining. The primary bedroom has a primary bathroom complete with a stall shower. There are 2 additional bedrooms that are serviced by a linen closet and a hall bathroom. Additional highlights include an unfinished basement with laundry facilities and utility sink, attached 1-car garage, attic storage, whole house generator and a storage shed. All of this while also being conveniently located to shopping, dining and major roadways. Schedule your showing today and live your best life this fall in your new home. Property is being sold in AS IS CONDITION
USD 330,000
51 Lukens Mill Drive # 160
View photo
Townhouse · for sale
USD 357,999
USD 215/sq.ft
51 Lukens Mill Drive # 160
Romansville
· 1,658 sq.ft · 3 Bedrooms · 2 Baths · Townhouse
· Equipped kitchen
Romansville · 1,658 sq.ft · 3 Bedrooms · 2 Baths · Townhouse · Equipped kitchen
Welcome to this beautifully maintained townhome in the desirable Southview community! From the moment you step inside, youll be greeted by an abundance of natural light that fills the home, creating a warm and inviting atmosphere throughout. Elegant crown molding adds a touch of sophistication and character, complementing the homes thoughtful design and meticulous upkeep. The spacious layout offers comfortable living and entertaining spaces, while the well-appointed kitchen and generously sized bedrooms provide both functionality and style. Whether youre enjoying a quiet evening at home or hosting family and friends, this property offers the perfect blend of comfort and charm. Conveniently located near shopping, dining, parks, and major commuting routes, this move-in-ready home is an excellent opportunity for todays buyer. Dont miss your chance to experience all that this wonderful property has to offerschedule your showing today!
USD 357,999
234 Derby Drive
View photo
Townhouse · for sale
USD 341,490
USD 228/sq.ft
234 Derby Drive
Romansville
· 1,496 sq.ft · 3 Bedrooms · 2 Baths · Townhouse
· Garden · Equipped kitchen · Parking
Romansville · 1,496 sq.ft · 3 Bedrooms · 2 Baths · Townhouse · Garden · Equipped kitchen · Parking
Rate promotions available! 234 Derby is a west-facing homesite backing to a private tree line with morning sun in the backyard and shaded evenings. Tucked within a quiet circle with minimal through traffic, offering a peaceful, low-maintenance setting with added privacy. Discover'The Delmar, a smart and spacious two-story townhome designed for practical, contemporary living. Spanning 1,500 square feet, this thoughtfully crafted plan features 3 comfortable bedrooms, 2.5 stylish baths, and a convenient 1-car garage. The main level presents an inviting open-concept layout. The modern eat-in kitchen boasts a large pantry, a functional central island, and seamlessly flows into the airy, sunlit dining and living areasperfect for everyday life and entertaining. Upstairs, retreat to the private living quarters. The comfortable owners suite includes a large walk-in closet and a private owners bath with a spacious walk-in shower and dual vanity. The two additional bedrooms offer ample closet sto
USD 341,490
804 Waverly Road
View photo
House · for sale
USD 949,999
USD 331/sq.ft
804 Waverly Road
Romansville
· 2,863 sq.ft · 4 Bedrooms · 2 Baths · House
· Deck · Equipped kitchen · Parking
Romansville · 2,863 sq.ft · 4 Bedrooms · 2 Baths · House · Deck · Equipped kitchen · Parking
Welcome to 804 Waverly Roadan impeccably renovated home in the Unionville-Chadds Ford School District, where luxury and thoughtful craftsmanship meet everyday functionality. Enjoy the beautiful lot from the oversized composite deck; this home stuns from the start with an all-new lifetime roof, brand-new siding, new gutters and downspouts, energy-efficient windows, and modern garage doors. A covered flagstone porch sets the tone for the inviting style and comfort that continues throughout the interior. Step inside to find white oak hardwood flooring on all levels, complemented by 7.25 baseboards, wide casings, and modern lighting fixtures that elevate each room. The fully reimagined open floor plan flows effortlessly into a designer kitchen that features custom solid wood cabinetry, natural stone and quartz countertops, a 36 Commercial Grade GE Cafe Gas range, built-in hood, microwave drawer, and a wine/beverage centerall finished with a sleek tile backsplash. The expansive kitchen also
USD 949,999
157 Lukens Mill Dr, Coatesville, PA 19320 | MLS #PACT2117
View photo
Townhouse · for sale
USD 350,000
USD 186/sq.ft
157 Lukens Mill Dr, Coatesville, PA 19320 | MLS #PACT2117
Romansville
· 1,873 sq.ft · 3 Bedrooms · 3 Baths · Townhouse
· Office room · Gym · Deck · Equipped kitchen · Parking
Romansville · 1,873 sq.ft · 3 Bedrooms · 3 Baths · Townhouse · Office room · Gym · Deck · Equipped kitchen · Parking
Welcome to this beautifully maintained single-family home that’s just one year young! Featuring 3 bedrooms and 2.5 bathrooms, this nearly new construction offers modern design, thoughtful layout, and the added benefit of remaining builder warranties covering major mechanical systems and structural components — providing true peace of mind for the next owner. Enter inside to a spacious foyer complete with a coat closet and convenient access to the attached garage. The finished lower level offers a versatile bonus space perfect for a home office, gym, media room, or play area. The main living level is designed for comfortable everyday living and entertaining. Enjoy a bright and expansive living room, a convenient half bath, and an open eat-in kitchen outfitted with stainless steel appliances, granite countertops, wood cabinetry, a vented overhead microwave, dishwasher, garbage disposal, and a 5-burner gas stove. Just off the kitchen, a private deck creates the perfect setting for relaxin
USD 350,000
242 Derby Drive
View photo
Townhouse · for sale
USD 340,990
USD 227/sq.ft
242 Derby Drive
Romansville
· 1,496 sq.ft · 3 Bedrooms · 2 Baths · Townhouse
· Garden · Equipped kitchen · Parking
Romansville · 1,496 sq.ft · 3 Bedrooms · 2 Baths · Townhouse · Garden · Equipped kitchen · Parking
Rate promotions available! 242 Derby is a private end unit home with no neighbor beside you, great natural sun exposure, and a tree-line backdrop in a low-traffic circle. Discover'The Delmar, a smart and spacious two-story end-unit townhome designed for practical, contemporary living. Spanning 1,500 square feet, this thoughtfully crafted plan features 3 comfortable bedrooms, 2.5 stylish baths, and a convenient 1-car garage. Benefit from the unique advantages of an end unit: enjoy abundant natural light streaming in through extra side windows and the enhanced privacy that comes with having only one shared wall. Step outside to a noticeably larger side yard, offering expanded outdoor living space perfect for relaxation or play. The main level presents an inviting open-concept layout. The modern eat-in kitchen boasts a large pantry, a functional central island, and seamlessly flows into the airy, sunlit dining and living areasperfect for everyday life and entertaining. Upstairs, retreat t
USD 340,990
1335 carolannes way, west chester, us, pa
View photo
House · for sale
USD 2,350,000
1335 carolannes way, west chester, us, pa
Romansville
· 4 Bedrooms · 5 Baths · House
· Garden · Office room · Equipped kitchen · Parking · Swimming pool
Romansville · 4 Bedrooms · 5 Baths · House · Garden · Office room · Equipped kitchen · Parking · Swimming pool
Set among the rolling countryside of Chester County, Sussex offers a rare opportunity to build a fully custom home on expansive, picturesque homesites. Each homesite provides the space and flexibility to design a home that truly reflects your lifestyle, whether that means a main-level primary suite, multiple home offices, or generous entertaining spaces that open to the outdoors. Work with a renowned local builder, Hellings, to create a residence tailored to your vision. From classic Chester County architecture to modern luxury finishes, every detail can be thoughtfully designed to suit your preferences. Floor plans can accommodate a wide range of layouts, including first-floor primary suites, expansive chef’s kitchens, finished lower levels, and multi-car garages, configurations for collectors or hobbyists. The generous homesites also allow room for outdoor living at its best. Imagine a resort-style pool, outdoor kitchen, covered porch, or private backyard retreat overlooking the surr
USD 2,350,000
265 S Mount Airy Road
View photo
Townhouse · for sale
USD 220,000
USD 215/sq.ft
265 S Mount Airy Road
Romansville
· 1,023 sq.ft · 3 Bedrooms · 1 Bath · Townhouse
· Office room · Equipped kitchen · Cellar
Romansville · 1,023 sq.ft · 3 Bedrooms · 1 Bath · Townhouse · Office room · Equipped kitchen · Cellar
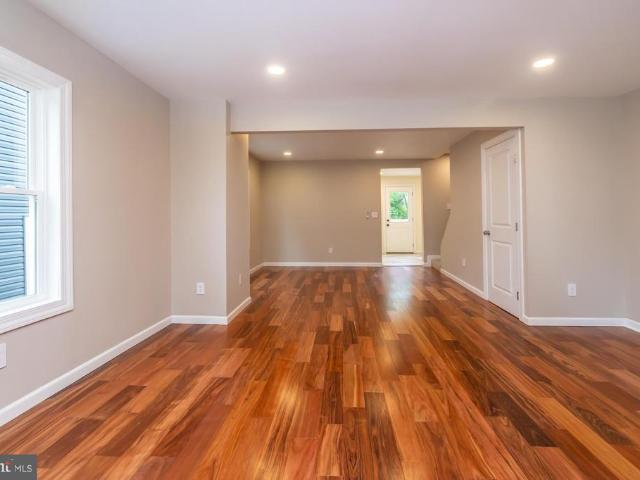
Gorgeous home just underwent a total home makeover. Beautiful Brazilian engineered hardwoods for a spacious open living/dining room, new zoned hvac for comfortable living and recessed lighting with smart switches throughout. An upgraded kitchen features quartz countertops, brand new SS appliances including Kitchen Aid and custom all wood kitchen cabinets. The newly designed bathroom features a custom wood double vanity with quartz top, an installed clear glass shower door for the new tub/shower and new brushed nickel fixtures. Home provides two nicely sized bedrooms and a third smaller bedroom which could also be a nice office space. The electrical was upgraded to a brand new 200 amp panel and all new wiring throughout the house. New drywall, paint, rough in plumbing and insulation throughout are among the many upgrades performed on this home. The basement has a clean fully concrete floor, a brand new tankless water heater and a new sump pump/pit to prevent excess water intrusion. The
USD 220,000
824 Waverly Road
View photo
House · for sale
USD 825,000
USD 272/sq.ft
824 Waverly Road
Romansville
· 3,025 sq.ft · 4 Bedrooms · 2 Baths · House
· Deck · Fireplace · Equipped kitchen
Romansville · 3,025 sq.ft · 4 Bedrooms · 2 Baths · House · Deck · Fireplace · Equipped kitchen
Welcome to 824 Waverly Road in Willowdale Crossing in Kennett Square. A well-cared-for 4-bedroom, 2-bath home designed for comfortable everyday living. A two-story foyer welcomes you inside, with a study or den to the right that offers a quiet spot for work, reading, or hobbies. To the left, the living room flows naturally into the formal dining room, creating an easy space for gatherings and meals with family and friends. The eat-in kitchen has updated cabinetry and quartz countertops. It features newer GE Profile stainless steel appliances, quartz countertops with a matching backsplash, updated cabinetry, a pantry, and a generous island for preparing meals. There is also space for a kitchen table, and the kitchen opens directly to the family room, making it easy to stay connected while cooking or entertaining. The family room has a vaulted ceiling and a wood-burning fireplace with a floor-to-ceiling stone surround that adds warmth and character. Sliding doors lead to a Trex deck over
USD 825,000
200 Derby Drive
View photo
Townhouse · for sale
USD 395,490
USD 184/sq.ft
200 Derby Drive
Romansville
· 2,142 sq.ft · 3 Bedrooms · 2 Baths · Townhouse
· Equipped kitchen · Parking · Cellar
Romansville · 2,142 sq.ft · 3 Bedrooms · 2 Baths · Townhouse · Equipped kitchen · Parking · Cellar
The Delmar End Unit with Walkout Finished Basement: Unmatched Space and Value! July 2026 Delivery! Washer, dryer, and refrigerator included! This premium end unit offers exceptional value and is truly move-in ready, presenting a rare opportunity to own a brand-new home with abundant space, natural light, and privacy. Discover'The Delmar' floor plan, expanded to approximately 2,144 square feet of dynamic living space designed for practical, contemporary living. This highly upgraded home features 3 comfortable bedrooms, 2.5 stylish baths, and a convenient 1-car garage. Benefit from the unique advantages of this end unit: enjoy abundant natural light streaming in through extra side windows and the enhanced privacy that comes with having only one shared wall. The main level presents an inviting open-concept layout. The modern eat-in kitchen boasts a large pantry, a functional central island, and seamlessly flows into the airy, sunlit dining and living areasperfect for everyday life and ent
USD 395,490
1339 Carolannes Way # B30
View photo
House · for sale
USD 2,250,000
USD 372/sq.ft
1339 Carolannes Way # B30
Romansville
· 6,039 sq.ft · 6 Bedrooms · 5 Baths · House
Romansville · 6,039 sq.ft · 6 Bedrooms · 5 Baths · House
Welcome to Sussex of West Chester by Hellings Buildersan ultra-exclusive, gated enclave where luxury, privacy, and natural beauty converge atop the rolling hills of Chester County. Set on expansive 2+ acre homesites, each estate offers unmatched seclusion, panoramic countryside views, and breathtaking sunsets that paint the sky each evening. Just 5.2 miles from the vibrant West Chester Borough, this private retreat is also conveniently close to premier golf courses, scenic farms, top equestrian centers, and major routes like Rt. 202 for easy access to everything you need. Built by the renowned Hellings Builders, each custom or semi-custom home reflects a legacy of superior craftsmanship, with the option to choose from beloved floorplans or design your dream home from scratch. This featured custom home is a prime exampleblending modern luxury with timeless design in a way only a true custom builder can. Sussex offers a lifestyle of rare distinctionschedule your private tour today
USD 2,250,000
206 Derby Drive
View photo
Townhouse · for sale
USD 374,990
USD 175/sq.ft
206 Derby Drive
Romansville
· 2,142 sq.ft · 3 Bedrooms · 2 Baths · Townhouse
· Equipped kitchen · Parking · Cellar
Romansville · 2,142 sq.ft · 3 Bedrooms · 2 Baths · Townhouse · Equipped kitchen · Parking · Cellar
The Delmar with a Walkout Finished Basement: Spacious & Affordable New Construction for Summer 2026 delivery! Washer, dryer, and refrigerator included! This home offers incredible value and is truly move-in ready, presenting an exceptional opportunity to own a new home with extra living space for likely less than your current rent. Discover'The Delmar' floor plan, expanded to approximately 2,144 square feet of dynamic living space designed for practical, contemporary living. This highly upgraded home features 3 comfortable bedrooms, 2.5 stylish baths, and a convenient 1-car garage. The main level presents an inviting open-concept layout. The modern eat-in kitchen boasts a large pantry, a functional central island, and seamlessly flows into the airy, sunlit dining and living areasperfect for everyday life and entertaining. Upstairs, retreat to the the private living quarters. The comfortable owners suite includes a large walk-in closet and a private owners bath with a spacious walk-in s
USD 374,990
8 Jane Street
View photo
House · for sale
USD 250,000
USD 260/sq.ft
8 Jane Street
Romansville
· 958 sq.ft · 2 Bedrooms · 1 Bath · House
· Parking · Equipped kitchen · Cellar
Romansville · 958 sq.ft · 2 Bedrooms · 1 Bath · House · Parking · Equipped kitchen · Cellar
East Fallowfield Township! Nicely Maintained Ranch Home Adjacent to 25 Private Acres with Open Floor Plan, Luxury Manufactured Flooring, Country E-I Kitchen with New Appliances, 1 Car Attached Garage on Quiet Cul-de-Sac Street. Welcome to 8 Jane Street, Coatesville. Home Features: Front Enclosed Porch, Large Living Room, Country E-I Kitchen with Nook, 2 Spacious Bedrooms, 1 Full Bath and Laundry. Ready to be Finished Basement with Walk out. Conveniently Located to Historic Downtown Coatesville, Shopping, Tennis Courts, Restaurants, Coatesville and Thorndale Train Stations, Exton Mall, King of Prussia Mall, Wayne, Downtown West Chester, Route 30 Bypass, Route 202, Route 76 and Pennsylvania Turnpike
USD 250,000
260 Derby Drive
View photo
Townhouse · for sale
USD 416,990
USD 194/sq.ft
260 Derby Drive
Romansville
· 2,142 sq.ft · 3 Bedrooms · 2 Baths · Townhouse
· Equipped kitchen · Parking · Cellar
Romansville · 2,142 sq.ft · 3 Bedrooms · 2 Baths · Townhouse · Equipped kitchen · Parking · Cellar
Walkout finished basement included! All-in pricing! Discover'The Delmar' floor plan, expanded to approximately 2,144 square feet of dynamic living space designed for practical, contemporary living. This highly upgraded home features 3 comfortable bedrooms, 2.5 stylish baths, and a convenient 1-car garage. The main level presents an inviting open-concept layout. The modern eat-in kitchen boasts a large pantry, a functional central island, and seamlessly flows into the airy, sunlit dining and living areasperfect for everyday life and entertaining. Upstairs, retreat to the the private living quarters. The comfortable owners suite includes a large walk-in closet and a private owners bath with a spacious walk-in shower and dual vanity. The two additional bedrooms offer ample closet storage, and the smart floor plan includes a convenient hall bath and an upstairs laundry area, making chores a breeze. And theres more: Step down to the fully finished basement, offering an expansive, carpeted r
USD 416,990

Get email alerts

Don't miss out: be the first to know about new properties

The alert was correctly created

On subscribing you accept the conditions of use and the privacy policy
Alert
Receive new ads in your inbox
Save this search
Receive alerts for new listings

We'll send you an email when we have new properties for: "Properties for sale in Romansville"

The alert was correctly created

Woodbine, East Caln township Chester County Pennsylvania
Talcose
Get email alerts and be the first to see new listings
Required field
On subscribing I accept the terms of the privacy policy
Perfect! You'll soon start receiving new listings via email
Alert
Receive an email when we have new ads for Properties for sale in Romansville
Save this search
Filters

Bedrooms

Size (sq.ft)

sq.ft
sq.ft

Price

USD
USD

Property type

Bathrooms

Clear all filters
Receive notifications when new entries are published.