172 properties for sale in Willowdale Crossing

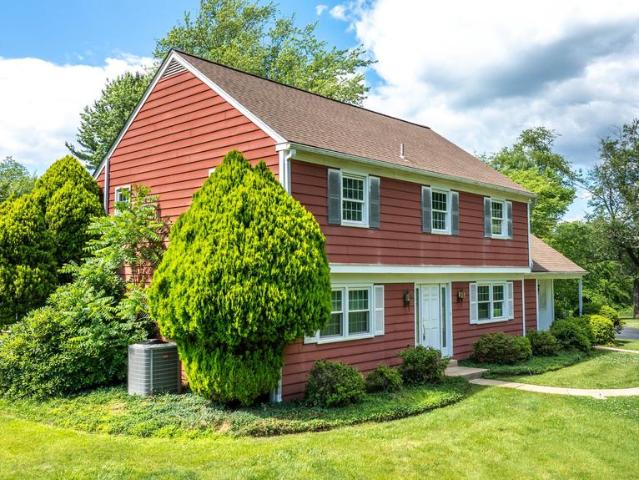
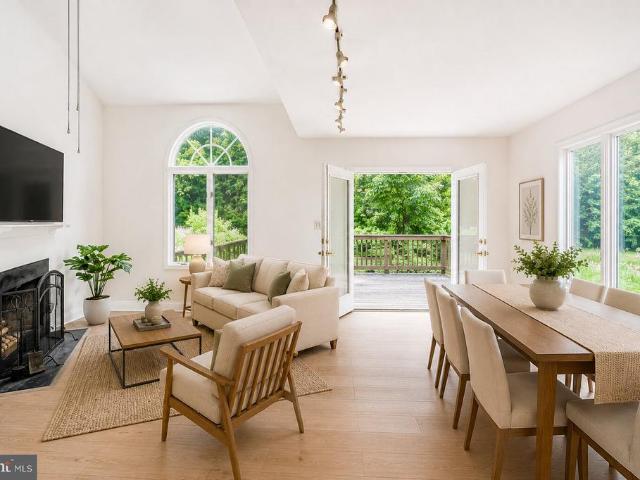
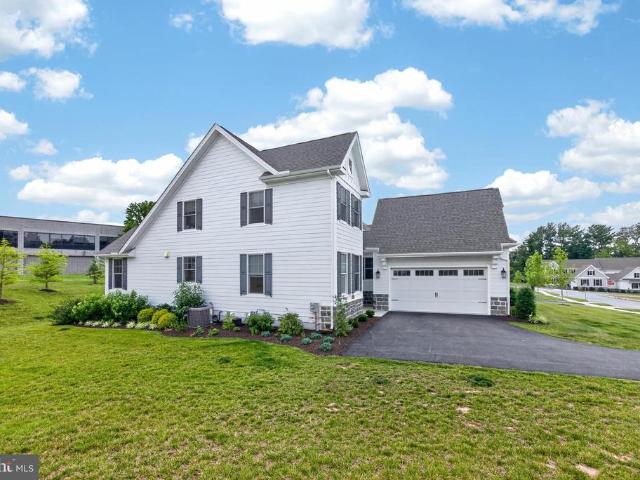
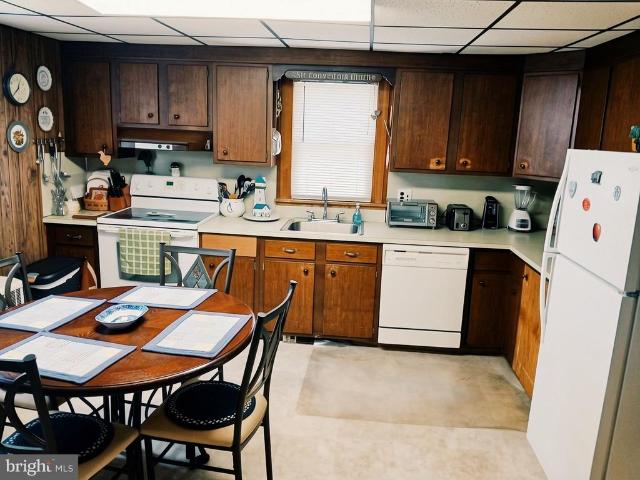
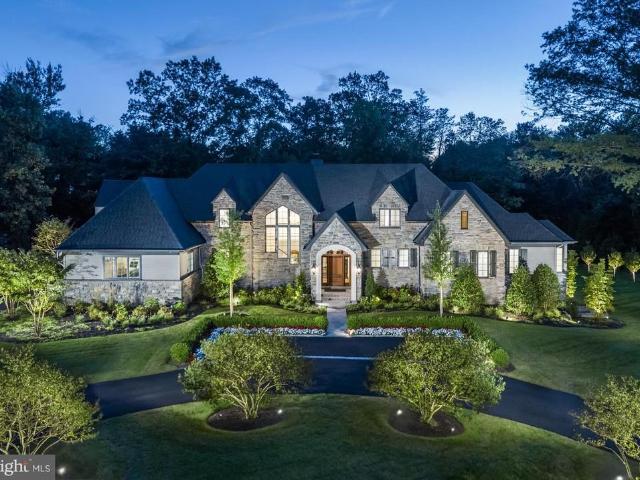
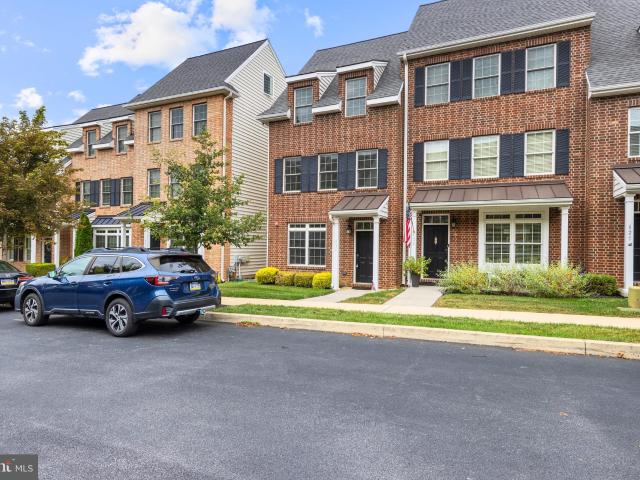
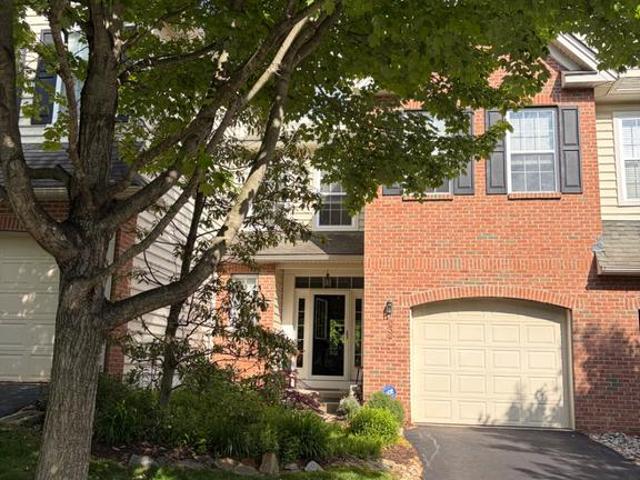
804 Waverly Road
View photo
House · for sale
USD 949,999
USD 331/sq.ft
804 Waverly Road
Willowdale Crossing
· 2,863 sq.ft · 4 Bedrooms · 2 Baths · House
· Deck · Equipped kitchen · Parking
Willowdale Crossing · 2,863 sq.ft · 4 Bedrooms · 2 Baths · House · Deck · Equipped kitchen · Parking
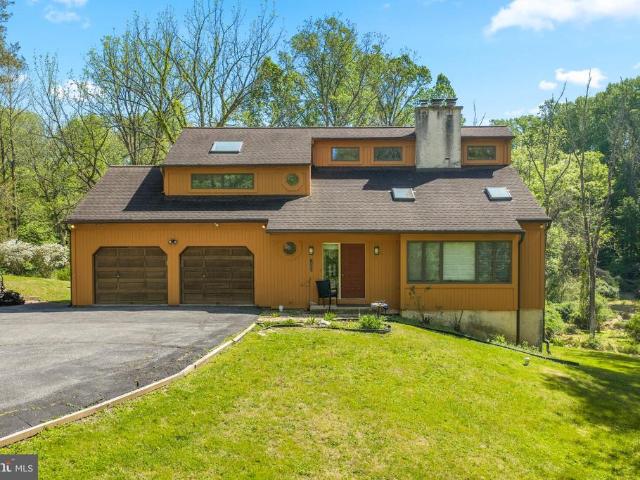
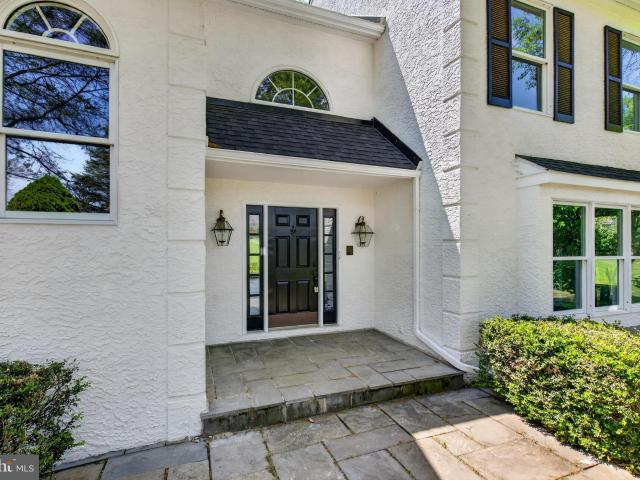
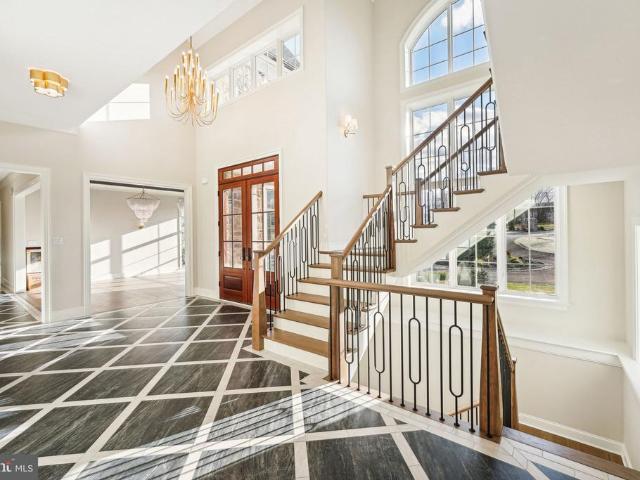
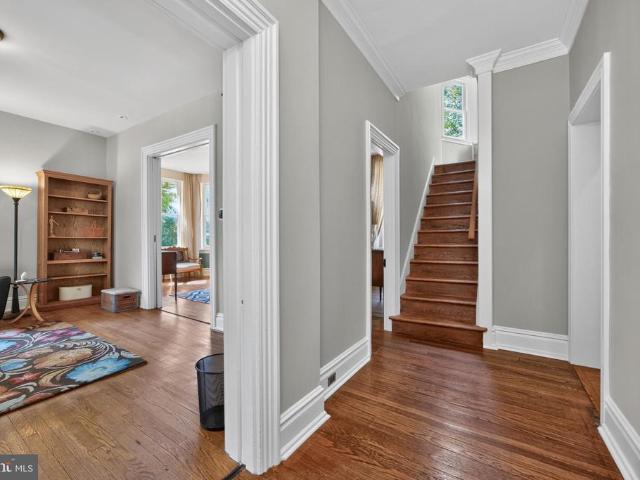
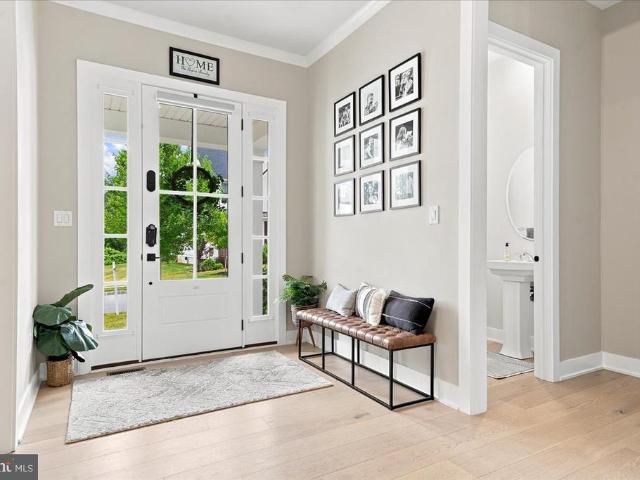
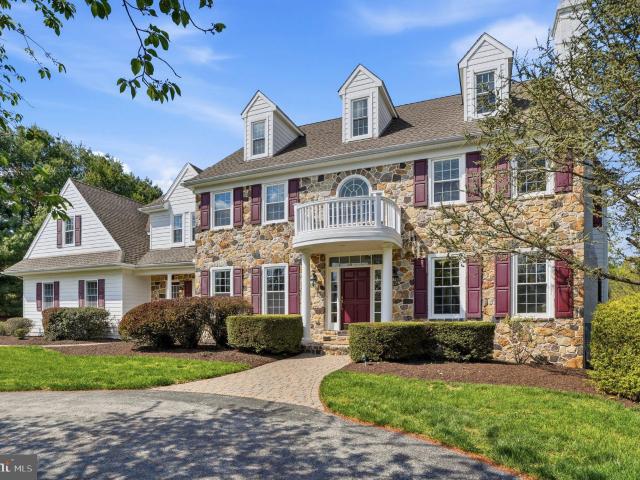
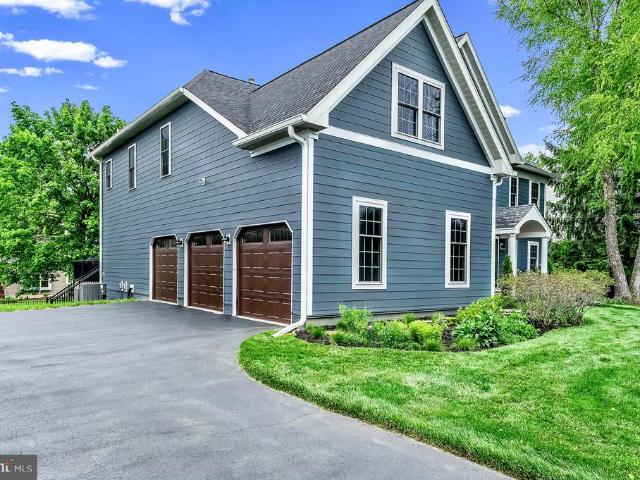
Welcome to 804 Waverly Roadan impeccably renovated home in the Unionville-Chadds Ford School District, where luxury and thoughtful craftsmanship meet everyday functionality. Enjoy the beautiful lot from the oversized composite deck; this home stuns from the start with an all-new lifetime roof, brand-new siding, new gutters and downspouts, energy-efficient windows, and modern garage doors. A covered flagstone porch sets the tone for the inviting style and comfort that continues throughout the interior. Step inside to find white oak hardwood flooring on all levels, complemented by 7.25 baseboards, wide casings, and modern lighting fixtures that elevate each room. The fully reimagined open floor plan flows effortlessly into a designer kitchen that features custom solid wood cabinetry, natural stone and quartz countertops, a 36 Commercial Grade GE Cafe Gas range, built-in hood, microwave drawer, and a wine/beverage centerall finished with a sleek tile backsplash. The expansive kitchen also
USD 949,999
309 Rose Glen Lane
View photo
House · for sale
USD 1,000,000
USD 186/sq.ft
New
309 Rose Glen Lane
Willowdale Crossing
· 5,371 sq.ft · 5 Bedrooms · 4 Baths · House
· Parking · Cellar
Willowdale Crossing · 5,371 sq.ft · 5 Bedrooms · 4 Baths · House · Parking · Cellar
Welcome to 309 Rose Glen Lnan exceptional opportunity to own one of the largest and most versatile homes in the sought-after Willowdale Crossing community, located within the award-winning Unionville-Chadds Ford School District. Life in Willowdale Crossing is all about convenience and connection. Enjoy sidewalks, a scenic nature trail, open green space, and a community tennis courtperfect for an active and social lifestyle. The ability to walk to school or utilize school bus transportation adds an extra layer of everyday ease. Designed with both everyday living and long-term flexibility in mind, this 5-bedroom, 4.5-bathroom home offers the space and layout todays buyers are searching for. Whether you're working from home, hosting guests, or planning for multi-generational living, this home adapts to your lifestyle with ease. The 3-car garage and expansive layout provide room to grow, entertain, and stay organized. The finished daylight walk-out basement creates a true extension of the
USD 1,000,000
1929 Hillendale Road
View photo
House · for sale
USD 630,000
USD 266/sq.ft
New
1929 Hillendale Road
Willowdale Crossing
· 2,368 sq.ft · 4 Bedrooms · 2 Baths · House
· Garden · Fireplace · Parking · Swimming pool · Cellar
Willowdale Crossing · 2,368 sq.ft · 4 Bedrooms · 2 Baths · House · Garden · Fireplace · Parking · Swimming pool · Cellar
Welcome to the soughtafter Hamorton Woods community, known for its picturesque rolling hills, mature landscapes, and generous open space. This Kennett Township home sits on a beautiful, spacious lot accented by a diverse collection of majestic trees. The fencedin pool and yard area create an inviting outdoor settingideal for gardening, entertaining, and enjoying peaceful privacy. The property is being offered asis at an attractive price, providing buyers the opportunity to bring their own vision to life with fresh paint, updates, or renovations. The main bedroom includes a large walkin storage room that can easily function as an expansive closet or dressing area. Additional highlights include an enclosed porch perfect for seasonal enjoyment, a fireplace, a sizable unfinished basement, and a detached twocar garage
USD 630,000
101 E Thomas Court
View photo
Townhouse · for sale
USD 419,900
USD 242/sq.ft
101 E Thomas Court
Willowdale Crossing
· 1,733 sq.ft · 3 Bedrooms · 2 Baths · Townhouse
· Deck · Fireplace · Cellar
Willowdale Crossing · 1,733 sq.ft · 3 Bedrooms · 2 Baths · Townhouse · Deck · Fireplace · Cellar
Welcome to 101 E. Thomas Court, an exceptional end-unit townhome nestled in the highly sought-after Orchard Valley community, offering one of the neighborhood's most picturesque waterfront settings. Perfectly positioned overlooking a tranquil pond framed by mature trees, this beautifully maintained 3-bedroom, 2-bath residence blends timeless design, thoughtful updates, and an unbeatable Chester County location. A charming entrance welcomes you into a bright and airy floor plan highlighted by soaring vaulted ceilings, oversized windows, and abundant natural light. Brand-new wide-plank flooring extends throughout the main level, guest bathroom, primary bathroom, and finished basement, while fresh paint throughout creates a crisp, modern aesthetic that's truly move-in ready. The dramatic two-story living room is anchored by a cozy wood-burning fireplace and opens seamlessly to the expansive rear deck, creating the perfect setting for entertaining or simply relaxing while enjoying peaceful
USD 419,900
306 Merion Court
View photo
Townhouse · for sale
USD 840,000
USD 340/sq.ft
New
306 Merion Court
Willowdale Crossing
· 2,465 sq.ft · 3 Bedrooms · 2 Baths · Townhouse
· Office room · Equipped kitchen
Willowdale Crossing · 2,465 sq.ft · 3 Bedrooms · 2 Baths · Townhouse · Office room · Equipped kitchen
Welcome to effortless living in this stunning 3-year-young carriage home, built by Thompson Communities, where quality craftsmanship and thoughtful design make all the difference. Offering the perfect blend of luxury and functionality, this beautifully appointed home features a highly desirable first-floor primary suite complete with two walk-in closets and a spa-inspired en-suite bath featuring dual vanities and a custom tile shower. At the heart of the home is the gourmet kitchen, thoughtfully designed for both everyday living and entertaining. The open-concept floor plan flows seamlessly into the dining and living areas, while hardwood flooring throughout the first floor adds warmth and elegance. A private home office provides the perfect space for working remotely, managing daily tasks, or creating a quiet retreat. The home continues to impress upstairs with two generously sized bedrooms and a well-appointed hall bath featuring double vanities, providing comfort and convenience for
USD 840,000
219 E South Street
View photo
House · for sale
USD 325,000
USD 208/sq.ft
New
219 E South Street
Willowdale Crossing
· 1,561 sq.ft · 4 Bedrooms · 1 Bath · House
· Garden · Parking
Willowdale Crossing · 1,561 sq.ft · 4 Bedrooms · 1 Bath · House · Garden · Parking
Don't miss this fantastic opportunity in a highly desirable Kennett Square location. This 4-bedroom, 1-bathroom home is full of potential and ready for its next chapter. While the interior may benefit from updating, the property has been lovingly maintained by the same owner for over 50 years, reflecting a strong history of care and pride of ownership. Conveniently located directly across from the local high school, this home offers exceptional accessibility within an established community. The expansive rear backyard provides abundant space for outdoor recreation, gardening, entertaining, or future improvements. Although the property does not currently have a driveway, convenient rear access is available through an easement from the adjacent property, offering the potential for off-street parking options. Whether you're a first-time buyer looking to build equity and make a home your own, or an investor seeking a value-add opportunity in a sought-after neighborhood, this property prese
USD 325,000
18 Penn Drive
View photo
House · for sale
USD 2,150,000
USD 389/sq.ft
Updated
18 Penn Drive
Willowdale Crossing
· 5,522 sq.ft · 4 Bedrooms · 4 Baths · House
· Garden · Equipped kitchen · Parking
Willowdale Crossing · 5,522 sq.ft · 4 Bedrooms · 4 Baths · House · Garden · Equipped kitchen · Parking
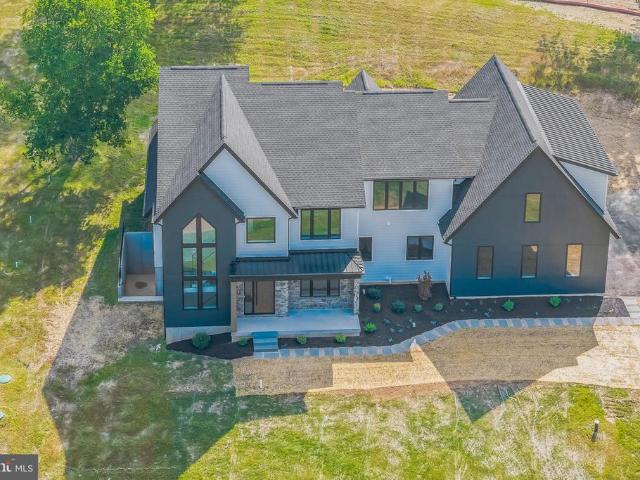
Introducing Lot #30 in the prestigious Parker Preserve community, located within the award-winning UnionvilleChadds Ford School District. Ideally positioned just outside West Chester Borough and minutes from Longwood Gardens, this prime location offers convenient access to major routes, shopping, dining, and everyday necessities. This custom residence offers 5,531 square feet of thoughtfully designed living space with premium finishes throughout. The first floor features an open-concept layout where the expansive kitchen flows seamlessly into the spacious family room, complemented by a bright morning room off the kitchenperfect for casual dining and daily living. The home includes 4 generously sized bedrooms, each with a private en-suite bath and walk-in closet, along with 2 additional powder rooms, 10' first-floor ceilings, 9' second-floor ceilings, and a 3-car garage. A walkout lower level offers excellent potential for future expansion. With permits in hand and construction ready to
USD 2,150,000
236 Lily Lane
View photo
House · for sale
USD 1,099,000
USD 250/sq.ft
New
236 Lily Lane
Willowdale Crossing
· 4,392 sq.ft · 4 Bedrooms · 3 Baths · House
· Office room · Equipped kitchen
Willowdale Crossing · 4,392 sq.ft · 4 Bedrooms · 3 Baths · House · Office room · Equipped kitchen
Welcome to this exceptional Toll Brothers residence in the prestigious Unionville Walk community, located within the award-winning Unionville-Chadds Ford School District. Better than new and completely move-in ready, this impeccably maintained luxury home offers 4 bedrooms plus a spacious bonus room (ideal as a fifth bedroom or home office), 3 full and 2 half baths, and 4,399 square feet of thoughtfully designed living space with more than $200,000 in premium upgrades. Soaring 10-foot ceilings, wide-plank hardwood floors, designer finishes, and a bright open-concept floor plan create an elegant yet comfortable setting for everyday living and effortless entertaining. The gourmet chef's kitchen is the heart of the home, showcasing premium KitchenAid appliances including a 48-inch built-in refrigerator, 36-inch gas rangetop, commercial-grade hood, premium quartz countertops, an oversized center island, and built-in BOSE ceiling speakersperfect for entertaining family and guests. The expan
USD 1,099,000
505 Worrall Avenue
View photo
House · for sale
USD 585,900
USD 279/sq.ft
505 Worrall Avenue
Willowdale Crossing
· 2,099 sq.ft · 4 Bedrooms · 2 Baths · House
· Garden · Swimming pool · Equipped kitchen
Willowdale Crossing · 2,099 sq.ft · 4 Bedrooms · 2 Baths · House · Garden · Swimming pool · Equipped kitchen
Located in the Borough of very desirable Kennett Square. This beautifully maintained four bedroom detached home offers the perfect combination of comfort, style and convenience. Thoughtfully updated and meticulously cared for, this move in ready home is now available for its next owners to enjoy. Inside, you will find an updated kitchen, renovated bathrooms, spacious family room, living room, dining room and the convenience of first floor laundry. Major improvements. Including new roof, new windows, updated systems, and a new pool. Provide modern comfort and peace of mind. Step outside to your own private backyard oasis. The screened-in porch overlooks a spectacular yard designed for relaxation and entertaining, featuring a sparkling new pool, hot tub, fire pit and plenty of space for family gatherings and outdoor fun. Adding to it's appeal is the unbeatable location! Enjoy a short walk uptown, where you will find charming coffee shops, award-winning restaurants, boutique shopping, ama
USD 585,900
308 E Mulberry Street
View photo
Townhouse · for sale
USD 495,000
USD 200/sq.ft
308 E Mulberry Street
Willowdale Crossing
· 2,465 sq.ft · 4 Bedrooms · 3 Baths · Townhouse
· Parking · Cellar
Willowdale Crossing · 2,465 sq.ft · 4 Bedrooms · 3 Baths · Townhouse · Parking · Cellar
Tucked into Kenlin Village on a quiet street in the heart of downtown Kennett Square, 308 E. Mulberry Street offers a rare blend of walkable in-town living, generous space, low-maintenance ease, and attached garage parking. This beautifully cared-for 4-bedroom, 3.5-bath townhome features approximately 2,469 estimated finished square feet, three finished levels, a full unfinished basement, and an attached 2-car garage, an exceptional convenience for Kennett Square Borough living. Just beyond the trees behind the property, an entrance to the Kennett Greenway provides easy walking access toward Anson B. Nixon Park, the YMCA, The Creamery, Braeloch Brewing, and downtown Kennett Squares restaurants, shops, galleries, coffee spots, library, and year-round community events. Kennett Square has earned national and regional recognition for its small-town charm, vibrant dining and shopping scene, historic character, and destination appeal, including being named by Smithsonian Magazine as one of t
USD 495,000
327 E Street Rd, Kennett Square, PA 19348 | MLS #PACT2117
View photo
House · for sale
USD 529,000
USD 268/sq.ft
327 E Street Rd, Kennett Square, PA 19348 | MLS #PACT2117
Willowdale Crossing
· 1,970 sq.ft · 3 Bedrooms · 2 Baths · House
· Garden
Willowdale Crossing · 1,970 sq.ft · 3 Bedrooms · 2 Baths · House · Garden
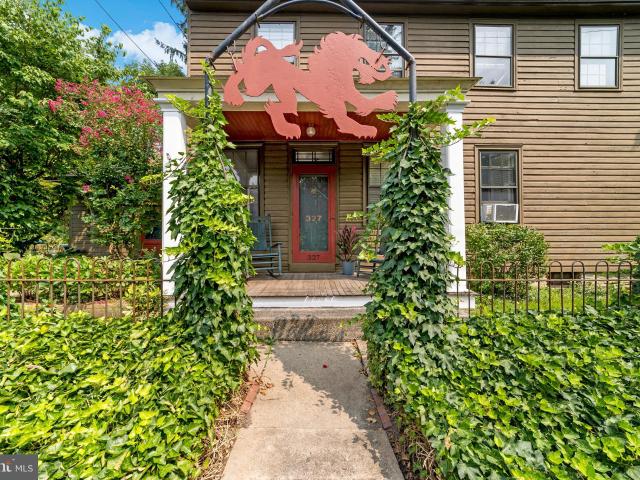
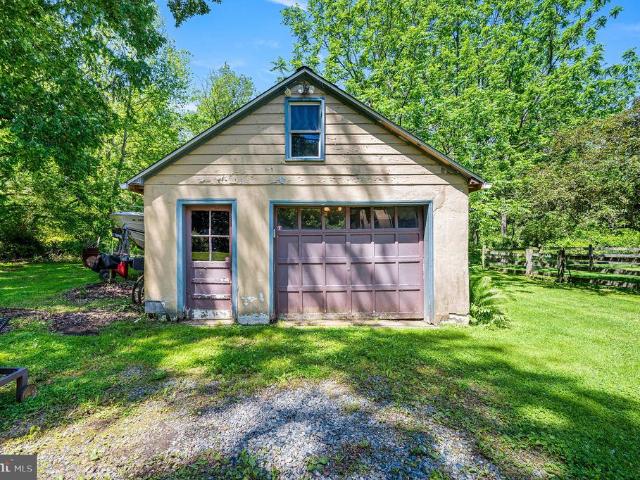
THE opportunity in Kennett Square! A home and property filled with history and charm, which complements an additional versatile barn structure, all conveniently positioned just minutes from the world-renowned Longwood Gardens and metropolitan cities. 327 E Street Road offers a true escape into a home filled with character. From the stunning built-ins to the wide-plank hardwood flooring to the wood-burning stove, this is a once-in-a-lifetime opportunity to blend beloved charm, curated lifestyle, and modern opportunity. This home and property offers a lifestyle ideal for woodworkers, nature enthusiasts, and artists of any kind. Located near it all, yet the home and barn are set on nearly an acre of mature landscaping that is blooming with irises, allium, columbine, phlox, and daffodils. Mimicking nearby Longwood Garden's blooms, this property is filled with flowering Chinese Magnolia, Japanese Maple, and Dogwood trees, which frame the landscape, while wooded corners and fenced-in areas c
USD 529,000
625 W Mulberry Street
View photo
Townhouse · for sale
USD 545,000
USD 254/sq.ft
625 W Mulberry Street
Willowdale Crossing
· 2,142 sq.ft · 3 Bedrooms · 3 Baths · Townhouse
Willowdale Crossing · 2,142 sq.ft · 3 Bedrooms · 3 Baths · Townhouse
Perfectly positioned at 625 W Mulberry Street in the sought-after Magnolia Place community, this home offers the ideal blend of comfort, convenience, and thoughtful design just moments from everything Kennett Square Borough has to offer. Enjoy easy access to the Boros acclaimed restaurants, boutique shopping, breweries, parks, and year-round community events, while still enjoying the peaceful feel of a well-established neighborhood setting. In a market filled with either basic builder-grade homes or overly customized properties that miss the mark, this home stands apart by focusing on what truly matters: functional living paired with timeless style. Every space has been designed with purpose, creating a home that feels both elevated and livable. Simply better than the alternatives. Adding to the value and peace of mind, the sellers have already completed home and termite inspections, as well as radon testing, prior to listing. They are proactively addressing minor defects identified du
USD 545,000
1 W Jonathan Court # 1
View photo
Townhouse · for sale
USD 105,000
USD 50/sq.ft
1 W Jonathan Court # 1
Willowdale Crossing
· 2,088 sq.ft · 2 Bedrooms · 2 Baths · Townhouse
· Office room · Deck · Equipped kitchen · Air conditioning · Cellar
Willowdale Crossing · 2,088 sq.ft · 2 Bedrooms · 2 Baths · Townhouse · Office room · Deck · Equipped kitchen · Air conditioning · Cellar
Welcome to this well-maintained end-unit townhome in the desirable Orchard Valley community. Offering added privacy and a low-maintenance lifestyle, this move-in ready home is just minutes from the shops, restaurants, and attractions of Kennett Square. The home features hardwood flooring throughout. The main level includes a bright family room with a sliding glass door leading to the deck, a dining room, a well-appointed kitchen, and a convenient powder room. The second level offers two en-suite bedrooms and laundry. The third-floor loft provides flexible living space ideal for a home office, family room, guest area, or hobby room. A finished basement offers even more room for recreation, fitness, or storage. Major improvements include replacement windows (2022), hvac (2022), water heater (2020), and flooring replaced 2022 and 2024. The HOA covers the roof, deck, and siding, providing added peace of mind and low-maintenance living. Enjoy the privacy of an end-unit location with easy ac
USD 105,000
1680 E Street Road
View photo
House · for sale
USD 590,000
USD 353/sq.ft
New
1680 E Street Road
Willowdale Crossing
· 1,668 sq.ft · 3 Bedrooms · 2 Baths · House
· Garden · Deck · Fireplace · Equipped kitchen · Parking
Willowdale Crossing · 1,668 sq.ft · 3 Bedrooms · 2 Baths · House · Garden · Deck · Fireplace · Equipped kitchen · Parking
New price! Private Contemporary Home on 1.9 Acres in Pennsbury Township Unionville-Chadds Ford Schools! Tucked away on 1.9 acres and surrounded by woods and a peaceful stream, this custom-built contemporary offers a quiet, nature-filled setting right next to Longwood Gardens. With 3 bedrooms and 2.5 baths, its the perfect place to relax and make your own. Step inside to a bright, open two-story foyer that leads into a large living room with vaulted ceilings, skylights, and a stunning floor-to-ceiling stone fireplace. Big windows bring in an abundance of natural light offering beautiful views of the surrounding property. The kitchen includes a cozy breakfast area and sliding doors to the backyardideal for adding a deck in the future. It flows easily into a sunny dining room thats great for gatherings. The main floor also has a powder room and access to the oversized two-car garage. Upstairs, the primary bedroom features a cathedral ceiling with skylights, a walk-in closet, and its own p
USD 590,000
1335 carolannes way, west chester, us, pa
View photo
House · for sale
USD 2,350,000
1335 carolannes way, west chester, us, pa
Willowdale Crossing
· 4 Bedrooms · 5 Baths · House
· Garden · Office room · Equipped kitchen · Parking · Swimming pool
Willowdale Crossing · 4 Bedrooms · 5 Baths · House · Garden · Office room · Equipped kitchen · Parking · Swimming pool
Set among the rolling countryside of Chester County, Sussex offers a rare opportunity to build a fully custom home on expansive, picturesque homesites. Each homesite provides the space and flexibility to design a home that truly reflects your lifestyle, whether that means a main-level primary suite, multiple home offices, or generous entertaining spaces that open to the outdoors. Work with a renowned local builder, Hellings, to create a residence tailored to your vision. From classic Chester County architecture to modern luxury finishes, every detail can be thoughtfully designed to suit your preferences. Floor plans can accommodate a wide range of layouts, including first-floor primary suites, expansive chef’s kitchens, finished lower levels, and multi-car garages, configurations for collectors or hobbyists. The generous homesites also allow room for outdoor living at its best. Imagine a resort-style pool, outdoor kitchen, covered porch, or private backyard retreat overlooking the surr
USD 2,350,000
631 Magnolia Ct, Kennett Square, PA 19348 | MLS #PACT2110
View photo
Townhouse · for sale
USD 515,000
USD 240/sq.ft
631 Magnolia Ct, Kennett Square, PA 19348 | MLS #PACT2110
Willowdale Crossing
· 2,142 sq.ft · 3 Bedrooms · 4 Baths · Townhouse
· Garden · Terrace · Equipped kitchen · Parking
Willowdale Crossing · 2,142 sq.ft · 3 Bedrooms · 4 Baths · Townhouse · Garden · Terrace · Equipped kitchen · Parking
Fantastic opportunity in Magnolia Place for this pristine 3 Bedroom, 3.5 Bath townhome situated on the quiet street of Magnolia Ct. This gorgeous home offers the best of both worlds with street parking out front and private parking (Garage and exterior) out back! Open floor plan on the main level is accentuated by gleaming floors and a custom gourmet kitchen with stainless appliances and access to the private rear yard! Upstairs, the spacious main bedroom features a walk-in closet, tray ceiling and private full bath. Guest bedroom is en-suite with it's own full bath as well. Laundry is also conveniently located on this level. Fully finished 3rd level is fantastic and can serve as a 3rd bedroom complete with a Full Bath and access to the terrace with stunning views of this amazing Borough location. A short walk to downtown Kennett Borough's shops, restaurants and attractions and award-winning KCSD schools make this stunning home a must-see!
USD 515,000
701 Haldane Dr, Kennett Square, PA 19348 | MLS #PACT2123
View photo
House · for sale
USD 1,250,000
USD 309/sq.ft
701 Haldane Dr, Kennett Square, PA 19348 | MLS #PACT2123
Willowdale Crossing
· 4,036 sq.ft · 4 Bedrooms · 3 Baths · House
· Garden · Fireplace · Equipped kitchen
Willowdale Crossing · 4,036 sq.ft · 4 Bedrooms · 3 Baths · House · Garden · Fireplace · Equipped kitchen
Welcome to 701 Haldane Drive, a beautifully renovated custom home set on 3.3 scenic acres in the award-winning Unionville-Chadds Ford School District, tucked within the exclusive 11-home Haldane community just minutes from Kennett Square, West Chester, and Longwood Gardens. This exceptional 4-bedroom, 2.5-bath residence blends timeless Chester County character with extensive recent upgrades including a brand-new gourmet kitchen, newly remodeled bathrooms, new septic system, new roof, and fresh interior and exterior paint. A dramatic cathedral two-story foyer welcomes you inside, where freshly refinished hardwood floors span the main level. The impressive great room features exposed beam detail, recessed lighting, ceiling fan, large panoramic windows, and a striking stone fireplace with gas insert and wood mantel, while the formal living room offers a brick gas fireplace and the elegant dining room showcases crown molding and classic wainscoting. The completely renovated gourmet kitchen
USD 1,250,000
1345 Carolannes Way
View photo
House · for sale
USD 2,350,000
USD 452/sq.ft
1345 Carolannes Way
Willowdale Crossing
· 5,199 sq.ft · 5 Bedrooms · 4 Baths · House
· Garden
Willowdale Crossing · 5,199 sq.ft · 5 Bedrooms · 4 Baths · House · Garden
Welcome to 1345 Carolannes Way, West Chester, PA an opportunity to build a custom estate in Sussex, a private gated community crafted by Hellings Builders, a premier homebuilding company with more than 35 years of experience. Set among the rolling hills of the Brandywine Valley, Sussex offers a rare combination of space, privacy, and architectural distinction in one of the regions most desirable settings. Homes within Sussex are thoughtfully positioned on expansive homesites, creating a neighborhood where residents enjoy open land, sweeping views, and spectacular sunsets while maintaining a sense of community. The location offers the best of Brandywine Valley living, just minutes from downtown West Chester, Chadds Ford, and Longwood Gardens. Each residence in Sussex is completely custom and thoughtfully designed in collaboration with renowned architect Mark Stanish, allowing buyers to create a home tailored to their lifestyle. Design possibilities include features such as covered porch
USD 2,350,000
232 Deepdale Drive
View photo
Townhouse · for sale
USD 520,000
USD 175/sq.ft
232 Deepdale Drive
Willowdale Crossing
· 2,960 sq.ft · 4 Bedrooms · 2 Baths · Townhouse
· Deck · Fireplace · Equipped kitchen
Willowdale Crossing · 2,960 sq.ft · 4 Bedrooms · 2 Baths · Townhouse · Deck · Fireplace · Equipped kitchen
This townhome is move-in ready! The premium lot backs up to a gorgeous, landscaped wooded setting; sit on your deck in complete privacy. Home is open and spacious throughout with plenty of windows for natural light. The kitchen is complete for all your needs with SS appliances, updated quartz countertops, 42' white cabinets, large island and sleek updated backsplash. Hardwood floors throughout the first floor. 1st floor includes large dining area, separate sitting area with custom built-ins & family room with gas fireplace. Stairway to 2nd story updated with hardwood. Two bright and roomy bedrooms on 2nd floor with full bath including tub. Use the spacious 3rd floor as a bedroom or keep it as an office. The master bedroom on 2nd level is private and spacious. Relax in the huge soaking tub at the end of the day with updated beautiful, neutral tile and updated luxury shower in the Master bath. The master bedroom and upper hallway all newer hardwood. Plenty of closet space including a wal
USD 520,000
222 S Union Street
View photo
House · for sale
USD 825,000
USD 339/sq.ft
New
222 S Union Street
Willowdale Crossing
· 2,433 sq.ft · 4 Bedrooms · 1 Bath · House
· Equipped kitchen
Willowdale Crossing · 2,433 sq.ft · 4 Bedrooms · 1 Bath · House · Equipped kitchen
Step back in time with'Cypress Lawn, a stunning historic home built in 1873 by Samuel and Deborah Pennock. Situated on a spacious. 68-acre lot within walking distance of downtown Kennett Square, this beautifully maintained property blends timeless character with modern updates. Offering 4 bedrooms, 1.5 bathrooms, 11-foot ceilings, hardwood floors, custom moldings, and abundant natural light, the home has been freshly painted throughout and is move-in ready. The completely remodeled kitchen and full bathroom provide today's conveniences while preserving the home's historic appeal. A welcoming wraparound porch overlooks the mature trees that provide shade and privacy. You can entertain guests in the dining room which is located next to the great room. Following out into the hallway brings you to the study which is currently being used as an office. The kitchen features an induction range, butcher block center island, full height cabinets, and soapstone counters. The first floor also incl
USD 825,000
1290 Parkersville Road
View photo
Townhouse · for sale
USD 349,900
USD 255/sq.ft
1290 Parkersville Road
Willowdale Crossing
· 1,367 sq.ft · 4 Bedrooms · 1 Bath · Townhouse
· Garden · Parking · Equipped kitchen · Air conditioning
Willowdale Crossing · 1,367 sq.ft · 4 Bedrooms · 1 Bath · Townhouse · Garden · Parking · Equipped kitchen · Air conditioning
A unique opportunity to own a rental property in Unionville Chadds Ford School District. This twin offers 4 bedrooms, 1 full bath, and an oversized detached garage in a serene setting. Currently occupied with a 1 year lease in place until May 1st, 2027 this property has a NEW roof (house + garage) and NEW electric heat pump hvac/AC system. Enter through the mudroom with adjacent laundry space then the eat-in kitchen with large pantry. Newer flooring in the living room with access to the porch. The second floor offers two bedrooms and a full bathroom with a shower stall. The third floor has two additional bedrooms with charming dormer windows. Located in a beautiful setting in Pennsbury Township accessible to major routes 926 and route 1, Longwood Gardens, Northbrook Market, and close to downtown Kennett Square and West Chester. Make your appointment now and consider adding this home to your rental portfolio
USD 349,900
736 Northbrook Road # L3
View photo
House · for sale
USD 1,995,000
USD 440/sq.ft
New
736 Northbrook Road # L3
Willowdale Crossing
· 4,532 sq.ft · 5 Bedrooms · 4 Baths · House
· Garden
Willowdale Crossing · 4,532 sq.ft · 5 Bedrooms · 4 Baths · House · Garden
Messick Building & Development proudly offers the Longwood at 736 Northbrook Rd in desirable East Marlborough Township! This premium nearly 2 acre lot awaits your custom new home. The perfectly flat huge lot is an ideal homesite in every way. The location offers a community setting without an HOA in the award-winning Unionville Chadds Ford School District. You will love the location! Route 926 is around the corner and 82, 52, 162, 842, and 202 are all in close proximity so you can get anywhere fast. Vibrant West Chester & Kennett Square Boroughs are both within a short drive. You will also enjoy a quick drive to Glen Mills, Chadds Ford, tax free shopping in DE, Longwood Gardens, and many popular country clubs. Bill Messick is a third-generation master builder who employs a hands-on approach with personal attention to detail and adherence to the highest standards. He is redefining the new construction experience with customer service, communication, and unlimited customization. Bill del
USD 1,995,000
223 Lily Lane
View photo
House · for sale
USD 1,150,000
USD 256/sq.ft
223 Lily Lane
Willowdale Crossing
· 4,478 sq.ft · 4 Bedrooms · 4 Baths · House
· Garden · Fireplace · Equipped kitchen · Cellar
Willowdale Crossing · 4,478 sq.ft · 4 Bedrooms · 4 Baths · House · Garden · Fireplace · Equipped kitchen · Cellar
Welcome to 223 Lily Lane, an exceptional opportunity to own a beautifully upgraded home in one of Kennett Square's most sought after neighborhoods within the Unionville Chadds Ford School District and settle in plenty of time to start school. Built just five years ago, this impressive residence offers approximately 4,500 square feet of finished living space, featuring four bedrooms, four full bathrooms, one powder room, and a finished walk-up basement with direct access to the backyard. A welcoming front porch sets the tone for this light filled home, where the open concept floor plan perfectly blends timeless elegance with today's modern lifestyle. The gourmet kitchen is the heart of the home, featuring an oversized island with abundant seating, quartz countertops, stainless steel appliances, gas cooking, and a custom pantry. The kitchen flows seamlessly into the breakfast area and expansive family room, creating an ideal space for everyday living and entertaining. A gas fireplace and
USD 1,150,000
106 Nathaniel Ln, Kennett Square, PA 19348 | MLS #PACT2121
View photo
House · for sale
USD 1,650,000
USD 202/sq.ft
106 Nathaniel Ln, Kennett Square, PA 19348 | MLS #PACT2121
Willowdale Crossing
· 8,138 sq.ft · 5 Bedrooms · 7 Baths · House
· Patio · Garden · Equipped kitchen · Swimming pool
Willowdale Crossing · 8,138 sq.ft · 5 Bedrooms · 7 Baths · House · Patio · Garden · Equipped kitchen · Swimming pool
Welcome to 106 Nathaniel Lane, a stunning custom residence in the exclusive Stonebridge community—an enclave of just seven luxury homes set on a quiet cul-de-sac. Situated in the award-winning Unionville–Chadds Ford School District, this exceptional property offers convenient access to Longwood Gardens and the charming towns of Kennett Square, Chadds Ford, Glen Mills, West Chester, and Wilmington for premier shopping and dining. Set on 3.57 private acres, the home provides a serene, picturesque setting with expansive outdoor living spaces. A long circular driveway and elegant half-moon portico create a grand first impression. Inside, the thoughtfully designed floor plan offers four finished levels of refined living. The custom kitchen features cherry cabinetry, granite countertops, premium appliances including a Sub-Zero refrigerator, double ovens, and a gas cooktop. It opens seamlessly to a bright breakfast room with sliding doors leading to the patio and pool area, as well as a drama
USD 1,650,000
989 sills mill road, kennett square, us, pa
View photo
House · for sale
USD 2,083,048
989 sills mill road, kennett square, us, pa
Willowdale Crossing
· 5 Bedrooms · 6 Baths · House
· Deck · Parking · Cellar
Willowdale Crossing · 5 Bedrooms · 6 Baths · House · Deck · Parking · Cellar
Megill Custom Homes & Renovations honors Chester County's significant role in the founding of our nation with a massive $250,000 promotion! Celebrate America's 250th Birthday with a $250,000 price reduction on this completed Builder Spec Home! *Available for Immediate Occupancy. *. The “Fairville” boasts an abundance of windows to enjoy the pastoral views of Chester county’s Brandywine Valley. *Enjoy 4 generous sized bedrooms on the 2nd level, including the primary bedroom suite. There is a 5th bedroom/guest suite with full bath/walk-in shower on the main living level. *This home offers over 4,200 sq ft of above grade living area, a 3-oversized bays side load garage, covered front and back porches, all on a 2 acre lot. Features in this specific home include James Hardie Cedarmill siding, stone water table on front elevation, a full chase, and walkout basement with 9’ walls. *Flagstone Covered Front Porch. In the back, Deckorators Decking with Black Aluminum Spindles and 48' Gas Linear
USD 2,083,048

Get email alerts

Don't miss out: be the first to know about new properties

The alert was correctly created

On subscribing you accept the conditions of use and the privacy policy
Alert
Receive new ads in your inbox
Save this search
Receive alerts for new listings

We'll send you an email when we have new properties for: "Properties for sale in Willowdale Crossing"

The alert was correctly created

Wawaset, East Bradford township Chester County Pennsylvania
Parkersville, Pennsbury township Chester County Pennsylvania
Get email alerts and be the first to see new listings
Required field
On subscribing I accept the terms of the privacy policy
Perfect! You'll soon start receiving new listings via email
Alert
Receive an email when we have new ads for Properties for sale in Willowdale Crossing
Save this search
Filters

Bedrooms

Size (sq.ft)

sq.ft
sq.ft

Price

USD
USD

Property type

Bathrooms

Clear all filters
Receive notifications when new entries are published.