170 properties for sale in Saverys Mill

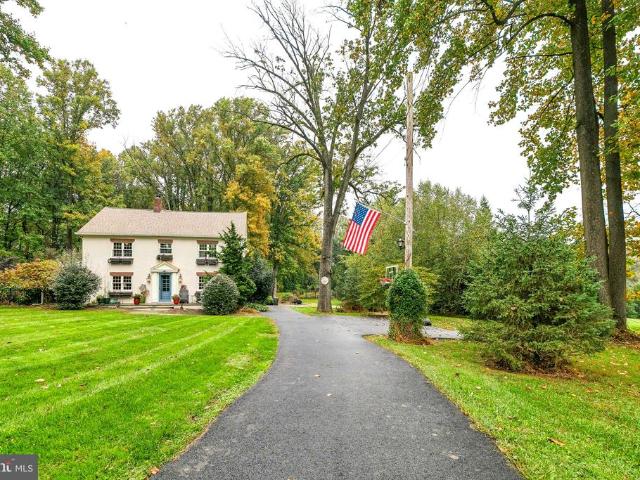
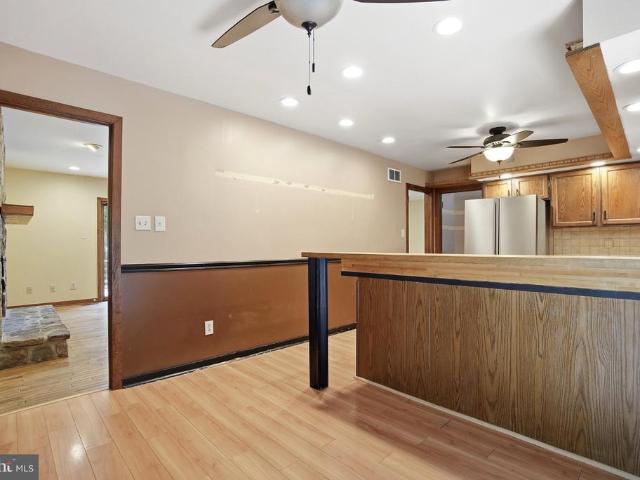
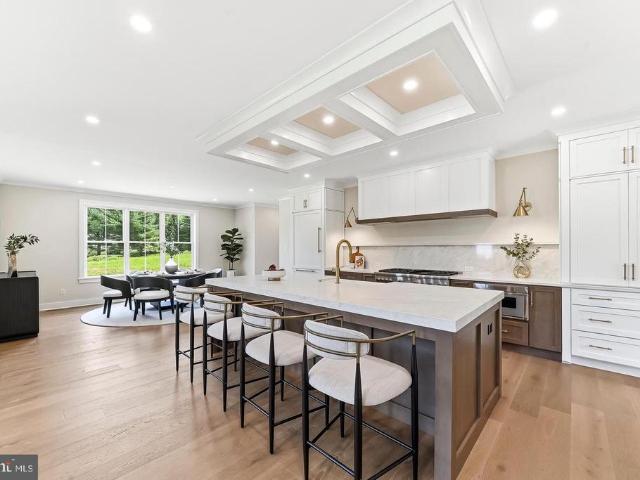
506 Willow Glen Road
View photo
House · for sale
USD 1,850,000
USD 511/sq.ft
506 Willow Glen Road
Saverys Mill
· 3,617 sq.ft · 3 Bedrooms · 2 Baths · House
· Office room · Equipped kitchen · Cellar
Saverys Mill · 3,617 sq.ft · 3 Bedrooms · 2 Baths · House · Office room · Equipped kitchen · Cellar
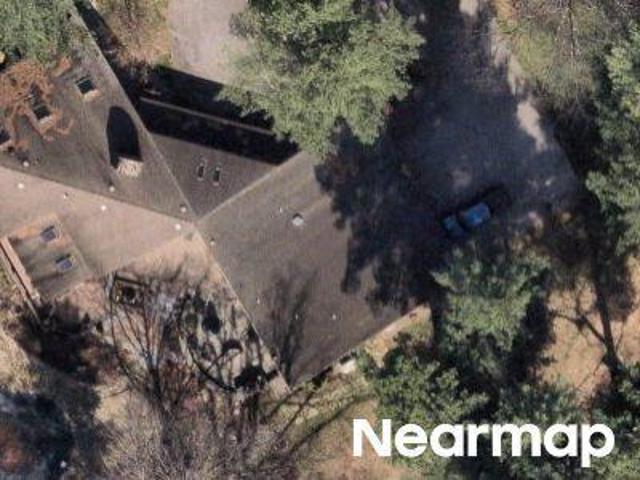
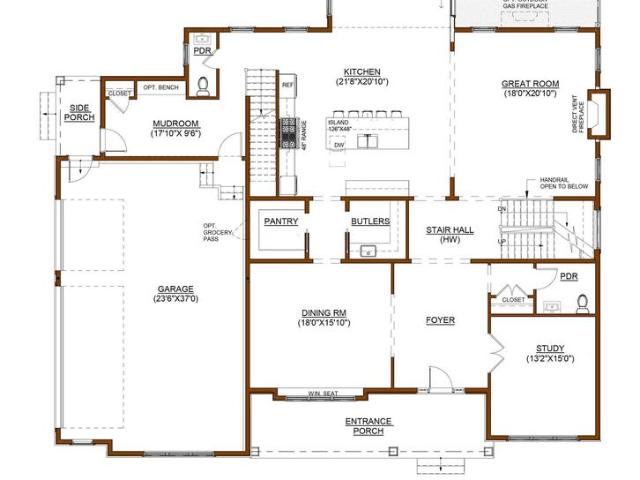
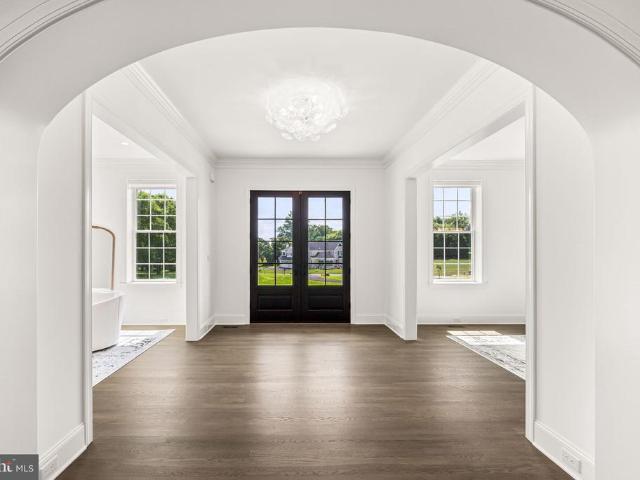
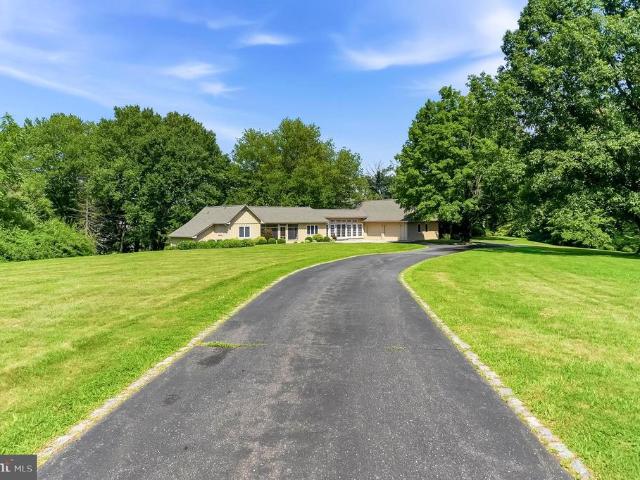
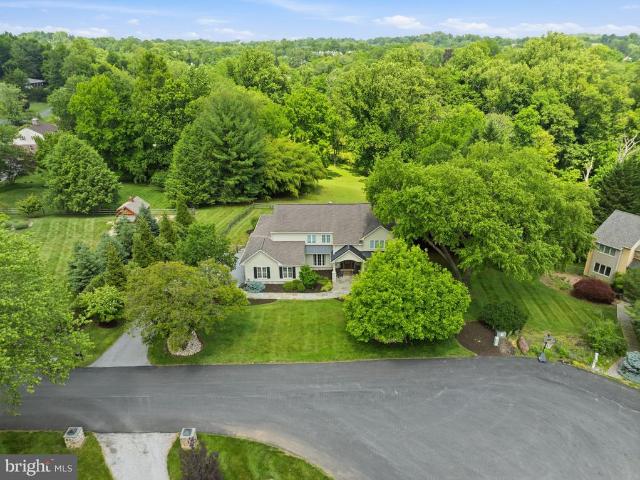
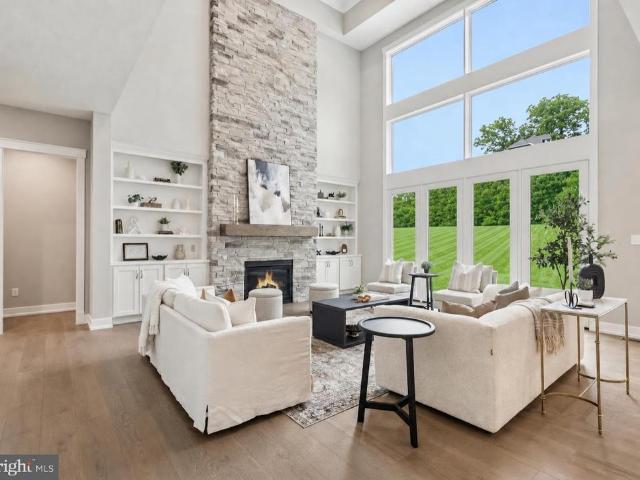
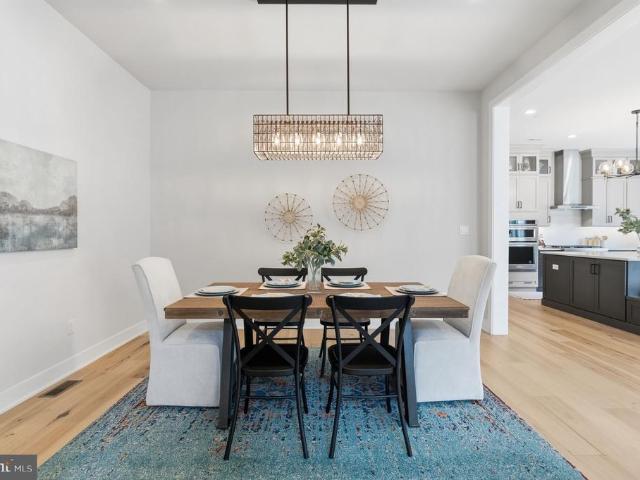
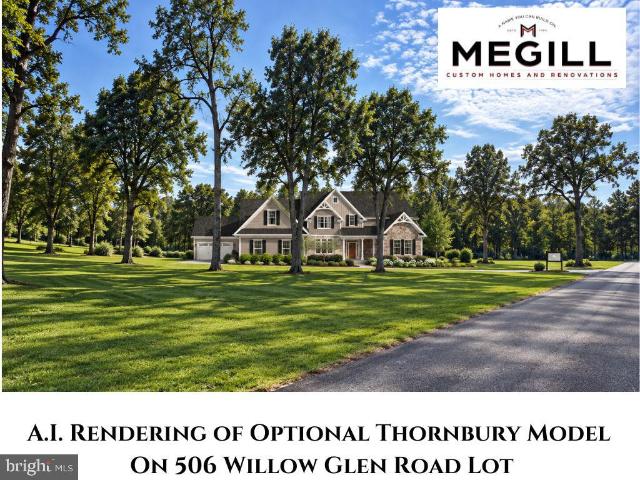
TO BE BUILT*The Thornbury Model Home OR the home of your choice! A home has not yet been specd for this 3.9 acre lot in the Unionville Chadds Ford School District. *Megill Custom Homes and Renovations' Thornbury Model features a FIRST FLOOR primary bedroom suite, open concept kitchen and living area, breakfast room AND dining room, office and walk-in pantry. Additional desirable features include an abundance of windows on the back of the home, main floor laundry, full basement, and on the 2nd level, an additional 2 bedrooms and bathroom. *At Megill Custom Homes & Renovations, we understand that each homeowner is unique. Thats why we offer customizable architectural designs that cater to your individual preferences and lifestyle. Our award-winning team will work closely with you to create a stunning home that reflects your personal style and exceeds your expectations. This lot has a large building envelope and can accommodate a much larger home than the Thornbury model. Pennsbury Townsh
USD 1,850,000
Bridge Rd
View photo
House · for sale
Request Details
Updated
Bridge Rd
Saverys Mill
· 2,357 sq.ft · 4 Bedrooms · 2 Baths · House
Saverys Mill · 2,357 sq.ft · 4 Bedrooms · 2 Baths · House
This home is in preforeclosure, which means the homeowner is in default (missed payments). Therefore, there could be an opportunity to strike a great deal with the owner and the bank
Request Details
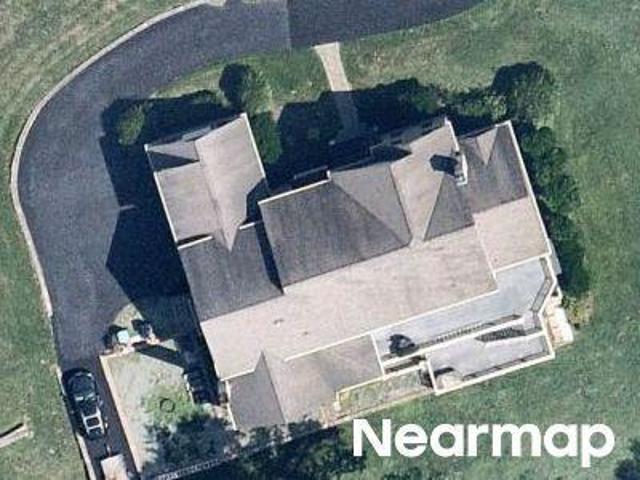
Center Ave
View photo
House · for sale
Request Details
Updated
Center Ave
Saverys Mill
· 5,522 sq.ft · 4 Bedrooms · 4 Baths · House
Saverys Mill · 5,522 sq.ft · 4 Bedrooms · 4 Baths · House
This home is in preforeclosure, which means the homeowner is in default (missed payments). Therefore, there could be an opportunity to strike a great deal with the owner and the bank
Request Details
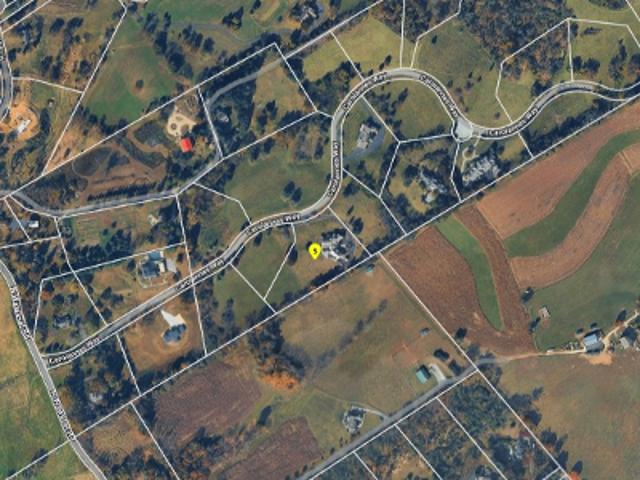
Carolannes Way
View photo
House · for sale
Request Details
Updated
Carolannes Way
Saverys Mill
· 8,999 sq.ft · 5 Bedrooms · 5 Baths · House
Saverys Mill · 8,999 sq.ft · 5 Bedrooms · 5 Baths · House
This home is in preforeclosure, which means the homeowner is in default (missed payments). Therefore, there could be an opportunity to strike a great deal with the owner and the bank
Request Details
Black Cherry Ln
View photo
House · for sale
USD 757,663
USD 130/sq.ft
Updated
Black Cherry Ln
Saverys Mill
· 5,791 sq.ft · 5 Bedrooms · 5 Baths · House
Saverys Mill · 5,791 sq.ft · 5 Bedrooms · 5 Baths · House
This home is in preforeclosure, which means the homeowner is in default (missed payments). Therefore, there could be an opportunity to strike a great deal with the owner and the bank
USD 757,663
219 Marlboro Road
View photo
House · for sale
USD 874,900
USD 289/sq.ft
219 Marlboro Road
Saverys Mill
· 3,025 sq.ft · 4 Bedrooms · 2 Baths · House
· Fireplace · Equipped kitchen
Saverys Mill · 3,025 sq.ft · 4 Bedrooms · 2 Baths · House · Fireplace · Equipped kitchen
Classic and sophisticated, this lovingly maintained 98-year-old farmhouse offers 3,000+ square feet of well-designed living space set on 2 private, manicured acres along sought-after Marlboro Road, framed by mature trees, well-landscaped plantings, and rolling scenic views. Step inside the center hall entry foyer to discover exquisite craftsmanship and rich, detailed millwork throughout, including warm wood floors, cased openings, and character-rich wood-beamed ceilings. Windows are in abundance throughout the home, seamlessly connecting the interior to the lush green surroundings. The well-appointed living room is anchored by a beautiful wood-burning fireplace, creating a warm and inviting atmosphere. The updated dine-in kitchen features solid stone countertops, stainless steel appliances, a farmhouse sink, and wine cooler, while well-designed outdoor living spaces offer direct access from both the living room and large family room. Outdoors, enjoy an entertainer's dream with a covere
USD 874,900
105 Nathaniel Lane
View photo
House · for sale
USD 1,449,999
USD 215/sq.ft
105 Nathaniel Lane
Saverys Mill
· 6,727 sq.ft · 4 Bedrooms · 4 Baths · House
· Office room
Saverys Mill · 6,727 sq.ft · 4 Bedrooms · 4 Baths · House · Office room
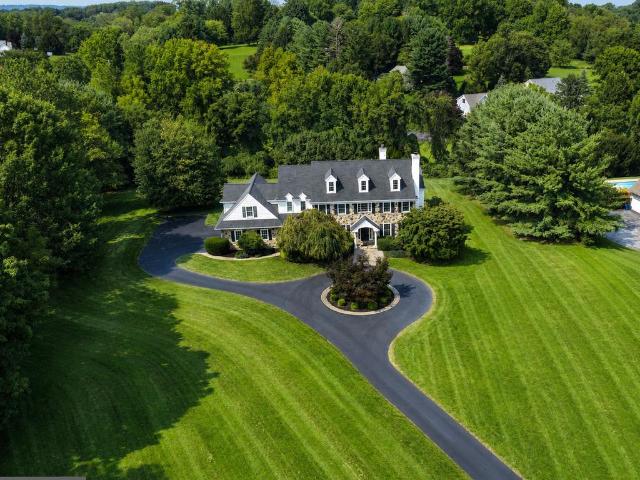
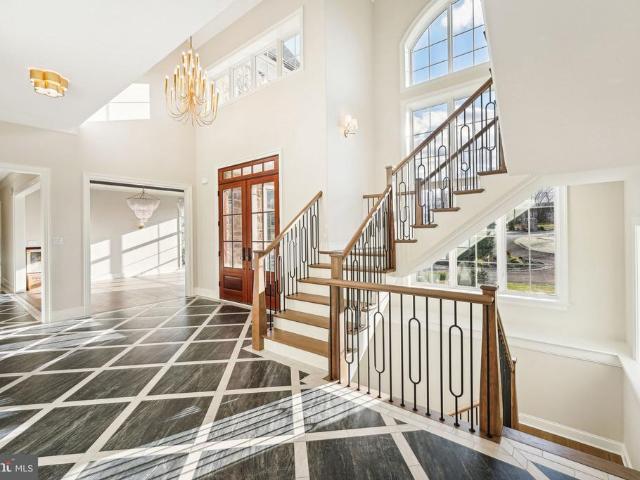
Welcome to 105 Nathaniel Lane, a spectacular home in a private cul-de-sac, located within the highly coveted Northbrook area of Kennett Square. Positioned on just over 3 bucolic acres in the award-winning Unionville-Chadds Ford School District, this impressive 6,676 square-foot residence combines exceptional space and craftsmanship with an estate-like setting and remarkable proximity to West Chester town, shopping, and arterial highways. A sweeping drive and circular motor court lead to a handsome Pennsylvania stone faade framed by verdant vegetation, mature landscaping and expansive lawns. Step inside the dramatic two-story foyer and immediately notice the rich South American cherry hardwood floors that extend throughout the main level. Formal living and dining rooms provide elegant spaces for entertaining, and a refined private office lined with custom built-ins offers the ideal work-from-home retreat. In the heart of the home, the soaring Great Room makes an unforgettable impression
USD 1,449,999
432 Homestead Drive # 79D
View photo
Townhouse · for sale
USD 684,000
USD 216/sq.ft
432 Homestead Drive # 79D
Saverys Mill
· 3,154 sq.ft · 3 Bedrooms · 3 Baths · Townhouse
· Fireplace · Equipped kitchen · Swimming pool · Cellar
Saverys Mill · 3,154 sq.ft · 3 Bedrooms · 3 Baths · Townhouse · Fireplace · Equipped kitchen · Swimming pool · Cellar
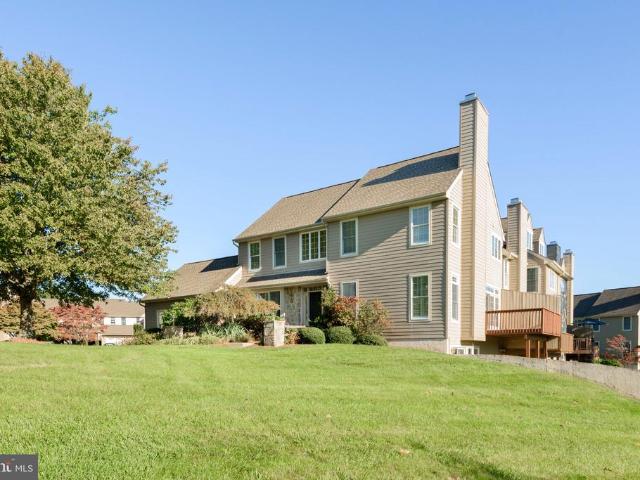
Tucked into the sought-after Knolls of Birmingham, this spacious end townhome enjoys a desirable cul-de-sac location and offers the appeal of low-maintenance living in a peaceful setting just minutes from everything West Chester has to offer. Located in the award-winning Unionville-Chadds Ford School District, this inviting home combines comfortable living spaces with a desirable setting that feels tucked away without sacrificing convenience. Freshly painted with new carpeting throughout, the home features original hardwood flooring, granite kitchen countertops, and gas fireplaces with marble surrounds on both the main and lower levels. The fully finished walk-out basement adds versatile living space, a full bath, and storage. Enjoy a relaxed lifestyle with access to community amenities, including walking trails, tennis and pickleball courts, and a pool, along with the convenience of exterior maintenance. Ideally situated near West Chester, Kennett Square, and Media, with easy access t
USD 684,000
18 Penn Drive
View photo
House · for sale
USD 2,150,000
USD 389/sq.ft
18 Penn Drive
Saverys Mill
· 5,522 sq.ft · 4 Bedrooms · 4 Baths · House
· Parking · Equipped kitchen
Saverys Mill · 5,522 sq.ft · 4 Bedrooms · 4 Baths · House · Parking · Equipped kitchen
Introducing Lot 30 in Parker Preserve, a prestigious community in the award winning Unionville Chadds Ford School District. With permits in hand and construction ready to begin, this exceptional custom residence offers 5,531 square feet of thoughtfully designed living space with the opportunity for buyers to personalize selections and finishes. The open concept first floor is designed for both everyday living and entertaining. The expansive kitchen features Goebel custom cabinetry and flows seamlessly into the spacious family room, while a bright morning room provides the perfect setting for casual dining. The home offers 4 generously sized bedrooms, each with a private en suite bath and walk in closet, along with 2 additional powder rooms. Additional highlights include 10 foot ceilings on the first floor, 9 foot ceilings on the second floor, a 3 car garage, and a walkout lower level offering excellent potential for additional finished living space. Ideally located just outside West Ch
USD 2,150,000
1335 Carolannes Way
View photo
House · for sale
USD 2,647,500
USD 395/sq.ft
1335 Carolannes Way
Saverys Mill
· 6,695 sq.ft · 6 Bedrooms · 5 Baths · House
Saverys Mill · 6,695 sq.ft · 6 Bedrooms · 5 Baths · House
Why are buyers choosing Sussex of West Chester? The answer is different for everyone, but the feeling is remarkably the same. For some, it begins with the land. More than two acres of space, surrounded by preserved open space and sweeping views of the Chester County countryside. It is the rare opportunity to live within a thoughtfully designed community while still having room to breathe, where neighbors are nearby, but never feel too close. Where mornings are quiet, evenings are peaceful, and the view outside your window is rolling hills rather than another row of homes. For others, Sussex is about creating something lasting. A home designed specifically for the way you want to live, not simply for today, but for the years and generations ahead. The home where holidays are celebrated, family gathers around the table, children return with children of their own, and traditions take root. Every home at Sussex is custom designed in collaboration with premier architect Mark Stanish, giving
USD 2,647,500
387 Ring Road
View photo
House · for sale
USD 920,000
USD 186/sq.ft
387 Ring Road
Saverys Mill
· 4,930 sq.ft · 5 Bedrooms · 4 Baths · House
· Patio · Deck · Fireplace · Swimming pool
Saverys Mill · 4,930 sq.ft · 5 Bedrooms · 4 Baths · House · Patio · Deck · Fireplace · Swimming pool
Welcome to 387 Ring Road, located in Chadds Ford, PA, an exceptional ranch estate set on more than 4 acres of serene countryside. Mature landscaping, pastoral vistas, and remarkable privacy create a peaceful retreat, while the convenient location between Routes 52 and 202 offers easy access to nearby amenities. Outdoor living is elevated by a heated in-ground pool with a brand new filter system, expansive patios, and a generous rear deck overlooking the beautifully landscaped grounds. With 5 bedrooms, including an office, 4 full baths, multiple living spaces and over 4 acres, this estate delivers exceptional scale, flexibility, and livability with rich maple and oak hardwood floors, newer Pella and Andersen windows, and gracious gathering spaces that create an inviting sense of warmth and refinement. The dramatic Great Room features a striking stone fireplace and expansive windows framing views of the pool and surrounding landscape. A luminous atrium with heated tile floors connects th
USD 920,000
1345 Carolannes Way
View photo
House · for sale
USD 2,466,000
USD 474/sq.ft
1345 Carolannes Way
Saverys Mill
· 5,199 sq.ft · 5 Bedrooms · 5 Baths · House
Saverys Mill · 5,199 sq.ft · 5 Bedrooms · 5 Baths · House
Why are buyers choosing Sussex of West Chester? The answer is different for everyone, but the feeling is remarkably the same. For some, it begins with the land. More than two acres of space, surrounded by preserved open space and sweeping views of the Chester County countryside. It is the rare opportunity to live within a thoughtfully designed community while still having room to breathe, where neighbors are nearby, but never feel too close. Where mornings are quiet, evenings are peaceful, and the view outside your window is rolling hills rather than another row of homes. For others, Sussex is about creating something lasting. A home designed specifically for the way you want to live, not simply for today, but for the years and generations ahead. The home where holidays are celebrated, family gathers around the table, children return with children of their own, and traditions take root. Every home at Sussex is custom designed in collaboration with premier architect Mark Stanish, giving
USD 2,466,000
253 Avonwood Road
View photo
Townhouse · for sale
USD 575,000
USD 264/sq.ft
253 Avonwood Road
Saverys Mill
· 2,174 sq.ft · 3 Bedrooms · 2 Baths · Townhouse
· Fireplace · Equipped kitchen · Parking
Saverys Mill · 2,174 sq.ft · 3 Bedrooms · 2 Baths · Townhouse · Fireplace · Equipped kitchen · Parking
Professional photos will be uploaded in a few days! Welcome to Willowdale Crossing! This beautiful townhome offers a rare opportunity for affordable and convenient living in a highly sought-after community and school district. Rarely does a townhome become available in this community! As you step inside, you'll be greeted by the open concept with an entry foyer, as you notice the gleaming hardwood floors flow throughout most of the entire first floor. The kitchen boasts both style and functionality, with a convenient pantry, large island and a sunlit eating area. Enjoy delicious meals in this inviting space that combines practicality and appeal. Adjacent is the generous family room with high ceilings, moldings and a gas fireplace for those cozy, chilly Fall & Winter evenings! Lastly and conveniently, the laundry room is on the main level, leading to your 1-car garage. Retreat to the spacious master bedroom, complete with a walk-in closet that provides ample storage for your total wardr
USD 575,000
115 Bullock Road
View photo
House · for sale
USD 1,750,000
USD 224/sq.ft
115 Bullock Road
Saverys Mill
· 7,793 sq.ft · 5 Bedrooms · 5 Baths · House
· Deck · Fireplace · Equipped kitchen
Saverys Mill · 7,793 sq.ft · 5 Bedrooms · 5 Baths · House · Deck · Fireplace · Equipped kitchen
Welcome to this stunning, fully furnished & open Brad Bernstein-designed Contemporary home, offering 5 bedrooms and 5.1 baths, set on a premium and secluded 2-acre lot with spectacular views in the heart of Chadds Ford. This exceptional property is being offered fully furnished, allowing for a seamless, move-in-ready luxury experience. The entrance foyer makes an immediate impression with gleaming refinished hardwood flooring that flows throughout the main level. The great room is a true showpiece, featuring a dramatic floor-to-ceiling stone fireplace, vaulted ceilings, and expansive skylight windows that fill the space with natural light and warmth. The custom kitchen is thoughtfully designed with oak cabinetry, state-of-the-art stainless steel appliances, and granite countertopsperfect for both everyday living and entertaining. The elegant dining room overlooks a large, expanded deck with magnificent views of lush open space, creating an ideal indoor-outdoor lifestyle. Upstairs, hard
USD 1,750,000
401 Sunney Brook Lane
View photo
House · for sale
USD 1,100,000
USD 235/sq.ft
401 Sunney Brook Lane
Saverys Mill
· 4,672 sq.ft · 4 Bedrooms · 2 Baths · House
· Fireplace · Equipped kitchen
Saverys Mill · 4,672 sq.ft · 4 Bedrooms · 2 Baths · House · Fireplace · Equipped kitchen
An Exceptional Private Retreat on 3.2 Acres in Mount Bradford Farm, East Bradford featuring award winning West Chester Schools, Henderson H. S. Discover the perfect combination of timeless elegance, modern luxury, and peaceful country living in this beautifully renovated four-bedroom home, situated on 3.2 picturesque acres. This location, minutes from West Chester borough, easy to roadways, shopping & schools. Thoughtfully renovated Exterior in 2013, Interior 2005-2009, this exceptional residence showcases quality craftsmanship, sophisticated finishes, and an inviting floor plan designed for both everyday comfort and gracious entertaining. Rich hardwood flooring, elegant wainscoting, and beautiful architectural details create a warm and welcoming atmosphere throughout. The kitchen features premium appliances, generous counter space, and an open design ideal for gathering with family and friends. A classic wood-burning fireplace adds warmth and character to the living area. The expanded
USD 1,100,000
671 Northbrook Road # F1D
View photo
House · for sale
USD 1,714,900
USD 459/sq.ft
671 Northbrook Road # F1D
Saverys Mill
· 3,735 sq.ft · 5 Bedrooms · 4 Baths · House
· Fireplace · Equipped kitchen
Saverys Mill · 3,735 sq.ft · 5 Bedrooms · 4 Baths · House · Fireplace · Equipped kitchen
Welcome to Pennfield by Eddy Homes, a private enclave of four refined estate homes, gracefully framed by the rolling countryside of Chester County. Set among picturesque open spaces and thoughtfully designed homesites, Pennfield offers timeless architecture, exceptional craftsmanship, and the tranquility of one of Pennsylvanias most desirable regions. Located within the award-winning Unionville-Chadds Ford School District and just minutes from West Chester and Kennett Square, Pennfield offers the perfect balance of peaceful country living and modern convenience. Discover the Aberlour, a stunning modern Craftsman-style floor plan designed for luxury living and entertaining. A grand two-story foyer welcomes you into a spacious, open first floor featuring a bright gourmet kitchen with a morning room, generous island, and butlers pantry. The two-story window-filled great room offers abundant natural light and a beautiful gas fireplace. A private first-floor guest suite includes a full bath
USD 1,714,900
250 Avonwood Road
View photo
Townhouse · for sale
USD 585,000
USD 245/sq.ft
250 Avonwood Road
Saverys Mill
· 2,379 sq.ft · 3 Bedrooms · 2 Baths · Townhouse
· Deck · Fireplace · Equipped kitchen · Parking
Saverys Mill · 2,379 sq.ft · 3 Bedrooms · 2 Baths · Townhouse · Deck · Fireplace · Equipped kitchen · Parking
Welcome to this beautiful town home in the ever-popular community of Willowdale Crossing! These end carriage homes don't come along very often and this one will delight you for certain! Driving up to the home please note the driveway and one-car garage with the entrance to the home around to the right. There is an overflow parking lot on south side of the home which is great for parties and family events! Upon entering the home, you will love the large, open foyer that greets you. The living room is to the right and this room is quit big! There is a door to the back deck from the living room where you can enjoy your morning coffee or afternoon cocktail! The dining room is off to the left of the foyer and it is perfect for family meals, holidays or any type of entertaining. If you need to, you can extend a table from the dining room to the living room! The owner has done it! The family and kitchen are adjacent to the dining room. The family room is so cozy with a fireplace, lots of wind
USD 585,000
962 E Baltimore Pike
View photo
House · for sale
USD 710,000
USD 390/sq.ft
962 E Baltimore Pike
Saverys Mill
· 1,819 sq.ft · 3 Bedrooms · 2 Baths · House
· Office room · Deck
Saverys Mill · 1,819 sq.ft · 3 Bedrooms · 2 Baths · House · Office room · Deck
Nestled in Kennett Square, this cozy, cabin-vibe property offers solid craftsmanship built on a 2x6 foundation. Includes an inviting living room with a cream sofa, 2 recliners, and automatic stair lighting to the family room. A back deck room features a waterfall/fountain, and the bar area comes complete with hanging bar glasses. Bonus outdoor features include a powered gazebo and a brand-new powered work shed. Equipped with a backup coal-burning heating system for peace of mind. Office furniture stays! Great potential with just simple cosmetic touches needed
USD 710,000
246 Lily Lane
View photo
House · for sale
USD 1,150,000
USD 213/sq.ft
246 Lily Lane
Saverys Mill
· 5,393 sq.ft · 4 Bedrooms · 4 Baths · House
· Office room · Equipped kitchen
Saverys Mill · 5,393 sq.ft · 4 Bedrooms · 4 Baths · House · Office room · Equipped kitchen
Welcome to 246 Lily Lane, an expanded Arlen Craftsman offering exceptional space, thoughtful design and a beautiful wooded setting in sought-after Unionville Walk. With approximately 5,400 square feet of finished living space, four bedrooms and four-and-a-half baths, the home offers remarkable flexibility for living, working and entertaining. The main level is bright and inviting, with wide-plank hardwood floors, generous windows and an elegant oak staircase with iron detailing. A private office and formal dining room provide beautifully defined spaces, while the kitchen, breakfast area and great room come together as the heart of the home. The kitchen is both striking and highly functional, with an oversized center island, two-tone cabinetry, an upper tier of glass-front display cabinets, pull-out pantry storage and abundant cabinetry. Quartz extends dramatically behind the stainless chimney hood, while KitchenAid appliances include a 36-inch gas rangetop, built-in wall oven and micro
USD 1,150,000
108 Petunia Drive
View photo
House · for sale
USD 699,900
USD 267/sq.ft
108 Petunia Drive
Saverys Mill
· 2,616 sq.ft · 3 Bedrooms · 3 Baths · House
· Patio · Garden · Fireplace · Equipped kitchen
Saverys Mill · 2,616 sq.ft · 3 Bedrooms · 3 Baths · House · Patio · Garden · Fireplace · Equipped kitchen
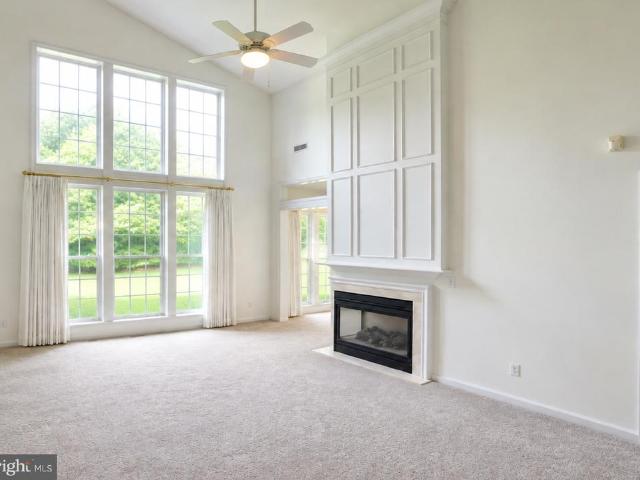
Beautifully updated and move-in ready, this Cape May model enjoys a desirable end-unit location in the sought-after 55+ community of Traditions at Longwood. Fresh neutral paint, new carpeting, hardwood floors and abundant natural light create a warm, inviting interior, while the expansive side yard, mature trees and lush green views offer an uncommon sense of privacy and open space. A welcoming foyer opens to a dramatic living room with soaring cathedral windows and a striking custom floor-to-ceiling fireplace mantel. The bright kitchen flows into an impressive two-story family room with a gas fireplace and a wall of windows. The adjoining sunroom opens to a custom paver patio with decorative stone wall and retractable awningperfect for shaded outdoor living and entertaining. Designed for easy first-floor living, the private primary suite features a vaulted tray ceiling, walk-in closet and en-suite bath with oversized walk-in shower. The second bedroom offers a walk-in closet and adjoi
USD 699,900
82 E Thomas Court # 82
View photo
Townhouse · for sale
USD 390,000
USD 207/sq.ft
82 E Thomas Court # 82
Saverys Mill
· 1,884 sq.ft · 3 Bedrooms · 3 Baths · Townhouse
· Deck · Fireplace · Equipped kitchen · Parking
Saverys Mill · 1,884 sq.ft · 3 Bedrooms · 3 Baths · Townhouse · Deck · Fireplace · Equipped kitchen · Parking
Tucked away in the friendly community of Orchard Valley, this lovingly maintained 3-bedroom, 3.5 bath townhome offers a fresh, move-in-ready feel from the moment you step through the door. A welcoming foyer leads you into an open floor plan, where the updated kitchen with breakfast bar flows into the living room and dining room, making it perfect for entertaining. The living room impresses with a vaulted ceiling, skylight, and a cozy wood-burning fireplace. The dining room is finished with crown molding, chair rail, and wainscoting. Solid white oak floors run throughout, tying the main level together. Open the door to the back deck and enjoy your morning coffee. The main floor is rounded out by a newly updated half bath and attached 1-car garage. Upstairs, the primary suite offers a spacious walk-in closet and beautifully renovated ensuite bathroom. The second floor also features a convenient laundry area, a full bathroom, and a sunlit second bedroom. The third floor offers a bright, s
USD 390,000
41 E Jonathan Court # 41
View photo
Townhouse · for sale
USD 399,000
USD 230/sq.ft
41 E Jonathan Court # 41
Saverys Mill
· 1,733 sq.ft · 3 Bedrooms · 2 Baths · Townhouse
· Fireplace · Equipped kitchen
Saverys Mill · 1,733 sq.ft · 3 Bedrooms · 2 Baths · Townhouse · Fireplace · Equipped kitchen
Welcome to 41 E Jonathan Court, a beautifully maintained end-unit townhome in the desirable Orchard Valley neighborhood of Kennett Square. Offering 3 bedrooms, 2.5 bathrooms, and a spacious, light-filled layout, this home combines comfortable living with a convenient location just off Route 1. Step inside the welcoming foyer, where a convenient half bathroom is tucked just off the entrance. The main level opens into the dining area and continues into the two-story living room, featuring a fireplace, large windows, and a skylight that fills the space with natural light. The kitchen offers granite countertops, white cabinetry, and a window overlooking the kitchen sink. The main-level hardwood floors were refinished in 2021 and added warmth throughout the space. Upstairs, the primary bedroom features an en-suite bathroom complete with a soaking tub, separate shower, and double vanity. A second bedroom, full hall bathroom, and conveniently located laundry complete this level. Continue to t
USD 399,000
223 Lily Lane
View photo
House · for sale
USD 1,100,000
USD 245/sq.ft
223 Lily Lane
Saverys Mill
· 4,478 sq.ft · 4 Bedrooms · 4 Baths · House
· Garden · Fireplace · Equipped kitchen · Cellar
Saverys Mill · 4,478 sq.ft · 4 Bedrooms · 4 Baths · House · Garden · Fireplace · Equipped kitchen · Cellar
Welcome to 223 Lily Lane, an exceptional opportunity to own a beautifully upgraded home in one of Kennett Square's most sought after neighborhoods within the Unionville Chadds Ford School District and settle in plenty of time to start school. Built just five years ago, this impressive residence offers approximately 4,500 square feet of finished living space, featuring four bedrooms, four full bathrooms, one powder room, and a finished walk-up basement with direct access to the backyard. A welcoming front porch sets the tone for this light filled home, where the open concept floor plan perfectly blends timeless elegance with today's modern lifestyle. The gourmet kitchen is the heart of the home, featuring an oversized island with abundant seating, quartz countertops, stainless steel appliances, gas cooking, and a custom pantry. The kitchen flows seamlessly into the breakfast area and expansive family room, creating an ideal space for everyday living and entertaining. A gas fireplace and
USD 1,100,000
1331 Carolannes Way
View photo
House · for sale
USD 3,500,000
USD 539/sq.ft
1331 Carolannes Way
Saverys Mill
· 6,491 sq.ft · 5 Bedrooms · 5 Baths · House
· Swimming pool · Lift
Saverys Mill · 6,491 sq.ft · 5 Bedrooms · 5 Baths · House · Swimming pool · Lift
Welcome to Carolannes Way in West Chester, PA, an exceptional opportunity to build a fully custom luxury estate home in Sussex of West Chester, a private gated community by Hellings Builders, a premier custom homebuilder with more than 35 years of experience. Set among the rolling hills and preserved open space of the Brandywine Valley, Sussex offers something increasingly difficult to find in West Chester: expansive 2+ acre homesites, privacy, sweeping views, spectacular sunsets, and the opportunity to build a truly custom home. Each residence is thoughtfully positioned to maximize space and privacy, creating a neighborhood of distinctive estate homes where no two homes look alike, yet all feel as though they belong. Each home is custom designed in collaboration with renowned architect Mark Stanish and tailored to the way you want to live. Whether your vision includes a main-level primary suite, multigenerational living, scullery, elevator, finished lower level, covered porch, pool, o
USD 3,500,000
217 Deepdale Drive
View photo
Townhouse · for sale
USD 535,000
USD 221/sq.ft
217 Deepdale Drive
Saverys Mill
· 2,411 sq.ft · 4 Bedrooms · 2 Baths · Townhouse
· Fireplace · Equipped kitchen
Saverys Mill · 2,411 sq.ft · 4 Bedrooms · 2 Baths · Townhouse · Fireplace · Equipped kitchen
Welcome to this beautiful Bentley-built Colonial-style townhome in the desirable Belrose neighborhood of Kennett Square! Offering 4 bedrooms, 2 full baths, and 1 half bath across three levels of living space, this bright and sunny home features large windows that fill the rooms with natural light, creating a warm and inviting atmosphere throughout. The main level welcomes you with a spacious, open foyer and beautiful hardwood floors that flow throughout the first floor. The thoughtfully designed layout includes a generous living room with a cozy fireplace, a formal dining room, and a bright kitchen featuring a large center island and adjoining sitting area, perfect for casual gatherings and everyday living. A convenient powder room completes the main level. Upstairs, the second floor features a spacious primary bedroom with an en-suite bath, along with two additional bedrooms and a full hall bathroom. The third floor offers a versatile fourth bedroom or loft space, ideal for a home off
USD 535,000
5 Misty Meadow Drive
View photo
House · for sale
USD 1,325,000
USD 230/sq.ft
5 Misty Meadow Drive
Saverys Mill
· 5,759 sq.ft · 4 Bedrooms · 4 Baths · House
· Fireplace · Equipped kitchen
Saverys Mill · 5,759 sq.ft · 4 Bedrooms · 4 Baths · House · Fireplace · Equipped kitchen
Tucked away on a scenic lot in West Chester, 5 Misty Meadow Drive is a stunning Pennsylvania-style farmhouse that perfectly balances classic architectural roots with high-end modern amenities. From the moment you step into the grand two-story foyer, the quality of craftsmanship is undeniable, highlighted by gleaming hardwood flooring that flows throughout both the first and second floors. The traditional layout offers a formal living room and a dining room designed for memorable gatherings, complemented by a convenient front powder room with a pedestal sink. At the heart of the home, the two-story great room is a true showstopper. Bathed in natural light from vaulted ceilings, skylights, and floor-to-ceiling windows, the space is anchored by a magnificent double-sided fieldstone fireplace. This impressive stone feature is shared with the adjacent den, which boasts custom built-ins and opens back into the living room for an effortless flow. The chefs kitchen is a dream for those who lov
USD 1,325,000
3 Upper Bank Drive
View photo
House · for sale
USD 679,777
USD 191/sq.ft
3 Upper Bank Drive
Saverys Mill
· 3,541 sq.ft · 4 Bedrooms · 3 Baths · House
· Garden · Deck · Equipped kitchen · Parking
Saverys Mill · 3,541 sq.ft · 4 Bedrooms · 3 Baths · House · Garden · Deck · Equipped kitchen · Parking
Handyman Special with Massive Upside! ARV $1,000,000+! Welcome to 3 Upper Bank Drive, an incredible opportunity to create instant equity in one of the most sought-after locations in Chadds Ford. Situated on over 2 private acres, this spacious home offers endless potential and a setting that is hard to replicate, featuring a long driveway, oversized 2-car garage, expansive front and rear decks, a large backyard, and unmatched privacy. Inside, you'll find a bright and functional layout with a welcoming foyer, spacious living and dining areas, a large kitchen, laundry room, full bath, and two generously sized bedrooms on the main level. Upstairs features two additional bedrooms, including a fantastic primary suite complete with a walk-in closet and private ensuite bathroom. The finished lower level adds tremendous value with multiple recreation rooms, additional living space, a bonus bedroom, utility areas, and direct garage access. Location is everything, and this home deliversjust minut
USD 679,777
989 Sills Mill Road
View photo
House · for sale
USD 1,775,000
USD 417/sq.ft
989 Sills Mill Road
Saverys Mill
· 4,252 sq.ft · 5 Bedrooms · 5 Baths · House
· Deck · Fireplace · Equipped kitchen · Parking · Cellar
Saverys Mill · 4,252 sq.ft · 5 Bedrooms · 5 Baths · House · Deck · Fireplace · Equipped kitchen · Parking · Cellar
MOVE IN READY*Megill Custom Homes & Renovations presents'The Fairville. This home boasts an abundance of windows to enjoy the pastoral views of Chester countys Brandywine Valley. *Enjoy 4 generous sized bedrooms on the 2nd level, including the primary bedroom suite. There is a 5th bedroom/guest suite with full bath/walk-in shower on the main living level. *This home offers over 4,200 sq ft of above grade living area, a 3-oversized bays side load garage, covered front and back porches, all on a 2 acre lot. Features in this specific home include James Hardie Cedarmill siding, stone water table on front elevation, a full chase, and walkout basement with 9 walls. *Flagstone Covered Front Porch. In the back, Deckorators Decking with Black Aluminum Spindles and 48' Gas Linear Fireplace. *Gorgeous interior selections have been made, including Thermador appliances, custom closets, quartz countertops in kitchen and in all bathrooms. *The primary bedroom suite features 2 large walk-in closets wi
USD 1,775,000
1001 Country Club Road
View photo
House · for sale
USD 3,300,000
USD 611/sq.ft
1001 Country Club Road
Saverys Mill
· 5,393 sq.ft · 6 Bedrooms · 4 Baths · House
· Garden · Cellar
Saverys Mill · 5,393 sq.ft · 6 Bedrooms · 4 Baths · House · Garden · Cellar
This extraordinary circa-1846 serpentine stone estate offers a rare opportunity to own one of Birmingham Road's most distinguished historic homes, Fernbank Farm. Set on six picturesque acres with mature trees, perennial gardens, and views of 100 acres of conserved land, the six-bedroom, four-and-a-half-bath residence was originally the summer retreat of renowned physician and scientist Dr. James Cheston Morris. Rich in history, the property also played a role in the Battle of Brandywine and is home to the historic icehouse where the nation's first bottled milk was producednow transformed into an award-winning, two-story wine cellar and tasting room. Stepping through the double front doors, you're welcomed by a grand foyer showcasing the exceptional craftsmanship of a bygone era. Herringbone walnut and chestnut floors, crown-glass windows, a sweeping mahogany staircase, and period architectural details set the tone throughout the home. Off the foyer, the library features custom oak buil
USD 3,300,000
1701 W Street Rd
View photo
House · for sale
USD 849,900
USD 184/sq.ft
1701 W Street Rd
Saverys Mill
· 4,607 sq.ft · 4 Bedrooms · 2 Baths · House
· Garden · Office room · Deck · Equipped kitchen · Swimming pool
Saverys Mill · 4,607 sq.ft · 4 Bedrooms · 2 Baths · House · Garden · Office room · Deck · Equipped kitchen · Swimming pool
Welcome to 1701 W Street Rd, where timeless character meets elevated modern living in award winning Unionville Chadds Ford School District. Set on approximately. 83 acres, this beautifully updated home is highlighted by a brand-new, high-end designer kitchen that truly serves as the heart of the home. Thoughtfully designed with quality craftsmanship, by Lindsay Construction, beautiful finishes, generous workspace and an elevated aesthetic, this is a kitchen made for both everyday living and effortless entertaining. The home offers three bedrooms plus an impressive oversized loft, providing incredible flexibility for a home office, media room, guest space or the opportunity to create a spectacular future primary suite. Step outside to a spacious fenced-in backyard designed for both relaxation and recreation. The backyard features a stock tank pool equipped with a filtration system and surrounded by a detached deck, creating a fun and inviting outdoor oasis for summer afternoons, enterta
USD 849,900

Get email alerts

Don't miss out: be the first to know about new properties

The alert was correctly created

On subscribing you accept the conditions of use and the privacy policy
Alert
Receive new ads in your inbox
Save this search
Receive alerts for new listings

We'll send you an email when we have new properties for: "Properties for sale in Saverys Mill"

The alert was correctly created

Knolls of Birmingham
Birmingham Hunt
Get email alerts and be the first to see new listings
Required field
On subscribing I accept the terms of the privacy policy
Perfect! You'll soon start receiving new listings via email
Alert
Receive an email when we have new ads for Properties for sale in Saverys Mill
Save this search
Filters

Bedrooms

Size (sq.ft)

sq.ft
sq.ft

Price

USD
USD

Property type

Bathrooms

Clear all filters
Receive notifications when new entries are published.