167 properties for sale in Saverys Mill

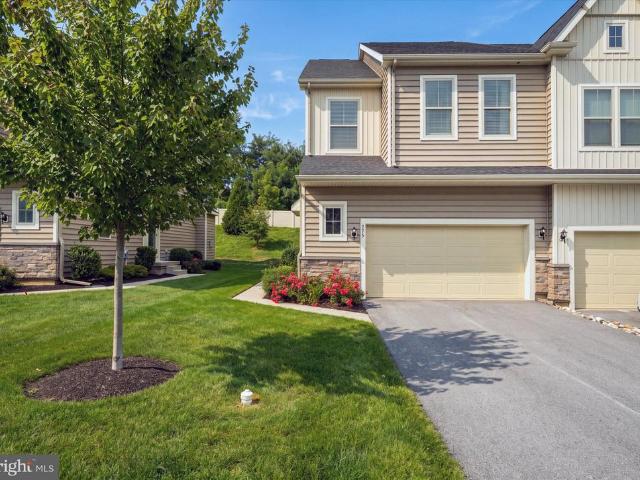
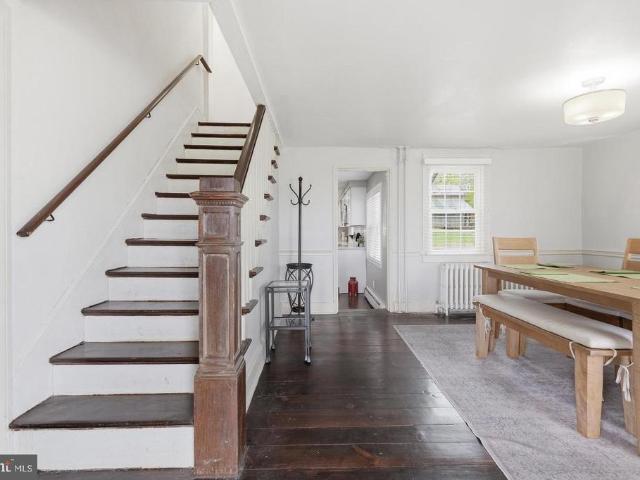
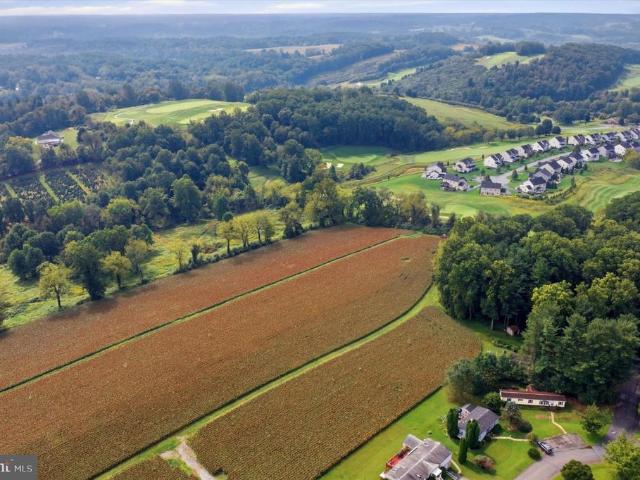
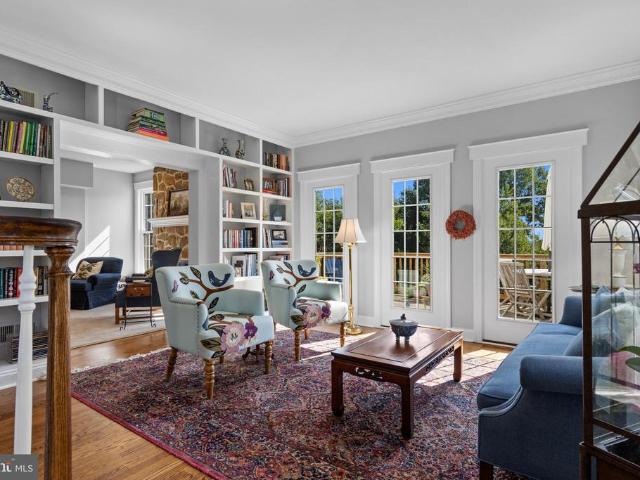
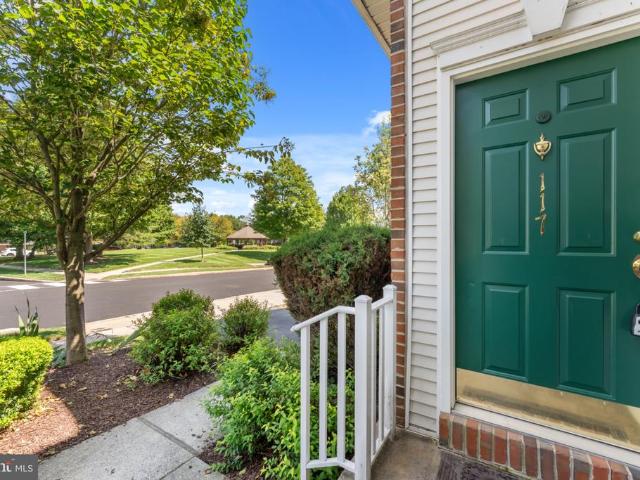
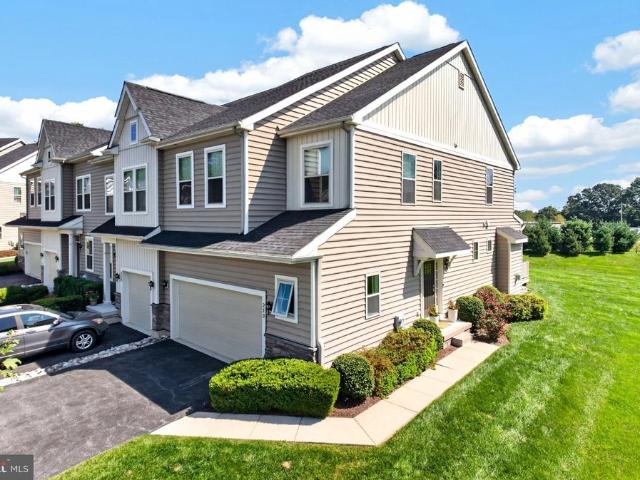
213 Kestrel Court
View photo
Townhouse · for sale
USD 525,000
USD 181/sq.ft
213 Kestrel Court
Saverys Mill
· 2,885 sq.ft · 3 Bedrooms · 2 Baths · Townhouse
· Equipped kitchen
Saverys Mill · 2,885 sq.ft · 3 Bedrooms · 2 Baths · Townhouse · Equipped kitchen
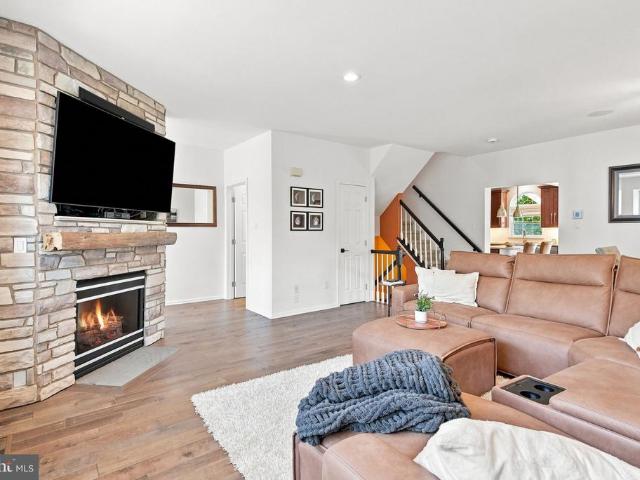
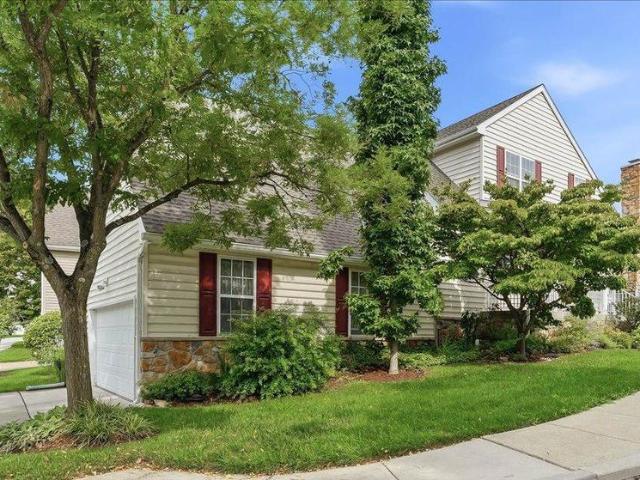
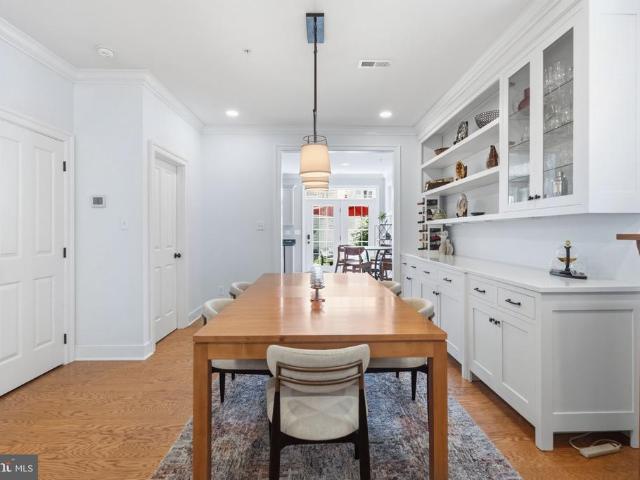
Exceptional end unit offering a rare combination of privacy, space, and nearly new construction. Just six years young and beautifully maintained, this sophisticated 3-bedroom, 2.5-bath residence is positioned on one of the largest and most desirable lots in the community, surrounded by expansive green space that gives the home an unusually private and open setting. Inside, a light-filled, open-concept floor plan is enhanced by updated flooring and a beautifully appointed gourmet kitchen, creating an effortless flow for both everyday living and entertaining. The desirable sunroom extension adds another dimension to the main level, with walls of windows capturing natural light and views of the surrounding landscape. Upstairs, the spacious primary suite offers a private retreat with a spa-like bath, while two additional bedrooms and a full hall bath provide plenty of room for family and guests. The finished lower level extends the living space even further and offers endless possibilities
USD 525,000
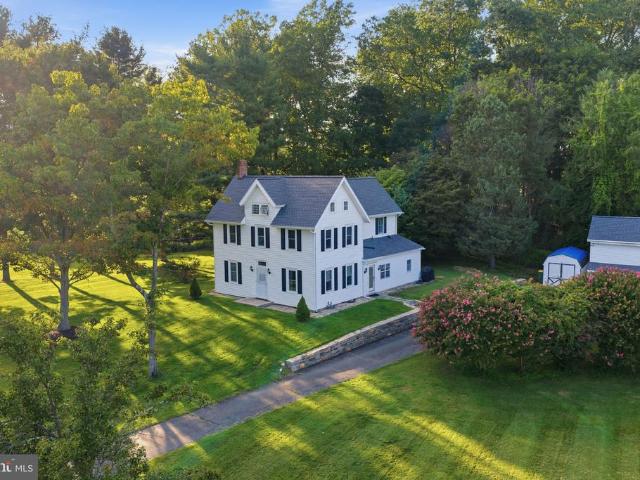
222 E Washington Street
View photo
House · for sale
USD 948,000
USD 433/sq.ft
222 E Washington Street
Saverys Mill
· 2,185 sq.ft · 3 Bedrooms · 1 Bath · House
Saverys Mill · 2,185 sq.ft · 3 Bedrooms · 1 Bath · House
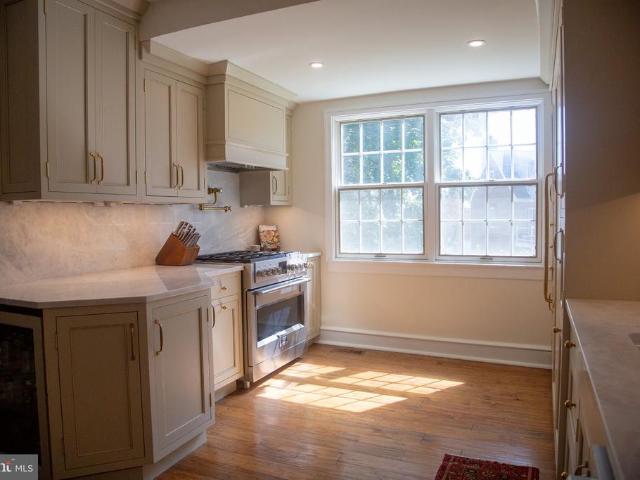
Welcome to 222 East Washington Street, a luxurious haven on a quiet block in West Chester Boroughs sought-after northeast quadrant, just one block from Marshall Square Park. This updated, perfectly sized single-family home offers the character of a 1920s home with thoughtful design, exceptional finishes, modern infrastructure, and all the amenities of the Borough just a two-minute walk away. Featured in the 2024 West Chester Public Library Holiday Home Tour, this is a home that truly stands apart. A bespoke diamond-patterned concrete driveway and newly redesigned whimsical landscaping, featuring mostly native plants, welcome you to this 1920s beauty. The home was meticulously renovated to maintain its historic charm, with doors, trim, and hardware that are original or period-appropriate reproductions. Enter through the original front door into the fully renovated first floor, featuring new solid hickory hardwood floors and solid wood louvered shutters that provide privacy along the fro
USD 948,000
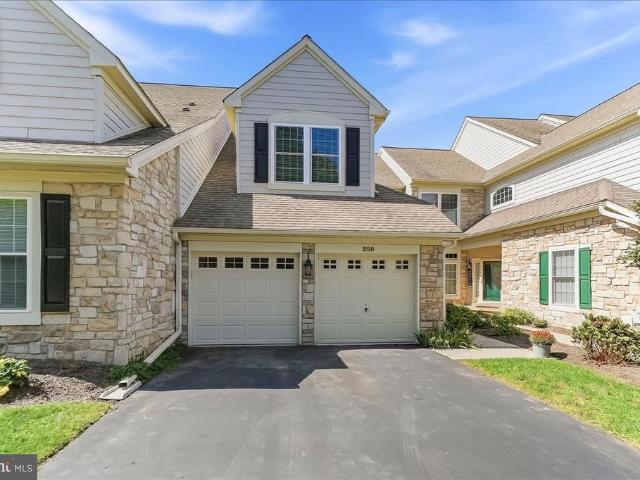
275 Kestrel Court
View photo
Townhouse · for sale
USD 509,000
USD 213/sq.ft
275 Kestrel Court
Saverys Mill
· 2,379 sq.ft · 3 Bedrooms · 2 Baths · Townhouse
· Deck · Fireplace · Equipped kitchen
Saverys Mill · 2,379 sq.ft · 3 Bedrooms · 2 Baths · Townhouse · Deck · Fireplace · Equipped kitchen
Discover the charm of this beautifully maintained end-of-row townhouse in the desirable Pemberton community. Built in 2021 and barely lived in, this home boasts a total spacious 2,385 sq. Ft. Situated at the end of the street, just off of the cul-de-sac positions this home in a desirable and quiet neighborhood location. Entering the home welcomes you to the bright and open floor plan. The kitchen is a chef's delight, equipped with upgraded stainless steel appliances, a built-in microwave, and a generous island that invites culinary creativity. The glass sliders take you to a private deck to enjoy morning coffee on warm days or remain inside in front of the cozy gas fireplace in the living area on cooler evenings. Retreat upstairs to the serene primary en-suite, complete with customized walk-in closets, designed with elegant built ins and abundant, well-organized storage. A luxurious bathroom features both a walk-in shower and a soaking tub. Two additional bedrooms provide ample space f
USD 509,000
1786 W Doe Run Road
View photo
House · for sale
USD 575,000
USD 472/sq.ft
1786 W Doe Run Road
Saverys Mill
· 1,216 sq.ft · 2 Bedrooms · 2 Baths · House
· Garden · Terrace · Equipped kitchen
Saverys Mill · 1,216 sq.ft · 2 Bedrooms · 2 Baths · House · Garden · Terrace · Equipped kitchen
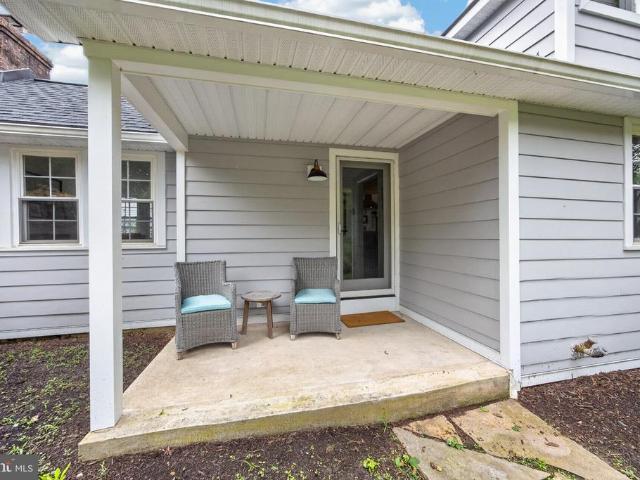
Super charming cottage in Unionville is here for you! Back on the market! This 2BR, 2 bath 1,227 SqFt home on 1.30 acres is great. Nice flowing living plan. LR with FP and wood floors, great windows provide lots of light. Fresh, clean, and well-maintained house is quaint and easy to keep up. Cozy kitchen with plenty of room. Deep sink with modern fixtures, sleek cupboards and up-to-date hardware, stainless steel appliances, including gas stove with large venting hood, cerulean blue tiles, two-stool counter, lots of storage for pantry items. Mudroom off the kitchen. Tiled shower stall and full sink with vanity including stainless stacked washer and dryer. Glass door exit to gardens and mature plantings. Unique barn door sliders off kitchen and dining area. Nice sized primary BR, with good-sized closets. Window bench seat, and full primary bath with large subway tile and glass walled shower stall, generous sink and cupboards. Second BR is a comfortably sized. Cement terrace in back with
USD 575,000
453 Bayard Road
View photo
House · for sale
USD 2,795,000
USD 451/sq.ft
453 Bayard Road
Saverys Mill
· 6,189 sq.ft · 5 Bedrooms · 4 Baths · House
· Fireplace · Parking
Saverys Mill · 6,189 sq.ft · 5 Bedrooms · 4 Baths · House · Fireplace · Parking
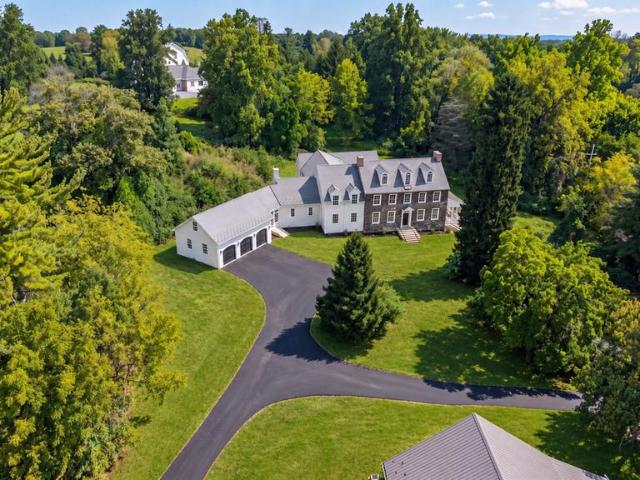
This historically significant property sits atop a hill on 3.11 acres with majestic views. It is a blend of old and new and has recently undergone a complete transformation. The spaces and finishes have been renovated and reimagined to feel like a timeless Chester County Estate. The original portion can be traced back to William Penn in the 1700s when it was a 515 acre parcel. It was built by Thomas Marshall Jr. In 1840s, using stone from a nearby quarry. The three stories are simple but stately with 4 bedrooms, 3 full bathrooms, a powder room, a library, a morning room, a dining room, and three wood burning fireplaces these rooms have all been restored to honor the original details. An addition, built in 2014, enhances the home with spacious, modern living areas. A 3-car attached garage leads into a massive mudroom which could also serve as an incredible conservatory-like sunroom. The herringbone brick floors, both formal and rustic, add timeless charm. Well-positioned, custom cabinet
USD 2,795,000
920 Unionville Wawaset Road
View photo
House · for sale
USD 649,900
USD 361/sq.ft
920 Unionville Wawaset Road
Saverys Mill
· 1,798 sq.ft · 3 Bedrooms · 2 Baths · House
· Garden · Equipped kitchen · Cellar
Saverys Mill · 1,798 sq.ft · 3 Bedrooms · 2 Baths · House · Garden · Equipped kitchen · Cellar
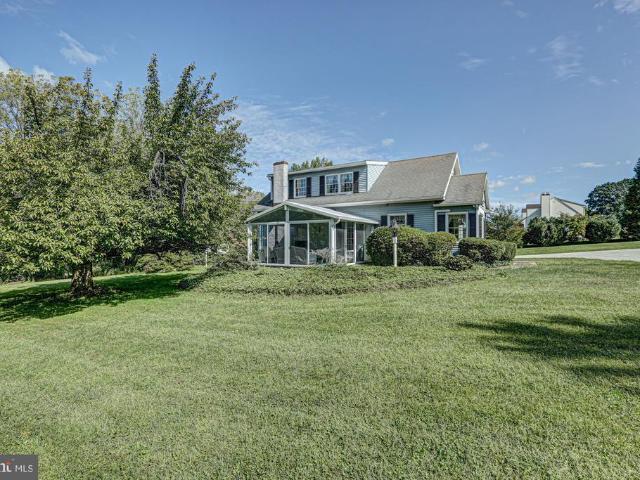
Set on 2.5 acres in the highly sought-after Unionville-Chadds Ford School District, this classic Cape offers a wonderful combination of space, setting and location. Just minutes from Unionville Elementary, Patton Middle School and Unionville High School, and convenient to popular local destinations including Hoods BBQ, the property offers room to spread out both inside and out. The main level features a spacious living room, formal dining room, kitchen with a bright breakfast area, and a sunroom that provides direct access to the backyard. A first-floor bedroom and full bath add flexibility for those looking for main-level living. Upstairs are two additional bedrooms, including an exceptionally spacious bedroom, along with a second full bath. The partially finished basement provides a generous amount of additional living space and is currently used as a second family room, with plenty of room for recreation, hobbies or additional gathering space. Outside is where this property really s
USD 649,900
6 Southview Path
View photo
House · for sale
USD 930,000
USD 188/sq.ft
6 Southview Path
Saverys Mill
· 4,930 sq.ft · 6 Bedrooms · 4 Baths · House
· Office room · Fireplace · Equipped kitchen · Parking · Swimming pool
Saverys Mill · 4,930 sq.ft · 6 Bedrooms · 4 Baths · House · Office room · Fireplace · Equipped kitchen · Parking · Swimming pool
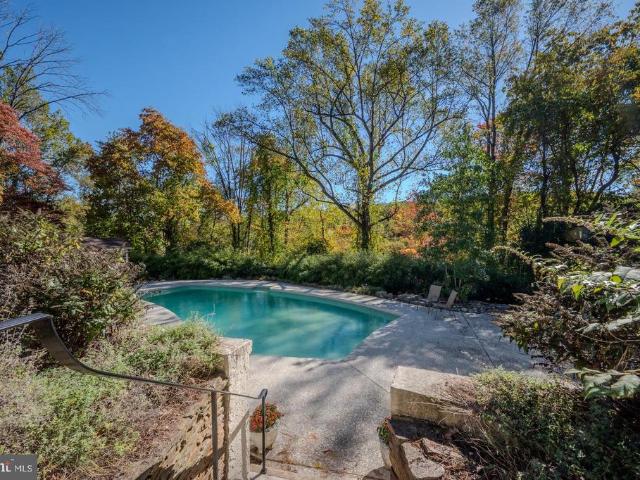
Exceptional value in Chadds Ford! Nearly 5,000 square feet of beautifully reimagined living space, 6 bedrooms, 4.5 baths, a 3-car garage, in-ground pool and 1.79 scenic acresall within the highly sought-after Unionville-Chadds Ford School District. Thoughtfully renovated in 2023 and 2024, 6 Southview Path offers a rare level of space and versatility with two distinct living areasideal for multigenerational living, extended guests, a private home office setup or simply room to spread out. The main level welcomes you with a bright, open floor plan, fresh neutral paint, recessed lighting and updated fixtures. The spacious kitchen features custom cabinetry, granite countertops, Sub-Zero refrigerator, stainless steel appliances, wine refrigerator and generous pantry space. A wood-burning fireplace adds warmth to the living area, while the main-level laundry and updated powder room provide everyday convenience. The primary suite offers a private retreat with a walk-in closet, jetted soaking
USD 930,000
1001 Hickory Hill Road
View photo
House · for sale
USD 1,098,000
USD 351/sq.ft
1001 Hickory Hill Road
Saverys Mill
· 3,122 sq.ft · 4 Bedrooms · 2 Baths · House
· Office room · Fireplace
Saverys Mill · 3,122 sq.ft · 4 Bedrooms · 2 Baths · House · Office room · Fireplace
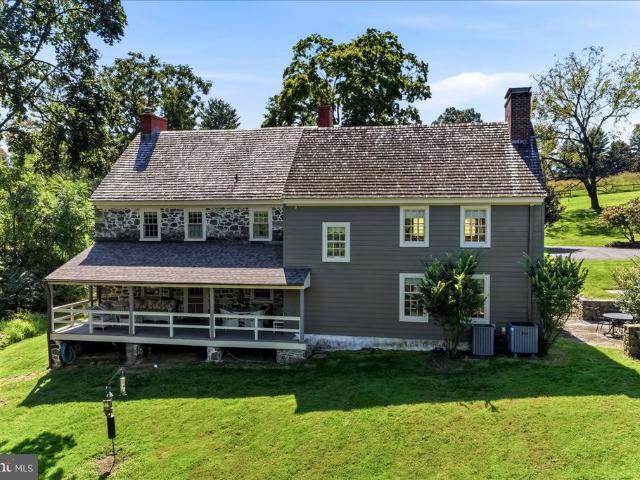
Don't let the opportunity of a lifetime pass you by to own a historic 19th century Chester County gray fieldstone farmhouse that has been lovingly restored, superbly maintained and authentically updated. Isaac and Lydia Heald Mendenhall had the home constructed in 1806 on land originally owned by William Penn. This home is one of the earliest built of three Mendenhall Manor homes, and it reflects the simple architectural styling of the Quakers who built it. A 1981 addition designed by John Milner, distinguished architect with expertise in the restoration of historic structures, resulted in a new master suite and living room for a total of 3,126 sq. Ft. of interior living space in this four bedroom, two and a half bathroom residence. There are seven fireplaces including one walk-in fireplace (five on main floor; two on second story all of which are non-functioning) and there is a finished third floor that can be used as a possible fifth bedroom, office, playroom, flex space or room of y
USD 1,098,000
705 Meadow Court # 705
View photo
Townhouse · for sale
USD 345,000
USD 262/sq.ft
705 Meadow Court # 705
Saverys Mill
· 1,313 sq.ft · 2 Bedrooms · 2 Baths · Townhouse
· Equipped kitchen
Saverys Mill · 1,313 sq.ft · 2 Bedrooms · 2 Baths · Townhouse · Equipped kitchen
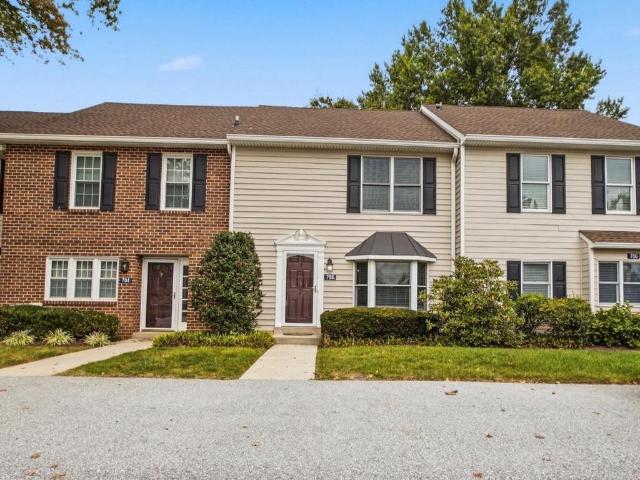
Welcome to 705 Meadow Court a charming townhome tucked away behind Glen Eagle Square in the popular Springhill Farm community, right in the award-winning Unionville-Chadds Ford School District. With 1,320 square feet of easy, comfortable living space, this one just feels like home the moment you walk in and the location can't be beat. You're just steps from Whole Foods Market, Harvest Restaurant, Gap, and a great mix of shops and conveniences, so grabbing groceries or meeting friends for dinner is as easy as a short stroll. The heart of the house is the eat-in kitchen, and it's a good one spacious, with an island that's perfect for grabbing a quick bite or hanging out while someone cooks, and appliances that stay (refrigerator, built-in microwave, cooktop, and dishwasher). It flows right into the living area, so whether you're hosting friends or just having a low-key night in, everything feels open and connected. The owner has kept this home in great shape and added some updates, inclu
USD 345,000
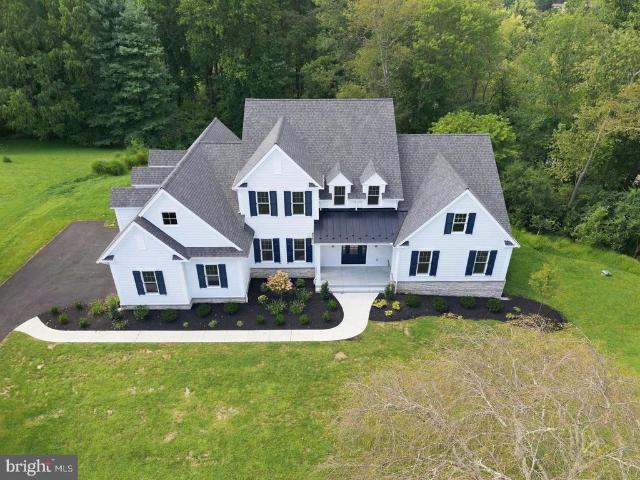
202 Arrowwood Lane
View photo
House · for sale
USD 1,900,000
USD 335/sq.ft
202 Arrowwood Lane
Saverys Mill
· 5,662 sq.ft · 4 Bedrooms · 4 Baths · House
· Fireplace · Equipped kitchen
Saverys Mill · 5,662 sq.ft · 4 Bedrooms · 4 Baths · House · Fireplace · Equipped kitchen
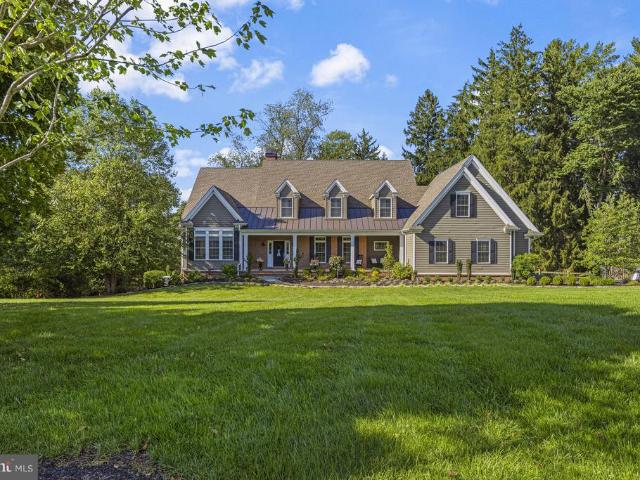
Set on one of Burrows Ridges most coveted one-acre parcels, this exceptional custom residence captures an extraordinary sense of privacy with all of the comforts of modern living. Designed with an emphasis on quality, scale and effortless living, this 4-bedroom, 4 full and 1 half-bath home offers an elevated retreat-like setting with convenient access to Wilmington, Philadelphia and major roadways. A gracious foyer introduces the homes exceptional craftsmanship, with hardwood floors, extensive millwork, soaring ceilings and an inviting open floor plan. A handsome private study with custom built-ins is positioned off the foyer, while the formal dining room provides an elegant setting for entertaining. Beyond, the expansive family room is framed by a wall of windows overlooking the wooded lot. The family room features a gas fireplace, flanked by built-in cabinetry and opens to the adjoining gourmet kitchen. Designed for both sophisticated entertaining and everyday enjoyment, the kitchen
USD 1,900,000
313 E State Street
View photo
Townhouse · for sale
USD 359,900
USD 355/sq.ft
313 E State Street
Saverys Mill
· 1,012 sq.ft · 3 Bedrooms · 1 Bath · Townhouse
· Fireplace · Equipped kitchen
Saverys Mill · 1,012 sq.ft · 3 Bedrooms · 1 Bath · Townhouse · Fireplace · Equipped kitchen
Welcome to 313 E State Street, an inviting end-of-row home that combines downtown convenience with exceptional value in the heart of Kennett Square. Situated right along the main avenue, you are just a short walk from local boutiques and top dining spots like Talulas Table, Trattoria La Tavola, Sweet Amelia's, and La Michoacana Ice Cream. The Kennett Area YMCA and the trail-lined greenery of Anson B. Nixon Park are also just around the corner. Ascend the front steps to a raised, covered front porchthe perfect setting to enjoy your morning coffee while taking in the neighborhood energy. Inside, brand-new carpet flows through a bright living room anchored by a decorative brick fireplace with a glass enclosure. Classic decorative columns frame the entrance to a formal dining room, which leads straight into a functional galley kitchen. Outfitted with durable vinyl plank flooring, stainless steel appliances (including a gas range), and space for a small dining table, the kitchen opens direc
USD 359,900
220 Greenbriar Drive
View photo
Townhouse · for sale
USD 675,000
USD 275/sq.ft
220 Greenbriar Drive
Saverys Mill
· 2,454 sq.ft · 3 Bedrooms · 2 Baths · Townhouse
· Fireplace
Saverys Mill · 2,454 sq.ft · 3 Bedrooms · 2 Baths · Townhouse · Fireplace
Welcome to The Greens at Penn Oaks, where generous living space, beautifully updated interiors and a distinctive Chester County setting come together in this impressive West Chester residence. Surrounded by attractive stone-accented homes, manicured grounds and mature landscaping, this home offers an exceptional combination of style, privacy and low-maintenance community living near Penn Oaks Golf Club. Freshly painted throughout and enhanced by new carpeting in the living room, staircase, second-floor hallway and bedrooms, the interior feels bright, fresh and truly move-in ready. Hardwood flooring welcomes you in the foyer and continues through the dining room and main hall, complemented by crown molding, architectural columns, detailed millwork and an open staircase. The elegant step-down living room is filled with natural light from a large bank of windows with transoms above and features recessed lighting, crown molding and a handsome two-sided fireplace with updated surround. The
USD 675,000
2805 Crestline Court # 2805
View photo
Condo · for sale
USD 399,900
USD 285/sq.ft
2805 Crestline Court # 2805
Saverys Mill
· 1,399 sq.ft · 3 Bedrooms · 2 Baths · Condo
· Patio · Garden · Deck · Fireplace · Equipped kitchen · Cellar
Saverys Mill · 1,399 sq.ft · 3 Bedrooms · 2 Baths · Condo · Patio · Garden · Deck · Fireplace · Equipped kitchen · Cellar
Wow! A rare find in the sought-after Springhill Farms Community! This home sits on one of the smallest, quietest courts in the community (the only traffic are your neighbors). Out back the open rear lot gives you something rare in a townhome community, a large backyard. The kitchen catches the front light, with granite counters, plenty of cabinet space and even a double pantry. It opens onto a living room which boasts a corner, wood-burning fireplace, oversized windows and a glass door to the deck which also has steps leading to the backyard. Upstairs there are three bedrooms and a convenient laundry area. The primary bedroom looks out over the backyard, with two closets and a full bath with an oversized vanity. Down the hall you'll find two more bedrooms, both with custom, professional closets. The downstairs isn't a basement so much as a whole extra floor of living space that is newly refinished, bright, and above-grade, with sliders straight out to the patio and backyard. This home
USD 399,900
121 Meredith Street
View photo
House · for sale
USD 735,000
USD 326/sq.ft
121 Meredith Street
Saverys Mill
· 2,250 sq.ft · 4 Bedrooms · 3 Baths · House
· Parking · Equipped kitchen
Saverys Mill · 2,250 sq.ft · 4 Bedrooms · 3 Baths · House · Parking · Equipped kitchen
Investor alert! This beautiful brick Craftsman-style home, built in 1921, offers a rare opportunity to own a property rich in original character and timeless architectural detail. Many of the homes classic features remain, including hardwood floors, solid wood doors, original moldings, a distinctive newel post, and period fixtures. A large covered front porch welcomes you into the foyer and opens to the spacious living room and dining room, along with a kitchen and full bath on the main level. Upstairs, youll find three bedrooms and a full bath, while the third level offers an additional bedroom and full bath. Adding to the appeal, the detached garage features a separate one-bedroom apartment above, complete with a full bath, kitchen, and living roomideal for additional rental income, guest accommodations, or an owner-occupant arrangement. Conveniently located within walking distance of downtown Kennett Square, this property puts the areas popular shops, restaurants, and amenities just
USD 735,000
1731 W Doe Run Road
View photo
House · for sale
USD 549,000
USD 284/sq.ft
1731 W Doe Run Road
Saverys Mill
· 1,927 sq.ft · 3 Bedrooms · 2 Baths · House
· Patio · Garden · Fireplace · Equipped kitchen
Saverys Mill · 1,927 sq.ft · 3 Bedrooms · 2 Baths · House · Patio · Garden · Fireplace · Equipped kitchen
Welcome to 1731 West Doe Run Road in the heart of historic Unionville. This updated 3BR, 2.5BA home blends classic charm with modern upgrades. Approximately half of the home was built in the early 2000s, with major improvements completed since 2019. Less than one mile to Unionville Elementary, Charles F. Patton Middle School, and Unionville High School, all within the award-winning Unionville-Chadds Ford School District. The new, oversized kitchen is a standout feature, offering quartz countertops, stainless steel appliances, a large center island, and a bright dining areaperfect for everyday living and entertaining. Additional highlights include wide-plank wood floors and a spacious living room with fireplace. Upstairs offers three generously sized bedrooms and updated baths. The primary suite features a cathedral ceiling, walk-in closet, and private en-suite bath. Enjoy outdoor living with a covered front porch, rear brick patio, and fenced backyard. Located directly across from Unio
USD 549,000
1038 Appleville Road
View photo
House · for sale
USD 83,500
1038 Appleville Road
Saverys Mill
· 2 Bedrooms · 1 Bath · House
· Deck · Equipped kitchen
Saverys Mill · 2 Bedrooms · 1 Bath · House · Deck · Equipped kitchen
Award Winning Downingtown S.T.E.M. Academy School District! Super Clean, Turn Key Ranch Style Mobile Home in Appleville West Development Surrounded by 235 Plus Acres of Highland Orchards and Open Space. Home Features: Open Floor Plan, Updated Kitchen with Vaulted Ceilings, Bay Window, Gas Stove and Nook. Large Living Room with Vaulted Ceilings and Picture Window, 2 Spacious Bedrooms, 1 Hall Bath with Walk in Shower and Laundry Area to Deck. Freshly Painted, New Carpeting, New Luxury Wide Plank Manufactured Vinyl Floor and Shed. Conveniently Located to Downingtown Train Station, Parks, Restaurants, Shopping, Downtown West Chester, King of Prussia, Wayne, Route 30 Bypass, Route 202, Route 76 to Philadelphia and All Major Routes Including PA Turnpike
USD 83,500
301 Corrine Road
View photo
House · for sale
USD 279,900
USD 216/sq.ft
301 Corrine Road
Saverys Mill
· 1,292 sq.ft · 3 Bedrooms · 1 Bath · House
Saverys Mill · 1,292 sq.ft · 3 Bedrooms · 1 Bath · House
Welcome to 301 Corrine Rd in West Chester! This 3-bedroom, 1.5-bath property presents a great opportunity for investors, contractors, or buyers looking for their next renovation project. Being sold strictly as-is, the home offers plenty of potential to update, customize, and add value. Whether you're looking to renovate for resale, add to a rental portfolio, or create a space of your own, this property is ready for your vision. Conveniently located near local shopping, dining, major roadways, and all that the West Chester area has to offer. Bring your ideas and take advantage of this investment opportunity! Please note: Buyer is responsible for all certifications. Seller never occupied. Neither the seller or listing agent make any representation as to the accuracy of any information contained herein. Buyer must conduct their own due diligence, verification, research and inspections and are relying solely on the results thereof. Buyer to pay all closing costs and transfer tax
USD 279,900
525 Windy Hill Road
View photo
Townhouse · for sale
USD 625,000
USD 250/sq.ft
525 Windy Hill Road
Saverys Mill
· 2,497 sq.ft · 3 Bedrooms · 2 Baths · Townhouse
· Deck · Fireplace
Saverys Mill · 2,497 sq.ft · 3 Bedrooms · 2 Baths · Townhouse · Deck · Fireplace
Conveniently located in this small enclave of 15 carriage homes, in the Unionville Chadds Ford School district, it is a hidden jewel. Totally renovated in 2021, this end unit home is awaiting a new owner to enjoy the fabulous views of specimen plantings and protected grounds from its spacious deck. Entering the home into a center hallway with vaulted ceiling, find the living room on the right, and formal dining room with wainscoting on the left. Imagine entertaining in this light filled living room. Enjoy crisp fall evenings and cozy winters in front of the gas fireplace in the family room, which also has a door to the deck. The chef will appreciate the 2021 stainless steel appliances, and the ability to converse with those in the family room as they make delicious creations. Cereal or pancakes can be consumed in the breakfast area for informal dining. The first level is completed by the laundry room and powder room. Almost all of the flooring is red oak or refinished hardwood. The upp
USD 625,000
117 Lydia Lane
View photo
Townhouse · for sale
USD 550,000
USD 192/sq.ft
117 Lydia Lane
Saverys Mill
· 2,852 sq.ft · 3 Bedrooms · 2 Baths · Townhouse
· Deck · Fireplace · Equipped kitchen · Parking
Saverys Mill · 2,852 sq.ft · 3 Bedrooms · 2 Baths · Townhouse · Deck · Fireplace · Equipped kitchen · Parking
117 Lydia Lane, West Chester, PA 19382 Three bedrooms, two and a half baths, and a one-car garage in Brandywine at Thornbury, one of the more amenity-rich communities in Thornbury Township. The first floor is hardwood from front to back. The living room takes in light from two front windows and flows into the dining area, and just past that the kitchen opens up with granite counters, a tile backsplash, stainless steel gas range, microwave and dishwasher, plus a breakfast bar with seating. The kitchen looks out over a two-story family room with a gas fireplace and tall windows dressed in plantation shutters. It is a bright, open space that lives much larger than the square footage suggests. Sliders off the breakfast area lead to a composite deck overlooking open lawn and mature trees, with the community tennis courts and playground just beyond. No neighbors staring back at you. Upstairs has brand new carpet throughout. The primary bedroom has a vaulted ceiling, generous walk-in closet s
USD 550,000
1395 S Concord Road
View photo
House · for sale
USD 825,000
USD 237/sq.ft
1395 S Concord Road
Saverys Mill
· 3,477 sq.ft · 4 Bedrooms · 2 Baths · House
· Parking · Equipped kitchen
Saverys Mill · 3,477 sq.ft · 4 Bedrooms · 2 Baths · House · Parking · Equipped kitchen
Welcome to 1395 S Concord Rd, an incredibly maintained West Chester Farm house built in 1900. This home offers over 2.1 acres and resides in West Chester area school district. With over 3200+ sq ft, it offers ample sized rooms, exposed beams and farmhouse comfort. The roof on the house, and both garages were done in 2025 (paperwork included). When you pull onto S Concord Rd off of Dilworthtown, the white farmhouse fence surrounds the property. Entering the property, you will see a detached insulated 12+ft ceiling and door, 2 car garage. Then to the left is a 4+ car garage/barn, as one of the garage bays has a 10+ ft door & ceiling. Above is also a large storage area. Entering the home from the driveway side you walk into the gorgeous mud room, which has a sink and cabinets for any need's items or storage. Off of the mud room is the beautiful farmhouse kitchen, with exposed beams, granite countertops and solid wood cabinets. This floor also offers an ample sized kitchen area/dining room
USD 825,000
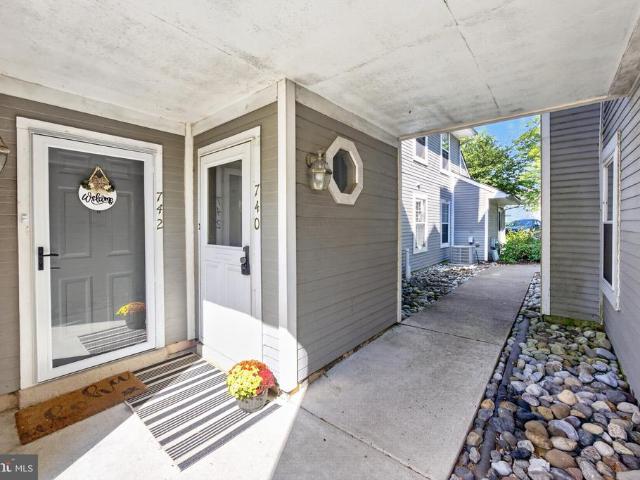
740 Bradford Terrace
View photo
Condo · for sale
USD 370,000
USD 286/sq.ft
740 Bradford Terrace
Saverys Mill
· 1,292 sq.ft · 2 Bedrooms · 2 Baths · Condo
· Terrace · Balcony · Fireplace · Equipped kitchen
Saverys Mill · 1,292 sq.ft · 2 Bedrooms · 2 Baths · Condo · Terrace · Balcony · Fireplace · Equipped kitchen
BRIGHT Fabulous 2nd Flr Horizon Flat with a Bird's-eye View. Enjoy the Sounds of Nature from your Covered Porch in the Treetops! Cool Convenient Bradford Square Location 1300Sqft 2Bedrooms 2Baths +Bonus Room/Office Enter at Ground Level: Foyer w/Large Closet, Stairs lead up to the 2nd flr Living Space, Great Room: Dining Area, Wood Burning Fireplace, Entry to Balcony/Porch, Sweet Kitchen: Laundry, Stainless Appliances, pass-thru to the Great Room, Office/Bonus Room, Primary Bedroom: EnSuite Bath & Closets, Hall Bath, 2nd Bedroom. ATTIC: Pull down Stairs, Gimungous Storage OVER the entire Living Space! NEW Roof being installed September 2026, HVAC 2024, NEW carpet, LOW Taxes, Some Vintage Cosmetics. AND Salt Water Community Pool, 2Pickleball Courts, Tennis Courts & Playground! This Home is Move-In Ready, all you need are your suitcases & swimsuits! AND just a Hop-Skip-n-Jump to West Chester Boro!
USD 370,000
102 Knoxlyn Farm Drive # B
View photo
House · for sale
USD 1,860,000
USD 352/sq.ft
102 Knoxlyn Farm Drive # B
Saverys Mill
· 5,274 sq.ft · 5 Bedrooms · 4 Baths · House
· Equipped kitchen · Parking
Saverys Mill · 5,274 sq.ft · 5 Bedrooms · 4 Baths · House · Equipped kitchen · Parking
Experience refined new construction at 102 Knoxlyn Farm Drive, a beautifully crafted home by Hazley Builders set on two wooded acres in the established Knoxlyn Farm neighborhood. Offering five bedrooms, three-and-a-half bathrooms, and a three-car garage, this thoughtfully designed home combines quality craftsmanship with a spacious, modern layout. With the primary suite and everyday living spaces all located on the main floor, the home offers the ease and convenience of ranch-style living without sacrificing additional space. The open-concept main level features impressive 10-foot ceilings, while the designer kitchen showcases quartz countertops, stacked cabinetry, and quality finishes. Upstairs, additional bedrooms provide private, flexible accommodations for family and guests. There is still time to customize and expand the home to fit your lifestyle. This price includes the cost of finishing 1,000 square feet plus a full bathroom with Hazley Builders in the walkout lower level. This
USD 1,860,000
439 Lake George Circle
View photo
Townhouse · for sale
USD 599,900
USD 280/sq.ft
439 Lake George Circle
Saverys Mill
· 2,142 sq.ft · 3 Bedrooms · 2 Baths · Townhouse
· Office room · Gym · Deck · Fireplace · Equipped kitchen · Parking
Saverys Mill · 2,142 sq.ft · 3 Bedrooms · 2 Baths · Townhouse · Office room · Gym · Deck · Fireplace · Equipped kitchen · Parking
Stylish, spacious, and just five minutes from the heart of West Chester Borough! This updated 3-bedroom, 2.5-bath townhome delivers the space you want, including a rare 2-car garage, and a location youll love. The bright, open main level is made for entertaining, featuring an updated kitchen with stainless steel appliances, granite countertops, modern cabinetry, and a dramatic stone accent wall in the dining area. A gas fireplace with a stone surround creates a warm focal point in the living room. Upstairs, the spacious primary suite feels like a private retreat, complete with a walk-in closet featuring custom built-in cabinetry. The primary bathroom offers a jetted soaking tub, separate stall shower, and dual vanity. Take the party outside to the newer deck with a retractable awning perfect for dining, relaxing, or enjoying the shade on sunny afternoons. The finished lower level adds valuable bonus space for a media room, home office, gym, or playroom and opens directly to a covered p
USD 599,900
700 Arbor Lane
View photo
Condo · for sale
USD 485,000
USD 149/sq.ft
700 Arbor Lane
Saverys Mill
· 3,240 sq.ft · 3 Bedrooms · 2 Baths · Condo
· Garden · Deck · Fireplace · Equipped kitchen
Saverys Mill · 3,240 sq.ft · 3 Bedrooms · 2 Baths · Condo · Garden · Deck · Fireplace · Equipped kitchen
SHOWINGS BEGIN Sunday at the Open House on August 16th. 12-1:30. Private showings begin at 1:45 PM. Welcome to Victoria Gardens. One of the most desired communities in Chester County. This gracious and spacious home has been priced to sell, so make your appointments, now, so you don't miss this amazing opportunity. It boasts of 3200 square feet but it's actual feel is spaciously cozy. While there are 2 good-sized bedrooms on the 2nd floor which have brand new wall to wall carpeting and a full bath for visitors to enjoy, you needn't climb the stairs for daily living. Your welcoming 1st floor living includes a large sunny great room with a cozy gas fireplace to warm those chilly winter nights. The spacious and bright kitchen with granite counter tops is complete with a breakfast room area, overlooking the deck, with a view of the charming community gazebo. Besides the good size deck available through sliding glass doors from the kitchen, is a full-size front porch for your rocking chair
USD 485,000
602 Inverness Court
View photo
Townhouse · for sale
USD 410,000
USD 173/sq.ft
602 Inverness Court
Saverys Mill
· 2,357 sq.ft · 2 Bedrooms · 2 Baths · Townhouse
· Equipped kitchen
Saverys Mill · 2,357 sq.ft · 2 Bedrooms · 2 Baths · Townhouse · Equipped kitchen
Absolutely stunning townhome in the highly sought-after community of Balmoral, offering an exceptional combination of beautiful updates, meticulous care, and one of the communitys most desirable locations. Situated on a premium lot overlooking picturesque rolling open space, this home is truly move-in ready and shows beautifully throughout. The inviting interior features a cherry cabinetry kitchen with the gourmet kitchen option, Pergo flooring, and updated doors opening to a newly renovated composite deckthe perfect setting to relax, entertain, and enjoy the peaceful views. The finished lower level provides wonderful additional living space with a spacious den/family room, second powder room, abundant storage with built-in shelving, and a utility sink. Upstairs, the impressive Primary Suite is a private retreat featuring a cathedral ceiling, two walk-in closets, and a beautifully renovated bath with tile flooring, a custom tiled shower, and an elegant double vanity. This home has been
USD 410,000
604 Magnolia Court
View photo
Townhouse · for sale
USD 530,000
USD 226/sq.ft
604 Magnolia Court
Saverys Mill
· 2,336 sq.ft · 3 Bedrooms · 2 Baths · Townhouse
· Patio · Garden · Deck · Equipped kitchen
Saverys Mill · 2,336 sq.ft · 3 Bedrooms · 2 Baths · Townhouse · Patio · Garden · Deck · Equipped kitchen
A garden to enjoy, a kitchen designed for cooking, and beautifully appointed living spaces make 604 Magnolia Court a standout in Magnolia Place. Tucked into the interior of the communitys charming garden courtyard, this handsome brick-front end-unit townhome offers a welcome sense of retreat from the bustle while keeping downtown Kennett Square just a short stroll away. Thoughtful upgrades, abundant storage and a convenient second-floor primary suite add to its everyday appeal. The backyard is a highlight: an established garden with a mature fig tree, a red-brick paver patio and room for herbs, vegetables and seasonal flowers. French doors connect the eat-in kitchen directly to this inviting outdoor space, making it easy to take morning coffee outside, host dinner with friends or spend an afternoon tending the garden. A separate third-floor deck offers another outdoor retreat with room to sit and unwind. Inside, three finished levels offer three bedrooms, two full baths and two half ba
USD 530,000
1245 S Creek Road
View photo
House · for sale
USD 7,950,000
USD 331/sq.ft
1245 S Creek Road
Saverys Mill
· 23,950 sq.ft · 5 Bedrooms · 7 Baths · House
Saverys Mill · 23,950 sq.ft · 5 Bedrooms · 7 Baths · House
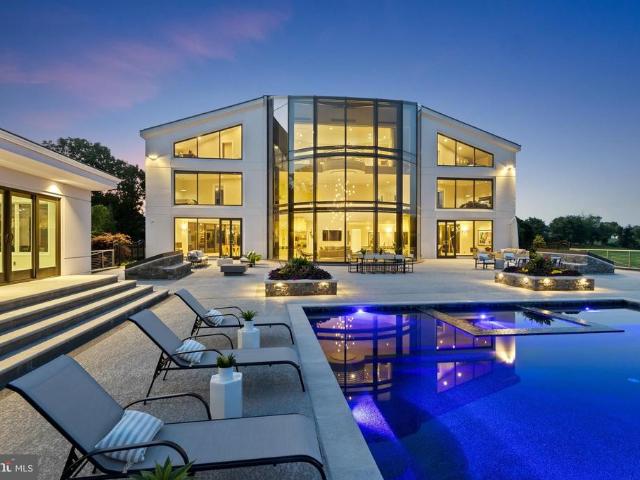
Welcome to an extraordinary estate where luxury, innovation, and timeless design converge. Situated on a private, gated 21-acre hilltop setting overlooking the Brandywine River just minutes from West Chester, this remarkable residence offers an unparalleled living experience unlike anything else in Chester County. Encompassing more than 23,000 square feet of meticulously crafted living space, this one-of-a-kind custom masterpiece showcases the finest materials, breathtaking architecture, and state-of-the-art Smart Home technology, creating a fully integrated and automated residence designed for modern luxury living. A dramatic Grand Foyer welcomes guests with a stunning curved staircase that rises through three levels, setting the tone for the elegance found throughout the home, while floor-to-ceiling walls of glass spanning more than three stories flood the interior with natural light and capture panoramic views from nearly every room. The open-concept design seamlessly blends sophist
USD 7,950,000
124 Gilpin Drive # A 205
View photo
Condo · for sale
USD 449,900
USD 307/sq.ft
124 Gilpin Drive # A 205
Saverys Mill
· 1,464 sq.ft · 2 Bedrooms · 2 Baths · Condo
· Equipped kitchen
Saverys Mill · 1,464 sq.ft · 2 Bedrooms · 2 Baths · Condo · Equipped kitchen
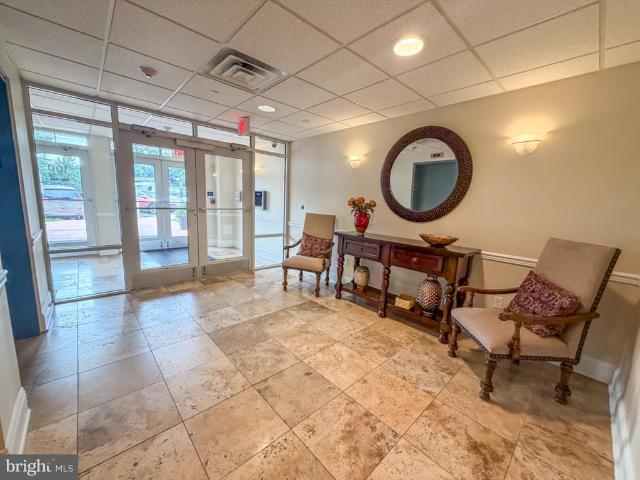
Welcome to 124 Gilpin Drive, Unit A-205, a bright, sparkling and beautifully maintained 2-bedroom, 2-bath end-unit condo in Westtown Reserve, a 55+ community. Offering a wonderful combination of comfort, privacy, and low-maintenance living, this inviting home features thoughtful upgrades throughout and an abundance of natural and recessed lighting. The spacious kitchen is perfect for everyday living and entertaining, featuring granite countertops, a breakfast bar, stainless steel appliances, tile backsplash, upgraded lighting, and accent lighting above the cabinets. The open and welcoming living space flows easily from the kitchen, while the hardwood flooring in the entry hall adds warmth and style. The primary bedroom offers a peaceful retreat with two generous closets, including a custom California Closet and a second large slider-door closet. The private primary bath features tile flooring, a tiled shower, and a double vanity. The second bedroom is nicely sized and conveniently loca
USD 449,900
458 Mimosa Circle
View photo
House · for sale
USD 759,900
USD 286/sq.ft
458 Mimosa Circle
Saverys Mill
· 2,648 sq.ft · 3 Bedrooms · 3 Baths · House
· Office room · Equipped kitchen
Saverys Mill · 2,648 sq.ft · 3 Bedrooms · 3 Baths · House · Office room · Equipped kitchen
Reimagined from top to bottom | turnkey perfection! Prepare to be wowed by this fully restored home featuring comprehensive interior updates inside and out! What truly sets this home apart are its soaring ceiling heights, creating an open, airy atmosphere rarely found in comparable modelshighlighted by 14 ft ceilings in the grand dining room and hallway, 12 ft ceilings in the library/office, and 11 ft ceilings throughout the main living area and kitchen! The heart of the home is a fully updated kitchen featuring soft-close shaker cabinets, premium quartz countertops, a Frigidaire Gallery stainless steel appliance package, and a newly added center island with seating for 3+. Stylish flooring stretches through the main living space, complemented by fresh neutral paint, updated carpet, and modern, timeless oil-rubbed bronze light fixtures and door hardware throughout. The bathrooms have been beautifully refreshed with updated vanities, mirrors, all-new light fixtures, and modern oil-rubbe
USD 759,900
1508 Hunting Horn Turn
View photo
House · for sale
USD 559,900
USD 232/sq.ft
1508 Hunting Horn Turn
Saverys Mill
· 2,411 sq.ft · 2 Bedrooms · 2 Baths · House
· Fireplace · Equipped kitchen
Saverys Mill · 2,411 sq.ft · 2 Bedrooms · 2 Baths · House · Fireplace · Equipped kitchen
Amazing Price Adjustment! Living the Life at Fox Hill Farm! Welcome to this vibrant Garnet Valley community where every day feels like a getaway! This beautiful single-family home offers the perfect combination of comfortable one-level living, entertaining space, natural beauty, and an incredible active-adult lifestyle. Enter your Home Sweet Home from the covered front landing into a welcoming foyer with a convenient coat closet. From there, you'll discover a spacious open-concept floor plan designed for easy living and entertaining. The formal living and dining areas flow seamlessly into the inviting Family Room, complete with a gas fireplace, and the bright, spacious Kitchen featuring a center island. Natural light streams through the many windows, creating a cheerful and welcoming atmosphere throughout the home. Sliders from the living area open to the screened-in porch, extending your living space and offering a peaceful wooded view the perfect spot for morning coffee, relaxing wit
USD 559,900

Get email alerts

Don't miss out: be the first to know about new properties

The alert was correctly created

On subscribing you accept the conditions of use and the privacy policy
Alert
Receive new ads in your inbox
Save this search
Receive alerts for new listings

We'll send you an email when we have new properties for: "Properties for sale in Saverys Mill"

The alert was correctly created

Knolls of Birmingham
Birmingham Hunt
Get email alerts and be the first to see new listings
Required field
On subscribing I accept the terms of the privacy policy
Perfect! You'll soon start receiving new listings via email
Alert
Receive an email when we have new ads for Properties for sale in Saverys Mill
Save this search
Filters

Bedrooms

Size (sq.ft)

sq.ft
sq.ft

Price

USD
USD

Property type

Bathrooms

Clear all filters
Receive notifications when new entries are published.