171 properties for sale in Avon Wheel Estates

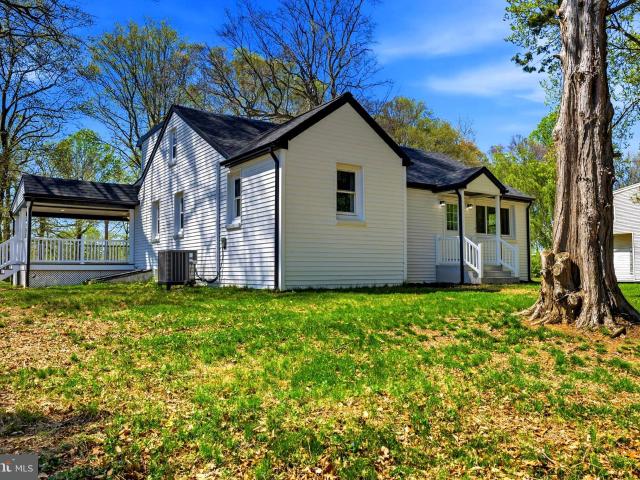
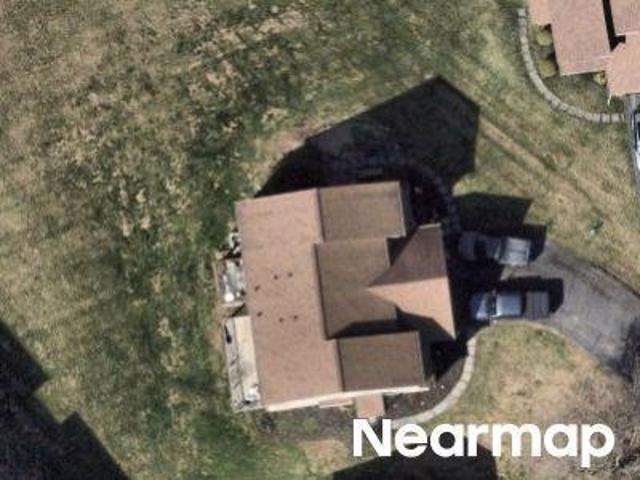
Winterset Ct
View photo
House · for sale
Request Details
Updated
Winterset Ct
Avon Wheel Estates
· 1,550 sq.ft · 3 Bedrooms · 2 Baths · House
Avon Wheel Estates · 1,550 sq.ft · 3 Bedrooms · 2 Baths · House
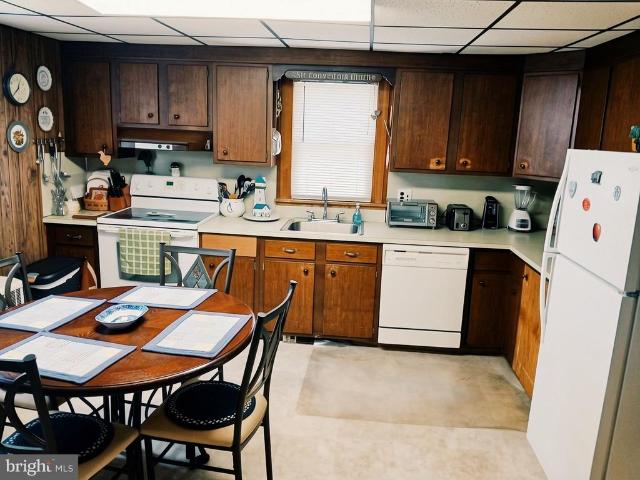
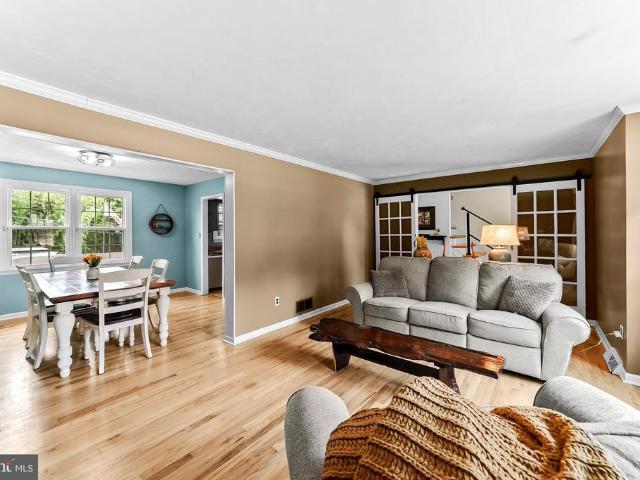
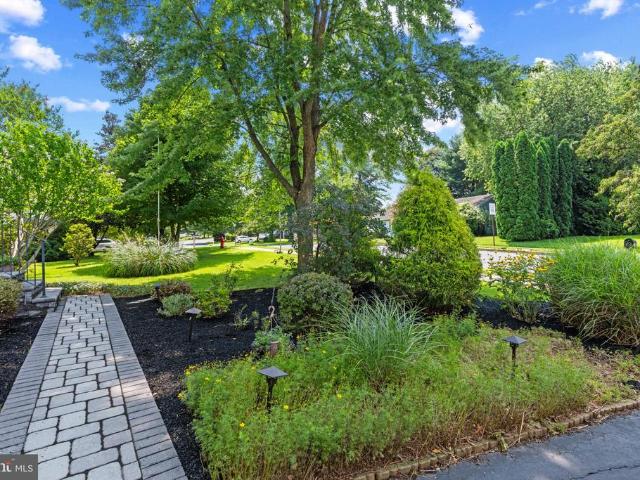
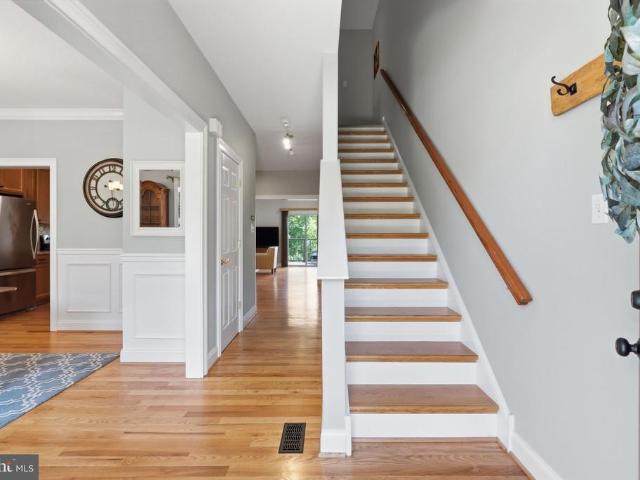
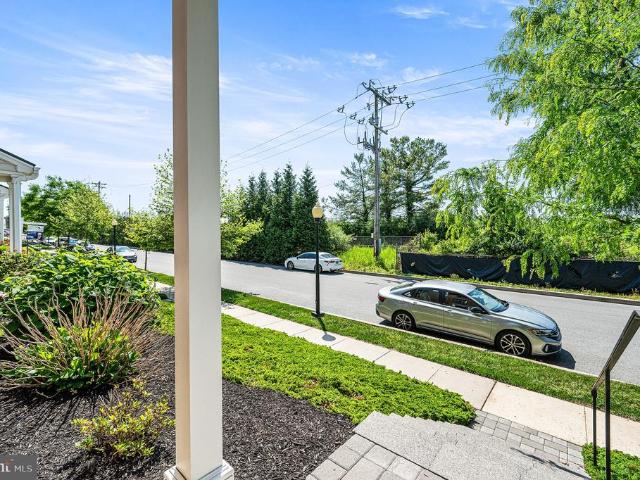
This home is in preforeclosure, which means the homeowner is in default (missed payments). Therefore, there could be an opportunity to strike a great deal with the owner and the bank
Request Details
4 Timber Mill Ln, Unit OMBRA, Landenberg, PA 19350 | MLS #PACT2129
View photo
House · for sale
USD 1,795,000
USD 36/sq.ft
4 Timber Mill Ln, Unit OMBRA, Landenberg, PA 19350 | MLS #PACT2129
Avon Wheel Estates
· 49,654 sq.ft · 4 Bedrooms · 4 Baths · House
Avon Wheel Estates · 49,654 sq.ft · 4 Bedrooms · 4 Baths · House
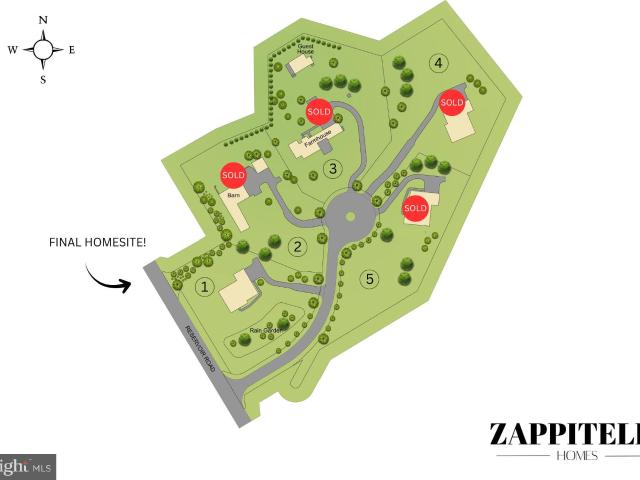
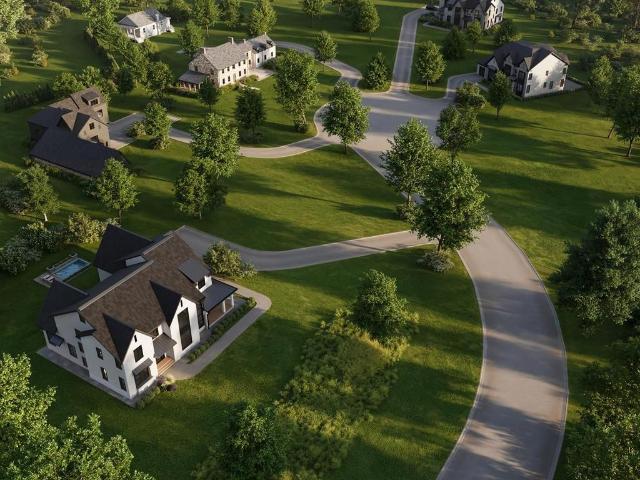
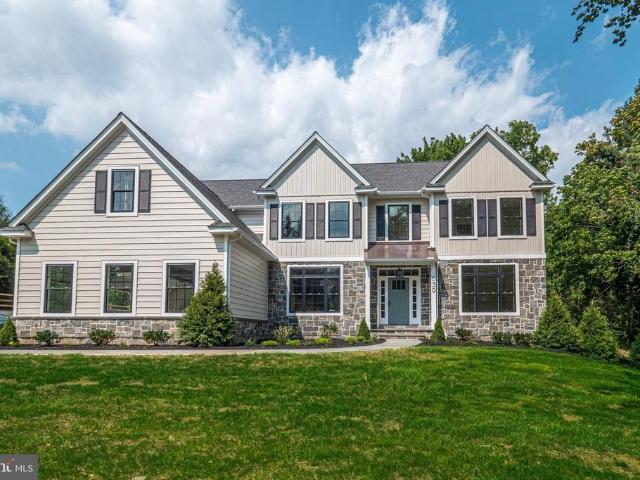
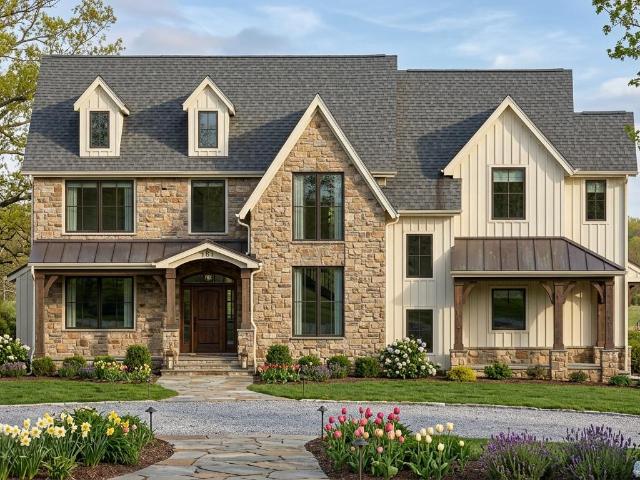
Visit us on-site @ 301 reservoir road to walk homesites Don't miss the final homesite available at Timber Mill! Zappitelli Homes is a custom homebuilder dedicated to bringing your vision to life—whether you want to design your dream home from the ground up or choose from one of our expertly crafted and well-loved floorplans. Timber Mill is a private enclave of 5 estate homes on 1 acre plus homesites just outside of the West Chester Borough. The Ombra is a custom-crafted residence that beautifully marries timeless European elegance with modern luxury, thoughtfully situated on over an acre of serene landscape in West Chester. Designed with architectural intention and built to the highest standards of craftsmanship, this home offers an unparalleled living experience, where sophistication, comfort, and flexibility meet. From the moment you step inside, you’ll feel the difference. With over 3,300 square feet of impeccably planned living space—and the ability to expand to over 4,400 square f
USD 1,795,000
4 timber mill lane #ombra, west chester, us, pa
View photo
House · for sale
USD 14,000,000
4 timber mill lane #ombra, west chester, us, pa
Avon Wheel Estates
· 4 Bedrooms · 4 Baths · House
Avon Wheel Estates · 4 Bedrooms · 4 Baths · House
Visit us on-site @ 301 reservoir road to walk homesites. Don't miss the final homesite available at Timber Mill! Zappitelli Homes is a custom homebuilder dedicated to bringing your vision to life—whether you want to design your dream home from the ground up or choose from one of our expertly crafted and well-loved floorplans. Timber Mill is a private enclave of 5 estate homes on 1 acre plus homesites just outside of the West Chester Borough. The Ombra is a custom-crafted residence that beautifully marries timeless European elegance with modern luxury, thoughtfully situated on over an acre of serene landscape in West Chester. Designed with architectural intention and built to the highest standards of craftsmanship, this home offers an unparalleled living experience, where sophistication, comfort, and flexibility meet. From the moment you step inside, you’ll feel the difference. With over 3,300 square feet of impeccably planned living space—and the ability to expand to over 4,400 square
USD 14,000,000
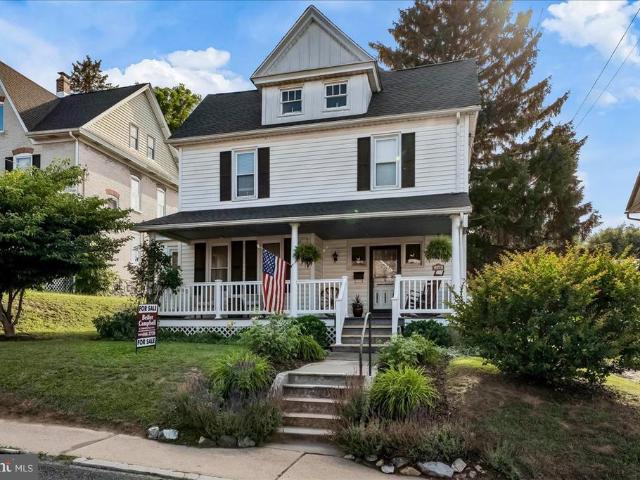
306 Merion Court
View photo
Townhouse · for sale
USD 840,000
USD 340/sq.ft
New
306 Merion Court
Avon Wheel Estates
· 2,465 sq.ft · 3 Bedrooms · 2 Baths · Townhouse
· Office room · Equipped kitchen
Avon Wheel Estates · 2,465 sq.ft · 3 Bedrooms · 2 Baths · Townhouse · Office room · Equipped kitchen
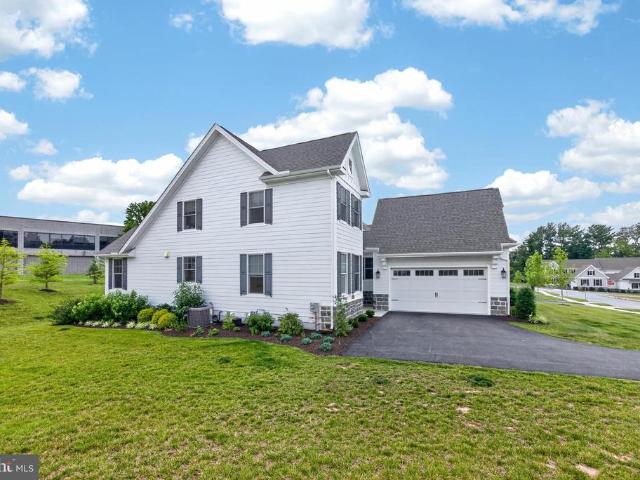
Welcome to effortless living in this stunning 3-year-young carriage home, built by Thompson Communities, where quality craftsmanship and thoughtful design make all the difference. Offering the perfect blend of luxury and functionality, this beautifully appointed home features a highly desirable first-floor primary suite complete with two walk-in closets and a spa-inspired en-suite bath featuring dual vanities and a custom tile shower. At the heart of the home is the gourmet kitchen, thoughtfully designed for both everyday living and entertaining. The open-concept floor plan flows seamlessly into the dining and living areas, while hardwood flooring throughout the first floor adds warmth and elegance. A private home office provides the perfect space for working remotely, managing daily tasks, or creating a quiet retreat. The home continues to impress upstairs with two generously sized bedrooms and a well-appointed hall bath featuring double vanities, providing comfort and convenience for
USD 840,000
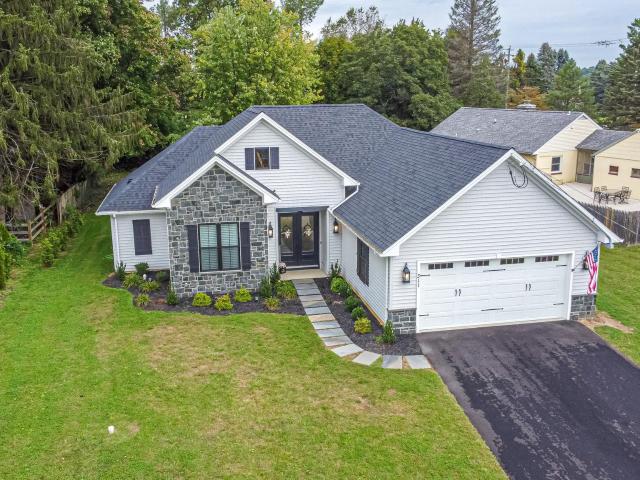
425 W Baltimore Pike
View photo
House · for sale
USD 385,000
USD 214/sq.ft
New
425 W Baltimore Pike
Avon Wheel Estates
· 1,798 sq.ft · 3 Bedrooms · 2 Baths · House
· Fireplace · Equipped kitchen · Parking · Cellar
Avon Wheel Estates · 1,798 sq.ft · 3 Bedrooms · 2 Baths · House · Fireplace · Equipped kitchen · Parking · Cellar
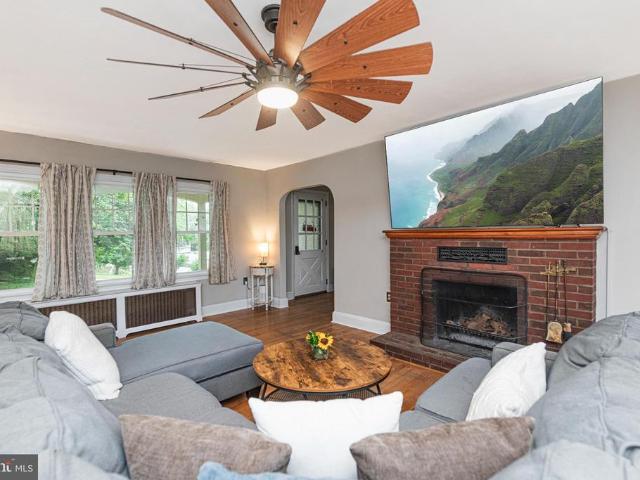
Here's a combination that's hard to beat: one-floor living in the highly regarded Avon Grove School District! This wonderful hillside ranch home offers all the essentials on the main level. The inviting front porch provides plenty of space for a couple of chairs, making it the perfect spot to relax with a book or enjoy your morning coffee. Step inside and immediately notice the hardwood flooring that flows throughout the home. To the right, you'll find a spacious living room featuring a charming brick fireplace, abundant natural light from both front and rear windows, and plenty of room for family gatherings and everyday living. Continue into the dining room, with elegant wainscoting. The wainscoting extends into the updated kitchen, which boasts granite countertops, a tile backsplash, recessed lighting, painted cabinetry, and newer appliances. Convenient doors from the kitchen provide access to the attached two-car garage and the full walk-out basement. Down the hallway are three gene
USD 385,000
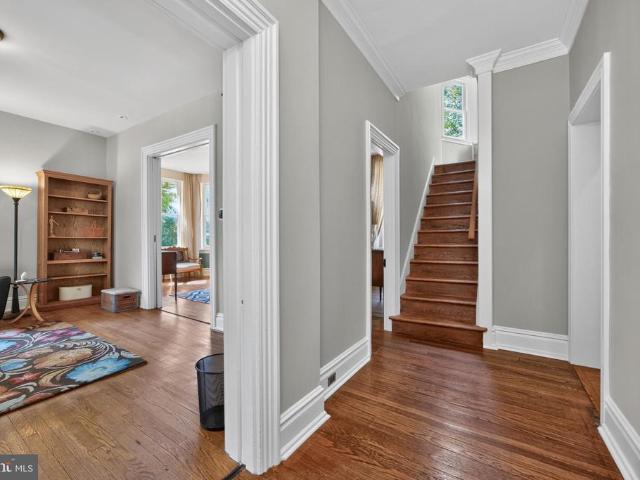
219 E South Street
View photo
House · for sale
USD 325,000
USD 208/sq.ft
New
219 E South Street
Avon Wheel Estates
· 1,561 sq.ft · 4 Bedrooms · 1 Bath · House
· Garden · Parking
Avon Wheel Estates · 1,561 sq.ft · 4 Bedrooms · 1 Bath · House · Garden · Parking
Don't miss this fantastic opportunity in a highly desirable Kennett Square location. This 4-bedroom, 1-bathroom home is full of potential and ready for its next chapter. While the interior may benefit from updating, the property has been lovingly maintained by the same owner for over 50 years, reflecting a strong history of care and pride of ownership. Conveniently located directly across from the local high school, this home offers exceptional accessibility within an established community. The expansive rear backyard provides abundant space for outdoor recreation, gardening, entertaining, or future improvements. Although the property does not currently have a driveway, convenient rear access is available through an easement from the adjacent property, offering the potential for off-street parking options. Whether you're a first-time buyer looking to build equity and make a home your own, or an investor seeking a value-add opportunity in a sought-after neighborhood, this property prese
USD 325,000
236 Lily Lane
View photo
House · for sale
USD 1,099,000
USD 250/sq.ft
New
236 Lily Lane
Avon Wheel Estates
· 4,392 sq.ft · 4 Bedrooms · 3 Baths · House
· Office room · Equipped kitchen
Avon Wheel Estates · 4,392 sq.ft · 4 Bedrooms · 3 Baths · House · Office room · Equipped kitchen
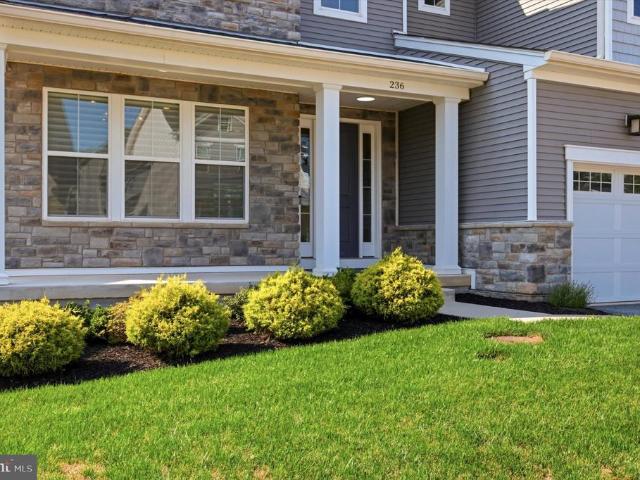
Welcome to this exceptional Toll Brothers residence in the prestigious Unionville Walk community, located within the award-winning Unionville-Chadds Ford School District. Better than new and completely move-in ready, this impeccably maintained luxury home offers 4 bedrooms plus a spacious bonus room (ideal as a fifth bedroom or home office), 3 full and 2 half baths, and 4,399 square feet of thoughtfully designed living space with more than $200,000 in premium upgrades. Soaring 10-foot ceilings, wide-plank hardwood floors, designer finishes, and a bright open-concept floor plan create an elegant yet comfortable setting for everyday living and effortless entertaining. The gourmet chef's kitchen is the heart of the home, showcasing premium KitchenAid appliances including a 48-inch built-in refrigerator, 36-inch gas rangetop, commercial-grade hood, premium quartz countertops, an oversized center island, and built-in BOSE ceiling speakersperfect for entertaining family and guests. The expan
USD 1,099,000
5 timber mill ln #biscotto, west chester, us, pa
View photo
House · for sale
USD 2,150,000
5 timber mill ln #biscotto, west chester, us, pa
Avon Wheel Estates
· 4 Bedrooms · 4 Baths · House
· Equipped kitchen
Avon Wheel Estates · 4 Bedrooms · 4 Baths · House · Equipped kitchen
Visit us on-site @ 301 reservoir road to walk homesites. Take advantage of the final homesite at Timber Mill! Zappitelli Homes is a custom homebuilder dedicated to bringing your vision to life—whether you want to design your dream home from the ground up or choose from one of our expertly crafted and well-loved floorplans. Timber Mill is a private enclave of 5 estate homes on 1 acre plus homesites located just outside of the West Chester Borough. Introducing the Biscotto—a thoughtfully designed floor plan offering a perfect balance of open-concept living, functional spaces, and flexible options for modern lifestyles. Nestled on a picturesque, over 1-acre homesite in the heart of West Chester, this home blends timeless design with contemporary features throughout. Step inside to a light-filled foyer flanked by formal living and dining rooms, setting the tone for the home's inviting sophistication. The gourmet kitchen features a large center island, walk-in pantry, and seamless flow into
USD 2,150,000
44 Townview Drive # H 44
View photo
Townhouse · for sale
USD 314,900
USD 225/sq.ft
44 Townview Drive # H 44
Avon Wheel Estates
· 1,399 sq.ft · 3 Bedrooms · 1 Bath · Townhouse
· Equipped kitchen · Heating
Avon Wheel Estates · 1,399 sq.ft · 3 Bedrooms · 1 Bath · Townhouse · Equipped kitchen · Heating
Step into this fully updated home located in a quiet, desirable West Grove Boro community! This move in ready home features endless updates, including a brand new kitchen with shaker cabinets and dove tailed soft close drawers, stainless steel appliances, butcher block counters, and tile backsplash. Check out the remodeled main bath with a custom built double bowl wood top vanity and new tub/tile surround! Other updates include all new lighting, carpet, hard surface flooring, paint, custom trim finishes, and so much more! Central heating cooling will keep you comfortable year round. Come schedule today and see this absolute must see home!
USD 314,900
505 Worrall Avenue
View photo
House · for sale
USD 585,900
USD 279/sq.ft
505 Worrall Avenue
Avon Wheel Estates
· 2,099 sq.ft · 4 Bedrooms · 2 Baths · House
· Garden · Swimming pool · Equipped kitchen
Avon Wheel Estates · 2,099 sq.ft · 4 Bedrooms · 2 Baths · House · Garden · Swimming pool · Equipped kitchen
Located in the Borough of very desirable Kennett Square. This beautifully maintained four bedroom detached home offers the perfect combination of comfort, style and convenience. Thoughtfully updated and meticulously cared for, this move in ready home is now available for its next owners to enjoy. Inside, you will find an updated kitchen, renovated bathrooms, spacious family room, living room, dining room and the convenience of first floor laundry. Major improvements. Including new roof, new windows, updated systems, and a new pool. Provide modern comfort and peace of mind. Step outside to your own private backyard oasis. The screened-in porch overlooks a spectacular yard designed for relaxation and entertaining, featuring a sparkling new pool, hot tub, fire pit and plenty of space for family gatherings and outdoor fun. Adding to it's appeal is the unbeatable location! Enjoy a short walk uptown, where you will find charming coffee shops, award-winning restaurants, boutique shopping, ama
USD 585,900
104 Columbine Drive
View photo
House · for sale
USD 473,000
USD 200/sq.ft
New
104 Columbine Drive
Avon Wheel Estates
· 2,357 sq.ft · 3 Bedrooms · 2 Baths · House
· Garden · Office room · Deck
Avon Wheel Estates · 2,357 sq.ft · 3 Bedrooms · 2 Baths · House · Garden · Office room · Deck
Professional photos to be published by Thursday evening. Welcome to your own storybook retreat! Tucked within enchanting cottage gardens and blooming perennial landscaping, this beautifully maintained Cape Cod offers timeless charm and over 2,360 square feet of finished living space in the desirable Avon Grove School District. Featuring 3 bedrooms and 2 full bathrooms, this home blends warmth, character, and functionality. The finished lower level provides flexible space for a family room, home office, playroom, or guest retreat. Step outside to a recently painted multi level deck overlooking a peaceful backyard where colorful gardens and mature landscaping create your own private outdoor sanctuary. Whether enjoying your morning coffee or entertaining family and friends, every season is beautiful here. A truly special home where classic Cape Cod charm meets the beauty of a storybook garden
USD 473,000
308 E Mulberry Street
View photo
Townhouse · for sale
USD 495,000
USD 200/sq.ft
308 E Mulberry Street
Avon Wheel Estates
· 2,465 sq.ft · 4 Bedrooms · 3 Baths · Townhouse
· Parking · Cellar
Avon Wheel Estates · 2,465 sq.ft · 4 Bedrooms · 3 Baths · Townhouse · Parking · Cellar
Tucked into Kenlin Village on a quiet street in the heart of downtown Kennett Square, 308 E. Mulberry Street offers a rare blend of walkable in-town living, generous space, low-maintenance ease, and attached garage parking. This beautifully cared-for 4-bedroom, 3.5-bath townhome features approximately 2,469 estimated finished square feet, three finished levels, a full unfinished basement, and an attached 2-car garage, an exceptional convenience for Kennett Square Borough living. Just beyond the trees behind the property, an entrance to the Kennett Greenway provides easy walking access toward Anson B. Nixon Park, the YMCA, The Creamery, Braeloch Brewing, and downtown Kennett Squares restaurants, shops, galleries, coffee spots, library, and year-round community events. Kennett Square has earned national and regional recognition for its small-town charm, vibrant dining and shopping scene, historic character, and destination appeal, including being named by Smithsonian Magazine as one of t
USD 495,000
625 W Mulberry Street
View photo
Townhouse · for sale
USD 545,000
USD 254/sq.ft
625 W Mulberry Street
Avon Wheel Estates
· 2,142 sq.ft · 3 Bedrooms · 3 Baths · Townhouse
Avon Wheel Estates · 2,142 sq.ft · 3 Bedrooms · 3 Baths · Townhouse
Perfectly positioned at 625 W Mulberry Street in the sought-after Magnolia Place community, this home offers the ideal blend of comfort, convenience, and thoughtful design just moments from everything Kennett Square Borough has to offer. Enjoy easy access to the Boros acclaimed restaurants, boutique shopping, breweries, parks, and year-round community events, while still enjoying the peaceful feel of a well-established neighborhood setting. In a market filled with either basic builder-grade homes or overly customized properties that miss the mark, this home stands apart by focusing on what truly matters: functional living paired with timeless style. Every space has been designed with purpose, creating a home that feels both elevated and livable. Simply better than the alternatives. Adding to the value and peace of mind, the sellers have already completed home and termite inspections, as well as radon testing, prior to listing. They are proactively addressing minor defects identified du
USD 545,000
804 Waverly Road
View photo
House · for sale
USD 949,999
USD 331/sq.ft
804 Waverly Road
Avon Wheel Estates
· 2,863 sq.ft · 4 Bedrooms · 2 Baths · House
· Deck · Equipped kitchen · Parking
Avon Wheel Estates · 2,863 sq.ft · 4 Bedrooms · 2 Baths · House · Deck · Equipped kitchen · Parking
Welcome to 804 Waverly Roadan impeccably renovated home in the Unionville-Chadds Ford School District, where luxury and thoughtful craftsmanship meet everyday functionality. Enjoy the beautiful lot from the oversized composite deck; this home stuns from the start with an all-new lifetime roof, brand-new siding, new gutters and downspouts, energy-efficient windows, and modern garage doors. A covered flagstone porch sets the tone for the inviting style and comfort that continues throughout the interior. Step inside to find white oak hardwood flooring on all levels, complemented by 7.25 baseboards, wide casings, and modern lighting fixtures that elevate each room. The fully reimagined open floor plan flows effortlessly into a designer kitchen that features custom solid wood cabinetry, natural stone and quartz countertops, a 36 Commercial Grade GE Cafe Gas range, built-in hood, microwave drawer, and a wine/beverage centerall finished with a sleek tile backsplash. The expansive kitchen also
USD 949,999
2 Timber Mill Ln, Unit SERENO, Landenberg, PA 19350 | MLS #PACT2129
View photo
House · for sale
USD 2,050,000
USD 35/sq.ft
2 Timber Mill Ln, Unit SERENO, Landenberg, PA 19350 | MLS #PACT2129
Avon Wheel Estates
· 58,362 sq.ft · 4 Bedrooms · 4 Baths · House
· Fireplace · Equipped kitchen
Avon Wheel Estates · 58,362 sq.ft · 4 Bedrooms · 4 Baths · House · Fireplace · Equipped kitchen
Visit us on-site @ 301 reservoir road to walk homesites Introducing a rare opportunity for true main-level living in the heart of West Chester—welcome to your custom-built retreat at Timber Mill, an exclusive enclave of just five estate homes nestled on spacious 1+ acre lots. Take advantage of the final homesite remaining! Thoughtfully designed by Zappitelli Homes, this residence offers the perfect blend of timeless European elegance and modern functionality, centered around a luxurious first-floor primary suite and smart, open-concept layout. With over 3,800 square feet of living space, this home offers everyday ease and sophistication from the moment you arrive. Open the front door to a dramatic two-story foyer flanked by a formal dining room and a dedicated first-floor study, ideal for working from home or quiet reading. Just beyond, the soaring great room with fireplace flows effortlessly into the gourmet kitchen and light-filled breakfast room. You’ll love the oversized island, wa
USD 2,050,000
631 Magnolia Ct, Kennett Square, PA 19348 | MLS #PACT2110
View photo
Townhouse · for sale
USD 515,000
USD 240/sq.ft
631 Magnolia Ct, Kennett Square, PA 19348 | MLS #PACT2110
Avon Wheel Estates
· 2,142 sq.ft · 3 Bedrooms · 4 Baths · Townhouse
· Garden · Terrace · Equipped kitchen · Parking
Avon Wheel Estates · 2,142 sq.ft · 3 Bedrooms · 4 Baths · Townhouse · Garden · Terrace · Equipped kitchen · Parking
Fantastic opportunity in Magnolia Place for this pristine 3 Bedroom, 3.5 Bath townhome situated on the quiet street of Magnolia Ct. This gorgeous home offers the best of both worlds with street parking out front and private parking (Garage and exterior) out back! Open floor plan on the main level is accentuated by gleaming floors and a custom gourmet kitchen with stainless appliances and access to the private rear yard! Upstairs, the spacious main bedroom features a walk-in closet, tray ceiling and private full bath. Guest bedroom is en-suite with it's own full bath as well. Laundry is also conveniently located on this level. Fully finished 3rd level is fantastic and can serve as a 3rd bedroom complete with a Full Bath and access to the terrace with stunning views of this amazing Borough location. A short walk to downtown Kennett Borough's shops, restaurants and attractions and award-winning KCSD schools make this stunning home a must-see!
USD 515,000
309 Rose Glen Lane
View photo
House · for sale
USD 1,000,000
USD 186/sq.ft
New
309 Rose Glen Lane
Avon Wheel Estates
· 5,371 sq.ft · 5 Bedrooms · 4 Baths · House
· Parking · Cellar
Avon Wheel Estates · 5,371 sq.ft · 5 Bedrooms · 4 Baths · House · Parking · Cellar
Welcome to 309 Rose Glen Lnan exceptional opportunity to own one of the largest and most versatile homes in the sought-after Willowdale Crossing community, located within the award-winning Unionville-Chadds Ford School District. Life in Willowdale Crossing is all about convenience and connection. Enjoy sidewalks, a scenic nature trail, open green space, and a community tennis courtperfect for an active and social lifestyle. The ability to walk to school or utilize school bus transportation adds an extra layer of everyday ease. Designed with both everyday living and long-term flexibility in mind, this 5-bedroom, 4.5-bathroom home offers the space and layout todays buyers are searching for. Whether you're working from home, hosting guests, or planning for multi-generational living, this home adapts to your lifestyle with ease. The 3-car garage and expansive layout provide room to grow, entertain, and stay organized. The finished daylight walk-out basement creates a true extension of the
USD 1,000,000
447 N Jennersville Rd, Cochranville, PA 19330 | MLS #PACT2123
View photo
House · for sale
USD 575,000
USD 241/sq.ft
447 N Jennersville Rd, Cochranville, PA 19330 | MLS #PACT2123
Avon Wheel Estates
· 2,379 sq.ft · 4 Bedrooms · 3 Baths · House
· Garden · Deck · Equipped kitchen · Parking
Avon Wheel Estates · 2,379 sq.ft · 4 Bedrooms · 3 Baths · House · Garden · Deck · Equipped kitchen · Parking
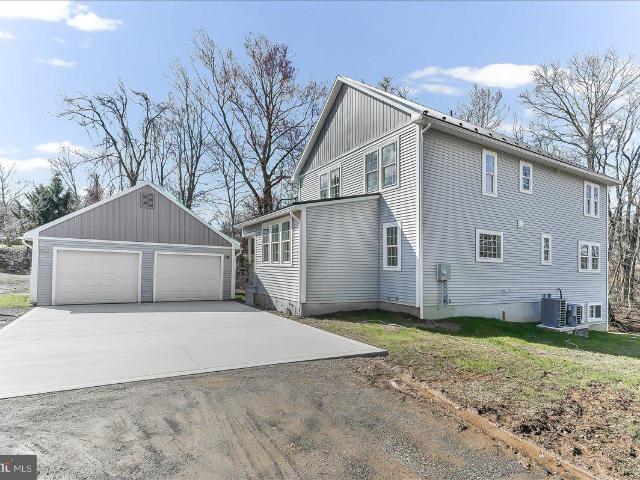
New Price! 2.4 stunning sprawling Acres await you. Long paved driveway welcome you home to this completely renovated 4(possibly 5 bed) bedroom, 3 full bath home! Own your little piece of paradise. Major highways and shopping are just around the bend. Beautiful country charm retained in this total home renovation. Everything is done and ready for you to move in. Pull in, park and enter the massive modern farm style, Eat in' kitchen with beautiful upgraded granite counter tops. Plenty of counter space and storage in all of the soft close cabinets. Beautiful, brand new stainless appliances, Over sized kitchen sink overlooks your peaceful, natural rear yard. It goes on forever! Sliders in kitchen go to the most incredible covered composite deck. All new railings, siding, lighting and even a fan for warmer nights. Perfect for entertaining all year. Massive oversized pole barn style garage with oversized doors with openers with fantastic overhead lighting and electric. Newly poured concrete
USD 575,000
120 Prospect Avenue
View photo
House · for sale
USD 344,900
USD 197/sq.ft
120 Prospect Avenue
Avon Wheel Estates
· 1,744 sq.ft · 4 Bedrooms · 2 Baths · House
· Fireplace · Equipped kitchen
Avon Wheel Estates · 1,744 sq.ft · 4 Bedrooms · 2 Baths · House · Fireplace · Equipped kitchen
Welcome to 120 Prospect Avenue in West Grove, a classic 4-bedroom, 2-full-bath home with wonderful architectural presence, timeless character, and thoughtful updates throughout. A new roof, elegant exterior lines, and inviting curb appeal set the tone before you step inside. The interior showcases beautiful original-style details, including real wood flooring, rich wood trim, glass-pane doors, Williamsburg-style deep baseboards, pocket doors, a fireplace, and elegant ceiling fixtures that bring warmth and distinction to every room. The charming kitchen offers stainless steel appliances, a wall oven, ceiling fan, and ample cabinetry for storage, creating a comfortable and functional space for everyday living. A convenient main-floor laundry area with shelving adds practical storage, while the first-floor full bath features a modern farmhouse feel with a glass stall shower. Upstairs, youll find four bedrooms, each with gleaming wood floors, along with a second full bath featuring a class
USD 344,900
8 Timber Mill Ln, Unit TAGLIO, Landenberg, PA 19350 | MLS #PACT2129
View photo
House · for sale
USD 1,595,509
USD 882/sq.ft
8 Timber Mill Ln, Unit TAGLIO, Landenberg, PA 19350 | MLS #PACT2129
Avon Wheel Estates
· 1,808 sq.ft · 3 Bedrooms · 3 Baths · House
· Equipped kitchen
Avon Wheel Estates · 1,808 sq.ft · 3 Bedrooms · 3 Baths · House · Equipped kitchen
Introducing a truly rare offering for refined main-level living in the heart of West Chester—your custom-built retreat at Timber Mill, an intimate enclave of just five distinguished estate residences, each gracefully positioned on expansive 1+ acre homesites. Crafted by Zappitelli Homes, this thoughtfully designed residence embodies timeless European-inspired architecture paired with modern livability, centered around an elegant FIRST-FLOOR PRIMARY SUITE and a seamless, open-concept design. Spanning over 1,800 square feet, this first-floor owner’s suite home delivers effortless sophistication from the moment you arrive. A welcoming foyer unfolds into a stunning great room and designer kitchen, both curated for elevated everyday living and effortless entertaining. The gourmet kitchen features an oversized island, walk-in pantry, and bespoke finishes, flowing seamlessly into a sunlit breakfast room and extending to a covered rear porch—perfect for indoor-outdoor living. The main-level pr
USD 1,595,509
222 S Union Street
View photo
House · for sale
USD 825,000
USD 339/sq.ft
New
222 S Union Street
Avon Wheel Estates
· 2,433 sq.ft · 4 Bedrooms · 1 Bath · House
· Equipped kitchen
Avon Wheel Estates · 2,433 sq.ft · 4 Bedrooms · 1 Bath · House · Equipped kitchen
Step back in time with'Cypress Lawn, a stunning historic home built in 1873 by Samuel and Deborah Pennock. Situated on a spacious. 68-acre lot within walking distance of downtown Kennett Square, this beautifully maintained property blends timeless character with modern updates. Offering 4 bedrooms, 1.5 bathrooms, 11-foot ceilings, hardwood floors, custom moldings, and abundant natural light, the home has been freshly painted throughout and is move-in ready. The completely remodeled kitchen and full bathroom provide today's conveniences while preserving the home's historic appeal. A welcoming wraparound porch overlooks the mature trees that provide shade and privacy. You can entertain guests in the dining room which is located next to the great room. Following out into the hallway brings you to the study which is currently being used as an office. The kitchen features an induction range, butcher block center island, full height cabinets, and soapstone counters. The first floor also incl
USD 825,000
244 W Summit Ave, West Grove, PA 19390 | MLS #PACT2123
View photo
House · for sale
USD 525,000
USD 106/sq.ft
244 W Summit Ave, West Grove, PA 19390 | MLS #PACT2123
Avon Wheel Estates
· 4,951 sq.ft · 3 Bedrooms · 4 Baths · House
· Equipped kitchen
Avon Wheel Estates · 4,951 sq.ft · 3 Bedrooms · 4 Baths · House · Equipped kitchen
Experience a custom-build retreat designed with unmatched care and character. Far from your typical new construction, this home welcomes you with extra wide staircases, elegant bullnose trip and oversized windows that bathe every room in natural light. The heart of the home is a warm, expansive kitchen featuring top-tier appliances, Wilsonart solid-surface counters, and a massive island perfect for gathering. Retreat to the sounds of a rainy night under the lifetime metal roof, or enjoy the peace of your 3u002F4-acre lot overlooking a serene babbling brook. Built for efficiency with dual fuel heating systems and propane backup, this unique property is move-in ready and waiting for you
USD 525,000
223 Lily Lane
View photo
House · for sale
USD 1,150,000
USD 256/sq.ft
223 Lily Lane
Avon Wheel Estates
· 4,478 sq.ft · 4 Bedrooms · 4 Baths · House
· Garden · Fireplace · Equipped kitchen · Cellar
Avon Wheel Estates · 4,478 sq.ft · 4 Bedrooms · 4 Baths · House · Garden · Fireplace · Equipped kitchen · Cellar
Welcome to 223 Lily Lane, an exceptional opportunity to own a beautifully upgraded home in one of Kennett Square's most sought after neighborhoods within the Unionville Chadds Ford School District and settle in plenty of time to start school. Built just five years ago, this impressive residence offers approximately 4,500 square feet of finished living space, featuring four bedrooms, four full bathrooms, one powder room, and a finished walk-up basement with direct access to the backyard. A welcoming front porch sets the tone for this light filled home, where the open concept floor plan perfectly blends timeless elegance with today's modern lifestyle. The gourmet kitchen is the heart of the home, featuring an oversized island with abundant seating, quartz countertops, stainless steel appliances, gas cooking, and a custom pantry. The kitchen flows seamlessly into the breakfast area and expansive family room, creating an ideal space for everyday living and entertaining. A gas fireplace and
USD 1,150,000
3 Timber Mill Ln, Unit SILENZIO, Landenberg, PA 19350 | MLS #PACT2129
View photo
House · for sale
USD 2,200,000
USD 433/sq.ft
3 Timber Mill Ln, Unit SILENZIO, Landenberg, PA 19350 | MLS #PACT2129
Avon Wheel Estates
· 5,070 sq.ft · 4 Bedrooms · 4 Baths · House
· Garden · Equipped kitchen · Cellar
Avon Wheel Estates · 5,070 sq.ft · 4 Bedrooms · 4 Baths · House · Garden · Equipped kitchen · Cellar
Visit us on-site @ 301 reservoir road to walk homesites Take advantage of the final homesite at Timber Mill by Zappitelli Homes! The Silenzio—a masterfully designed floorplan in Zappitelli Homes’ premier luxury community, Timber Mill. Situated on over an acre of private land in scenic West Chester, this exceptional home blends classic charm with elevated modern comforts, delivering a lifestyle of effortless luxury, flexibility, and architectural intention. Thoughtfully laid out across two expansive levels with the option to finish the basement, The Silenzio offers over 5,000 square feet of elegant living space The main level impresses with soaring 10' ceilings, a sun-filled great room with a seamless flow to the gourmet kitchen, and an everyday dining area that opens to the picturesque backyard—ideal for entertaining or tranquil evenings at home. The chef’s kitchen features top-tier Thermador appliances, oversized island seating, custom cabinetry, and your choice of quartz or natural s
USD 2,200,000
530 Richards Rd, Kennett Square, PA 19348 | MLS #PACT2114
View photo
House · for sale
USD 548,000
USD 385/sq.ft
530 Richards Rd, Kennett Square, PA 19348 | MLS #PACT2114
Avon Wheel Estates
· 1,421 sq.ft · 3 Bedrooms · 2 Baths · House
· Garden · Deck · Equipped kitchen · Cellar · Parking
Avon Wheel Estates · 1,421 sq.ft · 3 Bedrooms · 2 Baths · House · Garden · Deck · Equipped kitchen · Cellar · Parking
Welcome to 530 Richards, an updated 3-bedroom, 2-full-bath home that combines comfort and style. A quaint covered front porch greets you as you enter. The spacious rear deck overlooks a flat backyard, perfect for relaxation and entertaining. Inside, enjoy luxury vinyl flooring and abundant natural light from large windows. The open floor plan features a generous living area that flows into an eat-in kitchen, complete with recessed lighting, granite countertops, white cabinetry, and stainless steel appliances. The main level includes two bedrooms with hardwood flooring, a fully updated hall bathroom, and a laundryu002Fmudroom. Upstairs, the primary bedroom is a serene retreat with an ensuite bathroom and walk-in closet. A finished attic space offers flexibility for an office or storage, while the unfinished basement provides additional space for projects. The shared garageu002Fdrive offers off-street parking. Current owners installed a new roof including all new insulation. Located step
USD 548,000

Get email alerts

Don't miss out: be the first to know about new properties

The alert was correctly created

On subscribing you accept the conditions of use and the privacy policy
Alert
Receive new ads in your inbox
Save this search
Receive alerts for new listings

We'll send you an email when we have new properties for: "Properties for sale in Avon Wheel Estates"

The alert was correctly created

Brittingham
Estates at Bucktoe
Get email alerts and be the first to see new listings
Required field
On subscribing I accept the terms of the privacy policy
Perfect! You'll soon start receiving new listings via email
Alert
Receive an email when we have new ads for Properties for sale in Avon Wheel Estates
Save this search
Filters

Bedrooms

Size (sq.ft)

sq.ft
sq.ft

Price

USD
USD

Property type

Bathrooms

Clear all filters
Receive notifications when new entries are published.