70 properties for sale in Jennersville

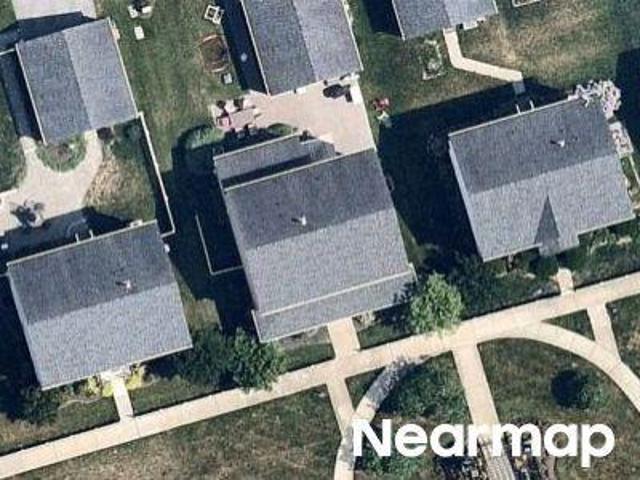
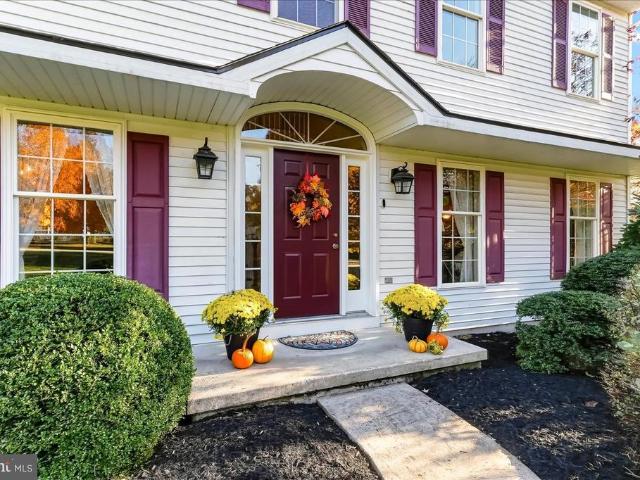
143 Rose View Drive
View photo
Townhouse · for sale
USD 418,000
USD 216/sq.ft
143 Rose View Drive
Jennersville
· 1,927 sq.ft · 2 Bedrooms · 2 Baths · Townhouse
· Patio · Fireplace · Equipped kitchen
Jennersville · 1,927 sq.ft · 2 Bedrooms · 2 Baths · Townhouse · Patio · Fireplace · Equipped kitchen
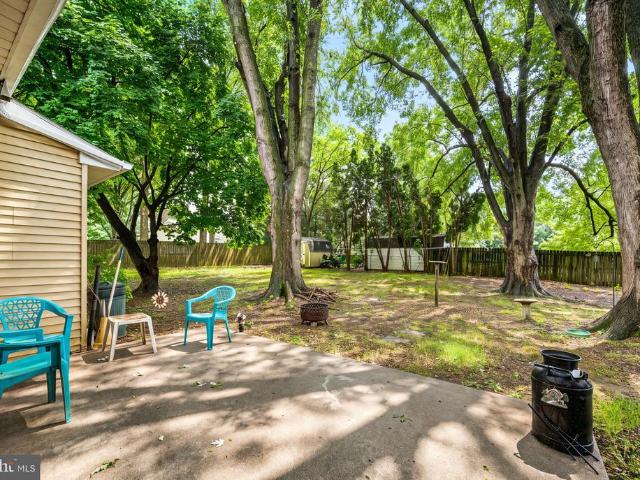
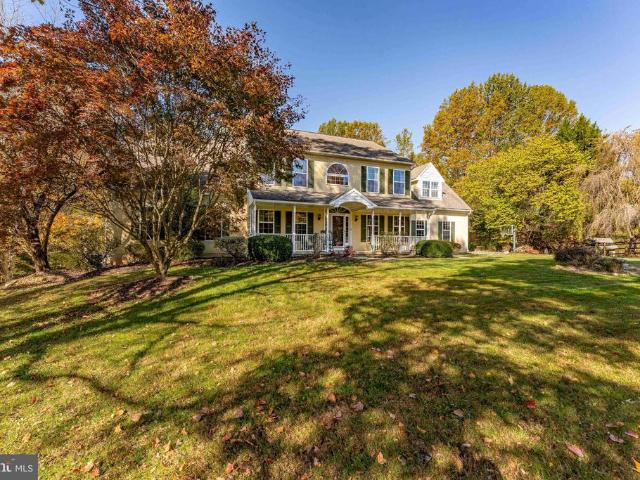
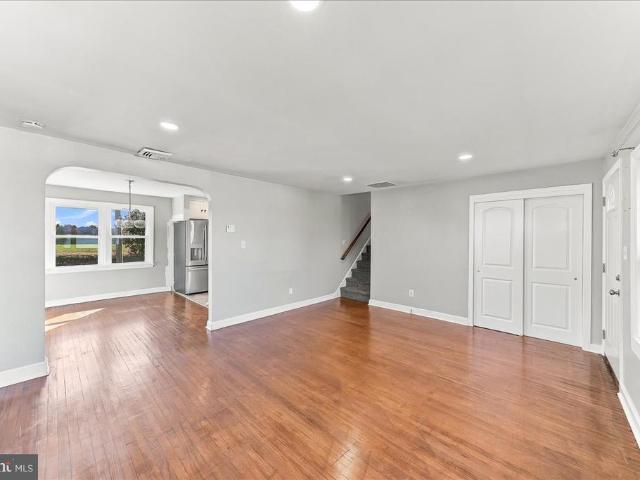
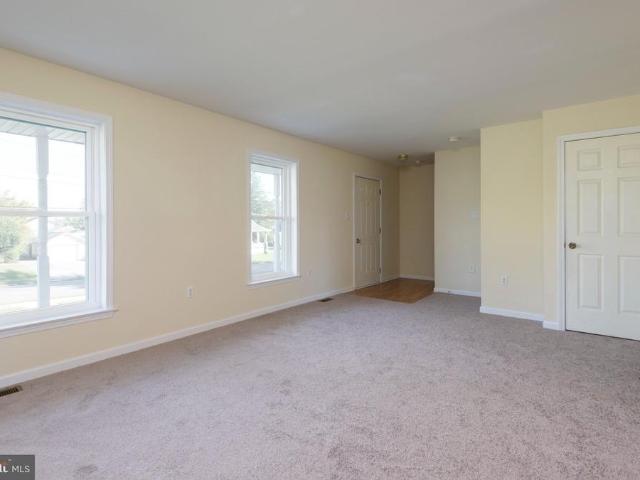
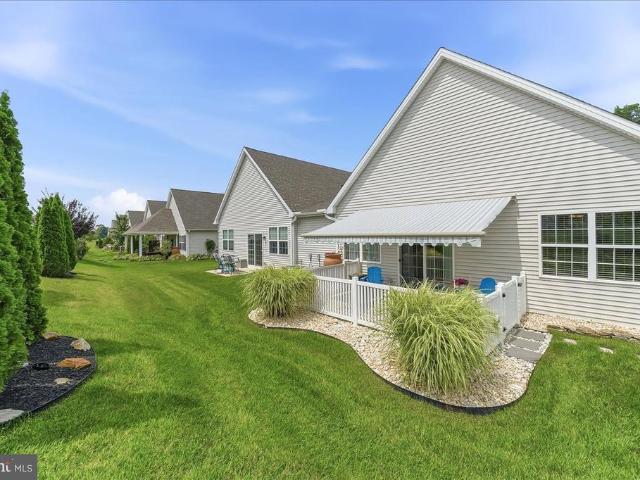
Welcome to 143 Rose View Drive, an impeccably maintained end-unit home in the highly sought-after 55+ community of Village of Rose View. Designed for easy one-level living, this home offers a bright, open and inviting floor plan with thoughtful updates throughout. The beautifully designed kitchen has a timeless, clean appearance and features a 5-burner gas range, stainless steel appliances, granite countertops, subway tile backsplash, generous cabinetry, pantry closet and a center island with seating. Just off the kitchen is a cozy, fenced concrete patio with a built-in retractable awningan ideal spot for outdoor dining or relaxing. The dining and living rooms feature crown molding and wainscoting, while the living room is centered around a remote-controlled gas fireplace flanked by recently added custom wood bookshelves. The spacious primary bedroom includes two nicely sized closets and a spacious bath with a walk-in shower, double sinks, and a linen closet. A second bedroom offers fl
USD 418,000
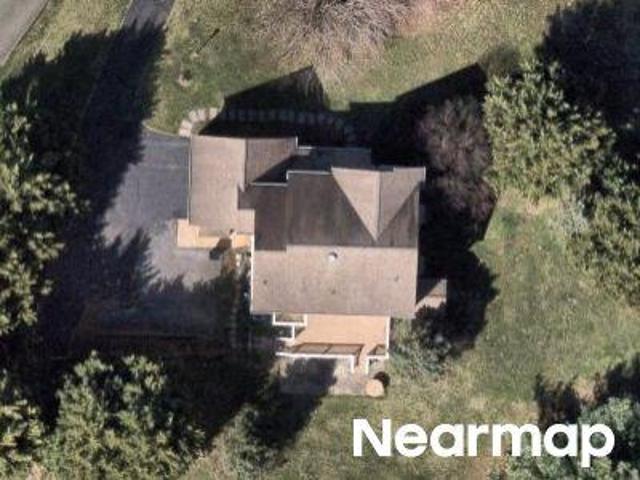
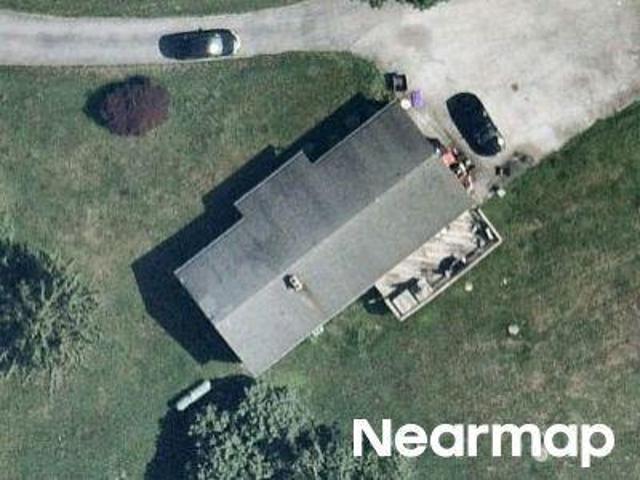
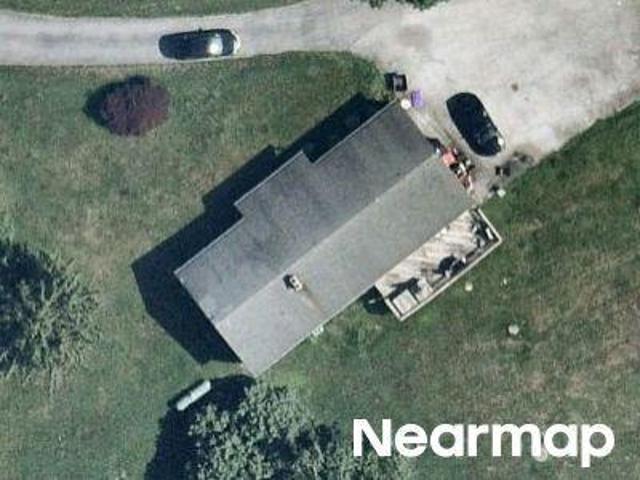
Peacedale Ct
View photo
House · for sale
Request Details
Updated
Peacedale Ct
Jennersville
· 3,240 sq.ft · 4 Bedrooms · 4 Baths · House
Jennersville · 3,240 sq.ft · 4 Bedrooms · 4 Baths · House
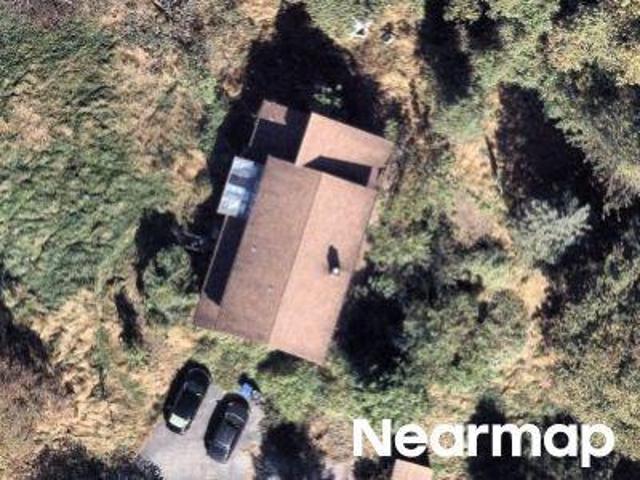
This home is in preforeclosure, which means the homeowner is in default (missed payments). Therefore, there could be an opportunity to strike a great deal with the owner and the bank
Request Details
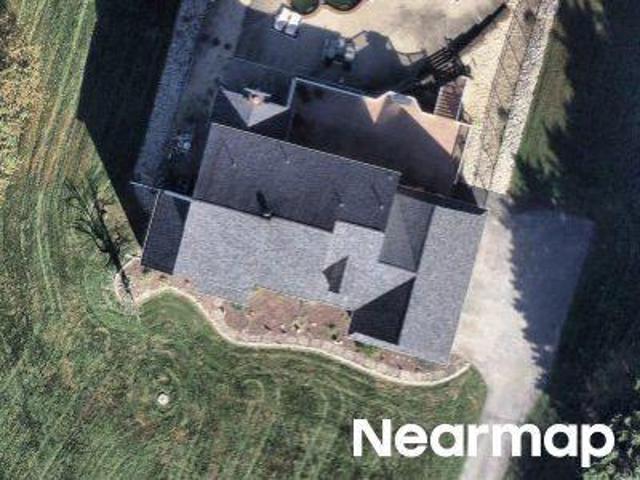
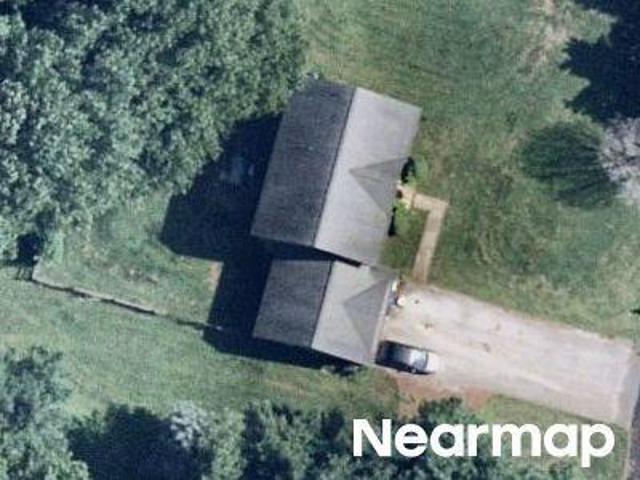
State Rd
View photo
House · for sale
USD 377,877
USD 168/sq.ft
Updated
State Rd
Jennersville
· 2,239 sq.ft · 3 Bedrooms · 2 Baths · House
Jennersville · 2,239 sq.ft · 3 Bedrooms · 2 Baths · House
This home is in preforeclosure, which means the homeowner is in default (missed payments). Therefore, there could be an opportunity to strike a great deal with the owner and the bank
USD 377,877
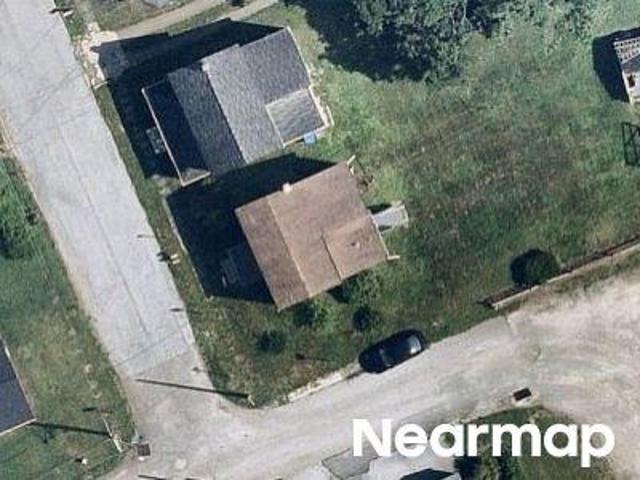
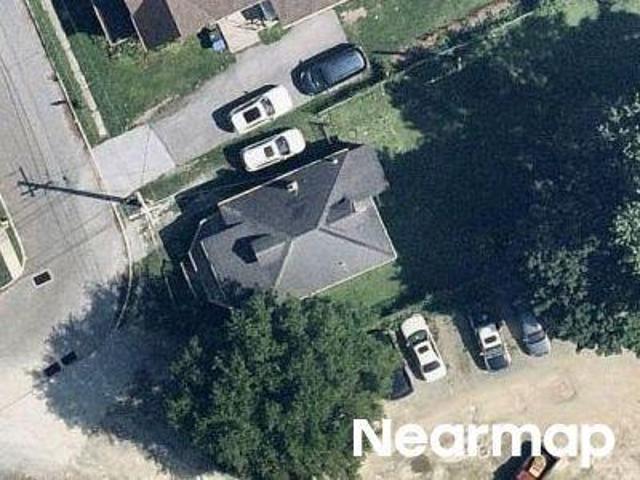
Towhee Ln
View photo
House · for sale
Request Details
Updated
Towhee Ln
Jennersville
· 2,142 sq.ft · 4 Bedrooms · 2 Baths · House
Jennersville · 2,142 sq.ft · 4 Bedrooms · 2 Baths · House
This home is in preforeclosure, which means the homeowner is in default (missed payments). Therefore, there could be an opportunity to strike a great deal with the owner and the bank
Request Details
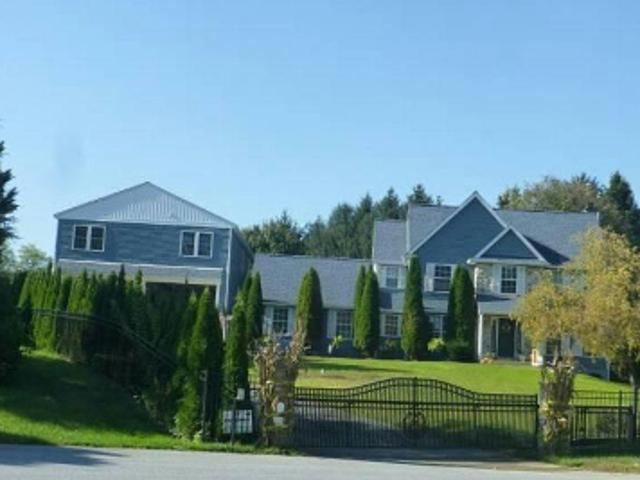
781 State Road
View photo
House · for sale
USD 699,000
USD 269/sq.ft
781 State Road
Jennersville
· 2,594 sq.ft · 4 Bedrooms · 2 Baths · House
· Equipped kitchen
Jennersville · 2,594 sq.ft · 4 Bedrooms · 2 Baths · House · Equipped kitchen
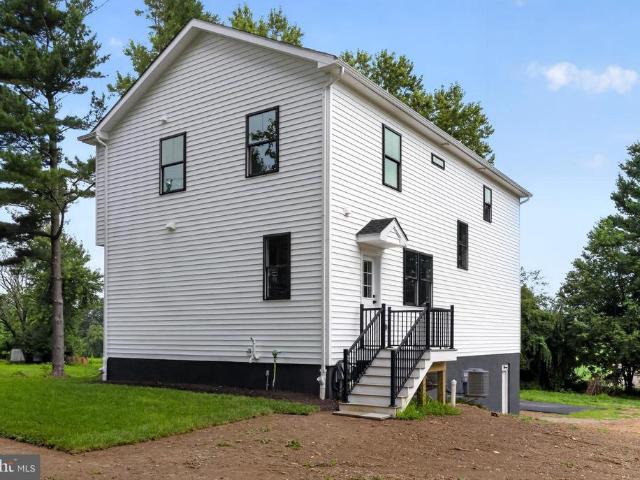
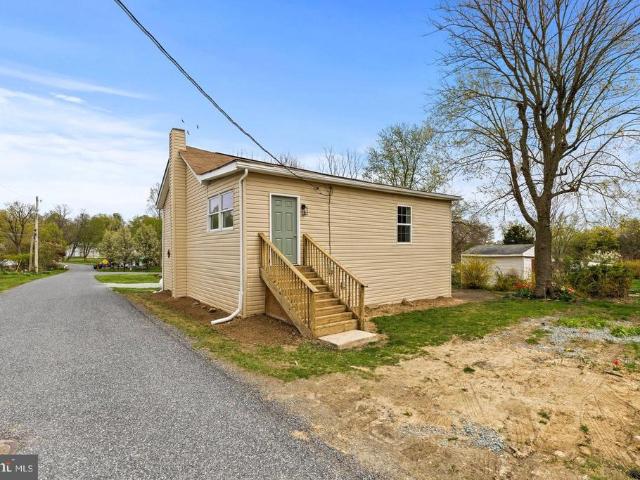
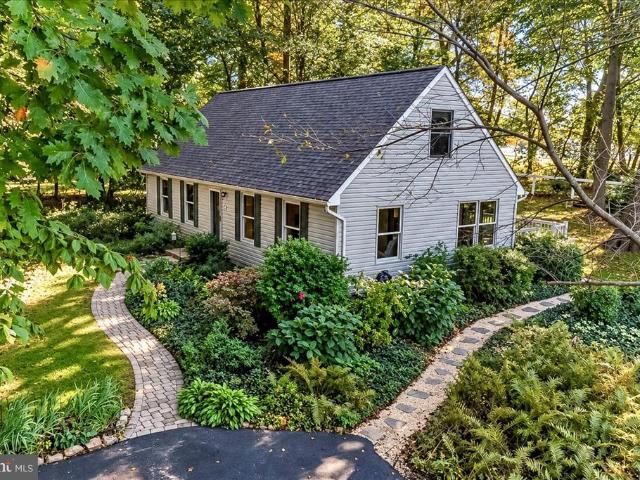
Welcome to this stunning, top-to-bottom renovation where nothing has been overlooked and everything is brand new. Completely reimagined and expanded with a full second-story addition, this 4-bedroom, 2.5-bath beauty blends modern luxury with an unbeatable natural setting. Set on a picturesque lot that opens up to protected farmland behind meaning those breathtaking, unobstructed views of open meadows are yours to keep, this home offers a rare sense of privacy and serenity you simply can't build next to. Striking curb appeal sets the tone, with crisp white siding and bold black windows creating a clean, timeless modern farmhouse look. Step inside to bright, sunny, generously sized rooms and a thoughtfully designed open-concept layout perfect for both everyday living and entertaining. At the heart of the home is a spectacular chef's kitchen, outfitted with white cabinetry, upgraded quartz countertops, stainless steel appliances, and an open flow that connects seamlessly to the main livin
USD 699,000
6 Londonderry Court
View photo
House · for sale
USD 89,900
USD 93/sq.ft
6 Londonderry Court
Jennersville
· 958 sq.ft · 3 Bedrooms · 2 Baths · House
· Air conditioning · Parking
Jennersville · 958 sq.ft · 3 Bedrooms · 2 Baths · House · Air conditioning · Parking
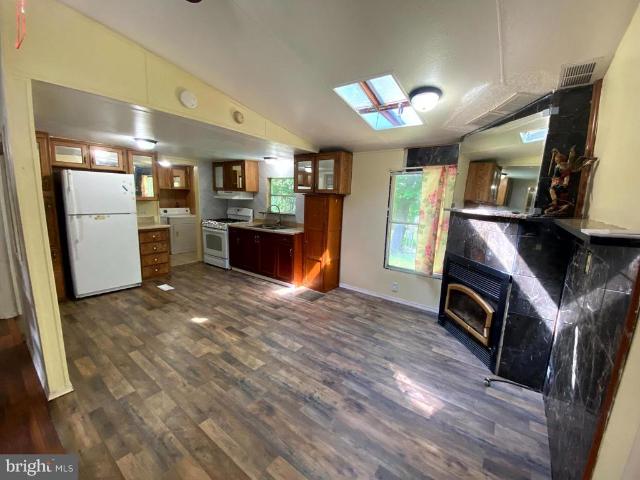
Welcome to 6 Londonderry Ct! A well-maintained and move-in ready 3-bedroom, 2-bath home located in a desirable community in Londonderry Township. This home features numerous recent updates, including new flooring throughout, a new water heater, updated central air system, and fully remodeled bathrooms. Fresh paint throughout gives the home a clean, modern feel. The spacious layout offers comfortable living with ample natural light, while the front porch provides a spacious, great space for relaxing or entertaining. Off-street parking for two vehicles adds convenience. Located in a well-kept community with monthly lot rent of $505, this home offers an affordable opportunity for homeownership in Chester County. Buyer is subject to park approval. Pets are considered on a case by case basis subject to Community Assoc approval
USD 89,900
102 Westview Drive
View photo
House · for sale
USD 399,990
USD 271/sq.ft
102 Westview Drive
Jennersville
· 1,475 sq.ft · 3 Bedrooms · 2 Baths · House
· Garden · Fireplace · Equipped kitchen
Jennersville · 1,475 sq.ft · 3 Bedrooms · 2 Baths · House · Garden · Fireplace · Equipped kitchen
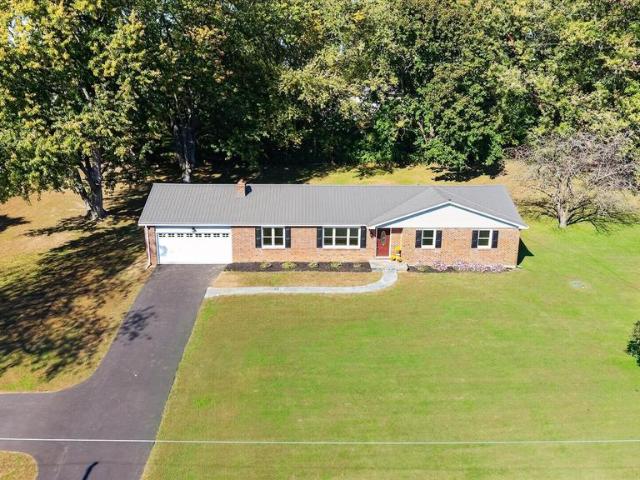
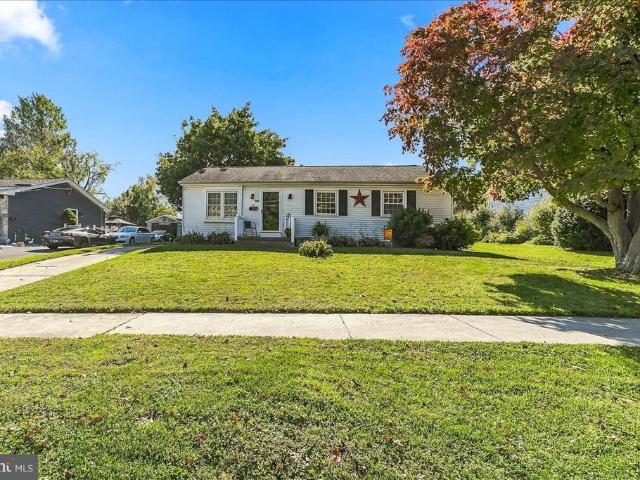
Back on the market! Non-deed restricted and nestled in the Avon Grove School District, this charming ranch sits on a full acre of fully fenced, beautifully treed land just minutes from Route 896. The peaceful country setting is something truly special and increasingly rare to find. The traditional 3-bedroom, 2-bath ranch floorplan flows comfortably from the living room down the hallway into the family room, where a brick wood-burning fireplace anchors the space and opens directly to the backyard. Main-level laundry adds everyday convenience, and the side porch is a standout feature, capturing a natural breeze on summer evenings that cannot be duplicated. The completely renovated kitchen is the heart of the home and a showstopper in every sense, featuring custom cabinetry with abundant storage, granite countertops, updated appliances, recessed lighting, and a tiled floor that come together to create a space that will impress from the moment you walk in. Both bathrooms have new floors an
USD 399,990
205 Columba Street
View photo
House · for sale
USD 499,000
USD 168/sq.ft
205 Columba Street
Jennersville
· 2,960 sq.ft · 4 Bedrooms · 2 Baths · House
· Garden · Gym · Fireplace · Equipped kitchen · Parking · Cellar
Jennersville · 2,960 sq.ft · 4 Bedrooms · 2 Baths · House · Garden · Gym · Fireplace · Equipped kitchen · Parking · Cellar
Welcome home to 205 Columba Street. Picture it: you pull up to a tree-lined street, the nature preserve just beyond, and step into a two-story foyer with a grand chandelier overhead. Sunlight spills across the hardwood floors, and the whole house opens up in front of you. This is a home made for gathering. Mornings start in the vaulted sunroom with coffee and all that natural light. The kitchen is where everyone ends up, around the island or at the raised breakfast bar, while dinner comes together with brand-new appliances and plenty of room to spread out. When the evening cools off, the gas fireplace makes the living room the spot to settle in. Downstairs, the finished basement is where the fun happens, with a wet bar, a wine cooler and a bonus room that can be a guest room, a gym or a playroom. Out back, string up the lights and put on a movie on the projection screen under the gazebo. The yard is fully fenced and low maintenance, with space to garden beside the garage. Beyond your f
USD 499,000
87 Inniscrone Drive
View photo
House · for sale
USD 769,900
USD 200/sq.ft
87 Inniscrone Drive
Jennersville
· 3,843 sq.ft · 4 Bedrooms · 2 Baths · House
· Equipped kitchen
Jennersville · 3,843 sq.ft · 4 Bedrooms · 2 Baths · House · Equipped kitchen
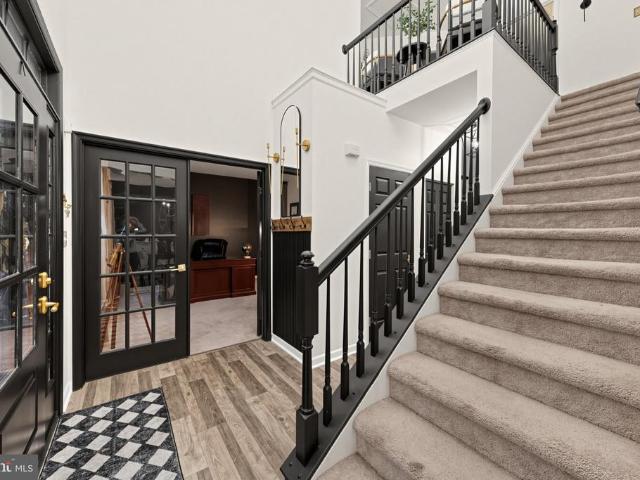
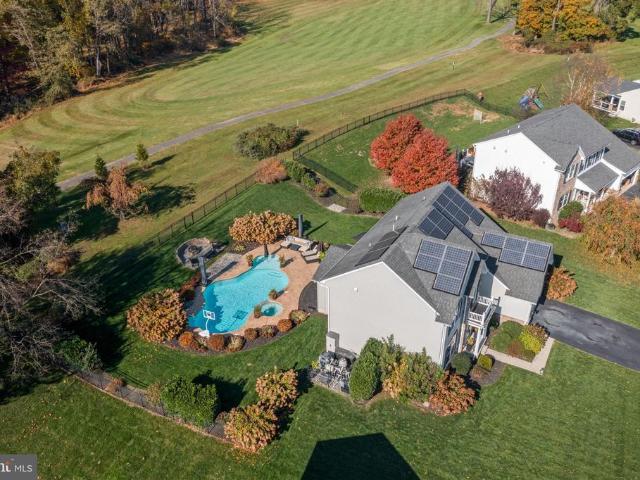
Pride of ownership shines throughout this beautifully maintained home, ideally situated on a premium lot backing to Inniscrone Golf Club, where picturesque fairway views create a stunning backdrop for everyday living. Combining timeless curb appeal, spacious interiors, and an incredible outdoor retreat, this home offers the perfect blend of comfort, style, and entertaining. The inviting exterior features Carolina beaded siding, a stone elevation, and a welcoming covered front porch. Step inside to an impressive two-story foyer showcasing a turned hardwood staircase, custom millwork, and upgraded balusters. Elegant formal living and dining rooms provide wonderful spaces for entertaining, while the bright, open floor plan creates an effortless flow throughout the main level. The beautifully appointed kitchen is designed for both everyday living and entertaining, featuring hardwood floors, a generously sized center island, peninsula, cooktop, separate wall ovens, and a custom backsplash.
USD 769,900
507 Coatesville Road
View photo
House · for sale
USD 500,000
USD 207/sq.ft
507 Coatesville Road
Jennersville
· 2,411 sq.ft · 4 Bedrooms · 2 Baths · House
· Fireplace · Equipped kitchen
Jennersville · 2,411 sq.ft · 4 Bedrooms · 2 Baths · House · Fireplace · Equipped kitchen
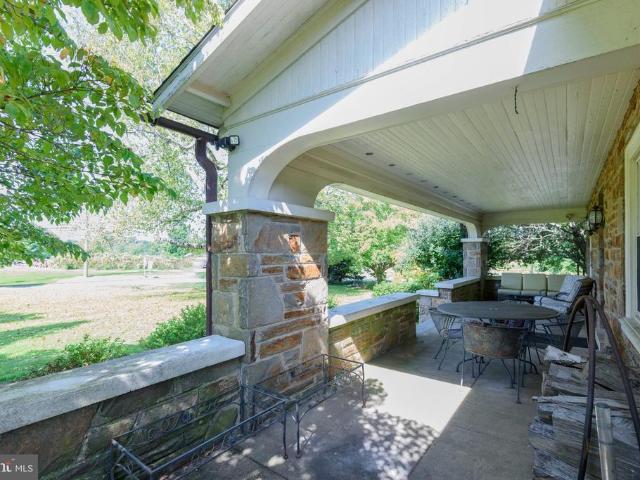
Timeless craftsmanship, generous living spaces, and a beautiful two-acre setting come together in this solid stone Cape Coda home with a floor plan that was truly ahead of its time. From the moment you arrive, the expansive covered front porch invites you to slow down, relax, and enjoy spectacular evening sunsets. Inside, the home is filled with character, featuring hardwood floors, naturally stained wood trim, and quality custom details throughout. The spacious living room is highlighted by a fireplace and custom built-ins, creating a warm and inviting gathering space. The large kitchen offers plenty of room for cooking and entertaining, along with a cozy breakfast nook and convenient pantry. A generously sized formal dining room features its own custom built-in, perfect for displaying treasured pieces and hosting family gatherings. One of the home's most unique features is the sunporch, complete with its own fireplacea wonderful space to enjoy throughout the seasons. A beautiful open
USD 500,000
Forest Manor Rd
View photo
House · for sale
USD 71,078
USD 63/sq.ft
Updated
Forest Manor Rd
Jennersville
· 1,119 sq.ft · 3 Bedrooms · 1 Bath · House
Jennersville · 1,119 sq.ft · 3 Bedrooms · 1 Bath · House
This home is in preforeclosure, which means the homeowner is in default (missed payments). Therefore, there could be an opportunity to strike a great deal with the owner and the bank
USD 71,078
Crimson Dr
View photo
House · for sale
USD 59,931
USD 19/sq.ft
Updated
Crimson Dr
Jennersville
· 3,035 sq.ft · 4 Bedrooms · 2 Baths · House
Jennersville · 3,035 sq.ft · 4 Bedrooms · 2 Baths · House
This home is in preforeclosure, which means the homeowner is in default (missed payments). Therefore, there could be an opportunity to strike a great deal with the owner and the bank
USD 59,931
Mill Pond Ln
View photo
House · for sale
Request Details
Updated
Mill Pond Ln
Jennersville
· 2,260 sq.ft · 4 Bedrooms · 2 Baths · House
Jennersville · 2,260 sq.ft · 4 Bedrooms · 2 Baths · House
This home is in preforeclosure, which means the homeowner is in default (missed payments). Therefore, there could be an opportunity to strike a great deal with the owner and the bank
Request Details
New St
View photo
House · for sale
USD 293,111
USD 272/sq.ft
Updated
New St
Jennersville
· 1,076 sq.ft · 2 Bedrooms · 1 Bath · House
Jennersville · 1,076 sq.ft · 2 Bedrooms · 1 Bath · House
This home is in preforeclosure, which means the homeowner is in default (missed payments). Therefore, there could be an opportunity to strike a great deal with the owner and the bank
USD 293,111
Forest Manor Rd
View photo
House · for sale
Request Details
Updated
Forest Manor Rd
Jennersville
· 1,119 sq.ft · 3 Bedrooms · 1 Bath · House
Jennersville · 1,119 sq.ft · 3 Bedrooms · 1 Bath · House
This home is in preforeclosure, which means the homeowner is in default (missed payments). Therefore, there could be an opportunity to strike a great deal with the owner and the bank
Request Details
College Cir
View photo
House · for sale
USD 296,223
USD 143/sq.ft
Updated
College Cir
Jennersville
· 2,067 sq.ft · 4 Bedrooms · 2 Baths · House
Jennersville · 2,067 sq.ft · 4 Bedrooms · 2 Baths · House
This home is in preforeclosure, which means the homeowner is in default (missed payments). Therefore, there could be an opportunity to strike a great deal with the owner and the bank
USD 296,223
Chatham St
View photo
House · for sale
USD 1,639,811
USD 1,792/sq.ft
Updated
Chatham St
Jennersville
· 915 sq.ft · 3 Bedrooms · 1 Bath · House
Jennersville · 915 sq.ft · 3 Bedrooms · 1 Bath · House
This home is in preforeclosure, which means the homeowner is in default (missed payments). Therefore, there could be an opportunity to strike a great deal with the owner and the bank
USD 1,639,811
Wheeler Blvd
View photo
House · for sale
Request Details
Updated
Wheeler Blvd
Jennersville
· 850 sq.ft · 3 Bedrooms · 1 Bath · House
Jennersville · 850 sq.ft · 3 Bedrooms · 1 Bath · House
This is a Real Estate-Owned (REO)/post-foreclosure home owned or managed by a bank. All offers are considered; however, the highest and best will most likely be accepted
Request Details
615 Kensington Drive
View photo
House · for sale
USD 669,900
USD 214/sq.ft
New
615 Kensington Drive
Jennersville
· 3,122 sq.ft · 4 Bedrooms · 2 Baths · House
· Fireplace · Equipped kitchen
Jennersville · 3,122 sq.ft · 4 Bedrooms · 2 Baths · House · Fireplace · Equipped kitchen
Welcome to 615 Kensington Drive, nestled in the highly sought-after community of The Estates of London Bridge! This beautiful traditional Colonial is perfectly situated on a private, one-acre cul-de-sac lot, backing to mature trees and the peaceful open space that gracefully surrounds the community. Thoughtfully designed with a spacious and flexible floor plan, this home offers the perfect blend of comfort, warmth, and functionality. As you enter, you'll find 9 ceilings on the first floor, the formal living and dining rooms on either side of the welcoming foyer, creating an inviting setting for entertaining and special gatherings. The heart of the home is the spacious yet cozy eat-in kitchen, featuring hardwood floors, granite countertops, a large center island with cooktop, and an abundance of cabinet and storage space. The sun-filled breakfast area flows effortlessly into the inviting family room, where a beautiful double-sided gas fireplace creates a warm connection to the bright an
USD 669,900
624 Kensington Drive
View photo
House · for sale
USD 784,000
USD 170/sq.ft
New
624 Kensington Drive
Jennersville
· 4,607 sq.ft · 5 Bedrooms · 3 Baths · House
· Fireplace · Equipped kitchen
Jennersville · 4,607 sq.ft · 5 Bedrooms · 3 Baths · House · Fireplace · Equipped kitchen
Welcome to 624 Kensington Drive, a spacious five-bedroom, three-and-a-half-bath home in a quiet, private setting in Lincoln University. With room to spread out on three finished levels, this home pairs everyday comfort with plenty of space to gather and unwind. The main level opens with a living room and dining room, both finished with hardwood floors and crown molding, with chair rail adding a classic touch to the dining room. The generous eat-in kitchen is the heart of the home, featuring a center island, recessed lighting, and propane cooking for anyone who loves to cook. Just off the kitchen, the family room offers a dramatic vaulted ceiling and a gas fireplace with stone surround from floor to ceiling, creating a bright and airy place to relax. Step out to the screened porch, also with a vaulted ceiling and ceiling fan, and enjoy fresh air and peaceful views in any season. A half bath and a tiled laundry room complete the main level. Upstairs, the primary suite is a true retreat w
USD 784,000
101 Street Road
View photo
House · for sale
USD 350,000
USD 250/sq.ft
101 Street Road
Jennersville
· 1,399 sq.ft · 3 Bedrooms · 1 Bath · House
· Parking · Cellar
Jennersville · 1,399 sq.ft · 3 Bedrooms · 1 Bath · House · Parking · Cellar
Welcome to 101 Street Road! This charming 3-bedroom, 1.5-bath split-level home offers a comfortable layout, a partially finished basement for additional flexibility, and an attached garage. Enjoy the convenience of a location close to major roadways, shopping, restaurants, and everyday conveniences. A wonderful opportunity to make this home your own! Schedule your showing today!
USD 350,000
127 Evergreen Dr. Lot 33
View photo
House · for sale
USD 504,900
USD 296/sq.ft
127 Evergreen Dr. Lot 33
Jennersville
· 1,701 sq.ft · 3 Bedrooms · 2 Baths · House
· Equipped kitchen · Cellar
Jennersville · 1,701 sq.ft · 3 Bedrooms · 2 Baths · House · Equipped kitchen · Cellar
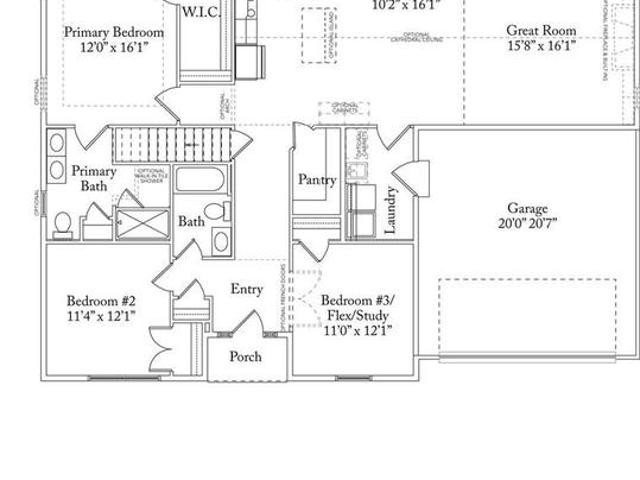
New phase, new lots, new floor plans available! At Pine View Estates we have a New Phase! New Lots & New Floor Plan Available! Choose to build your home on some of our many options: Brand New Phase, Premium Lots, Cul-D-Sac Lots, Lots with Open Space, Lots with the availability to have a Walk-out basement. The Cypress floorplan is available to be built. Visit our model home during our weekly Open House; Wed, Thurs, Fri, and Sat from 12-5. Along with the Cypress Model Pine View Estates offers 6 additional floorplans you can choose to build. Welcome to the Cypress, a one-story floorplan. Enjoy first-floor, low-maintenance living as soon as you walk through the front door. With Guest Bedroom two on your left and privately located at the front of your home. Take note, your Study can be customized to accommodate a first-floor third Guest Bedroom. Travel through the hall and youll find the Kitchen, Great Room and Primary Bedroom Suite towards the rear of the home. This lovely ranch home can b
USD 504,900
6 Dew Road
View photo
House · for sale
USD 435,000
USD 219/sq.ft
6 Dew Road
Jennersville
· 1,981 sq.ft · 3 Bedrooms · 2 Baths · House
Jennersville · 1,981 sq.ft · 3 Bedrooms · 2 Baths · House
Nestled in a peaceful setting, this charming ranch-style home offers an inviting opportunity to create a home tailored to your vision. Built in 1978, this 1,984-square-foot residence sits on an expansive 1.2-acre lot, combining comfortable single-level living with generous outdoor space and a convenient location. The classic ranch design features three spacious bedrooms and two full bathrooms, offering a practical layout with the potential to accommodate a variety of living arrangements. The welcoming atmosphere provides a wonderful foundation for personalizing the interior, updating finishes, and introducing modern touches while making the most of the home's established character. With its one-level design, this property offers the ease and convenience of having everyday living spaces on a single floor. The generous room count provides flexibility for a dedicated home office, hobby room, guest accommodations, or additional space to suit changing needs. Outside, the expansive 1.2-acre
USD 435,000
304 Valley Road
View photo
House · for sale
USD 450,000
USD 232/sq.ft
304 Valley Road
Jennersville
· 1,938 sq.ft · 4 Bedrooms · 2 Baths · House
Jennersville · 1,938 sq.ft · 4 Bedrooms · 2 Baths · House
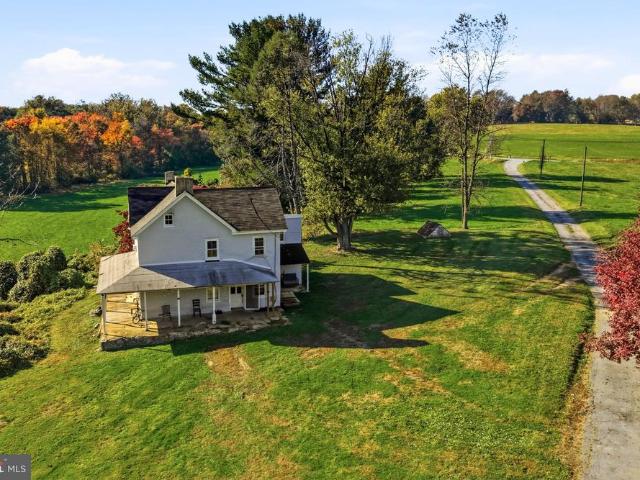
Farmhouse opportunity in Avon Grove School District! *. This 1850 farmhouse in West Grove is being sold as-is and is in need of renovation and updating. Situated on 12.8 acres, the home offers approximately 1,948 square feet, four bedrooms and two bathrooms. An additional one-acre lot, previously subdivided from the original parcel, is also available for purchase. Purchase the farmhouse property and the additional lot together for $589,900a $20,000 reduction from the combined individual prices
USD 450,000
106 First Avenue
View photo
House · for sale
USD 275,000
USD 207/sq.ft
106 First Avenue
Jennersville
· 1,324 sq.ft · 3 Bedrooms · 2 Baths · House
· Garden · Equipped kitchen
Jennersville · 1,324 sq.ft · 3 Bedrooms · 2 Baths · House · Garden · Equipped kitchen
Back on market! Major renovations made in 2024.2025. Engineer report attached. Welcome to 106 1st Ave in Lincoln University! This beautifully renovated 3-bedroom, 2-bathroom home blends modern updates with comfortable living. Step inside to find a freshly renovated interior, complete with an updated kitchen and spacious living room perfect for relaxing or entertaining. The generous yard offers plenty of room for outdoor enjoyment, gardening, or play. Located in a desirable neighborhood, this home is close to local amenities while still offering peaceful surroundings. Dont miss your chance to make this move-in ready gem yours!
USD 275,000
540 Gum Tree Road
View photo
House · for sale
USD 2,500,000
USD 832/sq.ft
540 Gum Tree Road
Jennersville
· 3,003 sq.ft · 4 Bedrooms · 2 Baths · House
Jennersville · 3,003 sq.ft · 4 Bedrooms · 2 Baths · House
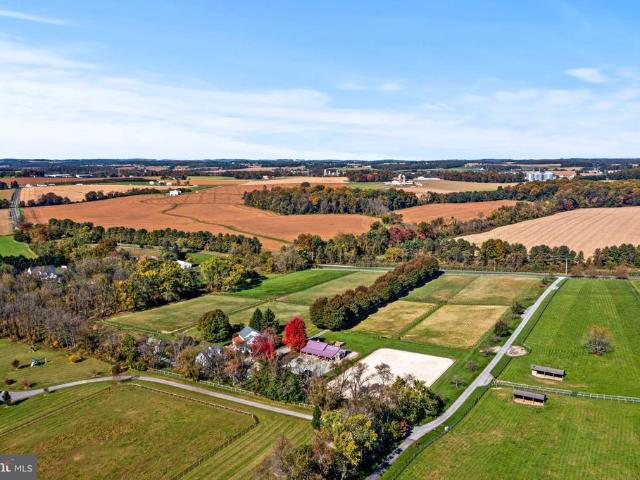
Premier Equestrian Estate on 17.5 Acres in Chester County Horse Country! Welcome to 540 Gum Tree Road, Cochranville, PA, an exceptional equestrian property offering outstanding facilities, expansive acreage, and a beautifully renovated farmhouse in the heart of Chester County's renowned horse country. Designed with the serious equestrian in mind, this 17.5-acre farm provides the ideal setting for a private horse operation, training facility, or boarding establishment. The property has a premium outdoor riding arena featuring high-quality footing, providing an exceptional environment for daily schooling, training, and riding. A well-appointed 7-stall barn with dedicated wash stall is complemented by 8 additional stalls, offering a total of 15 stalls and the flexibility to accommodate a variety of equestrian disciplines and operations. Multiple established pastures and turnout areas feature recently installed fencing and convenient water access, providing the infrastructure essential for
USD 2,500,000
613 Chesterville Road
View photo
House · for sale
USD 579,900
USD 228/sq.ft
613 Chesterville Road
Jennersville
· 2,540 sq.ft · 3 Bedrooms · 2 Baths · House
· Fireplace · Equipped kitchen
Jennersville · 2,540 sq.ft · 3 Bedrooms · 2 Baths · House · Fireplace · Equipped kitchen
Don't miss this opportunity to move to bucolic Chester County an in the award winning Avon Grove School district. You can own your own piece of heaven in the country but close to all major areas. This 3 bedroom 2.5 bath home sits on 1.3 acres is ready and waiting for its new owner. This house has been renovated from top to bottom. The kitchen has custom Amish crafted cabinets, granite counter tops, and stainless appliances and tile backsplash. New appliances round out this kitchen with an pass through opening into the living room with a breakfast bar. Right next to the kitchen is the formal dining room for easy entertainment. The large and bright living room has a huge picture window looking out to the farmland and pond across the street that will never be built on. There is also a cozy family room with a fireplace for relaxing. Down the hall are 3 good size bedrooms with ample closet space. The master has a brand new en-suite bath, with walk in shower. There is a new hall bath with a
USD 579,900
224 N 3Rd Street
View photo
House · for sale
USD 349,900
USD 382/sq.ft
224 N 3Rd Street
Jennersville
· 915 sq.ft · 3 Bedrooms · 2 Baths · House
· Garden · Equipped kitchen · Cellar · Parking
Jennersville · 915 sq.ft · 3 Bedrooms · 2 Baths · House · Garden · Equipped kitchen · Cellar · Parking
Beautifully refreshed and showing like new, this inviting home at 224 N. 3rd St. Offers a convenient location at the edge of Oxford Borough, close to shopping and schools. A beautiful front porch provides a welcoming introduction, while fresh paint and new carpeting make the interior feel bright and move-in ready. The first floor features an inviting foyer, a spacious formal living room, and a dining room with access to the rear yard. The functional kitchen includes laminate countertops, white appliances, a gas range, dishwasher, refrigerator, and pantry closet. First-floor laundry and a powder room near the side entrance add everyday convenience. Upstairs, the spacious primary suite features a private four-piece bathroom with a dual vanity. Two additional bedrooms share a separate hall bath. A recently installed heater and replacement of most windows offer added appeal. The basement provides excellent storage and potential for future finishing. Off-street parking is accessed through a
USD 349,900
14 Woodview Road
View photo
House · for sale
USD 425,000
USD 116/sq.ft
14 Woodview Road
Jennersville
· 3,660 sq.ft · 4 Bedrooms · 2 Baths · House
· Deck · Equipped kitchen · Swimming pool
Jennersville · 3,660 sq.ft · 4 Bedrooms · 2 Baths · House · Deck · Equipped kitchen · Swimming pool
Offer deadline: Monday October 26th at 2:00 p. M. Lovingly maintained Cape Cod with 4 bedrooms and 2 full bathrooms, set on a private, wooded 1.1 acre lot backing up to a horse farm. Located in the Avon Grove School District, this home offers a peaceful setting with room to enjoy the outdoors. The first-floor features laminate flooring through out with a living room, dining room, and kitchen with access to a private decka nice spot for morning coffee or relaxing while taking in the wooded surroundings. Two bedrooms and a full bath complete the first floor. Upstairs, youll find two bedrooms and a full bathroom. The finished lower level offers additional space for hobbies, exercise, or everyday living and currently includes an exercise/therapy pool (removable). Updates include a BRAND NEW ROOF in October 2026, new carpet second floor (2026) laminate flooring (2021) deck (2021) well pressure tank (2021) water heater (2019)
USD 425,000
738 Broad Street
View photo
House · for sale
USD 337,900
USD 352/sq.ft
738 Broad Street
Jennersville
· 958 sq.ft · 3 Bedrooms · 1 Bath · House
· Garden · Gym · Equipped kitchen · Air conditioning · Cellar
Jennersville · 958 sq.ft · 3 Bedrooms · 1 Bath · House · Garden · Gym · Equipped kitchen · Air conditioning · Cellar
Welcome home to this incredibly inviting ranch, where every corner feels fresh, bright, and ready for you to move right in. From the moment you step inside, youll notice the hardwood flooring and a crisp, modern palette of fresh paint that flows throughout the entire home. The heart of the house is designed for easy living, featuring an eat-in kitchen. When youre looking for a bit of fresh air, head out to the covered back deckits the perfect spot for morning coffee or hosting a casual weekend gathering. The backyard is fully fenced and includes a storage shed to keep your outdoor tools and gear organized. Downstairs, the full basement offers a versatile space thats just waiting for your personal touch. Whether you envision a hobby space, a home gym, or extra storage, the potential is endless. With central air to keep you cool all summer and the reliability of public water and sewer, this home truly checks all the boxes for comfort and convenience. Ideally situated just two blocks from
USD 337,900

Get email alerts

Don't miss out: be the first to know about new properties

The alert was correctly created

On subscribing you accept the conditions of use and the privacy policy
Alert
Receive new ads in your inbox
Save this search
Receive alerts for new listings

We'll send you an email when we have new properties for: "Properties for sale in Jennersville"

The alert was correctly created

Doe Run, West Marlborough township Chester County Pennsylvania
Brittingham
Get email alerts and be the first to see new listings
Required field
On subscribing I accept the terms of the privacy policy
Perfect! You'll soon start receiving new listings via email
Alert
Receive an email when we have new ads for Properties for sale in Jennersville
Save this search
Filters

Bedrooms

Size (sq.ft)

sq.ft
sq.ft

Price

USD
USD

Property type

Bathrooms

Clear all filters
Receive notifications when new entries are published.