297 properties for sale in Romansville

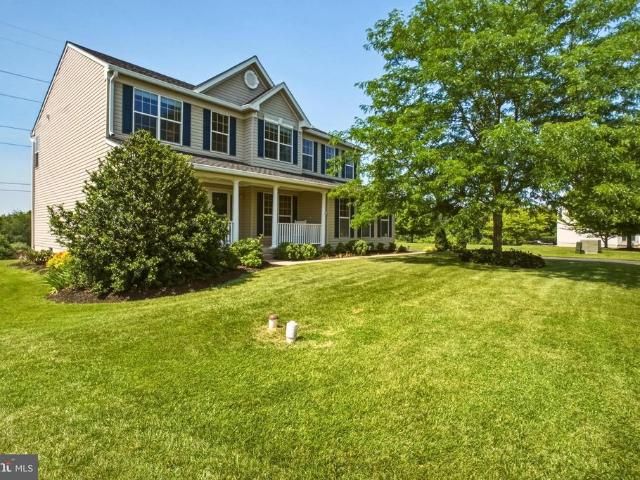
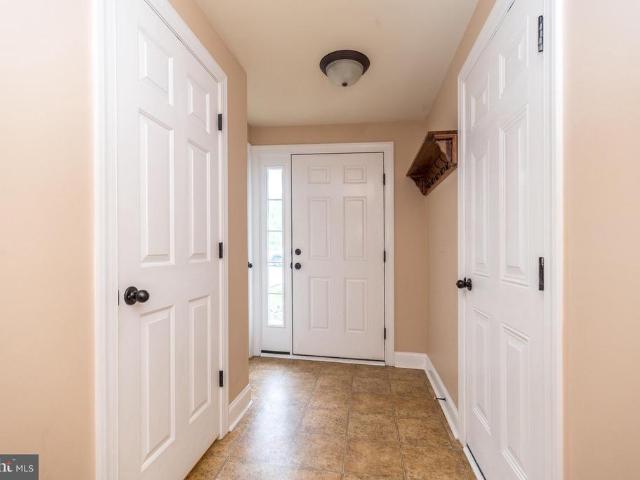
1345 Carolannes Way
View photo
House · for sale
USD 2,350,000
USD 452/sq.ft
1345 Carolannes Way
Romansville
· 5,199 sq.ft · 5 Bedrooms · 4 Baths · House
· Garden
Romansville · 5,199 sq.ft · 5 Bedrooms · 4 Baths · House · Garden
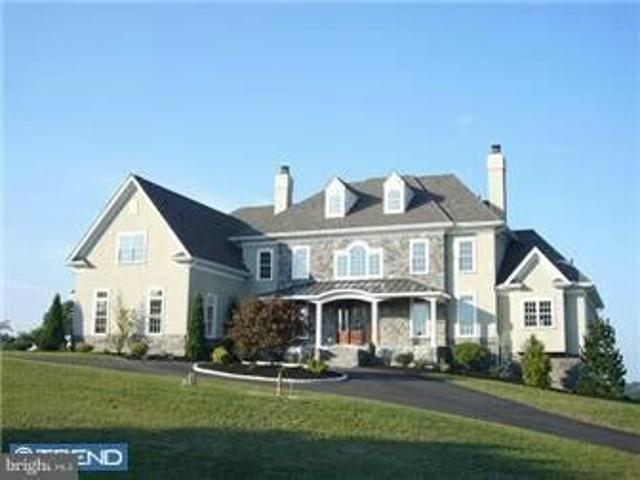
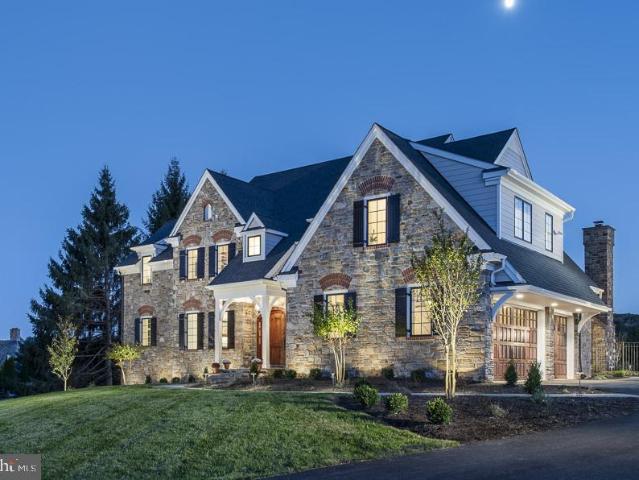
Welcome to 1345 Carolannes Way, West Chester, PA an opportunity to build a custom estate in Sussex, a private gated community crafted by Hellings Builders, a premier homebuilding company with more than 35 years of experience. Set among the rolling hills of the Brandywine Valley, Sussex offers a rare combination of space, privacy, and architectural distinction in one of the regions most desirable settings. Homes within Sussex are thoughtfully positioned on expansive homesites, creating a neighborhood where residents enjoy open land, sweeping views, and spectacular sunsets while maintaining a sense of community. The location offers the best of Brandywine Valley living, just minutes from downtown West Chester, Chadds Ford, and Longwood Gardens. Each residence in Sussex is completely custom and thoughtfully designed in collaboration with renowned architect Mark Stanish, allowing buyers to create a home tailored to their lifestyle. Design possibilities include features such as covered porch
USD 2,350,000
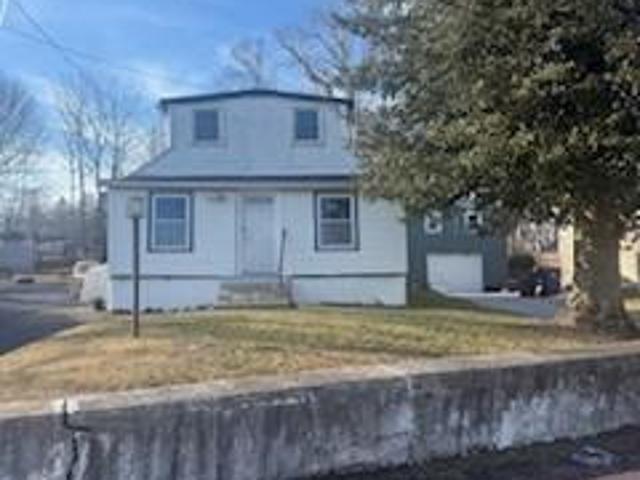
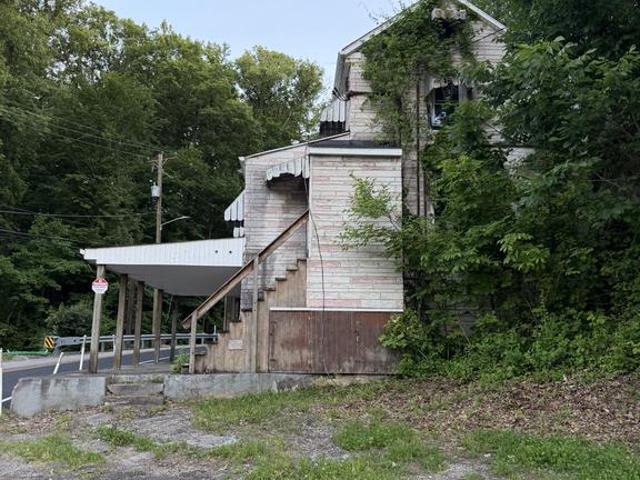
214 220 Church St, Coatesville, PA 19320 | MLS #PACT2117
View photo
House · for sale
USD 180,000
USD 177/sq.ft
214 220 Church St, Coatesville, PA 19320 | MLS #PACT2117
Romansville
· 1,012 sq.ft · 4 Bedrooms · 1 Bath · House
· Garden · Equipped kitchen
Romansville · 1,012 sq.ft · 4 Bedrooms · 1 Bath · House · Garden · Equipped kitchen
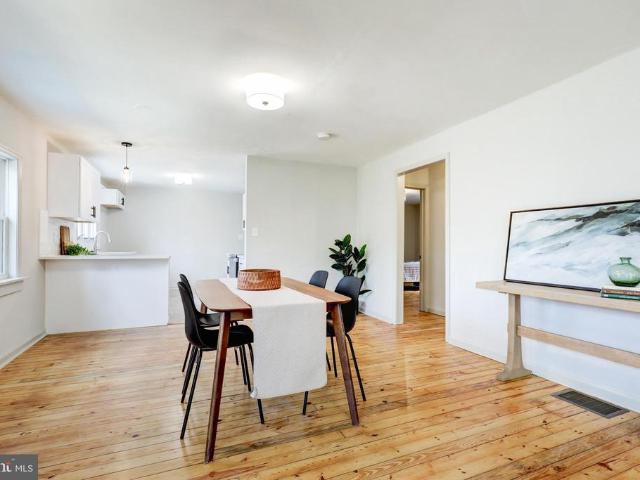
Opportunity awaits with this 4-bedroom, 1-bath home set against beautiful country views. Featuring a spacious living room and an eat-in kitchen, the layout offers a solid foundation ready for your personal touch. Situated on four total parcels, this property provides exceptional outdoor space and flexibility. The generous yard is ideal for gardening, recreation, or simply enjoying the peaceful rural setting. One of the additional lots includes an old well and septic (condition unknown), offering added potential for future use. The home does need updating, making it a great opportunity for buyers looking to renovate, invest, or create their dream country retreat. With land, views, and possibilities like this, the value is in the potential. Home being sold AS IS!
USD 180,000
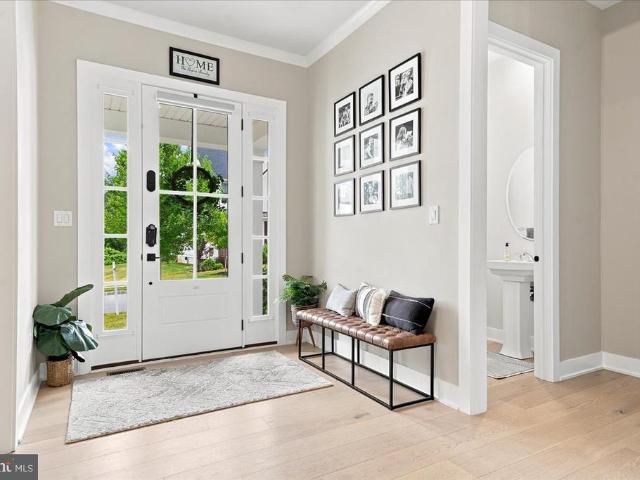
123 Riverside Lane
View photo
House · for sale
USD 614,900
USD 160/sq.ft
123 Riverside Lane
Romansville
· 3,843 sq.ft · 5 Bedrooms · 2 Baths · House
· Garden · Office room · Parking · Deck · Equipped kitchen · Cellar
Romansville · 3,843 sq.ft · 5 Bedrooms · 2 Baths · House · Garden · Office room · Parking · Deck · Equipped kitchen · Cellar
Welcome to 123 Riverside Lane. A Tastefully Upgraded Single in the quiet community of Stone Creek. This Light & Bright home features 5 Bedrooms, 2.5 Baths, 2 Car Garage, Finished Basement, and oversized rear deck perfect for entertaining. The Main Floor features an Open Floor Plan with Sitting Room, Formal Dining Room, Private Office & reimagined Kitchen/Family Room with walkout onto private rear deck. The Upper Level features 5 Bedrooms & 2 Baths. Master Bedroom with En Suite and Large Walk-In Closet & 4 additional Bedrooms that share a Full Hall Bath. The Finished Basement features sitting area, plenty of room for storage & walk out access to rear yard. Located local to Route 30, Route 322 & everything Chester County has to offer, all this home needs is you. Dont miss out on this opportunity!
USD 614,900
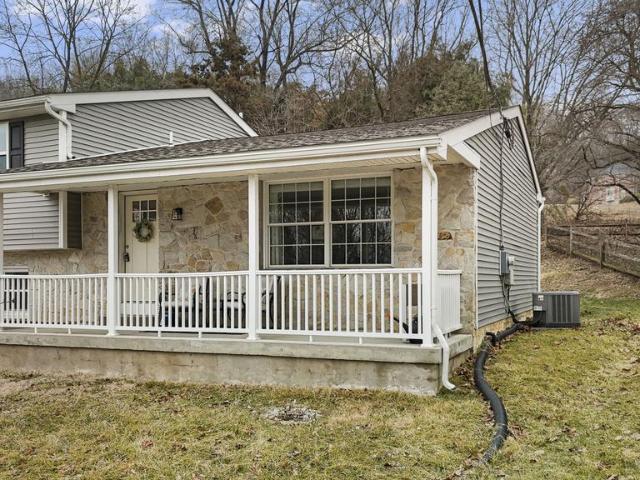
492 Hephzibah Hill Road
View photo
House · for sale
USD 79,900
492 Hephzibah Hill Road
Romansville
· 4 Bedrooms · House
Romansville · 4 Bedrooms · House
This fully gutted. *3-unit mixed-use property*. Is a blank canvas, ready for a new owner to bring their vision to life. The building includes. *two residential units*. And. *one commercial storefront*, offering excellent potential for rental income or owner-occupancy with a business below. The interior has been completely stripped to the framing, allowing the next owner to customize the layout, finishes, and systems to meet their needs and local building requirements. Whether you're an investor, developer, or contractor, this property presents a rare opportunity to create a modern, income-producing asset from the ground up. Ideal for renovation, this property offers endless possibilities in a mixed-use setting. Bring your plans and transform this space into a profitable investment
USD 79,900
223 Lily Lane
View photo
House · for sale
USD 1,150,000
USD 256/sq.ft
223 Lily Lane
Romansville
· 4,478 sq.ft · 4 Bedrooms · 4 Baths · House
· Garden · Fireplace · Equipped kitchen · Cellar
Romansville · 4,478 sq.ft · 4 Bedrooms · 4 Baths · House · Garden · Fireplace · Equipped kitchen · Cellar
Welcome to 223 Lily Lane, an exceptional opportunity to own a beautifully upgraded home in one of Kennett Square's most sought after neighborhoods within the Unionville Chadds Ford School District and settle in plenty of time to start school. Built just five years ago, this impressive residence offers approximately 4,500 square feet of finished living space, featuring four bedrooms, four full bathrooms, one powder room, and a finished walk-up basement with direct access to the backyard. A welcoming front porch sets the tone for this light filled home, where the open concept floor plan perfectly blends timeless elegance with today's modern lifestyle. The gourmet kitchen is the heart of the home, featuring an oversized island with abundant seating, quartz countertops, stainless steel appliances, gas cooking, and a custom pantry. The kitchen flows seamlessly into the breakfast area and expansive family room, creating an ideal space for everyday living and entertaining. A gas fireplace and
USD 1,150,000
150 Modena Road
View photo
House · for sale
USD 339,000
USD 183/sq.ft
150 Modena Road
Romansville
· 1,851 sq.ft · 4 Bedrooms · 2 Baths · House
· Equipped kitchen
Romansville · 1,851 sq.ft · 4 Bedrooms · 2 Baths · House · Equipped kitchen
Motivated seller! Welcome to this beautifully updated 4-bedroom, 2-bath single family home that has been completely renovated within the last five years, offering modern finishes, flexible living space, and a layout perfect for everyday living and entertaining. Immediately you notice the charming covered front porch, perfect for enjoying your morning coffee or relaxing at the end of the day. Step inside to the bright open-concept main living area, featuring beautiful luxury vinyl plank flooring and an expansive layout that seamlessly connects the living room, dining area, and kitchen. The kitchen is designed for both function and style with stainless steel appliances, butcher block countertops, ample cabinetry, and a large center island, creating the perfect gathering space for family and friends. The second level features a spacious primary bedroom with en-suite bath, along with two additional nicely sized bedrooms and a full hall bathroom. The lower level offers even more living spac
USD 339,000
34 Lukens Mill Drive # 126
View photo
Townhouse · for sale
USD 369,900
USD 212/sq.ft
34 Lukens Mill Drive # 126
Romansville
· 1,744 sq.ft · 3 Bedrooms · 2 Baths · Townhouse
· Office room · Equipped kitchen
Romansville · 1,744 sq.ft · 3 Bedrooms · 2 Baths · Townhouse · Office room · Equipped kitchen
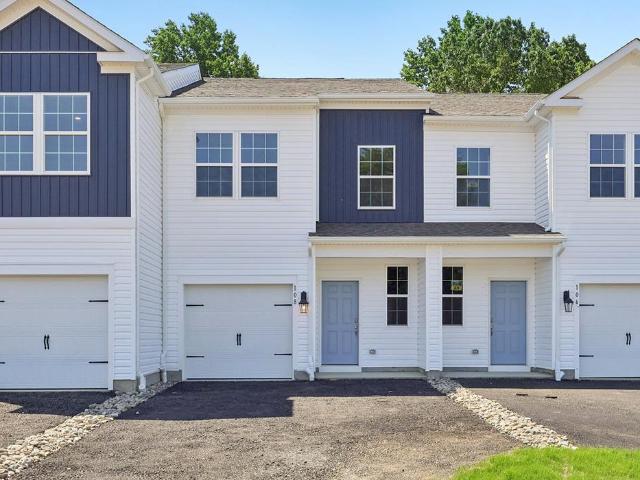
Welcome to 34 Lukens Mill Drive where style, space, and convenience come together in one of Coatesvilles most desirable communities! This beautifully maintained 3-bedroom, 2.5-bath home offers the perfect blend of comfort and functionality with an open-concept layout designed for modern living. From the moment you walk in, youll love the bright and inviting feel, spacious living areas, and seamless flow that makes both everyday life and entertaining easy. The kitchen serves as the heart of the home with abundant cabinetry, generous counter space, and room to gather with family and friends. The adjoining dining and living spaces create an ideal setup for hosting holidays, movie nights, or relaxing evenings at home. Upstairs, the spacious primary suite offers a private retreat complete with an en-suite bath and ample closet space. Two additional bedrooms provide flexibility for guests, family, a home office, or workout space. The finished lower level adds even more room to spread out per
USD 369,900
1629 Goosetown Road
View photo
House · for sale
USD 349,900
USD 312/sq.ft
1629 Goosetown Road
Romansville
· 1,119 sq.ft · 2 Bedrooms · 1 Bath · House
· Equipped kitchen · Cellar · Parking
Romansville · 1,119 sq.ft · 2 Bedrooms · 1 Bath · House · Equipped kitchen · Cellar · Parking
Welcome to 1629 Goosetown Rd, a beautifully updated 2-bedroom, 1-bath ranch home nestled among peaceful, mature trees. This charming home welcomes you with beautifully restored hardwood floors throughout and a spacious living room that flows seamlessly into the modern, updated kitchen. The kitchen features all-new cabinetry, upgraded quartz countertops, brand-new appliances, and a convenient serving bar, making it perfect for everyday living and entertaining. Just off the kitchen, a side door leads to a cozy porch area, offering a great spot to relax and enjoy the surrounding nature. A hallway leads to two spacious bedrooms, a fully updated shared bathroom, and a convenient laundry closet for easy access. The bathroom showcases new flooring, a tiled tub/shower combo, and a stylish new double vanity. The unfinished basement provides ample storage space and offers exciting potential for future finished living space. Outside, youll find a large driveway and parking area along with an over
USD 349,900
Lot 10 Carolannes Way LOT 10, West Chester, PA
View photo
House · for sale
USD 2,169,800
Lot 10 Carolannes Way LOT 10, West Chester, PA
Romansville
· 6 Bedrooms · 7 Baths · House
· Patio · Cellar
Romansville · 6 Bedrooms · 7 Baths · House · Patio · Cellar
New construction. Custom home, 5 min from downtown WC in desirable East Bradford Township (on the quite side of town in horse country). Located in an ultra-exclusive Sussex community with multi-million dollar homes and priceless views. This new home is perched high on a 2.2 acre homesite and is oriented with a western rear exposure to maximize views of the magnificent sunsets. This 6 bedroom, 5/2 bath'Lifecycle' home is designed with a traditional 2nd floor master suite as well as a first floor Master bedroom/Guest suite. This impressive two story stone and stucco exterior fa ade blends perfectly with the neighboring architecture and sets expectations for the opulent interior just beyond the leaded glass, stained front door. A private rear patio provides a place for entertaining guests or just a peaceful place to relax. Full basement with walk-out basement door and several full height windows. Home Price Only, The Lot Cost Would Be Additional
USD 2,169,800
258 Derby Dr, Coatesville, PA 19320 | MLS #PACT2123
View photo
Townhouse · for sale
USD 387,490
USD 180/sq.ft
258 Derby Dr, Coatesville, PA 19320 | MLS #PACT2123
Romansville
· 2,142 sq.ft · 3 Bedrooms · 3 Baths · Townhouse
· Equipped kitchen · Parking · Cellar
Romansville · 2,142 sq.ft · 3 Bedrooms · 3 Baths · Townhouse · Equipped kitchen · Parking · Cellar
Walkout finished basement! All-in pricing! Discover 'The Delmar' floor plan, expanded to approximately 2,144 square feet of dynamic living space designed for practical, contemporary living. This highly upgraded home features 3 comfortable bedrooms, 2.5 stylish baths, and a convenient 1-car garage. The main level presents an inviting open-concept layout. The modern eat-in kitchen boasts a large pantry, a functional central island, and seamlessly flows into the airy, sunlit dining and living areas—perfect for everyday life and entertaining. Upstairs, retreat to the the private living quarters. The comfortable owner’s suite includes a large walk-in closet and a private owner’s bath with a spacious walk-in shower and dual vanity. The two additional bedrooms offer ample closet storage, and the smart floor plan includes a convenient hall bath and an upstairs laundry area, making chores a breeze. And there’s more: Step down to the fully finished basement, offering an expansive, carpeted recre
USD 387,490
238 Derby Drive
View photo
Townhouse · for sale
USD 346,990
USD 231/sq.ft
238 Derby Drive
Romansville
· 1,496 sq.ft · 3 Bedrooms · 2 Baths · Townhouse
· Garden · Equipped kitchen · Parking
Romansville · 1,496 sq.ft · 3 Bedrooms · 2 Baths · Townhouse · Garden · Equipped kitchen · Parking
All appliances included! 238 Derby is a west-facing homesite backing to a private tree line with morning sun in the backyard and shaded evenings. Tucked within a quiet circle with minimal through traffic, offering a peaceful, low-maintenance setting with added privacy. Discover'The Delmar, a smart and spacious two-story townhome designed for practical, contemporary living. Spanning 1,500 square feet, this thoughtfully crafted plan features 3 comfortable bedrooms, 2.5 stylish baths, and a convenient 1-car garage. The main level presents an inviting open-concept layout. The modern eat-in kitchen boasts a large pantry, a functional central island, and seamlessly flows into the airy, sunlit dining and living areasperfect for everyday life and entertaining. Upstairs, retreat to the private living quarters. The comfortable owners suite includes a large walk-in closet and a private owners bath with a spacious walk-in shower and dual vanity. The two additional bedrooms offer ample closet stora
USD 346,990
1335 Carolannes Way
View photo
House · for sale
USD 2,350,000
USD 522/sq.ft
1335 Carolannes Way
Romansville
· 4,499 sq.ft · 4 Bedrooms · 4 Baths · House
· Garden · Office room · Equipped kitchen · Parking · Swimming pool
Romansville · 4,499 sq.ft · 4 Bedrooms · 4 Baths · House · Garden · Office room · Equipped kitchen · Parking · Swimming pool
Set among the rolling countryside of Chester County, Sussex offers a rare opportunity to build a fully custom home on expansive, picturesque homesites. Each homesite provides the space and flexibility to design a home that truly reflects your lifestyle, whether that means a main-level primary suite, multiple home offices, or generous entertaining spaces that open to the outdoors. Work with a renowned local builder, Hellings, to create a residence tailored to your vision. From classic Chester County architecture to modern luxury finishes, every detail can be thoughtfully designed to suit your preferences. Floor plans can accommodate a wide range of layouts, including first-floor primary suites, expansive chefs kitchens, finished lower levels, and multi-car garages, configurations for collectors or hobbyists. The generous homesites also allow room for outdoor living at its best. Imagine a resort-style pool, outdoor kitchen, covered porch, or private backyard retreat overlooking the surro
USD 2,350,000
1345 Carolannes Way, West Chester, PA 19382 | MLS #PACT2124
View photo
House · for sale
USD 2,350,000
USD 452/sq.ft
1345 Carolannes Way, West Chester, PA 19382 | MLS #PACT2124
Romansville
· 5,199 sq.ft · 5 Bedrooms · 6 Baths · House
· Garden
Romansville · 5,199 sq.ft · 5 Bedrooms · 6 Baths · House · Garden
Welcome to 1345 Carolannes Way, West Chester, PA an opportunity to build a custom estate in Sussex, a private gated community crafted by Hellings Builders, a premier homebuilding company with more than 35 years of experience. Set among the rolling hills of the Brandywine Valley, Sussex offers a rare combination of space, privacy, and architectural distinction in one of the region’s most desirable settings. Homes within Sussex are thoughtfully positioned on expansive homesites, creating a neighborhood where residents enjoy open land, sweeping views, and spectacular sunsets while maintaining a sense of community. The location offers the best of Brandywine Valley living, just minutes from downtown West Chester, Chadds Ford, and Longwood Gardens. Each residence in Sussex is completely custom and thoughtfully designed in collaboration with renowned architect Mark Stanish, allowing buyers to create a home tailored to their lifestyle. Design possibilities include features such as covered porc
USD 2,350,000
228 Derby Dr, Coatesville, PA 19320 | MLS #PACT2122
View photo
Townhouse · for sale
USD 339,990
USD 227/sq.ft
228 Derby Dr, Coatesville, PA 19320 | MLS #PACT2122
Romansville
· 1,496 sq.ft · 3 Bedrooms · 3 Baths · Townhouse
· Garden · Equipped kitchen · Parking
Romansville · 1,496 sq.ft · 3 Bedrooms · 3 Baths · Townhouse · Garden · Equipped kitchen · Parking
Rate promotions available! END UNIT with extra windows, added outdoor space, and great natural light in a quiet-low traffic setting with wooded views. Discover 'The Delmar, ' a smart and spacious two-story end-unit townhome designed for practical, contemporary living. Spanning 1,500 square feet, this thoughtfully crafted plan features 3 comfortable bedrooms, 2.5 stylish baths, and a convenient 1-car garage. Benefit from the unique advantages of an end unit: enjoy abundant natural light streaming in through extra side windows and the enhanced privacy that comes with having only one shared wall. Step outside to a noticeably larger side yard, offering expanded outdoor living space perfect for relaxation or play. The main level presents an inviting open-concept layout. The modern eat-in kitchen boasts a large pantry, a functional central island, and seamlessly flows into the airy, sunlit dining and living areas—perfect for everyday life and entertaining. Upstairs, retreat to the private li
USD 339,990
157 Lukens Mill Drive
View photo
Townhouse · for sale
USD 350,000
USD 186/sq.ft
157 Lukens Mill Drive
Romansville
· 1,873 sq.ft · 3 Bedrooms · 2 Baths · Townhouse
· Office room · Gym · Deck · Equipped kitchen · Parking
Romansville · 1,873 sq.ft · 3 Bedrooms · 2 Baths · Townhouse · Office room · Gym · Deck · Equipped kitchen · Parking
Welcome to this beautifully maintained single-family home thats just one year young! Featuring 3 bedrooms and 2.5 bathrooms, this nearly new construction offers modern design, thoughtful layout, and the added benefit of remaining builder warranties covering major mechanical systems and structural components providing true peace of mind for the next owner. Enter inside to a spacious foyer complete with a coat closet and convenient access to the attached garage. The finished lower level offers a versatile bonus space perfect for a home office, gym, media room, or play area. The main living level is designed for comfortable everyday living and entertaining. Enjoy a bright and expansive living room, a convenient half bath, and an open eat-in kitchen outfitted with stainless steel appliances, granite countertops, wood cabinetry, a vented overhead microwave, dishwasher, garbage disposal, and a 5-burner gas stove. Just off the kitchen, a private deck creates the perfect setting for relaxing e
USD 350,000
236 Derby Drive
View photo
Townhouse · for sale
USD 343,990
USD 229/sq.ft
236 Derby Drive
Romansville
· 1,496 sq.ft · 3 Bedrooms · 2 Baths · Townhouse
· Equipped kitchen · Parking
Romansville · 1,496 sq.ft · 3 Bedrooms · 2 Baths · Townhouse · Equipped kitchen · Parking
The delmar: affordable brand new townhome living washer, dryer, and refrigerator included! This home offers incredible value and is truly move-in ready, presenting an exceptional opportunity to own a new home for likely less than your current rent. Discover'The Delmar, a smart and spacious two-story townhome designed for practical, contemporary living. Spanning 1,500 square feet, this thoughtfully crafted plan features 3 comfortable bedrooms, 2.5 stylish baths, and a convenient 1-car garage. The main level presents an inviting open-concept layout. The modern eat-in kitchen boasts a large pantry, a functional central island, and seamlessly flows into the airy, sunlit dining and living areasperfect for everyday life and entertaining. Upstairs, retreat to the private living quarters. The comfortable owners suite includes a large walk-in closet and a private owners bath with a spacious walk-in shower and dual vanity. The two additional bedrooms offer ample closet storage, and the smart flo
USD 343,990
1337 Carolannes Way # B6
View photo
House · for sale
USD 2,517,900
USD 398/sq.ft
1337 Carolannes Way # B6
Romansville
· 6,318 sq.ft · 6 Bedrooms · 5 Baths · House
· Equipped kitchen
Romansville · 6,318 sq.ft · 6 Bedrooms · 5 Baths · House · Equipped kitchen
Luxury Custom Homes in Sussex of West Chester Built by Hellings Builders Welcome to Sussex of West Chester, an exclusive gated community offering expansive acreage, breathtaking views, and the opportunity to build a truly custom home in one of the areas most prestigious settings. Nestled among rolling hills, this elite neighborhood provides privacy and serenity while remaining just minutes from the vibrant West Chester Borough. The Brandywine is a thoughtfully designed floor plan that seamlessly blends timeless elegance with modern luxury. This home features gracious living spaces, high-end finishes, and impeccable craftsmanship, ensuring that every detail meets your vision. If you desire something entirely unique, work with our architect to design a home tailored to your lifestyle, incorporating everything from grand, open-concept living areas to a chefs kitchen, spa-like owners suite, and expansive outdoor spaces. Built by the highly regarded Hellings Builders, each home in Sussex of
USD 2,517,900
242 Derby Dr, Coatesville, PA 19320 | MLS #PACT2120
View photo
Townhouse · for sale
USD 340,990
USD 227/sq.ft
242 Derby Dr, Coatesville, PA 19320 | MLS #PACT2120
Romansville
· 1,496 sq.ft · 3 Bedrooms · 3 Baths · Townhouse
· Garden · Equipped kitchen · Parking
Romansville · 1,496 sq.ft · 3 Bedrooms · 3 Baths · Townhouse · Garden · Equipped kitchen · Parking
Rate promotions available! 242 Derby is a private end unit home with no neighbor beside you, great natural sun exposure, and a tree-line backdrop in a low-traffic circle. Discover 'The Delmar, ' a smart and spacious two-story end-unit townhome designed for practical, contemporary living. Spanning 1,500 square feet, this thoughtfully crafted plan features 3 comfortable bedrooms, 2.5 stylish baths, and a convenient 1-car garage. Benefit from the unique advantages of an end unit: enjoy abundant natural light streaming in through extra side windows and the enhanced privacy that comes with having only one shared wall. Step outside to a noticeably larger side yard, offering expanded outdoor living space perfect for relaxation or play. The main level presents an inviting open-concept layout. The modern eat-in kitchen boasts a large pantry, a functional central island, and seamlessly flows into the airy, sunlit dining and living areas—perfect for everyday life and entertaining. Upstairs, retre
USD 340,990
280 Doe Run
View photo
House · for sale
USD 330,000
USD 262/sq.ft
280 Doe Run
Romansville
· 1,259 sq.ft · 2 Bedrooms · 1 Bath · House
· Deck · Fireplace · Equipped kitchen
Romansville · 1,259 sq.ft · 2 Bedrooms · 1 Bath · House · Deck · Fireplace · Equipped kitchen
Prepare to be amazed by this stunning, completely transformed stone ranch nestled on a peaceful 1.03-acre lot in East Fallowfield Township! From the moment you arrive, the charming exterior, front deck, and manicured grounds welcome you home. Step inside to an open-concept main floor boasting gorgeous vinyl plank flooring, modern lighting, and a cozy fireplace with a custom mantle. The chef's kitchen features high-end stone countertops, custom white cabinetry, classic subway tile, and premium stainless steel appliances. The main floor offers two bedrooms, one with custom board-and-batten accent walls, plus a beautifully updated full bath with modern shiplap and a back-lit LED mirror. The walk-out lower level serves as an incredible bonus space and entertainer's dream with an estimated additional 1000 sqft, offering a massive secondary living area with a second electric fireplace, a custom kitchenette, a jaw-dropping full bath with a custom-tiled shower and additional sleeping area. Out
USD 330,000
246 Lily Lane
View photo
House · for sale
USD 1,200,000
USD 222/sq.ft
246 Lily Lane
Romansville
· 5,393 sq.ft · 4 Bedrooms · 4 Baths · House
· Office room · Equipped kitchen
Romansville · 5,393 sq.ft · 4 Bedrooms · 4 Baths · House · Office room · Equipped kitchen
The epitome of luxury, where sophisticated design meets everyday practicality. This'Showstopper' home presents a seamless, open-concept main floor drenched in natural light, creating an atmosphere that is both bright and effortlessly elegant. The layout is designed for modern living, flowing gracefully between the spacious family room, formal dining room, and sun-drenched living room. The gourmet chef's kitchen is the heart of the home, ready for any culinary endeavor. Upstairs, a substantial central loft provides flexible space ideal for a home office, creative studio, or dedicated study area. The luxurious Primary Owner's Suite serves as a private sanctuary, featuring expansive space for relaxation, dual walk-in closets, and a lavish spa-inspired bathroom. The three additional upper-level bedrooms are equally well-appointed: two share a convenient Jack-and-Jill bath, while the fourth includes a walk-in closet and a private en-suite bathroom. An intelligently placed upper-floor laundr
USD 1,200,000
238 Derby Dr, Coatesville, PA 19320 | MLS #PACT2121
View photo
Townhouse · for sale
USD 329,990
USD 220/sq.ft
238 Derby Dr, Coatesville, PA 19320 | MLS #PACT2121
Romansville
· 1,496 sq.ft · 3 Bedrooms · 3 Baths · Townhouse
· Garden · Equipped kitchen · Parking
Romansville · 1,496 sq.ft · 3 Bedrooms · 3 Baths · Townhouse · Garden · Equipped kitchen · Parking
Rate promotions available! All appliances included! 238 Derby is a west-facing homesite backing to a private tree line with morning sun in the backyard and shaded evenings. Tucked within a quiet circle with minimal through traffic, offering a peaceful, low-maintenance setting with added privacy. Discover 'The Delmar, ' a smart and spacious two-story townhome designed for practical, contemporary living. Spanning 1,500 square feet, this thoughtfully crafted plan features 3 comfortable bedrooms, 2.5 stylish baths, and a convenient 1-car garage. The main level presents an inviting open-concept layout. The modern eat-in kitchen boasts a large pantry, a functional central island, and seamlessly flows into the airy, sunlit dining and living areas—perfect for everyday life and entertaining. Upstairs, retreat to the private living quarters. The comfortable owner’s suite includes a large walk-in closet and a private owner’s bath with a spacious walk-in shower and dual vanity. The two additional
USD 329,990
1344 carolannes way #b, west chester, us, pa
View photo
House · for sale
USD 2,388,000
1344 carolannes way #b, west chester, us, pa
Romansville
· 5 Bedrooms · 6 Baths · House
· Equipped kitchen
Romansville · 5 Bedrooms · 6 Baths · House · Equipped kitchen
Choose one of our floorplans or create your own custom home with our architect! Sussex of West Chester is an exclusive gated community offering expansive acreage, breathtaking views, and the opportunity to build a truly custom home in one of the area’s most prestigious settings. Nestled among rolling hills, this elite neighborhood provides privacy and serenity while remaining just minutes from the vibrant West Chester Borough. The Brandywine is a thoughtfully designed floor plan that seamlessly blends timeless elegance with modern luxury. This home features gracious living spaces, high-end finishes, and impeccable craftsmanship, ensuring that every detail meets your vision. If you desire something entirely unique, work with our architect to design a home tailored to your lifestyle, incorporating everything from grand, open-concept living areas to a chef’s kitchen, spa-like owner’s suite, and expansive outdoor spaces. Built by the highly regarded Hellings Builders, each home in Sussex o
USD 2,388,000
1346 Carolannes Way, West Chester, PA 19382 | MLS #PACT2124
View photo
House · for sale
USD 2,200,000
USD 423/sq.ft
1346 Carolannes Way, West Chester, PA 19382 | MLS #PACT2124
Romansville
· 5,199 sq.ft · 5 Bedrooms · 5 Baths · House
· Garden
Romansville · 5,199 sq.ft · 5 Bedrooms · 5 Baths · House · Garden
Welcome to 1345 Carolannes Way, West Chester, PA an opportunity to build a custom estate in Sussex, a private gated community crafted by Hellings Builders, a premier homebuilding company with more than 35 years of experience. Set among the rolling hills of the Brandywine Valley, Sussex offers a rare combination of space, privacy, and architectural distinction in one of the region’s most desirable settings. Homes within Sussex are thoughtfully positioned on expansive homesites, creating a neighborhood where residents enjoy open land, sweeping views, and spectacular sunsets while maintaining a sense of community. The location offers the best of Brandywine Valley living, just minutes from downtown West Chester, Chadds Ford, and Longwood Gardens. Each residence in Sussex is completely custom and thoughtfully designed in collaboration with renowned architect Mark Stanish, allowing buyers to create a home tailored to their lifestyle. Design possibilities include features such as covered porc
USD 2,200,000
228 Derby Drive
View photo
Townhouse · for sale
USD 339,990
USD 227/sq.ft
228 Derby Drive
Romansville
· 1,496 sq.ft · 3 Bedrooms · 2 Baths · Townhouse
· Garden · Equipped kitchen · Parking
Romansville · 1,496 sq.ft · 3 Bedrooms · 2 Baths · Townhouse · Garden · Equipped kitchen · Parking
Rate promotions available! END UNIT with extra windows, added outdoor space, and great natural light in a quiet-low traffic setting with wooded views. Discover'The Delmar, a smart and spacious two-story end-unit townhome designed for practical, contemporary living. Spanning 1,500 square feet, this thoughtfully crafted plan features 3 comfortable bedrooms, 2.5 stylish baths, and a convenient 1-car garage. Benefit from the unique advantages of an end unit: enjoy abundant natural light streaming in through extra side windows and the enhanced privacy that comes with having only one shared wall. Step outside to a noticeably larger side yard, offering expanded outdoor living space perfect for relaxation or play. The main level presents an inviting open-concept layout. The modern eat-in kitchen boasts a large pantry, a functional central island, and seamlessly flows into the airy, sunlit dining and living areasperfect for everyday life and entertaining. Upstairs, retreat to the private living
USD 339,990
Hazelwood Ave
View photo
House · for sale
Request Details
New
Hazelwood Ave
Romansville
· 2,594 sq.ft · 3 Bedrooms · 1 Bath · House
Romansville · 2,594 sq.ft · 3 Bedrooms · 1 Bath · House
This home is in preforeclosure, which means the homeowner is in default (missed payments). Therefore, there could be an opportunity to strike a great deal with the owner and the bank
Request Details

Get email alerts

Don't miss out: be the first to know about new properties

The alert was correctly created

On subscribing you accept the conditions of use and the privacy policy
Alert
Receive new ads in your inbox
Save this search
Receive alerts for new listings

We'll send you an email when we have new properties for: "Properties for sale in Romansville"

The alert was correctly created

Woodbine, East Caln township Chester County Pennsylvania
Talcose
Get email alerts and be the first to see new listings
Required field
On subscribing I accept the terms of the privacy policy
Perfect! You'll soon start receiving new listings via email
Alert
Receive an email when we have new ads for Properties for sale in Romansville
Save this search
Filters

Bedrooms

Size (sq.ft)

sq.ft
sq.ft

Price

USD
USD

Property type

Bathrooms

Clear all filters
Receive notifications when new entries are published.