236 properties for sale in Mortonville

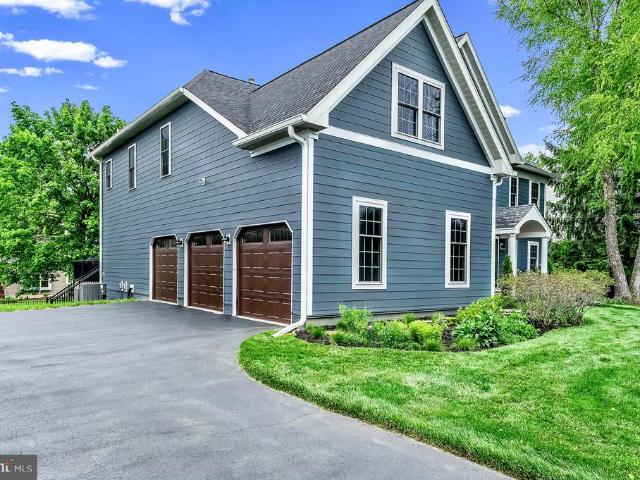
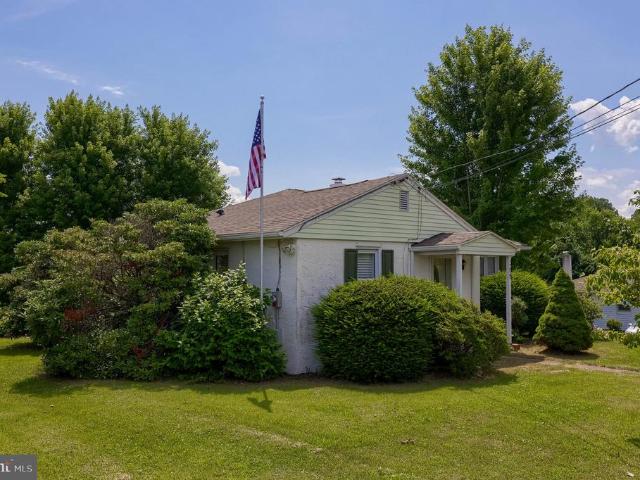
Manor Rd
View photo
House · for sale
Request Details
Updated
Manor Rd
Mortonville
· 1,658 sq.ft · 3 Bedrooms · 2 Baths · House
Mortonville · 1,658 sq.ft · 3 Bedrooms · 2 Baths · House
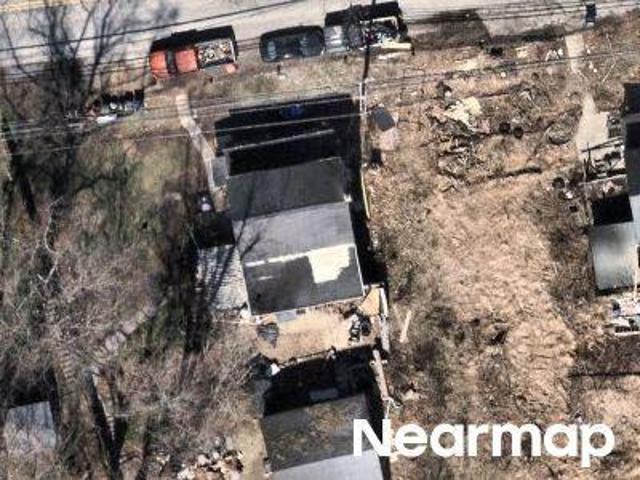
This is a Real Estate-Owned (REO)/post-foreclosure home owned or managed by a bank. All offers are considered; however, the highest and best will most likely be accepted
Request Details
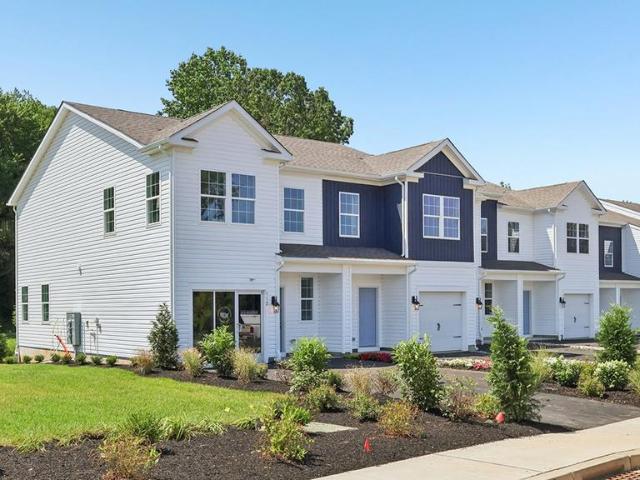
Modena Rd
View photo
House · for sale
Request Details
Updated
Modena Rd
Mortonville
· 1,851 sq.ft · 3 Bedrooms · 1 Bath · House
Mortonville · 1,851 sq.ft · 3 Bedrooms · 1 Bath · House
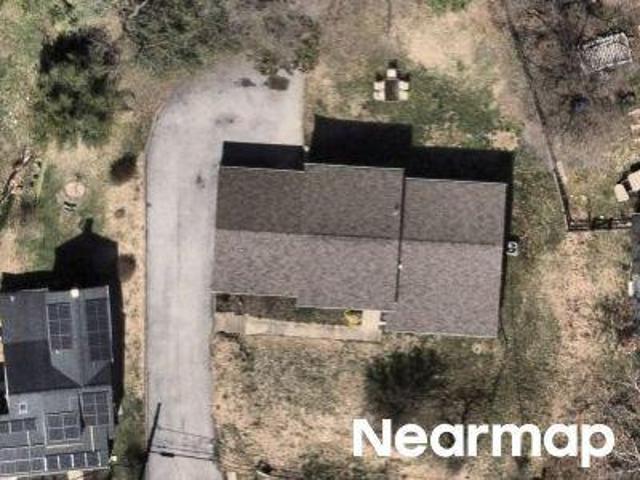
This home is in preforeclosure, which means the homeowner is in default (missed payments). Therefore, there could be an opportunity to strike a great deal with the owner and the bank
Request Details
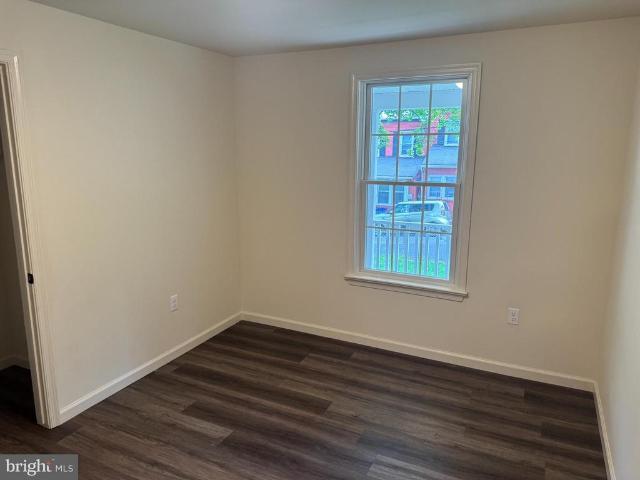
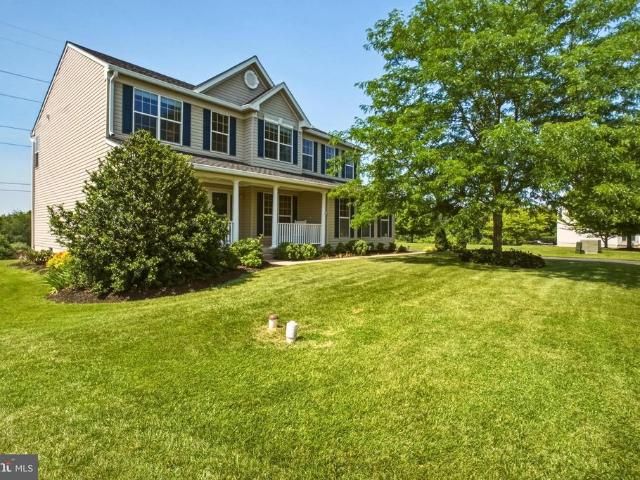
115 Burgundy Lane
View photo
House · for sale
USD 480,000
USD 166/sq.ft
New
115 Burgundy Lane
Mortonville
· 2,885 sq.ft · 4 Bedrooms · 2 Baths · House
· Garden · Equipped kitchen
Mortonville · 2,885 sq.ft · 4 Bedrooms · 2 Baths · House · Garden · Equipped kitchen
Welcome to 115 Burgundy Lane, a beautifully maintained 4-bedroom, 2.5-bath home nestled in the peaceful countryside of Valley Township. Situated on a spacious lot with mature landscaping, this home offers the perfect blend of comfortable living, functional spaces, and timeless finishes. Step inside to a grand entryway that sets the tone for the thoughtfully designed floor plan. The formal living room flows seamlessly into the elegant dining room, complete with crown molding, chair rail, wainscoting, and a centered chandelier, creating the perfect setting for holiday gatherings and special occasions. The heart of the home is the spacious kitchen, featuring rich wood cabinetry, neutral countertops, stainless steel appliances, recessed lighting, a large center island with seating for four, a convenient secretary station, and an oversized pantry. The adjoining breakfast area is filled with natural light and overlooks the backyard through sliding glass doors that lead to the expansive decki
USD 480,000
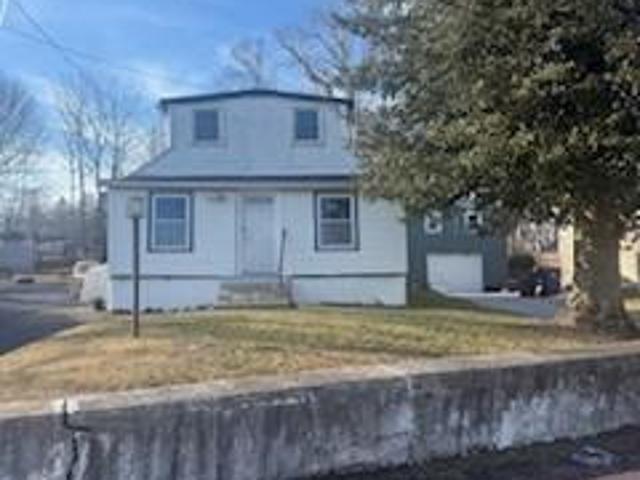
232 Derby Drive
View photo
Townhouse · for sale
USD 324,990
USD 217/sq.ft
New
232 Derby Drive
Mortonville
· 1,496 sq.ft · 3 Bedrooms · 2 Baths · Townhouse
· Garden · Equipped kitchen · Parking
Mortonville · 1,496 sq.ft · 3 Bedrooms · 2 Baths · Townhouse · Garden · Equipped kitchen · Parking
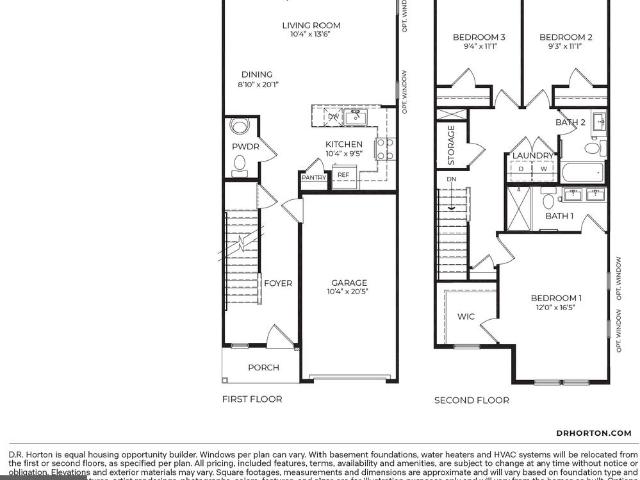
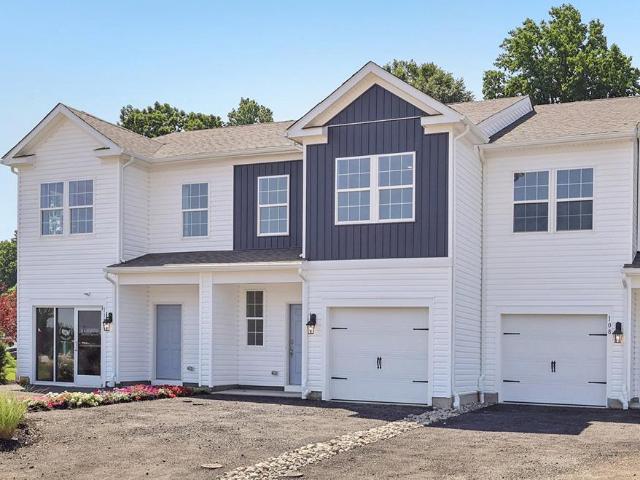
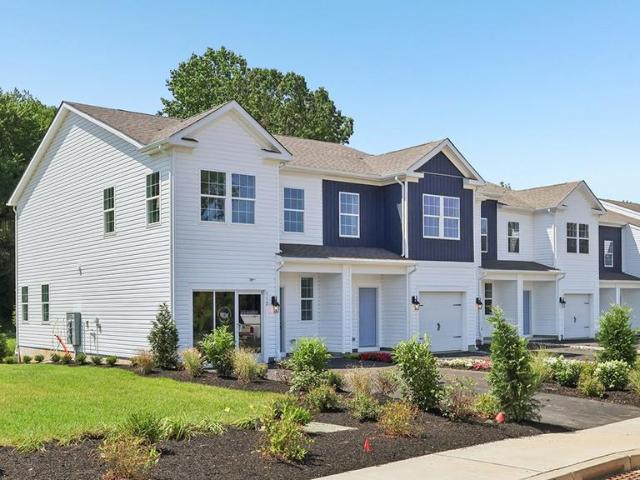
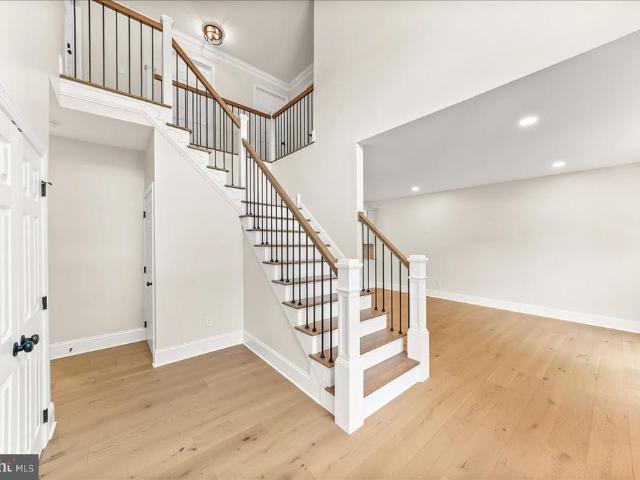
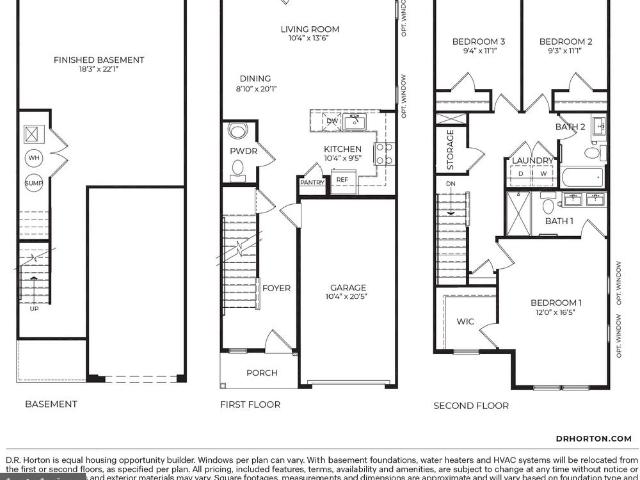
Rate promotions available! 232 Derby is a west-facing homesite backing to a private tree line with morning sun in the backyard and shaded evenings. Tucked within a quiet circle with minimal through traffic, offering a peaceful, low-maintenance setting with added privacy. Discover'The Delmar, a smart and spacious two-story townhome designed for practical, contemporary living. Spanning 1,500 square feet, this thoughtfully crafted plan features 3 comfortable bedrooms, 2.5 stylish baths, and a convenient 1-car garage. The main level presents an inviting open-concept layout. The modern eat-in kitchen boasts a large pantry, a functional central island, and seamlessly flows into the airy, sunlit dining and living areasperfect for everyday life and entertaining. Upstairs, retreat to the private living quarters. The comfortable owners suite includes a large walk-in closet and a private owners bath with a spacious walk-in shower and dual vanity. The two additional bedrooms offer ample closet sto
USD 324,990
60 Lukens Mill Drive
View photo
Townhouse · for sale
USD 334,900
USD 217/sq.ft
60 Lukens Mill Drive
Mortonville
· 1,539 sq.ft · 3 Bedrooms · 2 Baths · Townhouse
· Office room · Deck · Equipped kitchen
Mortonville · 1,539 sq.ft · 3 Bedrooms · 2 Baths · Townhouse · Office room · Deck · Equipped kitchen
Welcome to 60 Lukens Mill Drive! A beautifully well. Maintained 3 bedroom, 2 full bath, 2 half bath townhome offering 3 levels of spacious living with high end upgrades throughout. From the moment you walk in, youll notice the care and attention throughout the home, featuring fresh Benjamin Moore and Sherwin Williams paint. The bright open layout offers soaring 9-foot ceilings, abundant natural light, and a desirable cathedral ceiling that extends the kitchen and first-floor living space, creating a larger, functional layout with the perfect area for a sunroom, breakfast room, home office. The kitchen features cherry cabinetry, a center island, pantry, tile backsplash, and abundant cabinet space along with upgraded appliances including a microwave (2024) and range (2024). Sliding glass doors lead directly to the rear deck, creating the perfect indoor/outdoor setup for relaxing or entertaining in privacy. The kitchen and living area are complete with new Levolor light-filtering shades.
USD 334,900
232 Derby Dr, Coatesville, PA 19320 | MLS #PACT2122
View photo
Townhouse · for sale
USD 324,990
USD 217/sq.ft
232 Derby Dr, Coatesville, PA 19320 | MLS #PACT2122
Mortonville
· 1,496 sq.ft · 3 Bedrooms · 3 Baths · Townhouse
· Garden · Equipped kitchen · Parking
Mortonville · 1,496 sq.ft · 3 Bedrooms · 3 Baths · Townhouse · Garden · Equipped kitchen · Parking
Rate promotions available! 232 Derby is a west-facing homesite backing to a private tree line with morning sun in the backyard and shaded evenings. Tucked within a quiet circle with minimal through traffic, offering a peaceful, low-maintenance setting with added privacy. Discover 'The Delmar, ' a smart and spacious two-story townhome designed for practical, contemporary living. Spanning 1,500 square feet, this thoughtfully crafted plan features 3 comfortable bedrooms, 2.5 stylish baths, and a convenient 1-car garage. The main level presents an inviting open-concept layout. The modern eat-in kitchen boasts a large pantry, a functional central island, and seamlessly flows into the airy, sunlit dining and living areas—perfect for everyday life and entertaining. Upstairs, retreat to the private living quarters. The comfortable owner’s suite includes a large walk-in closet and a private owner’s bath with a spacious walk-in shower and dual vanity. The two additional bedrooms offer ample clos
USD 324,990
236 Lily Lane
View photo
House · for sale
USD 1,099,000
USD 250/sq.ft
New
236 Lily Lane
Mortonville
· 4,392 sq.ft · 4 Bedrooms · 3 Baths · House
· Office room · Equipped kitchen
Mortonville · 4,392 sq.ft · 4 Bedrooms · 3 Baths · House · Office room · Equipped kitchen
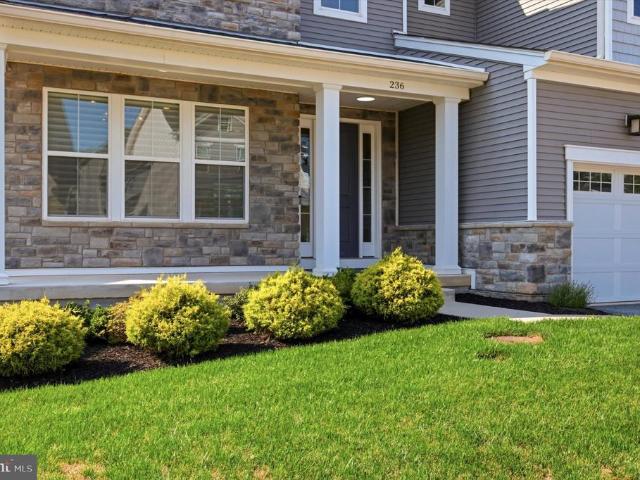
Welcome to this exceptional Toll Brothers residence in the prestigious Unionville Walk community, located within the award-winning Unionville-Chadds Ford School District. Better than new and completely move-in ready, this impeccably maintained luxury home offers 4 bedrooms plus a spacious bonus room (ideal as a fifth bedroom or home office), 3 full and 2 half baths, and 4,399 square feet of thoughtfully designed living space with more than $200,000 in premium upgrades. Soaring 10-foot ceilings, wide-plank hardwood floors, designer finishes, and a bright open-concept floor plan create an elegant yet comfortable setting for everyday living and effortless entertaining. The gourmet chef's kitchen is the heart of the home, showcasing premium KitchenAid appliances including a 48-inch built-in refrigerator, 36-inch gas rangetop, commercial-grade hood, premium quartz countertops, an oversized center island, and built-in BOSE ceiling speakersperfect for entertaining family and guests. The expan
USD 1,099,000
8 Granger Lane
View photo
House · for sale
USD 450,000
USD 198/sq.ft
8 Granger Lane
Mortonville
· 2,271 sq.ft · 4 Bedrooms · 2 Baths · House
· Equipped kitchen · Parking
Mortonville · 2,271 sq.ft · 4 Bedrooms · 2 Baths · House · Equipped kitchen · Parking
Welcome to 8 Granger Lane in Coatesville, a beautifully maintained 4-bedroom, 2.5-bath home tucked away at the end of a quiet cul-de-sac on a peaceful, established street. Step into the inviting foyer, where rich hardwood flooring sets a warm and elegant tone for the home. To the right, the formal dining room features classic chair rail detailing, perfect for gatherings and special occasions. To the left, the formal living room offers a comfortable and versatile space for entertaining or relaxing. Continuing through the main level, youll find the heart of the home: a spacious family room that flows seamlessly into the large eat-in kitchen. The kitchen was remodeled in the last five years and offers abundant cabinetry and ample space for everyday dining, meal prep, and hosting. Just beyond this area is a flexible bonus room or office space, conveniently located near the laundry room and providing direct access to the two-car garage. Upstairs, the primary suite features two closets and a
USD 450,000
555 Country Club Road
View photo
House · for sale
USD 650,000
USD 206/sq.ft
Updated
555 Country Club Road
Mortonville
· 3,143 sq.ft · 3 Bedrooms · 2 Baths · House
· Patio · Parking · Equipped kitchen
Mortonville · 3,143 sq.ft · 3 Bedrooms · 2 Baths · House · Patio · Parking · Equipped kitchen
OPEN HOUSE: Tuesday 6/30, 1-3! Incredible custom built 3 bedroom, 2 bath oversized ranch with 2 car garage overlooking the Coatesville Country Club golf course & lake! This idyllic setting on the 3rd hole of the course cannot be duplicated. Golf course, lake, and sunset views from your living room, dining room, two bedrooms, and front patio. This lovely bright & airy home has great natural light and features a spacious living room & dining room combo with custom built-ins. Wonderful kitchen with real-wood cabinets, adjacent breakfast area and corner den or office, all appointed with gorgeous real, recently refinished hardwood floors. The primary suite offers a full bath with walk-in shower, an expansive second bedroom & third bedrooms have the same fantastic hardwoods. The lower level is highlighted by a tremendous finished family room with great built-ins, and a terrific game room perfect for all kinds of family fun! Plenty of storage in the unfinished side of the lower level and atti
USD 650,000
1 Lynn Boulevard
View photo
House · for sale
USD 330,000
USD 276/sq.ft
1 Lynn Boulevard
Mortonville
· 1,195 sq.ft · 3 Bedrooms · 2 Baths · House
· Fireplace · Equipped kitchen · Parking · Cellar
Mortonville · 1,195 sq.ft · 3 Bedrooms · 2 Baths · House · Fireplace · Equipped kitchen · Parking · Cellar
Welcome home to this solid, well-maintained ranch home in desirable Downingtown. Step inside to the spacious living room featuring a cozy fireplace, perfect for relaxing evenings. The eat-in kitchen features Corian countertops, electric cooking, crown molding on the cabinetry, and plenty of workspace for everyday living and entertaining. The primary bedroom has a primary bathroom complete with a stall shower. There are 2 additional bedrooms that are serviced by a linen closet and a hall bathroom. Additional highlights include an unfinished basement with laundry facilities and utility sink, attached 1-car garage, attic storage, whole house generator and a storage shed. All of this while also being conveniently located to shopping, dining and major roadways. Schedule your showing today and live your best life this fall in your new home. Property is being sold in AS IS CONDITION
USD 330,000
258 Derby Drive
View photo
Townhouse · for sale
USD 387,490
USD 180/sq.ft
New
258 Derby Drive
Mortonville
· 2,142 sq.ft · 3 Bedrooms · 2 Baths · Townhouse
· Equipped kitchen · Parking · Cellar
Mortonville · 2,142 sq.ft · 3 Bedrooms · 2 Baths · Townhouse · Equipped kitchen · Parking · Cellar
Walkout finished basement! All-in pricing! Discover'The Delmar' floor plan, expanded to approximately 2,144 square feet of dynamic living space designed for practical, contemporary living. This highly upgraded home features 3 comfortable bedrooms, 2.5 stylish baths, and a convenient 1-car garage. The main level presents an inviting open-concept layout. The modern eat-in kitchen boasts a large pantry, a functional central island, and seamlessly flows into the airy, sunlit dining and living areasperfect for everyday life and entertaining. Upstairs, retreat to the the private living quarters. The comfortable owners suite includes a large walk-in closet and a private owners bath with a spacious walk-in shower and dual vanity. The two additional bedrooms offer ample closet storage, and the smart floor plan includes a convenient hall bath and an upstairs laundry area, making chores a breeze. And theres more: Step down to the fully finished basement, offering an expansive, carpeted recreation
USD 387,490
804 Waverly Road
View photo
House · for sale
USD 949,999
USD 331/sq.ft
804 Waverly Road
Mortonville
· 2,863 sq.ft · 4 Bedrooms · 2 Baths · House
· Deck · Equipped kitchen · Parking
Mortonville · 2,863 sq.ft · 4 Bedrooms · 2 Baths · House · Deck · Equipped kitchen · Parking
Welcome to 804 Waverly Roadan impeccably renovated home in the Unionville-Chadds Ford School District, where luxury and thoughtful craftsmanship meet everyday functionality. Enjoy the beautiful lot from the oversized composite deck; this home stuns from the start with an all-new lifetime roof, brand-new siding, new gutters and downspouts, energy-efficient windows, and modern garage doors. A covered flagstone porch sets the tone for the inviting style and comfort that continues throughout the interior. Step inside to find white oak hardwood flooring on all levels, complemented by 7.25 baseboards, wide casings, and modern lighting fixtures that elevate each room. The fully reimagined open floor plan flows effortlessly into a designer kitchen that features custom solid wood cabinetry, natural stone and quartz countertops, a 36 Commercial Grade GE Cafe Gas range, built-in hood, microwave drawer, and a wine/beverage centerall finished with a sleek tile backsplash. The expansive kitchen also
USD 949,999
157 Lukens Mill Dr, Coatesville, PA 19320 | MLS #PACT2117
View photo
Townhouse · for sale
USD 350,000
USD 186/sq.ft
157 Lukens Mill Dr, Coatesville, PA 19320 | MLS #PACT2117
Mortonville
· 1,873 sq.ft · 3 Bedrooms · 3 Baths · Townhouse
· Office room · Gym · Deck · Equipped kitchen · Parking
Mortonville · 1,873 sq.ft · 3 Bedrooms · 3 Baths · Townhouse · Office room · Gym · Deck · Equipped kitchen · Parking
Welcome to this beautifully maintained single-family home that’s just one year young! Featuring 3 bedrooms and 2.5 bathrooms, this nearly new construction offers modern design, thoughtful layout, and the added benefit of remaining builder warranties covering major mechanical systems and structural components — providing true peace of mind for the next owner. Enter inside to a spacious foyer complete with a coat closet and convenient access to the attached garage. The finished lower level offers a versatile bonus space perfect for a home office, gym, media room, or play area. The main living level is designed for comfortable everyday living and entertaining. Enjoy a bright and expansive living room, a convenient half bath, and an open eat-in kitchen outfitted with stainless steel appliances, granite countertops, wood cabinetry, a vented overhead microwave, dishwasher, garbage disposal, and a 5-burner gas stove. Just off the kitchen, a private deck creates the perfect setting for relaxin
USD 350,000
242 Derby Drive
View photo
Townhouse · for sale
USD 340,990
USD 227/sq.ft
242 Derby Drive
Mortonville
· 1,496 sq.ft · 3 Bedrooms · 2 Baths · Townhouse
· Garden · Equipped kitchen · Parking
Mortonville · 1,496 sq.ft · 3 Bedrooms · 2 Baths · Townhouse · Garden · Equipped kitchen · Parking
Rate promotions available! 242 Derby is a private end unit home with no neighbor beside you, great natural sun exposure, and a tree-line backdrop in a low-traffic circle. Discover'The Delmar, a smart and spacious two-story end-unit townhome designed for practical, contemporary living. Spanning 1,500 square feet, this thoughtfully crafted plan features 3 comfortable bedrooms, 2.5 stylish baths, and a convenient 1-car garage. Benefit from the unique advantages of an end unit: enjoy abundant natural light streaming in through extra side windows and the enhanced privacy that comes with having only one shared wall. Step outside to a noticeably larger side yard, offering expanded outdoor living space perfect for relaxation or play. The main level presents an inviting open-concept layout. The modern eat-in kitchen boasts a large pantry, a functional central island, and seamlessly flows into the airy, sunlit dining and living areasperfect for everyday life and entertaining. Upstairs, retreat t
USD 340,990
309 Rose Glen Lane
View photo
House · for sale
USD 1,000,000
USD 186/sq.ft
New
309 Rose Glen Lane
Mortonville
· 5,371 sq.ft · 5 Bedrooms · 4 Baths · House
· Parking · Cellar
Mortonville · 5,371 sq.ft · 5 Bedrooms · 4 Baths · House · Parking · Cellar
Welcome to 309 Rose Glen Lnan exceptional opportunity to own one of the largest and most versatile homes in the sought-after Willowdale Crossing community, located within the award-winning Unionville-Chadds Ford School District. Life in Willowdale Crossing is all about convenience and connection. Enjoy sidewalks, a scenic nature trail, open green space, and a community tennis courtperfect for an active and social lifestyle. The ability to walk to school or utilize school bus transportation adds an extra layer of everyday ease. Designed with both everyday living and long-term flexibility in mind, this 5-bedroom, 4.5-bathroom home offers the space and layout todays buyers are searching for. Whether you're working from home, hosting guests, or planning for multi-generational living, this home adapts to your lifestyle with ease. The 3-car garage and expansive layout provide room to grow, entertain, and stay organized. The finished daylight walk-out basement creates a true extension of the
USD 1,000,000
260 Derby Drive
View photo
Townhouse · for sale
USD 416,990
USD 194/sq.ft
260 Derby Drive
Mortonville
· 2,142 sq.ft · 3 Bedrooms · 2 Baths · Townhouse
· Equipped kitchen · Parking · Cellar
Mortonville · 2,142 sq.ft · 3 Bedrooms · 2 Baths · Townhouse · Equipped kitchen · Parking · Cellar
Walkout finished basement included! All-in pricing! Discover'The Delmar' floor plan, expanded to approximately 2,144 square feet of dynamic living space designed for practical, contemporary living. This highly upgraded home features 3 comfortable bedrooms, 2.5 stylish baths, and a convenient 1-car garage. The main level presents an inviting open-concept layout. The modern eat-in kitchen boasts a large pantry, a functional central island, and seamlessly flows into the airy, sunlit dining and living areasperfect for everyday life and entertaining. Upstairs, retreat to the the private living quarters. The comfortable owners suite includes a large walk-in closet and a private owners bath with a spacious walk-in shower and dual vanity. The two additional bedrooms offer ample closet storage, and the smart floor plan includes a convenient hall bath and an upstairs laundry area, making chores a breeze. And theres more: Step down to the fully finished basement, offering an expansive, carpeted r
USD 416,990
10 Newlinville Road
View photo
House · for sale
USD 599,000
New
10 Newlinville Road
Mortonville
· 6 Bedrooms · House
Mortonville · 6 Bedrooms · House
Turnkey duplex opportunity in East Fallowfield Township (Newlinville, PA) fully occupied and recently renovated. Both units underwent a complete studs-out renovation in 2023, emerging with a full reconfiguration, all-new finishes, updated appliances, luxury vinyl plank and carpet flooring, and individual mini-split plus baseboard heat systems. Each unit offers 3 bedrooms and 1.5 baths, a dedicated storage shed, and the lower unit features a newly added porch. Tenants are in place, meaning day-one cash flow for the next owner. Positioned within the township's designated 10-year revitalization zone, this property sits at the intersection of current stability and long-term upside a compelling profile for investors seeking both immediate returns and future appreciation potential. No Sunday calls to Listing Agent. *Tenant occupied. Showing scheduled in advance (24 hrs). *No offers submitted on Sundays
USD 599,000
214 220 Church St, Coatesville, PA 19320 | MLS #PACT2117
View photo
House · for sale
USD 180,000
USD 177/sq.ft
214 220 Church St, Coatesville, PA 19320 | MLS #PACT2117
Mortonville
· 1,012 sq.ft · 4 Bedrooms · 1 Bath · House
· Garden · Equipped kitchen
Mortonville · 1,012 sq.ft · 4 Bedrooms · 1 Bath · House · Garden · Equipped kitchen
Opportunity awaits with this 4-bedroom, 1-bath home set against beautiful country views. Featuring a spacious living room and an eat-in kitchen, the layout offers a solid foundation ready for your personal touch. Situated on four total parcels, this property provides exceptional outdoor space and flexibility. The generous yard is ideal for gardening, recreation, or simply enjoying the peaceful rural setting. One of the additional lots includes an old well and septic (condition unknown), offering added potential for future use. The home does need updating, making it a great opportunity for buyers looking to renovate, invest, or create their dream country retreat. With land, views, and possibilities like this, the value is in the potential. Home being sold AS IS!
USD 180,000
123 Riverside Lane
View photo
House · for sale
USD 614,900
USD 160/sq.ft
123 Riverside Lane
Mortonville
· 3,843 sq.ft · 5 Bedrooms · 2 Baths · House
· Garden · Office room · Parking · Deck · Equipped kitchen · Cellar
Mortonville · 3,843 sq.ft · 5 Bedrooms · 2 Baths · House · Garden · Office room · Parking · Deck · Equipped kitchen · Cellar
Welcome to 123 Riverside Lane. A Tastefully Upgraded Single in the quiet community of Stone Creek. This Light & Bright home features 5 Bedrooms, 2.5 Baths, 2 Car Garage, Finished Basement, and oversized rear deck perfect for entertaining. The Main Floor features an Open Floor Plan with Sitting Room, Formal Dining Room, Private Office & reimagined Kitchen/Family Room with walkout onto private rear deck. The Upper Level features 5 Bedrooms & 2 Baths. Master Bedroom with En Suite and Large Walk-In Closet & 4 additional Bedrooms that share a Full Hall Bath. The Finished Basement features sitting area, plenty of room for storage & walk out access to rear yard. Located local to Route 30, Route 322 & everything Chester County has to offer, all this home needs is you. Dont miss out on this opportunity!
USD 614,900
2090 Strasburg Rd, Coatesville, PA 19320 | MLS #PACT2111
View photo
House · for sale
USD 675,000
USD 160/sq.ft
2090 Strasburg Rd, Coatesville, PA 19320 | MLS #PACT2111
Mortonville
· 4,198 sq.ft · 6 Bedrooms · 3 Baths · House
Mortonville · 4,198 sq.ft · 6 Bedrooms · 3 Baths · House
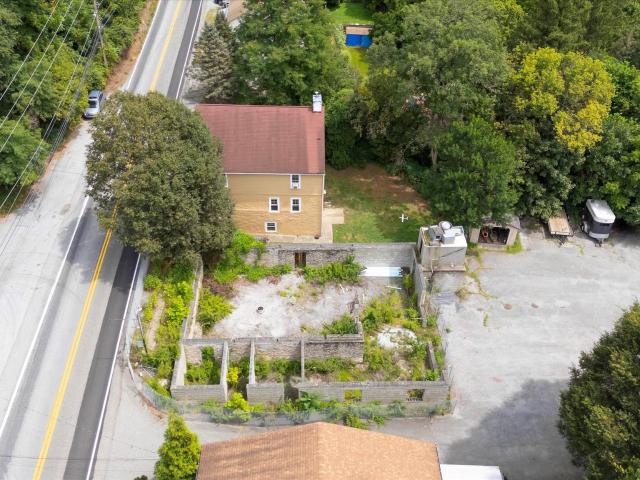
Set in the historic and picturesque hamlet of Mortonville in Newlin Township, this unique package of four contiguous properties offers an extraordinary opportunity for visionary residential, mixed use or commercial redevelopment. Listed at a combined $675,000, the offering includes both land and structures across a total of approximately 2.05 acres with varied zoning and flexible potential. Included is a twin residential dwelling at 2090 & 2092 Strasburg Rd (Tax ID: 49-01-0-. 0100), offering 0.1976 acres of R10-zoned property. This twin house could serve as rental income, liveu002Fwork accommodations, or even short-term lodging—adding critical value to your investment. Anchoring the portfolio is 2094 Strasburg Road (Tax ID: 49-01-0-), the storied site of the former Dugals Inn. Zoned FRD – Flexible Rural Development, with an added Village Overlay District, this parcel spans 0.1899 acres and holds deep potential for revitalization into a community favorite—think a destination restaurant,
USD 675,000
492 Hephzibah Hill Road
View photo
House · for sale
USD 79,900
492 Hephzibah Hill Road
Mortonville
· 4 Bedrooms · House
Mortonville · 4 Bedrooms · House
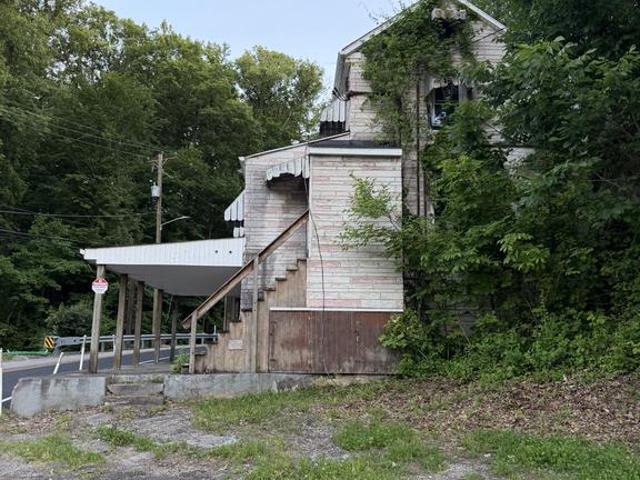
This fully gutted. *3-unit mixed-use property*. Is a blank canvas, ready for a new owner to bring their vision to life. The building includes. *two residential units*. And. *one commercial storefront*, offering excellent potential for rental income or owner-occupancy with a business below. The interior has been completely stripped to the framing, allowing the next owner to customize the layout, finishes, and systems to meet their needs and local building requirements. Whether you're an investor, developer, or contractor, this property presents a rare opportunity to create a modern, income-producing asset from the ground up. Ideal for renovation, this property offers endless possibilities in a mixed-use setting. Bring your plans and transform this space into a profitable investment
USD 79,900
214 220 Church Street
View photo
House · for sale
USD 135,000
USD 133/sq.ft
New
214 220 Church Street
Mortonville
· 1,012 sq.ft · 4 Bedrooms · 1 Bath · House
· Garden · Equipped kitchen
Mortonville · 1,012 sq.ft · 4 Bedrooms · 1 Bath · House · Garden · Equipped kitchen
Opportunity awaits with this 4-bedroom, 1-bath home set against beautiful country views. Featuring a spacious living room and an eat-in kitchen, the layout offers a solid foundation ready for your personal touch. Situated on four total parcels, this property provides exceptional outdoor space and flexibility. The generous yard is ideal for gardening, recreation, or simply enjoying the peaceful rural setting. One of the additional lots includes an old well and septic (condition unknown), offering added potential for future use. The home does need updating, making it a great opportunity for buyers looking to renovate, invest, or create their dream country retreat. With land, views, and possibilities like this, the value is in the potential. Home being sold AS IS!
USD 135,000
355 Harry Road
View photo
House · for sale
USD 325,000
USD 293/sq.ft
New
355 Harry Road
Mortonville
· 1,109 sq.ft · 2 Bedrooms · 1 Bath · House
· Garden · Office room · Deck · Equipped kitchen · Parking
Mortonville · 1,109 sq.ft · 2 Bedrooms · 1 Bath · House · Garden · Office room · Deck · Equipped kitchen · Parking
Welcome to Valley Township Discover this beautifully renovated 2-bedroom, 1.5-bath home, thoughtfully updated from top to bottom. Main Level. Two spacious bedrooms with generous closet space. Full bathroom with modern finishes. Formal living room and formal dining room, ideal for entertaining. Updated kitchen featuring contemporary finishes and direct access to a private deck overlooking the backyard. Lower Level. Open-concept entertainment space with a wet bar and comfortable seating area for guests. Additional flex room, perfect as a home office or guest bedroom. Mechanical room, discreetly tucked away yet easily accessible for all essential systems. Convenient half bathroom with Washer and Dryer. Exterior & Parking. Attached 1 car enclosed garage with direct access to the home. Spacious backyard for outdoor living. 1 additional covered carports for extra parking. This home blends classic layout with modern updates for comfortable, everyday living
USD 325,000
223 Lily Lane
View photo
House · for sale
USD 1,150,000
USD 256/sq.ft
223 Lily Lane
Mortonville
· 4,478 sq.ft · 4 Bedrooms · 4 Baths · House
· Garden · Fireplace · Equipped kitchen · Cellar
Mortonville · 4,478 sq.ft · 4 Bedrooms · 4 Baths · House · Garden · Fireplace · Equipped kitchen · Cellar
Welcome to 223 Lily Lane, an exceptional opportunity to own a beautifully upgraded home in one of Kennett Square's most sought after neighborhoods within the Unionville Chadds Ford School District and settle in plenty of time to start school. Built just five years ago, this impressive residence offers approximately 4,500 square feet of finished living space, featuring four bedrooms, four full bathrooms, one powder room, and a finished walk-up basement with direct access to the backyard. A welcoming front porch sets the tone for this light filled home, where the open concept floor plan perfectly blends timeless elegance with today's modern lifestyle. The gourmet kitchen is the heart of the home, featuring an oversized island with abundant seating, quartz countertops, stainless steel appliances, gas cooking, and a custom pantry. The kitchen flows seamlessly into the breakfast area and expansive family room, creating an ideal space for everyday living and entertaining. A gas fireplace and
USD 1,150,000
202 Derby Drive
View photo
Townhouse · for sale
USD 377,990
USD 176/sq.ft
New
202 Derby Drive
Mortonville
· 2,142 sq.ft · 3 Bedrooms · 2 Baths · Townhouse
· Equipped kitchen · Parking · Cellar
Mortonville · 2,142 sq.ft · 3 Bedrooms · 2 Baths · Townhouse · Equipped kitchen · Parking · Cellar
Walkout finished basement! All-in pricing! Spacious & Affordable New Construction for Summer 2026 delivery! This home offers incredible value and is truly move-in ready, presenting an exceptional opportunity to own a new home with extra living space for likely less than your current rent. Discover'The Delmar' floor plan, expanded to approximately 2,144 square feet of dynamic living space designed for practical, contemporary living. This highly upgraded home features 3 comfortable bedrooms, 2.5 stylish baths, and a convenient 1-car garage. The main level presents an inviting open-concept layout. The modern eat-in kitchen boasts a large pantry, a functional central island, and seamlessly flows into the airy, sunlit dining and living areasperfect for everyday life and entertaining. Upstairs, retreat to the the private living quarters. The comfortable owners suite includes a large walk-in closet and a private owners bath with a spacious walk-in shower and dual vanity. The two additional be
USD 377,990

Get email alerts

Don't miss out: be the first to know about new properties

The alert was correctly created

On subscribing you accept the conditions of use and the privacy policy
Alert
Receive new ads in your inbox
Save this search
Receive alerts for new listings

We'll send you an email when we have new properties for: "Properties for sale in Mortonville"

The alert was correctly created

Fisherville, Caln township Chester County Pennsylvania
Reeceville, West Brandywine township Chester County Pennsylvania
Get email alerts and be the first to see new listings
Required field
On subscribing I accept the terms of the privacy policy
Perfect! You'll soon start receiving new listings via email
Alert
Receive an email when we have new ads for Properties for sale in Mortonville
Save this search
Filters

Bedrooms

Size (sq.ft)

sq.ft
sq.ft

Price

USD
USD

Property type

Bathrooms

Clear all filters
Receive notifications when new entries are published.