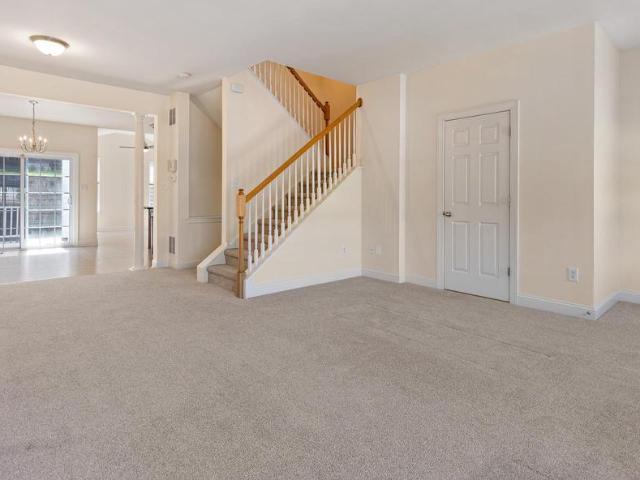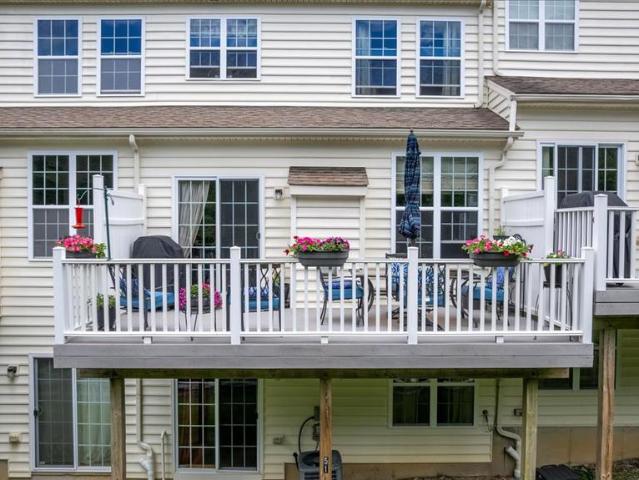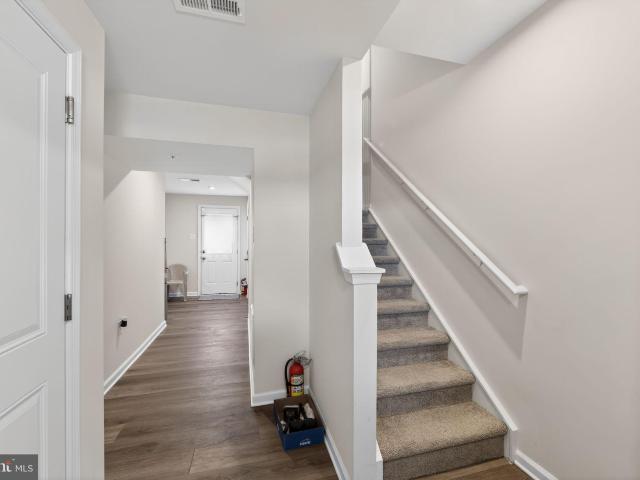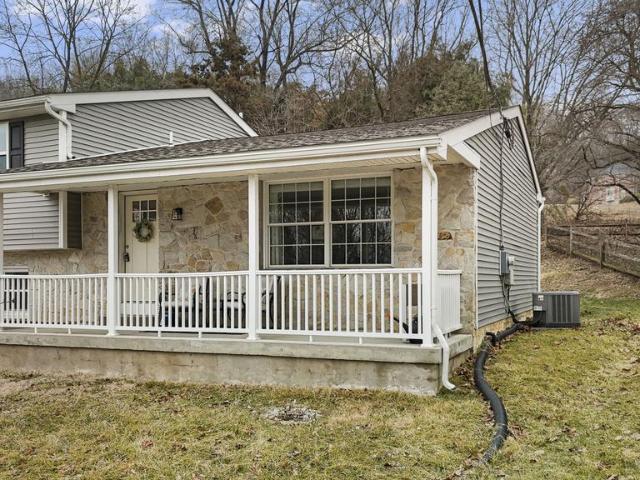
293 properties for sale in South Coatesville

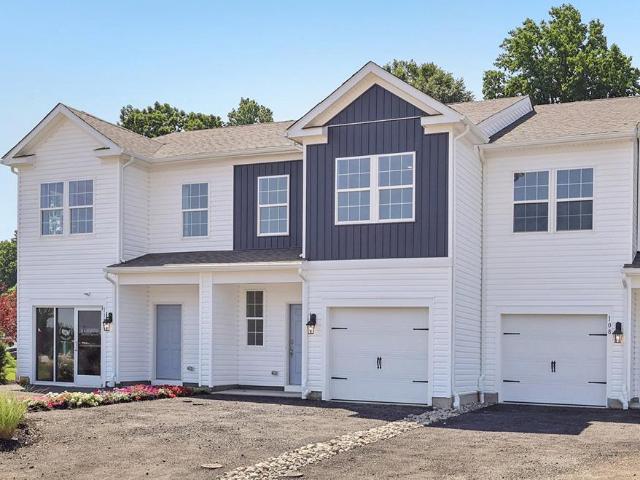
232 Derby Dr, Coatesville, PA 19320 | MLS #PACT2122
View photo
Townhouse · for sale
USD 324,990
USD 217/sq.ft
232 Derby Dr, Coatesville, PA 19320 | MLS #PACT2122
South Coatesville
· 1,496 sq.ft · 3 Bedrooms · 3 Baths · Townhouse
· Garden · Equipped kitchen · Parking
South Coatesville · 1,496 sq.ft · 3 Bedrooms · 3 Baths · Townhouse · Garden · Equipped kitchen · Parking
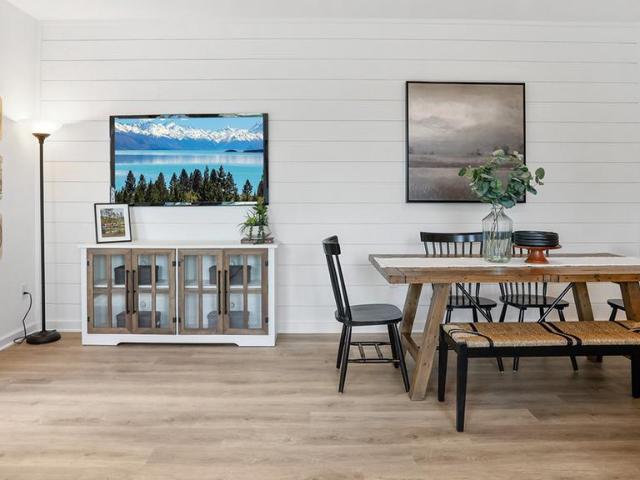
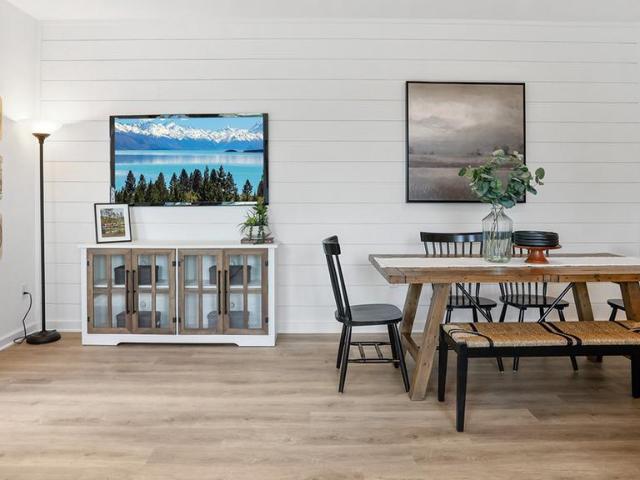
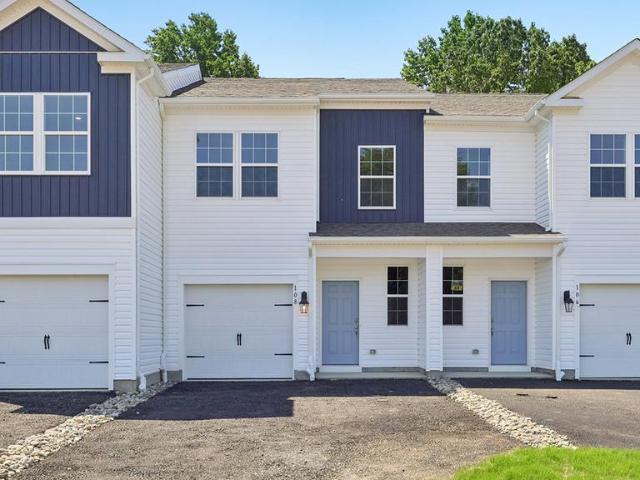
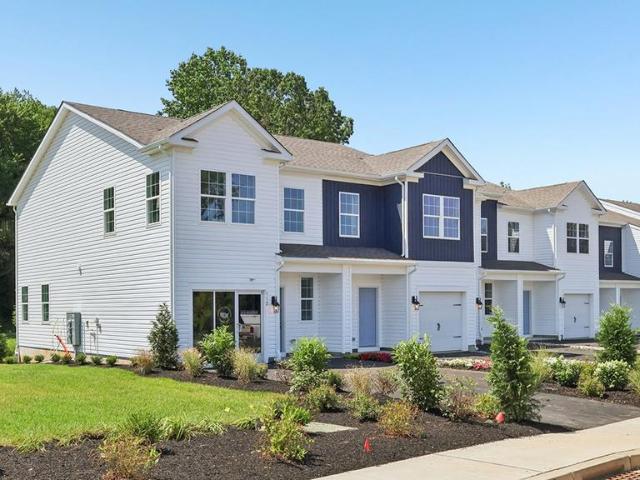
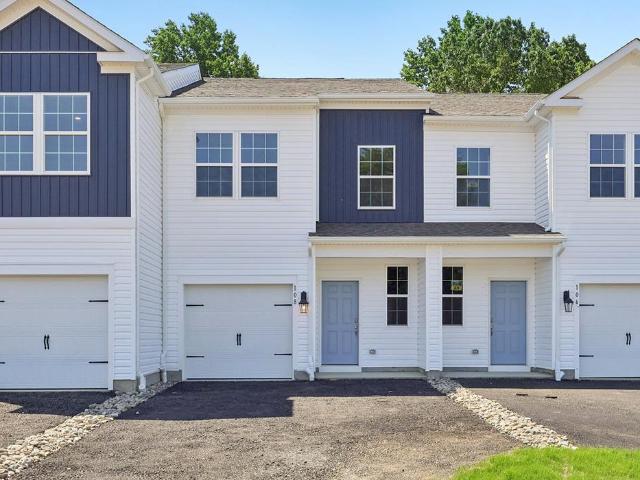
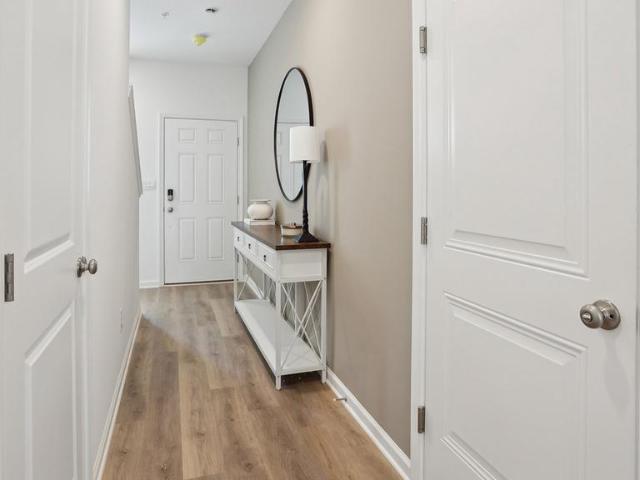
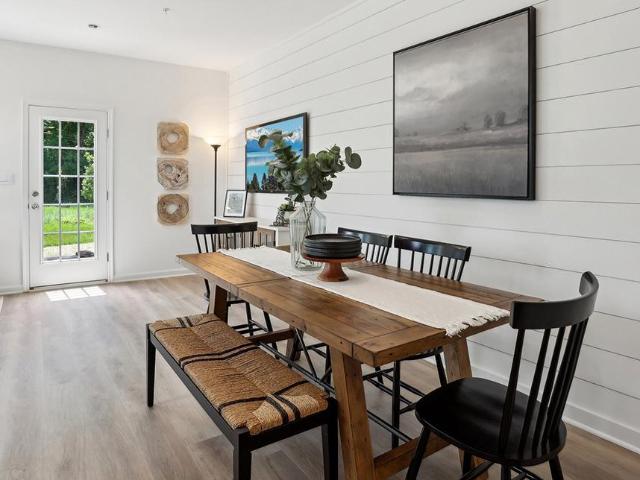
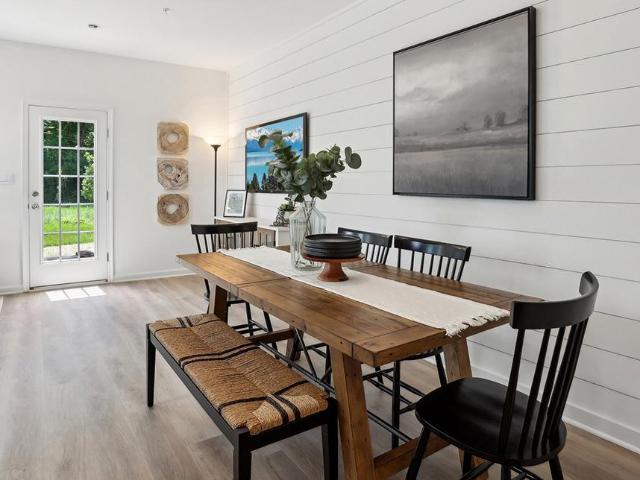
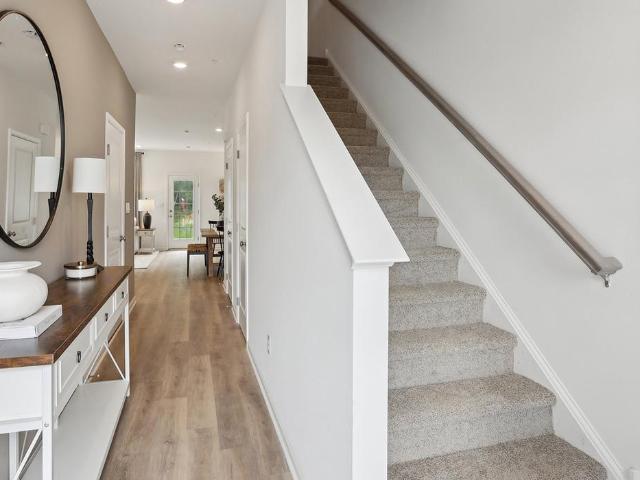
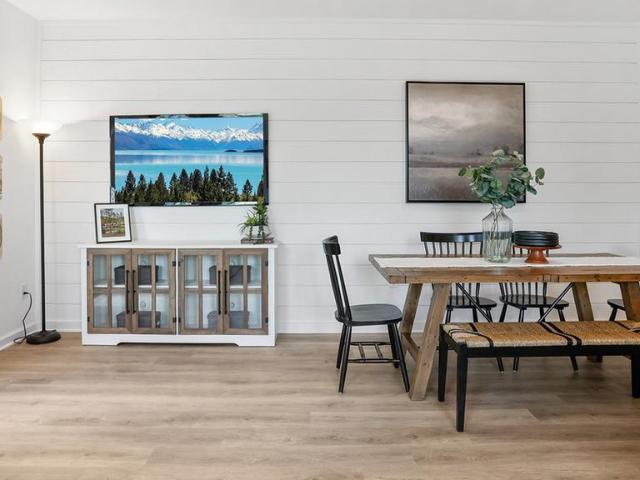
Rate promotions available! 232 Derby is a west-facing homesite backing to a private tree line with morning sun in the backyard and shaded evenings. Tucked within a quiet circle with minimal through traffic, offering a peaceful, low-maintenance setting with added privacy. Discover 'The Delmar, ' a smart and spacious two-story townhome designed for practical, contemporary living. Spanning 1,500 square feet, this thoughtfully crafted plan features 3 comfortable bedrooms, 2.5 stylish baths, and a convenient 1-car garage. The main level presents an inviting open-concept layout. The modern eat-in kitchen boasts a large pantry, a functional central island, and seamlessly flows into the airy, sunlit dining and living areas—perfect for everyday life and entertaining. Upstairs, retreat to the private living quarters. The comfortable owner’s suite includes a large walk-in closet and a private owner’s bath with a spacious walk-in shower and dual vanity. The two additional bedrooms offer ample clos
USD 324,990
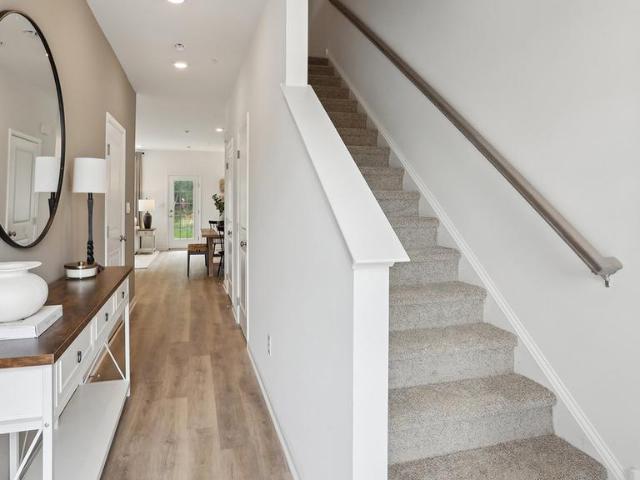
234 Derby Drive
View photo
Townhouse · for sale
USD 341,490
USD 228/sq.ft
234 Derby Drive
South Coatesville
· 1,496 sq.ft · 3 Bedrooms · 2 Baths · Townhouse
· Garden · Equipped kitchen · Parking
South Coatesville · 1,496 sq.ft · 3 Bedrooms · 2 Baths · Townhouse · Garden · Equipped kitchen · Parking
Rate promotions available! 234 Derby is a west-facing homesite backing to a private tree line with morning sun in the backyard and shaded evenings. Tucked within a quiet circle with minimal through traffic, offering a peaceful, low-maintenance setting with added privacy. Discover'The Delmar, a smart and spacious two-story townhome designed for practical, contemporary living. Spanning 1,500 square feet, this thoughtfully crafted plan features 3 comfortable bedrooms, 2.5 stylish baths, and a convenient 1-car garage. The main level presents an inviting open-concept layout. The modern eat-in kitchen boasts a large pantry, a functional central island, and seamlessly flows into the airy, sunlit dining and living areasperfect for everyday life and entertaining. Upstairs, retreat to the private living quarters. The comfortable owners suite includes a large walk-in closet and a private owners bath with a spacious walk-in shower and dual vanity. The two additional bedrooms offer ample closet sto
USD 341,490
242 Derby Drive
View photo
Townhouse · for sale
USD 340,990
USD 227/sq.ft
242 Derby Drive
South Coatesville
· 1,496 sq.ft · 3 Bedrooms · 2 Baths · Townhouse
· Garden · Equipped kitchen · Parking
South Coatesville · 1,496 sq.ft · 3 Bedrooms · 2 Baths · Townhouse · Garden · Equipped kitchen · Parking
Rate promotions available! 242 Derby is a private end unit home with no neighbor beside you, great natural sun exposure, and a tree-line backdrop in a low-traffic circle. Discover'The Delmar, a smart and spacious two-story end-unit townhome designed for practical, contemporary living. Spanning 1,500 square feet, this thoughtfully crafted plan features 3 comfortable bedrooms, 2.5 stylish baths, and a convenient 1-car garage. Benefit from the unique advantages of an end unit: enjoy abundant natural light streaming in through extra side windows and the enhanced privacy that comes with having only one shared wall. Step outside to a noticeably larger side yard, offering expanded outdoor living space perfect for relaxation or play. The main level presents an inviting open-concept layout. The modern eat-in kitchen boasts a large pantry, a functional central island, and seamlessly flows into the airy, sunlit dining and living areasperfect for everyday life and entertaining. Upstairs, retreat t
USD 340,990
200 Derby Drive
View photo
Townhouse · for sale
USD 395,490
USD 184/sq.ft
200 Derby Drive
South Coatesville
· 2,142 sq.ft · 3 Bedrooms · 2 Baths · Townhouse
· Equipped kitchen · Parking · Cellar
South Coatesville · 2,142 sq.ft · 3 Bedrooms · 2 Baths · Townhouse · Equipped kitchen · Parking · Cellar
The Delmar End Unit with Walkout Finished Basement: Unmatched Space and Value! July 2026 Delivery! Washer, dryer, and refrigerator included! This premium end unit offers exceptional value and is truly move-in ready, presenting a rare opportunity to own a brand-new home with abundant space, natural light, and privacy. Discover'The Delmar' floor plan, expanded to approximately 2,144 square feet of dynamic living space designed for practical, contemporary living. This highly upgraded home features 3 comfortable bedrooms, 2.5 stylish baths, and a convenient 1-car garage. Benefit from the unique advantages of this end unit: enjoy abundant natural light streaming in through extra side windows and the enhanced privacy that comes with having only one shared wall. The main level presents an inviting open-concept layout. The modern eat-in kitchen boasts a large pantry, a functional central island, and seamlessly flows into the airy, sunlit dining and living areasperfect for everyday life and ent
USD 395,490
206 Derby Drive
View photo
Townhouse · for sale
USD 374,990
USD 175/sq.ft
206 Derby Drive
South Coatesville
· 2,142 sq.ft · 3 Bedrooms · 2 Baths · Townhouse
· Equipped kitchen · Parking · Cellar
South Coatesville · 2,142 sq.ft · 3 Bedrooms · 2 Baths · Townhouse · Equipped kitchen · Parking · Cellar
The Delmar with a Walkout Finished Basement: Spacious & Affordable New Construction for Summer 2026 delivery! Washer, dryer, and refrigerator included! This home offers incredible value and is truly move-in ready, presenting an exceptional opportunity to own a new home with extra living space for likely less than your current rent. Discover'The Delmar' floor plan, expanded to approximately 2,144 square feet of dynamic living space designed for practical, contemporary living. This highly upgraded home features 3 comfortable bedrooms, 2.5 stylish baths, and a convenient 1-car garage. The main level presents an inviting open-concept layout. The modern eat-in kitchen boasts a large pantry, a functional central island, and seamlessly flows into the airy, sunlit dining and living areasperfect for everyday life and entertaining. Upstairs, retreat to the the private living quarters. The comfortable owners suite includes a large walk-in closet and a private owners bath with a spacious walk-in s
USD 374,990
260 Derby Drive
View photo
Townhouse · for sale
USD 416,990
USD 194/sq.ft
260 Derby Drive
South Coatesville
· 2,142 sq.ft · 3 Bedrooms · 2 Baths · Townhouse
· Equipped kitchen · Parking · Cellar
South Coatesville · 2,142 sq.ft · 3 Bedrooms · 2 Baths · Townhouse · Equipped kitchen · Parking · Cellar
Walkout finished basement included! All-in pricing! Discover'The Delmar' floor plan, expanded to approximately 2,144 square feet of dynamic living space designed for practical, contemporary living. This highly upgraded home features 3 comfortable bedrooms, 2.5 stylish baths, and a convenient 1-car garage. The main level presents an inviting open-concept layout. The modern eat-in kitchen boasts a large pantry, a functional central island, and seamlessly flows into the airy, sunlit dining and living areasperfect for everyday life and entertaining. Upstairs, retreat to the the private living quarters. The comfortable owners suite includes a large walk-in closet and a private owners bath with a spacious walk-in shower and dual vanity. The two additional bedrooms offer ample closet storage, and the smart floor plan includes a convenient hall bath and an upstairs laundry area, making chores a breeze. And theres more: Step down to the fully finished basement, offering an expansive, carpeted r
USD 416,990
258 Derby Dr, Coatesville, PA 19320 | MLS #PACT2123
View photo
Townhouse · for sale
USD 387,490
USD 180/sq.ft
258 Derby Dr, Coatesville, PA 19320 | MLS #PACT2123
South Coatesville
· 2,142 sq.ft · 3 Bedrooms · 3 Baths · Townhouse
· Equipped kitchen · Parking · Cellar
South Coatesville · 2,142 sq.ft · 3 Bedrooms · 3 Baths · Townhouse · Equipped kitchen · Parking · Cellar
Walkout finished basement! All-in pricing! Discover 'The Delmar' floor plan, expanded to approximately 2,144 square feet of dynamic living space designed for practical, contemporary living. This highly upgraded home features 3 comfortable bedrooms, 2.5 stylish baths, and a convenient 1-car garage. The main level presents an inviting open-concept layout. The modern eat-in kitchen boasts a large pantry, a functional central island, and seamlessly flows into the airy, sunlit dining and living areas—perfect for everyday life and entertaining. Upstairs, retreat to the the private living quarters. The comfortable owner’s suite includes a large walk-in closet and a private owner’s bath with a spacious walk-in shower and dual vanity. The two additional bedrooms offer ample closet storage, and the smart floor plan includes a convenient hall bath and an upstairs laundry area, making chores a breeze. And there’s more: Step down to the fully finished basement, offering an expansive, carpeted recre
USD 387,490
238 Derby Drive
View photo
Townhouse · for sale
USD 346,990
USD 231/sq.ft
238 Derby Drive
South Coatesville
· 1,496 sq.ft · 3 Bedrooms · 2 Baths · Townhouse
· Garden · Equipped kitchen · Parking
South Coatesville · 1,496 sq.ft · 3 Bedrooms · 2 Baths · Townhouse · Garden · Equipped kitchen · Parking
All appliances included! 238 Derby is a west-facing homesite backing to a private tree line with morning sun in the backyard and shaded evenings. Tucked within a quiet circle with minimal through traffic, offering a peaceful, low-maintenance setting with added privacy. Discover'The Delmar, a smart and spacious two-story townhome designed for practical, contemporary living. Spanning 1,500 square feet, this thoughtfully crafted plan features 3 comfortable bedrooms, 2.5 stylish baths, and a convenient 1-car garage. The main level presents an inviting open-concept layout. The modern eat-in kitchen boasts a large pantry, a functional central island, and seamlessly flows into the airy, sunlit dining and living areasperfect for everyday life and entertaining. Upstairs, retreat to the private living quarters. The comfortable owners suite includes a large walk-in closet and a private owners bath with a spacious walk-in shower and dual vanity. The two additional bedrooms offer ample closet stora
USD 346,990
228 Derby Dr, Coatesville, PA 19320 | MLS #PACT2122
View photo
Townhouse · for sale
USD 339,990
USD 227/sq.ft
228 Derby Dr, Coatesville, PA 19320 | MLS #PACT2122
South Coatesville
· 1,496 sq.ft · 3 Bedrooms · 3 Baths · Townhouse
· Garden · Equipped kitchen · Parking
South Coatesville · 1,496 sq.ft · 3 Bedrooms · 3 Baths · Townhouse · Garden · Equipped kitchen · Parking
Rate promotions available! END UNIT with extra windows, added outdoor space, and great natural light in a quiet-low traffic setting with wooded views. Discover 'The Delmar, ' a smart and spacious two-story end-unit townhome designed for practical, contemporary living. Spanning 1,500 square feet, this thoughtfully crafted plan features 3 comfortable bedrooms, 2.5 stylish baths, and a convenient 1-car garage. Benefit from the unique advantages of an end unit: enjoy abundant natural light streaming in through extra side windows and the enhanced privacy that comes with having only one shared wall. Step outside to a noticeably larger side yard, offering expanded outdoor living space perfect for relaxation or play. The main level presents an inviting open-concept layout. The modern eat-in kitchen boasts a large pantry, a functional central island, and seamlessly flows into the airy, sunlit dining and living areas—perfect for everyday life and entertaining. Upstairs, retreat to the private li
USD 339,990
236 Derby Drive
View photo
Townhouse · for sale
USD 343,990
USD 229/sq.ft
236 Derby Drive
South Coatesville
· 1,496 sq.ft · 3 Bedrooms · 2 Baths · Townhouse
· Equipped kitchen · Parking
South Coatesville · 1,496 sq.ft · 3 Bedrooms · 2 Baths · Townhouse · Equipped kitchen · Parking
The delmar: affordable brand new townhome living washer, dryer, and refrigerator included! This home offers incredible value and is truly move-in ready, presenting an exceptional opportunity to own a new home for likely less than your current rent. Discover'The Delmar, a smart and spacious two-story townhome designed for practical, contemporary living. Spanning 1,500 square feet, this thoughtfully crafted plan features 3 comfortable bedrooms, 2.5 stylish baths, and a convenient 1-car garage. The main level presents an inviting open-concept layout. The modern eat-in kitchen boasts a large pantry, a functional central island, and seamlessly flows into the airy, sunlit dining and living areasperfect for everyday life and entertaining. Upstairs, retreat to the private living quarters. The comfortable owners suite includes a large walk-in closet and a private owners bath with a spacious walk-in shower and dual vanity. The two additional bedrooms offer ample closet storage, and the smart flo
USD 343,990
242 Derby Dr, Coatesville, PA 19320 | MLS #PACT2120
View photo
Townhouse · for sale
USD 340,990
USD 227/sq.ft
242 Derby Dr, Coatesville, PA 19320 | MLS #PACT2120
South Coatesville
· 1,496 sq.ft · 3 Bedrooms · 3 Baths · Townhouse
· Garden · Equipped kitchen · Parking
South Coatesville · 1,496 sq.ft · 3 Bedrooms · 3 Baths · Townhouse · Garden · Equipped kitchen · Parking
Rate promotions available! 242 Derby is a private end unit home with no neighbor beside you, great natural sun exposure, and a tree-line backdrop in a low-traffic circle. Discover 'The Delmar, ' a smart and spacious two-story end-unit townhome designed for practical, contemporary living. Spanning 1,500 square feet, this thoughtfully crafted plan features 3 comfortable bedrooms, 2.5 stylish baths, and a convenient 1-car garage. Benefit from the unique advantages of an end unit: enjoy abundant natural light streaming in through extra side windows and the enhanced privacy that comes with having only one shared wall. Step outside to a noticeably larger side yard, offering expanded outdoor living space perfect for relaxation or play. The main level presents an inviting open-concept layout. The modern eat-in kitchen boasts a large pantry, a functional central island, and seamlessly flows into the airy, sunlit dining and living areas—perfect for everyday life and entertaining. Upstairs, retre
USD 340,990
238 Derby Dr, Coatesville, PA 19320 | MLS #PACT2121
View photo
Townhouse · for sale
USD 329,990
USD 220/sq.ft
238 Derby Dr, Coatesville, PA 19320 | MLS #PACT2121
South Coatesville
· 1,496 sq.ft · 3 Bedrooms · 3 Baths · Townhouse
· Garden · Equipped kitchen · Parking
South Coatesville · 1,496 sq.ft · 3 Bedrooms · 3 Baths · Townhouse · Garden · Equipped kitchen · Parking
Rate promotions available! All appliances included! 238 Derby is a west-facing homesite backing to a private tree line with morning sun in the backyard and shaded evenings. Tucked within a quiet circle with minimal through traffic, offering a peaceful, low-maintenance setting with added privacy. Discover 'The Delmar, ' a smart and spacious two-story townhome designed for practical, contemporary living. Spanning 1,500 square feet, this thoughtfully crafted plan features 3 comfortable bedrooms, 2.5 stylish baths, and a convenient 1-car garage. The main level presents an inviting open-concept layout. The modern eat-in kitchen boasts a large pantry, a functional central island, and seamlessly flows into the airy, sunlit dining and living areas—perfect for everyday life and entertaining. Upstairs, retreat to the private living quarters. The comfortable owner’s suite includes a large walk-in closet and a private owner’s bath with a spacious walk-in shower and dual vanity. The two additional
USD 329,990
228 Derby Drive
View photo
Townhouse · for sale
USD 339,990
USD 227/sq.ft
228 Derby Drive
South Coatesville
· 1,496 sq.ft · 3 Bedrooms · 2 Baths · Townhouse
· Garden · Equipped kitchen · Parking
South Coatesville · 1,496 sq.ft · 3 Bedrooms · 2 Baths · Townhouse · Garden · Equipped kitchen · Parking
Rate promotions available! END UNIT with extra windows, added outdoor space, and great natural light in a quiet-low traffic setting with wooded views. Discover'The Delmar, a smart and spacious two-story end-unit townhome designed for practical, contemporary living. Spanning 1,500 square feet, this thoughtfully crafted plan features 3 comfortable bedrooms, 2.5 stylish baths, and a convenient 1-car garage. Benefit from the unique advantages of an end unit: enjoy abundant natural light streaming in through extra side windows and the enhanced privacy that comes with having only one shared wall. Step outside to a noticeably larger side yard, offering expanded outdoor living space perfect for relaxation or play. The main level presents an inviting open-concept layout. The modern eat-in kitchen boasts a large pantry, a functional central island, and seamlessly flows into the airy, sunlit dining and living areasperfect for everyday life and entertaining. Upstairs, retreat to the private living
USD 339,990
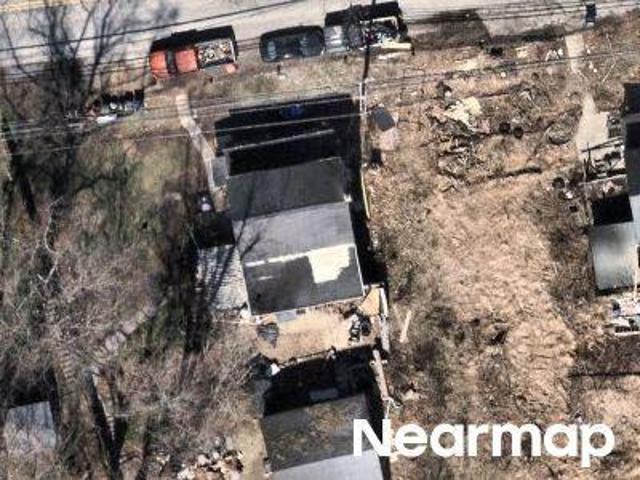
Modena Rd
View photo
House · for sale
Request Details
Updated
Modena Rd
South Coatesville
· 1,851 sq.ft · 3 Bedrooms · 1 Bath · House
South Coatesville · 1,851 sq.ft · 3 Bedrooms · 1 Bath · House
This home is in preforeclosure, which means the homeowner is in default (missed payments). Therefore, there could be an opportunity to strike a great deal with the owner and the bank
Request Details
60 Lukens Mill Drive
View photo
Townhouse · for sale
USD 334,900
USD 217/sq.ft
60 Lukens Mill Drive
South Coatesville
· 1,539 sq.ft · 3 Bedrooms · 2 Baths · Townhouse
· Office room · Deck · Equipped kitchen
South Coatesville · 1,539 sq.ft · 3 Bedrooms · 2 Baths · Townhouse · Office room · Deck · Equipped kitchen
Welcome to 60 Lukens Mill Drive! A beautifully well. Maintained 3 bedroom, 2 full bath, 2 half bath townhome offering 3 levels of spacious living with high end upgrades throughout. From the moment you walk in, youll notice the care and attention throughout the home, featuring fresh Benjamin Moore and Sherwin Williams paint. The bright open layout offers soaring 9-foot ceilings, abundant natural light, and a desirable cathedral ceiling that extends the kitchen and first-floor living space, creating a larger, functional layout with the perfect area for a sunroom, breakfast room, home office. The kitchen features cherry cabinetry, a center island, pantry, tile backsplash, and abundant cabinet space along with upgraded appliances including a microwave (2024) and range (2024). Sliding glass doors lead directly to the rear deck, creating the perfect indoor/outdoor setup for relaxing or entertaining in privacy. The kitchen and living area are complete with new Levolor light-filtering shades.
USD 334,900
51 Lukens Mill Drive # 160
View photo
Townhouse · for sale
USD 357,999
USD 215/sq.ft
51 Lukens Mill Drive # 160
South Coatesville
· 1,658 sq.ft · 3 Bedrooms · 2 Baths · Townhouse
· Equipped kitchen
South Coatesville · 1,658 sq.ft · 3 Bedrooms · 2 Baths · Townhouse · Equipped kitchen
Welcome to this beautifully maintained townhome in the desirable Southview community! From the moment you step inside, youll be greeted by an abundance of natural light that fills the home, creating a warm and inviting atmosphere throughout. Elegant crown molding adds a touch of sophistication and character, complementing the homes thoughtful design and meticulous upkeep. The spacious layout offers comfortable living and entertaining spaces, while the well-appointed kitchen and generously sized bedrooms provide both functionality and style. Whether youre enjoying a quiet evening at home or hosting family and friends, this property offers the perfect blend of comfort and charm. Conveniently located near shopping, dining, parks, and major commuting routes, this move-in-ready home is an excellent opportunity for todays buyer. Dont miss your chance to experience all that this wonderful property has to offerschedule your showing today!
USD 357,999
157 Lukens Mill Dr, Coatesville, PA 19320 | MLS #PACT2117
View photo
Townhouse · for sale
USD 350,000
USD 186/sq.ft
157 Lukens Mill Dr, Coatesville, PA 19320 | MLS #PACT2117
South Coatesville
· 1,873 sq.ft · 3 Bedrooms · 3 Baths · Townhouse
· Office room · Gym · Deck · Equipped kitchen · Parking
South Coatesville · 1,873 sq.ft · 3 Bedrooms · 3 Baths · Townhouse · Office room · Gym · Deck · Equipped kitchen · Parking
Welcome to this beautifully maintained single-family home that’s just one year young! Featuring 3 bedrooms and 2.5 bathrooms, this nearly new construction offers modern design, thoughtful layout, and the added benefit of remaining builder warranties covering major mechanical systems and structural components — providing true peace of mind for the next owner. Enter inside to a spacious foyer complete with a coat closet and convenient access to the attached garage. The finished lower level offers a versatile bonus space perfect for a home office, gym, media room, or play area. The main living level is designed for comfortable everyday living and entertaining. Enjoy a bright and expansive living room, a convenient half bath, and an open eat-in kitchen outfitted with stainless steel appliances, granite countertops, wood cabinetry, a vented overhead microwave, dishwasher, garbage disposal, and a 5-burner gas stove. Just off the kitchen, a private deck creates the perfect setting for relaxin
USD 350,000
150 Modena Road
View photo
House · for sale
USD 339,000
USD 183/sq.ft
150 Modena Road
South Coatesville
· 1,851 sq.ft · 4 Bedrooms · 2 Baths · House
· Equipped kitchen
South Coatesville · 1,851 sq.ft · 4 Bedrooms · 2 Baths · House · Equipped kitchen
Motivated seller! Welcome to this beautifully updated 4-bedroom, 2-bath single family home that has been completely renovated within the last five years, offering modern finishes, flexible living space, and a layout perfect for everyday living and entertaining. Immediately you notice the charming covered front porch, perfect for enjoying your morning coffee or relaxing at the end of the day. Step inside to the bright open-concept main living area, featuring beautiful luxury vinyl plank flooring and an expansive layout that seamlessly connects the living room, dining area, and kitchen. The kitchen is designed for both function and style with stainless steel appliances, butcher block countertops, ample cabinetry, and a large center island, creating the perfect gathering space for family and friends. The second level features a spacious primary bedroom with en-suite bath, along with two additional nicely sized bedrooms and a full hall bathroom. The lower level offers even more living spac
USD 339,000
34 Lukens Mill Drive # 126
View photo
Townhouse · for sale
USD 369,900
USD 212/sq.ft
34 Lukens Mill Drive # 126
South Coatesville
· 1,744 sq.ft · 3 Bedrooms · 2 Baths · Townhouse
· Office room · Equipped kitchen
South Coatesville · 1,744 sq.ft · 3 Bedrooms · 2 Baths · Townhouse · Office room · Equipped kitchen
Welcome to 34 Lukens Mill Drive where style, space, and convenience come together in one of Coatesvilles most desirable communities! This beautifully maintained 3-bedroom, 2.5-bath home offers the perfect blend of comfort and functionality with an open-concept layout designed for modern living. From the moment you walk in, youll love the bright and inviting feel, spacious living areas, and seamless flow that makes both everyday life and entertaining easy. The kitchen serves as the heart of the home with abundant cabinetry, generous counter space, and room to gather with family and friends. The adjoining dining and living spaces create an ideal setup for hosting holidays, movie nights, or relaxing evenings at home. Upstairs, the spacious primary suite offers a private retreat complete with an en-suite bath and ample closet space. Two additional bedrooms provide flexibility for guests, family, a home office, or workout space. The finished lower level adds even more room to spread out per
USD 369,900
157 Lukens Mill Drive
View photo
Townhouse · for sale
USD 350,000
USD 186/sq.ft
157 Lukens Mill Drive
South Coatesville
· 1,873 sq.ft · 3 Bedrooms · 2 Baths · Townhouse
· Office room · Gym · Deck · Equipped kitchen · Parking
South Coatesville · 1,873 sq.ft · 3 Bedrooms · 2 Baths · Townhouse · Office room · Gym · Deck · Equipped kitchen · Parking
Welcome to this beautifully maintained single-family home thats just one year young! Featuring 3 bedrooms and 2.5 bathrooms, this nearly new construction offers modern design, thoughtful layout, and the added benefit of remaining builder warranties covering major mechanical systems and structural components providing true peace of mind for the next owner. Enter inside to a spacious foyer complete with a coat closet and convenient access to the attached garage. The finished lower level offers a versatile bonus space perfect for a home office, gym, media room, or play area. The main living level is designed for comfortable everyday living and entertaining. Enjoy a bright and expansive living room, a convenient half bath, and an open eat-in kitchen outfitted with stainless steel appliances, granite countertops, wood cabinetry, a vented overhead microwave, dishwasher, garbage disposal, and a 5-burner gas stove. Just off the kitchen, a private deck creates the perfect setting for relaxing e
USD 350,000
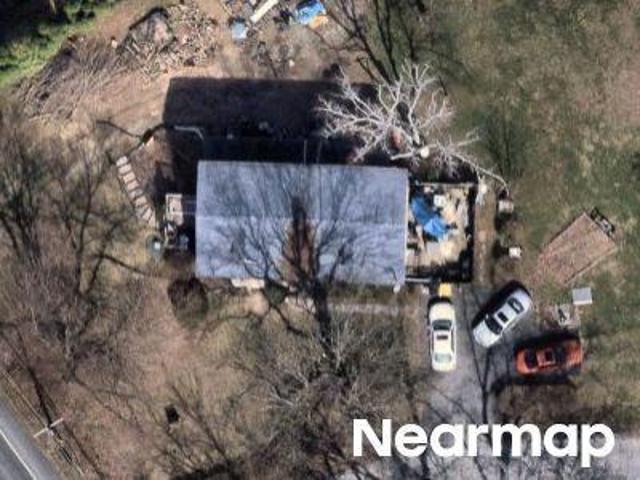
Washington Ln
View photo
House · for sale
Request Details
Updated
Washington Ln
South Coatesville
· 2,002 sq.ft · 3 Bedrooms · 2 Baths · House
South Coatesville · 2,002 sq.ft · 3 Bedrooms · 2 Baths · House
This is a Real Estate-Owned (REO)/post-foreclosure home owned or managed by a bank. All offers are considered; however, the highest and best will most likely be accepted
Request Details
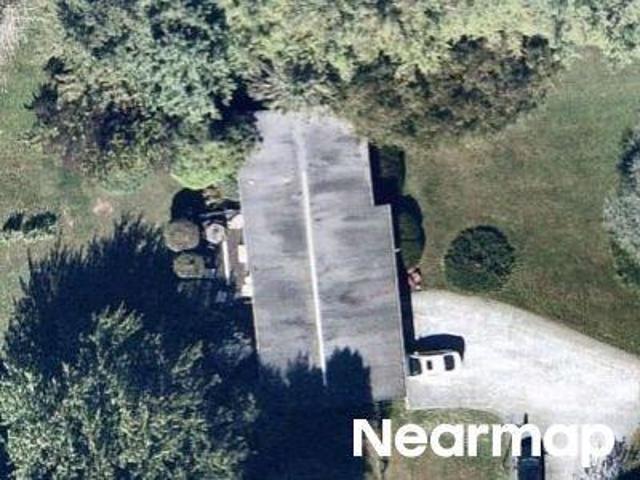
Old Wilmington Rd
View photo
House · for sale
Request Details
Updated
Old Wilmington Rd
South Coatesville
· 1,292 sq.ft · 3 Bedrooms · 2 Baths · House
South Coatesville · 1,292 sq.ft · 3 Bedrooms · 2 Baths · House
This home is in preforeclosure, which means the homeowner is in default (missed payments). Therefore, there could be an opportunity to strike a great deal with the owner and the bank
Request Details
Manor Rd
View photo
House · for sale
Request Details
Updated
Manor Rd
South Coatesville
· 1,658 sq.ft · 3 Bedrooms · 2 Baths · House
South Coatesville · 1,658 sq.ft · 3 Bedrooms · 2 Baths · House
This is a Real Estate-Owned (REO)/post-foreclosure home owned or managed by a bank. All offers are considered; however, the highest and best will most likely be accepted
Request Details
Old Wilmington Rd
View photo
House · for sale
Request Details
Updated
Old Wilmington Rd
South Coatesville
· 1,119 sq.ft · 3 Bedrooms · 2 Baths · House
South Coatesville · 1,119 sq.ft · 3 Bedrooms · 2 Baths · House
This home is in preforeclosure, which means the homeowner is in default (missed payments). Therefore, there could be an opportunity to strike a great deal with the owner and the bank
Request Details
Swinehart Rd
View photo
House · for sale
Request Details
Updated
Swinehart Rd
South Coatesville
· 1,259 sq.ft · 3 Bedrooms · 2 Baths · House
South Coatesville · 1,259 sq.ft · 3 Bedrooms · 2 Baths · House
This home is in preforeclosure, which means the homeowner is in default (missed payments). Therefore, there could be an opportunity to strike a great deal with the owner and the bank
Request Details

Get email alerts

Don't miss out: be the first to know about new properties

The alert was correctly created

On subscribing you accept the conditions of use and the privacy policy
Alert
Receive new ads in your inbox
Save this search
Receive alerts for new listings

We'll send you an email when we have new properties for: "Properties for sale in South Coatesville"

The alert was correctly created

Fisherville, Caln township Chester County Pennsylvania
Reeceville, West Brandywine township Chester County Pennsylvania
Get email alerts and be the first to see new listings
Required field
On subscribing I accept the terms of the privacy policy
Perfect! You'll soon start receiving new listings via email
Alert
Receive an email when we have new ads for Properties for sale in South Coatesville
Save this search
Filters

Bedrooms

Size (sq.ft)

sq.ft
sq.ft

Price

USD
USD

Property type

Bathrooms

Clear all filters
Receive notifications when new entries are published.