263 properties for sale in South Coatesville

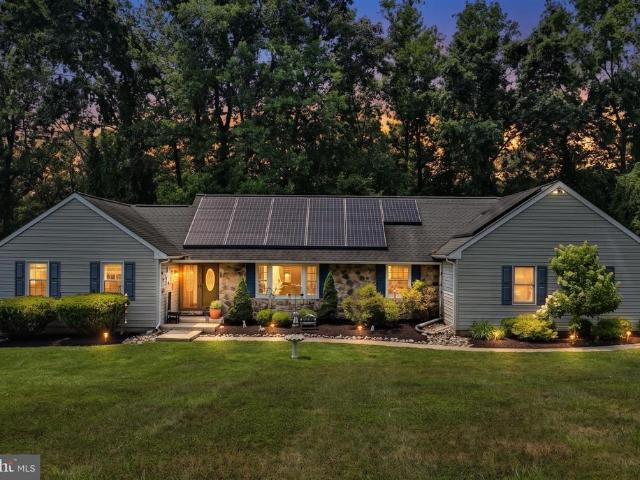
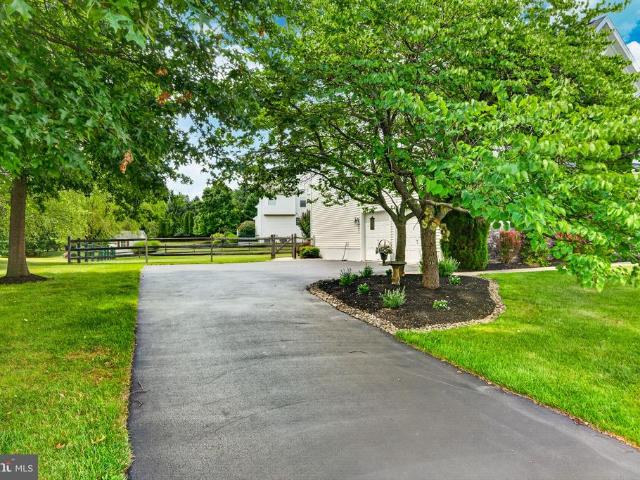
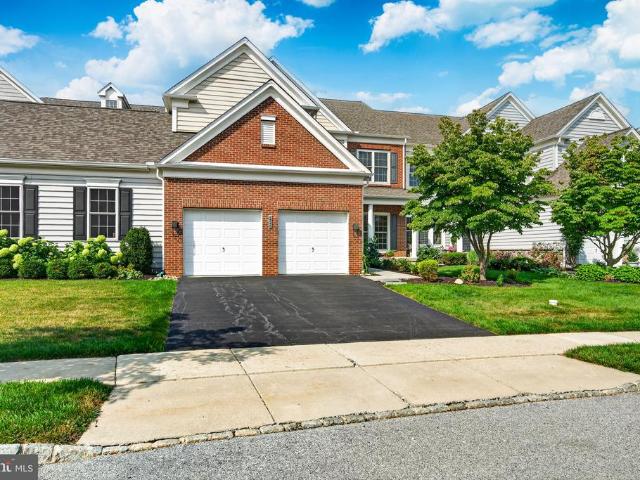
204 Coleridge Lane
View photo
House · for sale
USD 600,000
USD 151/sq.ft
New
204 Coleridge Lane
South Coatesville
· 3,950 sq.ft · 4 Bedrooms · 3 Baths · House
· Office room · Equipped kitchen
South Coatesville · 3,950 sq.ft · 4 Bedrooms · 3 Baths · House · Office room · Equipped kitchen
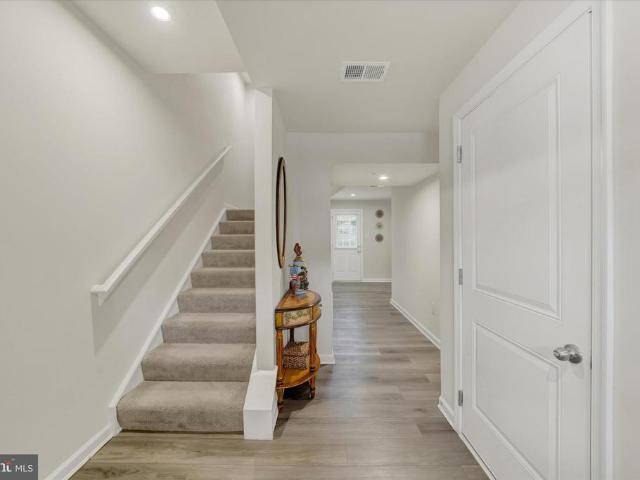
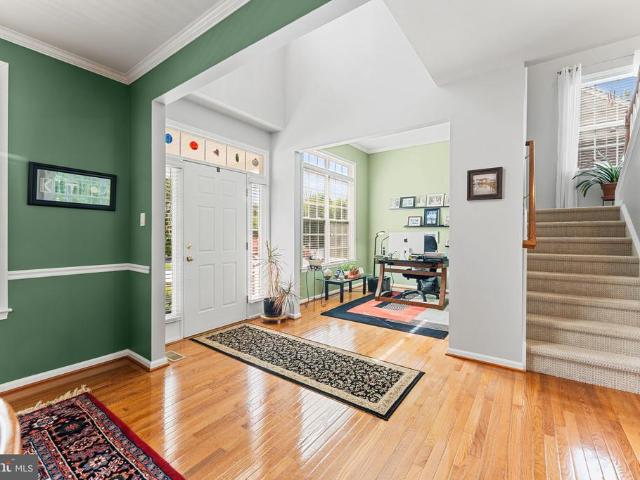
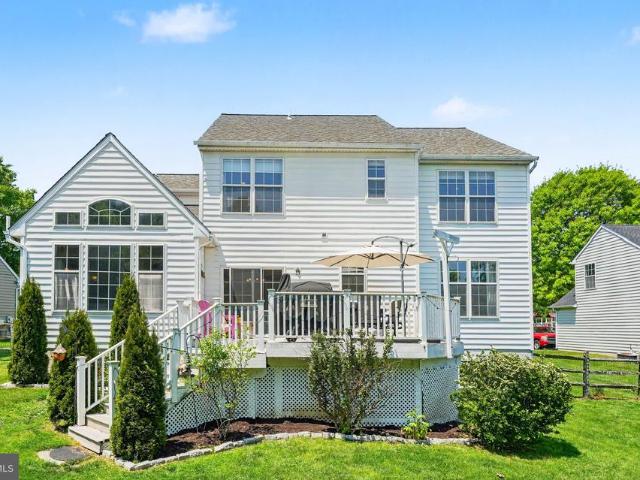
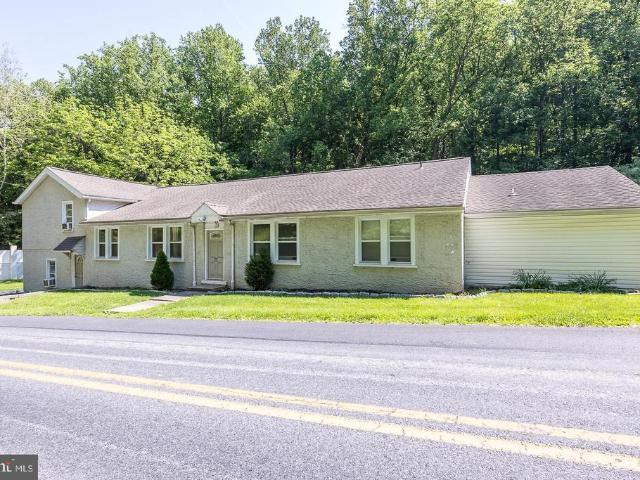
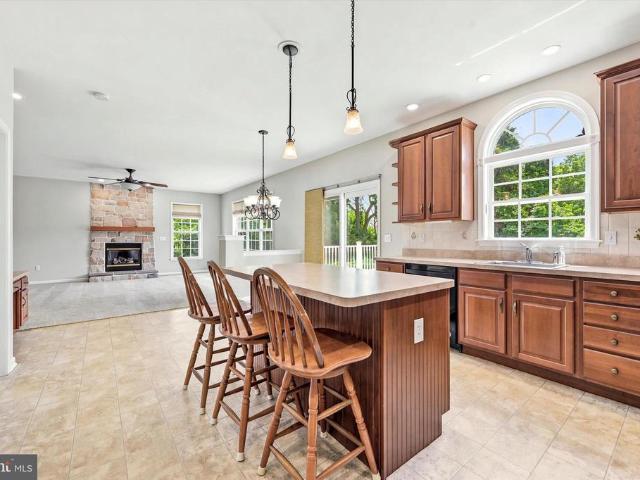
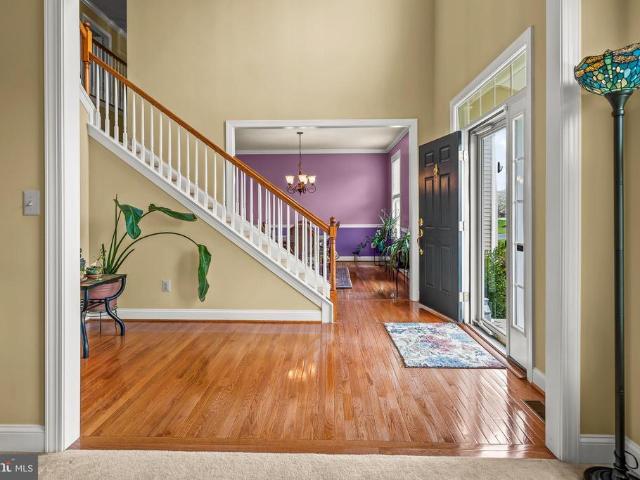
Welcome to 204 Coleridge Lane, a beautifully maintained single-family home on a corner lot in sought-after Valley Farm Estates. From the moment you enter the welcoming foyer, youre greeted by a warm, inviting flow that carries throughout the home. A formal living room offers a quiet place to unwind, while the dining room provides the perfect backdrop for hosting gatherings both large and small. At the center of it all is the updated kitchen, featuring rich wood cabinetry, granite countertops, stainless steel appliances, and a spacious center island ideal for meal prep and casual seating. Recessed lighting and a sun-filled breakfast area enhance the space, with direct access to the expansive back deckperfect for seamless indoor-outdoor living. The adjacent family room impresses with soaring ceilings and abundant natural light, creating an open, airy space designed for both relaxing and entertaining. The main level also includes a private office, convenient laundry room, powder room, and
USD 600,000
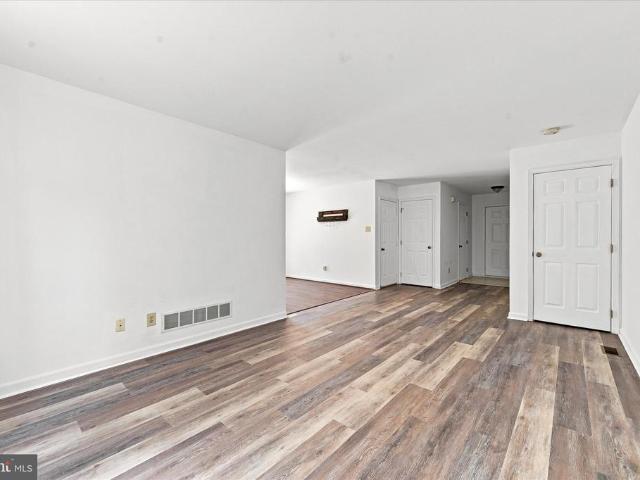
52 Pinckney Drive
View photo
Townhouse · for sale
USD 300,000
USD 142/sq.ft
New
52 Pinckney Drive
South Coatesville
· 2,099 sq.ft · 3 Bedrooms · 1 Bath · Townhouse
· Garden · Parking · Deck · Equipped kitchen · Cellar
South Coatesville · 2,099 sq.ft · 3 Bedrooms · 1 Bath · Townhouse · Garden · Parking · Deck · Equipped kitchen · Cellar
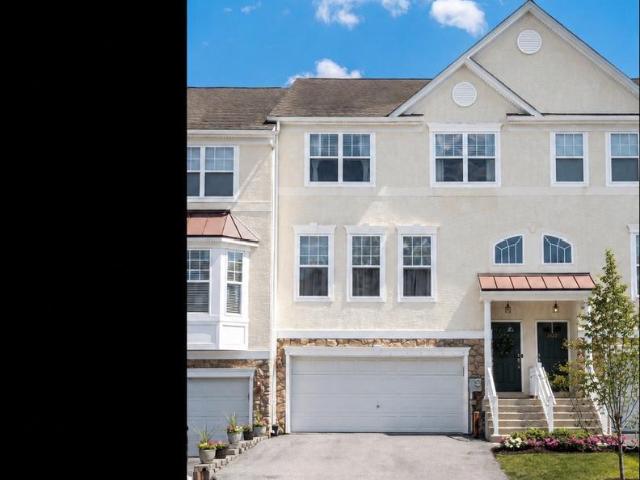
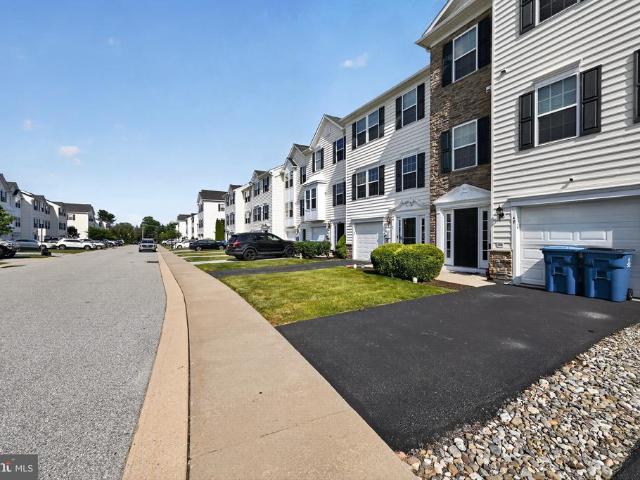
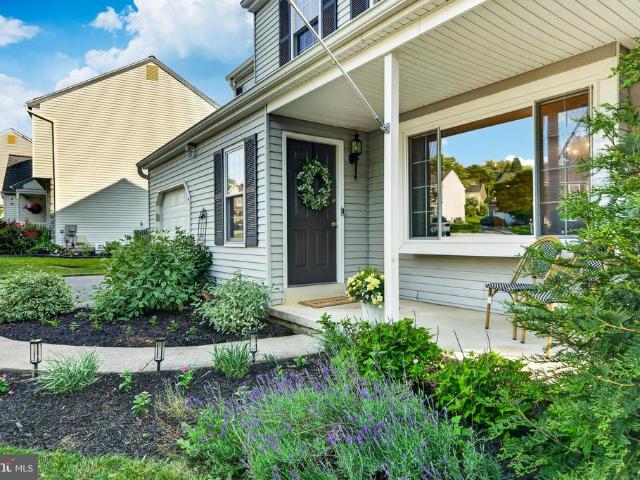
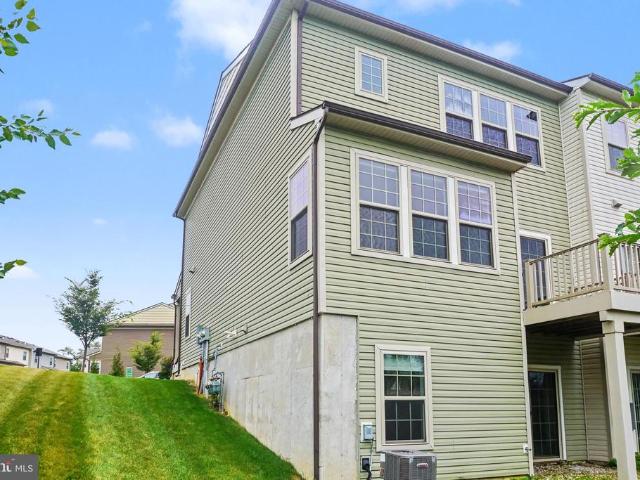
Introducing 52 Pinckney Drive, a desirable end-unit townhome in the Beacon Hill community! Offering 3 bedrooms, 1.5 bathrooms, a walk-out finished basement, fenced in yard, attached garage, and newer shed. This home features a functional floor plan with comfortable living spaces, generous closets and storage, and a relaxing outdoor area. The spacious kitchen and dining area open to a low-maintenance composite deck overlooking the fenced in yard, creating the perfect setting for outdoor dining, gardening, or relaxing. Upstairs youll find 3 nice sized bedrooms and a hall bath connecting to the primary bedroom and hallway. The finished walk out basement is great added living area with laundry and an unfinished storage room. Attached one car garage and outdoor shed provide even more convenient storage options. Updates include newer flooring on first floor, new carpeting on stairs and hallway, and a new dishwasher. Ideally located with easy access to Route 82 and the Route 30 Bypass, you'll
USD 300,000
380 Atkins Avenue
View photo
House · for sale
USD 350,000
USD 229/sq.ft
New
380 Atkins Avenue
South Coatesville
· 1,528 sq.ft · 3 Bedrooms · 2 Baths · House
· Garden · Office room · Equipped kitchen · Air conditioning · Cellar
South Coatesville · 1,528 sq.ft · 3 Bedrooms · 2 Baths · House · Garden · Office room · Equipped kitchen · Air conditioning · Cellar
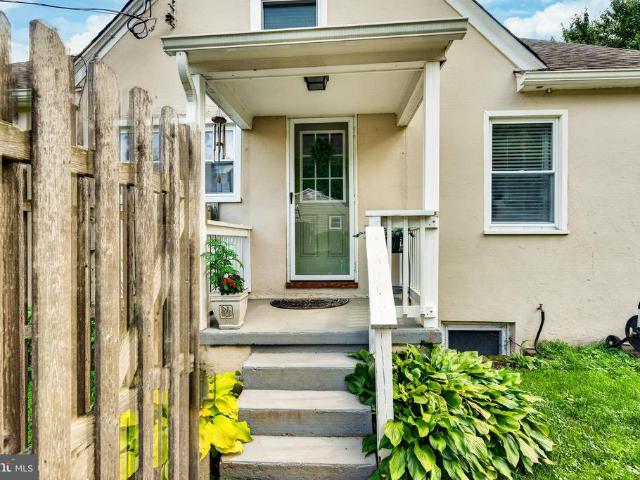
Welcome home to this charming and updated 3-bedroom, 2-bath Cape Cod nestled in the heart of Caln Township! Offering a perfect blend of character, comfort, and convenience, this home is ready for its next owner. The main level features beautiful wood flooring throughout, two generously sized bedrooms, and a full hall bath. Upstairs, you'll find a spacious and updated primary suite complete with a private ensuite bath, creating the perfect retreat at the end of the day. The partially finished basement provides flexible living space ideal for a home office, playroom, workout area, or media room. Outside, enjoy a completely fenced backyard that's perfect for entertaining, gardening, pets, or simply relaxing with family and friends. Recent improvements include kitchen flooring, central air conditioning, and a newer roof, providing peace of mind and modern comfort. Located within walking distance to local shops, restaurants, and the train station, this home also offers easy access to the Ro
USD 350,000
250 Watson Avenue
View photo
House · for sale
USD 250,000
USD 225/sq.ft
New
250 Watson Avenue
South Coatesville
· 1,109 sq.ft · 1 Bedroom · 1 Bath · House
· Parking
South Coatesville · 1,109 sq.ft · 1 Bedroom · 1 Bath · House · Parking
This property offers a unique opportunity with two adjoining parcels being sold together. The home sits on a 0.39-acre lot, and the sale includes the adjoining 0.39-acre parcel directly behind the property, providing nearly 0.8 acres of combined land tucked away in a quiet neighborhood in Caln Township. The home is well suited for a first-time buyer, small family, or someone looking to downsize while still having room to grow. Inside, you'll find a functional layout featuring new flooring, a spacious living area, a brand-new furnace, and an oversized second-floor bedroom. The former attached garage has been converted into finished living space that could serve a variety of uses, including a family room, or potential additional bedroom. The additional rear parcel provides valuable extra space for outdoor enjoyment, gardening, future expansion, or other possibilities, subject to municipal approvals. Whether you're looking for a primary residence or an investment opportunity, this propert
USD 250,000
122 Glenrose Road
View photo
House · for sale
USD 599,000
USD 267/sq.ft
New
122 Glenrose Road
South Coatesville
· 2,239 sq.ft · 4 Bedrooms · 3 Baths · House
· Garden · Deck · Equipped kitchen
South Coatesville · 2,239 sq.ft · 4 Bedrooms · 3 Baths · House · Garden · Deck · Equipped kitchen
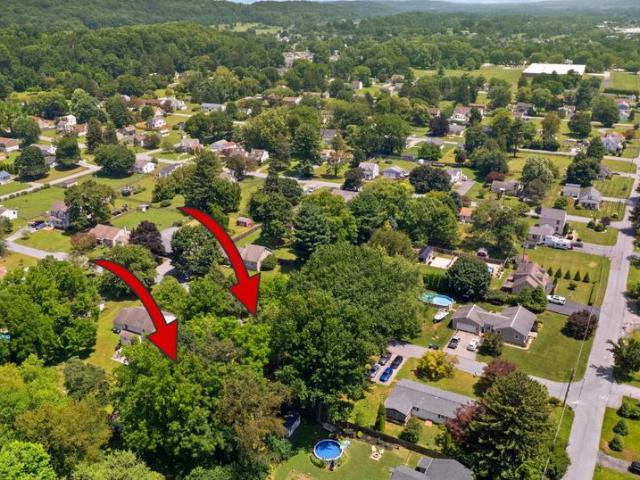
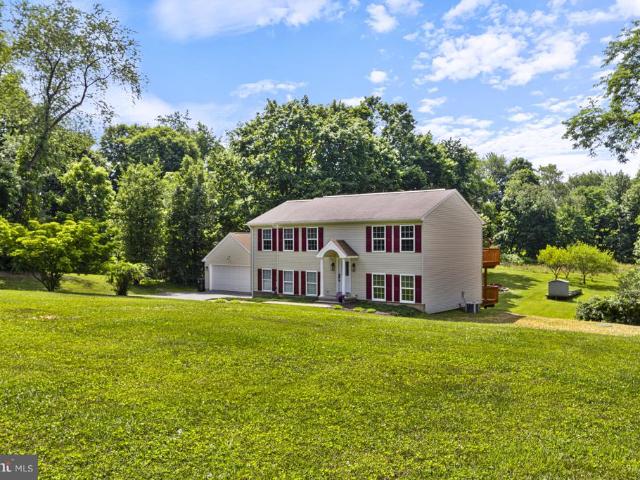
Welcome to this beautifully maintained 4-bedroom, 3.1-bath split-level home nestled on a private, scenic 2-acre lot offers private setting that offers both mature trees and peaceful wooded views. Offering the perfect balance of privacy and convenience, this property provides flexible living spaces both inside and out. Floor plan contains a fully self-contained suite with private entrance with its own kitchen and bath. Offering endless possibilities. Entrance via a welcoming foyer leads to the main living level, where a spacious living room flows seamlessly into the updated eat-in kitchen. The kitchen features granite countertops, a hammered copper apron-front sink, copper backsplash, abundant cabinetry, built-in storage, and a spacious dining area. French doors open to an elevated deck overlooking the expansive backyard and surrounding woodsan ideal setting for outdoor dining, entertaining, or simply relaxing and enjoying the peaceful surroundings. The main living level also includes a
USD 599,000
222 Hamilton Lane
View photo
Townhouse · for sale
USD 349,900
USD 192/sq.ft
New
222 Hamilton Lane
South Coatesville
· 1,819 sq.ft · 3 Bedrooms · 2 Baths · Townhouse
· Garden · Office room · Gym · Deck · Equipped kitchen · Parking
South Coatesville · 1,819 sq.ft · 3 Bedrooms · 2 Baths · Townhouse · Garden · Office room · Gym · Deck · Equipped kitchen · Parking
Why wait for new construction when you can have it all right now? Welcome to 222 Hamilton Lane, a beautifully upgraded end-unit townhome in the desirable Valley Square Towns community. Built in 2024, everything is practically brand new, giving you the peace of mind and modern finishes of new construction without the wait. With 3 bedrooms, 2.5 bathrooms, a one-car garage, and a flexible floor plan, this home checks all the boxes. The entry level features a versatile flex space perfect for a home office, gym, playroom, or second living area, with direct access to the backyard. The main living level is bright, open, and ideal for entertaining. Thanks to the additional windows that come with an end-unit location, natural light pours into the space throughout the day. The stunning white kitchen features stone countertops, stainless steel appliances, and ample cabinetry, while the adjoining dining area opens to a beautiful deck that expands your living space outdoors. A conveniently located
USD 349,900
127 Freedom Valley Circle
View photo
House · for sale
USD 599,000
USD 193/sq.ft
New
127 Freedom Valley Circle
South Coatesville
· 3,100 sq.ft · 4 Bedrooms · 3 Baths · House
· Fireplace · Equipped kitchen
South Coatesville · 3,100 sq.ft · 4 Bedrooms · 3 Baths · House · Fireplace · Equipped kitchen
Welcome to 127 Freedom Valley Circle, where timeless stone and siding curb appeal, thoughtful updates, and exceptional versatility come together on a picturesque 1.8 acre property tucked away on a quiet circle street. Surrounded by nature and extending to the Brandywine Creek, this one of a kind ranch home offers the perfect balance of privacy, functionality, and convenience, just minutes from Routes 30, 340, and 82, shopping, and dining. Beautifully updated in 2022, the home features a renovated kitchen, laundry room, great room, and bathrooms, blending modern finishes with comfortable everyday living. The main level offers an ideal open floor plan with a spacious primary suite, two additional bedrooms, two and a half bathrooms, a welcoming great room with an electric fireplace, formal living and dining rooms, and a dedicated home office. The beautifully updated eat in kitchen is the heart of the home, featuring abundant white cabinetry, a double wall oven, prep sink, beverage refrige
USD 599,000
1315 Jamestown Drive
View photo
House · for sale
USD 935,000
USD 184/sq.ft
New
1315 Jamestown Drive
South Coatesville
· 5,081 sq.ft · 4 Bedrooms · 2 Baths · House
· Fireplace
South Coatesville · 5,081 sq.ft · 4 Bedrooms · 2 Baths · House · Fireplace
Welcome to 1315 Jamestown Drive, an exceptional home located in the desirable Chestnut Ridge community of West Bradford Township and within the award-winning Downingtown Area School District and STEM Academy. This stunning modern farmhouse style home offers 4 bedrooms, 2 full baths, and 2 half baths, all while being beautifully maintained. This perfect residence combines timeless design, quality finishes, and an ideal floor plan for everyday living and entertaining. From the moment you arrive, you'll appreciate the home's inviting curb appeal with its charming covered front porch, mature landscaping, and welcoming entry. Inside, a bright and open floor plan unfolds with soaring vaulted ceilings and abundant natural light. The dramatic two-story family room serves as the heart of the home, featuring a wall of windows that fills the space with sunshine, a cozy gas fireplace, and stylish shiplap accents that continue throughout the home, adding warmth and character. This room flows effort
USD 935,000
2720 Shelburne Road
View photo
Townhouse · for sale
USD 415,000
USD 180/sq.ft
New
2720 Shelburne Road
South Coatesville
· 2,303 sq.ft · 3 Bedrooms · 3 Baths · Townhouse
· Office room · Equipped kitchen
South Coatesville · 2,303 sq.ft · 3 Bedrooms · 3 Baths · Townhouse · Office room · Equipped kitchen
Have you been searching for a move-in ready townhome in the Downingtown area? Look no further than 2720 Shelburne Road, nestled in the desirable community of The Mews at Bailey Station in Caln Township. This three-story townhome combines thoughtful updates, flexible living areas, and an easy, low-maintenance lifestyle in a friendly, sidewalk-lined neighborhood. Step inside to the foyer hallway and venture a few steps up to the bright and open main level, featuring neutral paint, beautiful hard flooring, and abundant natural light from front and rear windows. The eat-in kitchen showcases white cabinetry, stainless steel appliances, a tile backsplash, and a large island with bar seating. There's plenty of room for a dining table, creating an ideal setting for everyday meals and gatherings alike. There is also a flexible bonus area that can be used as a home office, play area, or whatever best suits your needs. The open-concept layout continues into the family room at the rear of the home
USD 415,000
1417 Stockton Road
View photo
House · for sale
USD 949,900
USD 186/sq.ft
New
1417 Stockton Road
South Coatesville
· 5,081 sq.ft · 5 Bedrooms · 3 Baths · House
· Fireplace · Equipped kitchen
South Coatesville · 5,081 sq.ft · 5 Bedrooms · 3 Baths · House · Fireplace · Equipped kitchen
Welcome to an exceptional opportunity in the highly sought-after Chestnut Ridge community, located within the award-winning Downingtown Area School District and the nationally recognized Downingtown STEM Academy. This stunning Colonial-style home combines timeless elegance, modern luxury, and functional design, making it an ideal choice for discerning buyers. Boasting over 0.57 acres of beautifully landscaped property, this 5-bedroom, 3.5-bath residence offers spacious, light-filled interiors with a seamless blend of hardwood flooring and plush carpeting. Designed with both comfort and entertaining in mind, the open-concept layout provides generous living spaces and refined finishes throughout. The kitchen serves as the centerpiece of the home, featuring modern appliances, ample cabinetry, and space perfect for gatherings or everyday dining. The inviting living area, anchored by a charming fireplace, creates a warm and welcoming atmosphere ideal for relaxing or hosting. Upstairs, the e
USD 949,900
44 Tuxford Lane # 44
View photo
Condo · for sale
USD 335,000
USD 206/sq.ft
New
44 Tuxford Lane # 44
South Coatesville
· 1,625 sq.ft · 3 Bedrooms · 2 Baths · Condo
· Deck · Fireplace · Equipped kitchen
South Coatesville · 1,625 sq.ft · 3 Bedrooms · 2 Baths · Condo · Deck · Fireplace · Equipped kitchen
Welcome to this beautifully maintained 3-bedroom, 2.5-bath townhome in the desirable Round Hill community of Valley Township. Offering over 1,600 square feet of thoughtfully designed living space, this home features an open floor plan with 9-foot ceilings, hardwood flooring, recessed lighting, and abundant natural light throughout. The spacious kitchen is designed for both everyday living and entertaining, featuring granite countertops, a center island, tile backsplash, pantry, and breakfast area with access to the rear deck. Adjacent living and dining areas create a comfortable flow, while the sunroom with a stone gas fireplace provides an inviting space to relax. Upstairs, the primary suite offers vaulted ceilings, dual walk-in closets, and a private bath complete with a soaking tub, separate shower, and double vanity. Two additional bedrooms and a full hall bath complete the upper level. The fully finished walk-out lower level provides flexible living space ideal for a family room,
USD 335,000
241 Glenrose Road
View photo
House · for sale
USD 1,000,000
USD 438/sq.ft
New
241 Glenrose Road
South Coatesville
· 2,282 sq.ft · 3 Bedrooms · 2 Baths · House
South Coatesville · 2,282 sq.ft · 3 Bedrooms · 2 Baths · House
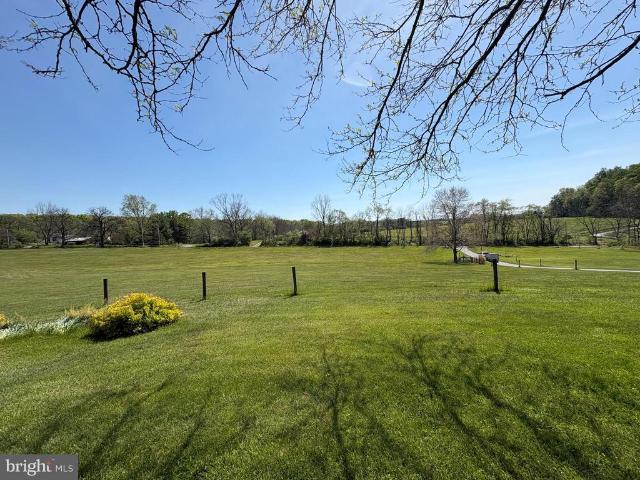
A rare opportunity to own over 10 breathtaking acres in the heart of Chester County's prestigious horse country. Set amidst the rolling countryside of East Fallowfield Township, this exceptional 11-acre equestrian estate offers a lifestyle rarely found in today's market. Combining beautifully usable acreage, thoughtfully designed horse pastures and a warm, inviting home, this is a rare opportunity to own one of the few available horse properties in one of Chester County's most desirable equestrian settings. The property's layout is truly exceptional. The gently rolling landscape provides beautifully usable pasture, established fencing, and ample space to add a future riding arena. The well-appointed two-stall barn features electric, water, and a dedicated tack room. Whether you're an experienced equestrian or simply dreaming of country living with room to roam, this property offers endless possibilities. Built in 1994, the home offers 2284 sf of thoughtfully designed, above-grade livin
USD 1,000,000
3025 Strasburg Road
View photo
House · for sale
USD 220,000
USD 212/sq.ft
New
3025 Strasburg Road
South Coatesville
· 1,033 sq.ft · 3 Bedrooms · 1 Bath · House
South Coatesville · 1,033 sq.ft · 3 Bedrooms · 1 Bath · House
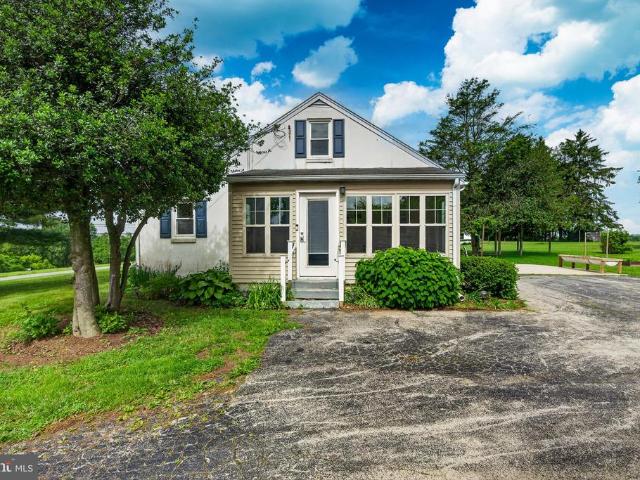
Nestled on a scenic 0.60-acre lot in desirable East Fallowfield Township, this charming 3-bedroom, 1-bath home offers the perfect blend of peaceful country living and everyday convenience. Enjoy rolling countryside views, mature landscaping, and a tranquil setting that provides a welcome retreat. Surrounded by the natural beauty of Chester County, this property offers easy access to commuter routes, restaurants, shopping, and outdoor recreation. A wonderful opportunity to enjoy the charm, character, and serenity of country living
USD 220,000
1508 Fitzwilliam Court
View photo
House · for sale
USD 590,000
USD 182/sq.ft
New
1508 Fitzwilliam Court
South Coatesville
· 3,240 sq.ft · 4 Bedrooms · 2 Baths · House
· Office room · Fireplace · Equipped kitchen
South Coatesville · 3,240 sq.ft · 4 Bedrooms · 2 Baths · House · Office room · Fireplace · Equipped kitchen
Welcome to 1508 Fitzwilliam Court, where timeless curb appeal, generous living spaces, and a peaceful cul-de-sac setting come together in one of Coatesville's most desirable neighborhoods. Backing to mature woods for added privacy, this beautifully maintained 4 bedroom, 2.5 bath home offers the perfect blend of comfort, functionality, and convenience. A covered front porch welcomes you into a bright, thoughtfully designed floor plan featuring hardwood floors throughout much of the main level. Just off the foyer, a private home office with oversized windows provides an ideal space for working remotely, while the formal dining room offers an elegant setting for holiday gatherings and dinner parties. The heart of the home is the spacious kitchen, complete with abundant cabinetry, stainless steel appliances, a center island, and a sunny breakfast area that flows seamlessly into the inviting family room. Anchored by a gas fireplace and filled with natural light, this open living space is de
USD 590,000
58 N Hawthorne Road
View photo
House · for sale
USD 525,000
USD 181/sq.ft
New
58 N Hawthorne Road
South Coatesville
· 2,895 sq.ft · 4 Bedrooms · 2 Baths · House
· Office room · Equipped kitchen
South Coatesville · 2,895 sq.ft · 4 Bedrooms · 2 Baths · House · Office room · Equipped kitchen
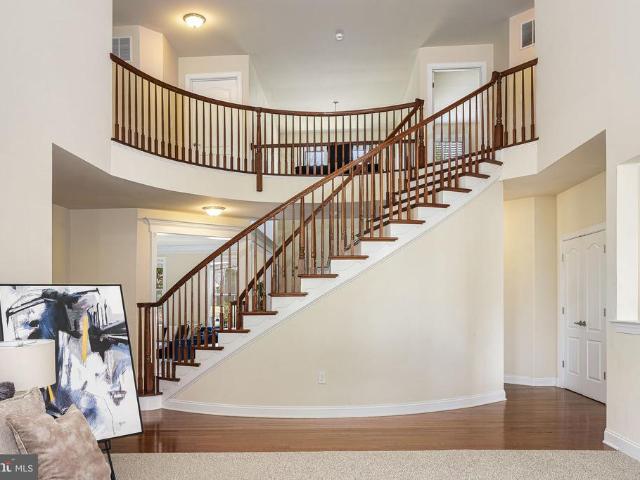
Welcome home! Step through the front door into a stunning foyer featuring an open banister and a dramatic two-story family room filled with natural light. Hardwood floors flow throughout the entire first floor, creating warmth and elegance throughout the home. To the right of the foyer, French doors lead into a private office complete with crown molding, while the formal living room sits to the left and showcases beautiful custom curved built-in bookshelves that open seamlessly into the formal dining room. The formal living room has crown molding and wainscoting that make a statement. The heart of the home is located at the rear of the house, offering beautiful views and an inviting open layout. The spacious kitchen features white cabinetry, Corian countertops, recessed lighting, and plenty of room for multiple cooks, with enough space to add an island if desired. The kitchen opens directly to the family room, making it the perfect setup for entertaining and everyday living. Vaulted ce
USD 525,000
258 Monacy Road
View photo
House · for sale
USD 449,000
USD 238/sq.ft
New
258 Monacy Road
South Coatesville
· 1,884 sq.ft · 4 Bedrooms · 2 Baths · House
· Garden · Fireplace · Equipped kitchen
South Coatesville · 1,884 sq.ft · 4 Bedrooms · 2 Baths · House · Garden · Fireplace · Equipped kitchen
Lovingly maintained and cared for by the same owners for the past 38 years, this warm and welcoming home is ready for its next chapter. Tucked away in a quiet, walkable neighborhood in West Brandywine Township, the peaceful setting offers the perfect balance of privacy and community. Set on a beautiful, level. 72-acre lot, you'll love taking evening strolls through the neighborhood or relaxing in the serene backyard surrounded by mature landscaping. Inside, natural light fills the home, creating bright, inviting spaces that feel comfortable from the moment you walk in. Offering 4 bedrooms and 2 full bathrooms, the home features a thoughtful layout designed for everyday living. Thoughtful updates throughout the years include newer kitchen appliances and cabinets, wood flooring, fresh interior paint, and the conversion of the first-floor powder room into a full bath, enhancing both everyday living and entertaining. A cozy wood-burning fireplace anchors the main living area, while the spa
USD 449,000
30 Helen Street
View photo
Townhouse · for sale
USD 229,900
USD 190/sq.ft
New
30 Helen Street
South Coatesville
· 1,206 sq.ft · 3 Bedrooms · 1 Bath · Townhouse
· Garden · Equipped kitchen · Cellar
South Coatesville · 1,206 sq.ft · 3 Bedrooms · 1 Bath · Townhouse · Garden · Equipped kitchen · Cellar
This charming twin home is filled with warmth and character, offering a welcoming place to call home. Built in 1900, this traditional residence has been lovingly maintained and thoughtfully updated. Inside, luxury vinyl plank flooring flows throughout the main living areas, creating a stylish and cohesive feel. The open living and dining space offers an inviting layout that is ideal for entertaining or relaxing evenings at home. The bright kitchen features an updated design and is equipped with a electric oven/range, refrigerator, and dishwasher, providing everything needed for everyday cooking and convenience. A desirable first-floor half bath adds extra practicality for guests and daily living. Upstairs, youll find three generously sized bedrooms along with a full bathroom, offering comfortable living space with room to make it your own. The partially finished basement provides additional storage opportunities and laundry hookups, while the outdoor space offers a manageable yard perf
USD 229,900
170 Lenora Lane
View photo
House · for sale
USD 699,900
USD 318/sq.ft
New
170 Lenora Lane
South Coatesville
· 2,196 sq.ft · 4 Bedrooms · 2 Baths · House
· Garden · Equipped kitchen
South Coatesville · 2,196 sq.ft · 4 Bedrooms · 2 Baths · House · Garden · Equipped kitchen
Welcome to this beautifully maintained 4-bedroom, 2 full bath, 2 half bath home nestled on a picturesque 1.6-acre lot. Surrounded by mature trees and expansive green space, this property offers the perfect blend of privacy, comfort, and room to grow. Inside, you'll find generous living spaces filled with natural light, warm hardwood floors, and a functional layout designed for everyday living and entertaining. The kitchen features ample cabinetry, abundant counter space, and a center island, flowing seamlessly into the home's dining and gathering areas. Enjoy peaceful mornings and relaxing evenings in the inviting screened porch, complete with skylights and panoramic views of the backyard. The expansive lawn provides endless opportunities for outdoor recreation, gardening, or simply enjoying the tranquil setting. The home's classic architecture, spacious bedrooms, and well-appointed baths make it ideal for families, remote workers, or anyone seeking extra space both inside and out. Off
USD 699,900
598 Embreeville Road
View photo
House · for sale
USD 490,000
New
598 Embreeville Road
South Coatesville
· 7 Bedrooms · House
· Parking
South Coatesville · 7 Bedrooms · House · Parking
This unique income-producing property consists of three residential apartments, a leased garage, and approximately five acres in Coatesville, making it one of the area's most land-rich residential investment opportunities. The property features a desirable unit mix including a spacious three-bedroom, two-bath apartment, two additional two-bedroom units, and a separately leased garage providing additional income. The tenant mix includes both market-rate and HACC-assisted residents, creating a stable income stream with future upside potential. In addition to its existing cash flow, the expansive site offers significant long-term value and potential for future development or alternative use, subject to buyer due diligence and municipal approvals. A rare opportunity to acquire an income-producing asset with substantial excess land in a growing Chester County market
USD 490,000
108 Cooper Hawk Drive
View photo
House · for sale
USD 675,000
USD 169/sq.ft
New
108 Cooper Hawk Drive
South Coatesville
· 3,993 sq.ft · 4 Bedrooms · 2 Baths · House
· Equipped kitchen
South Coatesville · 3,993 sq.ft · 4 Bedrooms · 2 Baths · House · Equipped kitchen
Welcome to 108 Cooper Hawk Drive, a meticulously maintained Hibernia Model situated on over an acre in the desirable Hibernia Knoll community of West Caln Township. Proudly offered by the original owners, this stunning home showcases pride of ownership throughout and features a brand-new roof installed in 2026. A sprawling covered front porch and beautifully landscaped grounds create an inviting first impression. Step inside to a dramatic two-story foyer with hardwood flooring and neutral color scheme that carries throughout much of the home. The formal living room and private flex space, tucked behind French doors, flank the foyer and offer versatility for today's lifestyle. The living room flows seamlessly into the formal dining room, highlighted by chair rail detailing and a centered chandelier. At the heart of the home, the spacious kitchen features cherry cabinetry, a tile backsplash, a large center island with seating, a built-in secretary's desk, and abundant workspace. The adjo
USD 675,000
105 Janet Lane
View photo
House · for sale
USD 725,000
USD 204/sq.ft
New
105 Janet Lane
South Coatesville
· 3,552 sq.ft · 4 Bedrooms · 2 Baths · House
· Fireplace · Equipped kitchen · Parking
South Coatesville · 3,552 sq.ft · 4 Bedrooms · 2 Baths · House · Fireplace · Equipped kitchen · Parking
Welcome to this exceptional semi-custom home, proudly offered by its original owners and meticulously maintained inside and out. Nestled on a premium lot backing to 170 acres of preserved open space, this property offers the perfect combination of privacy, quality craftsmanship, and everyday convenience. Step inside to find beautiful hardwood flooring and a thoughtfully designed floor plan ideal for both everyday living and entertaining. The spacious kitchen features stainless steel appliances, a large center island, abundant cabinetry, and flows seamlessly into the breathtaking family room. This impressive space showcases a soaring vaulted ceiling open to the second floor and is anchored by a stunning floor-to-ceiling stone gas fireplace, creating a warm and inviting focal point for gatherings. A private first-floor office provides the perfect work-from-home space, while the mudroom off the garage includes convenient rear staircase access to the second floor. The spacious owner's suit
USD 725,000
27 Spruce Street
View photo
Townhouse · for sale
USD 215,000
USD 183/sq.ft
New
27 Spruce Street
South Coatesville
· 1,173 sq.ft · 4 Bedrooms · 1 Bath · Townhouse
· Equipped kitchen
South Coatesville · 1,173 sq.ft · 4 Bedrooms · 1 Bath · Townhouse · Equipped kitchen
Come see this charming Colonial twin home in the Pomeroy neighborhood! Major renovations completed in 2017 opened up the first floor to make it more feasible for entertaining. The kitchen features essential appliances, including a dishwasher, electric oven/range, and refrigerator. Enjoy the convenience of a stacked washer/dryer on the main floor. There is a park nearby that is perfect for outdoor activities. Experience the warmth and comfort of this delightful property!
USD 215,000
327 S Caldwell Circle
View photo
Townhouse · for sale
USD 785,000
USD 211/sq.ft
New
327 S Caldwell Circle
South Coatesville
· 3,714 sq.ft · 4 Bedrooms · 3 Baths · Townhouse
· Swimming pool
South Coatesville · 3,714 sq.ft · 4 Bedrooms · 3 Baths · Townhouse · Swimming pool
Located in a highly sought-after section of Applecross Country Club, this stunning carriage home is situated in the heart of Applecross Country Club, just a short walk to the pools, fitness center, tennis courts, and Caribbean pool bar. This home features one of the absolute BEST views in the entire community, overlooking the 3rd green of the Nicklaus-designed golf course as well as the unofficial'Applecross Wildlife Preserve, where you'll enjoy an abundance of wildlife including deer, birds, and other woodland creatures. Applecross carriage homes offer the best of townhome and single-family living combined into one. The interior is designed like a single-family home with nearly 4,000 square feet of living space in a highly desirable floor plan, while the exterior maintenance is taken care of for you. As you enter, the impressive two-story foyer with architectural pillars welcomes you inside. Fresh paint and brand-new carpeting throughout provide a bright, modern, move-in-ready feel fr
USD 785,000
1409 Ashcom Drive
View photo
House · for sale
USD 535,000
USD 279/sq.ft
New
1409 Ashcom Drive
South Coatesville
· 1,916 sq.ft · 4 Bedrooms · 2 Baths · House
· Garden · Equipped kitchen · Parking
South Coatesville · 1,916 sq.ft · 4 Bedrooms · 2 Baths · House · Garden · Equipped kitchen · Parking
Welcome to Victoria Crossing in the highly regarded Downingtown Area School District! This beautifully maintained 4-bedroom, 2.5-bath home offers flexible living spaces, an inviting backyard, and numerous recent improvements, including new engineered wood flooring throughout, a remodeled hall bathroom, and a new HVAC system and hot water heater installed in 2024. Mature, low-maintenance landscaping, a covered front porch, an extended driveway, and an attached one-car garage create a welcoming first impression. Inside, abundant natural light and cohesive flooring enhance the homes warm, move-in-ready feel. The front living and dining areas provide flexible space for entertaining, working from home, or everyday living, while an oversized picture window, decorative mantel, and elegant lighting add character. At the heart of the home is a bright, updated kitchen featuring quartz countertops, white cabinetry, a marble backsplash, stainless steel appliances, a new stove, Bosch dishwasher, an
USD 535,000
49 Locks Farm Lane
View photo
Townhouse · for sale
USD 585,000
USD 234/sq.ft
New
49 Locks Farm Lane
South Coatesville
· 2,497 sq.ft · 3 Bedrooms · 2 Baths · Townhouse
· Patio · Deck · Equipped kitchen · Parking · Cellar
South Coatesville · 2,497 sq.ft · 3 Bedrooms · 2 Baths · Townhouse · Patio · Deck · Equipped kitchen · Parking · Cellar
Stunning End-Unit Townhome with Finished Basement & Patio Access in Downingtown Schools! Experience modern luxury and low-maintenance, resort-style living in this premium end-unit townhome located in the highly desirable Applecross community. Property Overview: Size & Layout: Total 2,505 finished square feet featuring 3 bathrooms (2 full, 1 half). Key Features Include: Main Level: Open-concept layout featuring gleaming hardwood floors, a bright living room, an elegant powder room (half bath), and an eat-in dining space that opens directly to a private deck. Gourmet Kitchen: Equipped with granite countertops, premium stainless steel appliances, and a breakfast bar island. Primary Suite: A light-filled sanctuary featuring step-in closets and a luxury en-suite full bath with a double vanity. Finished Lower Level: A massive, multi-functional finished basement featuring direct lower patio access and ample storage. Parking: Attached 2-car garage with a 2-car driveway layout. Included World-C
USD 585,000

Get email alerts

Don't miss out: be the first to know about new properties

The alert was correctly created

On subscribing you accept the conditions of use and the privacy policy
Alert
Receive new ads in your inbox
Save this search
Receive alerts for new listings

We'll send you an email when we have new properties for: "Properties for sale in South Coatesville"

The alert was correctly created

Fisherville, Caln township Chester County Pennsylvania
Reeceville, West Brandywine township Chester County Pennsylvania
Get email alerts and be the first to see new listings
Required field
On subscribing I accept the terms of the privacy policy
Perfect! You'll soon start receiving new listings via email
Alert
Receive an email when we have new ads for Properties for sale in South Coatesville
Save this search
Filters

Bedrooms

Size (sq.ft)

sq.ft
sq.ft

Price

USD
USD

Property type

Bathrooms

Clear all filters
Receive notifications when new entries are published.