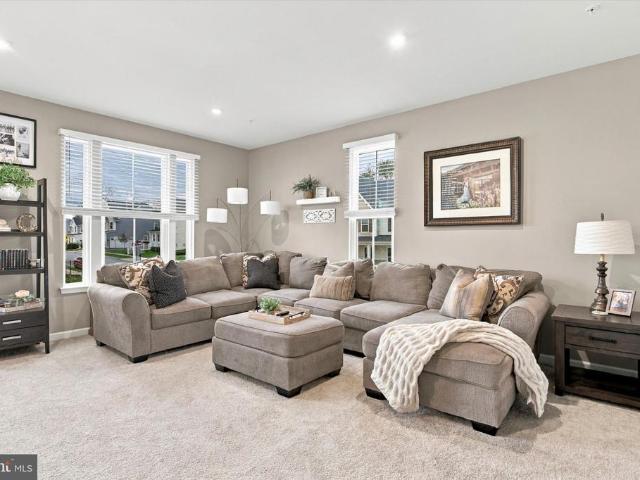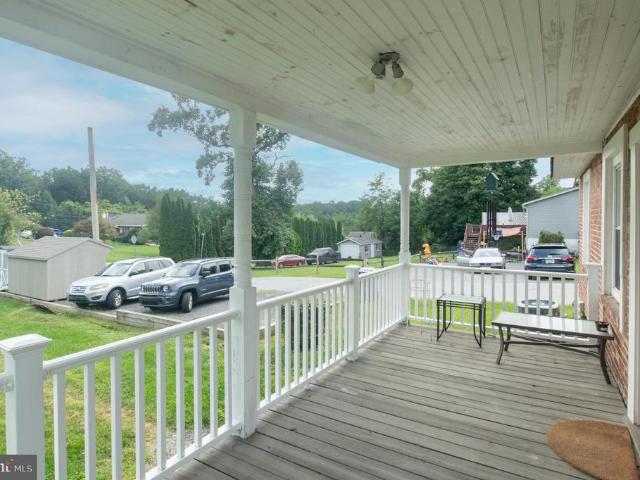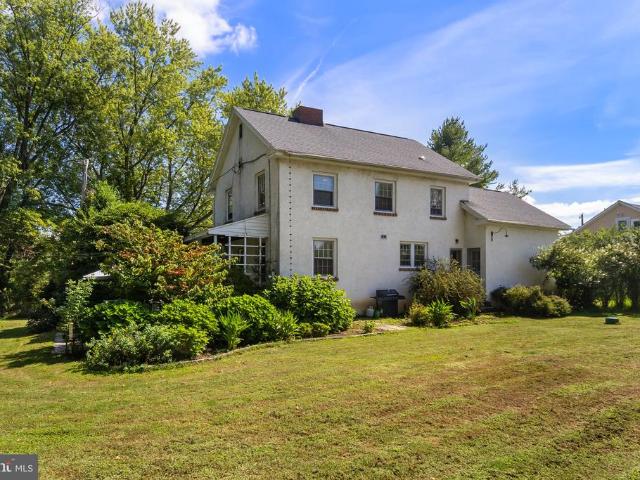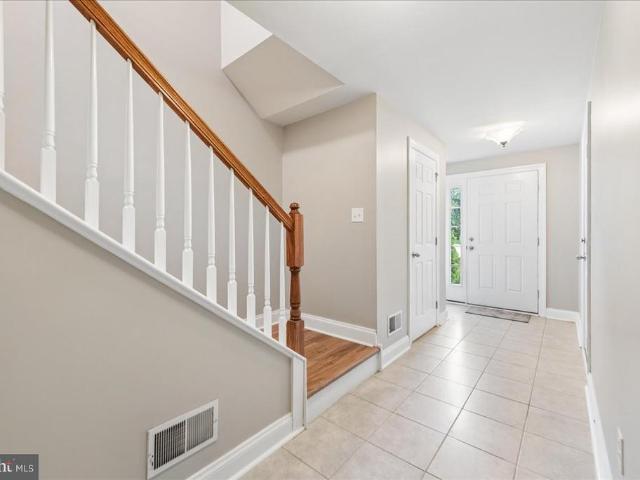
201 properties for sale in Chestnut Ridge Estates

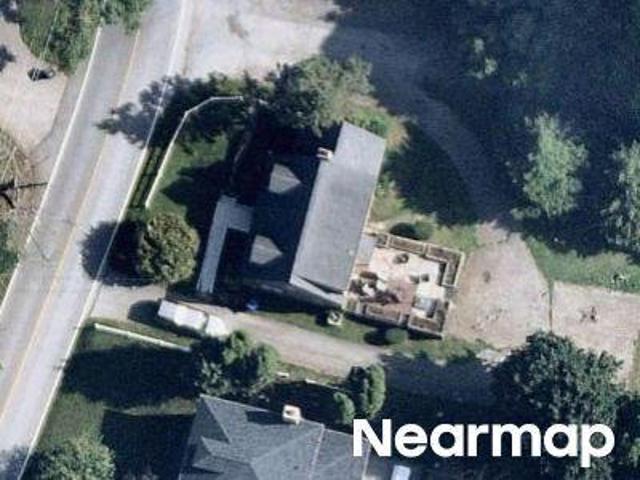
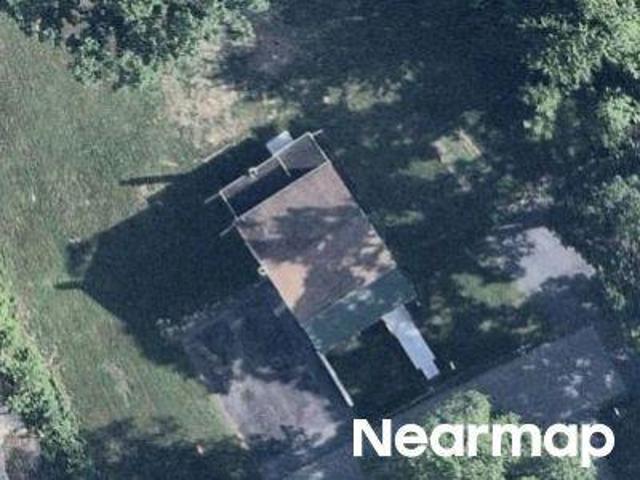
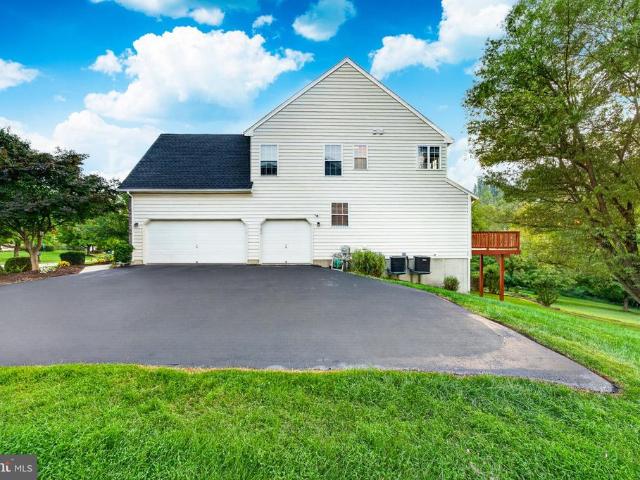
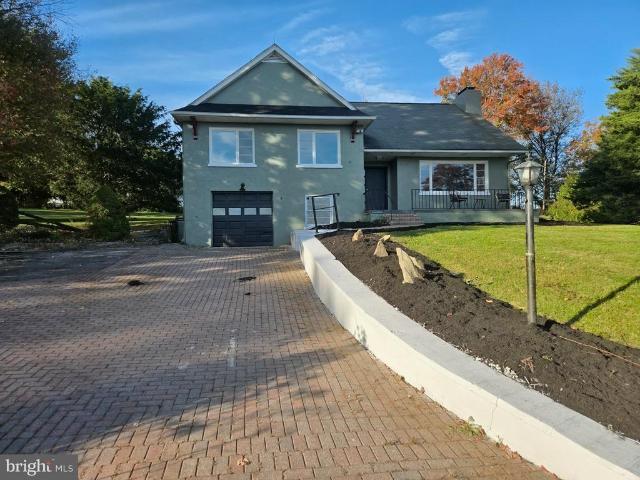
1299 Lone Eagle Road
View photo
House · for sale
USD 649,000
USD 211/sq.ft
1299 Lone Eagle Road
Chestnut Ridge Estates
· 3,068 sq.ft · 5 Bedrooms · 5 Baths · House
· Deck
Chestnut Ridge Estates · 3,068 sq.ft · 5 Bedrooms · 5 Baths · House · Deck
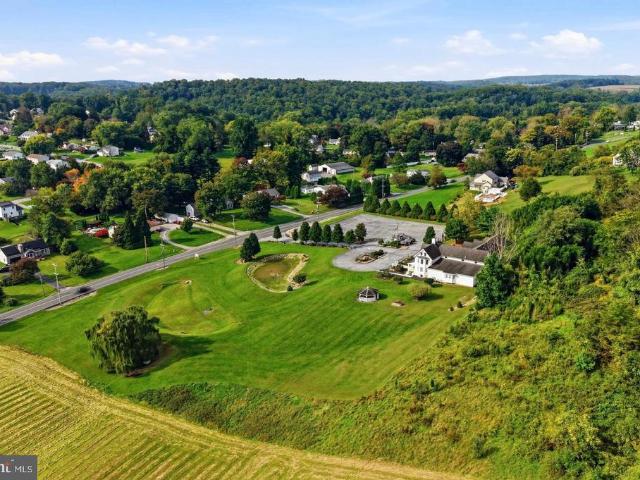
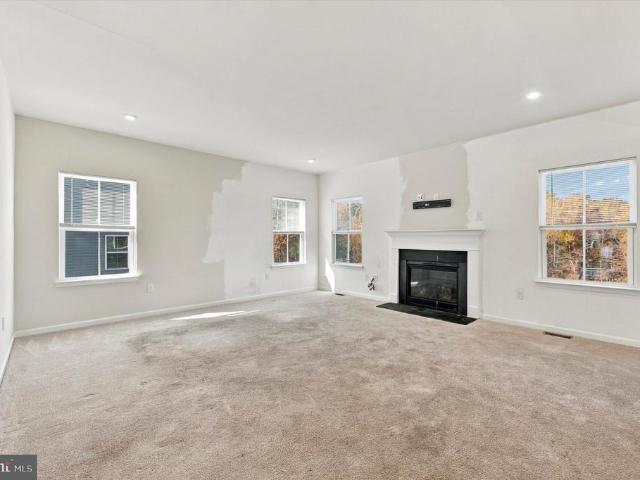
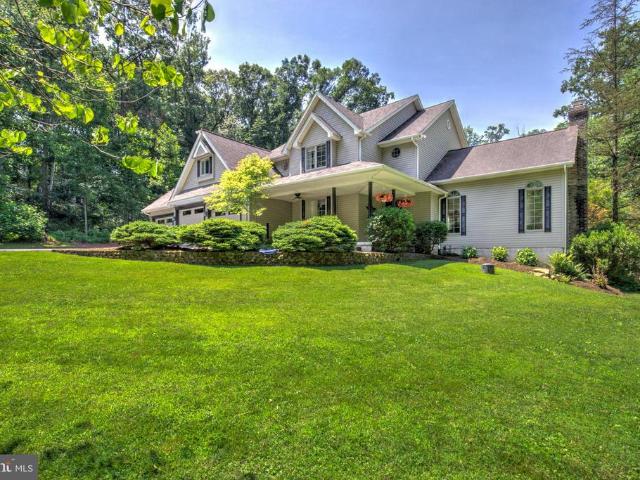
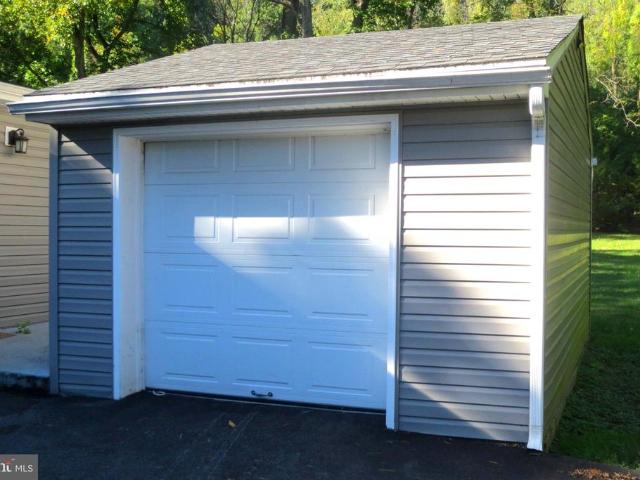
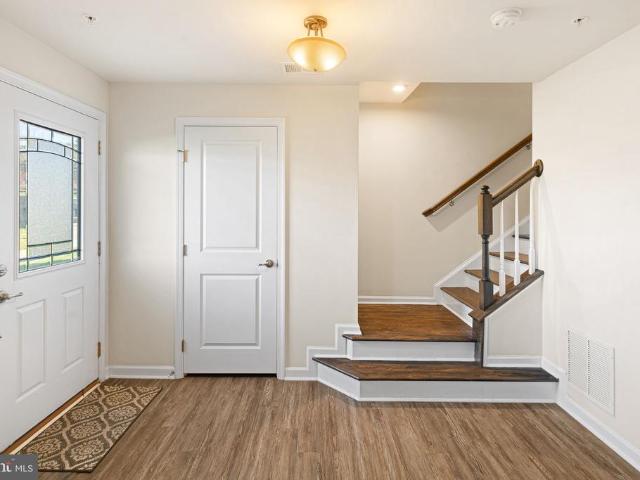
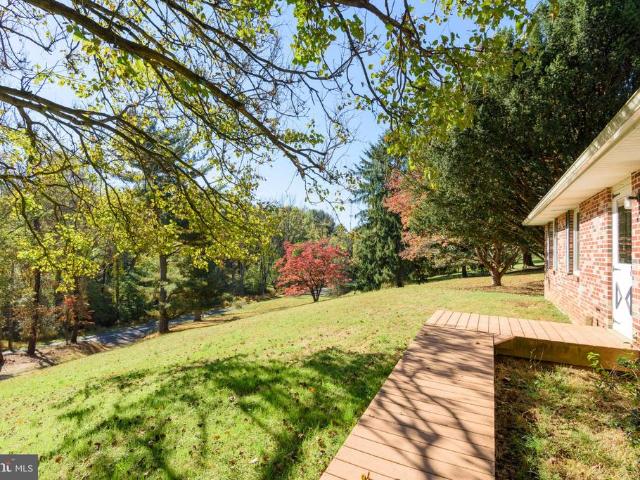
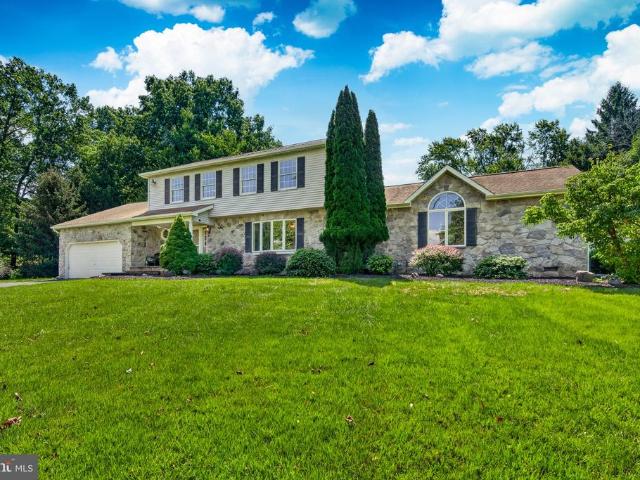
The Sellers have made a major price improvement on this home. Nestled in a serene rural setting, this exquisite Colonial-style residence offers a harmonious blend of luxury and comfort, perfect for those seeking an exclusive lifestyle. Built in 1987 this detached home boasts a generous 3,078 square feet of finished living space, featuring five spacious bedrooms and five and a half bathrooms. As you approach the property, the charming exterior showcases a combination of durable vinyl siding and classic stone accents, creating a timeless appeal. The expansive 1.58-acre lot is beautifully landscaped, with additional lots that provide ample space for outdoor activities and gatherings. The property backs to lush trees, offering a tranquil backdrop and a sense of privacy that enhances the overall ambiance. Step outside to discover a delightful deck and inviting porch, perfect for enjoying morning coffee or evening sunsets. The outdoor space is further enhanced by a gazebo and a shed, providi
USD 649,000
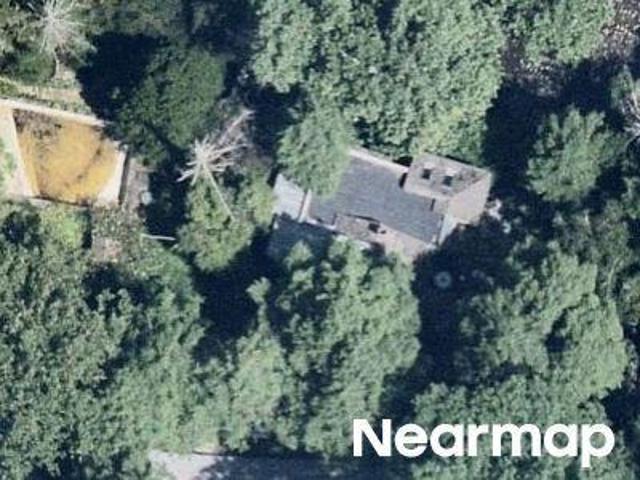
N Barley Sheaf Rd
View photo
House · for sale
USD 164,659
USD 76/sq.ft
Updated
N Barley Sheaf Rd
Chestnut Ridge Estates
· 2,153 sq.ft · 3 Bedrooms · 2 Baths · House
Chestnut Ridge Estates · 2,153 sq.ft · 3 Bedrooms · 2 Baths · House
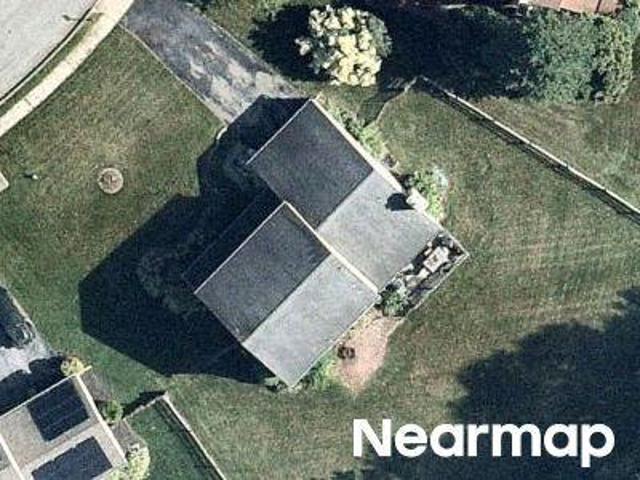
This home is in preforeclosure, which means the homeowner is in default (missed payments). Therefore, there could be an opportunity to strike a great deal with the owner and the bank
USD 164,659
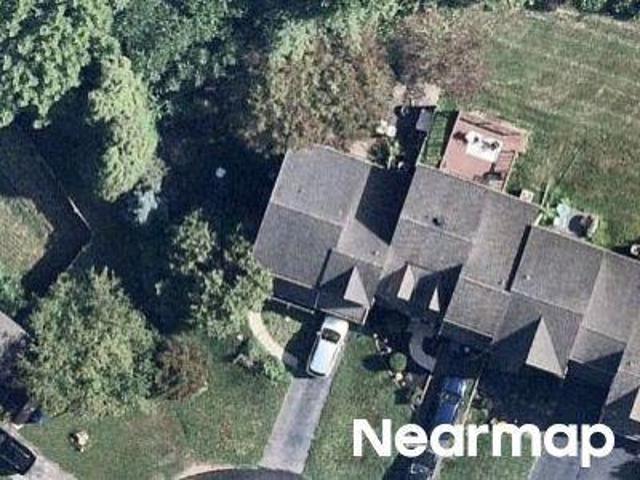
Wagontown Rd
View photo
House · for sale
USD 125,002
Updated
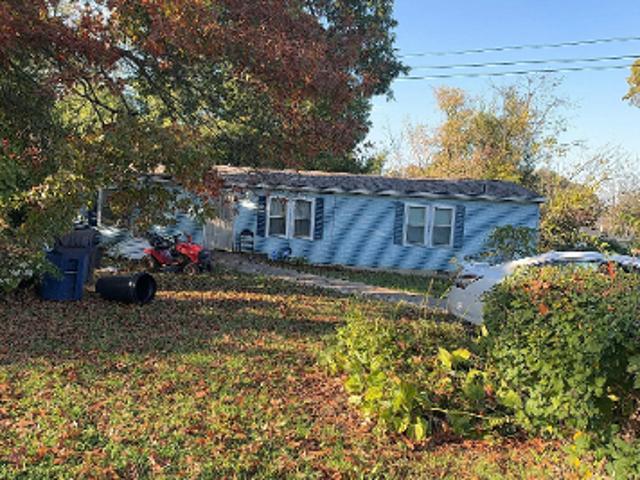
Wagontown Rd
Chestnut Ridge Estates
· House
Chestnut Ridge Estates · House
This home is in preforeclosure, which means the homeowner is in default (missed payments). Therefore, there could be an opportunity to strike a great deal with the owner and the bank
USD 125,002
Manor Rd
View photo
House · for sale
Request Details
Updated
Manor Rd
Chestnut Ridge Estates
· 1,658 sq.ft · 3 Bedrooms · 2 Baths · House
Chestnut Ridge Estates · 1,658 sq.ft · 3 Bedrooms · 2 Baths · House
This is a Real Estate-Owned (REO)/post-foreclosure home owned or managed by a bank. All offers are considered; however, the highest and best will most likely be accepted
Request Details
Lafayette St
View photo
House · for sale
Request Details
Updated
Lafayette St
Chestnut Ridge Estates
· 1,238 sq.ft · 3 Bedrooms · 1 Bath · House
Chestnut Ridge Estates · 1,238 sq.ft · 3 Bedrooms · 1 Bath · House
This home is in preforeclosure, which means the homeowner is in default (missed payments). Therefore, there could be an opportunity to strike a great deal with the owner and the bank
Request Details
Overhill Rd
View photo
House · for sale
USD 243,519
Updated
Overhill Rd
Chestnut Ridge Estates
· House
Chestnut Ridge Estates · House
This home is in preforeclosure, which means the homeowner is in default (missed payments). Therefore, there could be an opportunity to strike a great deal with the owner and the bank
USD 243,519
George St
View photo
House · for sale
Request Details
Updated
George St
Chestnut Ridge Estates
· 1,475 sq.ft · 4 Bedrooms · 1 Bath · House
Chestnut Ridge Estates · 1,475 sq.ft · 4 Bedrooms · 1 Bath · House
This is a Real Estate-Owned (REO)/post-foreclosure home owned or managed by a bank. All offers are considered; however, the highest and best will most likely be accepted
Request Details
Brandywine Creek Rd
View photo
House · for sale
USD 149,555
Updated
Brandywine Creek Rd
Chestnut Ridge Estates
· House
Chestnut Ridge Estates · House
This home is in preforeclosure, which means the homeowner is in default (missed payments). Therefore, there could be an opportunity to strike a great deal with the owner and the bank
USD 149,555
Saddlebrook Ln
View photo
House · for sale
USD 38,256
USD 24/sq.ft
Updated
Saddlebrook Ln
Chestnut Ridge Estates
· 1,593 sq.ft · 3 Bedrooms · 1 Bath · House
Chestnut Ridge Estates · 1,593 sq.ft · 3 Bedrooms · 1 Bath · House
This home is in preforeclosure, which means the homeowner is in default (missed payments). Therefore, there could be an opportunity to strike a great deal with the owner and the bank
USD 38,256
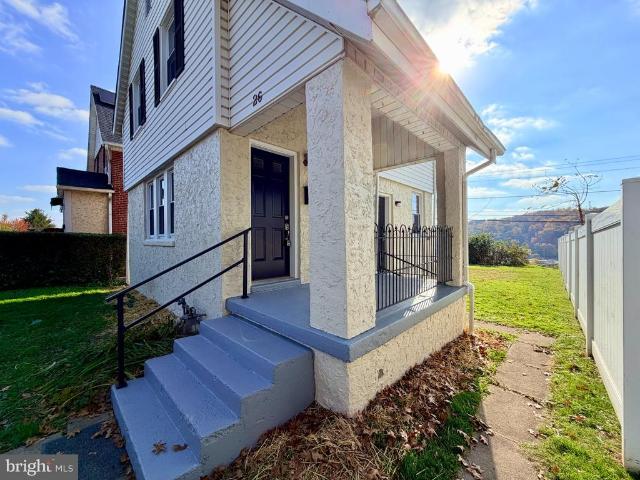
26 Parkway Drive
View photo
House · for sale
USD 284,000
USD 296/sq.ft
26 Parkway Drive
Chestnut Ridge Estates
· 958 sq.ft · 2 Bedrooms · 1 Bath · House
· Equipped kitchen
Chestnut Ridge Estates · 958 sq.ft · 2 Bedrooms · 1 Bath · House · Equipped kitchen
UP TO $90,000 IN DOWN PAYMENT & CLOSING COST ASSISTANCE*: Eligible first-time homebuyers may qualify for interest-free down payment and closing cost assistance through the Housing Partnership of Chester County. Stop renting and start building equity. Discover the charm of this beautifully renovated folk-style home in the desirable Glen Rose neighborhood. With a major kitchen renovation completed in 2026, this 2-bedroom, 1-bathroom gem boasts an open floor plan that maximizes space and comfort. Step inside to find luxury vinyl plank on the main level and cozy carpet upstairs in the generously sized bedrooms. The property sits on a manageable lot, perfect for those seeking a cozy outdoor space without the burden of extensive upkeep. Plus enjoy the convenience of a small neighborhood park directly across the street featuring a pavilion, tot lot, and open field. Must be owner-occupied, income eligible, AND QUALIFY for Housing Partnership of Chester County assistance programs
USD 284,000
116 Cyprus Lane
View photo
House · for sale
USD 635,000
USD 172/sq.ft
116 Cyprus Lane
Chestnut Ridge Estates
· 3,681 sq.ft · 4 Bedrooms · 2 Baths · House
· Fireplace · Parking
Chestnut Ridge Estates · 3,681 sq.ft · 4 Bedrooms · 2 Baths · House · Fireplace · Parking
Welcome to this spacious and beautifully maintained Colonial in desirable Manchester Farms, offering nearly 3,682 square feet of living space on a private 0.52-acre lot. With 4 bedrooms, 2.5 baths, a 3-car garage, and a brand-new roof installed in 2026, this well-cared-for home offers the space, comfort and peace of mind buyers are looking for. The impressive two-story great room, generously sized rooms, and walk-out lower level provide plenty of room for both everyday living and entertaining. Built in 2006, with the added peace of mind of a brand-new roof, this thoughtfully designed home combines dramatic architectural features, generous living spaces, a three-car garage and an inviting outdoor setting in an established East Fallowfield Township neighborhood. The dramatic two-story great room is the centerpiece of the home, featuring soaring ceilings, a wall of windows, a fireplace and an open view of the second-floor hallway above. Abundant natural light and the open design give this
USD 635,000
339 W Kings Highway
View photo
House · for sale
USD 1,799,000
339 W Kings Highway
Chestnut Ridge Estates
· 4 Bedrooms · House
Chestnut Ridge Estates · 4 Bedrooms · House
Rich in history, rooted in the community, and filled with possibilities, 339 West Kings Highway offers a distinctive mixed-use opportunity in the beautiful Chester County countryside. Currently accommodating a funeral home, an antiques shop, and residential living spaces, this impressive property brings together business, everyday living, and generations of local character in one memorable setting. Its traditional architecture, expansive covered porch, and picturesque grounds create a welcoming first impression, while the substantial interior offers a compelling blend of classic charm and modern design. With a history that includes its years as Sunnyside Farm and later the Wenger Dairy Farm, this property has evolved alongside the surrounding community. Purchased in 1999 and subsequently renovated and expanded, it opened as the Maclean-Chamberlain Funeral Home in 2001. Today, that enduring connection to the area is reflected in a property with a story to tell and an exciting next chapt
USD 1,799,000
2218 Upper Gap Road
View photo
House · for sale
USD 312,000
USD 194/sq.ft
2218 Upper Gap Road
Chestnut Ridge Estates
· 1,604 sq.ft · 4 Bedrooms · 1 Bath · House
· Equipped kitchen · Parking
Chestnut Ridge Estates · 1,604 sq.ft · 4 Bedrooms · 1 Bath · House · Equipped kitchen · Parking
Discover the charm of this beautifully crafted split-level home nestled in the desirable Spruces neighborhood that is absolutely move in ready! With 1,248 sq. ft. Of thoughtfully designed space, this residence boasts beautifully maintained exposed brick throughout the main living/dining area, four spacious bedrooms, a spacious laundry room/den and 1.5 bathrooms. Perfect for both relaxation and entertaining. The interior features a harmonious blend of luxury vinyl plank and plush carpet flooring, complemented by recessed lighting and skylights that flood the space with natural light. The combination dining/living area creates a cozy, inviting atmosphere, ideal for gatherings. The well-appointed kitchen comes equipped with essential appliances, including a stove, washer, dryer, and water heater, ensuring convenience at every turn. Just outside you'll enjoy the expansive 0.26-acre lot, featuring a welcoming porch that beckons for morning coffee or evening relaxation. The attached garage a
USD 312,000
124 Highland Drive
View photo
House · for sale
USD 249,777
USD 169/sq.ft
124 Highland Drive
Chestnut Ridge Estates
· 1,475 sq.ft · 3 Bedrooms · 2 Baths · House
Chestnut Ridge Estates · 1,475 sq.ft · 3 Bedrooms · 2 Baths · House
Handyman Special! Incredible Opportunity to Add Value! Instant Equity to Be Earned! Welcome to 124 Highland Dr, Coatesville, PA, a great opportunity for a buyer looking to create a home of their own while building sweat equity along the way. This 3-bedroom, 2 full bathroom home offers a functional layout with plenty of potential for updates, improvements, and personalization, providing a great foundation to bring your vision to life. The spacious living areas and bedrooms offer plenty of room to customize and make the home your own. Conveniently located in the Coatesville area, the property offers easy access to local shopping, dining, schools, parks, and major roadways, making everyday travel and errands convenient. Whether you're looking for your next investment property or a home with major upside, this property offers plenty of potential. Being sold in AS-IS condition. Seller to make no repairs. Buyer is responsible for obtaining the U&O if required. If you've been looking for a pr
USD 249,777
109 E Clearview Drive
View photo
House · for sale
USD 420,000
USD 206/sq.ft
109 E Clearview Drive
Chestnut Ridge Estates
· 2,034 sq.ft · 3 Bedrooms · 2 Baths · House
· Fireplace · Equipped kitchen
Chestnut Ridge Estates · 2,034 sq.ft · 3 Bedrooms · 2 Baths · House · Fireplace · Equipped kitchen
Welcome Home to 109 E Clearview Drive Discover this lovely, move-in-ready home tucked away at the end of a peaceful cul-de-sac. Freshly painted inside and out, it features new appliances for a clean, updated home. The open kitchen and inviting fireplace create a warm setting for everyday living, while one-of-a-kind details add character throughout. With generous entertaining space indoors and out, this home is ready for gatherings of every size. Set on a pet-friendly 0.81-acre lot, the property offers plenty of room to relax, play, and enjoy the outdoors. Come see all that this special home has to offer. The home has so much to offer as is but also allows for your personal touches. Seller is offering the lovely home in as is condition
USD 420,000
1240 Anderlea Drive
View photo
House · for sale
USD 599,900
USD 192/sq.ft
New
1240 Anderlea Drive
Chestnut Ridge Estates
· 3,122 sq.ft · 4 Bedrooms · 2 Baths · House
· Office room · Deck · Fireplace · Equipped kitchen · Parking
Chestnut Ridge Estates · 3,122 sq.ft · 4 Bedrooms · 2 Baths · House · Office room · Deck · Fireplace · Equipped kitchen · Parking
Welcome Home to Stargazer Village! Nestled in the peaceful, picturesque countryside of West Bradford Township and Downingtown School district, this 7-year-young single-family home offers the perfect balance of suburban tranquility, contemporary construction, and exceptional value! This home is priced accordingly for instant equity! 4 Spacious Bedrooms and 2.5 Bathroom, 2-Car Attached Garage with private driveway parking. This is a Premium Lot Position as it is situated right beside dedicated guest/overflow parking offering convenience for hosting and has rear private views as it backs up directly to protected open common space. Upon entering from the front porch, there is a living room or could even use an office. The open concept Kitchen/Family Room has a gas fireplace and large island for additional counter seating. Off of the kitchen is an elevated rear deck to enjoy seasonal views. Second floor Primary Bedroom with walk-in closet and en-suite bath, Convenient 2nd-Floor Laundry Room
USD 599,900
34 Lukens Mill Drive
View photo
Townhouse · for sale
USD 364,900
USD 209/sq.ft
34 Lukens Mill Drive
Chestnut Ridge Estates
· 1,744 sq.ft · 3 Bedrooms · 2 Baths · Townhouse
· Office room · Equipped kitchen
Chestnut Ridge Estates · 1,744 sq.ft · 3 Bedrooms · 2 Baths · Townhouse · Office room · Equipped kitchen
Welcome to 34 Lukens Mill Drive where style, space, and convenience come together in one of Coatesvilles most desirable communities! This beautifully maintained 3-bedroom, 2.5-bath home offers the perfect blend of comfort and functionality with an open-concept layout designed for modern living. From the moment you walk in, youll love the bright and inviting feel, spacious living areas, and seamless flow that makes both everyday life and entertaining easy. The kitchen serves as the heart of the home with abundant cabinetry, generous counter space, and room to gather with family and friends. The adjoining dining and living spaces create an ideal setup for hosting holidays, movie nights, or relaxing evenings at home. Upstairs, the spacious primary suite offers a private retreat complete with an en-suite bath and ample closet space. Two additional bedrooms provide flexibility for guests, family, a home office, or workout space. The finished lower level adds even more room to spread out per
USD 364,900
69 S Brandywine Avenue
View photo
House · for sale
USD 235,000
USD 256/sq.ft
69 S Brandywine Avenue
Chestnut Ridge Estates
· 915 sq.ft · 2 Bedrooms · 1 Bath · House
· Fireplace · Equipped kitchen
Chestnut Ridge Estates · 915 sq.ft · 2 Bedrooms · 1 Bath · House · Fireplace · Equipped kitchen
Special buyer incentive! Qualified buyers may be eligible for 5.99% financing, potentially reducing monthly principal & interest payments by 10%+, OR choose up to $10,000 in seller assistance. Ask agent for details. Welcome to this charming and beautifully updated 2-bedroom, 1-bath rancher conveniently located near Coatesville. Situated on a spacious 0.47-acre lot, this inviting home offers comfortable one-level living with thoughtful updates throughout. Step inside and youll find a bright living room that opens into an additional living space, creating a flexible area for relaxing. A charming brick fireplace serves as a warm focal point and adds character to the space. The updated kitchen is both stylish and functional, featuring brand-new two-tone cabinetry with crisp white upper cabinets and soft sand-toned lower cabinets, beautifully paired with upgraded quartz countertops. New appliances, including a built-in microwave, electric range, and dishwasher, complete the kitchen. A dinin
USD 235,000
1310 Rodebuck Drive
View photo
Townhouse · for sale
USD 485,000
USD 254/sq.ft
1310 Rodebuck Drive
Chestnut Ridge Estates
· 1,905 sq.ft · 3 Bedrooms · 2 Baths · Townhouse
· Deck · Equipped kitchen
Chestnut Ridge Estates · 1,905 sq.ft · 3 Bedrooms · 2 Baths · Townhouse · Deck · Equipped kitchen
Welcome Home! This beautifully maintained 3-bedroom, 2.5-bathroom end-of-row townhome, built in 2019, has the look and feel of a model homewith the benefit of thoughtful upgrades chosen by the current owners and a location that is hard to beat. From the moment you walk in, the first thing youll notice is how bright, clean, and welcoming this home feels. The open main level offers plenty of space to relax and entertain, with a beautifully upgraded kitchen at the heart of it all. The large center island provides plenty of seating and makes this a great spot for everything from morning coffee to dinner with friends. Just off the kitchen, the spacious deck adds even more room to enjoy the warmer months. Upstairs, youll find three bedrooms, two full bathrooms, and the convenience of second-floor laundry. The primary suite is especially impressive, with a gorgeous tray ceiling, large walk-in closet, and a spacious en-suite bathroom featuring two sinks and plenty of room to get ready in the m
USD 485,000
949 W Main Street
View photo
House · for sale
USD 280,000
USD 216/sq.ft
949 W Main Street
Chestnut Ridge Estates
· 1,292 sq.ft · 3 Bedrooms · 1 Bath · House
· Cellar · Parking
Chestnut Ridge Estates · 1,292 sq.ft · 3 Bedrooms · 1 Bath · House · Cellar · Parking
Discover the charm of this delightful Tudor-style home nestled in the Coatesville. Built in 1942, this inviting residence boasts three spacious bedrooms and one and a half bathrooms, perfect for comfortable living. The classic brick and vinyl siding exterior exudes timeless appeal, while the unfinished basement offers endless possibilities for customization-transform it into a cozy retreat or a functional workspace. Enjoy the convenience of a gravel driveway with ample parking for up to four vehicles. The generous lot size of 0.15 acres provides a lovely outdoor space for gardening or relaxation. A handy shed adds extra storage for your tools and outdoor equipment. With its warm ambiance and potential for personalization, it invites you to create lasting memories. Embrace the opportunity to make this charming property your own and experience the comfort of home in Coatesville
USD 280,000
1881 W Strasburg Road
View photo
House · for sale
USD 605,000
USD 351/sq.ft
New
1881 W Strasburg Road
Chestnut Ridge Estates
· 1,722 sq.ft · 4 Bedrooms · 1 Bath · House
· Patio · Garden · Fireplace · Equipped kitchen
Chestnut Ridge Estates · 1,722 sq.ft · 4 Bedrooms · 1 Bath · House · Patio · Garden · Fireplace · Equipped kitchen
Welcome to a rare find in the highly regarded Downingtown School District (Downingtown West High School). Nestled at 1881 W. Strasburg Road, this quaint Pennsylvania Farmhouse offers a perfect blend of comfort and convenience. At the end of a private driveway and a flat lot, the owner has lovingly handpicked the landscaping to provide pops of color throughout the season. The enormous back yard has been outlined with shrubs and plants to provide abundant privacy. Enjoy the peaceful outdoors on the patio or around the fire pit under the lights and stars! The home features a bright, inviting layout that flows effortlessly from room to room, ideal for both relaxing evenings and hosting guests. The first floor has been freshly painted, new light fixtures, recessed lighting, and ceiling fan in the Family Room. Enjoy the warmth of the wood burning fireplace on those cold days or open the top barn door and enjoy the crisp mornings or cool evening breezes. The kitchen has been thoughtfully upda
USD 605,000
179 Lukens Mill Drive # 11
View photo
Townhouse · for sale
USD 325,000
USD 169/sq.ft
179 Lukens Mill Drive # 11
Chestnut Ridge Estates
· 1,916 sq.ft · 3 Bedrooms · 2 Baths · Townhouse
· Office room · Equipped kitchen · Cellar · Parking
Chestnut Ridge Estates · 1,916 sq.ft · 3 Bedrooms · 2 Baths · Townhouse · Office room · Equipped kitchen · Cellar · Parking
This exquisite townhouse in the desirable Southview community offers a blend of luxury and comfort. Built in 2009, the home features an inviting open floor plan, perfect for both entertaining and everyday living. The gourmet kitchen, complete with upgraded countertops and an island, seamlessly flows into the dining area, creating a warm gathering space. Enjoy the elegance of luxury vinyl plank flooring throughout, complemented by plush carpeting in the bedrooms. Retreat to the spacious primary suite, boasting a walk-in closet and a beautifully appointed bathroom. The partially finished basement provides additional living space, ideal for a home office or recreation area. With three parking spaces, convenience is at your fingertips. The low-maintenance lifestyle is enhanced by included lawn maintenance and snow removal, allowing you to savor every moment in your new home. Experience the perfect blend of sophistication and comfort in this stunning property. More photos to be added within
USD 325,000
120 Monacy Road
View photo
House · for sale
USD 649,000
USD 191/sq.ft
120 Monacy Road
Chestnut Ridge Estates
· 3,391 sq.ft · 3 Bedrooms · 2 Baths · House
· Patio · Fireplace · Equipped kitchen
Chestnut Ridge Estates · 3,391 sq.ft · 3 Bedrooms · 2 Baths · House · Patio · Fireplace · Equipped kitchen
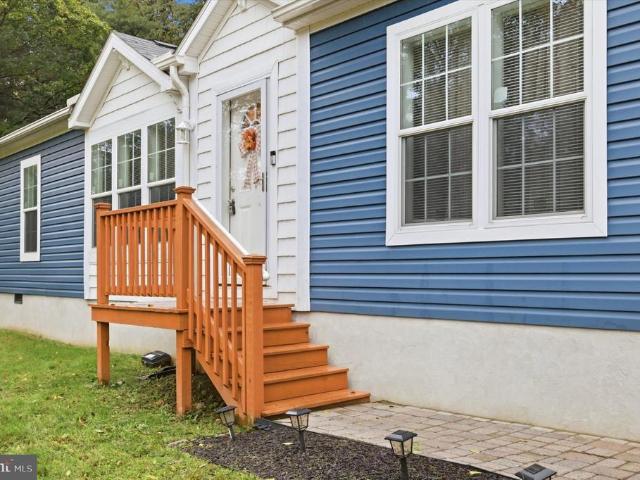
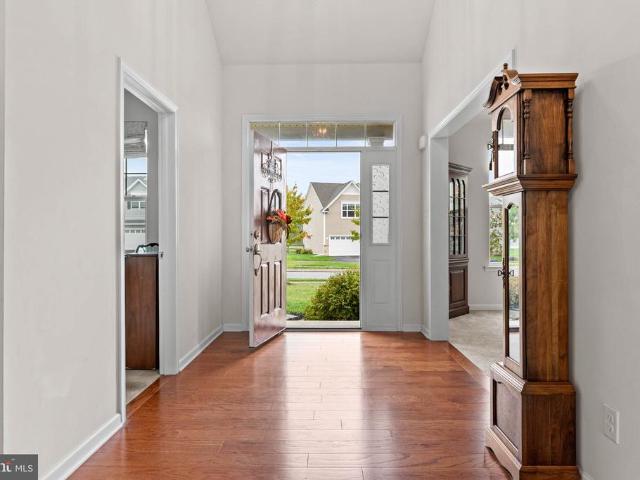
A stamped concrete walkway welcome you to this remarkable home with outstanding curb appeal and features. Situated on over 3 acres of beautifully sequestered grounds and landscape bordered by a trickling brook. This is the place to make lasting memories with its gorgeous home featuring an open floor plan, floor to ceiling windows overlooking the private patio and splashing waterfall. The stone living room floorplan anchors the well lit living room. A grand staircase opens up to the second floor and hallways. This home's modern kitchen invites the most discriminating chef to apply their skills with the 5 burner gas stove, double ovens, and stainless steel appliances. A drink cooler keeps refreshments ready in the coffee bar area. Breakfast nooks, granite countertops and bars make this kitchen area a true gathering experience! Upstairs, the primary bedroom suite offers numerous amazing features including Bluetooth speakers in the luxurious double shower, spacious sinks and a fireplace wh
USD 649,000
3647 Humpton Road
View photo
House · for sale
USD 425,000
USD 235/sq.ft
3647 Humpton Road
Chestnut Ridge Estates
· 1,808 sq.ft · 3 Bedrooms · 2 Baths · House
· Cellar
Chestnut Ridge Estates · 1,808 sq.ft · 3 Bedrooms · 2 Baths · House · Cellar
Beautifully and fully remodeled 3-bedroom, 2-full-bath home on a generous 1-acre lot. This home has been extensively renovated throughout and includes a Finished Basement adding an additional 500sf of living space. Thoughtful improvements and attention to detail can be found throughout the home, creating a fresh, move-in-ready property with plenty of space for everyday living and entertaining. Conveniently located with access to shopping, dining, parks, and major roadways. All dimensions of lot and building/room sizes are estimates and should be confirmed by consumer for accuracy
USD 425,000
107 Arden Way
View photo
Townhouse · for sale
USD 599,900
USD 259/sq.ft
107 Arden Way
Chestnut Ridge Estates
· 2,314 sq.ft · 3 Bedrooms · 3 Baths · Townhouse
· Equipped kitchen
Chestnut Ridge Estates · 2,314 sq.ft · 3 Bedrooms · 3 Baths · Townhouse · Equipped kitchen
Welcome to 107 Arden Way, a beautifully upgraded townhome in Downingtown that offers the feel of a nearly new home! Built in 2023 and used only briefly as the owners' third residence, this property has experienced exceptionally limited occupancy and has been meticulously maintained. Even the kitchen has never been used! Adding to its appeal, the home enjoys a peaceful, tree-lined setting with no neighboring properties directly behind it, offering a wonderful sense of privacy and tranquility. This three-bedroom, three-and-a-half-bath home features hardwood flooring throughout, custom finishes, and exceptional attention to detail. The entry level welcomes you with a spacious family room and full bathroom, offering flexibility for entertaining, relaxing, or working from home. Upstairs, the open-concept main level flows effortlessly between the generous dining area, beautifully appointed kitchen, and light-filled living room. Upgraded cabinetry, soft-close drawers, under-cabinet lighting,
USD 599,900
260 Derby Drive
View photo
Townhouse · for sale
USD 391,990
USD 183/sq.ft
260 Derby Drive
Chestnut Ridge Estates
· 2,142 sq.ft · 3 Bedrooms · 2 Baths · Townhouse
· Equipped kitchen · Parking · Cellar
Chestnut Ridge Estates · 2,142 sq.ft · 3 Bedrooms · 2 Baths · Townhouse · Equipped kitchen · Parking · Cellar
Walkout finished basement included! All-in pricing! Discover'The Delmar' floor plan, expanded to approximately 2,144 square feet of dynamic living space designed for practical, contemporary living. This highly upgraded home features 3 comfortable bedrooms, 2.5 stylish baths, and a convenient 1-car garage. The main level presents an inviting open-concept layout. The modern eat-in kitchen boasts a large pantry, a functional central island, and seamlessly flows into the airy, sunlit dining and living areasperfect for everyday life and entertaining. Upstairs, retreat to the the private living quarters. The comfortable owners suite includes a large walk-in closet and a private owners bath with a spacious walk-in shower and dual vanity. The two additional bedrooms offer ample closet storage, and the smart floor plan includes a convenient hall bath and an upstairs laundry area, making chores a breeze. And theres more: Step down to the fully finished basement, offering an expansive, carpeted r
USD 391,990
1506 Authors Aly Alley
View photo
Townhouse · for sale
USD 450,000
USD 194/sq.ft
1506 Authors Aly Alley
Chestnut Ridge Estates
· 2,314 sq.ft · 3 Bedrooms · 2 Baths · Townhouse
Chestnut Ridge Estates · 2,314 sq.ft · 3 Bedrooms · 2 Baths · Townhouse
Welcome to 1506 Authors Alley, where exceptional natural light, thoughtful design, and effortless living come together in the desirable Stargazer Village community of West Bradford Township, located within the highly sought-after Downingtown Area School District. From the moment you enter, theres an unmistakable feeling that makes this home special. Perhaps its the incredible abundance of natural light, the open and airy atmosphere, or the impeccable condition that reflects the pride of its original owner. Whatever it is, this is a home that simply feels right. Just six years young, this beautifully maintained three-bedroom, two-and-a-half-bath townhome offers three levels of versatile living space, combining the appeal of newer construction with thoughtful upgrades and exceptional pride of ownership. The main living level is truly the heart of the home. Expansive windows invite sunlight to pour into the living spaces, creating a bright, welcoming environment throughout the day. The op
USD 450,000
1014 Lieds Road
View photo
House · for sale
USD 369,900
USD 330/sq.ft
1014 Lieds Road
Chestnut Ridge Estates
· 1,119 sq.ft · 3 Bedrooms · 1 Bath · House
· Fireplace · Equipped kitchen · Cellar
Chestnut Ridge Estates · 1,119 sq.ft · 3 Bedrooms · 1 Bath · House · Fireplace · Equipped kitchen · Cellar
Welcome to 1014 Lieds Road, a quaint hillside rancher nestled in a beautiful country setting within the highly acclaimed Downingtown Area School District. The inviting living room features hardwood flooring and a brick wood-burning fireplace with a mantel. A formal dining room opens to the kitchen, where maple cabinetry and stainless steel appliances create a warm and functional space for everyday cooking and entertaining. Three bedrooms include a primary bedroom with an adjoining powder room, while a full hall bath serves the two additional bedrooms. Updated vinyl thermopane windows add to the homes appeal. The property is served by an on-site well and septic system, with oil-fired hot-water baseboard heat. The full basement offers an option for expansion. Enjoy the charm of country living with convenient access to West Chester, Chester Countys historic county seat, and its shops, restaurants, and local attractions
USD 369,900
136 Charlotte Lane
View photo
House · for sale
USD 335,000
USD 199/sq.ft
136 Charlotte Lane
Chestnut Ridge Estates
· 1,679 sq.ft · 3 Bedrooms · 2 Baths · House
· Fireplace · Equipped kitchen
Chestnut Ridge Estates · 1,679 sq.ft · 3 Bedrooms · 2 Baths · House · Fireplace · Equipped kitchen
Welcome to 136 Charlotte Lane, where modern, move-in-ready living meets the privacy and breathing room of approximately 1.4 acres. Built in 2020 and tucked into a peaceful setting surrounded by mature trees, this 3-bedroom, 2-bath home offers an inviting open layout, impressive kitchen, spacious primary suite, and thoughtful finishes that make it feel anything but ordinary. Step inside to a bright and welcoming main living area designed for both everyday comfort and entertaining. The spacious family room is anchored by a striking custom feature wall with an electric fireplace, stacked-stone accents, substantial wood detailing, built-in shelving, and room for a large television. The open-concept design allows the living room to flow directly into the heart of the homethe kitchen. And this kitchen is a standout. Rich cabinetry provides an abundance of storage, while a large contrasting center island offers generous prep space and seating for five. You'll also find stainless steel applian
USD 335,000
8 Covewood Way
View photo
House · for sale
USD 600,000
USD 207/sq.ft
8 Covewood Way
Chestnut Ridge Estates
· 2,885 sq.ft · 4 Bedrooms · 2 Baths · House
· Garden
Chestnut Ridge Estates · 2,885 sq.ft · 4 Bedrooms · 2 Baths · House · Garden
Refined Main-Level Living at 8 Covewood Way, East Fallowfield Township Discover a sophisticated expression of comfort and understated elegance at 8 Covewood Way, where thoughtfully designed main-level living meets the tranquility of an expansive natural setting. The homes inviting primary suite offers a private retreat, complete with a spacious bedroom and well-appointed en-suite bath, creating a seamless balance of convenience and everyday luxury. An exceptional screened-in porch extends the living experience outdoors, providing a serene vantage point from which to admire the expansive yard and enjoy the changing seasons in comfort. Beyond the home, an abundance of open space and picturesque walking trails invite leisurely strolls, quiet reflection, and a deeper connection to the surrounding landscape. Combining the ease of first-floor living with the appeal of generous outdoor space and access to nature, 8 Covewood Way offers a compelling blend of refined living, privacy, and pastora
USD 600,000

Get email alerts

Don't miss out: be the first to know about new properties

The alert was correctly created

On subscribing you accept the conditions of use and the privacy policy
Alert
Receive new ads in your inbox
Save this search
Receive alerts for new listings

We'll send you an email when we have new properties for: "Properties for sale in Chestnut Ridge Estates"

The alert was correctly created

Woodbine, East Caln township Chester County Pennsylvania
Talcose
Get email alerts and be the first to see new listings
Required field
On subscribing I accept the terms of the privacy policy
Perfect! You'll soon start receiving new listings via email
Alert
Receive an email when we have new ads for Properties for sale in Chestnut Ridge Estates
Save this search
Filters

Bedrooms

Size (sq.ft)

sq.ft
sq.ft

Price

USD
USD

Property type

Bathrooms

Clear all filters
Receive notifications when new entries are published.