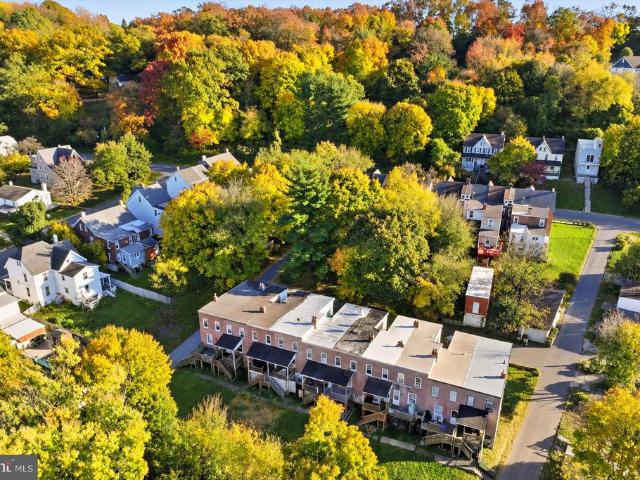
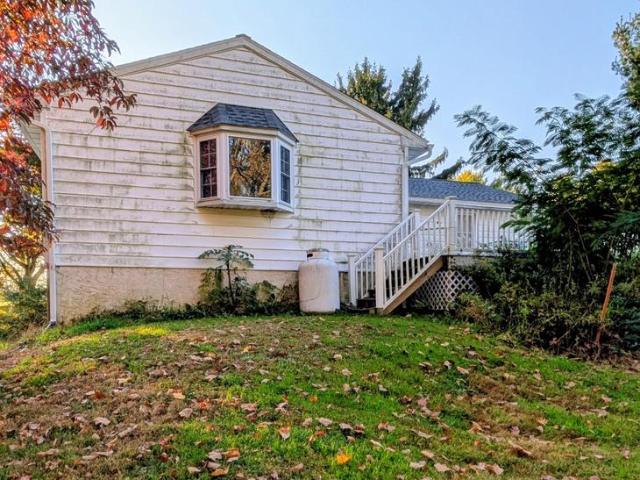
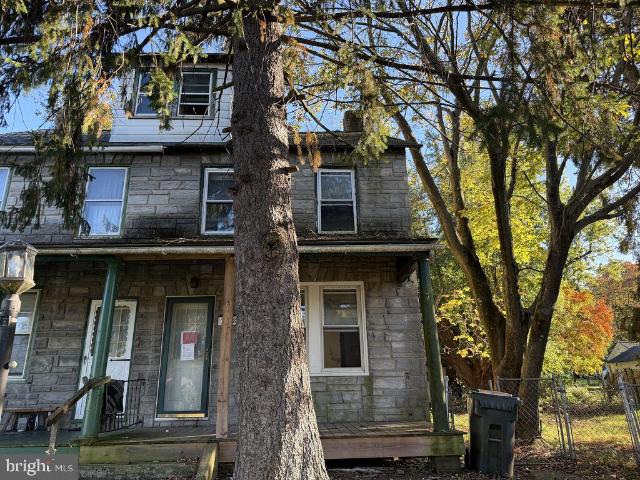
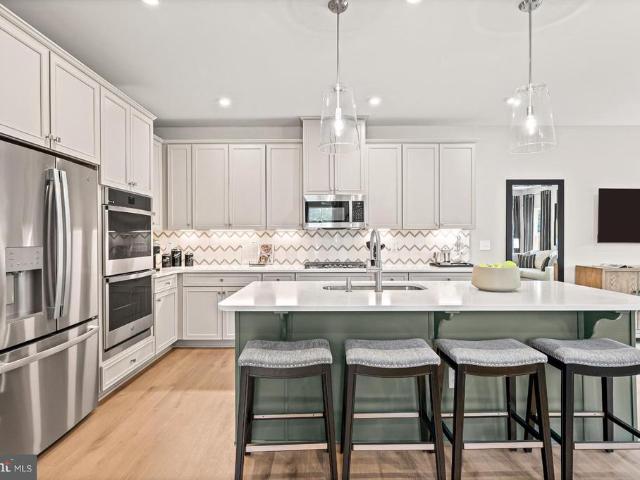
201 properties for sale in Chestnut Ridge Estates

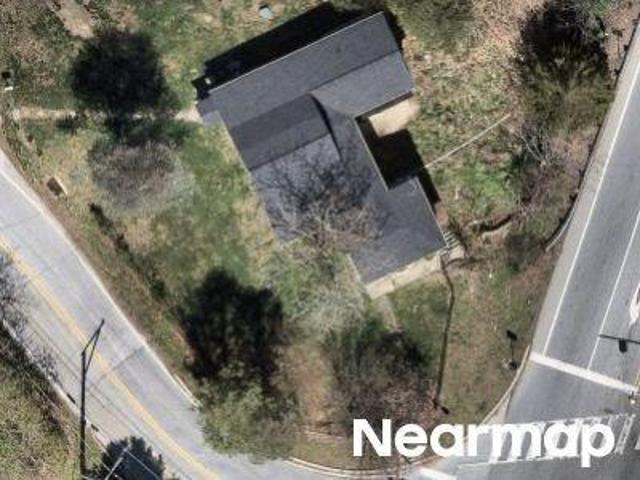
Coates St
View photo
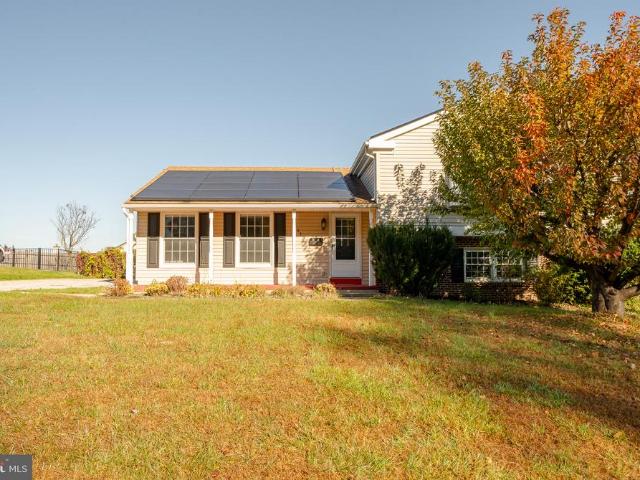
House · for sale
Request Details
Updated
Coates St
Chestnut Ridge Estates
· 775 sq.ft · 3 Bedrooms · 1 Bath · House
Chestnut Ridge Estates · 775 sq.ft · 3 Bedrooms · 1 Bath · House
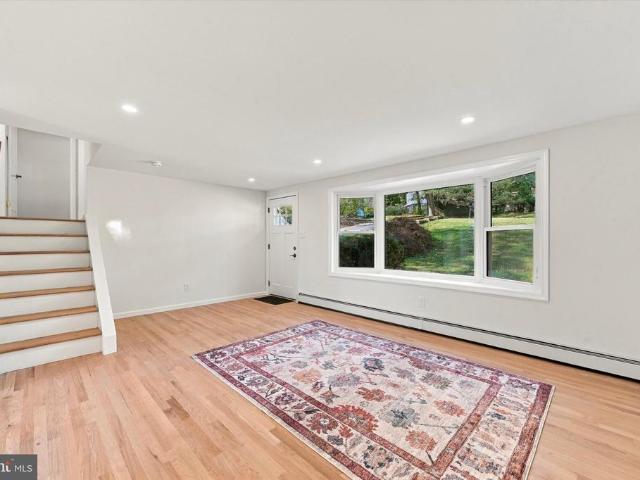
This is a Real Estate-Owned (REO)/post-foreclosure home owned or managed by a bank. All offers are considered; however, the highest and best will most likely be accepted
Request Details
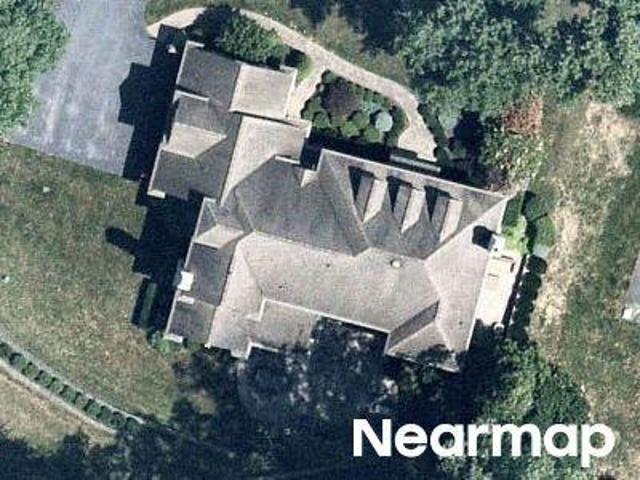
Bondsville Rd
View photo
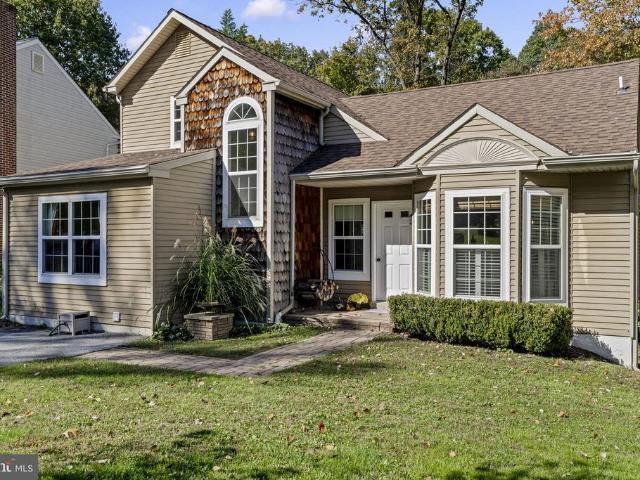
House · for sale
Request Details
Updated
Bondsville Rd
Chestnut Ridge Estates
· House
Chestnut Ridge Estates · House
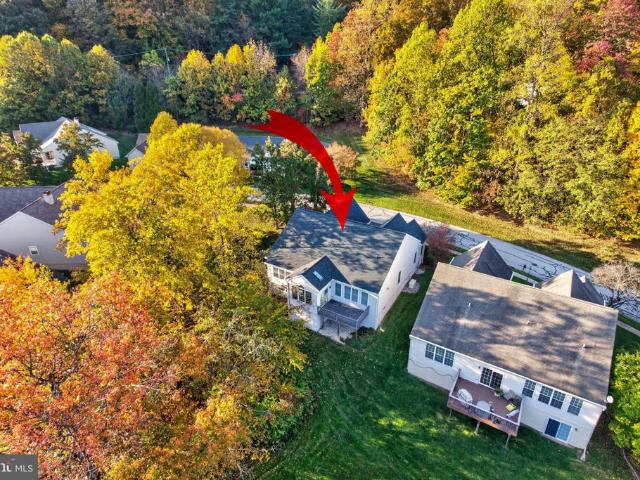
This is a Real Estate-Owned (REO)/post-foreclosure home owned or managed by a bank. All offers are considered; however, the highest and best will most likely be accepted
Request Details
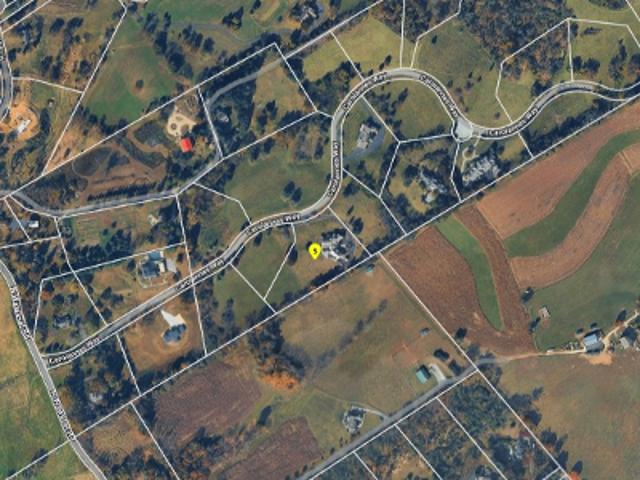
Joshua Way
View photo
House · for sale
USD 192,711
USD 35/sq.ft
Updated
Joshua Way
Chestnut Ridge Estates
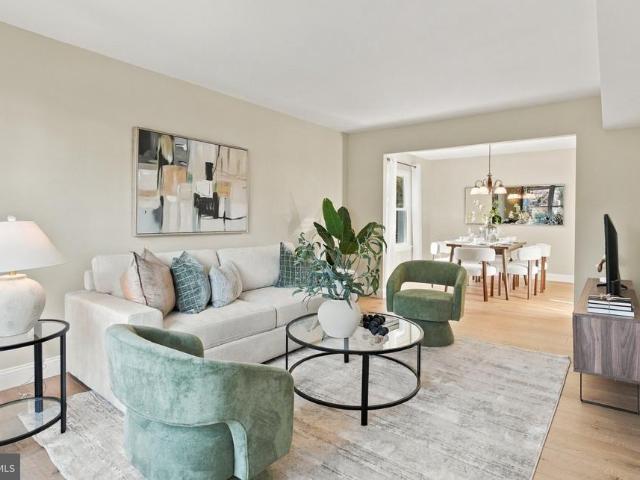
· 5,425 sq.ft · 4 Bedrooms · 5 Baths · House
Chestnut Ridge Estates · 5,425 sq.ft · 4 Bedrooms · 5 Baths · House
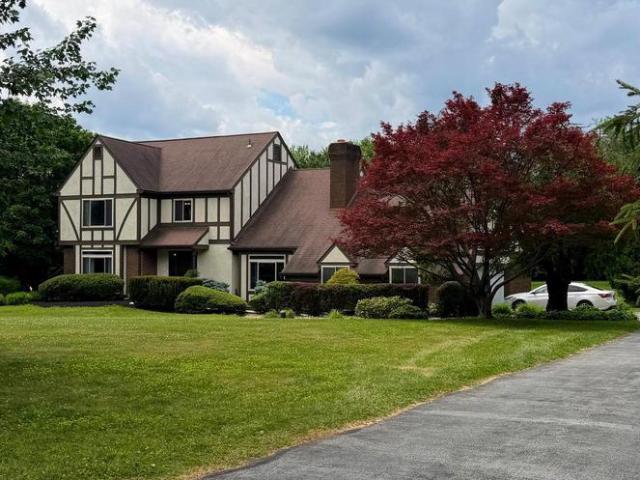
This home is in preforeclosure, which means the homeowner is in default (missed payments). Therefore, there could be an opportunity to strike a great deal with the owner and the bank
USD 192,711
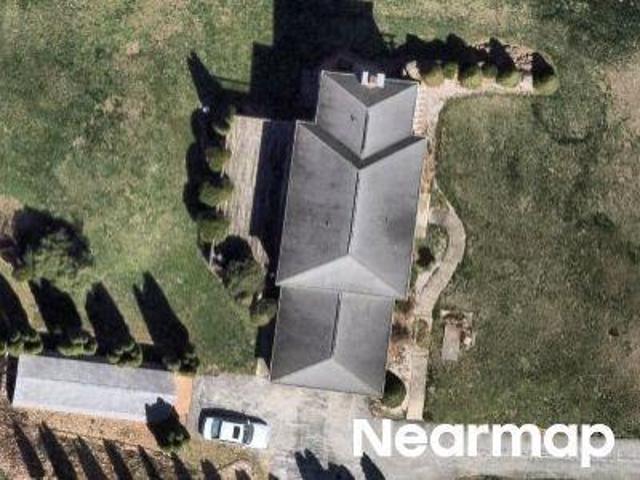
Carolannes Way
View photo
House · for sale
Request Details
Updated
Carolannes Way
Chestnut Ridge Estates
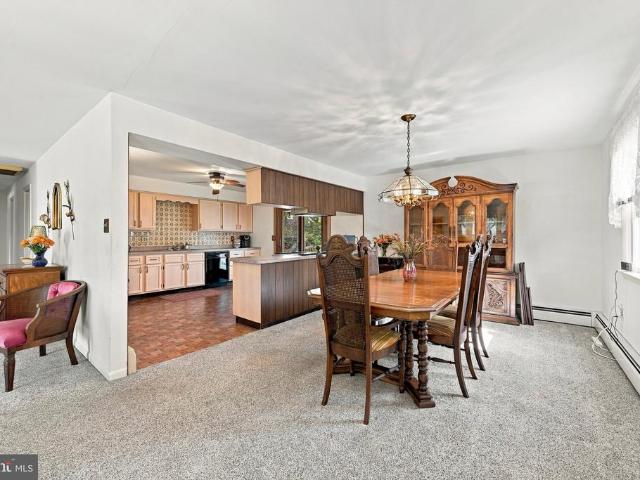
· 8,999 sq.ft · 5 Bedrooms · 5 Baths · House
Chestnut Ridge Estates · 8,999 sq.ft · 5 Bedrooms · 5 Baths · House
This home is in preforeclosure, which means the homeowner is in default (missed payments). Therefore, there could be an opportunity to strike a great deal with the owner and the bank
Request Details
Seven Spgs Ln
View photo
House · for sale
Request Details
Updated
Seven Spgs Ln
Chestnut Ridge Estates
· House
Chestnut Ridge Estates · House
This home is in preforeclosure, which means the homeowner is in default (missed payments). Therefore, there could be an opportunity to strike a great deal with the owner and the bank
Request Details
Hibernia Rd
View photo
House · for sale
Request Details
Updated
Hibernia Rd
Chestnut Ridge Estates
· 2,583 sq.ft · 4 Bedrooms · 2 Baths · House
Chestnut Ridge Estates · 2,583 sq.ft · 4 Bedrooms · 2 Baths · House
This is a Real Estate-Owned (REO)/post-foreclosure home owned or managed by a bank. All offers are considered; however, the highest and best will most likely be accepted
Request Details
5 Bantle Row
View photo
Townhouse · for sale
USD 112,500
USD 114/sq.ft
New
5 Bantle Row
Chestnut Ridge Estates
· 980 sq.ft · 3 Bedrooms · 1 Bath · Townhouse
· Garden · Deck · Equipped kitchen · Cellar
Chestnut Ridge Estates · 980 sq.ft · 3 Bedrooms · 1 Bath · Townhouse · Garden · Deck · Equipped kitchen · Cellar
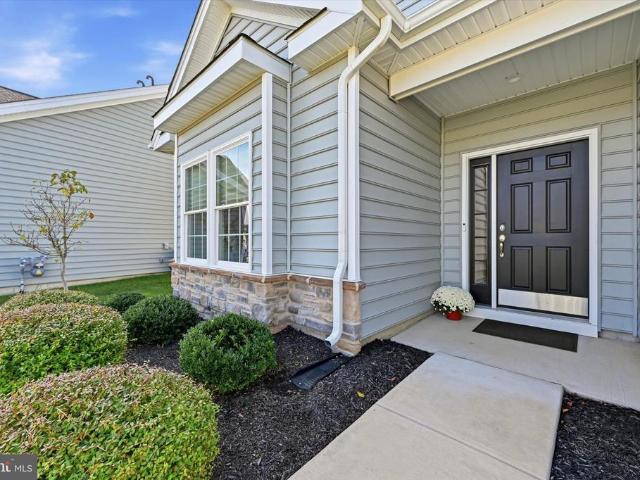
Super Clean and Nicely Maintained Row Home with Front Porch, Open Floor Plan, Luxury Manufactured Flooring, Gas Forced Hot Air Heat, and Deck to Private Yard. Welcome to 5 Bantel, Coatesville. First Floor Features: Large Living Room and Dining Area with Open Staircase, Country Kitchen with New Counter Tops, Electric Stove, Fridge and Deck to Yard. Second Floor Features: 3 Spacious Bedrooms and Hall Bath. Unfinished Basement, Freshly Painted, New Second Floor Carpeting and Low Property Taxes. Conveniently Located to Parks, Tennis, Coatesville Country Club, Hibernia Park, Restaurants, Coatesville & Thorndale Train Stations, Route 30 Bypass and all Major Routes Including the Pennsylvania Turnpike
USD 112,500
30 Carlin Drive
View photo
House · for sale
USD 300,000
USD 190/sq.ft
New
30 Carlin Drive
Chestnut Ridge Estates
· 1,572 sq.ft · 3 Bedrooms · 2 Baths · House
· Parking · Deck · Fireplace
Chestnut Ridge Estates · 1,572 sq.ft · 3 Bedrooms · 2 Baths · House · Parking · Deck · Fireplace
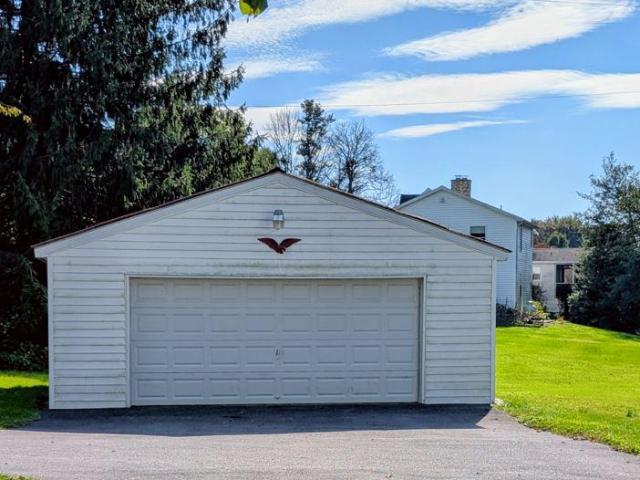
This property is being offered at a live on site Public Auction on Wednesday, December 9, 2026 at 12PM. This listed price is not the sale price and property may sell for higher or lower than this list priced at public auction subject to seller confirmation of price. Auction Terms: 10% down payment day of auction, balance of purchase price by January 15, 2027, Buyer pays all realty transfer taxes, property taxes prorated at settlement, property sold in'as is' condition. Property consists of a well built one story home with addition and built in 2 car garage on a 1.3 acre +/. Landscaped lot. The main floor contains 3 bedrooms, 2 full baths, formal living and dining rooms and a large family room addition with cathedral ceiling and corner propane fireplace. The lower level contains a large rec room, den/4th bedroom, laundry room w/toilet and sink, utility rooms and an oversized built in 2 car garage. There is a 20'x24' rear Trex style deck and a covered front porch. A portion of the lot in
USD 300,000
3208 Hazelwood Avenue
View photo
Townhouse · for sale
USD 125,000
USD 93/sq.ft
New
3208 Hazelwood Avenue
Chestnut Ridge Estates
· 1,335 sq.ft · 3 Bedrooms · 1 Bath · Townhouse
· Garden · Cellar
Chestnut Ridge Estates · 1,335 sq.ft · 3 Bedrooms · 1 Bath · Townhouse · Garden · Cellar
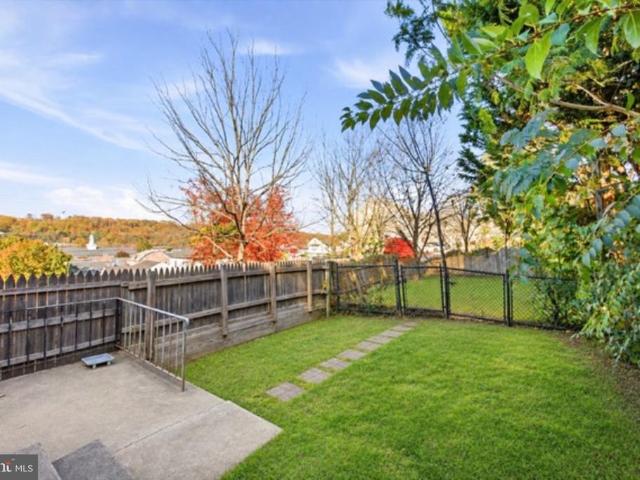
Calling all investors and handy buyers! 3208 Hazelwood Avenue is a classic 1930 colonial twin in Downingtown with solid bones, a great lot, and plenty of potential to add value. This three-bedroom, one-bath home offers a welcoming covered front porch and a durable stone-look exterior. The full basement with windows provides great storage and room to grow. Outside, the level lot features front, side, and rear yards, a fenced backyard shaded by mature trees, and a storage shed for tools and equipment. The home will need a new boiler and is being sold as-is, making it an ideal opportunity for investors, contractors, or buyers using a renovation loan to bring their vision to life. Located in Caln township with a bus stop and commuter rail station less than a mile away, plus public sewer and well water. Bring your ideas and make this one yours!
USD 125,000
488 Baydon Lane
View photo
Townhouse · for sale
USD 449,990
USD 178/sq.ft
New
488 Baydon Lane
Chestnut Ridge Estates
· 2,519 sq.ft · 3 Bedrooms · 2 Baths · Townhouse
· Equipped kitchen · Cellar
Chestnut Ridge Estates · 2,519 sq.ft · 3 Bedrooms · 2 Baths · Townhouse · Equipped kitchen · Cellar
The Roxbury townhome offers a flexible floor plan designed for modern living. From the welcoming foyer, a hall leads to the stunning great room, which flows to the dinette and gourmet kitchen with abundant counter space. Upstairs, 2 spacious bedrooms and a full bath provide privacy and comfort. Your luxurious owners suite includes a gorgeous tray ceiling, two huge closets and a double vanity bath, separate water closet and oversized shower seat and dual shower heads. On the basement level, add a full bath to the recreation room for even more entertaining space. Youll feel right at home in The Roxbury
USD 449,990
133 S 8Th Avenue
View photo
Townhouse · for sale
USD 225,000
USD 168/sq.ft
New
133 S 8Th Avenue
Chestnut Ridge Estates
· 1,335 sq.ft · 3 Bedrooms · 1 Bath · Townhouse
· Garden · Equipped kitchen · Air conditioning
Chestnut Ridge Estates · 1,335 sq.ft · 3 Bedrooms · 1 Bath · Townhouse · Garden · Equipped kitchen · Air conditioning
Top of Oak! Nicely Maintained Brick Twin with High Ceilings, Hardwood Floors, Central Air, Gas Heat, Front Porch, 4th Bedroom or Loft with Vaulted Ceilings and Fenced Yard. Welcome to 133 South 8th Avenue, Coatesville. First Floor Features: Living Room, Dining Room with Open Staircase, E-I Kitchen with Granite Countertops, Tile Floor and Powder Room with Laundry Area. Second Floor Features: 3 Spacious Bedrooms, 1 NEW Full Bath. 3rd Floor 4th Bedroom or Loft. Freshly Painted and All NEW Windows. Conveniently Located to Restaurants, Shopping, Parks, Tennis, Coatesville and Thorndale R5 Train Stations, Rt. 82, Rt. 30 Bypass and All Major Routes Including PA Turnpike
USD 225,000
518 Valor Drive
View photo
House · for sale
USD 575,000
USD 271/sq.ft
New
518 Valor Drive
Chestnut Ridge Estates
· 2,120 sq.ft · 2 Bedrooms · 2 Baths · House
· Fireplace · Equipped kitchen
Chestnut Ridge Estates · 2,120 sq.ft · 2 Bedrooms · 2 Baths · House · Fireplace · Equipped kitchen
Welcome to 518 Valor Drive! Built in 2022, this beautifully upgraded ranch-style home offers modern finishes, a neutral color palette, and thoughtfully designed living spaces throughout. Located in West Brandywine Township, this home combines the convenience of single-level living with an open, inviting floor plan and approximately 2,129 square feet of living space. Upon entering, you're greeted by a spacious foyer that leads into the home's main living areas. The open-concept kitchen and family room serve as the heart of the home, featuring vaulted ceilings, expansive windows, and an abundance of natural light. The family room is anchored by a beautiful fireplace with custom surround, creating a warm and inviting focal point. The adjoining kitchen features modern two-toned shaker-style cabinetry, recessed lighting, stainless steel appliances, and an oversized center island with seating for three. Just beyond the kitchen, a generously sized butler's pantry offers additional cabinetry,
USD 575,000
2806 Strasburg Road
View photo
House · for sale
USD 250,000
USD 163/sq.ft
New
2806 Strasburg Road
Chestnut Ridge Estates
· 1,528 sq.ft · 3 Bedrooms · 1 Bath · House
· Office room · Parking · Equipped kitchen · Cellar
Chestnut Ridge Estates · 1,528 sq.ft · 3 Bedrooms · 1 Bath · House · Office room · Parking · Equipped kitchen · Cellar
This property is being offered at a live on site Public Auction on Wednesday, December 16, 2026 at 12PM. This listed price is not the sale price and property may sell for higher or lower than the listed priced at public auction subject to seller confirmation of price. Auction Terms: 10% down payment day of auction, balance of purchase price by January 28, 2027, Buyer pays all realty transfer taxes, property taxes prorated at settlement, property sold in'as is' condition. Property consists of a Victorian 2 story home with a detached 2 garage garage on a double corner lot in the Village of Towerville. The first floor contains a living room, family room with 1/2 bath, eat in kitchen and a heated 10'x12' enclosed rear porch that could be used as a den/office area off the kitchen. The second floor contains 3 bedrooms and a full bath. There is a full unfinished basement with a laundry area and outside entrance. There is attic storage with an access panel in one bedroom. The double lot contai
USD 250,000
1318 Lawson Lane
View photo
House · for sale
USD 449,000
USD 274/sq.ft
1318 Lawson Lane
Chestnut Ridge Estates
· 1,636 sq.ft · 3 Bedrooms · 1 Bath · House
· Garden · Equipped kitchen
Chestnut Ridge Estates · 1,636 sq.ft · 3 Bedrooms · 1 Bath · House · Garden · Equipped kitchen
Welcome to 1318 Lawson Lane, nestled in the desirable Victoria Crossing community. This beautifully maintained 3-bedroom, 1.5-bath home has been thoughtfully updated throughout, offering the perfect combination of comfort, style, and move-in-ready convenience. Recent improvements include a new HVAC system, remodeled kitchen, updated flooring, and a new water heater. Step inside from the inviting covered front porch and into the welcoming foyer, where new luxury vinyl plank flooring flows through the hallway, kitchen, and family room. The tastefully remodeled kitchen features beautiful quartzite countertops, a stylish backsplash, crisp off-white cabinetry with convenient pull-out storage, and soft-close drawers. Just off the kitchen, the sun-filled family room offers a comfortable gathering space with direct access to the backyard. The spacious living and dining rooms provide plenty of room for everyday living and entertaining, while a conveniently located powder room and main-floor lau
USD 449,000
103 Freedom Valley Circle
View photo
House · for sale
USD 635,000
USD 180/sq.ft
103 Freedom Valley Circle
Chestnut Ridge Estates
· 3,520 sq.ft · 5 Bedrooms · 3 Baths · House
· Equipped kitchen
Chestnut Ridge Estates · 3,520 sq.ft · 5 Bedrooms · 3 Baths · House · Equipped kitchen
Welcome to 103 Freedom Valley Circle, where the rolling hills of Chester County country meet the comfort of a tastefully refreshed home. Crowning 2.2 picturesque acres in West Brandywine Township, this handsome brick-front residence offers four bedrooms up and one down, three full bathrooms, and more than 3,500 square feet of above grade living space. Backing to farmland, bordered by newly and mature fruit trees and beautiful grounds, you will enjoy a peaceful country setting just four minutes from the 30 Bypass. Here the pleasures of the country with everyday convenience join together in tranquil harmony. From the moment you arrive, this appealing home greets you with a winsome smile. New front doors and walkway, tasteful landscaping, and repainted shutters all signal quality, character and curb appeal. Enter by a wide and stately center foyer with living room left and study to the right. Beyond is the spacious cheerful kitchen and breakfast room, bright and cheerful. Updated with exo
USD 635,000
216 Hibiscus Way
View photo
Townhouse · for sale
USD 499,900
USD 212/sq.ft
216 Hibiscus Way
Chestnut Ridge Estates
· 2,347 sq.ft · 3 Bedrooms · 3 Baths · Townhouse
· Equipped kitchen
Chestnut Ridge Estates · 2,347 sq.ft · 3 Bedrooms · 3 Baths · Townhouse · Equipped kitchen
Nestled in the charming community of Downingtown Walk, this exquisite townhome offers a perfect blend of modern luxury and inviting warmth. Built in 2019, this meticulously maintained residence boasts 2,348 square feet of thoughtfully designed living space, ideal for those seeking both comfort and sophistication. The kitchen is a culinary dream, featuring upgraded countertops and upgraded stainless steel appliances that elevate your cooking experience. Recessed lighting casts a warm glow throughout, enhancing the elegant ambiance. The main level flows effortlessly, showcasing a spacious living area that invites relaxation. Large windows allow natural light to flood the space, creating a bright and airy environment. The attention to detail is evident in every corner, from the tasteful finishes to the thoughtful layout. Retreat to the upper level, where you'll find three generously sized bedrooms, each designed with comfort in mind. The primary suite is a true sanctuary, complete with a
USD 499,900
1304 Decatur Court
View photo
House · for sale
USD 539,999
USD 233/sq.ft
1304 Decatur Court
Chestnut Ridge Estates
· 2,314 sq.ft · 4 Bedrooms · 2 Baths · House
· Equipped kitchen · Parking · Cellar
Chestnut Ridge Estates · 2,314 sq.ft · 4 Bedrooms · 2 Baths · House · Equipped kitchen · Parking · Cellar
Welcome to Victoria Crossing, a desirable neighborhood in the award-winning Downingtown Area School District, home to top-ranked STEM Academy. Lovingly maintained by its original owners throughout their ownership, this 4-bedroom, 2.5-bath home offers a comfortable layout and thoughtful updates. The kitchen was updated in 2018, and the HVAC system was installed in November 2023. A large family room just off the kitchen makes entertaining easy, while the basement provides additional space for storage, hobbies, or future possibilities. An attached garage adds everyday convenience. Set on a cul-de-sac and close to shopping and transportation, this home combines a welcoming setting with a convenient location close to shopping and transportation
USD 539,999
100 Woodcrest Drive
View photo
House · for sale
USD 515,000
USD 247/sq.ft
100 Woodcrest Drive
Chestnut Ridge Estates
· 2,077 sq.ft · 4 Bedrooms · 2 Baths · House
· Deck · Fireplace · Equipped kitchen · Parking · Cellar
Chestnut Ridge Estates · 2,077 sq.ft · 4 Bedrooms · 2 Baths · House · Deck · Fireplace · Equipped kitchen · Parking · Cellar
Bring your vision to 100 Woodcrest Drive in Downingtown! A brand new roof installed in 2026 gives you a head start on your renovation plans! This two story home offers an exciting opportunity for investors, renovators, or buyers looking to build equity through improvements. Featuring a covered front porch, spacious living areas, a brick fireplace, a separate dining room, and an eat in kitchen, the home provides a versatile layout ready for transformation. Generously sized bedrooms, an unfinished basement, and an attached garage add to the potential. Outside, mature trees surround the property, while a large rear deck offers space to relax or entertain. Schedule your showing today!
USD 515,000
1330 Sherwood Drive
View photo
House · for sale
USD 585,000
USD 402/sq.ft
1330 Sherwood Drive
Chestnut Ridge Estates
· 1,453 sq.ft · 3 Bedrooms · 2 Baths · House
· Garden · Fireplace · Equipped kitchen
Chestnut Ridge Estates · 1,453 sq.ft · 3 Bedrooms · 2 Baths · House · Garden · Fireplace · Equipped kitchen
Beautifully renovated and backing to Highland Orchards peach orchard, 1330 Sherwood Drive offers three bedrooms, two full bathrooms, and inviting indoor and outdoor living spaces. Extensive 2026 updates include a brand-new kitchen, fully remodeled bathrooms, all-new appliances, an updated electrical panel, a new front door, flooring, and recessed lighting throughout. The bright main living area flows seamlessly into the kitchen, which features white cabinetry, stainless steel appliances, a tile backsplash, and peninsula seating. The finished lower level provides additional living space highlighted by a stone fireplace, while the spacious screened porch overlooks the backyard and serene orchard setting. A separate storage shed offers convenient outdoor storage. Additional system improvements include: Furnace and electric water heater installed in 2022 (furnace serviced September 2026). Public water line replaced in 2019. Septic tank replaced in 2018 Located in the Downingtown Area Schoo
USD 585,000
1704 Open Hearth Road
View photo
House · for sale
USD 559,000
USD 203/sq.ft
1704 Open Hearth Road
Chestnut Ridge Estates
· 2,745 sq.ft · 2 Bedrooms · 2 Baths · House
· Fireplace · Equipped kitchen · Parking
Chestnut Ridge Estates · 2,745 sq.ft · 2 Bedrooms · 2 Baths · House · Fireplace · Equipped kitchen · Parking
Welcome to Downing Forge, a popular 55+ community in Downingtown offering a carefree lifestyle with an abundance of amenities! This well-maintained home features a thoughtfully designed floor plan with 2,251 square feet of main-level living space, plus approximately 500 square feet of finished space in the walkout lower level. A 2-car garage and a lovely setting with wooded views from several rooms add to the home's appeal. The entry foyer opens to the dining room, while the rear of the home serves as the heart of the living space, bringing together the family room, kitchen, breakfast area, and sunroom. The family room features a vaulted ceiling and gas fireplace flanked by built-ins. The adjoining kitchen offers granite countertops, newer stainless steel appliances, gas cooking, a pantry closet, and a breakfast area overlooking the family room and sunroom. Filled with natural light, the sunroom features a vaulted ceiling, skylights, built-in plant stand and large windows with peaceful
USD 559,000
163 E Church Street
View photo
Townhouse · for sale
USD 125,000
USD 176/sq.ft
163 E Church Street
Chestnut Ridge Estates
· 710 sq.ft · 2 Bedrooms · 1 Bath · Townhouse
Chestnut Ridge Estates · 710 sq.ft · 2 Bedrooms · 1 Bath · Townhouse
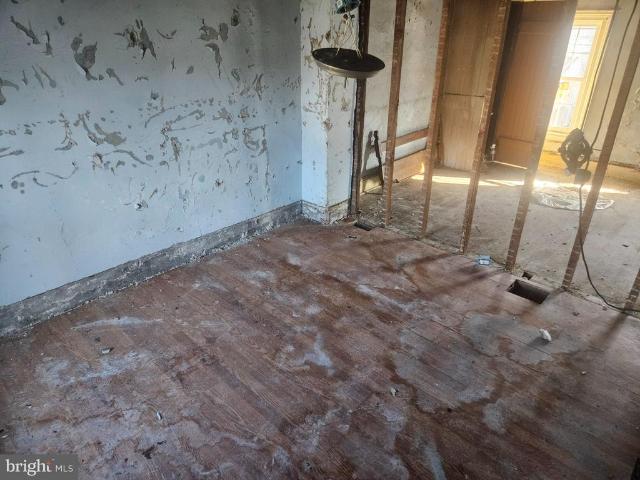
Bring your vision to 163 E Church Street, located in the heart of Downingtown Borough! This property is currently a shell and requires a full rehabilitation, offering an opportunity to create a home tailored to your plans. A borough-approved addition provides further potential for the property. Enjoy a location convenient to Downingtowns shops, restaurants, parks, and local amenities, with access to major routes and public transportation. The property is not located in a floodplain. Utilities are not currently on, and buyers are responsible for obtaining the Use and Occupancy certificate. Please use caution when entering and touring the property
USD 125,000
170 Lenora Lane
View photo
House · for sale
USD 649,900
USD 295/sq.ft
170 Lenora Lane
Chestnut Ridge Estates
· 2,196 sq.ft · 4 Bedrooms · 2 Baths · House
· Garden · Equipped kitchen
Chestnut Ridge Estates · 2,196 sq.ft · 4 Bedrooms · 2 Baths · House · Garden · Equipped kitchen
Welcome to this beautifully maintained 4-bedroom, 2 full bath, 2 half bath home nestled on a picturesque 1.6-acre lot. Surrounded by mature trees and expansive green space, this property offers the perfect blend of privacy, comfort, and room to grow. Inside, you'll find generous living spaces filled with natural light, warm hardwood floors, and a functional layout designed for everyday living and entertaining. The kitchen features ample cabinetry, abundant counter space, and a center island, flowing seamlessly into the home's dining and gathering areas. Enjoy peaceful mornings and relaxing evenings in the inviting screened porch, complete with skylights and panoramic views of the backyard. The expansive lawn provides endless opportunities for outdoor recreation, gardening, or simply enjoying the tranquil setting. The home's classic architecture, spacious bedrooms, and well-appointed baths make it ideal for families, remote workers, or anyone seeking extra space both inside and out. Off
USD 649,900
413 Prospect Avenue
View photo
House · for sale
USD 525,000
USD 204/sq.ft
413 Prospect Avenue
Chestnut Ridge Estates
· 2,562 sq.ft · 5 Bedrooms · 3 Baths · House
· Equipped kitchen
Chestnut Ridge Estates · 2,562 sq.ft · 5 Bedrooms · 3 Baths · House · Equipped kitchen
Nestled in a serene neighborhood, this charming split-level home offers a perfect blend of comfort, versitility and functionality, ideal for those seeking a peaceful retreat. This residence has been thoughtfully designed to accommodate modern living while retaining its classic appeal. Step inside to discover a spacious layout that boasts 2,568 square feet of finished living space. With five generously sized bedrooms and three full bathrooms, there's ample room for everyone to enjoy their own private sanctuary. The main level features a naturally flowing floor plan with living room, dining room and kitchen. The upper level offers 3 spacious bedrooms, two full bathrooms and hallway laundry. The fully finished lower level adds ultimate versatility. The lower level is set up for multi-generational living with its own kitchen, full bath, laundry area, and two bedrooms. Don't need the lower level? It could be potentially rented out as its own apartment with separate entrance. An added bonus
USD 525,000
1307 Spellman Drive
View photo
House · for sale
USD 550,000
USD 228/sq.ft
1307 Spellman Drive
Chestnut Ridge Estates
· 2,411 sq.ft · 4 Bedrooms · 2 Baths · House
· Office room · Equipped kitchen · Cellar
Chestnut Ridge Estates · 2,411 sq.ft · 4 Bedrooms · 2 Baths · House · Office room · Equipped kitchen · Cellar
Welcome to this charming Colonial-style home nestled in the desirable Victoria Crossing community! Offering 4 generously sized bedrooms, 2 full bathrooms, and a fully finished basement, this home combines comfortable living with functionality and versatility. Step inside to discover an inviting, practical layout designed for everyday living and entertaining. The eat-in kitchen provides the perfect setting for casual meals and gatherings, while the spacious living areas offer flexibility to suit your lifestyle. The fully finished basement adds valuable living space, ideal for a family room, entertainment area, home office, or recreation space. Situated on a 0.15-acre lot backing to woods, the property offers outdoor space to relax, entertain, or make your own, along with a private driveway accommodating two vehicles. Located in the established Victoria Crossing neighborhood, this home offers convenient access to nearby parks, schools, recreational facilities, shopping, dining, and every
USD 550,000
1316 Blair Circle
View photo
House · for sale
USD 525,000
USD 234/sq.ft
1316 Blair Circle
Chestnut Ridge Estates
· 2,239 sq.ft · 4 Bedrooms · 2 Baths · House
· Fireplace · Equipped kitchen
Chestnut Ridge Estates · 2,239 sq.ft · 4 Bedrooms · 2 Baths · House · Fireplace · Equipped kitchen
Welcome to 1316 Blair Circle, a beautifully refreshed 4-bedroom, 2.5-bath Colonial-style home tucked away on a private cul-de-sac in the desirable Victoria Crossing at Bradford Glen community, within the award. Winning Downingtown Area School District. This home has undergone extensive recent improvements, including a brand-new architectural shingle roof installed less than a year ago, fresh interior paint, new luxury vinyl plank flooring throughout the main level, new carpeting upstairs, freshly painted kitchen cabinetry, new flooring in all bathrooms, and a newly installed shower stall in the primary bathroom. Even the spacious driveway has been freshly seal coated! Inside, the thoughtfully designed floor plan offers the perfect balance of comfort and functionality, featuring separate living and family rooms, a dedicated dining area, and a welcoming family room with a wood-burning fireplace. The kitchen features a convenient breakfast bar, while the spacious layout provides plenty of
USD 525,000
13 S 13Th Avenue
View photo
House · for sale
USD 350,000
USD 168/sq.ft
13 S 13Th Avenue
Chestnut Ridge Estates
· 2,077 sq.ft · 4 Bedrooms · 2 Baths · House
· Garden · Deck · Fireplace · Equipped kitchen · Parking
Chestnut Ridge Estates · 2,077 sq.ft · 4 Bedrooms · 2 Baths · House · Garden · Deck · Fireplace · Equipped kitchen · Parking
Welcome to this well-cared for, immaculate single family home! The main level features a spacious living room filled with natural light, nicely sized kitchen with access to deck & fenced-in back yard, 3 bedrooms & a full tiled hall bath. The lower level offers a spacious family room with wall-to-wall brick fireplace, 4th bedroom, 2nd full hall bath, large laundry/utility room with outside entrance & an attached 1-car garage to driveway. This exceptionally clean & well maintained home offers plenty of living space & is ready for its new owner! Conveniently located to schools, restaurants, shopping & easy access to major routes
USD 350,000
227 E Chestnut Street
View photo
Townhouse · for sale
USD 225,000
USD 123/sq.ft
Updated
227 E Chestnut Street
Chestnut Ridge Estates
· 1,819 sq.ft · 4 Bedrooms · 1 Bath · Townhouse
· Garden · Parking · Equipped kitchen · Air conditioning
Chestnut Ridge Estates · 1,819 sq.ft · 4 Bedrooms · 1 Bath · Townhouse · Garden · Parking · Equipped kitchen · Air conditioning
Nicely Maintained, Move-in-Ready Craftsmen Style Twin Home with Open Floor Plan, High Ceilings, Central Air, Refinished Hardwood Floors, 2 Staircases and an Oversized 2-Car Tandum Detached Garage. Welcome to 227 E Chestnut Street, Coatesville. First Floor Features: Covered Front Porch, Spacious Living Room with Open Staircase, Dining Room with Second Staircase, NEW Custom Eat-In Kitchen with Granite Countertops, NEW Appliances and Access to Rear Covered Porch to Yard. Second Floor Features: 3 Large Bedrooms and 1 Full Bath. Third Floor Features: 4th Bedroom Suite with Sitting Room. Additional Features Include: NEW Roof, NEW Windows, NEW HVAC with Central Air, NEW Gas Heating, Recessed Lighting, Oversized 2-Car Tandem Detached Garage and Plumbed for Bathroom. Conveniently Located to Downtown Coatesville, Restaurants, Shopping, Historic Steel Mill, Historical High Bridge, Terracina and Graystone Mansions, Parks, Tennis, Coatesville and Thorndale Train Stations, Downtown West Chester, Ext
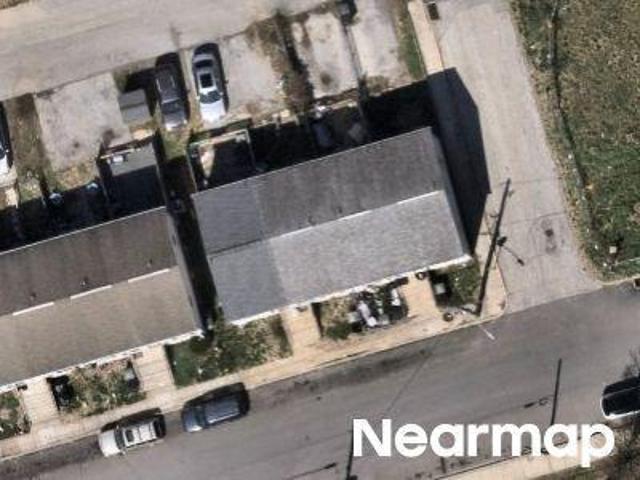
USD 225,000
123 Mayfield Drive
View photo
House · for sale
USD 349,900
USD 222/sq.ft
123 Mayfield Drive
Chestnut Ridge Estates
· 1,572 sq.ft · 3 Bedrooms · 2 Baths · House
· Garden · Office room · Deck · Fireplace · Equipped kitchen · Parking · Cellar
Chestnut Ridge Estates · 1,572 sq.ft · 3 Bedrooms · 2 Baths · House · Garden · Office room · Deck · Fireplace · Equipped kitchen · Parking · Cellar
Welcome to 123 Mayfield Drive in the Highlands at Millview community! This charming 3-bedroom, 2.5-bath single-family home offers a comfortable floor plan with plenty of space to enjoy. Step inside to a bright and inviting dining room that could also serve as a home office or additional living space. The spacious living room features a cozy gas fireplace and flows into the kitchen, complete with plenty of cabinet space, and a sunny breakfast area. Sliding glass doors lead to the rear deck, perfect for relaxing or entertaining. Upstairs, the primary bedroom offers a walk-in closet and private bathroom with a double vanity. Two additional bedrooms and a full hall bathroom complete the second floor. Additional highlights include a full unfinished basement offering plenty of storage or future possibilities, a one-car attached garage, and a spacious backyard with room to play, garden, or entertain. Conveniently located near shopping, restaurants, and major routes, this home has so much to o
USD 349,900
68 Grayson Lane
View photo
Townhouse · for sale
USD 549,000
USD 301/sq.ft
68 Grayson Lane
Chestnut Ridge Estates
· 1,819 sq.ft · 3 Bedrooms · 2 Baths · Townhouse
· Garden · Equipped kitchen · Cellar
Chestnut Ridge Estates · 1,819 sq.ft · 3 Bedrooms · 2 Baths · Townhouse · Garden · Equipped kitchen · Cellar
Bright, beautiful available this SPRING 2027! The Carisbrooke boasts an ideal blend of classic style and modern luxury. An ample foyer opens immediately onto the spacious dining room and great room, central to the well-appointed kitchen with desirable rear yard access, a large center island with breakfast bar, plenty of counter and cabinet space, and roomy pantry. Enhancing the gorgeous primary bedroom suite are an expansive walk-in closet and elegant primary bath with dual-sink vanity, and luxe shower. Secondary bedrooms feature sizable closets and shared hall bath. Additional highlights include a convenient powder room, everyday entry, centrally located laundry, and additional storage. Finished basement providing generous additional living space
USD 549,000
76 Grayson Lane
View photo
Townhouse · for sale
USD 630,000
USD 246/sq.ft
76 Grayson Lane
Chestnut Ridge Estates
· 2,551 sq.ft · 3 Bedrooms · 2 Baths · Townhouse
· Equipped kitchen · Cellar
Chestnut Ridge Estates · 2,551 sq.ft · 3 Bedrooms · 2 Baths · Townhouse · Equipped kitchen · Cellar
Fully Upgraded. Available this SPRING 2027! End unit, lots of light with a finished basement + additional storage! Discover the Brentford thoughtfully designed for buyers seeking more space, enhanced functionality, and a stronger sense of community. An inviting foyer opens to a versatile flex room and an expansive great room creating an ideal setting for both everyday living and entertaining. The well-appointed kitchen features a large center island with breakfast bar, abundant cabinet and counter space, and a spacious pantry. The elegant primary suite offers dual walk-in closets and a luxurious bath with a dual-sink vanity, oversized shower, and private water closet. Secondary bedrooms provide generous closet space and a shared hall bath with dual sinks and linen storage. The Brentford is designed to support the way you live today and grow tomorrow. Located within a desirable community setting, this home is ideal for those looking to elevate their lifestyle with more room to gather, c
USD 630,000

Get email alerts

Don't miss out: be the first to know about new properties

The alert was correctly created

On subscribing you accept the conditions of use and the privacy policy
Alert
Receive new ads in your inbox
Save this search
Receive alerts for new listings

We'll send you an email when we have new properties for: "Properties for sale in Chestnut Ridge Estates"

The alert was correctly created

Woodbine, East Caln township Chester County Pennsylvania
Talcose
Get email alerts and be the first to see new listings
Required field
On subscribing I accept the terms of the privacy policy
Perfect! You'll soon start receiving new listings via email
Alert
Receive an email when we have new ads for Properties for sale in Chestnut Ridge Estates
Save this search
Filters

Bedrooms

Size (sq.ft)

sq.ft
sq.ft

Price

USD
USD

Property type

Bathrooms

Clear all filters
Receive notifications when new entries are published.