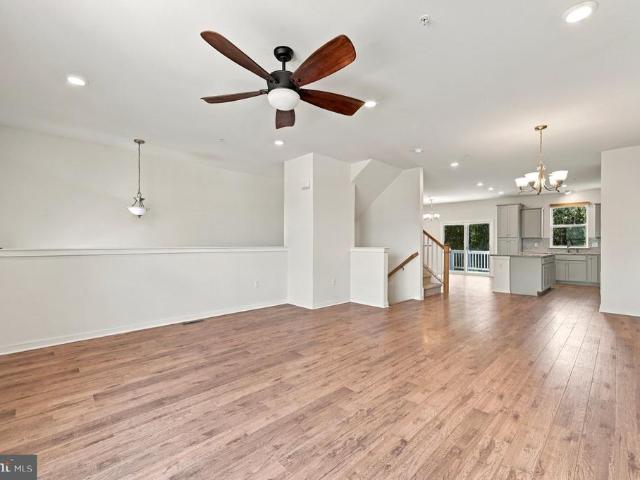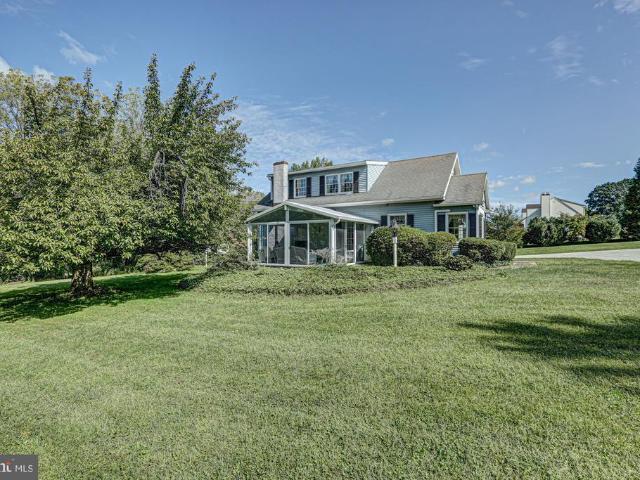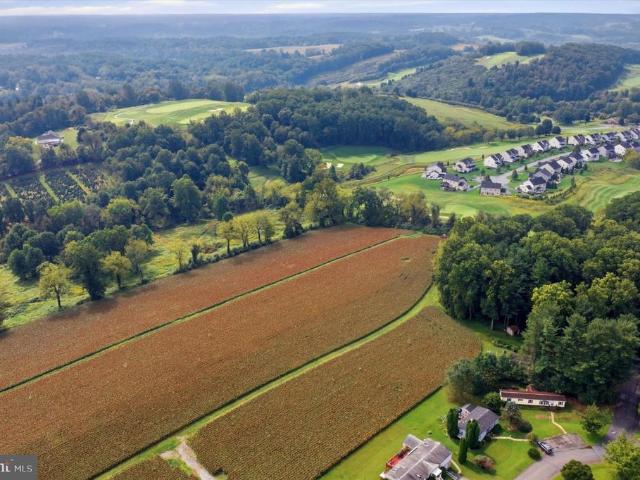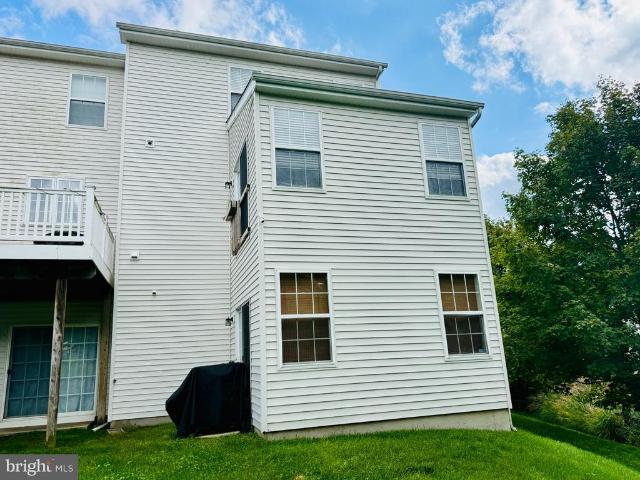
201 properties for sale in Chestnut Ridge Estates

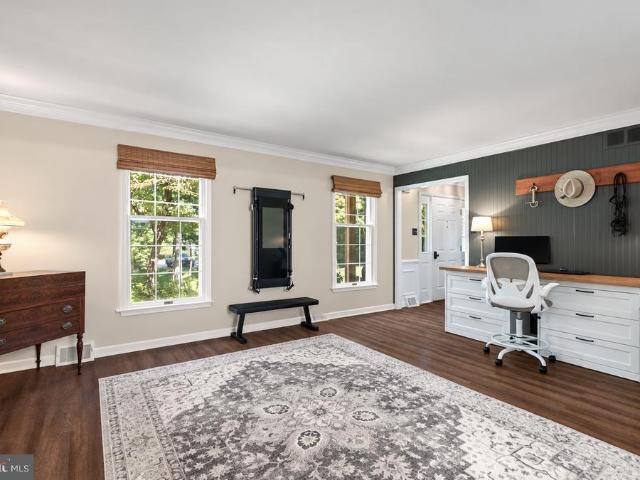
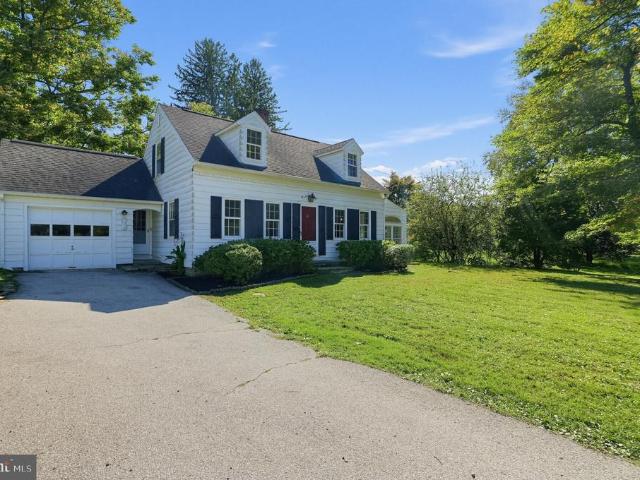
906 Unionville Wawaset Road
View photo
House · for sale
USD 639,900
USD 319/sq.ft
906 Unionville Wawaset Road
Chestnut Ridge Estates
· 2,002 sq.ft · 3 Bedrooms · 2 Baths · House
· Garden · Equipped kitchen
Chestnut Ridge Estates · 2,002 sq.ft · 3 Bedrooms · 2 Baths · House · Garden · Equipped kitchen
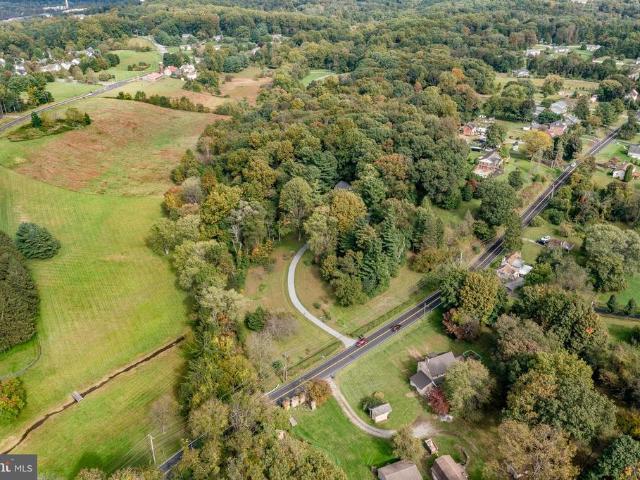
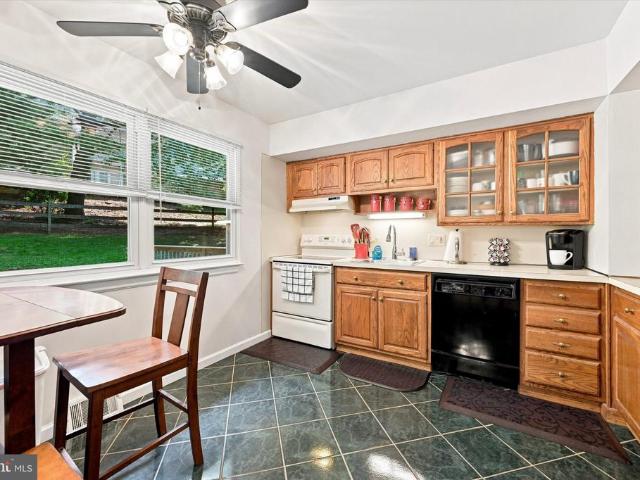
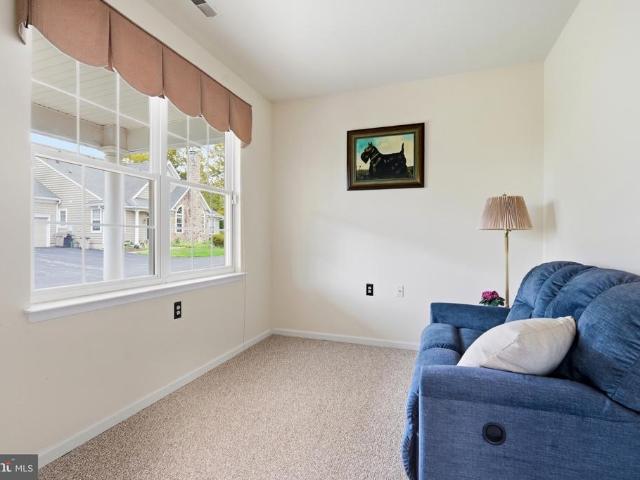
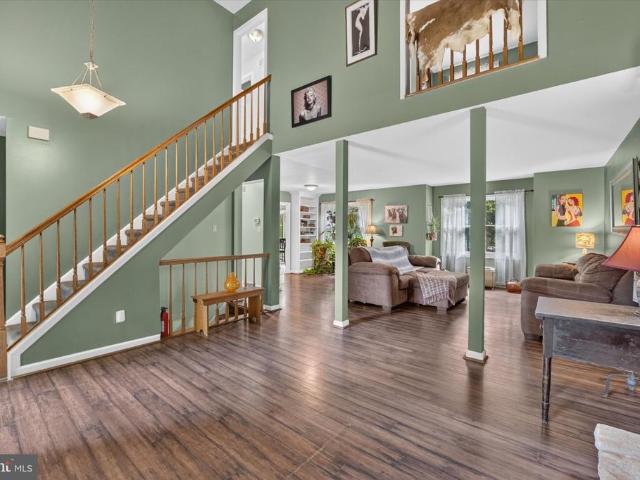
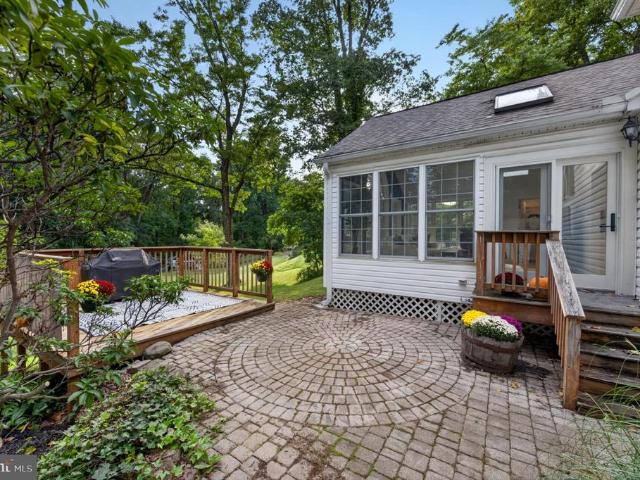
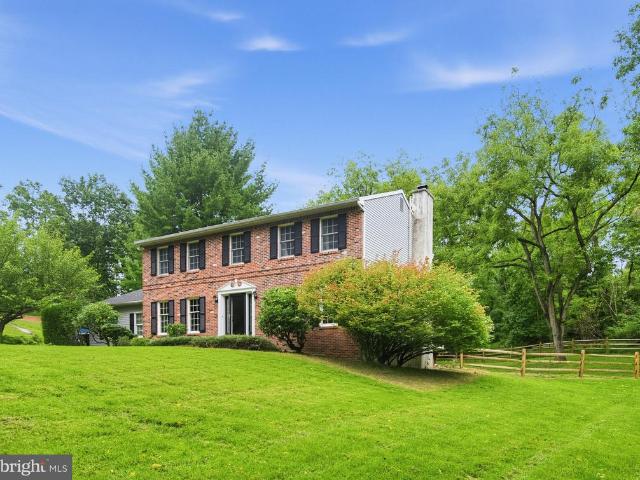
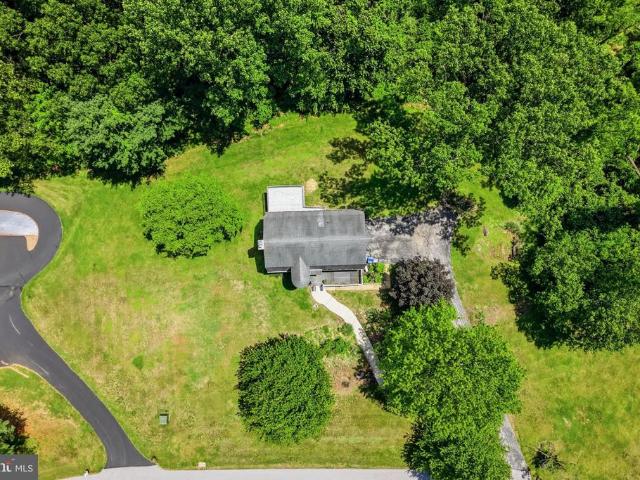
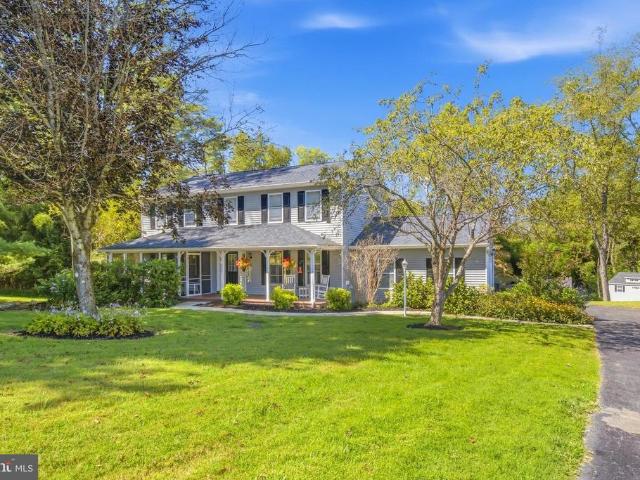
Theres something pretty special about life in Unionville and 906 Unionville Wawaset Road puts you right in the middle of it. Just. 2 mile from the Village of Unionville, this 3 bedroom, 2.5 bath home offers the kind of Chester County lifestyle thats hard to replicate. Think quiet mornings surrounded by mature trees, coffee just down the road, afternoons spent outside and a community where the village is actually part of your everyday life. Inside, the kitchen was beautifully renovated in the summer of 2024, giving the heart of the home a fresh, updated feel. The spacious primary bedroom offers plenty of room to spread out, while the sun drenched 3 seasons room off the front living room is the kind of space youll quickly find yourself using every day whether it's morning coffee, afternoon reading or simply enjoying the view of the backyard. And speaking of the backyard, the mature trees create a beautiful, peaceful setting with plenty of room to garden, entertain, play or simply enjoy b
USD 639,900
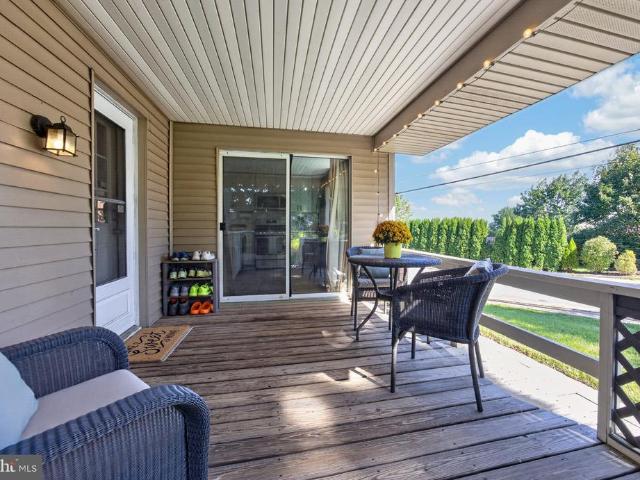
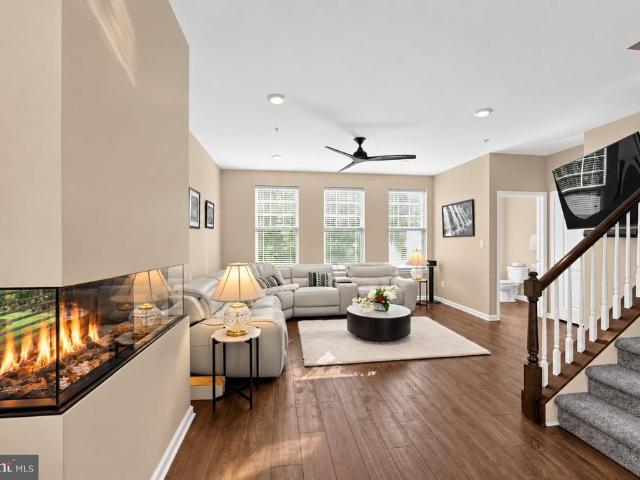
448 Garfield Avenue
View photo
Townhouse · for sale
USD 400,000
USD 214/sq.ft
448 Garfield Avenue
Chestnut Ridge Estates
· 1,862 sq.ft · 3 Bedrooms · 2 Baths · Townhouse
· Equipped kitchen
Chestnut Ridge Estates · 1,862 sq.ft · 3 Bedrooms · 2 Baths · Townhouse · Equipped kitchen
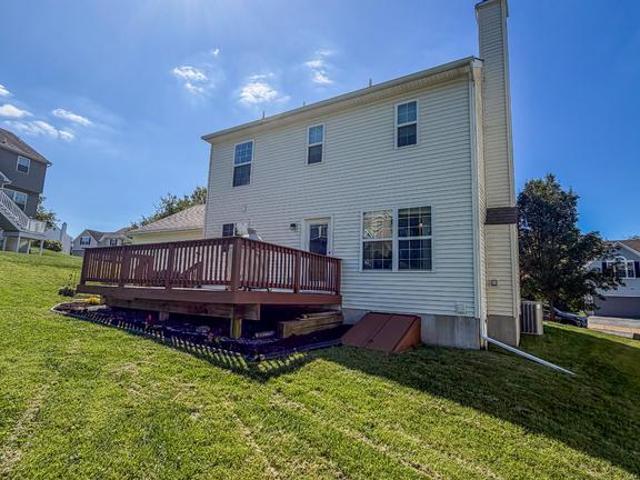
Welcome to 448 Garfield Avenue, where thoughtfully updated living meets the charm and convenience of walkable Downingtown Borough! Renovated in 2019, this inviting 3-bedroom, 2-full-bath Cape Cod twin offers an open-concept floor plan, a gorgeous sun-filled kitchen, a private second-floor primary suite and an additional 380 square feet of finished lower-level living space. With a total of 1,865 square feet of finished living area, a generous corner lot and a location in the Downingtown Area School District, this home offers an exceptional combination of space, style and convenience. Step inside to discover a bright, welcoming interior where beautiful hardwood floors and an open layout create an effortless flow between the living room, dining area and kitchen. The spacious kitchen is truly the heart of the home, featuring crisp white shaker-style cabinetry, quartz countertops, a stylish tile backsplash, stainless steel appliances, recessed lighting and a breakfast bar with seating. Abun
USD 400,000
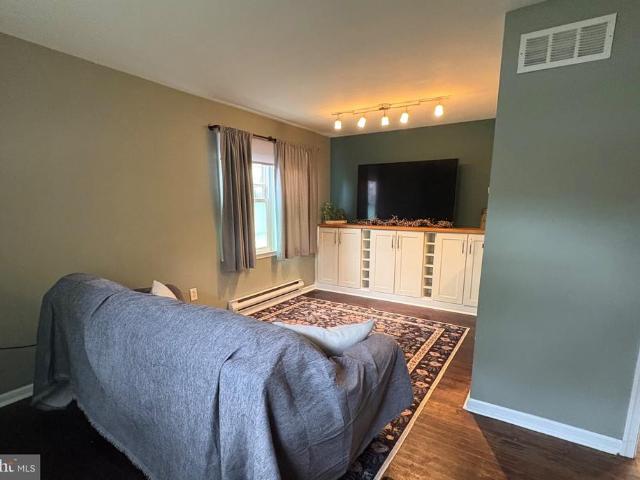
1 Township Road
View photo
House · for sale
USD 120,000
USD 111/sq.ft
Updated
1 Township Road
Chestnut Ridge Estates
· 1,076 sq.ft · 3 Bedrooms · 2 Baths · House
· Equipped kitchen
Chestnut Ridge Estates · 1,076 sq.ft · 3 Bedrooms · 2 Baths · House · Equipped kitchen
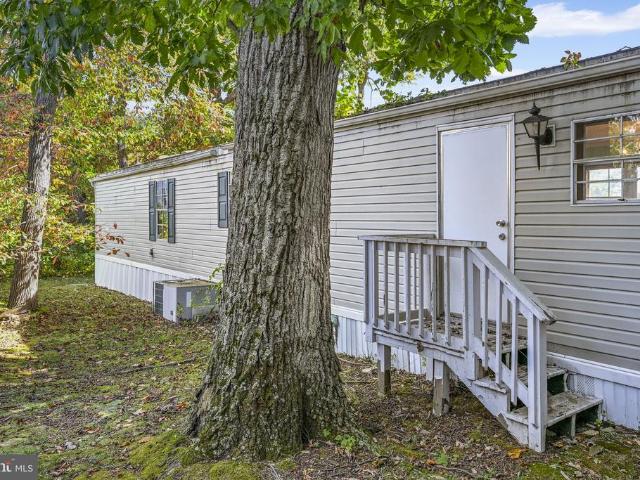
Motivated sellers! Welcome home to this spacious 3-bedroom, 2-bath single-wide located in Mount Idy Mobile Home Park in Downingtown! Built in 1995, this home offers a functional layout featuring a primary suite with a private bath, two additional bedrooms, and a second full bathroom. The kitchen offers plenty of space with the added convenience of a washer and dryer located nearby. Enjoy easy access to Marsh Creek State Park and the Struble Trail, along with major roadways, shopping, dining, and everything the Downingtown area has to offer. Mount Idy Mobile Home Park is managed by A. Hunter. Monthly lot rent is $670 and includes trash service; water and sewer are billed separately. All offers are contingent upon park approval. A great opportunity for anyone looking for comfortable and affordable living in a convenient and quiet location!
USD 120,000
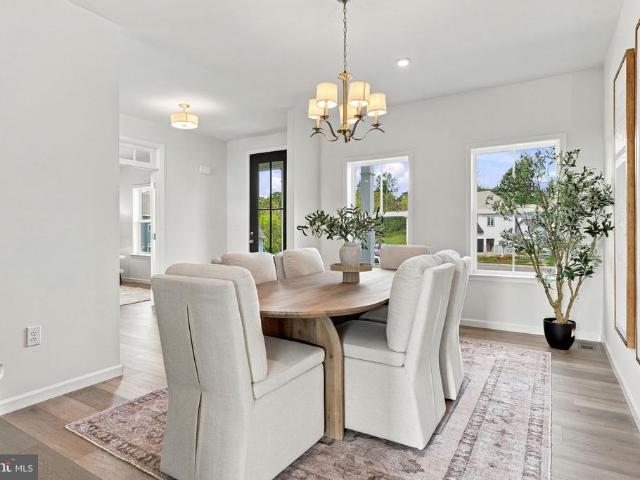
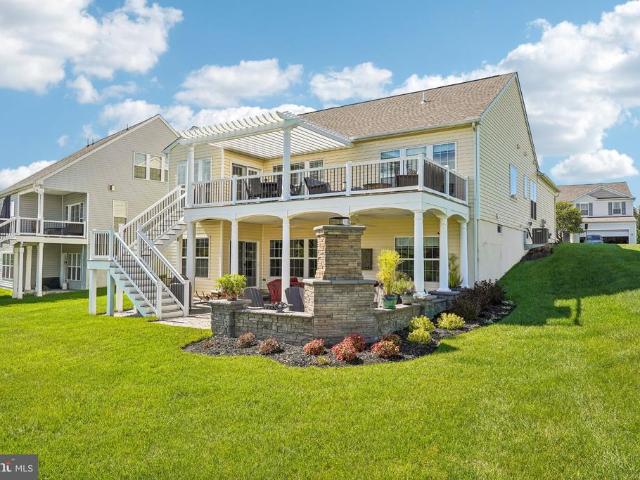
1335 Carolannes Way
View photo
House · for sale
USD 2,647,500
USD 395/sq.ft
1335 Carolannes Way
Chestnut Ridge Estates
· 6,695 sq.ft · 6 Bedrooms · 5 Baths · House
Chestnut Ridge Estates · 6,695 sq.ft · 6 Bedrooms · 5 Baths · House
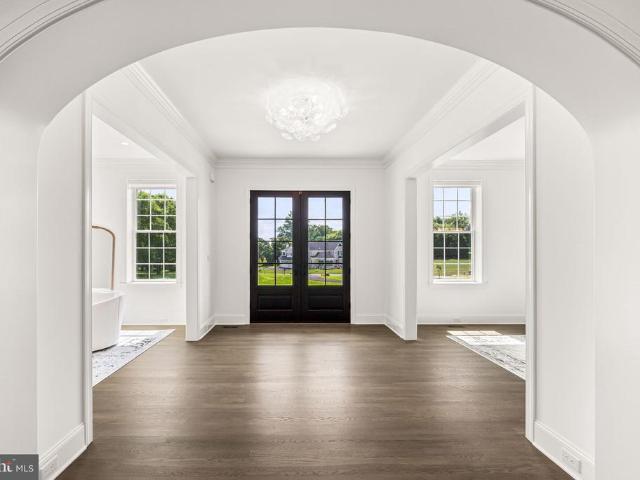
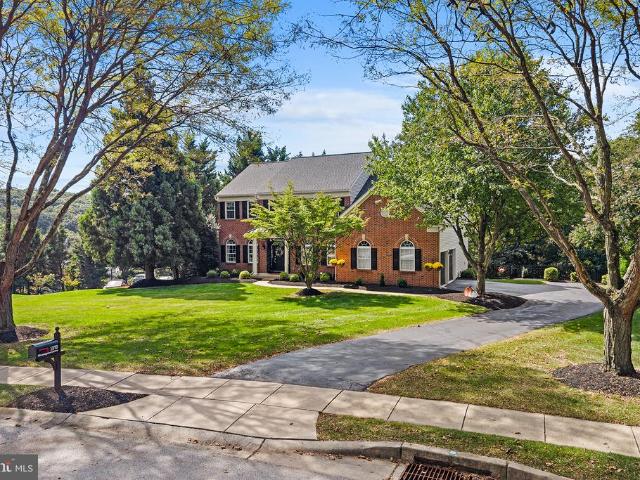
Why are buyers choosing Sussex of West Chester? The answer is different for everyone, but the feeling is remarkably the same. For some, it begins with the land. More than two acres of space, surrounded by preserved open space and sweeping views of the Chester County countryside. It is the rare opportunity to live within a thoughtfully designed community while still having room to breathe, where neighbors are nearby, but never feel too close. Where mornings are quiet, evenings are peaceful, and the view outside your window is rolling hills rather than another row of homes. For others, Sussex is about creating something lasting. A home designed specifically for the way you want to live, not simply for today, but for the years and generations ahead. The home where holidays are celebrated, family gathers around the table, children return with children of their own, and traditions take root. Every home at Sussex is custom designed in collaboration with premier architect Mark Stanish, giving
USD 2,647,500
2455 Strasburg Road
View photo
House · for sale
USD 624,900
USD 184/sq.ft
2455 Strasburg Road
Chestnut Ridge Estates
· 3,391 sq.ft · 3 Bedrooms · 2 Baths · House
· Garden
Chestnut Ridge Estates · 3,391 sq.ft · 3 Bedrooms · 2 Baths · House · Garden
Open house sun. 10/18, 12-2PM / Past a neatly trimmed hedgerow, up a long sweeping driveway sits 2455 Strasburg Road, a 3-bedroom, 2.5-bathroom Colonial, perfectly perched on its' very own, very private 4.6-acre hillside. Location, location, location! Just 1 mile/2-minute drive to the brand new 2026 DOE RUN ELEMENTARY SCHOOL: an incredible $53 million dollar, state-of-the-art, 112,000. Square foot modern learning facility. 1 mile/2-minute drive to EAST FALLOWFIELD COMMUNITY PARK: featuring a playground with slides and swings, public restrooms, picnic tables, a gazebo, a pond and over 5 miles of walking trails. Outside, you'll appreciate beautiful sunset views, perennial flower gardens and veggie beds, extensive hardscaping, fire pit, both open areas of lawn and a woodland of adventure. Inside, you'll discover a home both crafted for the ease of day-to-day living and outfitted to entertain for special occasions. Explore 2,300 sq.ft. of finished living space with an additional 1,100 sq.
USD 624,900
1024 Oak Street
View photo
House · for sale
USD 325,000
USD 147/sq.ft
1024 Oak Street
Chestnut Ridge Estates
· 2,196 sq.ft · 3 Bedrooms · 2 Baths · House
· Office room · Equipped kitchen
Chestnut Ridge Estates · 2,196 sq.ft · 3 Bedrooms · 2 Baths · House · Office room · Equipped kitchen
Exclusive buyer perks! Qualified buyers may choose a $1,500 lender credit toward eligible closing costs OR a lender-paid 1% temporary rate buy-down for the first year at no cost to the buyer. That 1% lower rate could potentially save you hundreds of dollars per month on your mortgage payment during your first year of ownership. Don't forget to ask for details. *. Step inside to a bright, welcoming main level featuring hardwood floors and plenty of natural light. The spacious living room flows into the dining area and eat-in kitchen, creating an easy layout for everyday living and entertaining. Down the hall are three bedrooms and two full bathroomsa hall bath and a private en-suite bath in the primary bedroom. But the space doesn't stop there. The finished lower level feels like an extension of the home, with a large family room centered around a fireplacethe perfect spot for movie nights, entertaining, or simply relaxing. An additional flex room gives you options for a home office, de
USD 325,000
5 Raymond Circle
View photo
House · for sale
USD 575,000
USD 256/sq.ft
5 Raymond Circle
Chestnut Ridge Estates
· 2,239 sq.ft · 3 Bedrooms · 2 Baths · House
· Office room · Deck · Fireplace · Equipped kitchen
Chestnut Ridge Estates · 2,239 sq.ft · 3 Bedrooms · 2 Baths · House · Office room · Deck · Fireplace · Equipped kitchen
Open house's cancelled! Welcome to 5 Raymond Circle, a beautiful 3-bedroom, 2.5-bath home located in the highly desirable Downingtown Area School District. Upon entering, you are welcomed by the foyer with the formal living room to the right, currently styled as a home office. The living room flows seamlessly into the formal dining room, where abundant natural light creates an inviting setting for hosting family and friends. Adjacent to the dining room, the well-appointed kitchen offers upgraded countertops, stainless steel appliances, ample cabinetry, a pantry, and a convenient bar ledge overlooking the family room. The spacious family room showcases exposed wood beams and a gas fireplace that serves as a warm focal point. With access to the back deck creates an easy connection between the indoor and outdoor living spaces. Upstairs, the generously sized primary suite features a walk-in closet and private en-suite bath with a stall shower. Two additional bedrooms share an updated hall
USD 575,000
365 Dawson Place
View photo
Townhouse · for sale
USD 569,900
USD 237/sq.ft
365 Dawson Place
Chestnut Ridge Estates
· 2,400 sq.ft · 3 Bedrooms · 3 Baths · Townhouse
· Fireplace · Equipped kitchen
Chestnut Ridge Estates · 2,400 sq.ft · 3 Bedrooms · 3 Baths · Townhouse · Fireplace · Equipped kitchen
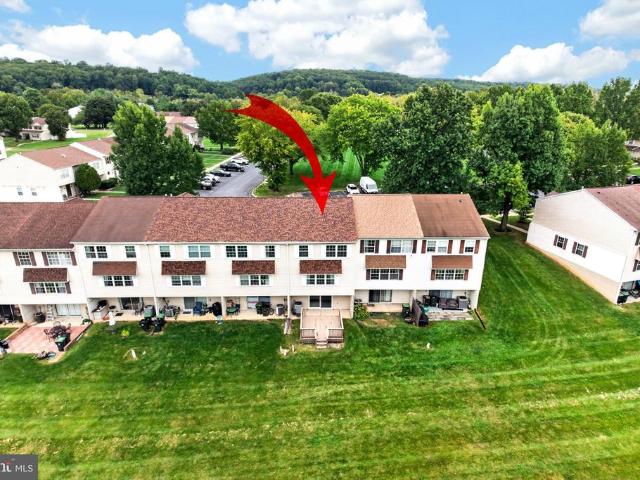
Welcome to an exceptional opportunity in sought-after Dowlin Forge Station! Perfectly positioned on a premium end-unit lot, this beautifully upgraded townhome enjoys truly extraordinary views, an impressive backdrop more reminiscent of a mountain retreat than a neighborhood setting. Combined with abundant natural light, a spacious open floor plan, and several upgrades rarely found within the community, this home stands apart from the moment you arrive. The main level was designed for both comfortable everyday living and effortless entertaining. At its heart is a beautiful enclosed gas fireplace, a unique feature and the only one of its kind in the community, bringing warmth and character to the expansive great room. The handsome kitchen features crisp white cabinetry, quartz countertops, a tile backsplash, stainless steel appliances, an oversized pantry, and a large center island offering plenty of room for gathering. An adjoining dining area opens through sliding glass doors to the de
USD 569,900
5 Aston Avenue
View photo
Townhouse · for sale
USD 335,000
USD 404/sq.ft
5 Aston Avenue
Chestnut Ridge Estates
· 829 sq.ft · 3 Bedrooms · 1 Bath · Townhouse
· Parking
Chestnut Ridge Estates · 829 sq.ft · 3 Bedrooms · 1 Bath · Townhouse · Parking
This charming Colonial twin home offers a delightful blend of comfort and functionality. Step inside to discover a warm and inviting interior featuring hardwood floors that flow throughout the main living areas. The spacious breakfast area is perfect for morning gatherings. With three cozy bedrooms, this home provides ample space for personal retreats or guest accommodations, while the well-appointed bathroom includes a convenient tub shower for relaxation after a long day. Outside, the property boasts a detached side-entry 2 car garage that adds convenience to your daily routine. The manageable lot size of 0.07 acres allows for easy maintenance while still providing a welcoming private outdoor space. Located in a vibrant community, this home is surrounded by a wealth of neighborhood benefits. Enjoy nearby parks that offer green spaces for recreation and relaxation, as well as access to local schools known for their commitment to education. Short walk to restaurants, shopping and publi
USD 335,000
925 Marina Court
View photo
House · for sale
USD 1,225,000
USD 301/sq.ft
925 Marina Court
Chestnut Ridge Estates
· 4,058 sq.ft · 5 Bedrooms · 3 Baths · House
· Fireplace · Equipped kitchen · Parking · Cellar
Chestnut Ridge Estates · 4,058 sq.ft · 5 Bedrooms · 3 Baths · House · Fireplace · Equipped kitchen · Parking · Cellar
Why wait to build when you can have the new construction home now? Built in 2025, thoughtfully upgraded, and completely move-in ready. Welcome to 925 Marina Court, an exceptional nearly new home offering 5 bedrooms, 3.5 baths, more than 4,000 square feet of finished living space, a 3-car garage, and an additional 2,000 square feet of unfinished potential in the walkout basement. From the moment you step inside, the scale and natural light set this home apart. At the heart of the main level is a stunning custom chefs kitchen, thoughtfully redesigned from the builders original plan to create a more elevated and functional space. An oversized island, quartz countertops, upgraded white and espresso cabinetry to the ceiling, stainless steel appliances, and a walk-in pantry make it equally suited for everyday living and entertaining. The kitchen opens seamlessly to the showstopping two-story family room, where soaring ceilings, a modern gas fireplace, and an incredible wall of windows create
USD 1,225,000
1505 Hulnick Road # 438 23
View photo
Townhouse · for sale
USD 410,000
USD 211/sq.ft
1505 Hulnick Road # 438 23
Chestnut Ridge Estates
· 1,938 sq.ft · 3 Bedrooms · 3 Baths · Townhouse
· Fireplace · Equipped kitchen · Parking
Chestnut Ridge Estates · 1,938 sq.ft · 3 Bedrooms · 3 Baths · Townhouse · Fireplace · Equipped kitchen · Parking
Welcome to this well-maintained carriage home in the desirable 55+ community of the Villages of Hillview, where comfort, convenience, and first floor living come together beautifully. From the moment you arrive, youll appreciate the inviting layout, thoughtful updates, and warm, welcoming feel of this lovely home. The oversized two-car garage provides plenty of room for vehicles and additional storage. Inside, the separate laundry area is just off the spacious eat-in kitchen offers abundant cabinetry, generous countertop space, and a comfortable area for casual dining. The open great room combines the living and formal dining areas, creating an ideal space for both everyday living and entertaining. Two large windows fill the room with natural light, while the gas fireplace adds a cozy focal point and inviting ambiance. The first floor also features a full hall bathroom and a comfortable second bedroom with a built-in closet organizer, providing excellent storage and flexibility for gue
USD 410,000
118 Wynnewood Drive
View photo
House · for sale
USD 565,000
USD 248/sq.ft
118 Wynnewood Drive
Chestnut Ridge Estates
· 2,271 sq.ft · 4 Bedrooms · 2 Baths · House
· Fireplace · Parking · Air conditioning · Heating · Cellar
Chestnut Ridge Estates · 2,271 sq.ft · 4 Bedrooms · 2 Baths · House · Fireplace · Parking · Air conditioning · Heating · Cellar
More home. More space. And now, more buying power! Seller concessions may be available with an acceptable offer giving qualified buyers an opportunity to potentially reduce eligible closing costs or explore an interest-rate buydown with their lender. Set at the end of a quiet cul-de-sac on approximately 1.4 wooded acres, 118 Wynnewood Drive offers the space and privacy buyers are searching for. This 4-bedroom, 2.5-bath home features approximately 2,278 square feet, a 2-car attached garage, fireplace, central air, heat pump, and walk-out basement with even more possibilities. Dont just save this one schedule your showing and come see it in person. Ask your agent about the potential seller concession
USD 565,000
1192 Marshallton Thorndale Road
View photo
House · for sale
USD 600,000
USD 254/sq.ft
1192 Marshallton Thorndale Road
Chestnut Ridge Estates
· 2,357 sq.ft · 5 Bedrooms · 2 Baths · House
· Equipped kitchen
Chestnut Ridge Estates · 2,357 sq.ft · 5 Bedrooms · 2 Baths · House · Equipped kitchen
Open House on 9/26 will take place rain or shine! Offering over 2000 square feet of living space on a beautiful one-acre lot in the highly regarded Downingtown Area School District, 1192 Marshallton-Thorndale Road brings together 5 bedrooms, 2.5 baths, a first-floor primary suite and several inviting living spaces including a gorgeous remodeled kitchen and a fabulous sunroom! The kitchen sits at the heart of the home and is open to both the dining room and sunroom to create a bright, connected space for cooking, gathering and everyday life. Completely renovated in 2022, the kitchen pairs crisp white cabinetry and granite countertops with an oversized navy island, stainless steel appliances and warm hardwood floors. The open layout gives the entire space an airy, connected feel, whether you're having a quiet dinner at home or filling the house with family and friends. When you enter the sunroom youll see why it is easily the most captivating space in the home. A soaring ceiling, skyligh
USD 600,000
1544 Stouff Road
View photo
House · for sale
USD 619,900
USD 217/sq.ft
1544 Stouff Road
Chestnut Ridge Estates
· 2,852 sq.ft · 4 Bedrooms · 2 Baths · House
· Garden · Deck · Parking · Cellar
Chestnut Ridge Estates · 2,852 sq.ft · 4 Bedrooms · 2 Baths · House · Garden · Deck · Parking · Cellar
Coming Soon in peaceful West Bradford Township! Welcome to 1544 Stouff Road, a classic brick Colonial offering the space, setting, and timeless curb appeal you've been waiting for. Situated on a beautiful one-acre lot in the Downingtown Area School District, this 4-bedroom, 2.5-bath home combines traditional character with a fresh, modern feel. Set back against a backdrop of mature trees and lush greenery, the property immediately feels private and inviting. Inside, approximately 2,240 square feet of above-grade living space provides plenty of room to spread out, while a full basement offers even more possibilities. Out back, the fenced yard is a standout feature, with an expansive lawn, mature trees, and plenty of room for play, pets, gardening, entertaining, or simply enjoying the peaceful surroundings. A spacious deck overlooks the fenced in backyard and creates the perfect spot for summer dinners, morning coffee, or evenings outside. With its classic brick exterior, attached garage
USD 619,900
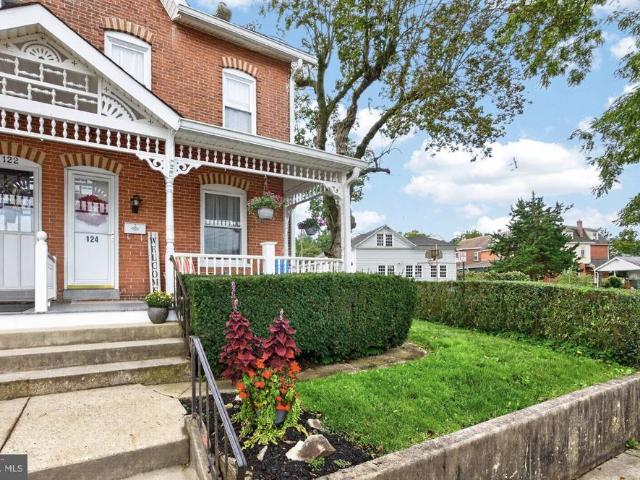
124 Webster Avenue
View photo
Townhouse · for sale
USD 309,900
USD 197/sq.ft
124 Webster Avenue
Chestnut Ridge Estates
· 1,572 sq.ft · 4 Bedrooms · 1 Bath · Townhouse
· Garden · Parking
Chestnut Ridge Estates · 1,572 sq.ft · 4 Bedrooms · 1 Bath · Townhouse · Garden · Parking
In the heart of Downingtown Borough is your new home and your new welcoming community! Just a 5 minute to walk to Kerr Park & STEM and the Downingtown West campus! PLUS just a short jaunt to shopping; restaurants; the train station; coffeehouses; fitness centers; the library; the farmers market on Saturday mornings; brunch spots; happy hours & wine bar; festivals & parades and all the fun Downingtown has to offer! Such a rare opportunity. Schedule your showing today! *This twin home has a beautiful brick exterior, and its covered front Porch is ideal for morning coffee, relaxing, reading a book, or just hanging out with friends! The flat, grassy yards include fencing (perfect for pets! )and the Shed is on the former Garage pad, so there is potential beyond the current 2 off-street parking spaces (and there is extra on-street parking, of course! ). Inside there is an open lay-out; original hardwood floors; and a multiplicity of sun-filled windows. *The spacious Living Room w/ceiling fan
USD 309,900
4200 W Lincoln
View photo
House · for sale
USD 224,900
4200 W Lincoln
Chestnut Ridge Estates
· 3 Bedrooms · House
· Parking
Chestnut Ridge Estates · 3 Bedrooms · House · Parking
Attention Investors. 2.5 story traditional property located in the Thorndale Village Center area (C1 zoning provides for mixed usage). This property is primed for your creative business desires. Perfect for retail (spa, barber, beautician shop, etc) or professional office (attorney, title co, etc). Use as a one unit property or multi-units. First floor could be business with 2nd & 3rd floors making a lovely apartment. Roof is only 3 years old, most windows have been updated, and some new duct work as well as electric box added. Lot next to property is part of the sale and will provide ample parking. This is a fabulous opportunity to shape an investment property to your vision and maximize profitability. Come explore it today
USD 224,900
613 Prizer Court
View photo
House · for sale
USD 747,500
USD 256/sq.ft
613 Prizer Court
Chestnut Ridge Estates
· 2,917 sq.ft · 4 Bedrooms · 3 Baths · House
· Deck · Fireplace · Equipped kitchen
Chestnut Ridge Estates · 2,917 sq.ft · 4 Bedrooms · 3 Baths · House · Deck · Fireplace · Equipped kitchen
Welcome to 613 Prizer Court, where everyday living feels like a getaway. Set on the 7th hole of Applecross Country Club's celebrated Jack Nicklausdesigned golf course, this former model home has been beautifully updated and offers the ease of one-floor living with sweeping fairway views. New Luxury Vinyl Plank (LVP) floors carry a fresh, cohesive look throughout the open floor plan. The remodeled kitchen shines with all-new stainless steel appliances, quartz countertops, a matching quartz backsplash, and a pantry, and it opens to the living room with its gas fireplace. The dining area, finished with wainscoting and crown molding, leads to a bright and airy sunroom and out to a deck topped with a pergola, made for morning coffee, evening cocktails, and relaxed meals any time of day. The main-level primary suite also overlooks the golf course and features an oversized walk-in closet and a bath with a new double vanity and stone-tiled glass shower. Also on the main level are a second bedr
USD 747,500
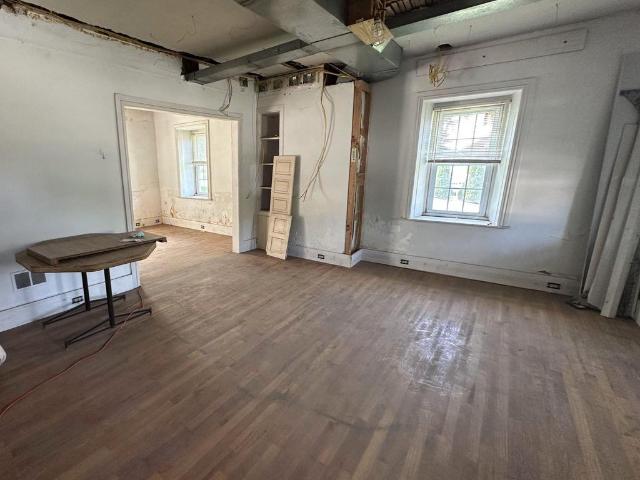
32 Beck Road
View photo
House · for sale
USD 325,000
USD 164/sq.ft
32 Beck Road
Chestnut Ridge Estates
· 1,970 sq.ft · 3 Bedrooms · 2 Baths · House
· Deck · Equipped kitchen
Chestnut Ridge Estates · 1,970 sq.ft · 3 Bedrooms · 2 Baths · House · Deck · Equipped kitchen
Opportunity knocks in highly desirable East Fallowfield Township! This 3-bedroom, 2-bath handyman special is packed with potential and ready for your vision. Set on a beautiful and private 2 acre lot in a quiet neighborhood, this property offers the perfect combination of space, privacy, and incredible upside. The main level features a spacious living room with access to a large deck overlooking breathtaking countryside views, creating the perfect spot to relax and enjoy the scenery. Also on the first floor are the kitchen, two bedrooms, and a full bathroom. Upstairs, you'll find a huge primary bedroom suite complete with its own full bathroom, offering a private retreat away from the rest of the home. While the property needs TLC, the possibilities are endless for investors or buyers looking to build instant equity. With its sought-after location, generous floor plan, stunning views, and picturesque acreage, this is a rare opportunity to create something truly special. Don't miss your
USD 325,000
254 Carlyn Court
View photo
Townhouse · for sale
USD 305,000
USD 199/sq.ft
254 Carlyn Court
Chestnut Ridge Estates
· 1,528 sq.ft · 3 Bedrooms · 2 Baths · Townhouse
· Deck · Equipped kitchen · Cellar · Parking
Chestnut Ridge Estates · 1,528 sq.ft · 3 Bedrooms · 2 Baths · Townhouse · Deck · Equipped kitchen · Cellar · Parking
Enjoy a peaceful backdrop of tree-lined open space from the rear of this townhome in the popular Beaver Run Knoll community. Owned by the same seller for nearly 40 years, the home has been well cared for and offers three bedrooms, two full baths, a powder room, and walk-out basement, along with several important improvements. Brand-new carpeting has just been installed throughout the first and second floors, and additional updates include replacement windows and sliding glass door, a newer roof, an HVAC system with a newer whole-house EnviroAire germicidal UV-C air purification system, and remodeled kitchen. While there is still an opportunity to add your own updates and personal touches, many of the larger improvements have already been addressed. The unfinished walkout basement provides plenty of storage and potential for additional living space, while the rear deck is a great spot to relax and enjoy the tree-lined open-space views. Two assigned parking spaces add everyday convenienc
USD 305,000
118 Bellevue Road
View photo
House · for sale
USD 450,000
USD 276/sq.ft
118 Bellevue Road
Chestnut Ridge Estates
· 1,625 sq.ft · 3 Bedrooms · 2 Baths · House
· Office room · Fireplace · Equipped kitchen · Cellar
Chestnut Ridge Estates · 1,625 sq.ft · 3 Bedrooms · 2 Baths · House · Office room · Fireplace · Equipped kitchen · Cellar
Nicely Maintained Colonial in Providence Hill. Welcome to this nicely maintained two-story Colonial, situated on a quiet street in the desirable Providence Hill community. This inviting home offers an open floor plan, comfortable living spaces, and thoughtful updates throughout. The main level features a welcoming foyer, a spacious living room/office with glass doors, and a powder room. The eat-in kitchen features granite countertops, a breakfast bar, and access to the rear deckperfect for outdoor dining or relaxing by the firepit. The adjoining family room/dining area features a cozy fireplace, creating a warm and inviting space for gatherings. A mix of wood and carpet flooring adds character and comfort throughout the home. Upstairs, the spacious primary suite includes a walk-in closet and private primary bath. Two additional generously sized bedrooms share a full hall bath, providing plenty of space for all. The finished basement adds valuable living space with a versatile den and a
USD 450,000
1520 Hillcrest Lane
View photo
House · for sale
USD 749,900
USD 267/sq.ft
1520 Hillcrest Lane
Chestnut Ridge Estates
· 2,799 sq.ft · 4 Bedrooms · 3 Baths · House
· Office room · Fireplace · Equipped kitchen · Swimming pool · Cellar
Chestnut Ridge Estates · 2,799 sq.ft · 4 Bedrooms · 3 Baths · House · Office room · Fireplace · Equipped kitchen · Swimming pool · Cellar
Welcome to 1520 Hillcrest Lna spacious four-bedroom Colonial tucked away on a private 2-acre cul-de-sac lot in the Downingtown Area School District. Featuring an in-ground pool, a finished walkout basement, multiple outdoor living spaces, and numerous recent updates, this property combines the privacy of a country setting with the convenience of a modern, thoughtfully maintained home. The main level showcases freshly painted walls and 3/4' hardwood flooring throughout. A flexible study/office, formal dining room, and eat-in kitchen provide ample space for everyday living and entertaining. The kitchen is equipped with stainless steel appliances (purchased in 2024), generous counter space, and a center island with extra seating and storage. Just off the kitchen, a bright sunroom boasts new luxury vinyl flooring and expansive views of the professionally landscaped grounds. The adjacent family room centers around a wood-burning fireplace with propane hookup and opens via sliding doors to t
USD 749,900
1370 Stonegate Drive
View photo
House · for sale
USD 999,999
USD 231/sq.ft
1370 Stonegate Drive
Chestnut Ridge Estates
· 4,327 sq.ft · 4 Bedrooms · 2 Baths · House
· Equipped kitchen · Parking
Chestnut Ridge Estates · 4,327 sq.ft · 4 Bedrooms · 2 Baths · House · Equipped kitchen · Parking
There are well-maintained homes, and then there are exceptionally maintained homeswelcome to 1370 Stonegate Drive. Situated on a flat half-acre + lot backing to peaceful woods in the highly sought-after Stonegate community within Downingtown School District, this brick-front residence sits back off of the street and offers nearly 4,400 sq ft of total finished living space. The exterior features manicured landscaping, an extended driveway for 6+ vehicles, and a side-entry 2-car garage with an EV charging station and storage. Inside, the grand foyer introduces a home office with custom built-ins, a formal living room with crown molding and an accent wall and a formal dining room that can accommodate large gatherings. The well appointed half bath is well positioned on the first floor. The open kitchen boasts quartz countertops, stainless steel appliances, a built-in planning desk, and a skylit breakfast area flowing directly into an expansive family room centered on a wood-burning firepla
USD 999,999
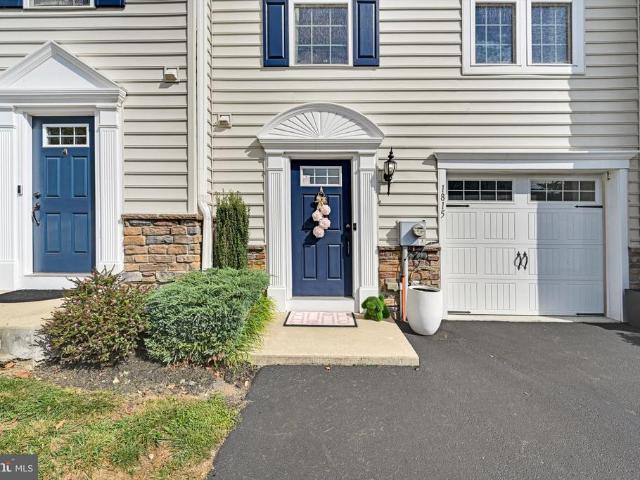
1815 Honeysuckle Court
View photo
Townhouse · for sale
USD 450,000
USD 247/sq.ft
1815 Honeysuckle Court
Chestnut Ridge Estates
· 1,819 sq.ft · 3 Bedrooms · 2 Baths · Townhouse
· Office room · Gym · Equipped kitchen · Parking
Chestnut Ridge Estates · 1,819 sq.ft · 3 Bedrooms · 2 Baths · Townhouse · Office room · Gym · Equipped kitchen · Parking
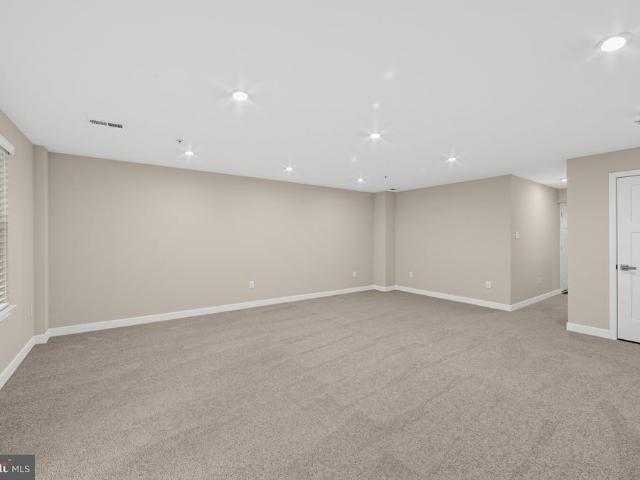
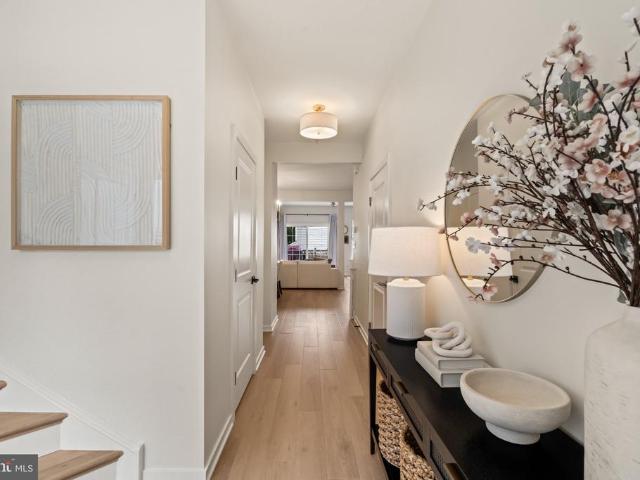
Welcome to 1815 Honeysuckle Ct, a beautifully situated townhome in the desirable Meadowview community of Downingtown. Offering approximately 1,821 square feet of thoughtfully designed living space, this 3-bedroom, 2.5-bath home provides the perfect blend of comfort, functionality, and convenience. The open-concept main level features an inviting flow between the kitchen and spacious living area, creating an ideal setting for everyday living and entertaining. Abundant natural light enhances the home's warm and welcoming feel, while the well-designed floor plan provides plenty of space for both relaxation and gatherings. Upstairs, you'll find generously sized bedrooms, including a comfortable primary suite, along with convenient bedroom-level living space. The finished lower level adds valuable flexibility for a home office, recreation room, gym, or additional living area. A 1-car garage provides secure parking and additional storage, while the Meadowview community offers lawn maintenanc
USD 450,000
221 Sugar Maple Square
View photo
Townhouse · for sale
USD 485,000
USD 276/sq.ft
221 Sugar Maple Square
Chestnut Ridge Estates
· 1,755 sq.ft · 3 Bedrooms · 2 Baths · Townhouse
· Garden · Office room · Gym · Deck · Equipped kitchen · Parking
Chestnut Ridge Estates · 1,755 sq.ft · 3 Bedrooms · 2 Baths · Townhouse · Garden · Office room · Gym · Deck · Equipped kitchen · Parking
Why buy new when you can move right into this beautifully maintained, 5-year-young home in Downingtown School District? Truly move-in ready, this home offers three finished levels of flexible living space, the convenience of a bathroom on every level, and a bright, open floor plan. The entry level features a convenient half bath and a spacious living area with new carpeting and direct access to the backyard and garage. This versatile space offers endless possibilities and can easily serve as a family room, home office, gym, playroom, or rec room. Upstairs, the main living level is designed for both everyday living and entertaining. The fabulous kitchen is the heart of the home and features a large granite island with seating for up to four comfortably. The space surrounding the kitchen provides plenty of room for both dining and additional seating and leads directly to the large Trex deck overlooking open space and greenery. The kitchen flows seamlessly into the large living room and a
USD 485,000
16 Graham Drive
View photo
Townhouse · for sale
USD 509,000
USD 188/sq.ft
16 Graham Drive
Chestnut Ridge Estates
· 2,702 sq.ft · 3 Bedrooms · 3 Baths · Townhouse
· Office room · Gym · Deck · Fireplace · Equipped kitchen · Parking · Air conditioning · Cellar
Chestnut Ridge Estates · 2,702 sq.ft · 3 Bedrooms · 3 Baths · Townhouse · Office room · Gym · Deck · Fireplace · Equipped kitchen · Parking · Air conditioning · Cellar
Welcome to this beautifully updated, neutral-toned oasis! This nearly new 3-bedroom, 3.5-bath unit is tucked within a private community and has been thoughtfully upgraded throughout. The bright, open main level features a welcoming foyer, powder room, updated flooring and lighting, and a stylish kitchen with granite countertops and tile backsplash. Upstairs, youll find three spacious bedrooms, including a primary suite with walk-in closet, plus updated carpeting and a refreshed laundry room. The fully finished basement with full bath adds incredible bonus living spaceperfect for guests, a home office, gym or media room. An attached garage, central air and private deck complete the package. The sellers have truly maximized this home with thoughtful improvements including: deck (2022), backsplash (2022), second-floor carpeting and fireplace tile (2023), finished basement with full bath and powder room refresh (2024), first-floor flooring and ceiling fans (2025), laundry room (2026), plus
USD 509,000
20 S 5Th Avenue
View photo
Townhouse · for sale
USD 190,000
USD 119/sq.ft
20 S 5Th Avenue
Chestnut Ridge Estates
· 1,593 sq.ft · 4 Bedrooms · 2 Baths · Townhouse
· Office room · Equipped kitchen
Chestnut Ridge Estates · 1,593 sq.ft · 4 Bedrooms · 2 Baths · Townhouse · Office room · Equipped kitchen
Welcome to 20 S 5th Avenue, a spacious 4-bedroom, 2.5-bath home filled with character and offering plenty of room to make your own. From the classic brick exterior and welcoming covered front porch to the generous interior layout, this home provides an impressive amount of living space across multiple levels. Step inside to a large, open living room featuring warm wood-look flooring, charming architectural details and plenty of flexibility for creating separate sitting and gathering areas. Just beyond, an additional spacious room with wood wainscoting and built-in shelving makes an ideal formal dining room, family room or home office. The kitchen offers abundant cabinetry, a subway tile backsplash and plenty of workspace, while an adjoining bonus area provides even more cabinetry and counter spaceperfect for additional storage, a coffee bar, pantry area or everyday drop zone. A full bath completes the main level. Upstairs, youll find generously sized bedrooms, including a front bedroom
USD 190,000
1874 Boulder Drive
View photo
Townhouse · for sale
USD 510,000
USD 241/sq.ft
1874 Boulder Drive
Chestnut Ridge Estates
· 2,110 sq.ft · 3 Bedrooms · 2 Baths · Townhouse
· Garden · Deck · Equipped kitchen · Parking
Chestnut Ridge Estates · 2,110 sq.ft · 3 Bedrooms · 2 Baths · Townhouse · Garden · Deck · Equipped kitchen · Parking
Beautiful east-facing townhome loaded with upgrades in the desirable Townes at Shannon Hill community. This sun-filled home features engineered hardwood flooring, newly painted walls, new carpet, window blinds, a whole-house water softener, and ceiling fans throughout. Enter through a dramatic two-story foyer with hardwood floors, a powder room, and coat closet. The main level offers a bright, open-concept layout with 9 ceilings, a spacious family room, dining area, and gourmet kitchen featuring 42 soft-close cabinets and a breakfast area that opens to a private deck with scenic views. The upper level includes all bedrooms and a convenient laundry area. The primary suite features a tray ceiling with recessed lighting, dual walk-in closets, and a luxurious primary bath with double vanities and a seated shower. The lower level offers a finished recreation room with walk-out access to the backyard and direct entry from the oversized 1.5-car garage. A private driveway and ample guest parki
USD 510,000
920 Unionville Wawaset Road
View photo
House · for sale
USD 649,900
USD 361/sq.ft
920 Unionville Wawaset Road
Chestnut Ridge Estates
· 1,798 sq.ft · 3 Bedrooms · 2 Baths · House
· Garden · Equipped kitchen · Cellar
Chestnut Ridge Estates · 1,798 sq.ft · 3 Bedrooms · 2 Baths · House · Garden · Equipped kitchen · Cellar
Set on 2.5 acres in the highly sought-after Unionville-Chadds Ford School District, this classic Cape offers a wonderful combination of space, setting and location. Just minutes from Unionville Elementary, Patton Middle School and Unionville High School, and convenient to popular local destinations including Hoods BBQ, the property offers room to spread out both inside and out. The main level features a spacious living room, formal dining room, kitchen with a bright breakfast area, and a sunroom that provides direct access to the backyard. A first-floor bedroom and full bath add flexibility for those looking for main-level living. Upstairs are two additional bedrooms, including an exceptionally spacious bedroom, along with a second full bath. The partially finished basement provides a generous amount of additional living space and is currently used as a second family room, with plenty of room for recreation, hobbies or additional gathering space. Outside is where this property really s
USD 649,900
1038 Appleville Road
View photo
House · for sale
USD 83,500
1038 Appleville Road
Chestnut Ridge Estates
· 2 Bedrooms · 1 Bath · House
· Deck · Equipped kitchen
Chestnut Ridge Estates · 2 Bedrooms · 1 Bath · House · Deck · Equipped kitchen
Award Winning Downingtown S.T.E.M. Academy School District! Super Clean, Turn Key Ranch Style Mobile Home in Appleville West Development Surrounded by 235 Plus Acres of Highland Orchards and Open Space. Home Features: Open Floor Plan, Updated Kitchen with Vaulted Ceilings, Bay Window, Gas Stove and Nook. Large Living Room with Vaulted Ceilings and Picture Window, 2 Spacious Bedrooms, 1 Hall Bath with Walk in Shower and Laundry Area to Deck. Freshly Painted, New Carpeting, New Luxury Wide Plank Manufactured Vinyl Floor and Shed. Conveniently Located to Downingtown Train Station, Parks, Restaurants, Shopping, Downtown West Chester, King of Prussia, Wayne, Route 30 Bypass, Route 202, Route 76 to Philadelphia and All Major Routes Including PA Turnpike
USD 83,500
2 Shoreham Drive
View photo
Townhouse · for sale
USD 365,000
USD 178/sq.ft
2 Shoreham Drive
Chestnut Ridge Estates
· 2,045 sq.ft · 3 Bedrooms · 2 Baths · Townhouse
· Equipped kitchen
Chestnut Ridge Estates · 2,045 sq.ft · 3 Bedrooms · 2 Baths · Townhouse · Equipped kitchen
Nestled in the serene enclave of Providence Hill, this exquisite end unit townhouse offers over 2,000 square feet of luxury and comfort, perfect for those seeking an elevated lifestyle. Built in 2009, this meticulously maintained residence boasts thoughtfully designed living space, showcasing a perfect balance of elegance and functionality. Step inside to discover a warm and inviting interior adorned with high-end finishes. The main level features a seamless flow between the living and dining areas, enhanced by rich hardwood flooring and plush carpeting that invites relaxation. Recessed lighting casts a soft glow throughout, while ceiling fans provide a gentle breeze, ensuring year-round comfort. The eat-in kitchen is a culinary enthusiast's dream, equipped with stainless steel appliances, including a New built-in microwave, gas range, and New dishwasher, New quartz counter top, New Mozaic marble backsplash, all designed to elevate your cooking experience. Ample cabinetry and luxurious
USD 365,000

Get email alerts

Don't miss out: be the first to know about new properties

The alert was correctly created

On subscribing you accept the conditions of use and the privacy policy
Alert
Receive new ads in your inbox
Save this search
Receive alerts for new listings

We'll send you an email when we have new properties for: "Properties for sale in Chestnut Ridge Estates"

The alert was correctly created

Woodbine, East Caln township Chester County Pennsylvania
Talcose
Get email alerts and be the first to see new listings
Required field
On subscribing I accept the terms of the privacy policy
Perfect! You'll soon start receiving new listings via email
Alert
Receive an email when we have new ads for Properties for sale in Chestnut Ridge Estates
Save this search
Filters

Bedrooms

Size (sq.ft)

sq.ft
sq.ft

Price

USD
USD

Property type

Bathrooms

Clear all filters
Receive notifications when new entries are published.