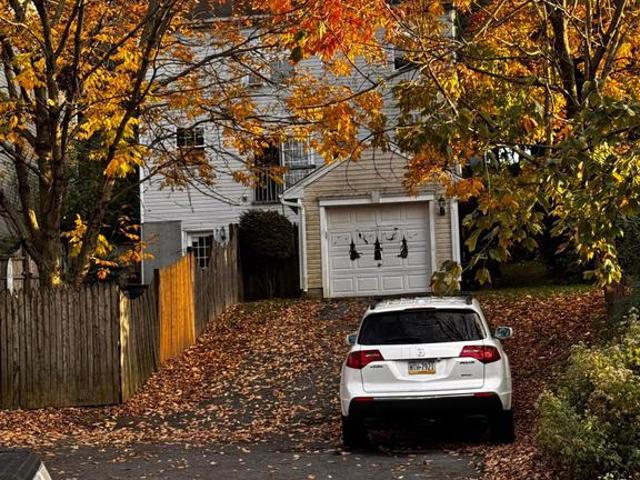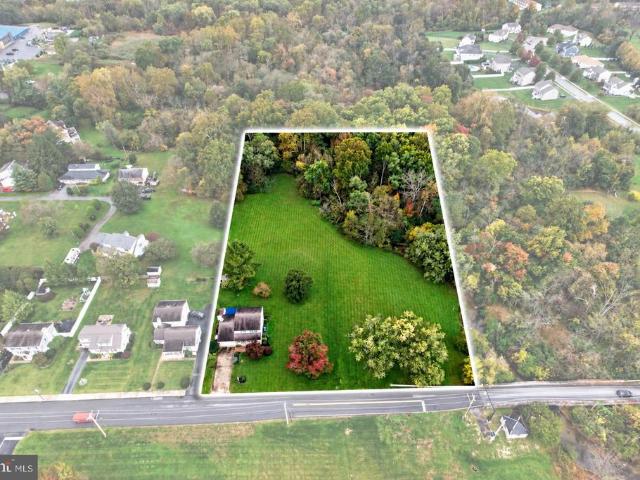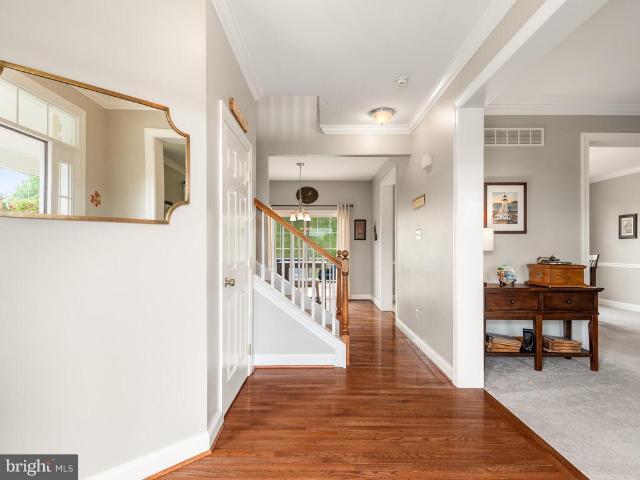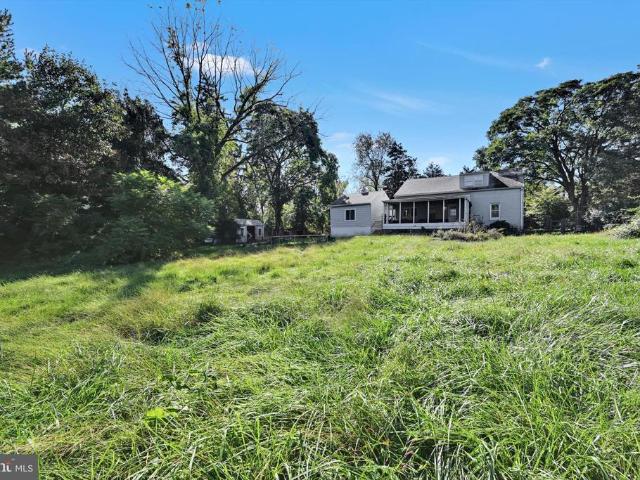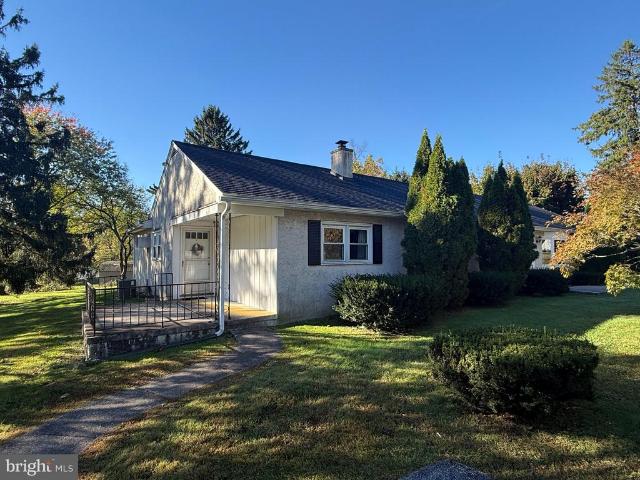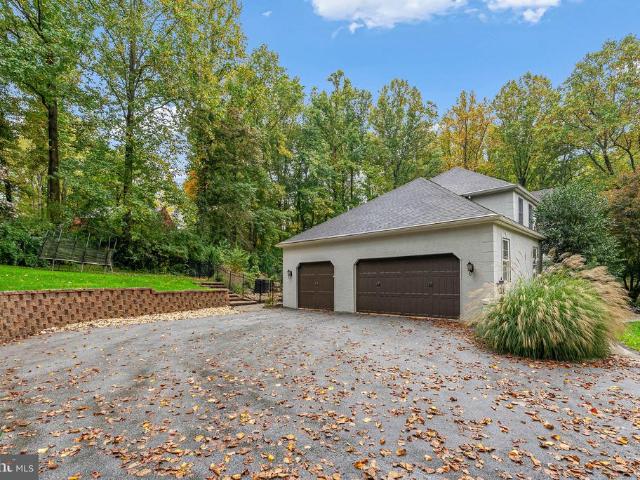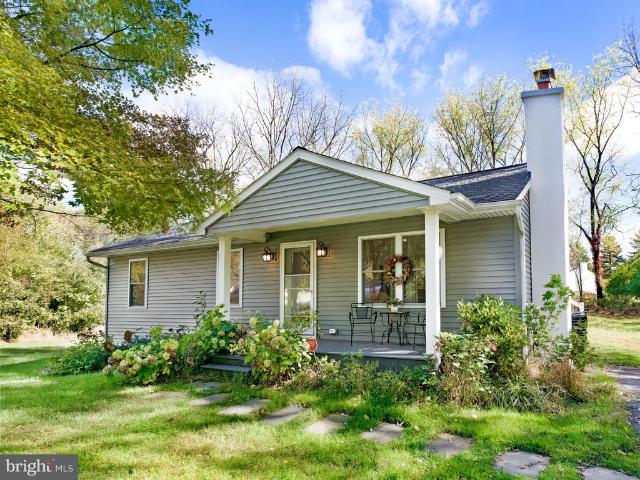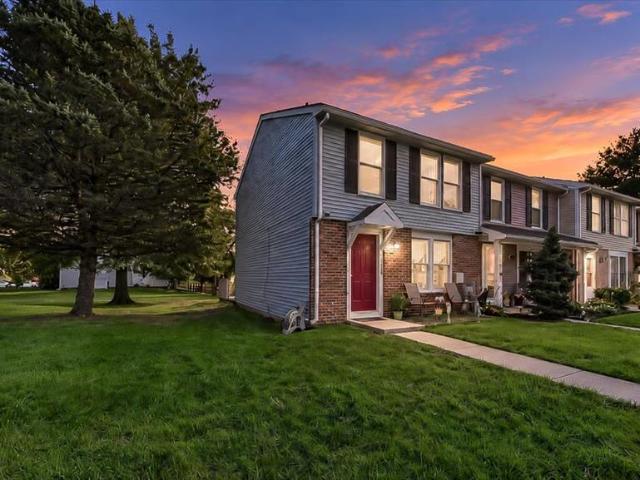
201 properties for sale in Chestnut Ridge Estates

88 Grayson Lane
View photo
Townhouse · for sale
USD 549,000
USD 260/sq.ft
88 Grayson Lane
Chestnut Ridge Estates
· 2,110 sq.ft · 3 Bedrooms · 2 Baths · Townhouse
· Equipped kitchen
Chestnut Ridge Estates · 2,110 sq.ft · 3 Bedrooms · 2 Baths · Townhouse · Equipped kitchen
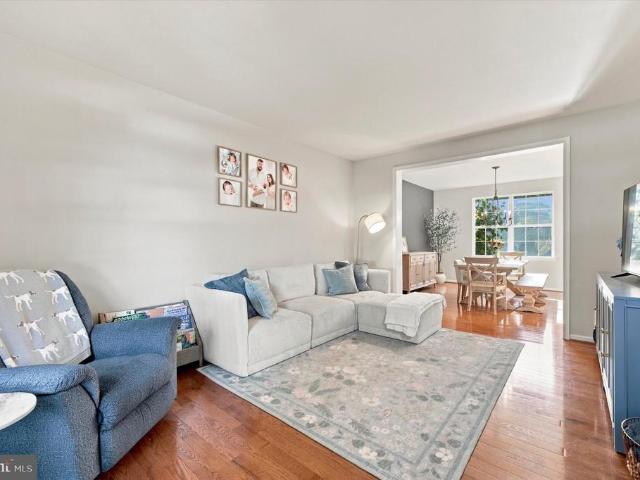
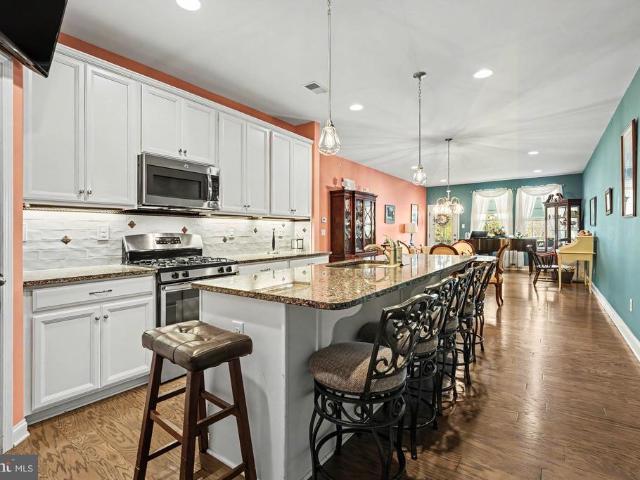
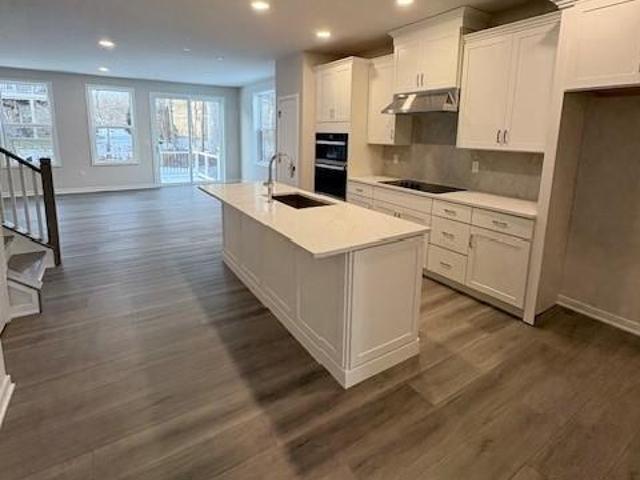
Design Ready. Your opportunity to visit our Award Winning Design Studio! Summer 2027 Move-In! Discover the Brentford thoughtfully designed for buyers seeking more space, enhanced functionality, and a stronger sense of community. An inviting foyer opens to a versatile flex room and an expansive great room creating an ideal setting for both everyday living and entertaining. The well-appointed kitchen features a large center island with breakfast bar, abundant cabinet and counter space, and a spacious pantry. The elegant primary suite offers dual walk-in closets and a luxurious bath with a dual-sink vanity, oversized shower, and private water closet. Secondary bedrooms provide generous closet space and a shared hall bath with dual sinks and linen storage. The Brentford is designed to support the way you live today and grow tomorrow. Located within a desirable community setting, this home is ideal for those looking to elevate their lifestyle with more room to gather, connect, and create la
USD 549,000
6 Norwood House Road
View photo
House · for sale
USD 425,000
USD 266/sq.ft
Updated
6 Norwood House Road
Chestnut Ridge Estates
· 1,593 sq.ft · 4 Bedrooms · 2 Baths · House
· Office room · Parking · Deck · Fireplace · Equipped kitchen · Cellar
Chestnut Ridge Estates · 1,593 sq.ft · 4 Bedrooms · 2 Baths · House · Office room · Parking · Deck · Fireplace · Equipped kitchen · Cellar
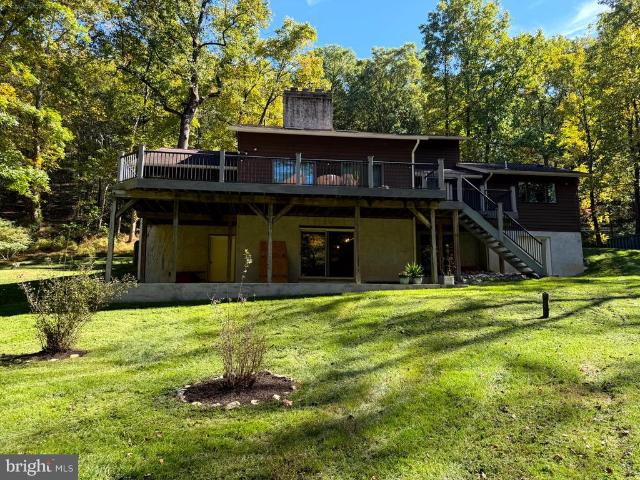
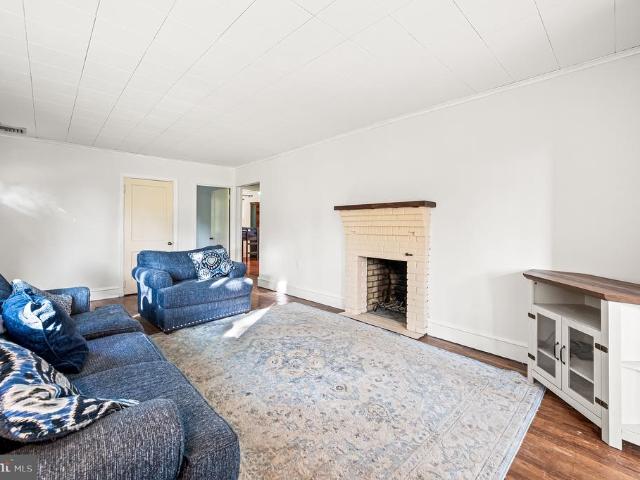
Welcome to 6 Norwood House Road! This 4 bedroom, 2 full bath home has been lovingly cared for. As you enter the home, you will be greeted by a large living room with a wood burning fireplace. This leads directly into the dining room which boasts plenty of natural light. The kitchen has a nice-sized pantry, and leads directly to the deck and to an additional room currently being used for 2nd eating area; this room could easily be converted back into the 5th bedroom or a home office. The basement offers ample storage space and direct access to the one car garage. This home sits on. 80 acres, which offers plenty of opportunities to expand parking or your outdoor living space
USD 425,000
806 Geddy Lane
View photo
House · for sale
USD 789,900
USD 176/sq.ft
806 Geddy Lane
Chestnut Ridge Estates
· 4,478 sq.ft · 4 Bedrooms · 2 Baths · House
· Office room · Fireplace · Equipped kitchen · Parking · Air conditioning
Chestnut Ridge Estates · 4,478 sq.ft · 4 Bedrooms · 2 Baths · House · Office room · Fireplace · Equipped kitchen · Parking · Air conditioning
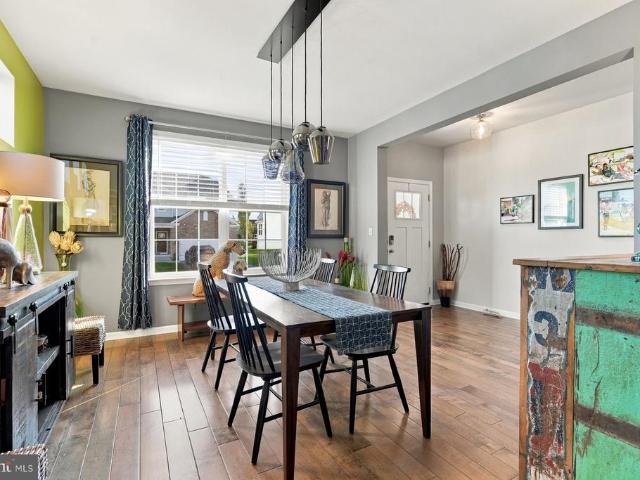
Welcome to this impressive four-bedroom home featuring two full bathrooms and two half bathrooms in the highly sought-after Williamsburg development in Downingtown, close to Downingtown STEM Academy. Situated on a quiet street, the home features professional landscaping that adds to its curb appeal. A grand two-story foyer with new double front doors, creates a striking first impression, leading to a formal dining room and spacious living and family room with a natural gas brick fireplace. High ceilings throughout enhance the home's open feel, while the dedicated home office, conveniently located off the garage, provides a great work-from-home space. The kitchen offers ample cabinet storage, and the first-floor laundry room includes a utility sink for added functionality. Natural gas, central A/C, Aprilaire whole-house humidifier, and a whole-house Generac generator add to the home's everyday comfort. All appliances convey with the home. With over 3,200 sq. Ft. of finished living space
USD 789,900
300 Campbell Circle # F 7
View photo
Condo · for sale
USD 274,900
USD 277/sq.ft
Updated
300 Campbell Circle # F 7
Chestnut Ridge Estates
· 990 sq.ft · 2 Bedrooms · 2 Baths · Condo
· Balcony · Equipped kitchen · Swimming pool
Chestnut Ridge Estates · 990 sq.ft · 2 Bedrooms · 2 Baths · Condo · Balcony · Equipped kitchen · Swimming pool
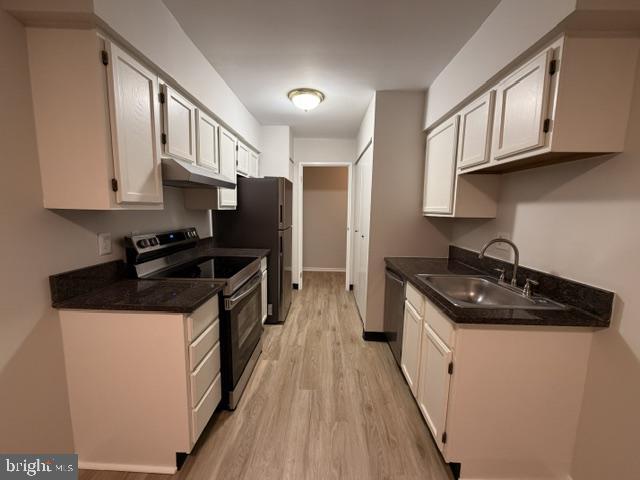
This charming third floor unit in Woodmont North offers a delightful blend of comfort and modern living. With 2 spacious bedrooms and 2 full bathrooms, the layout is perfect for relaxation and entertaining. The interior features a cozy dining area, complemented by stylish laminate and luxury vinyl plank flooring throughout. The kitchen is equipped with stainless steel appliances, including a refrigerator, dishwasher and electric oven, making meal prep a breeze. Enjoy the convenience of in-unit laundry with stacked washer and dryer. Step outside to your private balcony, ideal for morning coffee or evening sunsets. The community boasts a refreshing outdoor pool, perfect for summer days, along with well-maintained common areas. Located in a vibrant neighborhood, residents benefit from nearby parks, excellent schools, and easy access to public services. The association takes care of lawn maintenance, sewer, water, and trash, allowing you to focus on enjoying your new home. Experience the w
USD 274,900
15 Clayton Lane
View photo
House · for sale
USD 839,900
USD 238/sq.ft
15 Clayton Lane
Chestnut Ridge Estates
· 3,520 sq.ft · 5 Bedrooms · 4 Baths · House
· Deck · Equipped kitchen
Chestnut Ridge Estates · 3,520 sq.ft · 5 Bedrooms · 4 Baths · House · Deck · Equipped kitchen
Welcome to 15 Clayton Lane in prestigious East Brandywine Township. This lovely five-bedroom four-bath home offers a private, maintenance free deck with peaceful tree-lined views, along with numerous updates throughout. As you enter, youll appreciate the beautiful, engineered hardwood flooring that flows seamlessly throughout the main level. The 9-foot ceiling leads to a spacious dining room featuring front-facing windows that fill the space with natural light. Continuing toward the back of the home, youll discover the gorgeous, well-appointed kitchen featuring an abundance of cabinetry, stainless steel appliances, quartz countertops, and an oversized island. A beautifully appointed butlers pantry, along with a separate walk-in pantry and Elfa organizational system provides exceptional storage and functionality. Thoughtfully designed for both style and convenience, the kitchen serves as the heart of the home and opens naturally to the inviting family room, creating an ideal setting for
USD 839,900
412 Gilmer Road
View photo
House · for sale
USD 430,000
USD 266/sq.ft
412 Gilmer Road
Chestnut Ridge Estates
· 1,615 sq.ft · 2 Bedrooms · 2 Baths · House
· Fireplace · Equipped kitchen
Chestnut Ridge Estates · 1,615 sq.ft · 2 Bedrooms · 2 Baths · House · Fireplace · Equipped kitchen
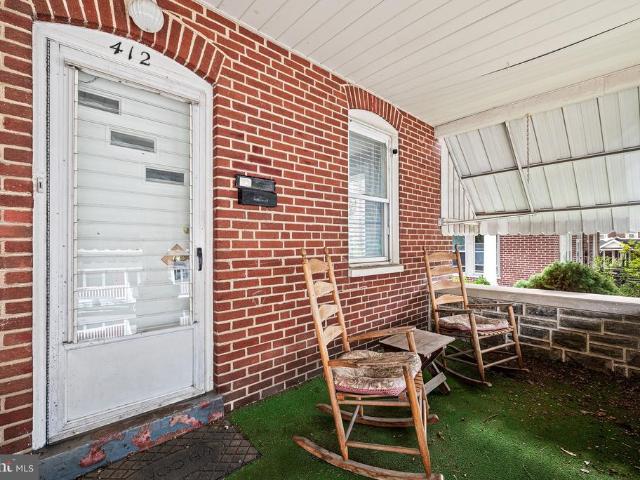
Welcome to 412 Gilmer Road! Situated on one of the highest points in the desirable Hillview community, this charming single-family detached home offers a wonderful combination of privacy, comfort, and convenience in a sought-after 55+ community. Backing to a peaceful wooded setting, a rare find in the neighborhood, this home provides a tranquil backdrop while remaining close to everyday amenities. Enjoy true one-floor living (low-threshold entry in the front) featuring two bedrooms, two baths, and a bright and inviting sunroom. This home has a cozy gas fireplace and an open-concept floor plan designed for comfortable everyday living and entertaining. One of the things I especially love about this home is the natural light. Sunlight fills the living spaces, creating a bright and welcoming atmosphere throughout the day. With its northern exposure, the home offers beautiful glimpses of both morning sunrises and evening sunsets. The kitchen windows are another favorite feature, offering an
USD 430,000
116 Mayfield Drive
View photo
House · for sale
USD 340,000
USD 148/sq.ft
116 Mayfield Drive
Chestnut Ridge Estates
· 2,282 sq.ft · 3 Bedrooms · 2 Baths · House
· Deck · Fireplace · Equipped kitchen · Cellar
Chestnut Ridge Estates · 2,282 sq.ft · 3 Bedrooms · 2 Baths · House · Deck · Fireplace · Equipped kitchen · Cellar
OFFER DEADLINE SET for Monday, November 2nd at 5PM*. Welcome to 116 Mayfield Dr, a 3 bedroom 2.5 bathroom single family home in the Highlands at Millview! This home offers a great layout, ideal for everyday living as well as entertaining. Buy with peace of mind knowing the previous owners maintained and updated the home, including new HVAC in 2020, new kitchen appliances in 2023, a new hot water heater in 2024, a brand new deck in 2026, and new carpeting in both the entire upstairs and the basement! Enter the home into a vaulted entryway, flooded with natural light from the large arched window. To your left is the family room. Continue through the family room and enter the kitchen, boasting stainless steel appliances, a center island, and sliding glass door access to an oversized private deck with plenty of room for outdoor dining, grilling, and entertaining. Just off of the kitchen is the living room, cozy with a fireplace. A half bathroom and laundry room complete the main level. Ups
USD 340,000
322 Eliot Circle
View photo
Townhouse · for sale
USD 289,900
USD 189/sq.ft
322 Eliot Circle
Chestnut Ridge Estates
· 1,528 sq.ft · 3 Bedrooms · 2 Baths · Townhouse
· Deck · Fireplace · Equipped kitchen · Parking
Chestnut Ridge Estates · 1,528 sq.ft · 3 Bedrooms · 2 Baths · Townhouse · Deck · Fireplace · Equipped kitchen · Parking
Now is your opportunity to explore Caln Crest, Chester Countys townhome community located in Caln Township! 322 Eliot Circle is standing tall over 1500 ft. With so much for you to explore! Approach a private driveway and attached garage that leads you inside to the lowest level of the property! This entry foyer displays newer flooring and a warm presence! On this floor is the unfinished lower level, which is spacious and great for all of your storage and laundry needs. Make your way upstairs to the main living room area, brightened by a ton of natural light, neural tones, and soaring ceilings! Make yourself at home with the wood-burning fireplace and plenty of space to entertain in the living room, dining room and kitchen. The kitchen is meticulous and offers new flooring, plenty of counter space, and white shaker cabinets to tie everything together. A new sliding door was recently installed at the entryway leading you to the private deck overlooking natural scenery for you to enjoy! A
USD 289,900
219 Marlboro Road
View photo
House · for sale
USD 874,900
USD 289/sq.ft
219 Marlboro Road
Chestnut Ridge Estates
· 3,025 sq.ft · 4 Bedrooms · 2 Baths · House
· Fireplace · Equipped kitchen
Chestnut Ridge Estates · 3,025 sq.ft · 4 Bedrooms · 2 Baths · House · Fireplace · Equipped kitchen
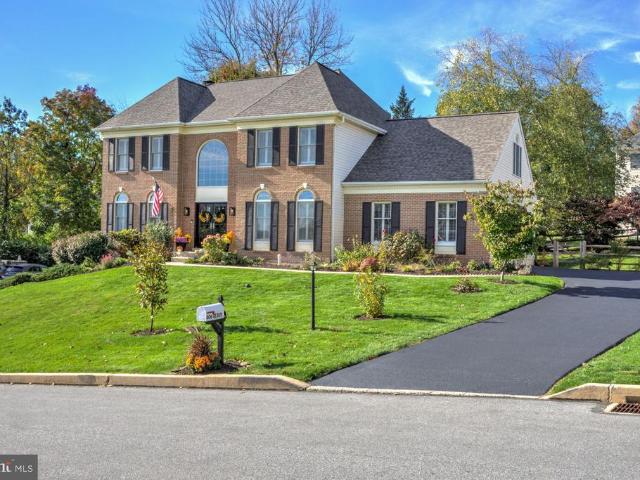
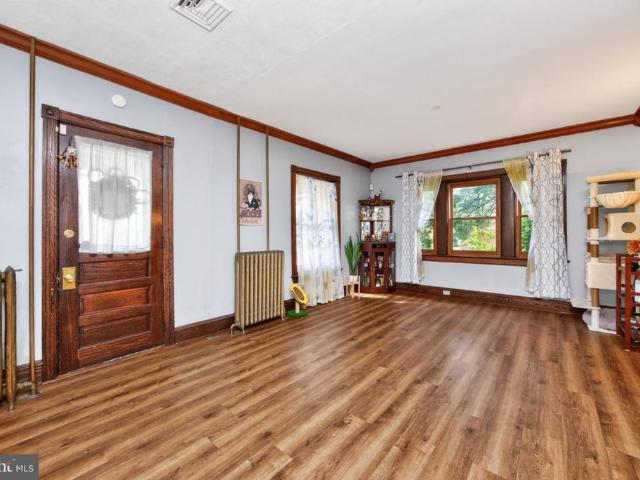
Classic and sophisticated, this lovingly maintained 98-year-old farmhouse offers 3,000+ square feet of well-designed living space set on 2 private, manicured acres along sought-after Marlboro Road, framed by mature trees, well-landscaped plantings, and rolling scenic views. Step inside the center hall entry foyer to discover exquisite craftsmanship and rich, detailed millwork throughout, including warm wood floors, cased openings, and character-rich wood-beamed ceilings. Windows are in abundance throughout the home, seamlessly connecting the interior to the lush green surroundings. The well-appointed living room is anchored by a beautiful wood-burning fireplace, creating a warm and inviting atmosphere. The updated dine-in kitchen features solid stone countertops, stainless steel appliances, a farmhouse sink, and wine cooler, while well-designed outdoor living spaces offer direct access from both the living room and large family room. Outdoors, enjoy an entertainer's dream with a covere
USD 874,900
113 Garnet Lane
View photo
House · for sale
USD 464,900
USD 396/sq.ft
113 Garnet Lane
Chestnut Ridge Estates
· 1,173 sq.ft · 3 Bedrooms · 2 Baths · House
· Parking · Equipped kitchen
Chestnut Ridge Estates · 1,173 sq.ft · 3 Bedrooms · 2 Baths · House · Parking · Equipped kitchen
The best value in Unionville-Chadds Ford School District. Welcome to 113 Garnet Ln, a tucked-away paradise in the hills of Embreeville. This cul-de-sac home features 3 bedrooms, 2 full baths and a 1 car garage. Boasting a rustic red metal roof, this home stands out from others on the street. The living room sits at the front of the house, giving way to the large kitchen and dining area. The completely renovated kitchen and dining suite is the centerpiece of the house. It boasts an array of modern features, including farm style butcher block countertops, masonry hand-set subway tile backsplash, and contemporary gray and white two-tone shaker cabinetry. Highlighted by an oversized stainless steel farmhouse sink with a commercial faucet and'Lifeproof' durable plank flooring, this kitchen is as functional as it is fashionable. Down the hall are 3 bedrooms, including a highly updated primary suite. Prepare to unwind in the moody-chic, Cadillac green primary bathroom, featuring a frameless g
USD 464,900
811 Oak Street
View photo
House · for sale
USD 279,000
USD 31/sq.ft
811 Oak Street
Chestnut Ridge Estates
· 8,848 sq.ft · 3 Bedrooms · 2 Baths · House
Chestnut Ridge Estates · 8,848 sq.ft · 3 Bedrooms · 2 Baths · House
Discover the potential at 811 Oak Street! Built in 2004, this 3-bedroom, 2.5-bath home offers a great opportunity for buyers looking to invest, build equity, or create a space of their own. With a functional layout and plenty of possibilities, this property is ready for its next chapter. The property is being sold with an occupant in place. The buyer will be responsible for removing the occupant after closing. Buyers should conduct their own due diligence regarding the occupancy status and any related legal proceedings
USD 279,000
110 Lloyd Avenue
View photo
House · for sale
USD 479,900
USD 263/sq.ft
110 Lloyd Avenue
Chestnut Ridge Estates
· 1,819 sq.ft · 3 Bedrooms · 2 Baths · House
· Garden · Deck · Fireplace · Equipped kitchen · Air conditioning
Chestnut Ridge Estates · 1,819 sq.ft · 3 Bedrooms · 2 Baths · House · Garden · Deck · Fireplace · Equipped kitchen · Air conditioning
Skip the car. Walk or bike to the amazing dining, shops, historic spots, parks, library, train station, bark park, festivals & parades & FUN of Downingtown Borough! Welcome home to 110 lloyd avenue! And so many enhancements and NEW upgrades including: GAF Timberline Roof (w/transferable warranty); HardiePlank siding; all hardwood floors; new windows (w/transferable warranty); composite Deck & oversized awning; marble gas fireplace: hot water heater; a/c; Generac generator; more! Move right in! *The covered Country Porch invites you to step inside and discover a home replete with gleaming hardwood floors; shadowbox millwork & trim; and sun-filled windows overlooking the park-like 3 acre setting! The spacious Living Room showcases picture windows framing the bucolic yards, and the adjoining Dining Room is stunning with its custom millwork & crown molding accents. Ideal for both festive occasions and weekly dinners! In the Kitchen you will discover raised panel cabinetry; center island; t
USD 479,900
248 Coleridge Lane
View photo
House · for sale
USD 545,000
USD 206/sq.ft
248 Coleridge Lane
Chestnut Ridge Estates
· 2,637 sq.ft · 4 Bedrooms · 2 Baths · House
· Garden · Equipped kitchen
Chestnut Ridge Estates · 2,637 sq.ft · 4 Bedrooms · 2 Baths · House · Garden · Equipped kitchen
Welcome to THE cleanest and most METICULOUSLY maintained four-bedroom home you may ever see. 248 Coleridge Lane is located in the highly desirable Wagontown area and tucked away in a peaceful neighborhood with stunning views and surrounded by the charm of Chester County's countryside. Yet.still conveniently located just 17 minutes from Main Street at Exton shopping center. From the moment you arrive, the pristine condition and curb appeal set the stage for what's to come. The natural light flooding every room might be the first thing you notice as soon as you step into the foyer. Hardwood floors extend throughout much of the main level, while upscale carpeting adds warmth and comfort to the remaining living spaces. At the back of the home, the updated eat-in kitchen features tall white cabinetry with crown molding, black granite countertops, stainless steel appliances, a gas range, a peninsula for food prep, a window overlooking the backyard, and a sliding glass door leading to the com
USD 545,000
2211 Strasburg Road
View photo
House · for sale
USD 350,000
USD 155/sq.ft
2211 Strasburg Road
Chestnut Ridge Estates
· 2,250 sq.ft · 4 Bedrooms · 2 Baths · House
· Office room · Gym · Parking · Cellar
Chestnut Ridge Estates · 2,250 sq.ft · 4 Bedrooms · 2 Baths · House · Office room · Gym · Parking · Cellar
Attention: sweat-equity buyers & investors tremendous value here. A SINGLE-FAMILY home at $350K in East Fallowfield! Expanded Cape Cod properties in the area have sold recently just under $500K! Come tour this affordable Charmer! 2211 Strasburg Rd offers private, serene country living on nearly an acre (. 82) but close to all the neighboring towns like Downingtown/Exton, Kennett Square and West Chester Borough in less than 10 miles. This 4BD/2BA with semi-FINISHED basement and detached OVERSIZED 1-Car GARAGE with Breezeway is also outfitted with a ton of off-street parking for guests. Fantastic Floorplan offers so many living possibilities with 2 Bedrooms on the Upper Level including a Primary Ensuite and 2 Bedrooms on the Main Floor with Full Bath. This multi-purpose MAIN FLOOR BEDROOM is great for: an OFFICE, Guest Bedroom, Play or Music Room, Home Gym, or supports a Multi-Generational Family). This cutie is in MOVE-IN Condition yet needs TLC! So for all those HGTV Fans. Dreams reall
USD 350,000
309 Norwood Road
View photo
House · for sale
USD 789,000
USD 273/sq.ft
309 Norwood Road
Chestnut Ridge Estates
· 2,885 sq.ft · 3 Bedrooms · 2 Baths · House
· Deck · Fireplace · Equipped kitchen
Chestnut Ridge Estates · 2,885 sq.ft · 3 Bedrooms · 2 Baths · House · Deck · Fireplace · Equipped kitchen
A serene setting, custom craftsmanship & a year-round stream! Discover a truly special property nestled on 1.9 acres of open and wooded land, where peaceful hillside views and a beautiful, year-round running stream create a private retreat you'll love coming home to. Enjoy the soothing sounds of flowing water, (Check out the video of the creek running) the beauty of nature in every season, and expansive decking perfect for outdoor entertaining or simply relaxing while taking in the scenic surroundings. This home is also walking distance to the Struble Trail where hikers can take a long walk next to the East Branch Brandywine Creek! Inside, the inviting vaulted family room features a striking stone fireplace, creating a warm and welcoming focal point for relaxing or gathering with family and friends. The thoughtfully designed floor plan also offers a first-floor primary suite with a private reading room overlooking the picturesque landscape. The expanded kitchen addition provides a wond
USD 789,000
3228 Silbury Hl
View photo
House · for sale
USD 635,000
USD 154/sq.ft
3228 Silbury Hl
Chestnut Ridge Estates
· 4,112 sq.ft · 4 Bedrooms · 2 Baths · House
· Patio · Garden · Deck · Fireplace · Cellar
Chestnut Ridge Estates · 4,112 sq.ft · 4 Bedrooms · 2 Baths · House · Patio · Garden · Deck · Fireplace · Cellar
Welcome to 3228 Silbury Hill, a spacious 4-bedroom, 2.5-bath home offering over 3,000 square feet of above-grade living space, plus an additional 1,000 square feet of finished lower-level space. Located in The Crossing at Bailey Station, the home is situated on a cul-de-sac street and backs to preserved open space, offering the welcoming feel of an established neighborhood with added privacy and a peaceful backdrop. Commuters will appreciate being just minutes from the SEPTA Regional Rail and Route 30, while West Chester Borough, shopping, dining, parks, and other surrounding amenities are also within convenient reach. Inside, highlights include a two-story family room with a gas fireplace, skylights, and vaulted ceiling; a large primary suite with a sitting room and two walk-in closets; and a finished basement featuring a wet bar and half bath. Outdoor living is equally inviting with a large rear deck, paver patio, and fenced yard, plus a convenient natural gas line to the deck for ea
USD 635,000
138 Pinkerton Road
View photo
House · for sale
USD 419,999
USD 189/sq.ft
138 Pinkerton Road
Chestnut Ridge Estates
· 2,217 sq.ft · 3 Bedrooms · 2 Baths · House
· Garden · Equipped kitchen
Chestnut Ridge Estates · 2,217 sq.ft · 3 Bedrooms · 2 Baths · House · Garden · Equipped kitchen
Welcome to 138 Pinkerton Roada beautifully maintained home combining energy-efficient modern living with incredible outdoor entertaining space. Offering 2,200 sq. ft. Of light-filled living area, this property is designed for both comfort and practical living in growing Chester County. Step inside to an open main layout featuring seamless flow between the living, dining, and kitchen area. The main floor also includes a primary suite, powder room, and laundry room. Take your living outdoors onto the impressive custom deckthe perfect spot for morning coffee, evening cookouts, or entertaining guests while overlooking the yard. Plus, installed solar panel system! Minutes from local dining, shopping, parks, and major commuter routes (Rts 30, 82, and 322). A turnkey home that blends eco-friendly efficiency with modern convenience. Schedule your private tour today! Buyer is responsible for u&o
USD 419,999
1303 Lawson Lane
View photo
House · for sale
USD 420,000
USD 256/sq.ft
1303 Lawson Lane
Chestnut Ridge Estates
· 1,636 sq.ft · 3 Bedrooms · 1 Bath · House
· Garden · Deck · Equipped kitchen · Parking
Chestnut Ridge Estates · 1,636 sq.ft · 3 Bedrooms · 1 Bath · House · Garden · Deck · Equipped kitchen · Parking
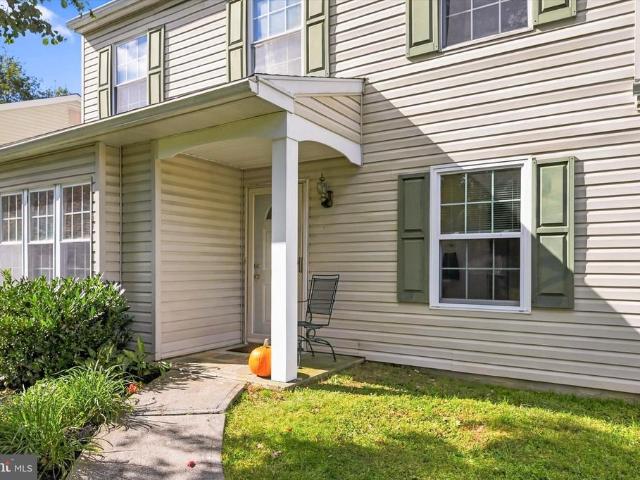
Welcome to 1303 Lawson Lane a classic colonial with timeless curb appeal, meaningful updates, and the kind of well-maintained bones that make a house easy to love from day one. Set on a generous lot in a quiet Downingtown neighborhood, this 3 bedroom, 1.5 bath home offers 1,644 square feet of comfortable, move-in ready living space. The covered entry, clean siding, and classic shutters give it a street presence that shows as good as it photographs. Inside, the first floor flows naturally with a functional and well designed kitchen thats clean, neutral, and ready to personalize. Upstairs, three well-sized bedrooms are anchored by a newly renovated full bath that brings a fresh, updated feel to the second floor. Some big ticket items have been updated so buyers can move in with confidence. Out back, a nice yard and deck create an outdoor living space that works year-round. There is a one-car garage as well. 1303 Lawson Lane offers solid updates, great bones, and a quiet setting near ever
USD 420,000
20 Carol Lane
View photo
House · for sale
USD 369,900
USD 188/sq.ft
20 Carol Lane
Chestnut Ridge Estates
· 1,959 sq.ft · 4 Bedrooms · 2 Baths · House
· Equipped kitchen · Parking · Cellar
Chestnut Ridge Estates · 1,959 sq.ft · 4 Bedrooms · 2 Baths · House · Equipped kitchen · Parking · Cellar
Ranch Style Home with Separate In-Law Suite in West Brandywine Township! Located on a quiet side street in the Friendship Village community, this spacious ranch home offers a versatile layout, a separate in-law suite apartment, and a generous 0.39-acre lot. Built in 1958, the main home features 3 bedrooms, 1 full bath, a living room, dining room, eat-in kitchen, attached one-car garage, and a spacious rear sunroom. Rich wood floors add warmth and character throughout the home. Plenty of closet space and abundant attic storage provide additional room for organization and storage. The separate in-law suite features its own entrance and driveway, along with a large living room, spacious kitchen, 1 bedroom, and a full bath. Additional features include a full, unfinished basement with laundry facilities and potential for additional storage or future finishing. A Generac whole-house generator provides backup power to both the main home and the in-law suite. New roof was installed spring 2026
USD 369,900
1350 Skelp Level Road
View photo
House · for sale
USD 1,100,000
USD 225/sq.ft
1350 Skelp Level Road
Chestnut Ridge Estates
· 4,876 sq.ft · 4 Bedrooms · 3 Baths · House
· Garden · Fireplace · Parking · Swimming pool · Cellar
Chestnut Ridge Estates · 4,876 sq.ft · 4 Bedrooms · 3 Baths · House · Garden · Fireplace · Parking · Swimming pool · Cellar
A blanket of mature trees and a winding driveway from the main road create an idyllic, retreatlike setting for 1350 Skelp Level Rd, a custom-built estate nestled on over 1.3 acres of secluded grounds. This impressive residence boasts more than 4,000 sq ft of living space, 4 bedrooms, 3.5 bathrooms, a finished walkout basement, a heated 3-car garage, and a spectacular backyard oasis with an in-ground pool and spa. A sprawling front lawn, manicured landscaping, and an elegant stucco exterior combine for picturesque curb appeal. Inside, a grand two-story foyer makes an immediate statement, showcasing gleaming porcelain tile floors, intricate wainscoting, a striking staircase, and an open upper-level gallery overlooking the entry. The spacious main level unfolds into a beautifully appointed living room, where dramatic coffered ceilings, elegant lighting, tall windows, and a gas fireplace create an inviting setting for relaxing or entertaining. An open flow connects the living area to the s
USD 1,100,000
22 Williams Way
View photo
House · for sale
USD 425,000
USD 368/sq.ft
22 Williams Way
Chestnut Ridge Estates
· 1,152 sq.ft · 3 Bedrooms · 2 Baths · House
· Garden · Deck · Equipped kitchen
Chestnut Ridge Estates · 1,152 sq.ft · 3 Bedrooms · 2 Baths · House · Garden · Deck · Equipped kitchen
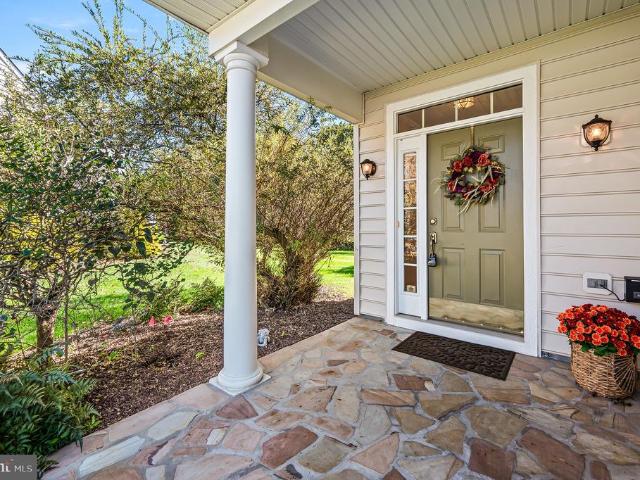
Welcome to 22 Williams Way, a bright and welcoming 3-bedroom, 2-bath ranch tucked away on a quiet, sidewalk-lined street in Downingtown. Completely renovated in 2022 and thoughtfully improved even further since, this home offers the perfect combination of move-in-ready updates and a warm, inviting feel. Natural light pours throughout the home, creating sunny, cheerful living spaces and an easy single-level layout that instantly feels like home. The updated kitchen opens to comfortable living and dining spaces, with a fun chalkboard accent wall adding a unique touch. Perfect for grocery lists, weekly menus, reminders, or a little creativity, while three bedrooms and two full baths provide plenty of room to settle in. Outside is where this property really shines. Set on an expansive. 55-acre lot, the huge, level backyard offers an incredible amount of usable space to entertain, garden, play, or simply relax. Spend summer evenings on the composite deck, gather around the fire pit, or unwi
USD 425,000
2628 Barclay Street
View photo
Townhouse · for sale
USD 250,000
USD 221/sq.ft
2628 Barclay Street
Chestnut Ridge Estates
· 1,130 sq.ft · 3 Bedrooms · 1 Bath · Townhouse
· Deck
Chestnut Ridge Estates · 1,130 sq.ft · 3 Bedrooms · 1 Bath · Townhouse · Deck
Welcome to 2628 Barclay Street, where townhouse living comes with a little extra breathing roomand a view! This 3-bedroom, 1.5-bath end-unit offers the space you need with a location that makes it feel just a little more special. Out back is where this home really shines. Step onto the private rear deck and enjoy peaceful views of the pond, creating the perfect backdrop for your morning coffee, summer dinners, or simply unwinding at the end of the day. With no home directly behind you and the added privacy of an end-unit location, the outdoor space feels tucked away from the everyday hustle. Inside, you'll find a comfortable and functional layout with three bedrooms, plenty of living space, and the opportunity to add your own style and finishing touches. And when summer rolls around, skip the maintenance of having your own pool and head over to the community pool for an afternoon in the sun. Whether you're a first-time buyer, looking to simplify, or searching for a home you can truly m
USD 250,000
1019 Mutsu Lane
View photo
House · for sale
USD 55,000
USD 47/sq.ft
1019 Mutsu Lane
Chestnut Ridge Estates
· 1,163 sq.ft · 3 Bedrooms · 1 Bath · House
· Deck · Air conditioning
Chestnut Ridge Estates · 1,163 sq.ft · 3 Bedrooms · 1 Bath · House · Deck · Air conditioning
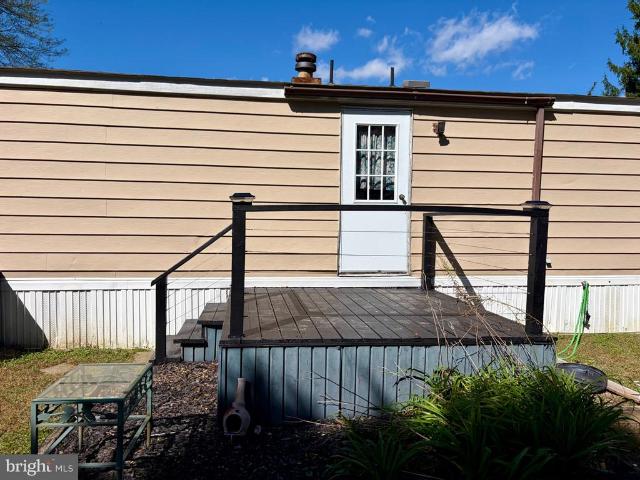
Downingtown Schools with access to the STEM academy. This manufactured home in Appleville West needs work but is livable. Propane heat, central air. Lot rent is 565 per month. Rentals are not permitted. This is a chance to get into a top school district with minimum investment. Covered front porch, open floor plan, and rear deck. Washer and dryer in the unit. There is also a large shed included. Opportunity knocks!
USD 55,000
1010 Stirling Street
View photo
House · for sale
USD 369,000
USD 194/sq.ft
1010 Stirling Street
Chestnut Ridge Estates
· 1,894 sq.ft · 5 Bedrooms · 1 Bath · House
· Equipped kitchen
Chestnut Ridge Estates · 1,894 sq.ft · 5 Bedrooms · 1 Bath · House · Equipped kitchen
East end character. Timeless craftsmanship. Modern comfort. Fall in love with the character and spaciousness of this beautifully maintained circa-1910 American Foursquare Colonial, where stunning original details meet an impressive list of modern updates. From the welcoming front porch and classic brick exterior to the solid chestnut staircase, bowed windows, pocket doors, stained glass, and generous room sizes, 1010 Stirling Street offers the charm of a historic home with many of the updates today's buyers desire. The first floor features a spacious double living room with pocket doors, an open staircase with landing, and beautiful chestnut craftsmanship. The dining room showcases distinctive bowed windows and flows into the updated country-style eat-in kitchen, featuring newer cabinetry and quartz countertops (2021), gas cooking, and excellent storage. A walk-in butler's pantry with floor-to-ceiling built-in cabinetry and hutch leads conveniently to the covered rear porch. The second
USD 369,000
1480 Sawmill Road
View photo
House · for sale
USD 675,000
USD 273/sq.ft
1480 Sawmill Road
Chestnut Ridge Estates
· 2,465 sq.ft · 4 Bedrooms · 3 Baths · House
· Fireplace · Equipped kitchen
Chestnut Ridge Estates · 2,465 sq.ft · 4 Bedrooms · 3 Baths · House · Fireplace · Equipped kitchen
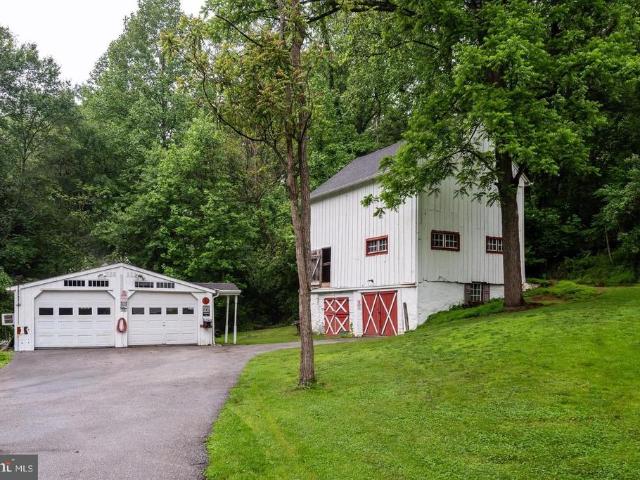
Welcome to 1480 Sawmill Road, a beautiful 4-bedroom, 3-bath home nestled on 2.7 private acres in the award-winning Downingtown Area School District. Tucked away from the road, this property offers the perfect blend of privacy, character, and convenience. The property is highlighted by the original farmhouse, an original three-story bank barn, and a small creek winds through the property before connecting to the nearby Brandywine, adding to the peaceful natural surroundings. A charming front porch welcomes you home and provides the perfect spot to enjoy your morning coffee while taking in the scenic views. Inside, hardwood floors flow throughout the main level, creating a warm and inviting atmosphere. The spacious family room is anchored by a stunning stone fireplace and filled with natural light. A formal dining room offers the ideal setting for holiday gatherings and entertaining guests. The kitchen features beautiful upgraded countertops, stainless steel appliances, ample cabinet spa
USD 675,000
1249 E Lincoln Highway
View photo
Townhouse · for sale
USD 250,000
USD 122/sq.ft
1249 E Lincoln Highway
Chestnut Ridge Estates
· 2,034 sq.ft · 4 Bedrooms · 1 Bath · Townhouse
· Deck
Chestnut Ridge Estates · 2,034 sq.ft · 4 Bedrooms · 1 Bath · Townhouse · Deck
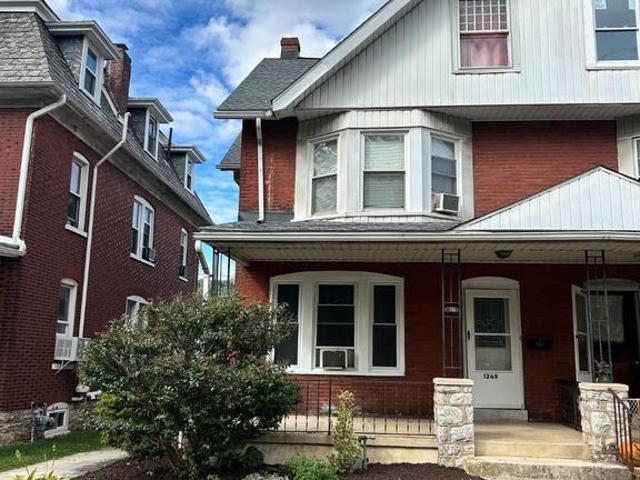
Welcome to this charming brick end-of-row home offering classic character, inviting curb appeal, and a variety of outdoor spaces to enjoy. The welcoming covered front porch and attractive brick exterior create a warm first impression, while the interior offers a comfortable layout with plenty of natural light and character throughout. The home features distinctive bay-style windows, a combination of brick and siding, and a spacious rear/side area with a raised wood deck that provides an excellent spot for relaxing or entertaining. The fenced outdoor space offers added privacy and room for gardening, recreation, or enjoying the outdoors. Long term tenants with great history. Currently on a month to month lease, looking to stay. Conveniently located along E Lincoln Hwy in Coatesville, this home offers easy access to local amenities, shopping, dining, and major roadways. A great opportunity to own a home with character, functional outdoor space, and convenient city living
USD 250,000
22 S 5Th Avenue
View photo
Townhouse · for sale
USD 199,000
USD 132/sq.ft
22 S 5Th Avenue
Chestnut Ridge Estates
· 1,507 sq.ft · 4 Bedrooms · 1 Bath · Townhouse
· Equipped kitchen
Chestnut Ridge Estates · 1,507 sq.ft · 4 Bedrooms · 1 Bath · Townhouse · Equipped kitchen
Welcome to 22 N 5th Avenue, a stately 4 bedroom/1 bath twin home that blends classic charm with fresh, modern updates and flexible living space! Step inside to discover new flooring throughout and a spacious, sun-filled living room that provides the perfect setting for relaxing or entertaining. Just beyond, the generously sized dining room offers plenty of space for hosting family dinners and gathering with friends. The beautifully updated kitchen features crisp white cabinetry, new countertops, and a brand-new stainless steel range, creating a bright and inviting space ready for your culinary adventures. Convenient first-floor washer and dryer hookups add everyday practicality. Upstairs, the second floor offers three spacious bedrooms and a renovated full bathroom complete with a shower, as well as new toilet, and vanity. But the possibilities don't stop there! Head up to the heated third-floor attic, where a sprawling, light-filled space offers incredible versatility. Whether you env
USD 199,000
583 E Chestnut Street
View photo
House · for sale
USD 525,000
583 E Chestnut Street
Chestnut Ridge Estates
· 4 Bedrooms · House
Chestnut Ridge Estates · 4 Bedrooms · House
Well-maintained 3-unit multifamily investment property in Coatesville, offering 100% government-backed tenancy. The brick and stone building consists of two (2) 1-bedroom, 1-bathroom apartments and one (1) 2-bedroom, 1-bathroom apartment, and generates approximately $3,730 per month in gross rental income ($44,760 annually). All three units are leased to Housing Authority of Chester County (HACC) tenants, with rent paid directly to ownership each month, providing strong income stability and reduced collection risk. The property has a history of low operating expenses and minimal maintenance. It is minutes from the Coatesville VA Medical Center, the Coatesville Amtrak Station and major employment centers, and benefits from strong workforce housing demand and convenient regional transportation access. The property is a short walk from 553 E Chestnut St, an 8-unit building also being offered, creating an opportunity to acquire both. This property is being offered individually or as part o
USD 525,000
603 Torbet Road
View photo
House · for sale
USD 599,900
USD 177/sq.ft
603 Torbet Road
Chestnut Ridge Estates
· 3,380 sq.ft · 2 Bedrooms · 3 Baths · House
· Office room · Equipped kitchen
Chestnut Ridge Estates · 3,380 sq.ft · 2 Bedrooms · 3 Baths · House · Office room · Equipped kitchen
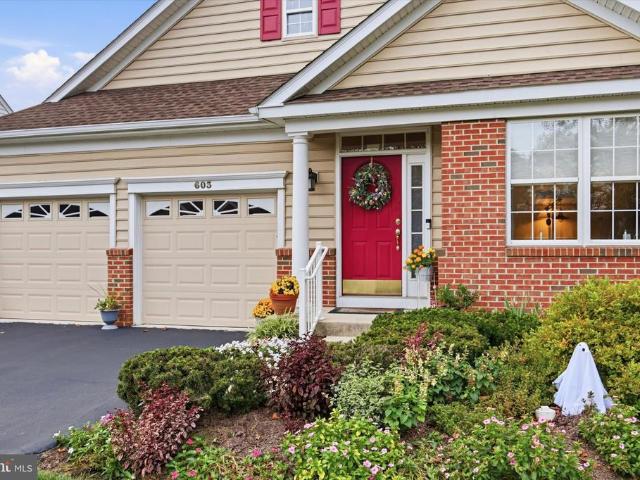
Welcome to the most premier lot in the highly sought-after Villages at Hillview community, an active adult community. Lovingly cherished and meticulously preserved by its original owner, this exceptional home sits at the quiet end of the most beautiful street in the neighborhood boasting signature elevated vistas that give Hillview its name. Positioned at the crest of the hilltop, the home commands sweeping, unobstructed views of rolling rows of lush trees and conserved land, offering front-row seats to endless, year-round sunsets. Inside, soaring vaulted ceilings welcome you into a bright and airy floor plan featuring adjustable recessed lighting and integrated in-ceiling speakers throughout. A private, closed-door study provides a serene retreat for a quiet home office, while the elegant formal dining room is tailored for hosting memorable gatherings. Just beyond, the well-appointed gourmet kitchen features warm wood cabinetry, a granite center island, glass display cabinets, and a b
USD 599,900
412 Charles Street
View photo
Townhouse · for sale
USD 155,000
USD 97/sq.ft
412 Charles Street
Chestnut Ridge Estates
· 1,593 sq.ft · 4 Bedrooms · 1 Bath · Townhouse
· Garden · Office room · Equipped kitchen · Air conditioning
Chestnut Ridge Estates · 1,593 sq.ft · 4 Bedrooms · 1 Bath · Townhouse · Garden · Office room · Equipped kitchen · Air conditioning
Welcome to 412 Charles Street in Coatesvilles West End! This nicely maintained brick twin offers character, space, and low taxes. The first floor features a spacious living room with abundant natural light, high ceilings, hardwood floors, and an open staircase. The eat in kitchen offers ample cabinetry, built in pantry, desk, and breakfast nook. A newer mud room addition includes laundry and a convenient powder room with access to the covered backyard and shed. The second floor features a front primary bedroom with a walk-in closet, two additional bedrooms with built ins, and a full tile bath. The finished, heated third floor provides flexible space for a fourth bedroom, office, playroom, or additional living area and includes a cedar closet and walk in closet. Additional features include central air, natural gas to the home, gas hot water, oil forced hot air heat, and a new roof in 2021. Conveniently located near restaurants, shopping, parks, tennis, Coatesville and Thorndale train st
USD 155,000

Get email alerts

Don't miss out: be the first to know about new properties

The alert was correctly created

On subscribing you accept the conditions of use and the privacy policy
Alert
Receive new ads in your inbox
Save this search
Receive alerts for new listings

We'll send you an email when we have new properties for: "Properties for sale in Chestnut Ridge Estates"

The alert was correctly created

Woodbine, East Caln township Chester County Pennsylvania
Talcose
Get email alerts and be the first to see new listings
Required field
On subscribing I accept the terms of the privacy policy
Perfect! You'll soon start receiving new listings via email
Alert
Receive an email when we have new ads for Properties for sale in Chestnut Ridge Estates
Save this search
Filters

Bedrooms

Size (sq.ft)

sq.ft
sq.ft

Price

USD
USD

Property type

Bathrooms

Clear all filters
Receive notifications when new entries are published.