297 properties for sale in Romansville

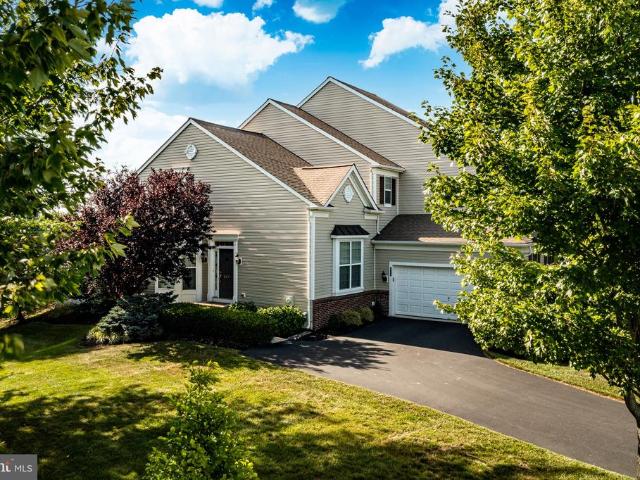
1507 Hulnick Road
View photo
Townhouse · for sale
USD 424,900
USD 220/sq.ft
New
1507 Hulnick Road
Romansville
· 1,927 sq.ft · 3 Bedrooms · 3 Baths · Townhouse
· Equipped kitchen · Swimming pool
Romansville · 1,927 sq.ft · 3 Bedrooms · 3 Baths · Townhouse · Equipped kitchen · Swimming pool
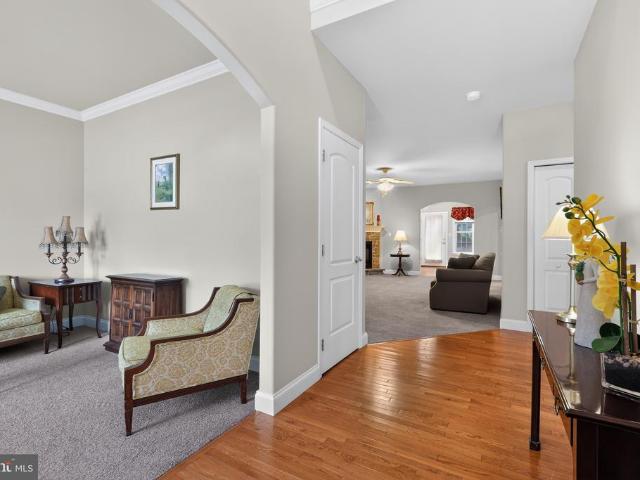
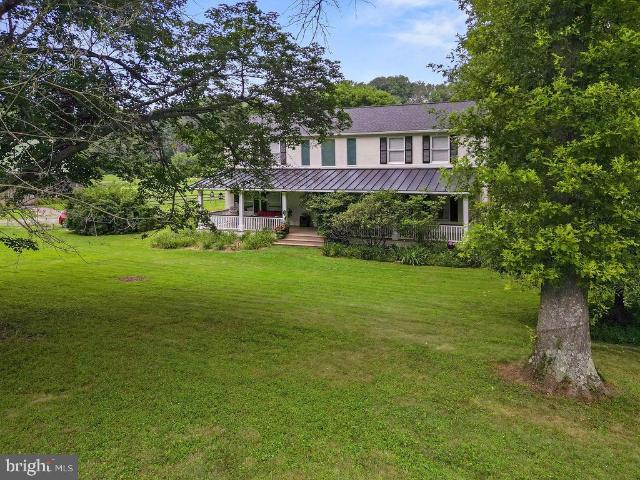
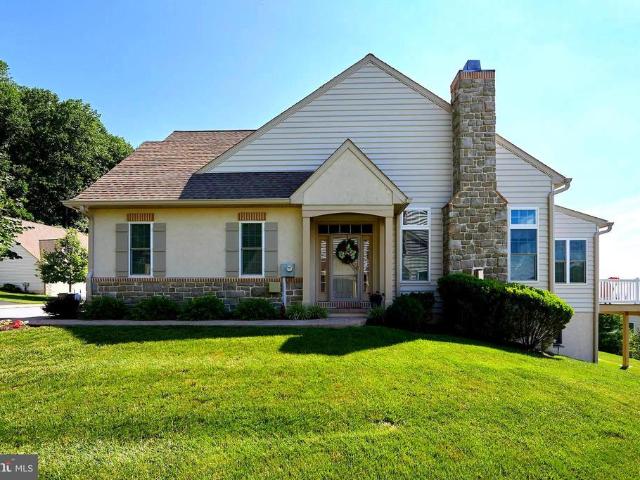
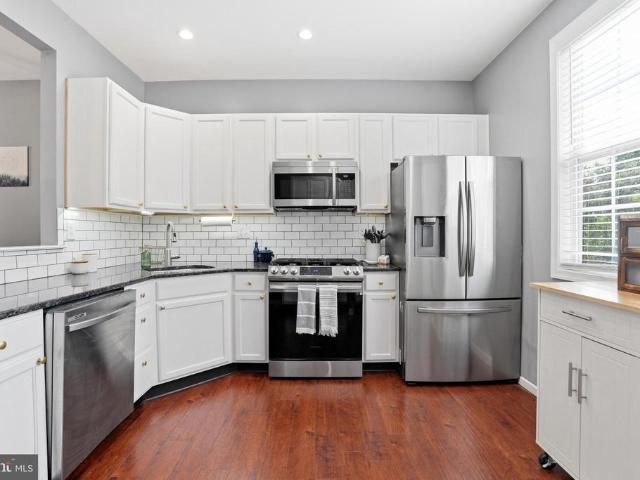
It's so good to be home at 1507 Hulnick Road in the highly desirable Villages at Hillview. This impeccably maintained home offers a remodeled kitchen, 4 years young with a cozy breakfast nook. Serene outdoor views surround this home. A sunroom offers a relaxing retreat with the added bonus of outdoor space, lovingly adorned with a white picket fence. This home also boasts a new HVAC system. Roof and driveways maintained by HOA. It is ready for your personal style. The community offers many clubs, a fitness center, indoor/outdoor pools and lovely outdoor recreational spaces. Don't miss the opportunity to own this home
USD 424,900
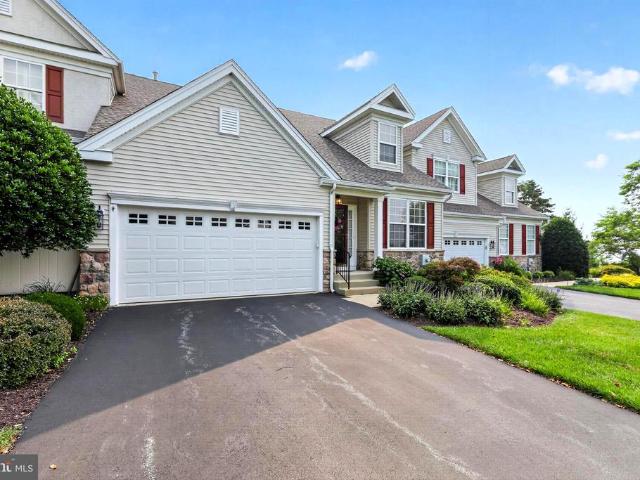
204 Rawson Lane # 438 79
View photo
Townhouse · for sale
USD 437,000
USD 219/sq.ft
204 Rawson Lane # 438 79
Romansville
· 1,991 sq.ft · 2 Bedrooms · 2 Baths · Townhouse
· Equipped kitchen
Romansville · 1,991 sq.ft · 2 Bedrooms · 2 Baths · Townhouse · Equipped kitchen
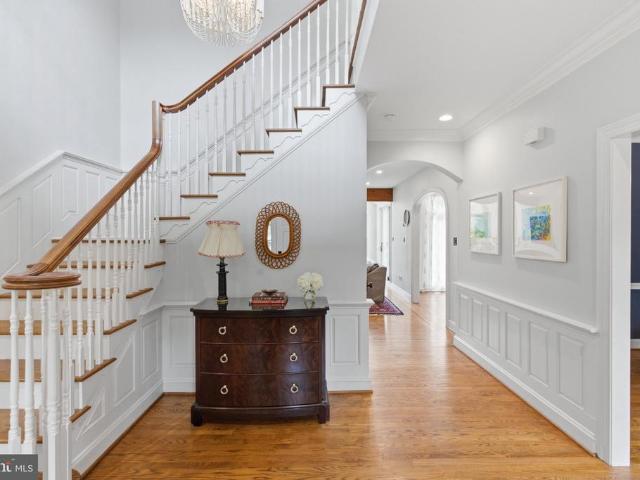
Perfectly situated in the coveted Wildflower section of the Villages at Hillview, this former model home sets the standard for quality and design. Carefully appointed with premium finishes and timeless appeal, 204 Rawson Lane combines elegant living spaces with the ease of a low-maintenance lifestyle, all within one of Chester County's most sought-after 55+ communities. From its inviting curb appeal to its thoughtfully designed interior, this is a home that truly stands apart. Upon entering, you are welcomed by an elegant living room and formal dining room accented by crown molding and timeless wainscoting, creating a warm and welcoming first impression. From there, the home opens seamlessly into the heart of the floor plan. At the heart of the home, a gourmet eat-in kitchen seamlessly connects to the impressive two-story family room, creating an inviting space for everyday living and entertaining. The kitchen offers abundant cabinetry, generous workspace, and a casual dining area, whi
USD 437,000
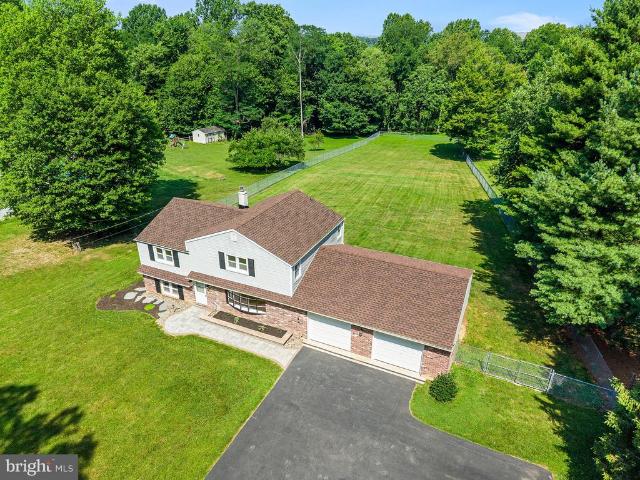
1040 Aris Pear Way # 5
View photo
House · for sale
USD 449,900
USD 198/sq.ft
1040 Aris Pear Way # 5
Romansville
· 2,271 sq.ft · 2 Bedrooms · 3 Baths · House
· Patio · Office room · Parking · Fireplace · Equipped kitchen · Cellar
Romansville · 2,271 sq.ft · 2 Bedrooms · 3 Baths · House · Patio · Office room · Parking · Fireplace · Equipped kitchen · Cellar
Privately located carriage home in the sought after 55+ community of The Woods At Rock Raymond, Features include Entry Foyer with vaulted ceiling and hardwood floor, Living Room with crown molding, Family Room with ceiling fan and stone gas fireplace, Kitchen with counter seating, built in micro, range, dishwasher and refrigerator, spacious pantry closet and recessed lights, Dining Area with wainscoting, Sun Room with ceramic tile floor and outside entrance to the patio in a very private setting, Powder Room and one car garage complete the first floor. The upper level loft is perfect for an office or tv area, double doors lead to the Primary Suite with an oversized bedroom with crown molding and ceiling fan, the primary bath features a double bowl vanity, soaking tub and stall shower and a huge walk in closet, guest bedroom, hall bath with laundry closet complete the upper level. Full Basement, ready to finish. The home has been lovingly cared for by the original owner, new roof, newer
USD 449,900
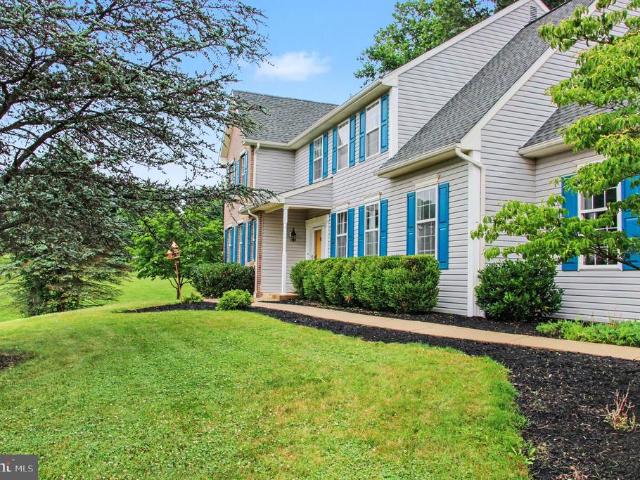
1307 Brandywine Creek Road
View photo
House · for sale
USD 1,290,900
USD 472/sq.ft
1307 Brandywine Creek Road
Romansville
· 2,734 sq.ft · 3 Bedrooms · 2 Baths · House
· Office room · Equipped kitchen
Romansville · 2,734 sq.ft · 3 Bedrooms · 2 Baths · House · Office room · Equipped kitchen
Coming soon! OPEN HOUSE Thursday, July 16th 5pm-7pm! Welcome to this immaculate farmhouse nestled on 10 Clean & Green acres in the heart of Chester County, bordering the historic Brandywine Creek and located in the award-winning Unionville-Chadds Ford School District. This exceptional property is a dream for horse enthusiasts, offering a beautiful home and a well-equipped working equestrian farm in a truly breathtaking setting. Inside, you'll find hardwood flooring throughout and a stunning kitchen featuring granite countertops, custom cabinetry with thoughtfully designed drawers, and two spacious pantries. Newer appliances including range/oven, wall microwave/oven combo and remote control range hood! The main level also offers a dedicated office, a welcoming 2 story foyer with a large coat closet, a convenient powder room, and a formal dining room perfect for hosting family and friends. Upstairs, the second-floor laundry adds everyday convenience. Three generously sized bedrooms are c
USD 1,290,900
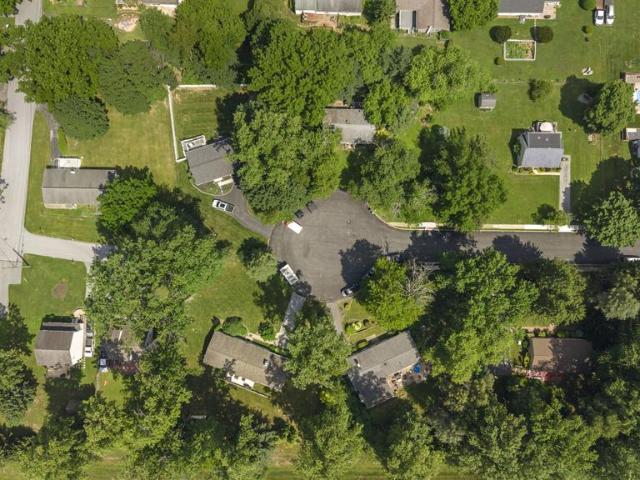
1336 Olive Street
View photo
House · for sale
USD 435,000
USD 136/sq.ft
1336 Olive Street
Romansville
· 3,186 sq.ft · 5 Bedrooms · 3 Baths · House
· Office room · Swimming pool · Fireplace · Equipped kitchen
Romansville · 3,186 sq.ft · 5 Bedrooms · 3 Baths · House · Office room · Swimming pool · Fireplace · Equipped kitchen
Step into a piece of history with this beautiful 5 bedroom, 3.5-bath stone home, originally built in 1924 and filled with timeless character and modern updates. A charming brick walkway, graceful arched room entries, deep windowsills, curved walls, handcrafted moldings, custom built-ins, and two inviting fireplaces showcase the home's remarkable craftsmanship. The heart of the home is the updated kitchen and dining area, featuring abundant cabinetry, stainless steel appliances, and generous workspace, making it ideal for everyday living and entertaining. The first floor also features a large living room and dining room as well as a half bath. The second floor offers four generously sized bedrooms and two full bathrooms, while the third floor features an additional bedroom and full bath, creating endless possibilities for a guest suite, home office, playroom, or private retreat. Relax year-round in the spacious three-season porch complete with a hot tub, or step outside to your private
USD 435,000
109 Camryn Court
View photo
Townhouse · for sale
USD 550,000
USD 302/sq.ft
109 Camryn Court
Romansville
· 1,819 sq.ft · 3 Bedrooms · 2 Baths · Townhouse
· Equipped kitchen
Romansville · 1,819 sq.ft · 3 Bedrooms · 2 Baths · Townhouse · Equipped kitchen
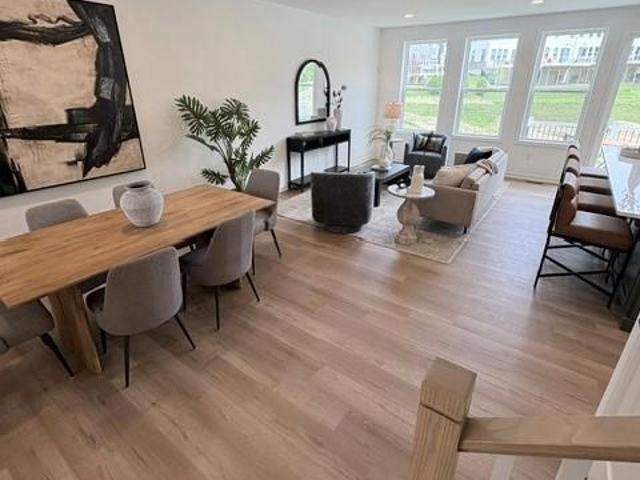
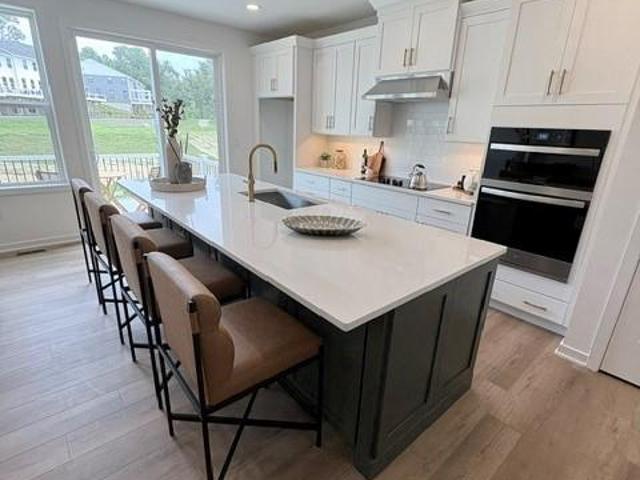
Available August 2026! Discover luxury living in the Carisbrooke interior home design at Stonemill Village. This is our last homesite with a more open view and direct access to the walking trail. Thoughtfully crafted with sophisticated finishes and exceptional attention to detail, this home offers a seamless blend of style and functionality. The open-concept floor plan is enhanced by an elegant open railing staircase, creating a striking architectural focal point. At the heart of the home, a well-appointed kitchen features a large center island with a breakfast bar and overlooks the great room and casual dining area, making everyday living and entertaining effortless. The luxurious primary bath serves as a serene retreat with dual vanities and a luxe shower, offering a spa-inspired experience you'll look forward to every day. This exceptional quick move-in home showcases the quality craftsmanship, timeless design, and elevated lifestyle that define Toll Brothers
USD 550,000
32 Beck Road
View photo
House · for sale
USD 359,777
USD 182/sq.ft
32 Beck Road
Romansville
· 1,970 sq.ft · 3 Bedrooms · 2 Baths · House
· Deck · Equipped kitchen
Romansville · 1,970 sq.ft · 3 Bedrooms · 2 Baths · House · Deck · Equipped kitchen
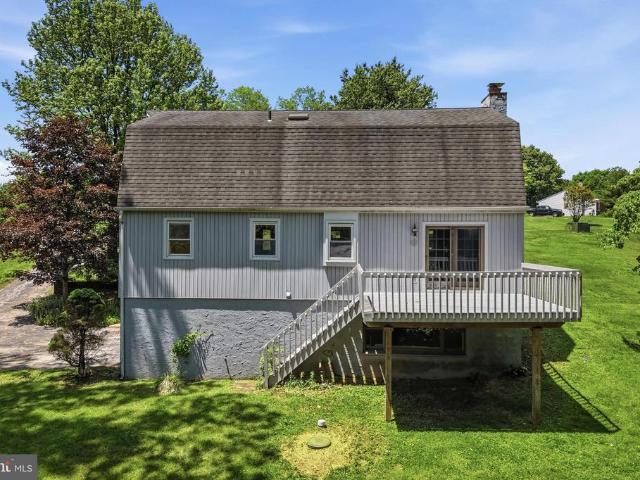
Opportunity knocks in highly desirable East Fallowfield Township! This 3-bedroom, 2-bath handyman special is packed with potential and ready for your vision. Set on a beautiful and private 2 acre lot in a quiet neighborhood, this property offers the perfect combination of space, privacy, and incredible upside. The main level features a spacious living room with access to a large deck overlooking breathtaking countryside views, creating the perfect spot to relax and enjoy the scenery. Also on the first floor are the kitchen, two bedrooms, and a full bathroom. Upstairs, you'll find a huge primary bedroom suite complete with its own full bathroom, offering a private retreat away from the rest of the home. While the property needs TLC, the possibilities are endless for investors or buyers looking to build instant equity. With its sought-after location, generous floor plan, stunning views, and picturesque acreage, this is a rare opportunity to create something truly special. Don't miss your
USD 359,777
850 Four Streams Drive
View photo
House · for sale
USD 875,000
USD 211/sq.ft
850 Four Streams Drive
Romansville
· 4,133 sq.ft · 4 Bedrooms · 2 Baths · House
· Fireplace · Equipped kitchen
Romansville · 4,133 sq.ft · 4 Bedrooms · 2 Baths · House · Fireplace · Equipped kitchen
Nestled in the serene enclave of Four Streams and the Award-Winning Unionville-Chadds Ford School District, this exquisite Colonial-style residence offers a harmonious blend of luxury and comfort, perfect for those seeking an elevated lifestyle. With a major renovation completed in 2020, this home boasts modern elegance while retaining its classic charm. Step inside to discover a spacious interior that spans 3,140 square feet, featuring rich hardwood flooring and plush carpeting that invite you to unwind. The heart of the home is the kitchen, complete with a central island, built-in microwave, cooktop, and dishwasher, making it a culinary haven for both casual meals and grand entertaining. The dining area flows seamlessly from the kitchen, creating an inviting space for gatherings. Natural light floods the home through skylights, enhancing the warm ambiance throughout. The living area is anchored by a stunning stone fireplace, perfect for cozy evenings. The main floor laundry adds conv
USD 875,000
1256 S Red Maple Way
View photo
House · for sale
USD 520,000
USD 226/sq.ft
1256 S Red Maple Way
Romansville
· 2,293 sq.ft · 3 Bedrooms · 2 Baths · House
· Deck · Fireplace · Equipped kitchen · Parking
Romansville · 2,293 sq.ft · 3 Bedrooms · 2 Baths · House · Deck · Fireplace · Equipped kitchen · Parking
Arguably offering the best view in the community, this stunning end-unit carriage home combines luxury upgrades, thoughtful design, and the ease of low-maintenance living in one of Downingtown's most desirable 55+ neighborhoods. The heart of the home is the fully customized kitchen, redesigned from start to finish with both beauty and functionality in mind. Features include GE Profile appliances, a Bosch dishwasher, custom cabinetry, a convenient small appliance garage, and abundant workspace for everyday living and entertaining. The open floor plan is anchored by a dramatic two-story family room featuring a cozy gas fireplace and soaring ceilings. This lovely space connects seamlessly to the kitchen and dining area which are accented by hardwood flooring. Just beyond, a sun-drenched morning room provides the perfect spot to enjoy your morning coffee while taking in peaceful views through sliding doors to the private composite deck. The first-floor primary suite offers the convenience
USD 520,000
252 Roosevelt Avenue
View photo
Townhouse · for sale
USD 439,000
USD 204/sq.ft
252 Roosevelt Avenue
Romansville
· 2,142 sq.ft · 3 Bedrooms · 2 Baths · Townhouse
· Deck · Fireplace
Romansville · 2,142 sq.ft · 3 Bedrooms · 2 Baths · Townhouse · Deck · Fireplace
Welcome to 252 Roosevelt, an incredible property located in the highly sought-after Main Street Village community right in the heart of Downingtown. Boasting 3 spacious bedrooms and 2.5 bathrooms, this residence features a large, beautifully designed open-concept floor plan with plenty of space for comfortable daily living and vibrant entertaining. Step inside to a light-filled layout where the main living areas flow seamlessly together. The heart of the home is highlighted by a cozy fireplace, perfect for chilly evenings. Just off the main level, step outside to discover a standout feature: a spectacular, brand-new deck, your private outdoor oasis designed for weekend barbecues, morning coffee, or simple relaxation. Upstairs, the primary bedroom serves as a peaceful retreat, complete with its own private ensuite bathroom. Adding to the home's thoughtful layout, the laundry is conveniently located on the second floor alongside the bedrooms, making daily routines a breeze. Need more spa
USD 439,000
525 Lincoln Highway E
View photo
House · for sale
USD 300,000
USD 76/sq.ft
525 Lincoln Highway E
Romansville
· 3,897 sq.ft · 5 Bedrooms · 2 Baths · House
· Fireplace · Equipped kitchen
Romansville · 3,897 sq.ft · 5 Bedrooms · 2 Baths · House · Fireplace · Equipped kitchen
Step into a world of timeless elegance and modern comfort in this stunning Colonial residence, a true gem built in 1900 and meticulously maintained to offer an exceptional living experience. Nestled on a generous 0.17-acre lot, this detached home boasts a harmonious blend of classic charm and contemporary amenities, making it the perfect sanctuary for those who appreciate the finer things in life. As you enter, you are greeted by the warm glow of hardwood flooring that flows seamlessly throughout the main living areas. The inviting ambiance is enhanced by a cozy fireplace, perfect for gathering with loved ones on chilly evenings. With five spacious bedrooms, including a master suite that promises restful nights, this home provides ample space for relaxation and rejuvenation. The heart of the home is undoubtedly the well-appointed kitchen, designed for both functionality and style. While specific appliances are not listed, envision creating culinary masterpieces in a space that encourag
USD 300,000
128 Lantana Drive
View photo
House · for sale
USD 733,500
USD 249/sq.ft
128 Lantana Drive
Romansville
· 2,939 sq.ft · 3 Bedrooms · 2 Baths · House
· Garden · Sauna · Equipped kitchen · Parking · Swimming pool
Romansville · 2,939 sq.ft · 3 Bedrooms · 2 Baths · House · Garden · Sauna · Equipped kitchen · Parking · Swimming pool
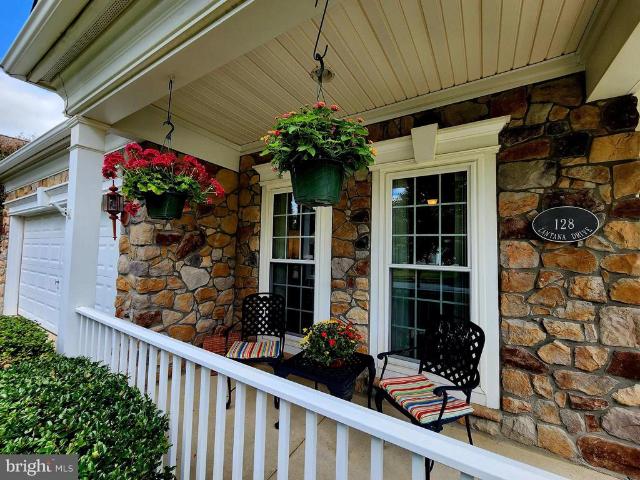
Welcome to 128 Lantana Drive in Traditions at Longwood, where the lifestyle is as much a part of the address as the home itself. This is one of Kennett Square's most active 55+ communities mornings might start with pickleball or a swim, afternoons in the garden plots or on the walking trails, evenings at the clubhouse with neighbors who quickly become friends. Tennis, bocce, a fitness center, library, sauna, pool, preserved wetlands, and a scenic pond are all just outside your door. And when you come home, you come home to space. Your 3-bedroom, 2.5-bath detached home offers nearly 2,950 square feet above grade, a sought-after main-level primary suite, and a flexible floor plan built for guests, hobbies, and everyday ease. Set on a private, level corner lot, the home welcomes you with a covered front porch, attached 2-car garage, and bright entry foyer. The main level features formal living and dining spaces and an expanded eat-in kitchen with cherry cabinetry, granite countertops, isl
USD 733,500
631 E Chestnut Street
View photo
Townhouse · for sale
USD 199,900
USD 119/sq.ft
631 E Chestnut Street
Romansville
· 1,668 sq.ft · 4 Bedrooms · 1 Bath · Townhouse
· Equipped kitchen · Cellar
Romansville · 1,668 sq.ft · 4 Bedrooms · 1 Bath · Townhouse · Equipped kitchen · Cellar
Take advantage of an incredible $5,000 Closing Cost Credit offered through KeyBank! This true closing cost help requires no repayment and can be seamlessly paired with Conventional, FHA, or USDA financing for buyers planning to use the home as their primary residence. Its the perfect financial head start to purchasing this beautifully updated, move in ready gem. Welcome to 631 E Chestnut Street, a charming and beautifully renovated 4-bedroom, 1-bath home in the heart of Coatesville. This move in ready gem perfectly blends classic character with excellent modern updates, giving you total peace of mind. Major recent upgrades include a newer roof on the main house (2025), a brand new water heater (2025), an updated electrical panel box (2024), and fresh flooring in the kitchen. Step inside to find bright, refreshed living areas and comfortable bedrooms designed for easy living. First floor washer/dryer hookup available too. The wide, spacious basement features a dedicated second entrance/
USD 199,900
101 S Keystone Way # 78
View photo
House · for sale
USD 469,900
USD 197/sq.ft
101 S Keystone Way # 78
Romansville
· 2,379 sq.ft · 4 Bedrooms · 2 Baths · House
· Garden · Fireplace · Equipped kitchen · Cellar
Romansville · 2,379 sq.ft · 4 Bedrooms · 2 Baths · House · Garden · Fireplace · Equipped kitchen · Cellar
Welcome to this beautifully maintained 4-bedroom, 2.5-bath home featuring a finished basement, fenced backyard, and numerous recent improvements that make it truly move-in ready. Freshly painted throughout the first and second floors, this home offers a bright, modern feel from the moment you step into the impressive two-story foyer. The main level showcases brand-new luxury vinyl plank flooring throughout and an open-concept layout perfect for today's lifestyle. The formal living and dining areas flow seamlessly into the spacious eat-in kitchen, complete with a large center island, stainless steel appliances, and tile backsplash. The kitchen opens directly to the inviting family room featuring a cozy gas fireplace, creating the ideal space for entertaining and everyday living. A convenient powder room completes the first floor. The fully finished basement adds valuable living space and features brand-new carpeting, a built-in bar, and additional storage areasperfect for a recreation r
USD 469,900
1022 Sunhigh Drive
View photo
House · for sale
USD 120,000
USD 114/sq.ft
1022 Sunhigh Drive
Romansville
· 1,044 sq.ft · 2 Bedrooms · 2 Baths · House
· Equipped kitchen
Romansville · 1,044 sq.ft · 2 Bedrooms · 2 Baths · House · Equipped kitchen
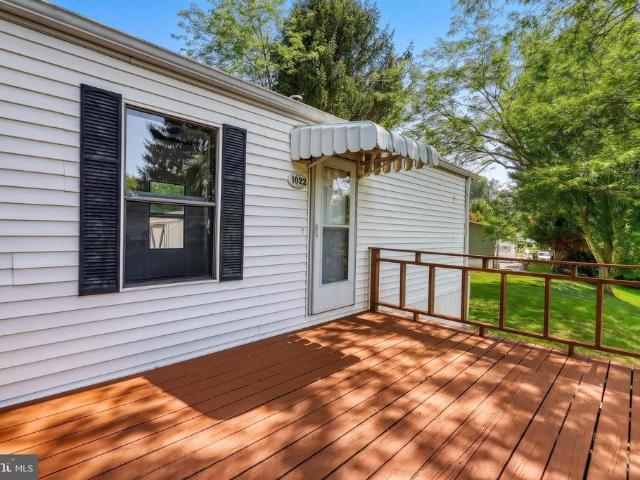
If you've been dreaming of trading rent payments for a place to truly call your own, 1022 Sunhigh Dr may be the opportunity you've been waiting for. This beautifully updated 2-bedroom, 2-bath manufactured home offers an ideal blend of comfort, style, and affordability in one of Chester County's most desirable locations. Step inside and you'll immediately appreciate the bright, welcoming atmosphere and thoughtful updates throughout. At the heart of the home is the beautifully renovated kitchen, featuring modern finishes, ample counter space, and a functional layout that's perfect for both everyday living and entertaining. Natural light fills the main living areas, creating a warm, inviting space that feels like home from the moment you enter. The spacious primary suite offers a relaxing private retreat, complete with an oversized soaking tub. Perfect for unwinding at the end of the day. With approximately 1,050 square feet of well-designed living space, the home feels comfortable, conne
USD 120,000
112 Camryn Court
View photo
Townhouse · for sale
USD 4,690,000
USD 1,663/sq.ft
112 Camryn Court
Romansville
· 2,820 sq.ft · 3 Bedrooms · 2 Baths · Townhouse
· Equipped kitchen
Romansville · 2,820 sq.ft · 3 Bedrooms · 2 Baths · Townhouse · Equipped kitchen
Move-In ready! Discover luxury living in the Carisbrooke interior home design at Stonemill Village. This is our last homesite with a more open view and direct access to the walking trail. Thoughtfully crafted with sophisticated finishes and exceptional attention to detail, this home offers a seamless blend of style and functionality. The open-concept floor plan is enhanced by an elegant open railing staircase, creating a striking architectural focal point. At the heart of the home, a well-appointed kitchen features a large center island with a breakfast bar and overlooks the great room and casual dining area, making everyday living and entertaining effortless. The luxurious primary bath serves as a serene retreat with dual vanities and a luxe shower, offering a spa-inspired experience you'll look forward to every day. This exceptional quick move-in home showcases the quality craftsmanship, timeless design, and elevated lifestyle that define Toll Brothers
USD 4,690,000
25 Fleming Drive
View photo
House · for sale
USD 109,000
USD 119/sq.ft
25 Fleming Drive
Romansville
· 915 sq.ft · 3 Bedrooms · 2 Baths · House
· Equipped kitchen
Romansville · 915 sq.ft · 3 Bedrooms · 2 Baths · House · Equipped kitchen
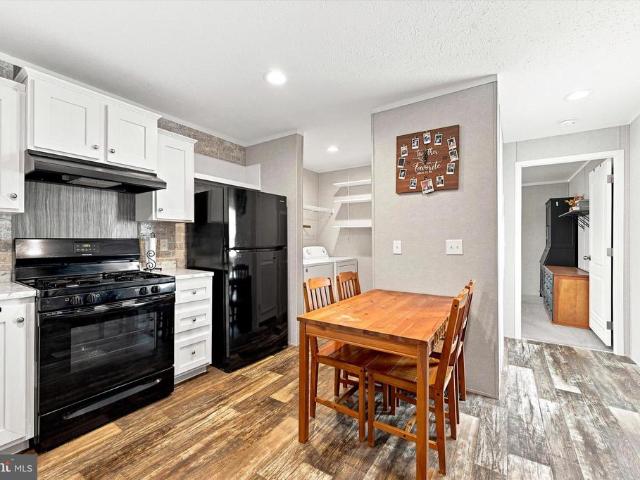
Welcome to 25 Fleming Drive, nestled in the desirable Hidden Valley Estates community! Step onto the inviting front porch and into a sun-filled, open-concept living room featuring recessed lighting that creates a bright and welcoming atmosphere. The spacious eat-in kitchen is beautifully appointed with crisp white cabinetry with crown molding, matching black Frigidaire appliances, a double-bowl sink, recessed lighting, and additional cabinetry and countertop space, providing plenty of storage and workspace for everyday living and entertaining. Just off the kitchen, the laundry area also features recessed lighting and offers added functionality with the flexibility to serve as a pantry. The private primary suite offers a walk-in closet and full en-suite bathroom. Two additional generously sized bedrooms also feature ceiling fans and ample closet space, while a well-appointed full hall bath completes the homes interior. Step outside to enjoy the outdoor grilling area, perfect for relaxin
USD 109,000
592 W Creek Road
View photo
House · for sale
USD 1,349,000
USD 248/sq.ft
592 W Creek Road
Romansville
· 5,425 sq.ft · 5 Bedrooms · 4 Baths · House
Romansville · 5,425 sq.ft · 5 Bedrooms · 4 Baths · House
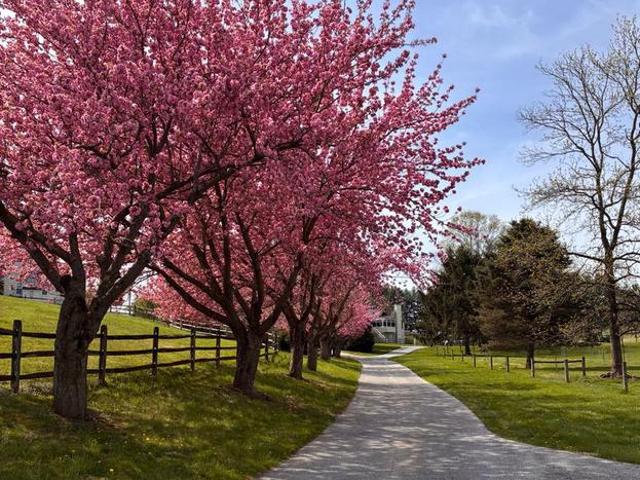
Open house sunday 7/12, 2-4pm. Looking for a home in a private setting, yet close to downtown West Chester? This bucolic property is perched on a gentle berm and offers a rare blend of refined country living in a quiet location within the award-winning Unionville-Chadds Ford School District just three miles from the vibrant shops, restaurants, and charm of downtown West Chester. A picturesque cherry tree-lined drive winds through the property, revealing an impressive 5,600+ square foot residence privately sited on 4 scenic acres with sweeping Chester County vistas. Thoughtfully designed so the rear of the home captures the breathtaking landscape, the setting is both peaceful and inspiring. Sitting around the fire pit and watching the sunset is stunning! Inside, the home offers an ideal balance of style and comfort with five bedrooms, four full baths, and one half bath across expansive living spaces. A dramatic two-story foyer with a sweeping turned staircase introduces the homes elegan
USD 1,349,000
226 N Caldwell Circle
View photo
Townhouse · for sale
USD 720,000
USD 263/sq.ft
226 N Caldwell Circle
Romansville
· 2,734 sq.ft · 3 Bedrooms · 2 Baths · Townhouse
· Equipped kitchen
Romansville · 2,734 sq.ft · 3 Bedrooms · 2 Baths · Townhouse · Equipped kitchen
This is truly a unique opportunity to be part of an exclusive and limited enclave of townhomes. They don't make them like this anymore! Resembling the carriage homes in the community, these'mini carriage homes' are the original Applecross townhomes and come with fine detail and all the bells and whistles! This rare and highly desirable Deerfield model end-unit, with an unbeatable location in the heart of Applecross, is one of Applecross most sought-after townhome models and is the only model that features a first-floor master suite! As you enter, the living room astounds, boasting beautiful crown molding and architectural pillars, setting the stage for what is to come. The beautiful kitchen is spacious yet efficient, with glistening granite countertops extending to the sit-at breakfast bar. The premium cabinetry perfectly complements the stainless steel appliances. The family room boasts a dramatic two-story vaulted ceiling with recessed lighting and a huge wall of windows that bathe t
USD 720,000
1018 Hopewell Road
View photo
House · for sale
USD 539,000
USD 171/sq.ft
1018 Hopewell Road
Romansville
· 3,143 sq.ft · 4 Bedrooms · 1 Bath · House
· Patio · Garden · Office room · Parking · Air conditioning
Romansville · 3,143 sq.ft · 4 Bedrooms · 1 Bath · House · Patio · Garden · Office room · Parking · Air conditioning
Welcome home to 1018 Hopewell Road, where space, functionality, and location come together on a scenic one acre lot in picturesque East Brandywine Township! This move-in ready 4 bedroom, 1.5 bath home is packed with features you'll love, including hardwood floors throughout, a spacious family room, a finished lower level recreation room, and a private office with it's own entrance that's perfect for working from home. Upstairs, the primary bedroom offers a walk-in closet, while all four bedrooms feature custom closet organizers to keep everything in it's place. Step outside to enjoy the gorgeous slate patio overlooking the fully fenced backyard, offering plenty of room to entertain, garden, play, or simply relax. Need extra storage? The oversized two-car garage includes a large loft for all your tools, toys, and seasonal items. Enjoy peace of mind with major updates already completed, including new central air (2025), roof and gutters (2024), and garage doors (2026). Located in the awa
USD 539,000
324 Martingale Circle
View photo
House · for sale
USD 575,000
USD 186/sq.ft
324 Martingale Circle
Romansville
· 3,078 sq.ft · 5 Bedrooms · 2 Baths · House
· Parking · Equipped kitchen
Romansville · 3,078 sq.ft · 5 Bedrooms · 2 Baths · House · Parking · Equipped kitchen
Welcome to 324 Martingale Circle, a 5 Bedroom 3 Bathroom featuring over 3,000 square feet! Nestled in the desirable Wellington Hunt development. As you walk in the front door you'll be greeted by a large formal dining room to your right and a large formal living room and powder room to your left. Make your way past the staircase to the open concept eat in kitchen. With plenty of cabinet space, a double wall oven, induction fat top and two large sinks this kitchen is an entertainers dream. The kitchen space opens up to a kitchen eat in area right before you enter the main family room with high ceilings and plenty of natural light. Off the kitchen on the other side is your laundry room and two car garage access. As you make your way up either flight of stairs (the back stairs or the front case) you'll find 4 sizable bedrooms and a primary bedroom with en-suite. The en-suite features a soaking tub, dual sinks, standing shower and plenty of cabinet space. No need for big bulky furniture wi
USD 575,000
3306 E Summit Avenue
View photo
House · for sale
USD 440,000
USD 255/sq.ft
3306 E Summit Avenue
Romansville
· 1,722 sq.ft · 3 Bedrooms · 2 Baths · House
· Garden · Equipped kitchen
Romansville · 1,722 sq.ft · 3 Bedrooms · 2 Baths · House · Garden · Equipped kitchen
The seller's are in receipt of multiple offers. They are asking that all parties have their best and highest in by the end of today, Friday July 3rd. A decision and response will be made on July 4th. Welcome to 3306 East Summit Avenue, Downingtown, PA 19335a beautifully maintained, move-in ready ranch home nestled on a quiet cul-de-sac in one of Chester County's most desirable locations. Offering the ease of one-floor living, generous indoor and outdoor spaces, and endless potential, this home is ready for its next chapter. Step inside to a bright and welcoming layout featuring three spacious bedrooms and two full bathrooms. The heart of the home is the large eat-in kitchen, offering ample cabinet and counter space along with plenty of room for a dining table. Natural light pours in through the sliding glass doors, creating a warm and inviting atmosphere while providing seamless access to the backyard and patioperfect for everyday living and entertaining alike. Outside, you'll find a s
USD 440,000
45 Butterworth Court
View photo
House · for sale
USD 1,050,000
USD 181/sq.ft
45 Butterworth Court
Romansville
· 5,791 sq.ft · 4 Bedrooms · 3 Baths · House
· Deck · Parking
Romansville · 5,791 sq.ft · 4 Bedrooms · 3 Baths · House · Deck · Parking
Welcome to this beautifully maintained Richmond American custom home offering 4 bedrooms, 3.5 bathrooms, and an exceptional combination of luxury, comfort, and modern upgrades. With fresh interior and exterior paint, extensive landscaping, and numerous recent improvements, this truly move-in-ready home has been meticulously cared for. The striking stone front elevation wraps around to the newly upgraded stone garage faade, creating impressive curb appeal. Professionally designed landscaping featuring more than 28 mature trees, flowering shrubs, a split-rail fence, and custom low-voltage landscape lighting with 256 programmable color options creates a private, park-like setting that is just as stunning after sunset as it is during the day. Outdoor living is exceptional with a spacious Trex deck, covered and screened porch with an outdoor Hunter ceiling fan, custom paver walkway, and a whole-home 22kW Generac generator for peace of mind year-round. Inside, the home has been freshly paint
USD 1,050,000
710 Willowdale Lane
View photo
House · for sale
USD 700,000
USD 292/sq.ft
710 Willowdale Lane
Romansville
· 2,390 sq.ft · 4 Bedrooms · 2 Baths · House
· Garden
Romansville · 2,390 sq.ft · 4 Bedrooms · 2 Baths · House · Garden
Welcome to a rare opportunity, at 710 Willowdale Lane, you'll discover not just a house, but a canvas for YOUR imagination. The spacious layout offers a perfect foundation for modern updates and personal touches that can reflect your style. The flat yard is ideal for outdoor activities, gardening, or even future additions to enhance your living space. The neighborhood itself is known for its charm and community spirit, making it an ideal setting for families and individuals alike. Being in the Unionville-Chadds Ford School District means access to excellent educational opportunities, contributing to the area's appeal. The home has been pre-inspected, providing you with the homes condition with it being sold as-is, which allows for flexibility in your renovation plans. This is your chance to turn a promising property into something truly special. Act quickly, as homes like this seldom come around. Schedule your appointment to explore the possibilities, and keep an eye out for more infor
USD 700,000
2445 Strasburg Road
View photo
House · for sale
USD 465,000
USD 261/sq.ft
2445 Strasburg Road
Romansville
· 1,776 sq.ft · 4 Bedrooms · 2 Baths · House
· Fireplace
Romansville · 1,776 sq.ft · 4 Bedrooms · 2 Baths · House · Fireplace
Escape to the perfect blend of privacy, comfort, and country. Style outdoor living in this beautifully maintained 4-bedroom, 2-bath home nestled on a picturesque 2-acre lot in East Fallowfield Township. Located up on the hill, surrounded by mature trees and peaceful scenery, this property offers the space and tranquility you've been searching for while remaining conveniently close to everyday amenities. Step inside to find a warm and inviting interior featuring spacious living areas, abundant natural light, gleaming hardwood floors, and a stunning stone fireplace that creates the perfect gathering space. The functional floor plan offers three generously sized bedrooms with brand new carpeting, two full bathrooms, and plenty of room for both everyday living and entertaining. The walk-out lower level expands your living space with a fantastic entertainment area complete with a wood burning stove, and a bar, making it the perfect spot to host game days, movie nights, or family gatherings.
USD 465,000

Get email alerts

Don't miss out: be the first to know about new properties

The alert was correctly created

On subscribing you accept the conditions of use and the privacy policy
Alert
Receive new ads in your inbox
Save this search
Receive alerts for new listings

We'll send you an email when we have new properties for: "Properties for sale in Romansville"

The alert was correctly created

Woodbine, East Caln township Chester County Pennsylvania
Talcose
Get email alerts and be the first to see new listings
Required field
On subscribing I accept the terms of the privacy policy
Perfect! You'll soon start receiving new listings via email
Alert
Receive an email when we have new ads for Properties for sale in Romansville
Save this search
Filters

Bedrooms

Size (sq.ft)

sq.ft
sq.ft

Price

USD
USD

Property type

Bathrooms

Clear all filters
Receive notifications when new entries are published.