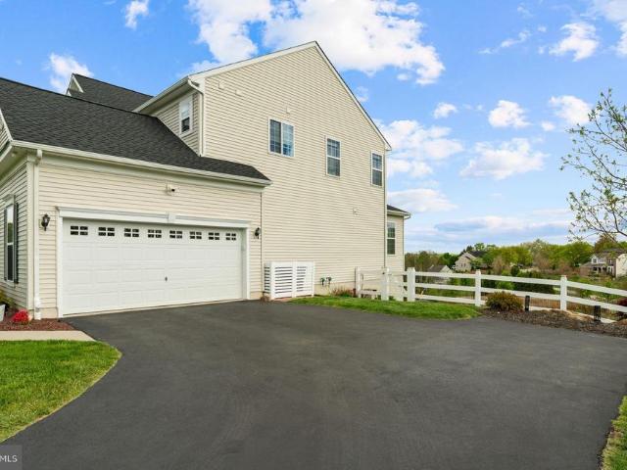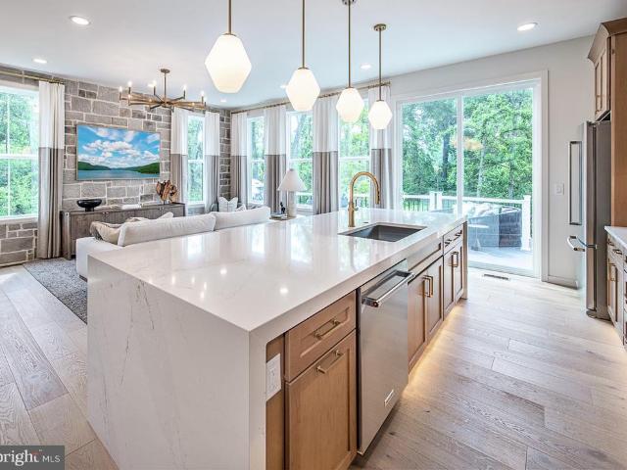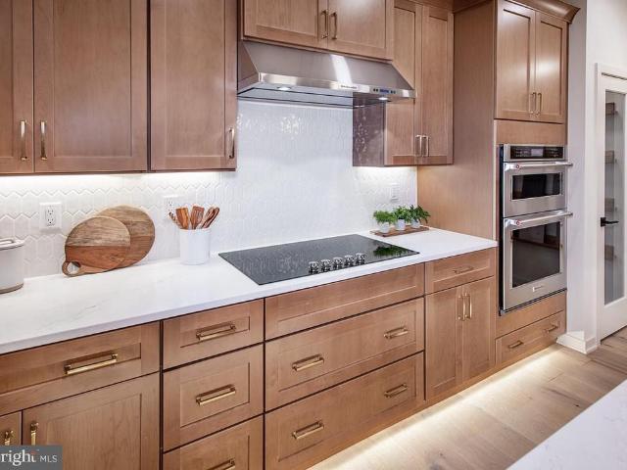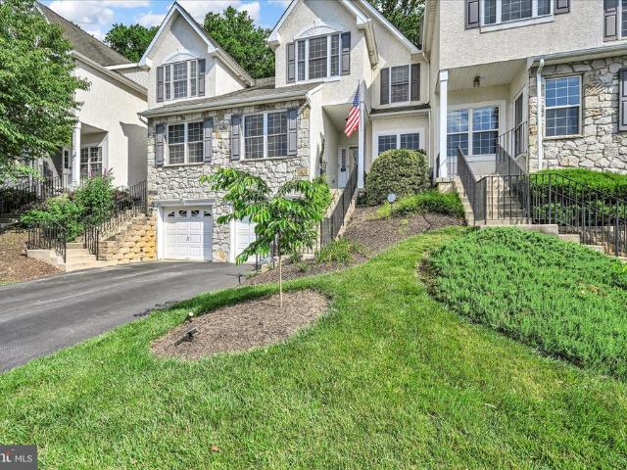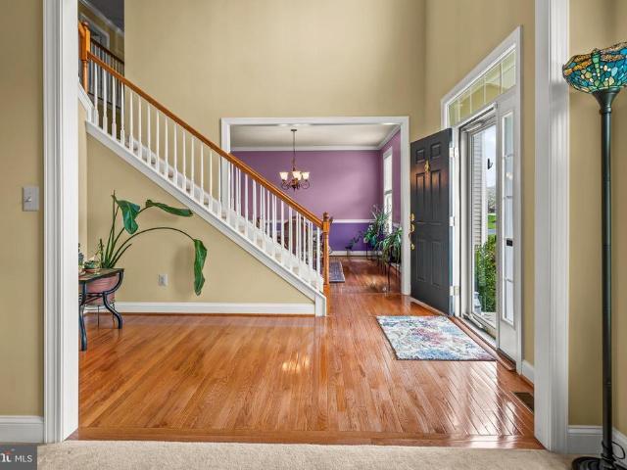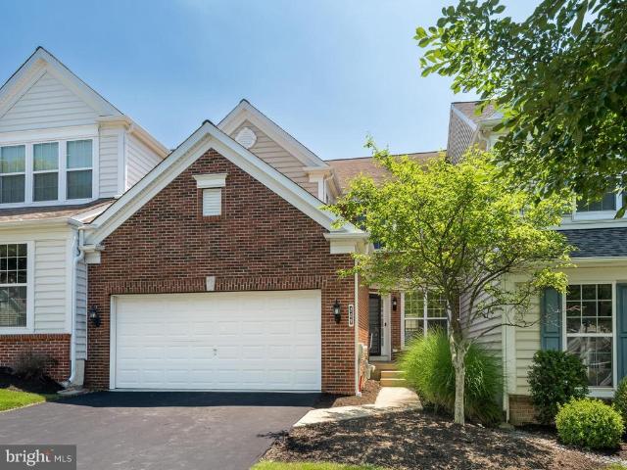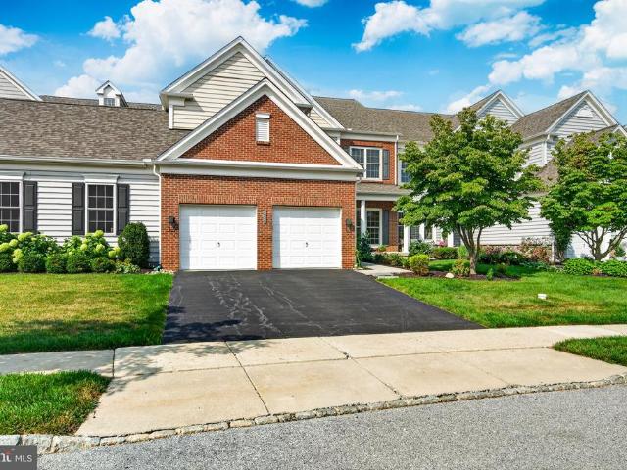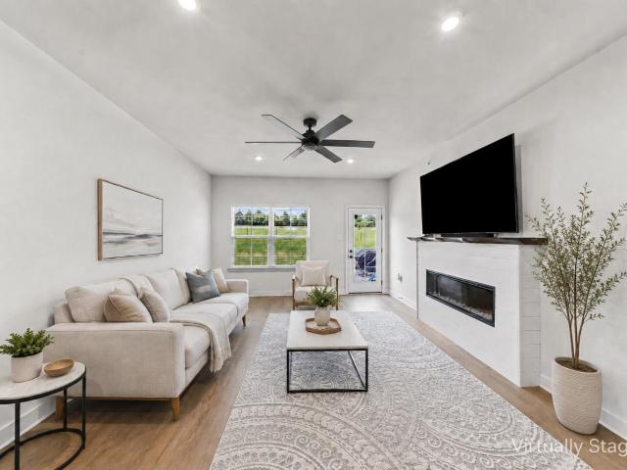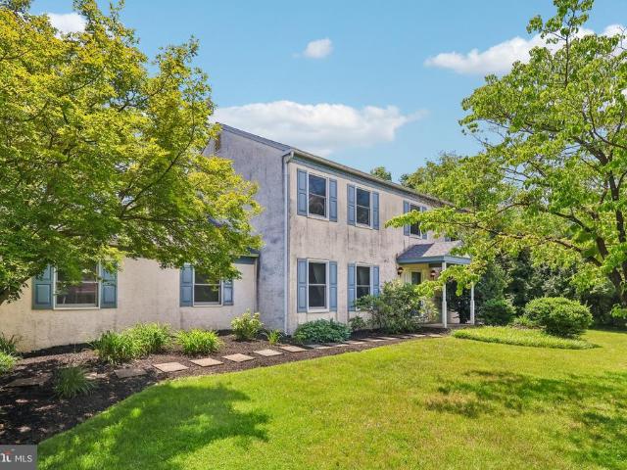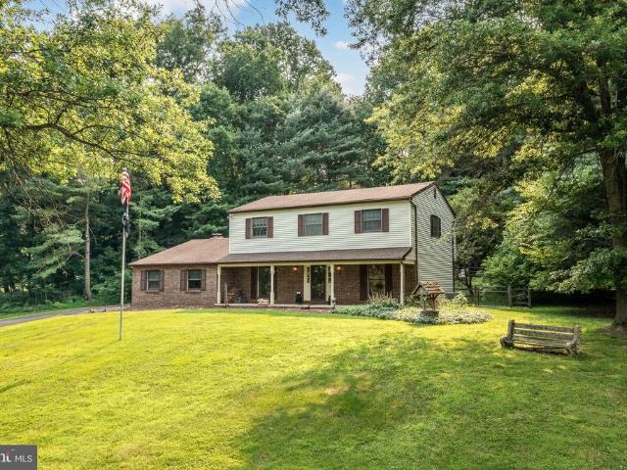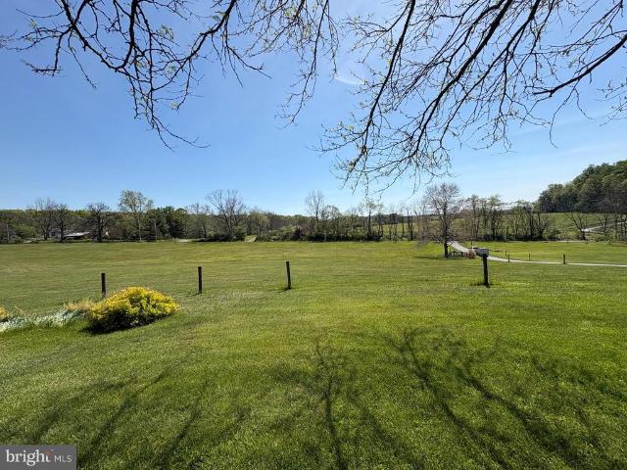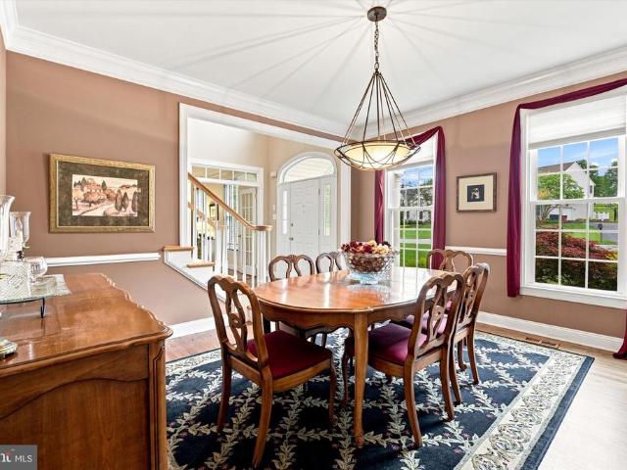
259 properties for sale in Romansville

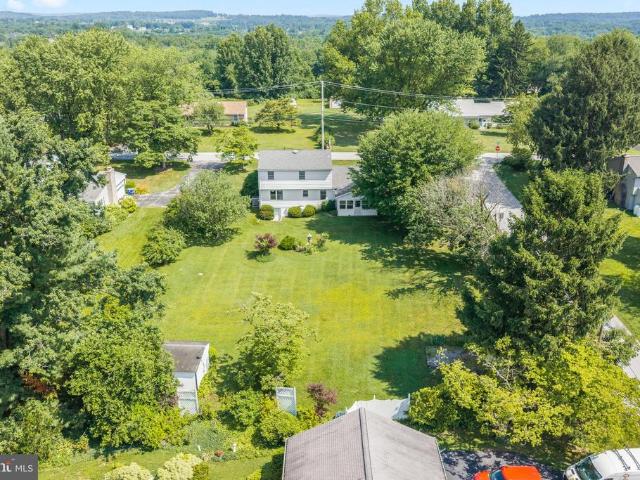
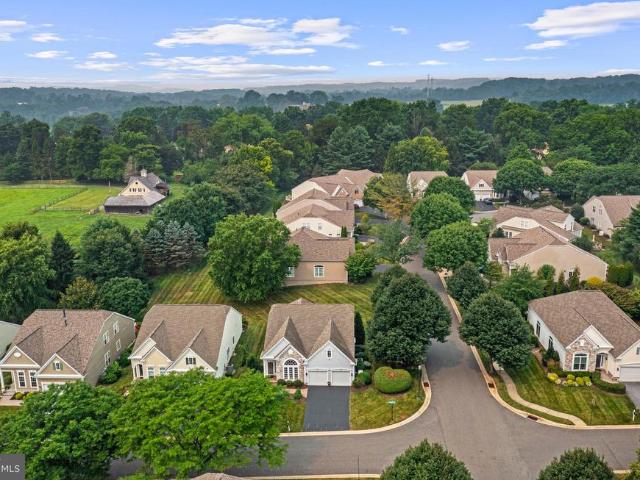
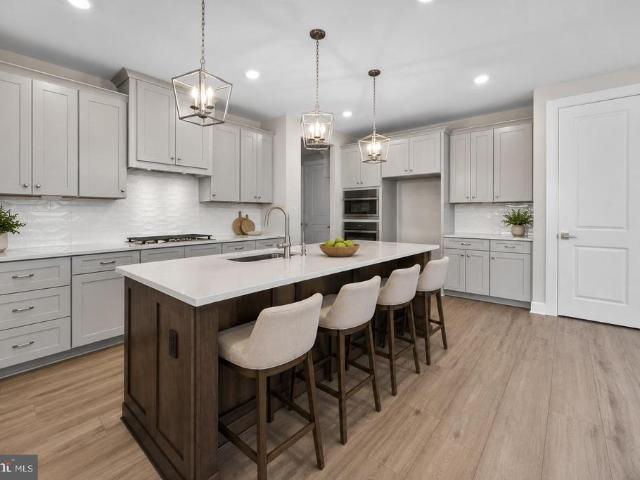
19 Fleming Drive
View photo
House · for sale
USD 69,900
USD 73/sq.ft
New
19 Fleming Drive
Romansville
· 947 sq.ft · 2 Bedrooms · 2 Baths · House
· Deck · Equipped kitchen
Romansville · 947 sq.ft · 2 Bedrooms · 2 Baths · House · Deck · Equipped kitchen
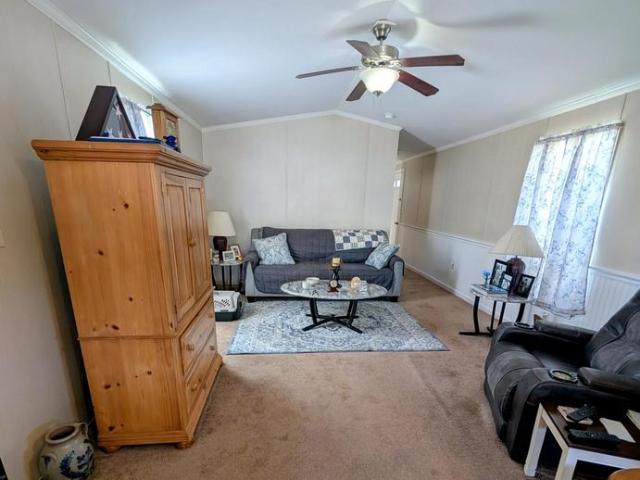
Well kept 2017 Pine Grove singlewide mobile home in Hidden Valley Estates, a community of well kept homes with easy access to major routes and shopping. Open floor plan with large living room, eat in kitchen with lots of cabinetry. Primary bedroom w/full bath w/walk in shower and more. 7'x14' front deck and storage barn. Don't miss this nice home that is priced to sell!
USD 69,900
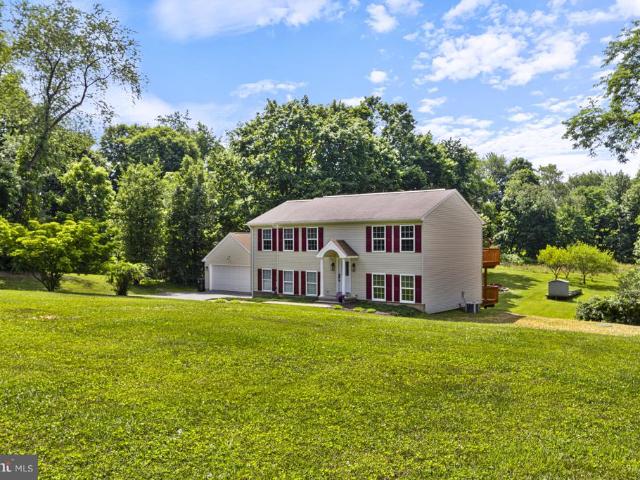
122 Glenrose Road
View photo
House · for sale
USD 599,000
USD 267/sq.ft
New
122 Glenrose Road
Romansville
· 2,239 sq.ft · 4 Bedrooms · 3 Baths · House
· Garden · Deck · Equipped kitchen
Romansville · 2,239 sq.ft · 4 Bedrooms · 3 Baths · House · Garden · Deck · Equipped kitchen
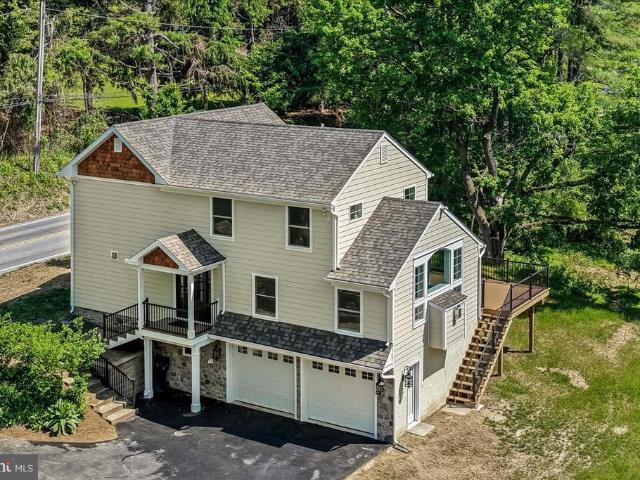
Welcome to this beautifully maintained 4-bedroom, 3.1-bath split-level home nestled on a private, scenic 2-acre lot offers private setting that offers both mature trees and peaceful wooded views. Offering the perfect balance of privacy and convenience, this property provides flexible living spaces both inside and out. Floor plan contains a fully self-contained suite with private entrance with its own kitchen and bath. Offering endless possibilities. Entrance via a welcoming foyer leads to the main living level, where a spacious living room flows seamlessly into the updated eat-in kitchen. The kitchen features granite countertops, a hammered copper apron-front sink, copper backsplash, abundant cabinetry, built-in storage, and a spacious dining area. French doors open to an elevated deck overlooking the expansive backyard and surrounding woodsan ideal setting for outdoor dining, entertaining, or simply relaxing and enjoying the peaceful surroundings. The main living level also includes a
USD 599,000
425 Mercer Drive
View photo
House · for sale
USD 1,250,000
USD 213/sq.ft
New
425 Mercer Drive
Romansville
· 5,866 sq.ft · 5 Bedrooms · 3 Baths · House
· Fireplace · Swimming pool
Romansville · 5,866 sq.ft · 5 Bedrooms · 3 Baths · House · Fireplace · Swimming pool
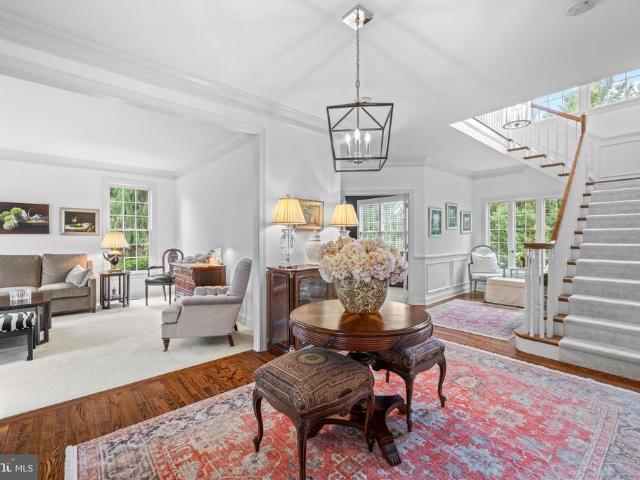
Welcome to 425 Mercer Drive, a stunning Hampton model in the highly sought-after Applecross Estates, where elevated design meets effortless living. Set on a picturesque homesite, this residence blends luxury finishes, thoughtful upgrades, and inviting spaces designed for both everyday comfort and memorable entertaining. Life here feels like a year-round retreat, with access to resort-style amenities including indoor and outdoor pools, a state-of-the-art fitness center, yoga studio, day spa, multiple dining options, tennis and pickleball courts, scenic walking trails, and a championship 18-hole PGA golf course. The HOA enhances the lifestyle even further with included golf rounds and full access to the communitys exceptional offerings. From the moment you arrive, the charming front porchcomplete with a tongue-and-groove ceiling, recessed lighting, and ceiling fanssets the tone. Inside, the family room impresses with a coffered ceiling, gas fireplace with custom tile surround, and an ope
USD 1,250,000
258 Monacy Road
View photo
House · for sale
USD 449,000
USD 238/sq.ft
New
258 Monacy Road
Romansville
· 1,884 sq.ft · 4 Bedrooms · 2 Baths · House
· Garden · Fireplace · Equipped kitchen
Romansville · 1,884 sq.ft · 4 Bedrooms · 2 Baths · House · Garden · Fireplace · Equipped kitchen
Lovingly maintained and cared for by the same owners for the past 38 years, this warm and welcoming home is ready for its next chapter. Tucked away in a quiet, walkable neighborhood in West Brandywine Township, the peaceful setting offers the perfect balance of privacy and community. Set on a beautiful, level. 72-acre lot, you'll love taking evening strolls through the neighborhood or relaxing in the serene backyard surrounded by mature landscaping. Inside, natural light fills the home, creating bright, inviting spaces that feel comfortable from the moment you walk in. Offering 4 bedrooms and 2 full bathrooms, the home features a thoughtful layout designed for everyday living. Thoughtful updates throughout the years include newer kitchen appliances and cabinets, wood flooring, fresh interior paint, and the conversion of the first-floor powder room into a full bath, enhancing both everyday living and entertaining. A cozy wood-burning fireplace anchors the main living area, while the spa
USD 449,000
913 Wagontown Road
View photo
Townhouse · for sale
USD 172,000
USD 152/sq.ft
New
913 Wagontown Road
Romansville
· 1,130 sq.ft · 3 Bedrooms · 2 Baths · Townhouse
· Garden · Equipped kitchen · Cellar
Romansville · 1,130 sq.ft · 3 Bedrooms · 2 Baths · Townhouse · Garden · Equipped kitchen · Cellar
Seller is looking for 903, 905, 911 and 913 to all be sold together. Roomy 3 bedroom along the creek in Valley township. Here is your chance to own affordable investment properties right here in Valley Township! This property is one of four available properties. 3 of the 4 units are currently leased, generating monthly income. This home is a 3 bedroom, 2 full bath unit with living room eat in kitchen on the main floor, and upstairs, two bedrooms sharing a hall bath. Third bedroom and second bath on lower level, could be considered a four bedroom with the rooms in the finished basement. This property is currently rented for $1500 per month. Large rear yard, backing up to the creek and a cozy front porch, small fenced in front yard on a quiet dead end street, no through traffic. Conveniently situated near restaurants, stores, parks, major roadways and much more. Check it out!
USD 172,000
16 Abbey Road
View photo
House · for sale
USD 119,900
USD 154/sq.ft
New
16 Abbey Road
Romansville
· 775 sq.ft · 2 Bedrooms · 1 Bath · House
· Deck · Equipped kitchen
Romansville · 775 sq.ft · 2 Bedrooms · 1 Bath · House · Deck · Equipped kitchen
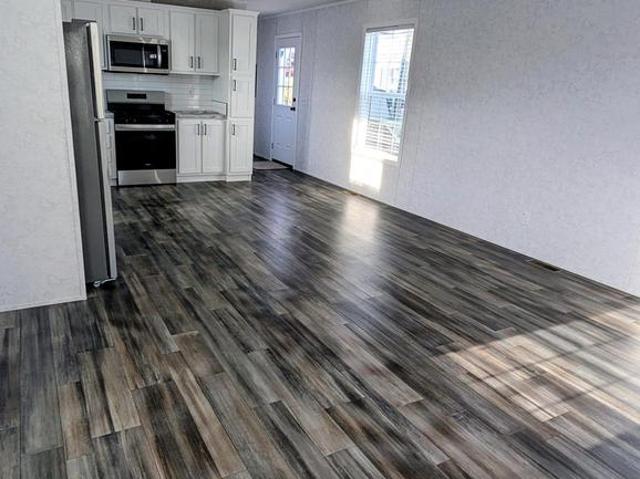
Brand new Champion single wide mobile home in Hidden Valley Estates, a well kept community with easy access to major routes. Open floor plan, kitchen w/stainless steel appliances, primary bedroom with 2 closets, convenient laundry area in hallway, laminate flooring throughout, covered from porch/deck and more. Unit comes with a limited warranty from manufacturer. Don't miss this new unit is a great location and priced to sell
USD 119,900
21 Lammey Way
View photo
House · for sale
USD 1,040,000
USD 243/sq.ft
New
21 Lammey Way
Romansville
· 4,263 sq.ft · 5 Bedrooms · 3 Baths · House
· Deck · Equipped kitchen
Romansville · 4,263 sq.ft · 5 Bedrooms · 3 Baths · House · Deck · Equipped kitchen
Situated in the picturesque cul-de-sac community of Heatherwynd East, 21 Lammey Way in Downingtown rests on over an acre of beautifully maintained grounds, offering breathtaking panoramic views and exceptional privacy. This remarkable residence has been extensively upgraded during the current owners stewardship, blending timeless elegance with modern convenience. Thoughtfully enhanced for both luxury and comfort, the home features a new roof, gleaming hardwood floors throughout, and a new air conditioning system servicing the main level. The first floor showcases a living room, dining room, and a gourmet kitchen with new appliances, designed for both everyday living and entertaining, complemented by a butlers pantry providing a seamless connection between the dining room and kitchen. A sun-drenched breakfast nook with new French doors opens directly to the deck, creating a perfect flow for indoor-outdoor livingideal for taking in the surrounding panoramic views. The adjacent open-conce
USD 1,040,000
62 Grayson Lane
View photo
Townhouse · for sale
USD 597,000
USD 328/sq.ft
New
62 Grayson Lane
Romansville
· 1,819 sq.ft · 3 Bedrooms · 2 Baths · Townhouse
· Garden · Deck · Equipped kitchen
Romansville · 1,819 sq.ft · 3 Bedrooms · 2 Baths · Townhouse · Garden · Deck · Equipped kitchen
Estimated completion: FALL 2026! Deck included! The Carisbrooke Elite boasts an ideal blend of classic style and modern luxury. An ample foyer opens immediately onto the spacious dining room and great room, central to the well-appointed kitchen with desirable rear yard access, a large center island with breakfast bar, plenty of counter and cabinet space, and roomy pantry. Enhancing the gorgeous primary bedroom suite are an expansive walk-in closet and elegant primary bath with dual-sink vanity, and luxe shower. Secondary bedrooms feature sizable closets and shared hall bath. Additional highlights include a convenient powder room, everyday entry, centrally located laundry, and additional storage
USD 597,000
58 Grayson Lane
View photo
Townhouse · for sale
USD 549,000
USD 301/sq.ft
New
58 Grayson Lane
Romansville
· 1,819 sq.ft · 3 Bedrooms · 2 Baths · Townhouse
· Garden · Equipped kitchen
Romansville · 1,819 sq.ft · 3 Bedrooms · 2 Baths · Townhouse · Garden · Equipped kitchen
Estimated completion: FALL 2026! Still time to customize at our Design Studio. Make the most of every moment in this beautifully designed Carisbrooke by Toll Brothers. The open-concept main living area seamlessly connects the kitchen, dining, and living spacesperfect for both everyday living and entertaining. The well-appointed kitchen features a large center island with breakfast bar, abundant counter and cabinet space, and a pantry, offering both style and functionality. The serene primary bedroom suite is a true retreat, complete with a spacious walk-in closet and a generous primary bath featuring a dual-sink vanity and a luxe shower. Secondary bedrooms offer roomy closets and share a thoughtfully designed hall bath. Additional highlights include a convenient powder room, everyday entry, second-floor laundry ideally located near the bedrooms, and a hallway linen closet for extra storage. Enjoy a large, open yard space and a private, east-facing side door entrance that welcomes morni
USD 549,000
155 Madison Way
View photo
Townhouse · for sale
USD 549,500
USD 295/sq.ft
New
155 Madison Way
Romansville
· 1,862 sq.ft · 3 Bedrooms · 2 Baths · Townhouse
· Office room · Deck · Equipped kitchen
Romansville · 1,862 sq.ft · 3 Bedrooms · 2 Baths · Townhouse · Office room · Deck · Equipped kitchen
Welcome to 155 Madison Way, a beautifully updated interior townhome in the sought-after Bell Tavern Chase community and award-winning Downingtown Area School District. Offering 3 bedrooms, 2.5 bathrooms, and a versatile lower-level office, this move-in ready home combines style, comfort, and convenience. The bright and inviting floor plan features tasteful updates throughout, spacious living and dining areas, and a well-appointed kitchen designed for everyday living and entertaining. Upstairs, the primary suite offers a private bath and generous closet space, while two additional bedrooms and a full hall bath complete the upper level. Step outside to enjoy the oversized deck, perfect for relaxing, dining, or hosting family and friends. Conveniently located near Wegmans, shopping, dining, parks, and major commuter routes, this home offers easy access to everything you need. As an added bonus, the seller is happy to leave any furnishings or personal property desired by the buyer with any
USD 549,500
213 Katsura Drive
View photo
House · for sale
USD 745,000
USD 210/sq.ft
New
213 Katsura Drive
Romansville
· 3,541 sq.ft · 3 Bedrooms · 3 Baths · House
· Garden · Fireplace · Equipped kitchen
Romansville · 3,541 sq.ft · 3 Bedrooms · 3 Baths · House · Garden · Fireplace · Equipped kitchen
Discover exceptional low-maintenance living in Traditions at Longwood, Kennett Squares premier 55+ community, ideally located just minutes from the world-renowned Longwood Gardens and the charming shops, restaurants, and cultural attractions of downtown Kennett Square. This beautifully enhanced residence showcases a thoughtful collection of owner improvements, combining elegance, comfort, and modern convenience for todays discerning buyer. From the moment you enter, youll appreciate the refined details throughout, including hardwood flooring, sophisticated crown moldings, and beautifully appointed living spaces designed for both everyday enjoyment and effortless entertaining. The gourmet-inspired kitchen serves as the centerpiece of the home, featuring a spacious island, inviting breakfast area, and modern appliances including a built-in microwave, self-cleaning oven, and dishwasher. The kitchen flows seamlessly into the family room, where a gas fireplace with glass doors creates a war
USD 745,000
1458 Hydrangea Way
View photo
House · for sale
USD 935,800
USD 261/sq.ft
New
1458 Hydrangea Way
Romansville
· 3,584 sq.ft · 3 Bedrooms · 4 Baths · House
· Fireplace · Equipped kitchen · Cellar
Romansville · 3,584 sq.ft · 3 Bedrooms · 4 Baths · House · Fireplace · Equipped kitchen · Cellar
Enjoy luxury, low-maintenance living in this stunning new construction home located in the sought-after 55+ community of Brandywine Walk. Situated on a premium homesite and loaded with more than $139,000 in upgrades, this exceptional Carmel model, with finished basement, blends sophisticated design with everyday comfort. The thoughtfully designed floor plan features a desirable main-level owner's suite, soaring 9-foot ceilings, and an open-concept layout ideal for entertaining and daily living. The chef-inspired kitchen showcases a large center island, Silestone countertops, a convenient pantry, and a GE Profile Advantium wall oven. It flows seamlessly into the spacious family room, highlighted by a cozy gas fireplace. Double sliding glass doors lead to a covered rear porch featuring a second gas fireplace and a dedicated natural gas line for a grill, creating the perfect indoor-outdoor living experience. The luxurious primary suite offers a tray ceiling, two walk-in closets, and a pri
USD 935,800
813 Tremont Drive
View photo
House · for sale
USD 789,900
USD 233/sq.ft
New
813 Tremont Drive
Romansville
· 3,380 sq.ft · 4 Bedrooms · 2 Baths · House
· Garden · Fireplace · Equipped kitchen
Romansville · 3,380 sq.ft · 4 Bedrooms · 2 Baths · House · Garden · Fireplace · Equipped kitchen
Beautiful Williamsburg Home for Sale in Downingtown Prime Location on Tremont Drive Just Listed! Discover exceptional value in the highly sought-after Williamsburg community of Downingtown, PA. This stunning brick-front traditional home in Uwchlan Woods offers a spacious, open floor plan, numerous upgrades, and one of the best locations in Chester County. Enjoy beautiful curb appeal with extensive professional landscaping and a private, cozy backyard featuring a relaxing deckperfect for entertaining. The remodeled gourmet kitchen boasts granite countertops, tile backsplash, stainless steel appliances, ceramic tile floors, under-cabinet lighting, and abundant upgraded cherry cabinetry. A bright breakfast room with a skylight and large windows floods the space with natural light. The expanded two-story family room impresses with a brick fireplace, skylights, ceiling fan, and a dramatic wall of windows. Additional first-floor highlights include a formal living and dining room with crown m
USD 789,900
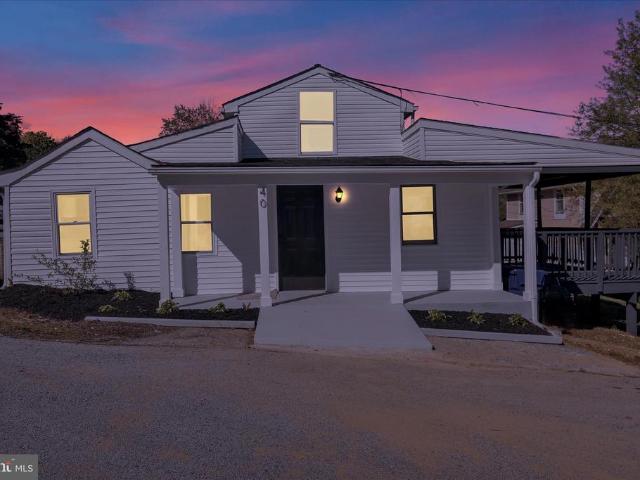
40 W Birch Street
View photo
House · for sale
USD 294,000
USD 114/sq.ft
New
40 W Birch Street
Romansville
· 2,573 sq.ft · 3 Bedrooms · 2 Baths · House
· Equipped kitchen · Parking
Romansville · 2,573 sq.ft · 3 Bedrooms · 2 Baths · House · Equipped kitchen · Parking
Price reduced! This beautifully remodeled three bedroom Cape Cod offers the perfect blend of classic charm and modern convenience. Move in ready and thoughtfully updated throughout, this home features a desirable first floor master, providing comfort and accessibility. With two fully renovated bathrooms and convenient first floor laundry, everyday living is both practical and stylish. The spacious living room is filled with natural light, creating a warm and inviting atmosphere ideal for relaxing or entertaining. The kitchen is equipped with modern appliances and updated finishes, making it a standout space for cooking and gathering. Step outside to enjoy the expansive porch, perfect for hosting guests or unwinding after a long day. Situated on a large, fully grassed corner lot, the property offers ample outdoor space along with the potential for off-street parking. Every detail has been carefully updated, making this home a turnkey opportunity for buyers seeking quality and comfort. Y
USD 294,000
204 Coleridge Lane
View photo
House · for sale
USD 600,000
USD 151/sq.ft
New
204 Coleridge Lane
Romansville
· 3,950 sq.ft · 4 Bedrooms · 3 Baths · House
· Office room · Equipped kitchen
Romansville · 3,950 sq.ft · 4 Bedrooms · 3 Baths · House · Office room · Equipped kitchen
Welcome to 204 Coleridge Lane, a beautifully maintained single-family home on a corner lot in sought-after Valley Farm Estates. From the moment you enter the welcoming foyer, youre greeted by a warm, inviting flow that carries throughout the home. A formal living room offers a quiet place to unwind, while the dining room provides the perfect backdrop for hosting gatherings both large and small. At the center of it all is the updated kitchen, featuring rich wood cabinetry, granite countertops, stainless steel appliances, and a spacious center island ideal for meal prep and casual seating. Recessed lighting and a sun-filled breakfast area enhance the space, with direct access to the expansive back deckperfect for seamless indoor-outdoor living. The adjacent family room impresses with soaring ceilings and abundant natural light, creating an open, airy space designed for both relaxing and entertaining. The main level also includes a private office, convenient laundry room, powder room, and
USD 600,000
209 N Caldwell Circle
View photo
Townhouse · for sale
USD 635,000
USD 205/sq.ft
New
209 N Caldwell Circle
Romansville
· 3,089 sq.ft · 4 Bedrooms · 3 Baths · Townhouse
· Office room · Equipped kitchen · Swimming pool
Romansville · 3,089 sq.ft · 4 Bedrooms · 3 Baths · Townhouse · Office room · Equipped kitchen · Swimming pool
Welcome to 209 N Caldwell Circle, where everyday living feels a little more luxurious. Perfectly positioned within the sought-after Applecross Country Club community, this beautifully maintained home offers one of the neighborhood's most desirable floor plans, combining spacious living with the ease of low-maintenance ownership, all just a short stroll from the clubhouse, pools, and fitness center. Step inside to a bright, welcoming foyer where beautiful hard-surface flooring and fresh neutral paint throughout creates a warm first impression. To your right, the formal living and dining rooms flow seamlessly together, creating an inviting space for everyday living and entertaining. Crown molding, wainscoting, and trimmed columns add character, while an opening between the dining room and kitchen keeps the main living spaces feeling open and connected. Just off the foyer, a private study offers the perfect space for a home office, playroom, or quiet reading room. Continue toward the back
USD 635,000
327 S Caldwell Circle
View photo
Townhouse · for sale
USD 785,000
USD 211/sq.ft
New
327 S Caldwell Circle
Romansville
· 3,714 sq.ft · 4 Bedrooms · 3 Baths · Townhouse
· Swimming pool
Romansville · 3,714 sq.ft · 4 Bedrooms · 3 Baths · Townhouse · Swimming pool
Located in a highly sought-after section of Applecross Country Club, this stunning carriage home is situated in the heart of Applecross Country Club, just a short walk to the pools, fitness center, tennis courts, and Caribbean pool bar. This home features one of the absolute BEST views in the entire community, overlooking the 3rd green of the Nicklaus-designed golf course as well as the unofficial'Applecross Wildlife Preserve, where you'll enjoy an abundance of wildlife including deer, birds, and other woodland creatures. Applecross carriage homes offer the best of townhome and single-family living combined into one. The interior is designed like a single-family home with nearly 4,000 square feet of living space in a highly desirable floor plan, while the exterior maintenance is taken care of for you. As you enter, the impressive two-story foyer with architectural pillars welcomes you inside. Fresh paint and brand-new carpeting throughout provide a bright, modern, move-in-ready feel fr
USD 785,000
1623 Hydrangea Way
View photo
Townhouse · for sale
USD 625,000
USD 243/sq.ft
New
1623 Hydrangea Way
Romansville
· 2,562 sq.ft · 4 Bedrooms · 3 Baths · Townhouse
· Office room · Deck · Fireplace · Equipped kitchen · Parking
Romansville · 2,562 sq.ft · 4 Bedrooms · 3 Baths · Townhouse · Office room · Deck · Fireplace · Equipped kitchen · Parking
Available now in Brandywine Walk, this nearly new Caroline end-unit offers the space, upgrades, and low-maintenance lifestyle buyers want without waiting on new construction. Set on a premium lot backing to open space, this 4-bedroom, 3.5-bath home features main-level living, a first-floor primary suite, an open kitchen and family room, a 2-car garage, and a Trex deck with western exposure. The kitchen is bright, upgraded, and highly functional with quartz countertops, soft-close cabinetry, an oversized island, upgraded lighting, Samsung appliances, and easy flow into the dining and family room. The main level also includes laundry, a guest powder room, generous storage, and a custom electric fireplace feature that anchors the living space. The layout offers real flexibility. Upstairs are two spacious bedrooms, a full bath, and a finished den ideal for an office, reading room, hobby space, or guest overflow. The finished lower level adds a large recreation area, additional bedroom, ful
USD 625,000
8 Long Drive
View photo
House · for sale
USD 675,000
USD 228/sq.ft
New
8 Long Drive
Romansville
· 2,960 sq.ft · 4 Bedrooms · 2 Baths · House
· Garden · Equipped kitchen · Parking · Cellar
Romansville · 2,960 sq.ft · 4 Bedrooms · 2 Baths · House · Garden · Equipped kitchen · Parking · Cellar
Welcome to 8 Long Drive, a beautiful move-in ready 4-bedroom, 2.5-bathroom single family home in the desirable Whitford community. Featuring a new roof, new HVAC system, spacious living areas, and a flexible finished basement, this home offers comfort, functionality, and plenty of room to gather, relax, and entertain. As you approach the home, you are welcomed by an inviting front yard, a side-entry 2-car garage, and a spacious driveway with parking for approximately five additional vehicles. Step inside to an open foyer with hardwood flooring and a staircase leading to the upper level. To the right of the foyer, the living room features carpet flooring and two bright front-facing windows that fill the space with natural light. The dining room offers a lovely chandelier, a wood-framed window, chair rail detailing, and carpet flooring, creating a warm setting for everyday meals, holiday dinners, and special gatherings. Continue into the kitchen, where hardwood floors, Corian countertops
USD 675,000
20 Cannon Hill Drive
View photo
House · for sale
USD 650,000
USD 291/sq.ft
New
20 Cannon Hill Drive
Romansville
· 2,228 sq.ft · 4 Bedrooms · 2 Baths · House
· Garden · Fireplace · Equipped kitchen · Swimming pool
Romansville · 2,228 sq.ft · 4 Bedrooms · 2 Baths · House · Garden · Fireplace · Equipped kitchen · Swimming pool
Welcome to your own private retreat in the highly sought-after Unionville-Chadds Ford School District! Nestled on 3 picturesque acres, this spacious 4-bedroom, 2.5-bath home offers the perfect blend of privacy, comfort, and year-round entertainment. Step inside to find fresh new carpet and a warm, inviting layout featuring a cozy wood-burning fireplace with a wood stove insert, pocket doors off the kitchen, and comfortable living spaces designed for everyday living. The kitchen comes complete with the refrigerator, microwave, water cooler, and all appliances, and it is ready for your updates. Outside, you'll fall in love with the impressive 25,000-gallon in-ground pool, professionally maintained by Aqua Authority with recently replaced filters. Whether you're hosting summer gatherings or enjoying a quiet afternoon, this backyard oasis is ready to enjoy. The sale also includes the pool equipment and filters, making ownership even more convenient. The finished entertainment spaces contin
USD 650,000
241 Glenrose Road
View photo
House · for sale
USD 1,000,000
USD 438/sq.ft
New
241 Glenrose Road
Romansville
· 2,282 sq.ft · 3 Bedrooms · 2 Baths · House
Romansville · 2,282 sq.ft · 3 Bedrooms · 2 Baths · House
A rare opportunity to own over 10 breathtaking acres in the heart of Chester County's prestigious horse country. Set amidst the rolling countryside of East Fallowfield Township, this exceptional 11-acre equestrian estate offers a lifestyle rarely found in today's market. Combining beautifully usable acreage, thoughtfully designed horse pastures and a warm, inviting home, this is a rare opportunity to own one of the few available horse properties in one of Chester County's most desirable equestrian settings. The property's layout is truly exceptional. The gently rolling landscape provides beautifully usable pasture, established fencing, and ample space to add a future riding arena. The well-appointed two-stall barn features electric, water, and a dedicated tack room. Whether you're an experienced equestrian or simply dreaming of country living with room to roam, this property offers endless possibilities. Built in 1994, the home offers 2284 sf of thoughtfully designed, above-grade livin
USD 1,000,000
713 Dunmoore Lane
View photo
House · for sale
USD 1,250,000
USD 271/sq.ft
New
713 Dunmoore Lane
Romansville
· 4,607 sq.ft · 5 Bedrooms · 3 Baths · House
· Garden · Office room · Deck · Equipped kitchen · Swimming pool
Romansville · 4,607 sq.ft · 5 Bedrooms · 3 Baths · House · Garden · Office room · Deck · Equipped kitchen · Swimming pool
Offered for the first time by its original owners, this beautifully maintained colonial is perfectly positioned on an oversized corner lot in the highly sought-after Kenmara community of West Chester. Thoughtfully updated over the years and meticulously cared for, this move-in ready residence offers over 4,200 square feet of finished living space, 5 bedrooms, 3 full baths, 1 half bath, and an exceptional backyard retreat featuring a private in-ground pool. A dramatic two-story foyer creates an inviting first impression, complemented by hardwood flooring that extends throughout most of the main level. Comfortable family room and formal dining roomprovide elegant space for entertaining, while dual offices with French doors offer the ideal work-from-home setting or future media room. At the heart of the home, the spacious eat-in kitchen features white cabinetry, a center island with seating, abundant storage, and a sunroom. Sliding glass doors open to the elevated deck, creating the perfe
USD 1,250,000
827 Kenmara Drive
View photo
House · for sale
USD 1,150,000
USD 309/sq.ft
New
827 Kenmara Drive
Romansville
· 3,714 sq.ft · 4 Bedrooms · 2 Baths · House
· Deck · Equipped kitchen
Romansville · 3,714 sq.ft · 4 Bedrooms · 2 Baths · House · Deck · Equipped kitchen
Welcome to this beautifully updated and meticulously maintained center hall Colonial in the highly sought after Kenmara subdivision of West Chester. With an unbeatable location and true move in ready condition, this spacious home offers the perfect blend of comfort, style, and convenience. Step inside to a welcoming center foyer with refinished hardwood floors. The entry is flanked by a sun filled living room and elegant formal dining room, while a short hall leads to a comfortable den and convenient first floor powder room. The heart of the home is the open concept kitchen and family room. The beautifully updated kitchen features a large center island, granite countertops, Century cabinetry with soft close doors and drawers, stainless steel Bosch appliances, a built in microwave, along with a stone tile backsplash. The adjoining breakfast area opens through sliding doors to a maintenance free Trex deck, perfect for outdoor dining and entertaining. The family room features vaulted ceil
USD 1,150,000
1861 Lenape Road
View photo
House · for sale
USD 724,900
USD 384/sq.ft
New
1861 Lenape Road
Romansville
· 1,884 sq.ft · 3 Bedrooms · 3 Baths · House
· Garden · Deck · Fireplace · Equipped kitchen · Parking
Romansville · 1,884 sq.ft · 3 Bedrooms · 3 Baths · House · Garden · Deck · Fireplace · Equipped kitchen · Parking
Like NEW home behind Longwood Gardens, in highly desirable Unionville-Chadds Ford School District. Fully renovated +/-150 year old 3 Bedroom, 3 Full Bath home with new 2-story addition, on lovely property with wooded backdrop that overlooks Pocopson Creek tributary. This home has undergone an extensive, down to the studs, complete renovation, and rebuilt from the outside in, including a 2-story addition for the new Family Room, Owners Suite, and two-car garage. This home maintains the historic charm of a 150+ year old house, yet offers all the conveniences of a modern home. The first floor contains the Kitchen (with brand new cabinets, appliances, granite tops and Island with bar stool overhang), Living/Dining Room, Full Bath, Laundry (with new W&D), and Family Room (with a sliding glass door leading to the oversized TREX deck w/ upgraded railings and steps down to grade) The Family Room focus wall features cathedral ceiling area, gas fireplace, and large rear-facing windows, all surro
USD 724,900
Lot 1 Susan Drive
View photo
House · for sale
USD 2,195,000
New
Lot 1 Susan Drive
Romansville
· 4 Bedrooms · 3 Baths · House
· Equipped kitchen
Romansville · 4 Bedrooms · 3 Baths · House · Equipped kitchen
Brand-new custom home to be built in desirable West Chester! One of two new homes coming to Susan Drive built by local builder Craft Custom Homes, known for their quality work! Lot 1 Susan Drive is about to get underway but you can still jump in and customize your dream home! This 4-bedroom, 3.5-bathroom custom home will be situated on a 1.3 acre lot tucked into a quiet, well-established neighborhood. The modern architectural design offers clean lines and an open concept floor plan. High ceilings and large windows take advantage of the beautiful surroundings and natural light. The generous living spaces include an entrance foyer, gourmet kitchen and spacious bedrooms. There are also inviting gathering areas including the great room and covered porch! The heart of the home is the chefs kitchen equipped with state-of-the-art appliances, custom cabinets and an oversized island with quartz countertops a terrific entertaining space that opens to the family room! It offers an optional walk-u
USD 2,195,000

Get email alerts

Don't miss out: be the first to know about new properties

The alert was correctly created

On subscribing you accept the conditions of use and the privacy policy
Alert
Receive new ads in your inbox
Save this search
Receive alerts for new listings

We'll send you an email when we have new properties for: "Properties for sale in Romansville"

The alert was correctly created

Woodbine, East Caln township Chester County Pennsylvania
Talcose
Get email alerts and be the first to see new listings
Required field
On subscribing I accept the terms of the privacy policy
Perfect! You'll soon start receiving new listings via email
Alert
Receive an email when we have new ads for Properties for sale in Romansville
Save this search
Filters

Bedrooms

Size (sq.ft)

sq.ft
sq.ft

Price

USD
USD

Property type

Bathrooms

Clear all filters
Receive notifications when new entries are published.